2807 results - Property for rent in Canton Vaud
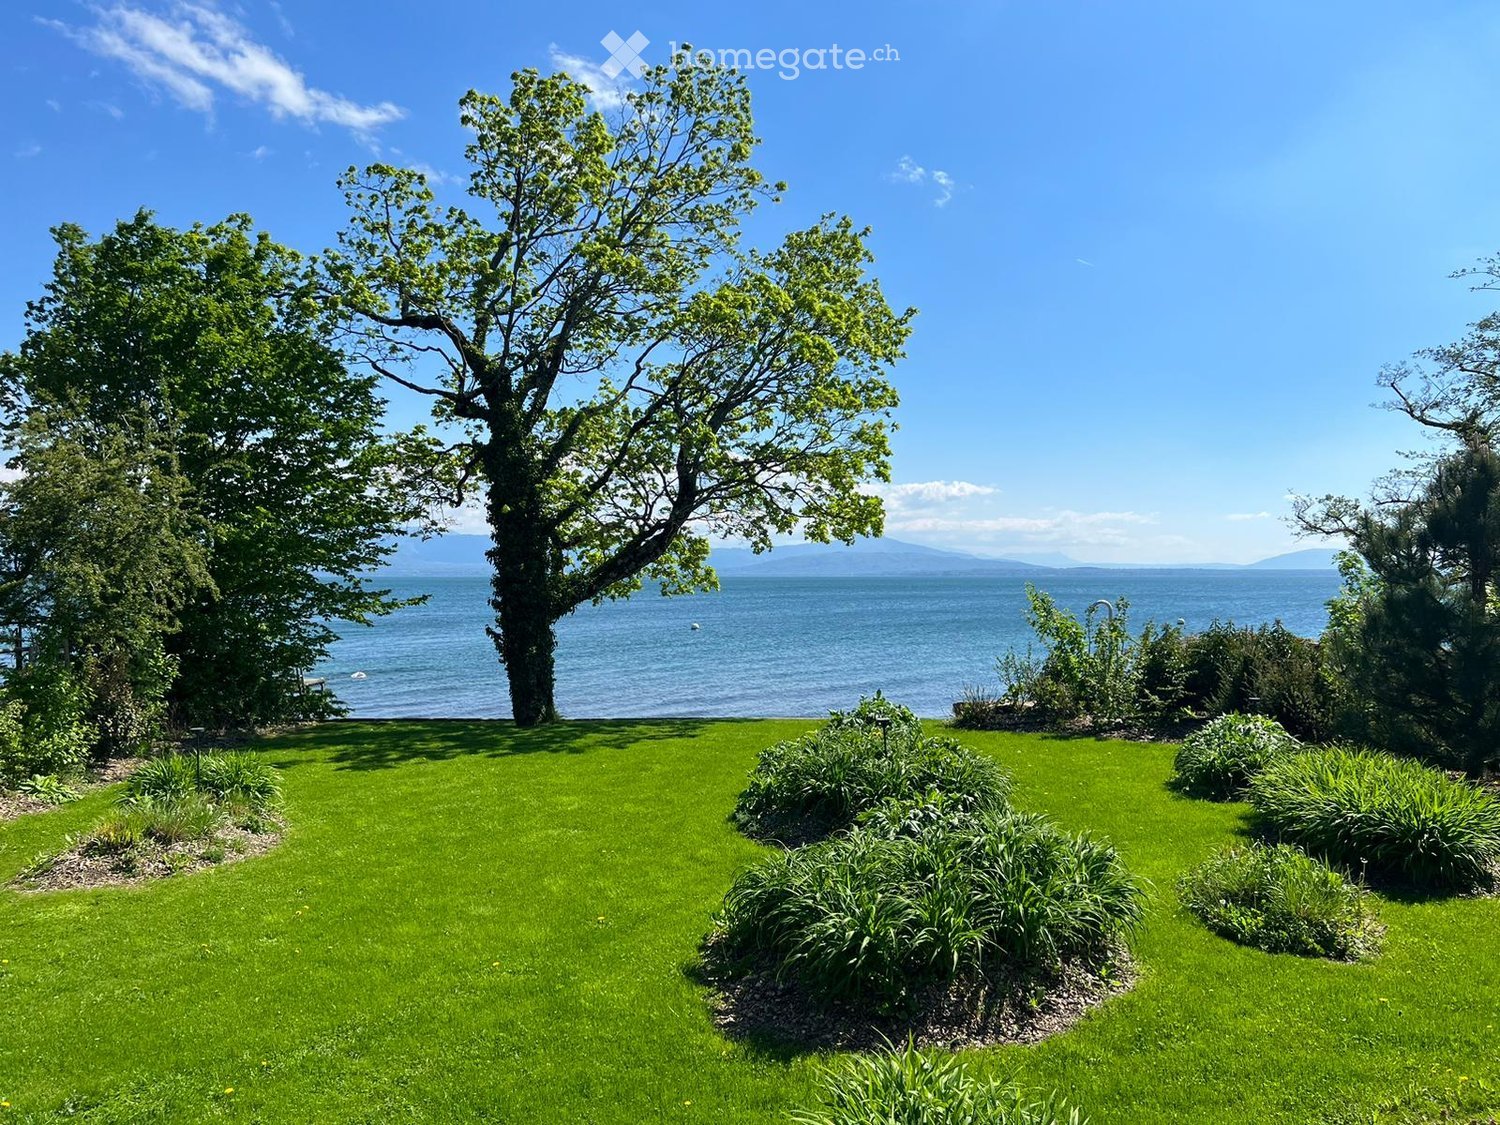
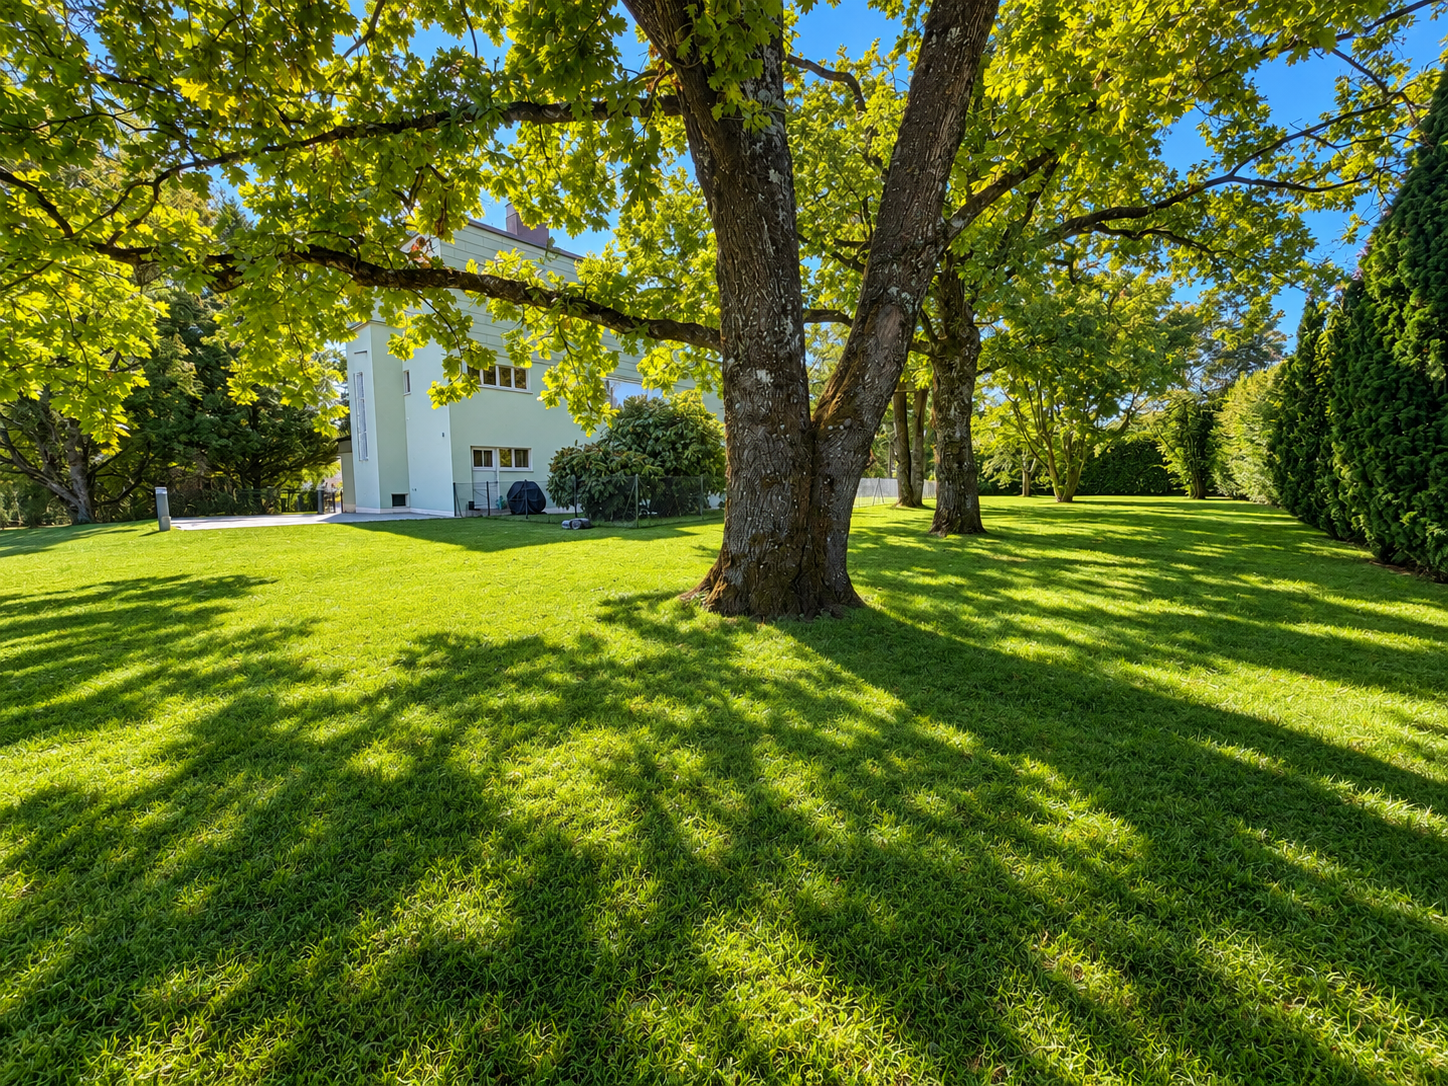
  • green lawn, large tree, bushes, sea view, mountains in the distance
  • Modern white house, large windows, white fence, garden, trees, lake view
  • spiral staircase, wooden floor, grand piano, large window
  • modern kitchen with white cabinets, large island with sink, double oven, large windows with view
  • modern house, white walls, large windows, spiral staircase, wooden steps, tiled floor
  • open space, large windows, tiled floor, view of swimming pool
  • modern hallway with large glass doors, beige tiles, large windows, modern lighting
  • large swimming pool, clear water, concrete border, trees, mountains, lake, clear sky
1 / 8
Price on requestTop
17 rooms
1166 Perroy

EXCEPTIONAL WATERFRONT ESTATE WITH PRIVATE BEACH

EXCEPTIONAL WATERFRONT ESTATE WITH PRIVATE BEACH Perroy/ RolleSet in the highly sought-after village of Perroy, near Rolle, this exceptional contemporary residence, built in 2021, enjoys a privileged lakeside location on Lake Geneva, complete with its own private beach.Set on a beautifully landscaped 2,500 sqm plot, the property offers over 750 sqm of usable floor space and more than 15 rooms, featuring generous volumes and expansive windows that flood the interiors with natural light.The estate can be divided into two independent residences: a main home with five bedrooms and a second residence with two bedrooms, offering outstanding flexibility.The outdoor amenities include several terraces, a stunning 12 x 3 metre infinity pool overlooking the lake, and a double garage.An exclusive address, a private beach and an exceptional lakeside lifestyle on the shores of Lake Geneva.Availibility ; to be agreedPrice on request PROPRIÉTÉ D'EXCEPTION AVEC PLAGE PRIVÉE Perroy/ RolleSituée dans un cadre idyllique sur la commune prisée de Perroy, à proximité de Rolle, cette remarquable propriété contemporaine construite en 2021 bénéficie d'un emplacement privilégié au bord du lac Léman, avec plage privée.Érigée sur une parcelle de 2'500 m², elle offre plus de 750 m² de surface utile et plus de 15 pièces, sublimées par de généreux volumes et de larges ouvertures laissant entrer une lumière naturelle exceptionnelle.La propriété peut être divisée en deux habitations indépendantes : une résidence principale de cinq chambres et une seconde habitation de deux chambres, offrant une grande flexibilité d'utilisation.À l'extérieur, plusieurs terrasses, une magnifique piscine à débordement de 12 x 3 mètres face au lac ainsi qu'un garage pour deux véhicules viennent compléter ce bien rare.Une adresse exclusive, une plage privée et un art de vivre exceptionnel au bord du lac Léman.Prix sur demande

1 / 12
CHF 2,480.– Top
3 rooms90m² living space
1131 Tolochenaz

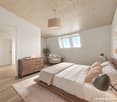
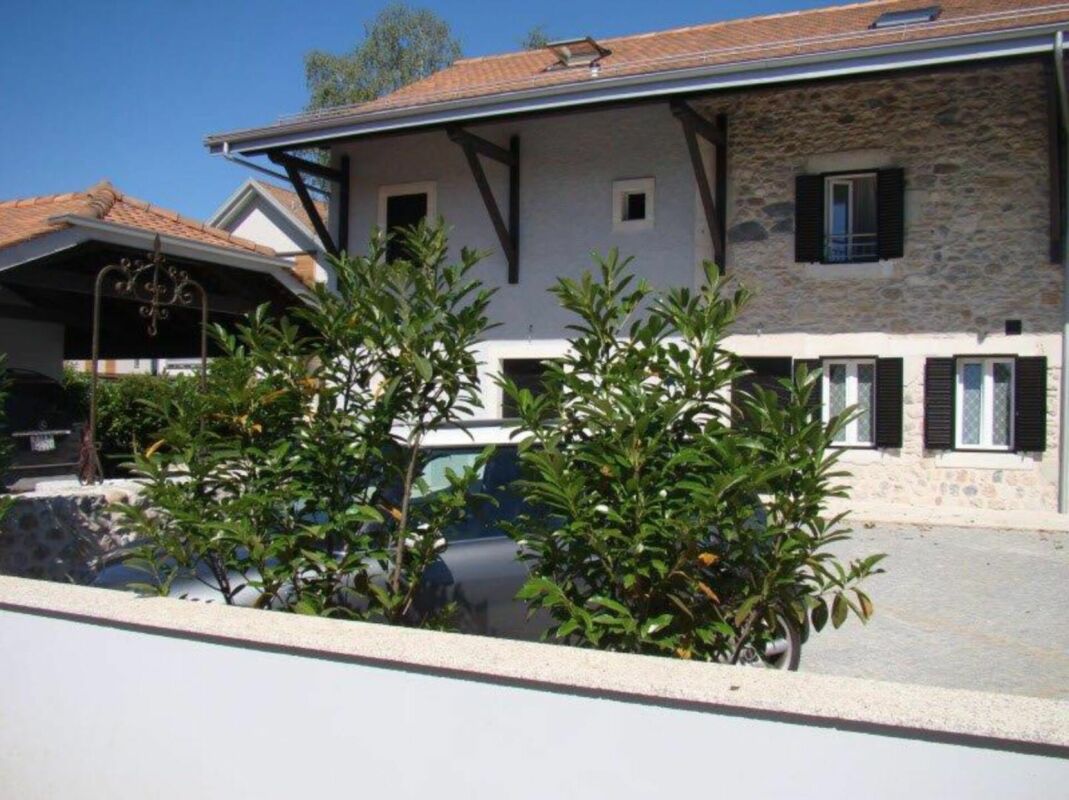
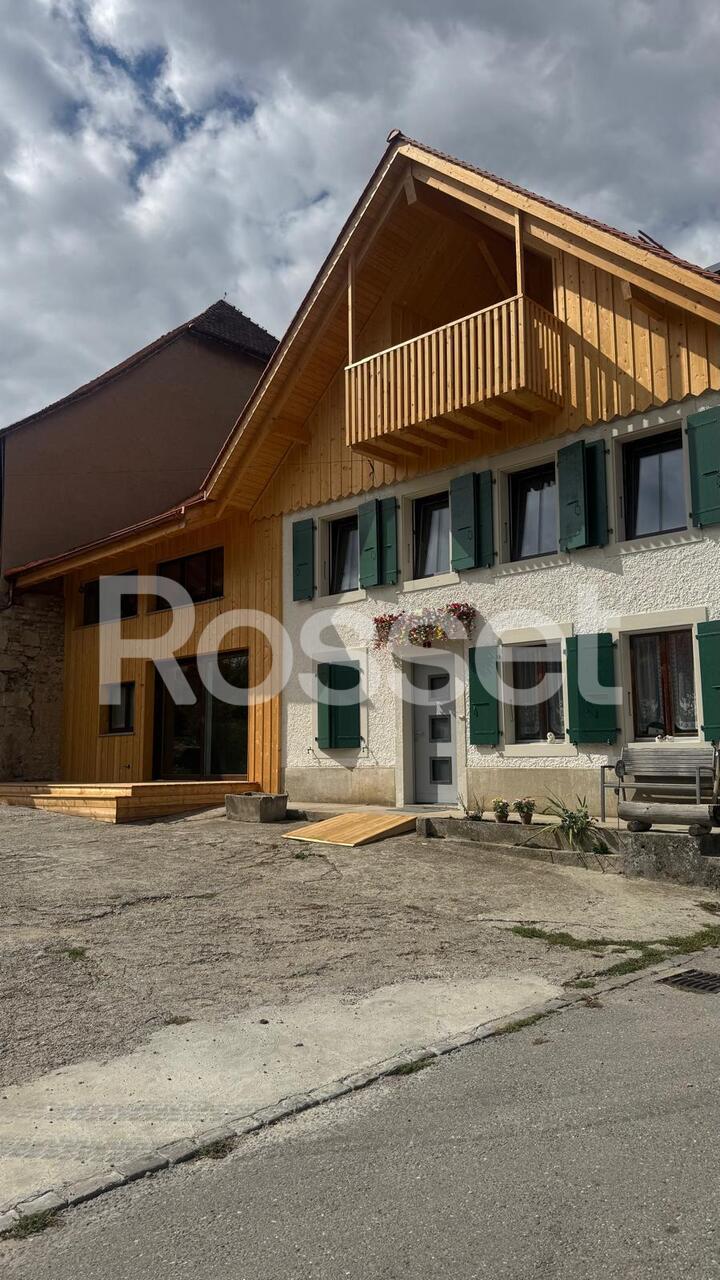
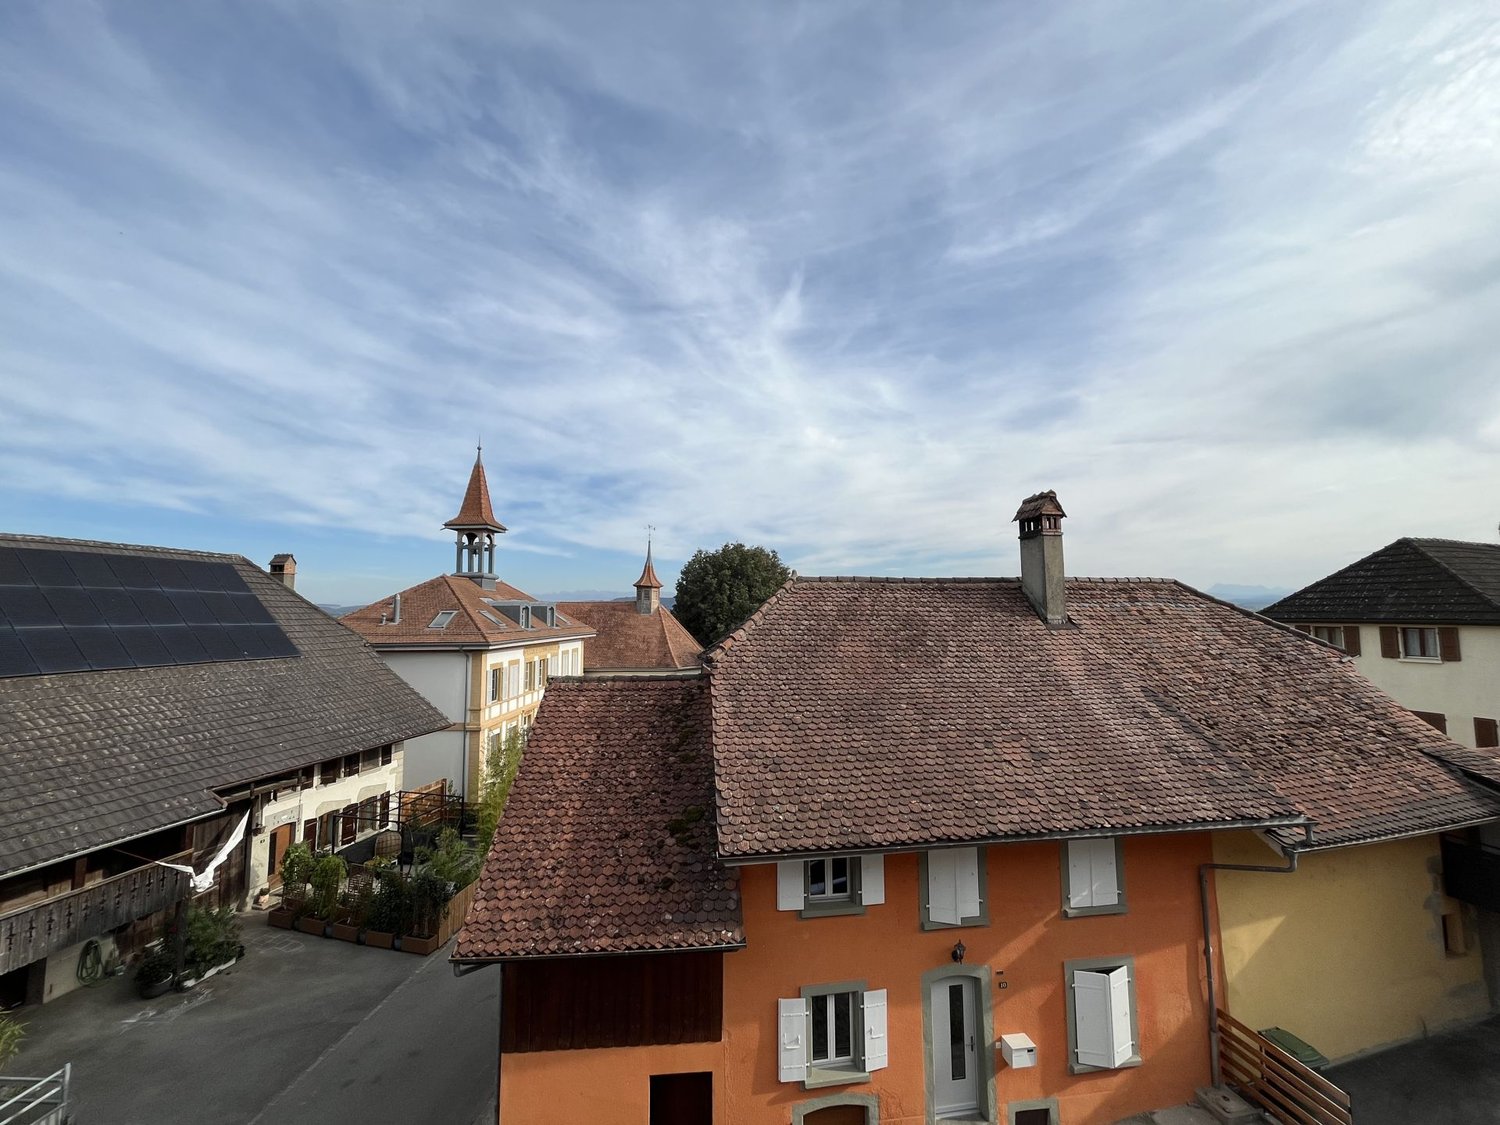
Tolochenaz – Charming attic apartment with 3.5 rooms, fireplace, and two mezzanines

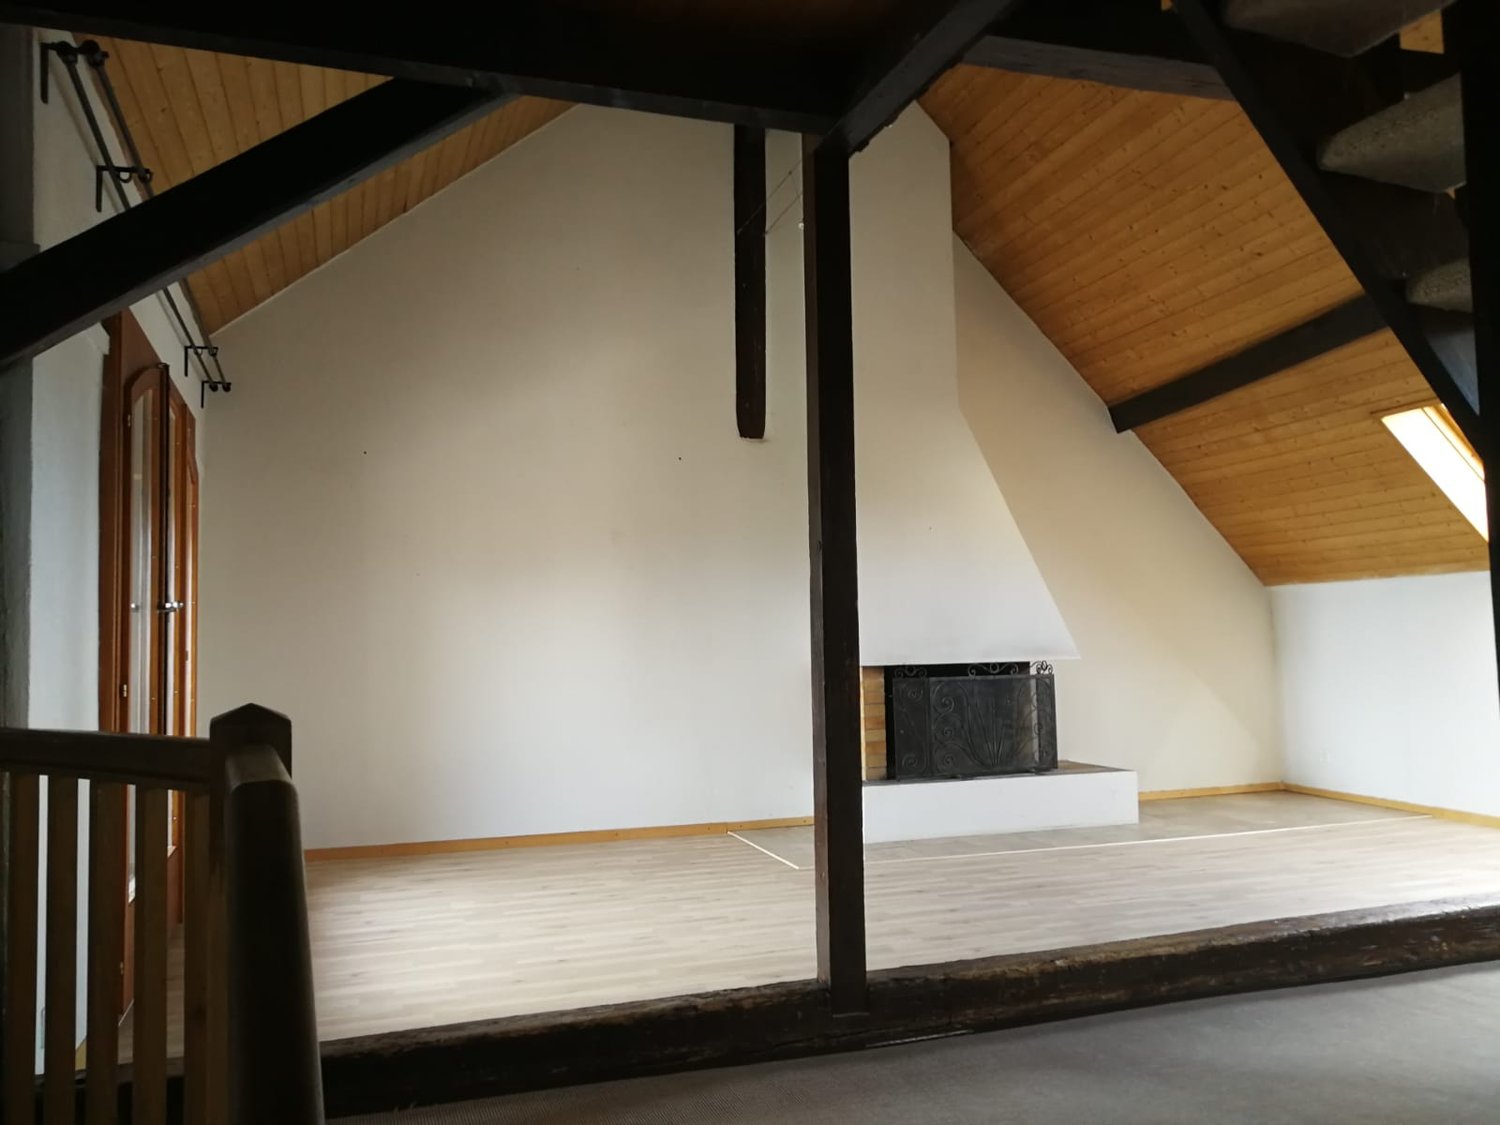
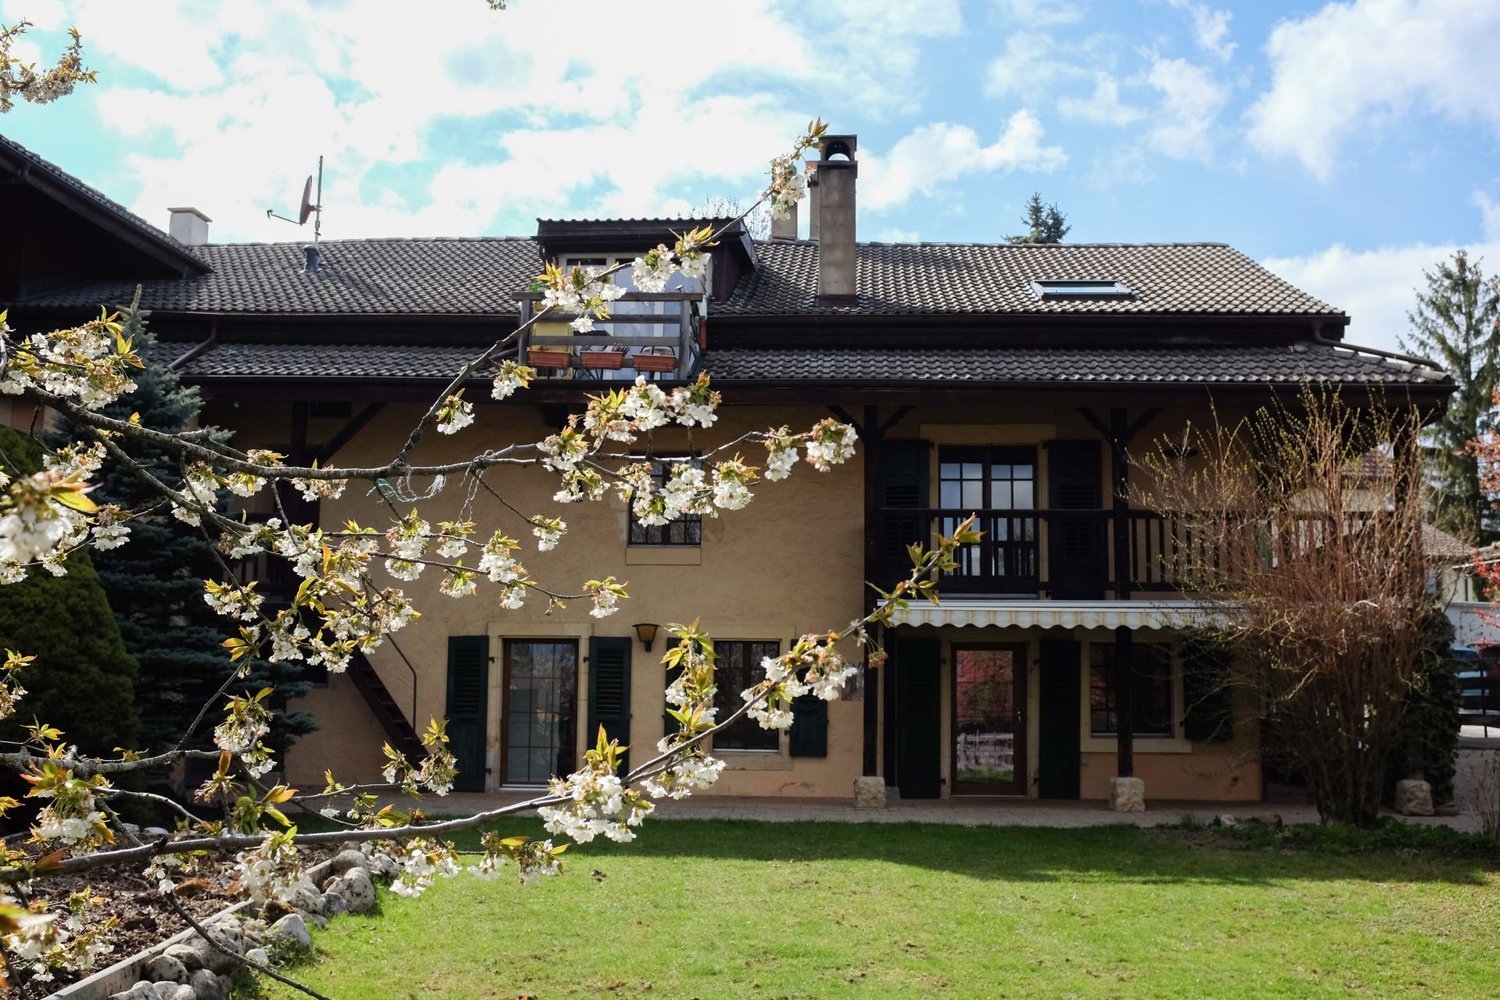
Located in the heart of the charming village of Tolochenaz, on the second floor of an old farm, this 3.5-room apartment of approximately 90 m² seduces with its authentic charm and atypical layout.With its exposed beams, mansard roofs, and fireplace, it offers a warm atmosphere and a living space full of character.The apartment consists of: • A bright living room with a fireplace • A bedroom • A second room open to the entrance, which can serve as a bedroom or office, with the possibility of installing a door • An equipped kitchen with a dishwasher • A bathroom • Two mezzanines offering additional spaces with multiple possibilities for layout • A private balcony An apartment with unique charmIts exposed beams, arched openings, and mansard volumes confer on this apartment a warm and authentic atmosphere. The two mezzanines add a touch of originality and allow different layouts according to needs.A privileged situationIdeally located in the heart of the village of Tolochenaz, the apartment benefits from excellent proximity to public transport and amenities.The bus stop « Le Portail », just a one-minute walk away, allows easy access to Morges. The Prélionne stop is also accessible on foot in about 9 minutes.The Coop de Morges La Gottaz supermarket, as well as the sports facilities of the Burtignière, are about a 12-minute walk away.There is a possibility of renting parking spaces from the commune, subject to availability.An apartment with character, ideal for people looking for a warm and atypical living environment near Morges.Visits by appointment.

1 / 13
  • Balcony / Terrace
  • Parking space
  • Elevator
CHF 2,940.–
4.5 rooms110m² living space
Route d'Orbe 1, 1040 Echallens

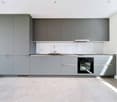
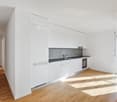
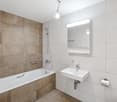
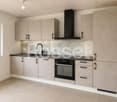
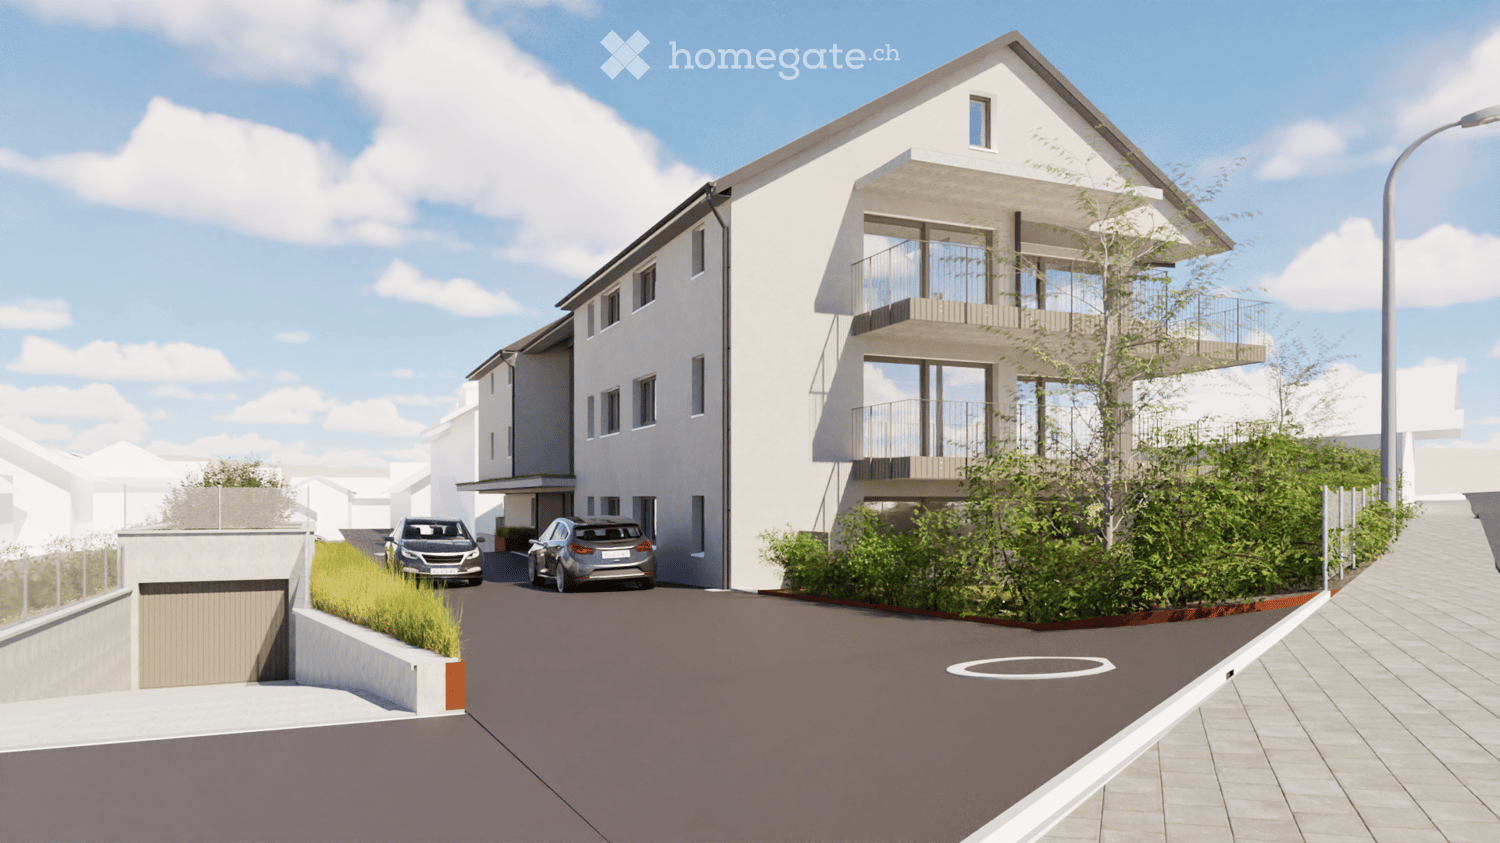
Magnificent new 4.5 room duplex

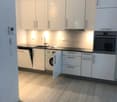
DO NOT MISS OUT !This new building with 12 apartments is now completed and ready to welcome its residents. Two apartments with 4.5 rooms, with a surface area of around 110 m², are available immediately.Ideally located in Echallens, the building benefits from a privileged location, in close proximity to shops, schools, services, and public transportation. The LEB train station and the city center are accessible in less than 10 minutes on foot.Designed with high-quality materials and finishes, these modern apartments offer bright, comfortable, and functional living spaces, tailored to meet the expectations of a discerning clientele.These 4.5-room duplex apartments are divided as follows:Lower level:- Entrance with built-in closets- Living room- Open, fully equipped and fitted kitchen- One bedroom- Shower/WC- Storage room- BalconyUpper level:- Two bedrooms (one with dressing room and shower/WC, depending on the apartment)- Bathroom/WC with washing machineA cellar and a shared room for bicycles and strollers are available to tenants.Interior parking spaces are available for rent at CHF 150.-/month.The plans are non-contractual.---LIST OF OBJECTS---LOT A-2074.5 rooms, approx. 110 m², 2nd floorRent CHF 2'620.- + CHF 320.- chargesLOT A-2124.5 rooms, approx. 142 m², 2nd floorRent CHF 2'770.- + CHF 420.- charges---SITUATION---The municipality of Echallens, located in the heart of the Gros-de-Vaud district, offers a pleasant living environment and has all the necessary infrastructure for daily needs.You will find numerous shops (Migros, Coop, Denner, Landi), restaurants, bakeries, butchers, grocery stores, as well as banks, post office, pharmacies, medical offices, hairdressers, boutiques, and various sports and leisure facilities.Families will also appreciate the proximity to several nurseries and schools, which are within walking distance.Thanks to the LEB (Lausanne-Echallens-Bercher railway), Lausanne is accessible in about 30 minutes, with regular connections throughout the day.Motorists will also benefit from excellent accessibility, as the A1 highway entrance is just a few minutes away.---VISITS---Please contact us by email to arrange a visit: eva.rochat@cogestim.ch
  • Balcony / Terrace
  • Parking space
  • Elevator
Travel time
-

Find a new tenant for free

Create a free listing on Homegate to find the perfect next tenant for your apartment in no time at all.

List your property now
1 / 12
CHF 6,700.–
7.5 rooms231m² living space
A Bougy-Villars, 1172 Bougy-Villars

Villa with panoramic view of the lake

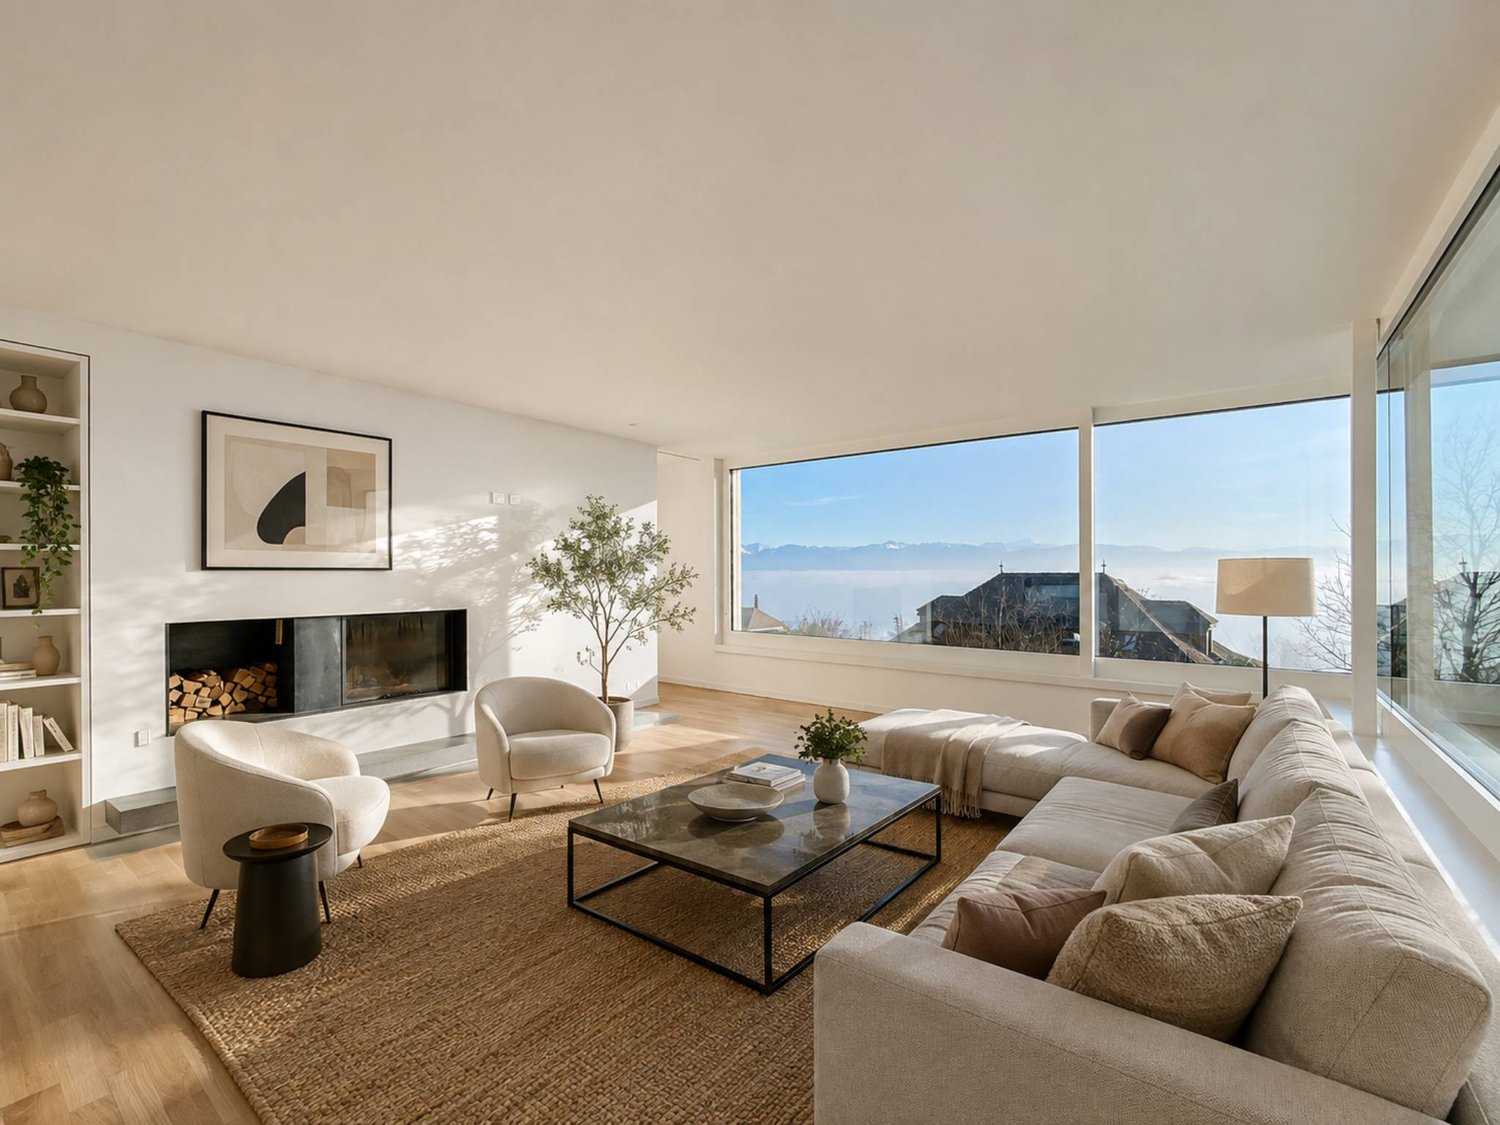
Nestled in the heights of Bougy-Villars, this splendid villa offers a unique living space between absolute calm, preserved nature, and spectacular views. Located in a sought-after residential area, without any vis-à-vis, it benefits from an ideal orientation with an unobstructed view of Lake Geneva, the Alps, and on clear days, as far as the famous Geneva Water Jet.Just a few minutes from Rolle and the highway, you enjoy a true haven of peace here, while remaining close to the main axes and amenities. This rare property seduces as much by the quality of its environment as by its generous volumes and careful finishes.The villa consists of:Ground floor: - Entrance hall - Living room of ~26.5 m²- Open kitchen of ~13 m²- Open dining room of ~35 m²- Office/bedroom of ~15 m²- Guest toilet - Staircase and landing with wall cabinets- Large terrace First floor: - Bedroom 1 of ~16 m²- Storage space of ~31 m²- Bathroom and shower/WC- Shower/WC- Bedroom 2 of ~15.5 m²- Bedroom 3 of ~15.5 m²- Corridor/landing Lower ground floor:- Direct access from the outside - Bedroom 4/multi-purpose room of ~24 m²- Storage room or office with direct access of ~10 m²- Shower room- Laundry room of ~13.5 m²- Cellar of ~5 m²Outdoor areas:- Large terrace and fenced lawn without vis-à-vis with panoramic view of the lake of 870 m²- Two to three outdoor parking spacesRental conditions:Monthly rent: CHF 6'700.Garden maintenance*: CHF 250.-/month*Professional company and automatic lawn mower robot Availability: immediately

1 / 12
  • Balcony / Terrace
  • Pets allowed
  • Parking space
  • +2
CHF 2,815.–
3.5 rooms84m² living space
Rue de Ley-Outre 2, 1023 Crissier

3.5 rooms new in senior and disabled residence

Welcome to bonacasa-living Crissier, where comfort, freedom and serenity meet. Bonacasa-living Crissier is a senior residence and disabled residence unique in the Lausanne region, designed to combine well-being, safety and quality of life in daily life. In a modern and warm environment, everything is designed to allow you to live in your home for as long as possible, in complete autonomy and confidence. All apartments, 2.5 rooms, 3.5 rooms and 4.5 rooms, are designed without obstacles to guarantee optimal comfort in daily life, all being adapted for people with reduced mobility (disabled).They seduce with their contemporary architecture, their quality materials and their bright spaces. Large windows, generous loggias and functional layouts offer a living space that is both elegant and pleasant. Living in bonacasa-living Crissier also means benefiting from personalized support and services designed to simplify your daily life. Concierge service, assistance, administrative support, 24-hour emergency call system: everything is in place to guarantee your comfort and safety, with discretion. Beyond housing, the residence promotes a true social quality of life. Activities and events are organized regularly to allow you to stay active, discover new experiences and create bonds. An elegant common room, a fitness area and a cafeteria with coffee and tea offered all year round are at your disposal to share pleasant moments. At bonacasa-living Crissier, you are free to live at your own pace: enjoy the services, participate in activities or simply savor the tranquility of your home. Here, every detail is designed to combine independence, safety and pleasure of living.

  • Balcony / Terrace
  • Pets allowed
  • Parking space
  • +2
Travel time
-
1 / 9
  • View
  • Garage
CHF 10,500.–
8.5 rooms350m² living space
Rue du Temple 1, 1814 La Tour-de-Peilz

La Tour-de-Peilz - rue du Temple 1 - magnificent 8.5-room villa

Located in the heart of the charming town of La Tour-de-Peilz, this prestigious 8.5-room property stands out for its elegance and high standard. It offers a luxurious and comfortable lifestyle in a peaceful, green setting, just a stone's throw from the lake.The lower ground floor welcomes guests with an entrance hall fitted with practical built-in wardrobes. It also includes a separate WC, a wine cellar equipped with shelving for lovers of fine wines, a boiler room and direct access to the underground garage.The ground floor features a modern, high-end, fully fitted kitchen opening onto a spacious living and dining room. This central room enjoys breathtaking panoramic views of the lake and the castle, and opens onto a terrace and a peaceful garden. A functional laundry room with a stacked washer and dryer, as well as a principal bedroom suite with built-in wardrobes and a full bathroom (bathtub, shower, WC), complete this level.The upper floor comprises four beautiful bedrooms, each with built-in wardrobes for optimal storage. Two modern shower rooms with WC serve this floor.The attic features two large rooms beneath the roof, with exposed beams that add considerable charm to the space.The villa has been renovated with exquisite taste, combining modernity and comfort, while being close to all the amenities needed for easy everyday living.The quiet, leafy neighbourhood offers an idyllic and peaceful living environment. The lake is close by, inviting you to relax and enjoy outdoor activities.To complete this exceptional offering, the villa has two indoor parking spaces.This property is a rare opportunity to live in an exceptional setting, combining luxury, tranquillity and proximity to nature and urban amenities.Viewings only in the presence of and/or with the prior approval of Coldwell Banker Swiss Riviera. No documents may be provided to third parties without authorisation.

  • View
  • Garage
Travel time
-
1 / 13
  • Balcony / Terrace
  • Pets allowed
  • View
  • +2
CHF 3,350.–
6.5 rooms166m² living space
Rue de Bellevue 13, 1038 Bercher

Exceptional duplex with private garden of 670m2

A unique place to live for lovers of architecture, elegance, and exceptional volumesIn the heart of Bercher, discover an absolutely unique property, inspired by the iconic style of Le Corbusier, where architecture, light, and comfort come together in perfect harmony.This villa has undergone a complete restoration in 2024, carried out with the utmost respect for its architectural identity. The work was supervised by the General Directorate of Buildings and Heritage (DGIP), ensuring a renovation of the highest quality.The accommodation offered is an independent duplex apartment, located in a villa comprising only two apartments, each with its own private entrance, ensuring calm and intimacy.As soon as you arrive, you will be immediately seduced by the generous volumes, the omnipresent light, and the high-end amenities that characterize this exceptional property.The kitchen, independent of the living room, is fully equipped with Miele appliances and offers finishes of very high standing.The first living room, bathed in natural light and adorned with a magnificent fireplace, invites relaxation in a warm and refined atmosphere.The sleeping area includes four bedrooms, one of which has its own private bathroom. A second bathroom and a guest toilet complete this floor.On the upper floor, a second living room, also equipped with a fireplace, constitutes a magnificent reception or relaxation area. This gives access to an elegant winter garden of about 20 m², then to a spectacular roof terrace of 48 m², offering a privileged setting to fully enjoy the fine days.Outside, this property stands out for its fully enclosed private garden of over 670 m², a true green jewel offering calm, intimacy, and quality of life. A lawn mower robot is made available to ensure the maintenance of the lawn.Amenities • Completely independent duplex apartment • Villa with only two apartments • Architecture inspired by Le Corbusier • Complete renovation in 2024 (first rental) • Restoration supervised by the General Directorate of Buildings and Heritage (DGIP) • High-end, fully equipped kitchen (Miele) • Two beautiful living rooms with fireplace • 4 bedrooms • Parental bedroom with private bathroom • Second bathroom • Guest toilet • Winter garden of about 20 m² • Rooftop terrace of 48 m² • Fully enclosed private garden of over 670 m² • Lawn mower robot included • Amenities and finishes of very high quality Parking • Closed parking: CHF 150.- / month • Two outdoor parking spaces: CHF 50.- / space / month Rental conditions • Flat-rate charges: CHF 400.- / month, in addition to the rent. This exceptional property will seduce those looking for a rare place to live, where architectural heritage meets contemporary comfort. Thanks to its generous volumes and harmonious layout, it will perfectly suit a family, architecture enthusiasts, or a shared accommodation.A unique opportunity to live in one of the most remarkable architectural achievements in the region. Contact us today to receive the complete dossier or organize a private visit.

  • Balcony / Terrace
  • Pets allowed
  • View
  • +2
Travel time
-
1 / 13
  • Balcony / Terrace
  • View
  • Garage
CHF 3,300.–
5.5 rooms130m² living space
Chemin de la Praz 7, 1053 Cugy VD

Beautiful 5.5-room apartment with terrace and garden

Located in a pleasant residential neighborhood, within a beautiful house comprising only two apartments, this spacious 5.5-room apartment offers a privileged living space, combining comfort, space, and tranquility.With an area of approximately 130 m², it seduces with its beautiful volumes and functional layout.From the entrance, a spacious hall welcomes you and leads directly to the vast living room with dining area. Bathed in light, this beautiful living room benefits from direct access to a large terrace, extended by a garden, ideal for enjoying the beautiful days, relaxing or sharing convivial moments with family or friends.The fully equipped kitchen offers a practical and pleasant space for preparing your daily meals.The sleeping area consists of four large bedrooms, offering multiple possibilities for layout, whether for a family, a home office, or a guest room.A large bathroom equipped with a bathtub and shower, as well as a separate guest toilet, completes this property.For your comfort, a large garage and an external parking space are also available in addition to the rent.This apartment represents a beautiful opportunity for those who are looking for a spacious, functional, and pleasant apartment to live in, with private outdoor spaces, in a peaceful residential environment.

  • Balcony / Terrace
  • View
  • Garage
Travel time
-
1 / 13
  • View
  • Parking space
CHF 2,207.–
4.5 rooms114m² living space
E, rue des Oiseaux 4, 1422 Grandson

Bright 4.5-room apartment under the roof, just two steps from Lake Neuchâtel

Ideally located in a quiet and well-maintained condominium, in immediate proximity to Lake Neuchâtel, this magnificent 4.5-room apartment under the roof seduces with its exceptional brightness and warm atmosphere.Bathed in natural light from morning to evening, it offers comfortable and perfectly arranged living spaces:- Entrance hall with integrated storage- Practical storage room equipped with a centralized aspiration system as well as a washing and drying column - Beautiful open kitchen opening onto a spacious living room, equipped with a stove, creating a convivial and welcoming atmosphere- Pleasant balcony allowing you to fully enjoy the beautiful days- Parental suite with private bathroom- Two additional bedrooms- Shower room with WC.A cellar as well as an attic complete this property advantageously.Two outdoor parking spaces (n 5 and n 12) are also reserved with the apartment.Availability: from December 1st, 2026 or by agreement.RENTAL CONDITIONS:Net rent: CHF 1'987.- / monthAdvance payment for charges: CHF 80.- / monthTwo outdoor parking spaces: CHF 140.- / monthTotal monthly rent: CHF 2'207.-VisitsTo organize a visit, we invite you to contact the current tenants directly: ? Madame: 079 102 47 70InformationFor any additional information or special request, our rental service is at your disposal:? 024 423 30 90 ?? location@castella-immobilier.chYou can also find all your searches, files and our available objects on your MYRÉGIE space as well as on the Castella Immobilier website.

  • View
  • Parking space
Travel time
-
1 / 13
  • Balcony / Terrace
CHF 4,900.–
6.5 rooms180m² living space
Chemin des Abeilles 4, 1273 Arzier-Le Muids

Belle maison individuelle de 6,5 avec vue imprenable

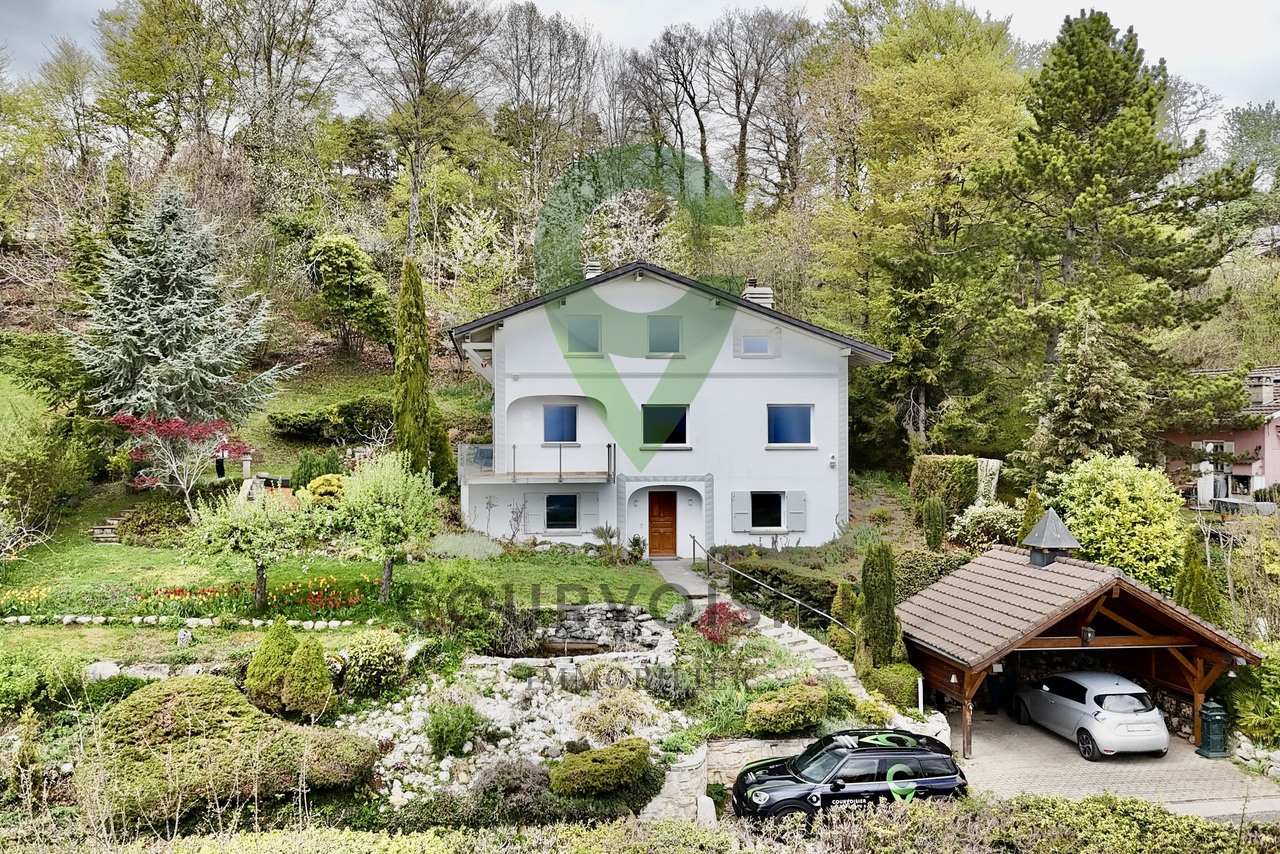
Au coeur d'un quartier de villas, préservé de toute nuisance, et proche de toutes commodités (crèches, école primaire et secondaire, restaurants, hôtel, poste et quelques commerces dont un supermarché Denner), cette villa contemporaine de 6,5 pièces bénéficie d'une vue exceptionnelle sur les Alpes et le lac Léman. Construite en 1982 avec des matériaux de qualité et partiellement rénovée avec soin en 2026, elle offre un environnement confortable où il fait bon vivre, lumineux, et disposant de généreuses surfaces. Au rez-de-chaussée inférieur • Un vestibule • Un hall d'entrée • Deux chambres spacieuses • Une salle de bains (baignoire, WC, lavabo) • Une grande cave/buanderie • Un local technique/espace disponible Au rez-de-chaussée supérieur • Un grand séjour orné de sa cheminée, ouvert sur la salle à manger • Un espace dinatoire avec accès à la terrasse et au balcon • Une cuisine équipée • Un chambre/bureau • Un WC visiteurs (WC, lavabo) Aux combles • Deux grandes chambres • Un espace détente • Une salle de douche (lavabo, WC, douche) • Un galetas pouvant être aménagé comme chambre supplémentaire ou salle de jeux / bureau En outre, la maison dispose de trois places de parc dont deux places de parc couvertes, ainsi qu'un jacuzzi extérieur avec une vue imprenable.Le jardin est aménagé avec un espace potager, idéal pour cultiver vos propres légumes et plantes aromatiques. Il comprend également un bassin de type étang agrémenté d'un jet d'eau, apportant une touche agréable et relaxante à l'ensemble.Un petit cabanon est à disposition pour le rangement des coussins de jardin, de la tondeuse, des jouets ou de tout autre matériel.L'abri à voitures dispose d'une borne de recharge pour véhicules électriques, alliant confort moderne et aspect pratique avec un espace dédié au stockage et réserve de bois.Pour finir, la propriété est située dans un chemin sans issue, garantissant l'absence de trafic et un environnement particulièrement calme. Une belle forêt à proximité invite à de agréables promenades.Charges non comprises : le locataire assume l'entretien du jardin, du jacuzzi et de la PAC, ainsi que les frais d'eau, d'électricité, les assurances et les taxes obligatoires.Im Herzen eines Villenviertels, fernab von jeglichem Lärm und in der Nähe aller Annehmlichkeiten (Kindertagesstätten, Grund- und Sekundarschule, Restaurants, Hotel, Post und einige Geschäfte, darunter ein Denner-Supermarkt), bietet diese moderne 6,5-Zimmer-Villa einen außergewöhnlichen Blick auf die Alpen und den Genfer See. Sie wurde 1982 mit hochwertigen Materialien erbaut und 2026 teilweise sorgfältig renoviert. Sie bietet ein komfortables, lichtdurchflutetes Wohnambiente mit großzügigen Wohnflächen, in dem es sich gut leben lässt. Im unteren Erdgeschoss • Ein Vorraum • Eine Eingangshalle • Zwei geräumige Schlafzimmer • Ein Badezimmer (Badewanne, WC, Waschbecken) • Ein großer Keller/Waschraum • Ein Technikraum/freier Raum Im oberen Erdgeschoss • Ein großes Wohnzimmer mit Kamin, offen zum Esszimmer • Ein Essbereich mit Zugang zur Terrasse und zum Balkon • Eine Einbauküche • Ein Schlafzimmer/Arbeitszimmer • Ein Gäste-WC (WC, Waschbecken) Im Dachgeschoss • Zwei große Schlafzimmer • Ein Entspannungsbereich • Ein Duschbad (Waschbecken, WC, Dusche) • Ein Dachboden, der als zusätzliches Schlafzimmer oder als Spielzimmer/Arbeitszimmer eingerichtet werden kann Darüber hinaus verfügt das Haus über drei Parkplätze, davon zwei überdachte, sowie einen Außen-Whirlpool mit atemberaubender Aussicht.Der Garten verfügt über einen Gemüsegarten, ideal zum Anbau von eigenem Gemüse und Kräutern....

  • Balcony / Terrace
Travel time
-

Suggested properties for you based on search results