1308 results - Property for rent in Zurich
Find a new tenant for free

Create a free listing on Homegate to find the perfect next tenant for your apartment in no time at all.

List your property now
1 / 9
CHF 4,522.– Top
4.5 rooms132m² living space
Badenerstrasse 144, 8004 Zürich

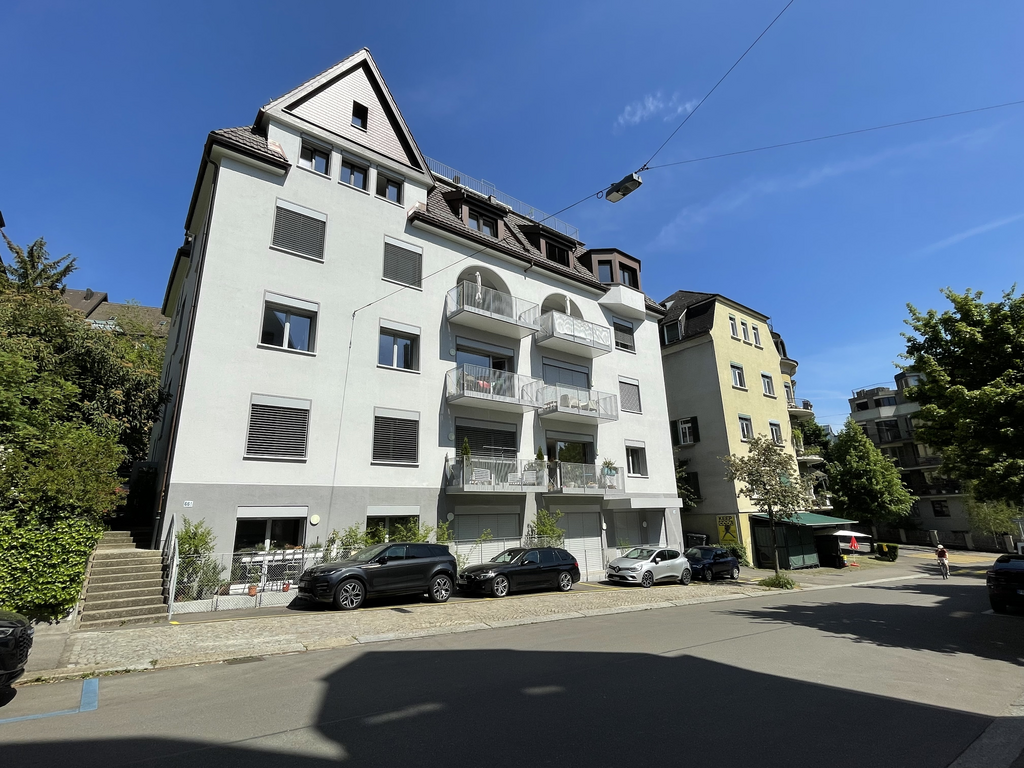
Spacious 4.5-room apartment with balcony on Badenerstrasse, Zurich

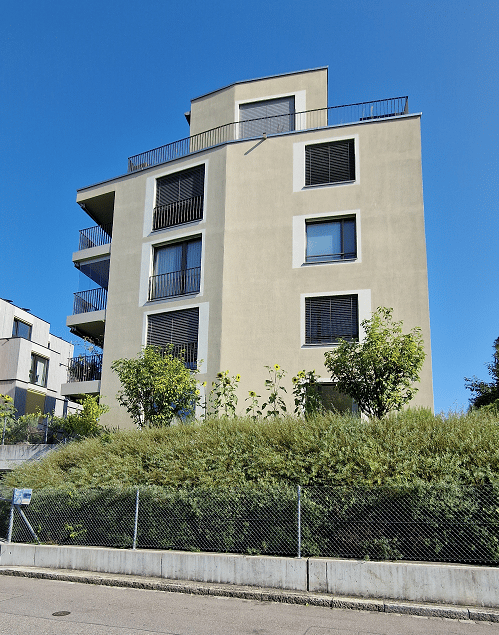
Welcome to this stylish 4.5-room apartment on the 5th floor of a well-maintained multi-family house on Badenerstrasse 144 in the lively Zurich district 4. With a living area of 132 m², a balcony with an urban city view, and modern amenities, this apartment offers everything your heart desires – available from October 1, 2026.The apartment impresses with the following highlights: • Modern kitchen: Bright cabinets, black countertops, and high-quality stainless steel appliances – including oven, stove, and dishwasher. • Bright living and dining room: Spacious room with large windows, light wood floor, and plenty of natural light – ideal for living and entertaining. • Bedrooms: Modern and quiet, with light wood floor and white walls. • Two modern bathrooms: One with a bathtub and one with a shower, sink, toilet, and stylish tiles. Additionally, a laundry room with washing machine and dryer. • Balcony: With a view of the city street and a distant church tower – perfect for relaxed evenings. • Elevator: Comfortable access via the elevator. • Cable TV and fiber optics available in the building. The building from 1946 was comprehensively renovated in 2016 and presents itself today in a contemporary, modern state with a white facade, large windows, and balconies.Location and surroundings: • Public transport: The tram stop Lochergut is only 5 minutes' walk away, the platform Kalkbreite/Bhf. Wiedikon can be reached in just 2 minutes, and the Zurich Wiedikon train station is a 6-minute walk. • Shopping: A Migros and Denner supermarket are just 3 minutes' walk away. • Health: An Amavita pharmacy can be reached in 3 minutes. • Subway: The entrance Zurich Selnau is a 10-minute walk away.

Travel time
-
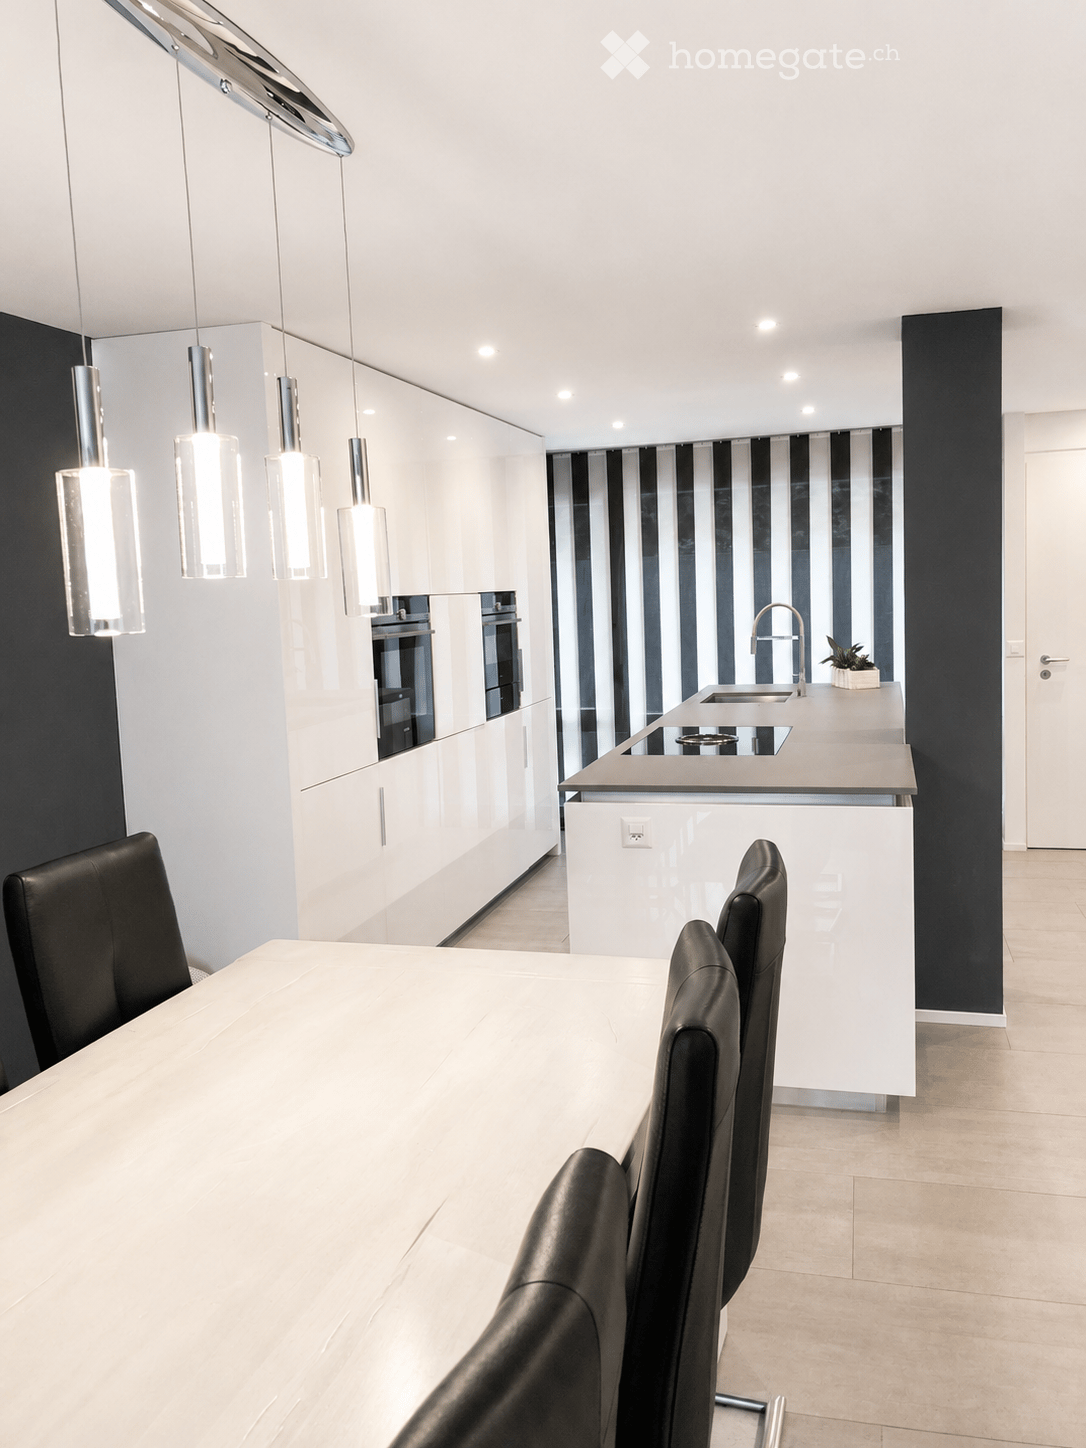
  • Modern kitchen and dining area with white cabinets, a central island, pendant lights, and a dining table with black chairs.
  • Modern open-plan living and dining area with light-colored tiles, a black accent wall, and contemporary furniture including a sofa, coffee table, dining chairs, and a small table with a lamp.
  • Modern open-plan living and dining area with a white dining table, black chairs, a black sectional sofa, a coffee table, and a large artwork on the wall. The space features a mix of white brick and dark walls, large windows with blinds, and modern pendant
  • A modern outdoor patio with a tiled floor, a covered seating area with a table and chairs, a grill, a fire pit, and a covered barbecue area.
  • Brochure page showcasing a modern house in Zurich-Höngg, featuring three bedrooms, two bathrooms, a guest WC, a modern open kitchen, and a large office/studio space in the basement. Includes a large patio with a garden house, palm trees, and a pergola. Th
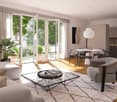
  • Modern living room with a dark leather sectional sofa, a white coffee table, and a shaggy rug. Large glass doors open to a balcony with outdoor furniture.
  • Modern bathroom with a white sink, chrome faucet, large mirror, and a vase with white flowers on the counter.
  • An outdoor dining area with a stone table, grey chairs, a vase of flowers, a pitcher of lemonade, and several glasses.
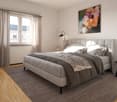
  • Cozy bedroom with a large bed, patterned bedding, a decorative chair, a nightstand, and a plush rug on a wooden floor.
  • A modern walk-in closet with built-in white wardrobes, wooden flooring, a large mirror, a white fur-covered stool, and a decorative vase with dried branches.
  • Modern bathroom with beige tiles, a white towel rack with towels, a glass-enclosed shower, a soap dispenser, and a folded bathrobe with slippers on a towel.
  • Modern bathroom with a white sink, large mirror, toilet, and a glass-enclosed shower. Features include a built-in cabinet under the sink, a soap dispenser, and a toothbrush holder.
  • A cozy bedroom with a neatly made bed, a nightstand with a picture frame and decorative item, and light wooden flooring.
  • Spacious, well-lit closet with white built-in shelving units on both sides, containing neatly organized clothing, shoes, and storage boxes. The floor is light wooden, and the walls are white.
  • A narrow hallway with tiled flooring, white walls, and a staircase leading upwards. An open doorway leads to a small bathroom with a sink, toilet, and bathtub.
  • Modern bathroom with a white sink, chrome faucet, and built-in cabinet. Features large windows with blinds and a glass shower enclosure.
  • Modern bathroom with grey tiled walls and floor, white toilet, and a control panel on the wall.
  • A modern bedroom with a grey tiled floor, a metal-framed bed with a checkered duvet, pillows, and a small wicker stool near the window.
  • Empty room with light grey tiled flooring, white walls, a window with blinds, and a radiator below the window. The door handle is visible on the left side.
  • Empty room with white tiled flooring, white walls, a large window with a view of trees, a radiator, and a door.
  • Modern two-story white building with large windows, grey shutters, and a concrete base.
1 / 21
CHF 4,690.– Top
5 rooms153m² living space
Im oberen Boden 64, 8049 Zürich

Modern 5-room row house on the edge of the forest in Zurich-Höngg - quiet and close to the city

Welcome to your new home. Very well-maintained, modern 5-room row house at Im oberen Boden 64 in the popular Zurich district of Höngg. Rare opportunity! The spacious house with 153 m² of living space over three floors offers you and your family everything you need. Access is either via the underground garage or from the outside. Both lead through the very well-maintained neighborhood with a lot of green space and a small stream along the way to the front door.Here you live on the edge of the forest and at the same time enjoy excellent connections to the city of Zurich.The house offers, among other things: • State-of-the-art open kitchen with Bora cooktop extractor, 2 refrigerators, induction cooktop, and high-quality appliances • Bright, sun-drenched living and dining area with decorative natural stone wall, underfloor heating, fully glazed sliding door to the inviting garden area • 4 versatile rooms: 3 bedrooms on the upper floor and 1 additional room in the renovated basement, ideal as a study, guest room, or bedroom. • In total, 3 wet rooms, two modern, fully equipped bathrooms, and a modern guest toilet. • Large, renovated basement with walk-in wardrobe and walk-in shoe room and bedroom • Large, well-maintained terrace with practical garden house, palm tree, and covered pergola • Laundry room with 2 washing machines and 2 dryers • Private underground garage (can be rented for Fr. 140.-- extra) and sufficient visitor parking spaces • Pets are welcome. • Everything is very modern, as it was renovated in 2016 and everything is in top condition • High-quality materials were used • Partly furnished, included in the price, but can also be rented without furniture • Overall overview, ground floor: entrance area, guest toilet, kitchen, dining and living room, exit to the garden; 1st floor: 3 rooms, 1 wet room, lower floor: laundry room, large wet room, large room, walk-in wardrobe, walk-in shoe room Location and surroundings:The house is located on the edge of the forest in Zurich-Höngg and impresses with its quiet location. The surroundings are very well-maintained, far from roads, train and air traffic, and are ideal for families, but also for couples. Very pleasant neighborhood. • Bus stop Schützenhaus Höngg: only 2 minutes on foot • Coop supermarket: about 5 minutes on foot • School Vogtsrain: about 12 minutes on foot, very good school • Regensdorf shopping center with Migros fitness, etc.: 5 minutes by car or bus • Outdoor pool: 10 minutes on foot • Edge of the forest 50 meters as the crow flies • Limmat and Katzensee 1.7 km as the crow flies, Lake Zurich 5.7 km as the crow flies • Paradeplatz 6.8 km as the crow flies This child-friendly row house combines modern living with natural tranquility and excellent infrastructure. A rare opportunity in one of Zurich's most attractive districts! A beautiful home, living on the edge of the forest, tranquility, nature, and close to the city. Ideal also for pet owners.

Travel time
-
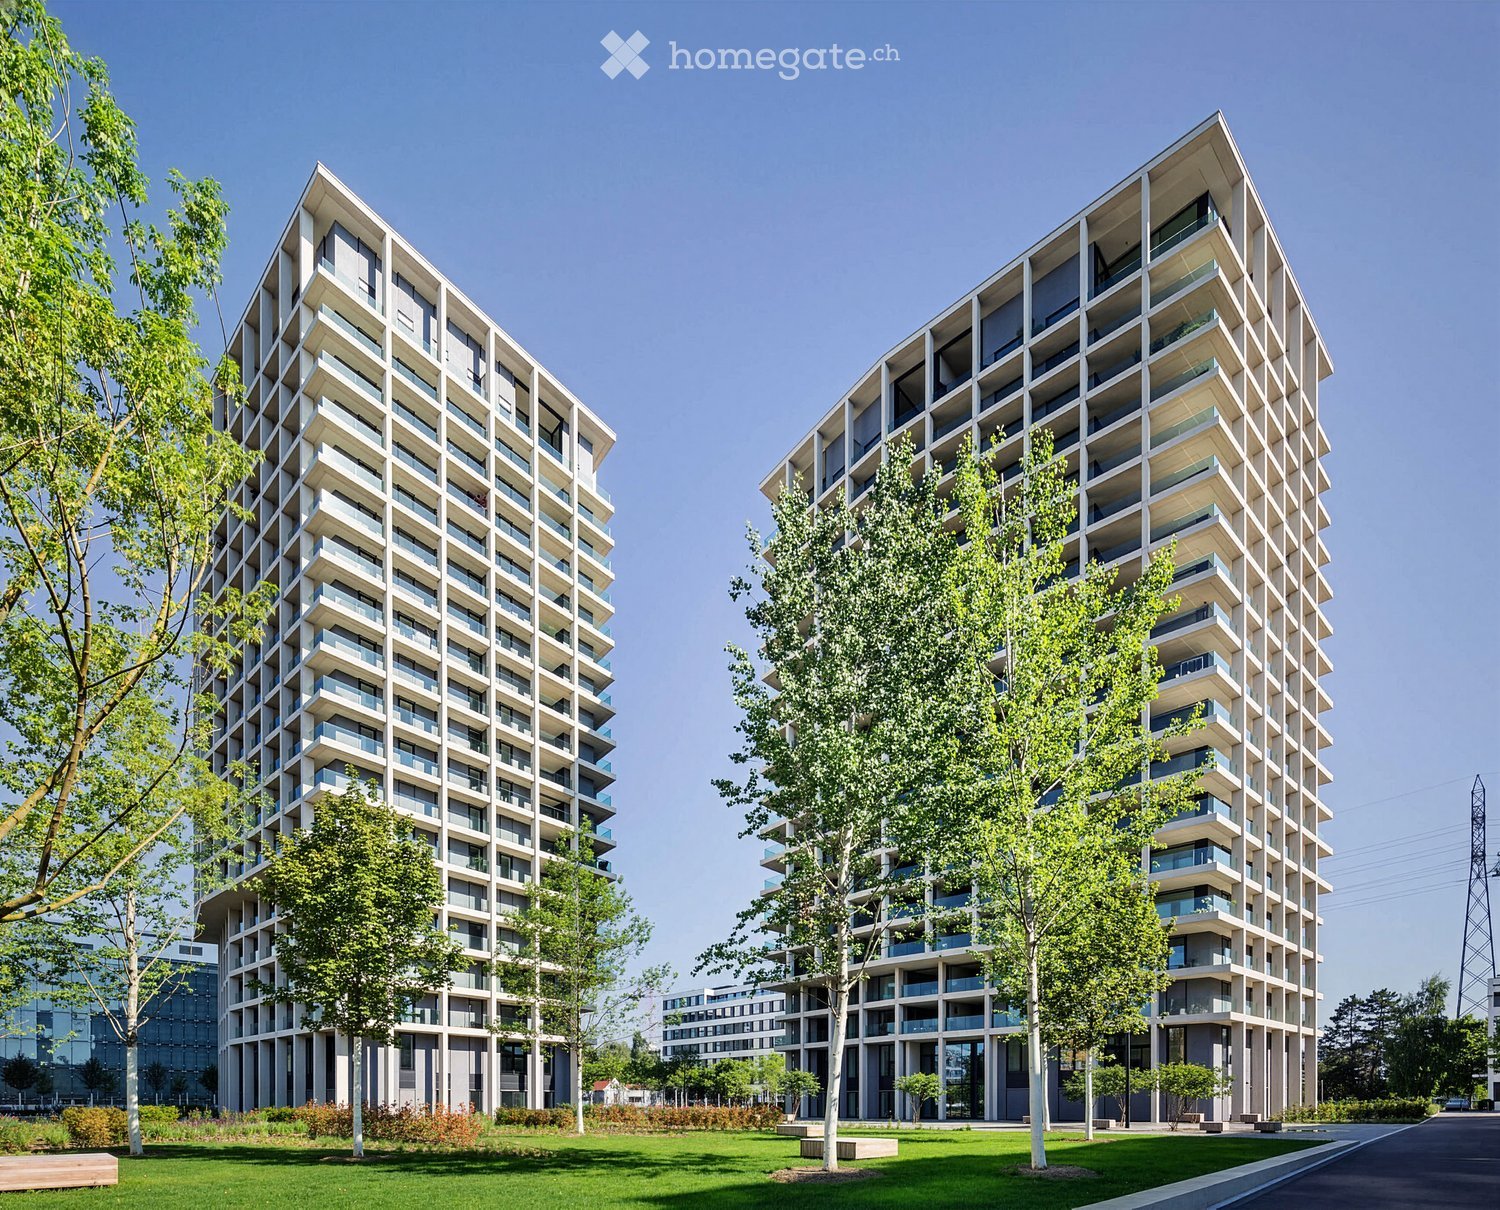
  • Modern high-rise residential buildings with balconies and large windows, surrounded by trees and green spaces.
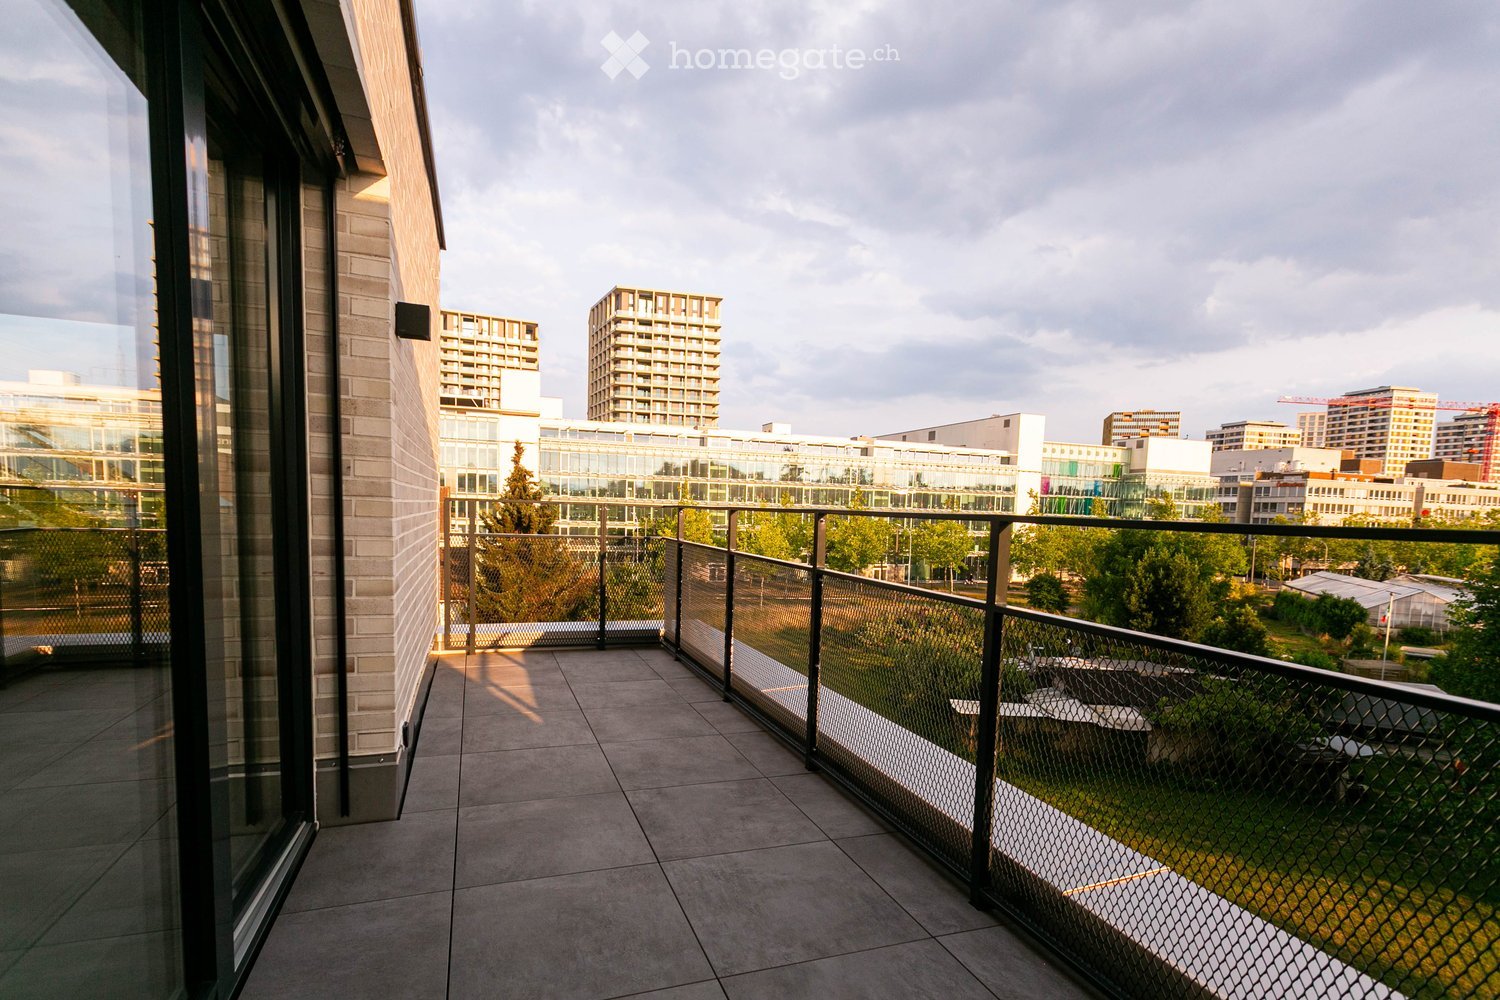
  • A modern rooftop terrace with wooden decking, glass railings, and a panoramic city view.
  • Modern, spacious hallway with polished dark flooring, large glass windows, white curtains, and a central marble pillar. A small wooden console with mail slots is visible.
  • Modern living room with white sofa, fur throw, decorative table, framed pictures, and a chandelier. Adjacent kitchen area with modern appliances.
  • Modern hallway with wooden flooring, white walls, a long console table with gold accents, decorative lamps, and artwork.
  • Modern living and dining area with large windows and a balcony. Features a round glass dining table with chairs, a white sofa, and pendant lights.
  • Modern bedroom with a large bed, white headboard, blue and white pillows, two nightstands with lamps, and a large abstract wall painting.
  • Modern kitchen with white cabinets, marble backsplash, stainless steel appliances, and a small living area with a sofa and table.
  • A modern, well-lit hallway with white walls and a sleek design, leading to a bathroom with a sink, toilet, and modern fixtures.
  • Modern bathroom with a sleek white sink, chrome faucet, soap dispenser, and neatly folded towels on a tray.
  • Modern living room with a white sofa, marble coffee table, table lamp, and a cozy children's bed area with a canopy and storage cabinet.
  • Elegant hallway with wooden flooring, large artwork, a small table with a lamp, and a cabinet with books and decorative items.
  • Floor plan of an apartment showing living room, kitchen, bedroom, bathroom, hallway, and loggia/balcony.
  • Floor plan of a studio or small apartment with a single room, a small entryway, and a closet area.
1 / 14
CHF 3,800.– Top
3.5 rooms93m² living space
Schärenmoosstrasse 78, 8052 Zürich

Stylish living in the Easttower of "The Metropolitans" in Zurich

In the iconic residential towers "The Metropolitans" in modern Zurich North, you can expect a stylishly constructed 3.5-room apartment with high ceilings (3.6 m), a lot of charm, and an urban character.The apartment convinces with its attractive south-facing orientation with many sunny hours in the living area and morning sun in the bedroom. The adjacent loggia offers a view of the well-maintained park with its water features - a quiet retreat during the day, atmospherically lit in the evening.Features: • Spacious, open living/dining area with loggia • High-quality Bulthaup kitchen with Siemens appliances, dimmable lighting, and custom-made high cabinets • Bathroom en suite with rain shower, bathtub, and double sink • Separate guest toilet • White oiled oak parquet in the rooms • Floor heating with individual room control (district heating) • Controlled apartment ventilation, Minergie-certified • Siemens washing tower, additional drying room in the basement • Custom-made, room-high built-in cabinets in the entrance area and bedroom • Additional basement compartment Building & Location: • 360-degree sky lounge on the roof with breathtaking views • Spacious lobby with high-quality materials and furnished lounge area • Controlled access via Kaba badge system • Tram stop "Glattpark" just a few steps away (lines 10, 11, 12 - directly to Zurich main station, Oerlikon, Stettbach, airport, and Glatt shopping center) • Motorway access in about 5 minutes by car • Within walking distance: kindergartens, schools, Aldi, Migros, Coop, pharmacies, doctors • Diverse gastronomy, near the Hallenstadion and the spacious green areas of Oerlikon Own studio in the West Tower (approx. 16 m²): The studio can be rented for CHF 500.- per month in addition to the apartment. Ideal as a home office, studio, fitness room, or guest room. Equipped with real wood parquet, floor-to-ceiling window, and sink. Toilet for shared use in the basement. Conveniently accessible via the park or protected from the weather via the underground garage. • Additionally rentable: 1 parking space for CHF 220.-/month

Travel time
-
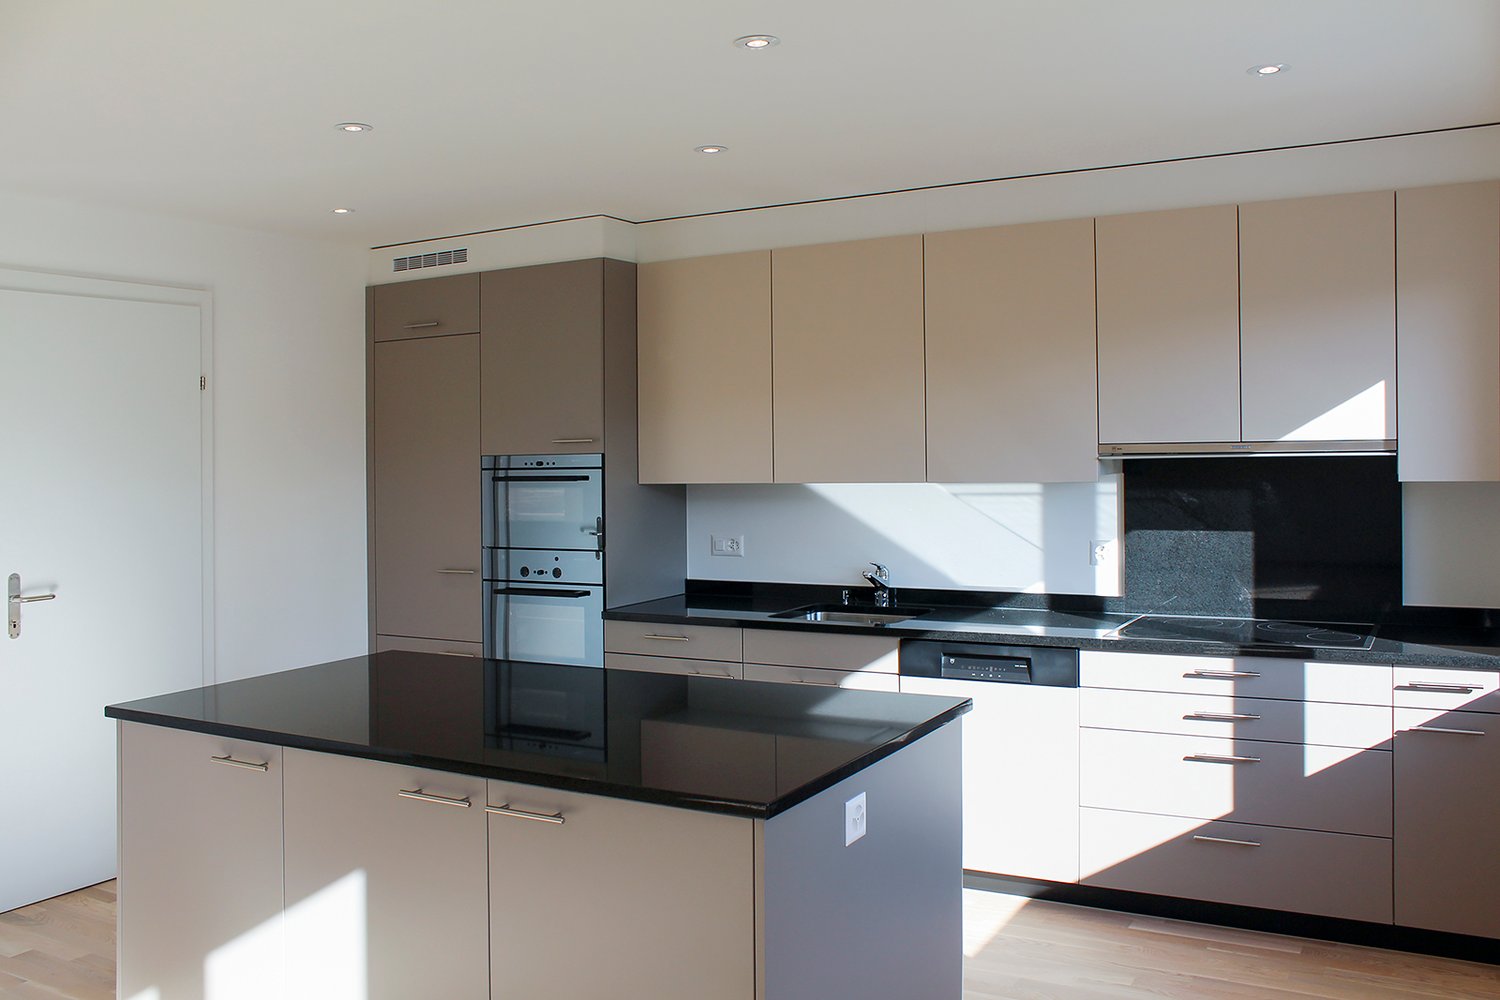
  • Modern kitchen with grey cabinets, a central island, and a large window offering a view of the outdoors.
  • Empty room with light wooden flooring and white walls, featuring large windows and a door leading outside.
  • Flat rooftop terrace with light grey tiled flooring, white low walls, and a cityscape view under a clear blue sky.
  • Modern bathroom with a white sink, toilet, and a glass-enclosed shower area. The walls and floor are tiled in a beige, speckled pattern, and a large mirror with built-in lighting is mounted above the sink.
  • Floor plan showing a living/dining/kitchen area, two bedrooms, a bathroom, and two terraces.
  • Modern hallway with a staircase featuring a metal railing, blue walls, and grey tiled flooring.
  • Underground parking area with concrete floors and pillars, several parked cars, and bright overhead lighting.
1 / 7
CHF 3,790.– Top
3.5 rooms74m² living space
Winterthurerstrasse 289, 8057 Zürich

Penthouse apartment with direct lift access

Welcome to this exclusive 3.5-room attic apartment on the 5th floor of a brand-new building on Winterthurerstrasse 289 in Zurich. The apartment is available immediately and impresses with high-quality equipment, modern architecture, and an excellent location.The apartment offers: • Bright rooms: Spacious rooms with bright wooden floors and white walls as well as large windows that let in plenty of daylight and offer a door to the outside. • Modern kitchen: Stylish kitchen with a central cooking island and a large window with a view to the outside – ideal for cooking and enjoying. • Modern bathroom: Contemporary bathroom with a white sink, toilet, and glazed shower area. Beige wall tiles and a large mirror with integrated lighting complete the picture. • Two terraces with beautiful views: Enjoy the view over Zurich. • Lift and garage: Comfortable access by lift as well as a garage space available. • Minergie standard: The apartment meets the Minergie standard for sustainable and energy-efficient living. • Wheelchair accessible: The apartment is barrier-free accessible. • Pets allowed: Four-legged friends are welcome. Quiet location: The apartment is pleasantly quiet. In summer, you benefit from plenty of sunlight, which makes living particularly pleasant.Location and surroundings: The apartment scores with an excellent connection to public transport. The underground station and the tram stop Tierspital can be reached in just 1-2 minutes on foot.

Travel time
-
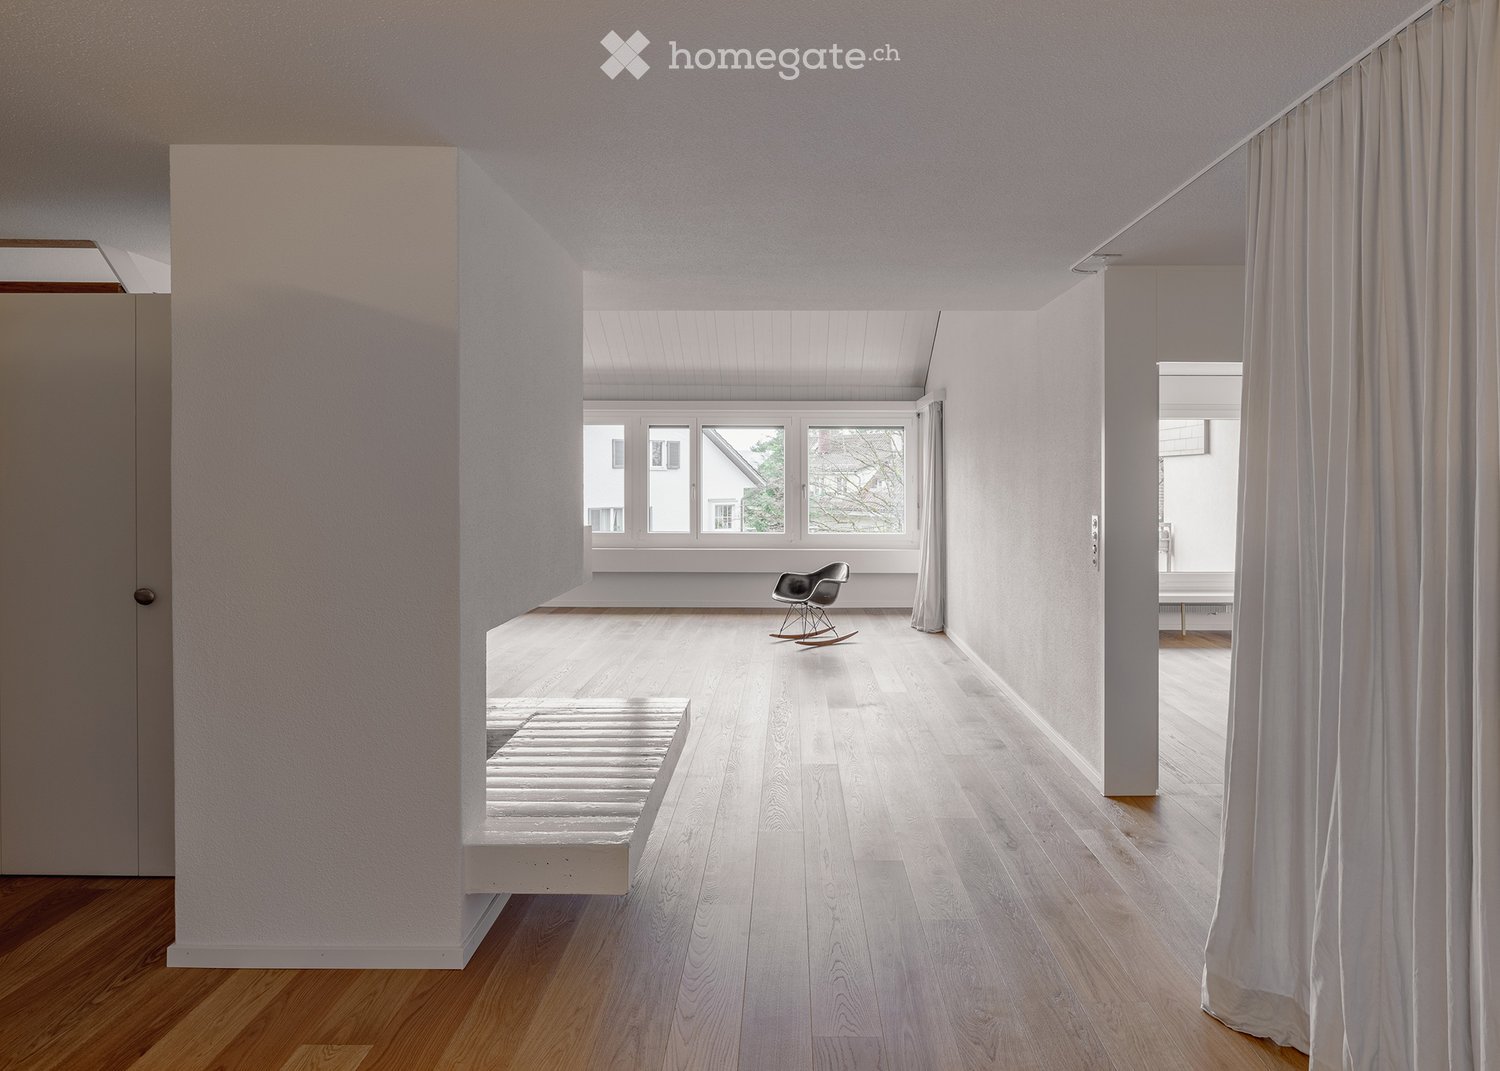
  • Minimalist room with light wooden flooring, white walls, large windows, a single rocking chair, and a small bench.
  • Bright, minimalist room with wooden flooring, white walls, large windows, and a single rocking chair.
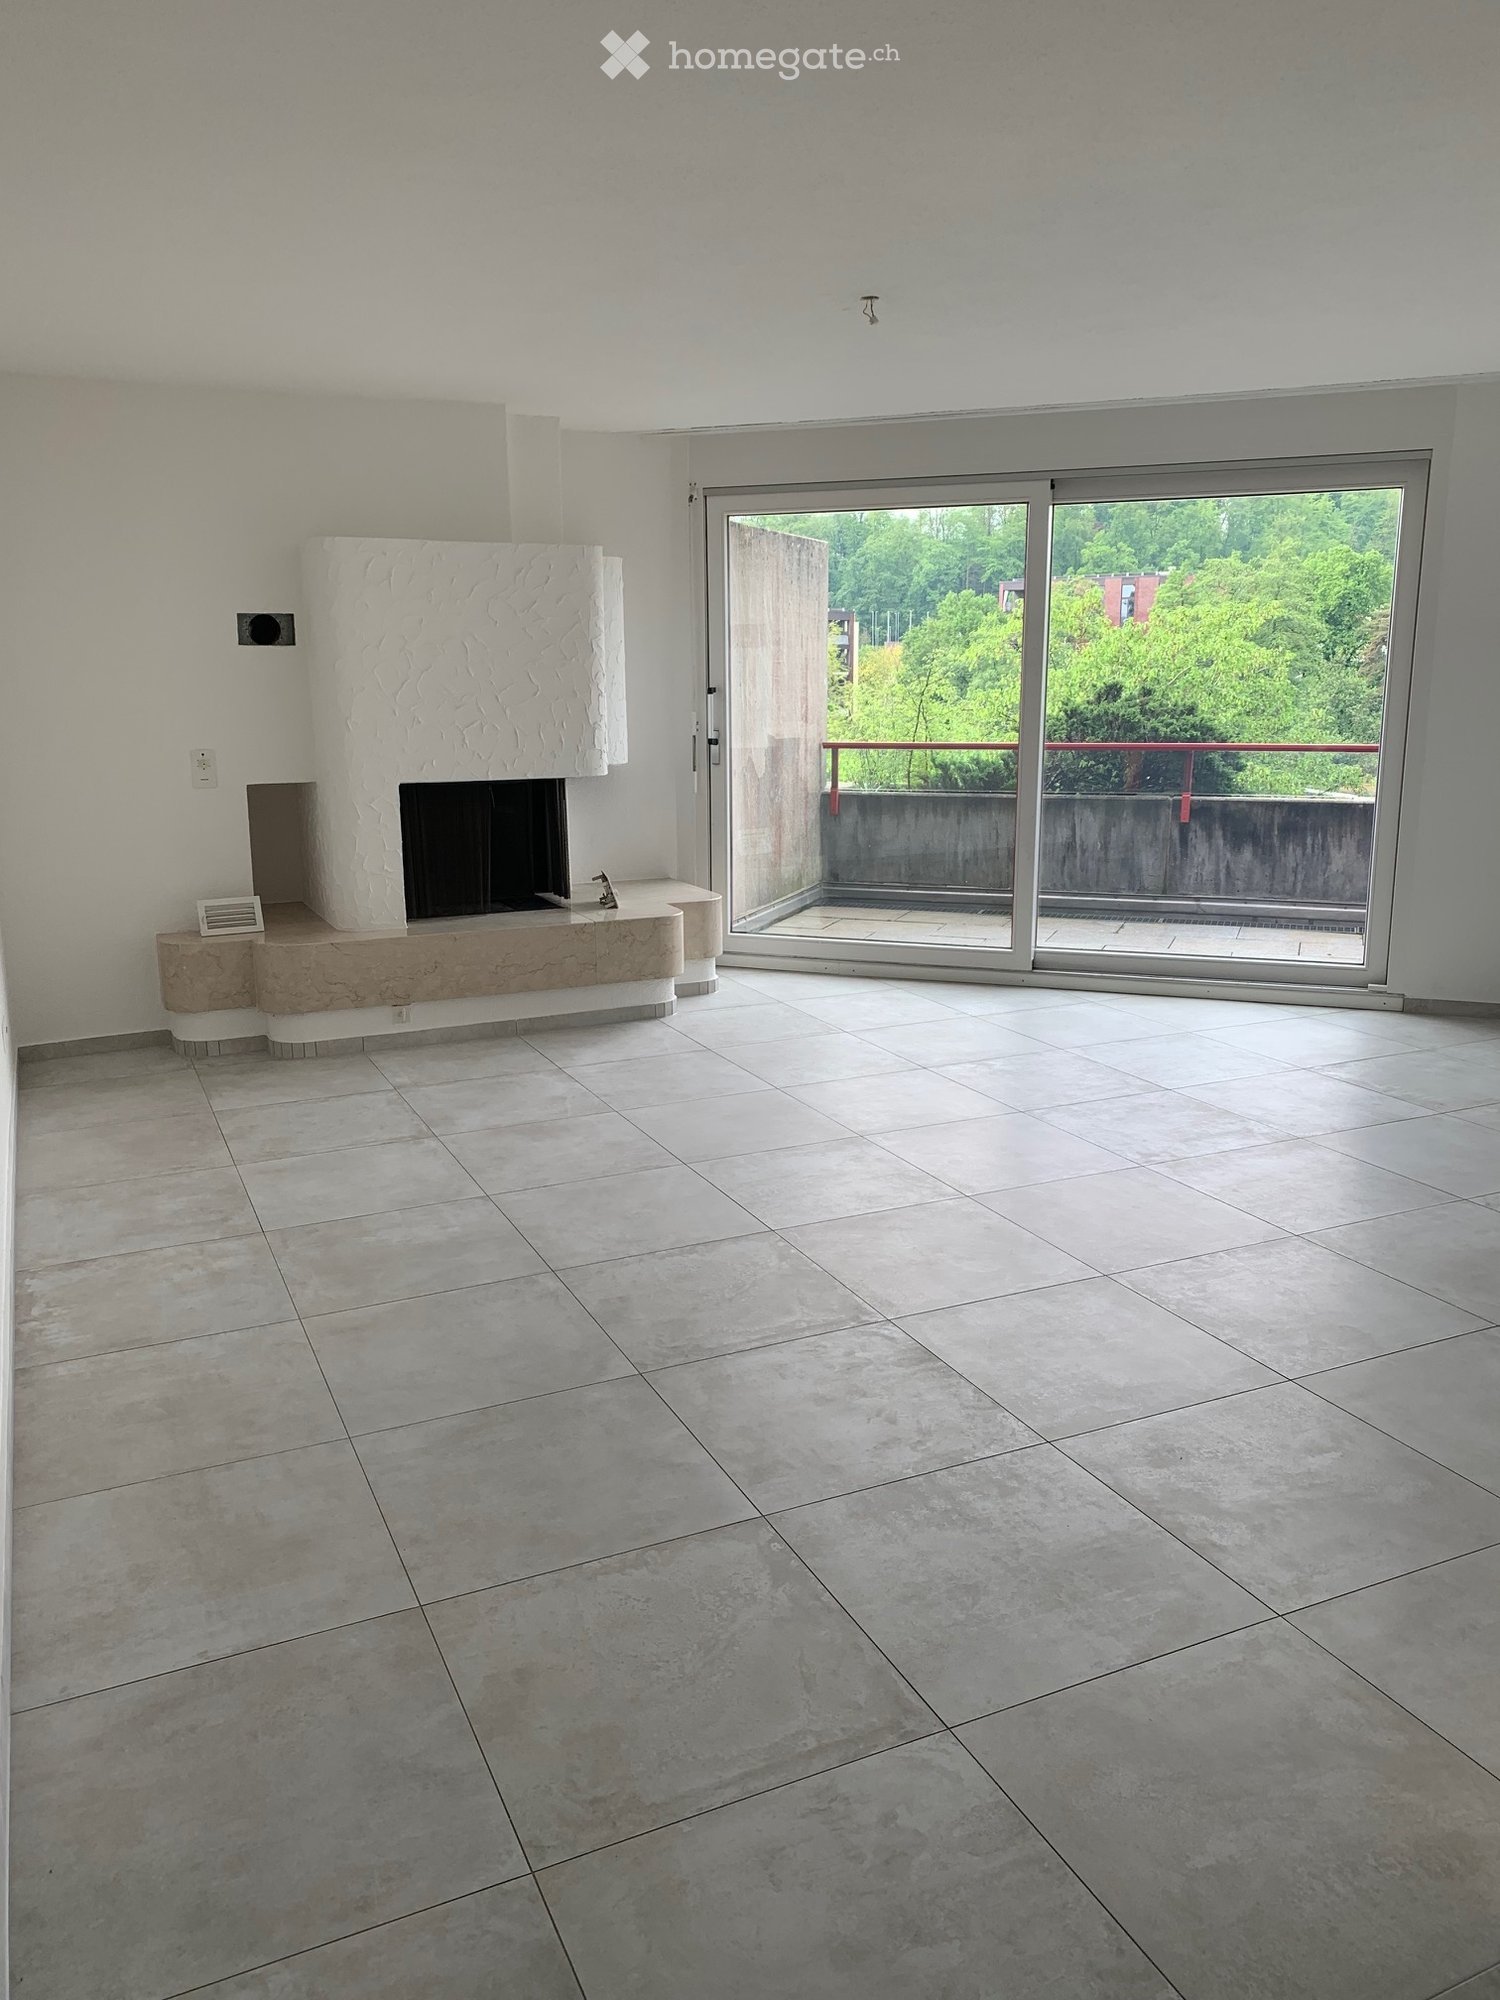
  • An empty room with wooden flooring, white walls, large windows, and a fireplace. No furniture or equipment is present.
  • Bright, minimalist hallway with wooden flooring, white walls, and a modern staircase leading upwards. Features a built-in fireplace and large windows allowing natural light.
  • Bright, minimalist room with wooden flooring, white walls, and a slanted ceiling. Features large windows and built-in shelving, with no furniture present.
  • Empty room with light wooden flooring, white walls, and a large window opening to a balcony area. The ceiling has a sloped design with exposed wooden beams.
  • Modern kitchen with white cabinets, stainless steel sink, and stove, featuring sleek design and ample storage space.
  • Modern bathroom with white tiles, a glass-enclosed shower, a toilet, a double sink with chrome faucets, and a large mirror.
  • Modern bathroom with white tiled walls and floor, featuring a bathtub, a wall-mounted sink with a sleek faucet, and a large mirror with integrated lighting above the sink. A shower hose is attached to the wall near the bathtub.
1 / 9
CHF 5,970.– Top
5.5 rooms158m² living space
Neuhausstrasse, 8044 Zürich

Bright Maisonette Apartment on 1st Floor in Zurich Fluntern

Welcome to Neuhausstrasse in Zurich 8044 – discover this impressive 5.5-room maisonette apartment with spacious 165 m² living area over two floors, ready for immediate occupancy. The apartment was renovated in 2025 and presents itself in an impeccable, modern condition.The bright, minimalist rooms with wooden floors and white walls create a welcoming atmosphere. Large windows provide plenty of daylight – in summer, the apartment benefits from plenty of sunlight. A special highlight is the fireplace, which gives the living area a cozy note.The apartment offers, among other things: • Bright living rooms: Several spacious rooms with oak parquet, white walls, and large windows. • Fireplace: A cozy fireplace in the living area for cozy evenings. • Modern kitchen: White cabinets, stainless steel dishwasher, and a clean, minimalist design. • Two modern bathrooms: One with a bathtub, wall-mounted sink, and large mirror with integrated lighting; the second with a glass shower, double sink, and toilet. • Two balconies: A private outdoor area for relaxation. • Washing machine: Available and included in the rent. • Quiet location: The apartment is pleasantly quiet both during the day and at night. Location and surroundings: The apartment is located in the popular Fluntern district in Zurich and offers excellent public transportation connections. The Zürichbergstrasse stop, Toblerplatz, Kirche Fluntern are within walking distance. In a few minutes' walk, you can reach the forest and the Dolderbahn. Several shops are available at Toblerplatz and in Fluntern for daily needs.A spacious basement compartment is available. An outdoor parking space can be rented for 200 CHF/month.If you like the apartment, please contact me directly through the ad. I would be happy to arrange a viewing appointment with you.
Travel time
-
  • Modern multi-story residential building with balconies, surrounded by greenery and parked cars.
  • Modern living room with a white sofa, green cushions, a coffee table, a dining table with wine glasses, and a television in the background.
  • Modern kitchen with white cabinets, black countertop, stainless steel sink, induction cooktop, and built-in oven. A small living area with a sofa and pillows is visible through an open doorway.
  • Modern bathroom with a glass-enclosed shower, toilet, sink, and mirror. The space is bright with white tiles and a sleek design, featuring a towel rack and a view into an adjacent living area with a TV and seating.
  • Modern multi-story apartment building with balconies, surrounded by trees and parked cars.
1 / 5
CHF 2,720.– Top
2.5 rooms55m² living space
Rotbuchstrasse 16, 8006 Zürich

Modern 2.5-room new apartment on Rotbuchstrasse in Zurich
Welcome to this brand-new 2.5-room apartment on the 1st floor of a modern new building on Rotbuchstrasse 16 in the lively Zurich district 6. Available from October 1, 2026, this apartment offers contemporary living with high-quality amenities in an excellent location.The apartment impresses with the following features: • Living area: Well-thought-out room layout with 55 m² and 2.5 rooms. • Balcony: A private outdoor area for relaxation and enjoyment – particularly attractive thanks to the sunny location in summer. • Elevator: Convenient access to all floors thanks to the existing elevator. • Washing machine/dryer: Practical comfort directly in the apartment. • New building quality: Modern construction and contemporary standard – ready for occupancy from autumn 2026. Location and surroundings: The apartment is located in an urban environment. The connection to public transport is excellent: Schaffhauserplatz is only 2 minutes' walk away, the tram stop Laubiweg in 7 minutes, and Zurich Wipkingen train station in 9 minutes on foot. The bus at the Milchbuck stop is also reachable in 11 minutes.For daily needs, the Migros is only 3 minutes' walk away. The Schaffhauserplatz pharmacy is also only 2 minutes away – ideal for all everyday errands.This modern new apartment combines quality of life, excellent infrastructure, and modern living in one of Zurich's most popular districts. A rare opportunity – secure your new home in the heart of Zurich 6.Further information and floor plans can be found on the project website: https://steinhof.ch/objekt/rotbuchstrasse16We look forward to your application, including a current debt enforcement extract. Since the apartments are rented out as planned, a viewing is only possible after the rental agreement has been concluded.Legal notice: The shown living impressions are non-binding KI visualizations (Virtual Staging).

Travel time
-
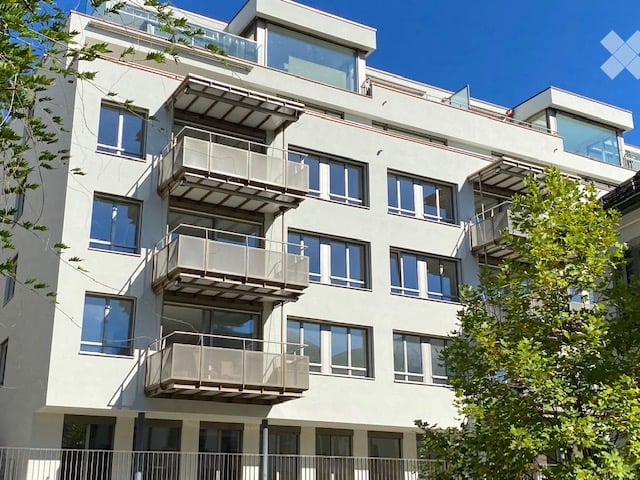
  • Modern multi-story apartment building with white facade, large windows, and multiple balconies.
  • Clean, modern hallway with light wooden flooring and white walls. Features recessed ceiling lighting and a closed door on the left side.
  • Empty room with wooden flooring, large sliding glass doors leading to a balcony, and neutral-colored walls.
  • Empty room with light wooden flooring, white walls, and a large white wardrobe unit. Sunlight streams in from a window, casting shadows on the floor.
  • Modern bathroom with a white sink, mirrored cabinet, toilet, and glass shower enclosure.
  • Modern bathroom with a glass shower enclosure, white tiles, and a sleek shower handle.
  • Modern bathroom with a bathtub, tiled walls, and a window providing natural light.
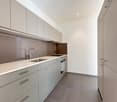
  • Modern kitchen with white cabinets, black countertops, and built-in appliances including a sink and oven.
  • A modern outdoor patio area with tiled flooring, low metal fence, small landscaped garden beds, and surrounding buildings.
  • A modern patio area with a tiled floor, a metal fence, and a small garden bed with plants. The background shows a white house with green shutters and a sloped roof.
  • Floor plan of a multi-room apartment with labeled rooms including living room, kitchen, bedrooms, bathrooms, and terraces.
  • Rental application form for a 3.5-room apartment in Zurich, including fields for tenant details, rental terms, and contact information.
1 / 12
CHF 2,840.– Top
3.5 rooms67m² living space
Kurvenstr. 35, 8006 Zürich

Bright 3.5-room apartment with outdoor terrace in Zurich 8006 – available immediately
Welcome to this well-maintained 3.5-room apartment on the ground floor of a modern multi-family house on Kurvenstrasse 35 in Zurich. With a living area of 67 m² and immediate availability, this apartment is an excellent choice for a young couple looking for comfortable city living with a sunny outdoor terraceThe apartment offers: • Bright living area: With elegant oak parquet, open-plan kitchen with bar counter, direct access to outdoor terrace – ideal for relaxation. • Private terrace: A pleasant outdoor area that enriches the apartment with fresh air and light. • Modern entrance area: Clean, bright hallway with built-in lighting and light wood flooring – a welcoming reception. • Washing machine: Practical comfort directly in the apartment in the storage room. • Elevator: The building has a lift for convenient access. • Wheelchair accessible: The apartment is barrier-free. Location and surroundings: The apartment is located in a quiet area in the popular Zurich district 6. Thanks to the sunny orientation – especially in summer – you benefit from plenty of natural light. The surroundings are child-friendly and offer a high quality of life with good connections to public transport and all important facilities for daily needs in the immediate vicinity.This apartment combines modern living comfort with a quiet, family-friendly environment – a true home in the heart of Zurich. Available immediately!
Travel time
-
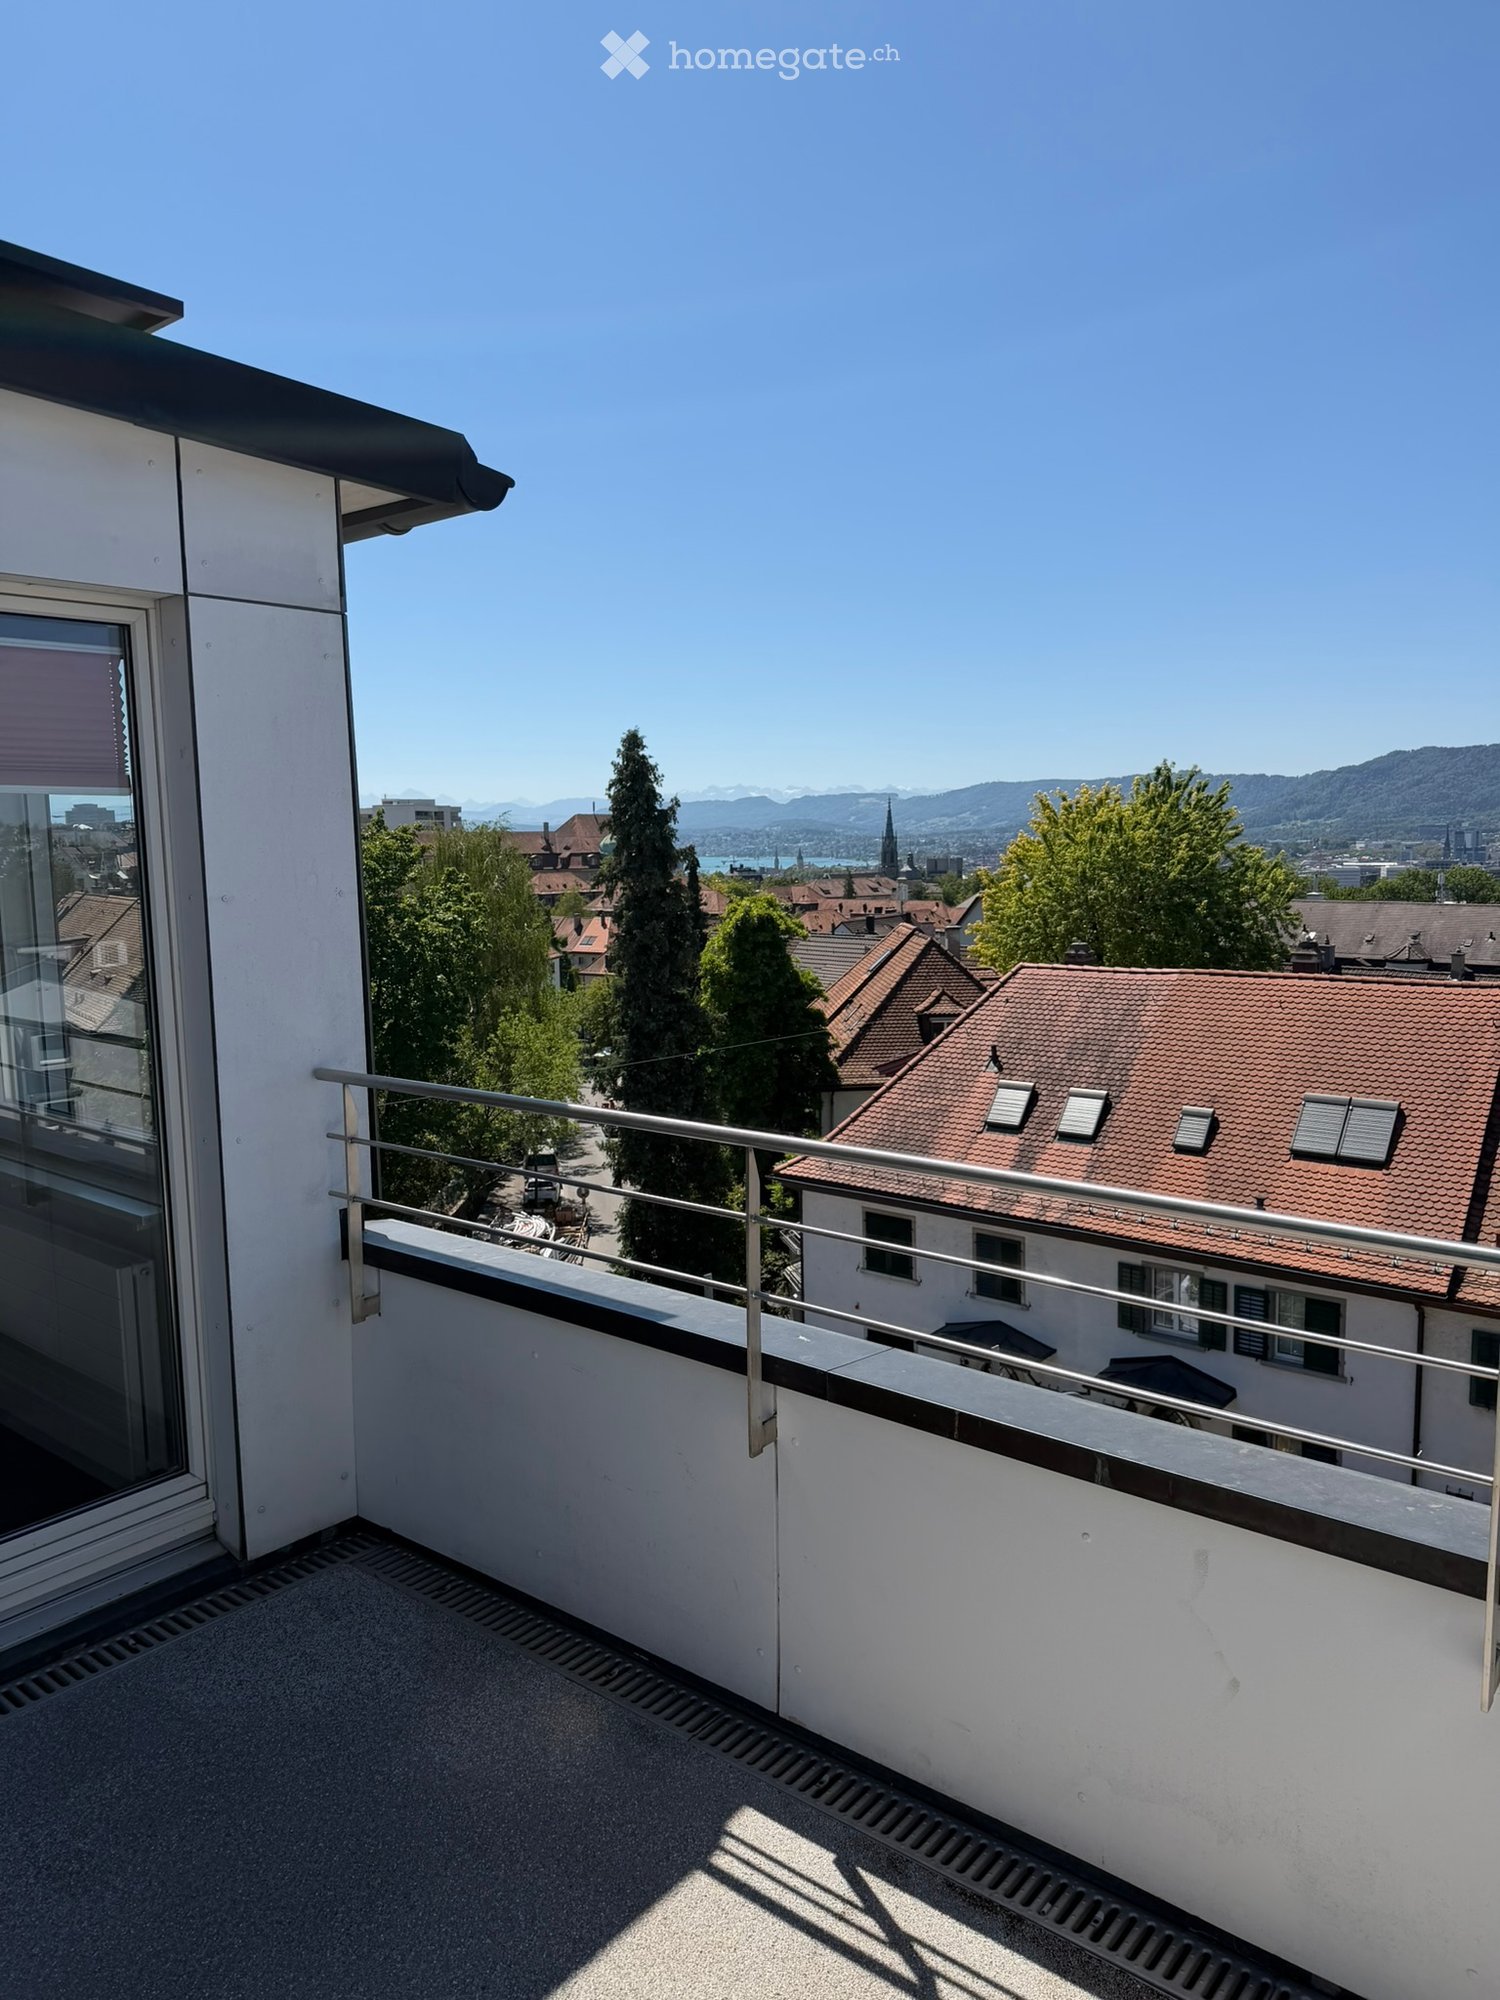
  • Balcony with tiled floor, metal railing, and a view of a cityscape with modern buildings and greenery.
  • Modern bathroom with marble tiles, a large sink with dual faucets, a toilet, and a large mirror with integrated lighting.
  • Empty room with light wooden flooring, white walls, large windows, and sliding glass doors leading to a balcony.
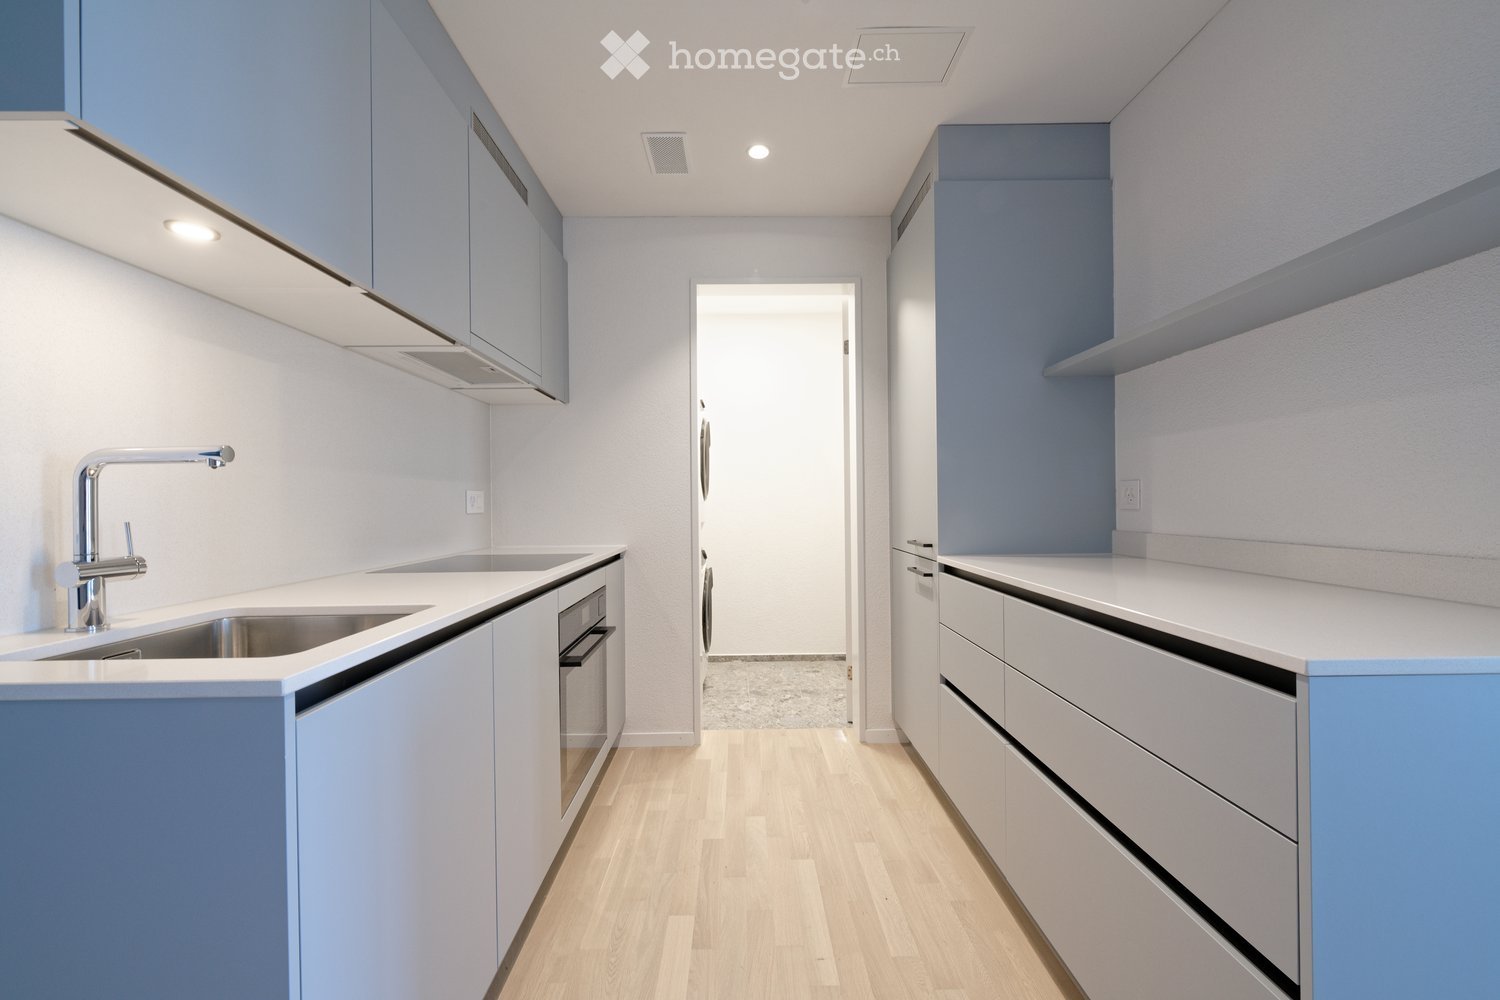
  • Modern kitchen with white cabinets, stainless steel sink, and built-in oven. Features a sleek, minimalist design with a glass backsplash and grey tiled floor.
1 / 4
CHF 3,100.– Top
3.5 rooms76m² living space
Schärenmoosstrasse 44, 8052 Zürich
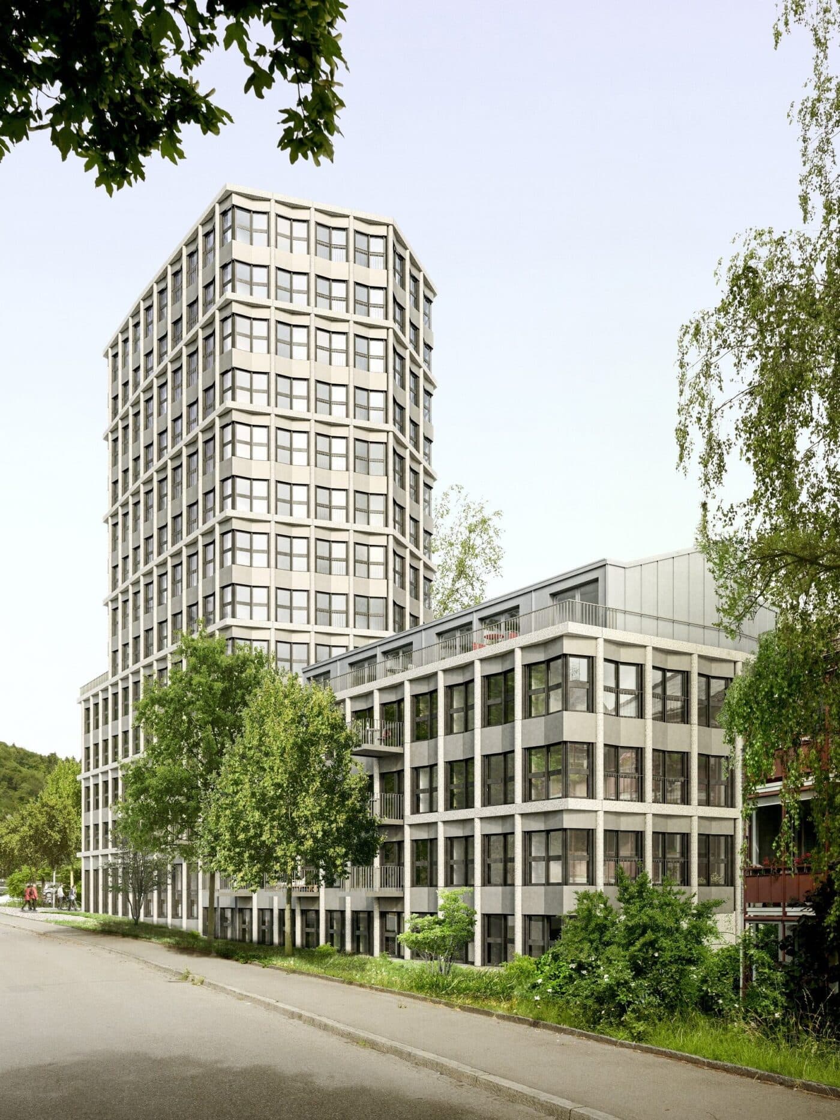
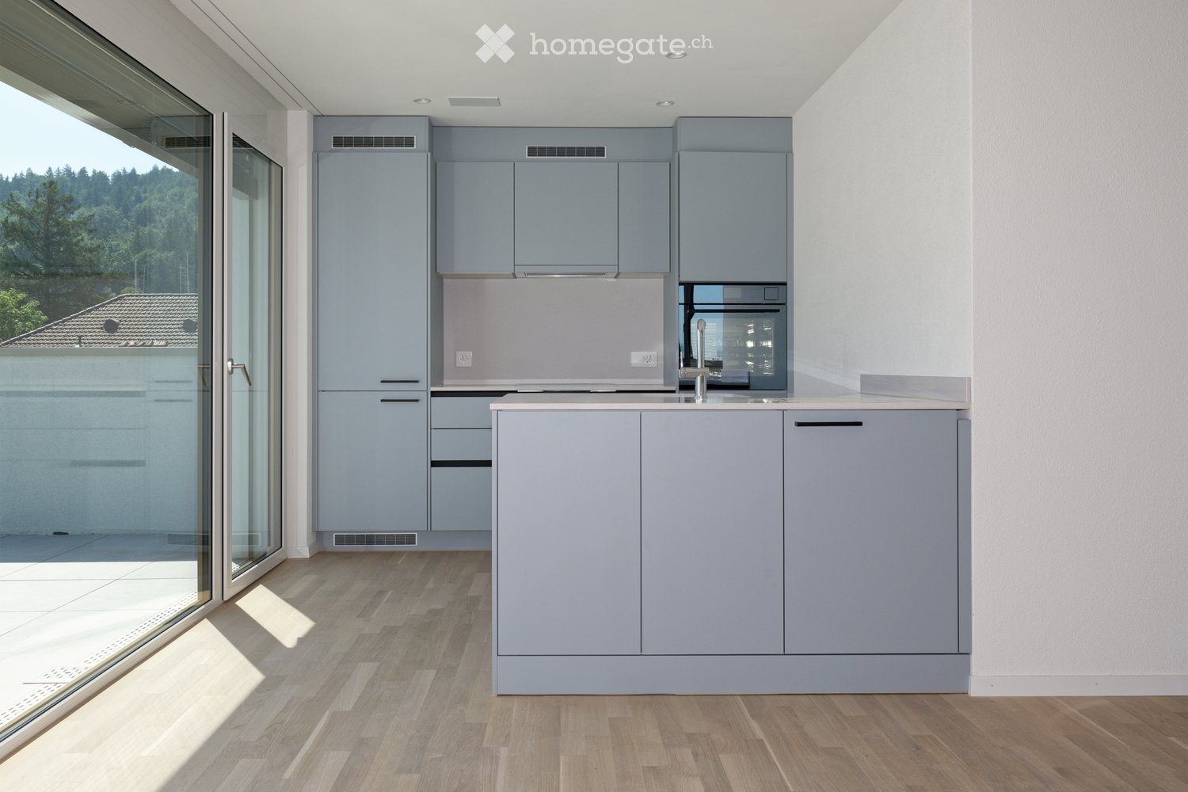
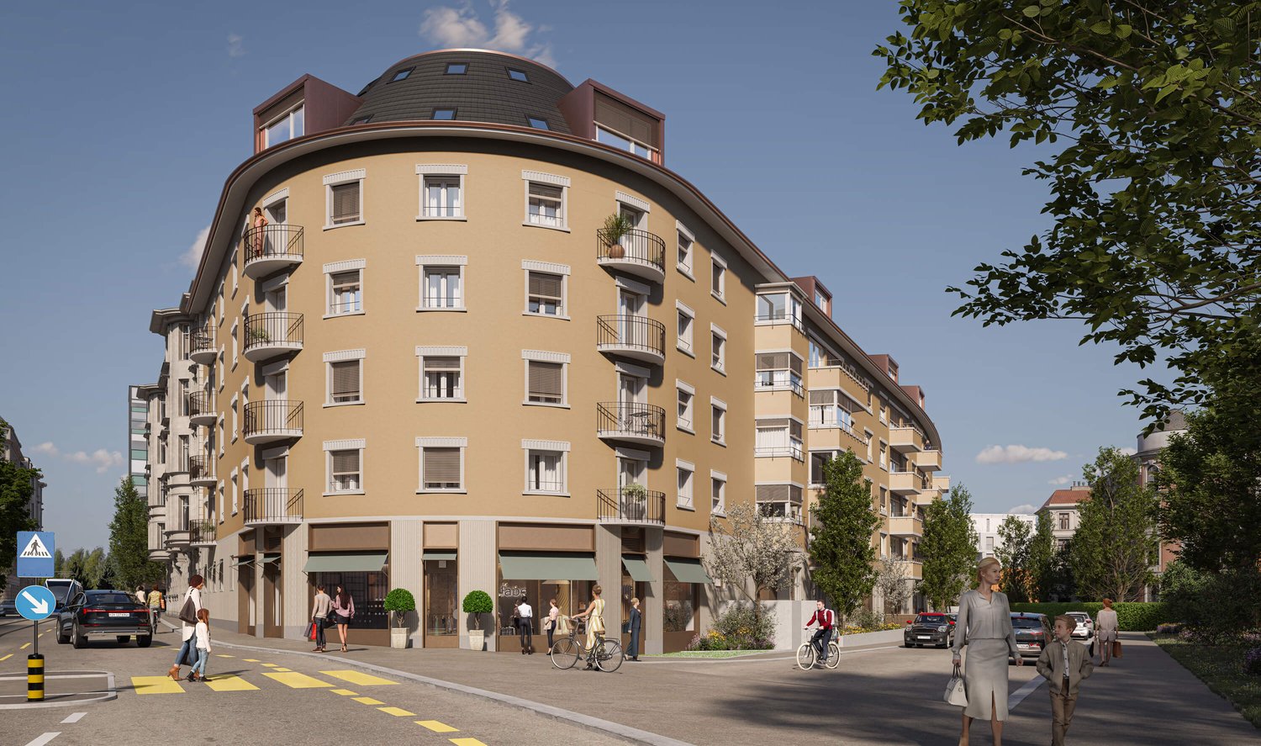
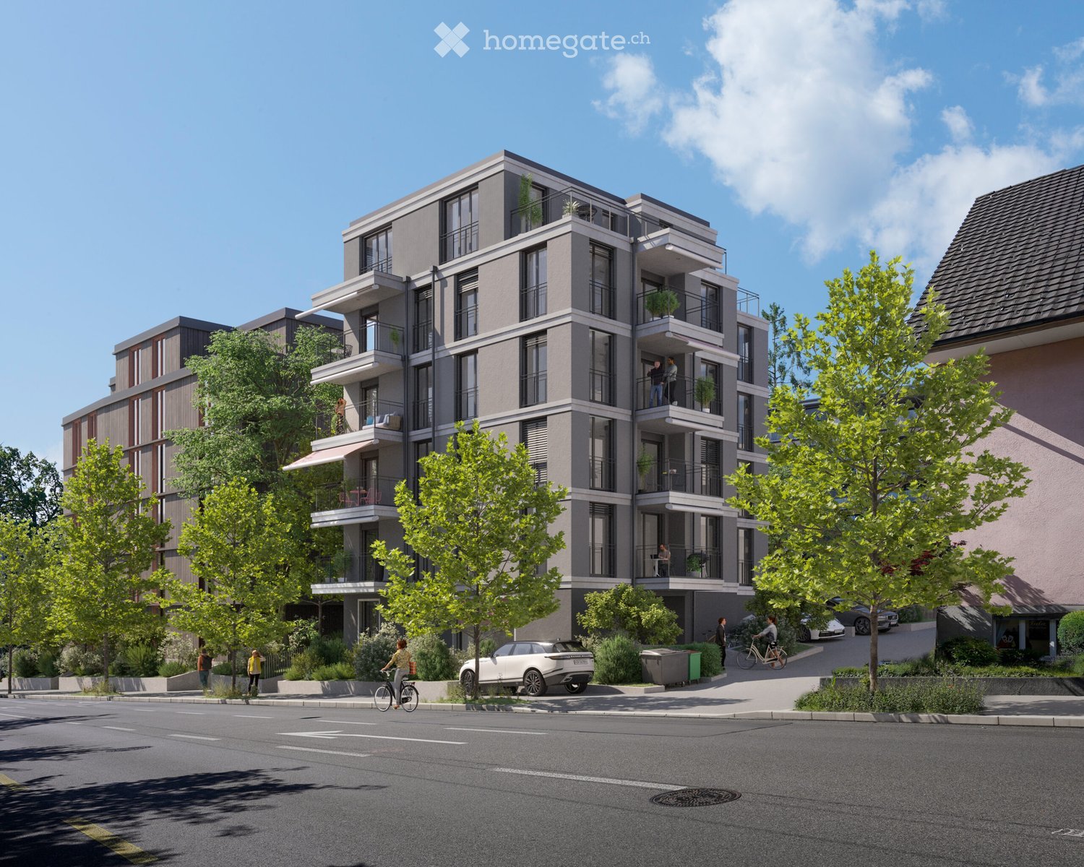
First rental: Modern 3.5-room new apartment with balcony in Zürich-Seebach

At Schärenmoosstrasse 44 in Zürich-Seebach, we are renting a high-quality 3.5-room apartment in a modern new building as part of a first rental. The apartment is located on the 2nd floor and impresses with 76.1 m² of living space, a well-thought-out floor plan, and a well-utilizable balcony.The approximately 33 m² large living, dining, and kitchen area forms the heart of the apartment. The open, modern kitchen blends harmoniously into the living room and creates an inviting atmosphere. There is sufficient space for a dining table and a spacious living area.From the living area, you can directly access the large balcony. This offers enough space for a small seating area or individual planting.The main bedroom has approximately 17.6 m² and offers ample space for a double bed and wardrobes. The second room with approximately 10.8 m² is ideal as a children's room, guest room, or home office.The bathroom is equipped with a shower, toilet, and sink. A separate laundry room is located directly in the apartment. All floors can be reached comfortably with the elevator.The apartment offers: • First rental in a modern new building • 3.5 rooms on the 2nd floor • bright living, dining, and kitchen area • open, modern kitchen • main bedroom with approximately 17.6 m² • bathroom with shower • separate laundry room in the apartment Attractive location between Zürich-Seebach and GlattparkThe property is located in a well-connected area between Zürich-Seebach, Leutschenbach, and Glattpark. The Glattpark and Fernsehstudio stops are within walking distance. From there, there are direct connections to Zürich Oerlikon, the main station, the airport, as well as in the direction of Glattzentrum and Stettbach.Shopping facilities such as Migros, Coop, Aldi, and Denner, as well as pharmacies, restaurants, and other services, are located in the surrounding area. With the Leutschenpark and the Opfikerpark, attractive green and recreational areas are also available for walks, sports, and leisure activities.The apartment is ideal for a couple, a small family, or people who need a separate work or guest room.Another available new apartmentIn the same property, a 2.5-room attic apartment with 69.4 m² of living space and two terraces with a total of approximately 18.3 m² is currently also available. If you are interested in the attic apartment, please let us know in your inquiry. We will be happy to provide you with more information and the corresponding floor plan.Have we sparked your interest? We would be happy to show you the apartments during a personal viewing.Note: The furniture shown in the floor plan is only a suggestion for furnishing and is not part of the rental. The published images are example visualizations of the apartments. Colors, materials, equipment, and individual details may differ from the actual implementation. The apartment during the viewing and the contractually agreed-upon information are binding.

Travel time
-

Suggested properties for you based on search results