25901 results - Property for rent

  • Modern two-story house with grey exterior, large windows, and a flat roof. The front yard features a well-maintained lawn, a paved walkway, and two small decorative trees.
  • The image shows a well-lit hallway with a dark tiled floor, light-colored walls, and a built-in wardrobe with hanging clothes. A small round rug with a decorative pattern is placed on the floor, and a small white stool with a patterned seat is positioned
  • Modern kitchen with white cabinets, stainless steel appliances, black countertops, and a patterned rug.
  • Bright dining area with a glass table, six chairs, and a view of a balcony with outdoor seating. The room features large windows, dark tiled flooring, and a decorative vase with sunflowers on the table.
  • Modern bathroom with a bathtub, toilet, sink, mirror, and various toiletries. Features a window with blinds, a towel on the floor, and a decorative sign on the wall.
  • Modern bathroom with a white sink, chrome faucet, toilet, glass-enclosed shower, and a mirror above the sink.
  • Modern living room with a grey leather sofa, a white armchair, a coffee table, a floor lamp, a table lamp, a television, and a red vase on a side table.
  • Balcony with a sun lounger, cushion, and covered grill, overlooking a scenic landscape with trees and hills.
  • Modern bedroom with a large bed, nightstand, lamp, and a decorative wall mirror. Wooden flooring and large window with blinds.
  • Office space with wooden flooring, large window with blinds, white bookshelf, desk with laptop, chair, and various office supplies.
  • A well-organized office with a wooden floor, large window with blinds, desk with computer, chair, printer, and filing cabinets.
  • View from a balcony overlooking a green field with yellow flowering crops, trees, and distant mountains under a clear blue sky.
1 / 12
CHF 2,583.– Top
4.5 rooms126m² living space
Rickenbacherstrasse 17a, 8913 Ottenbach

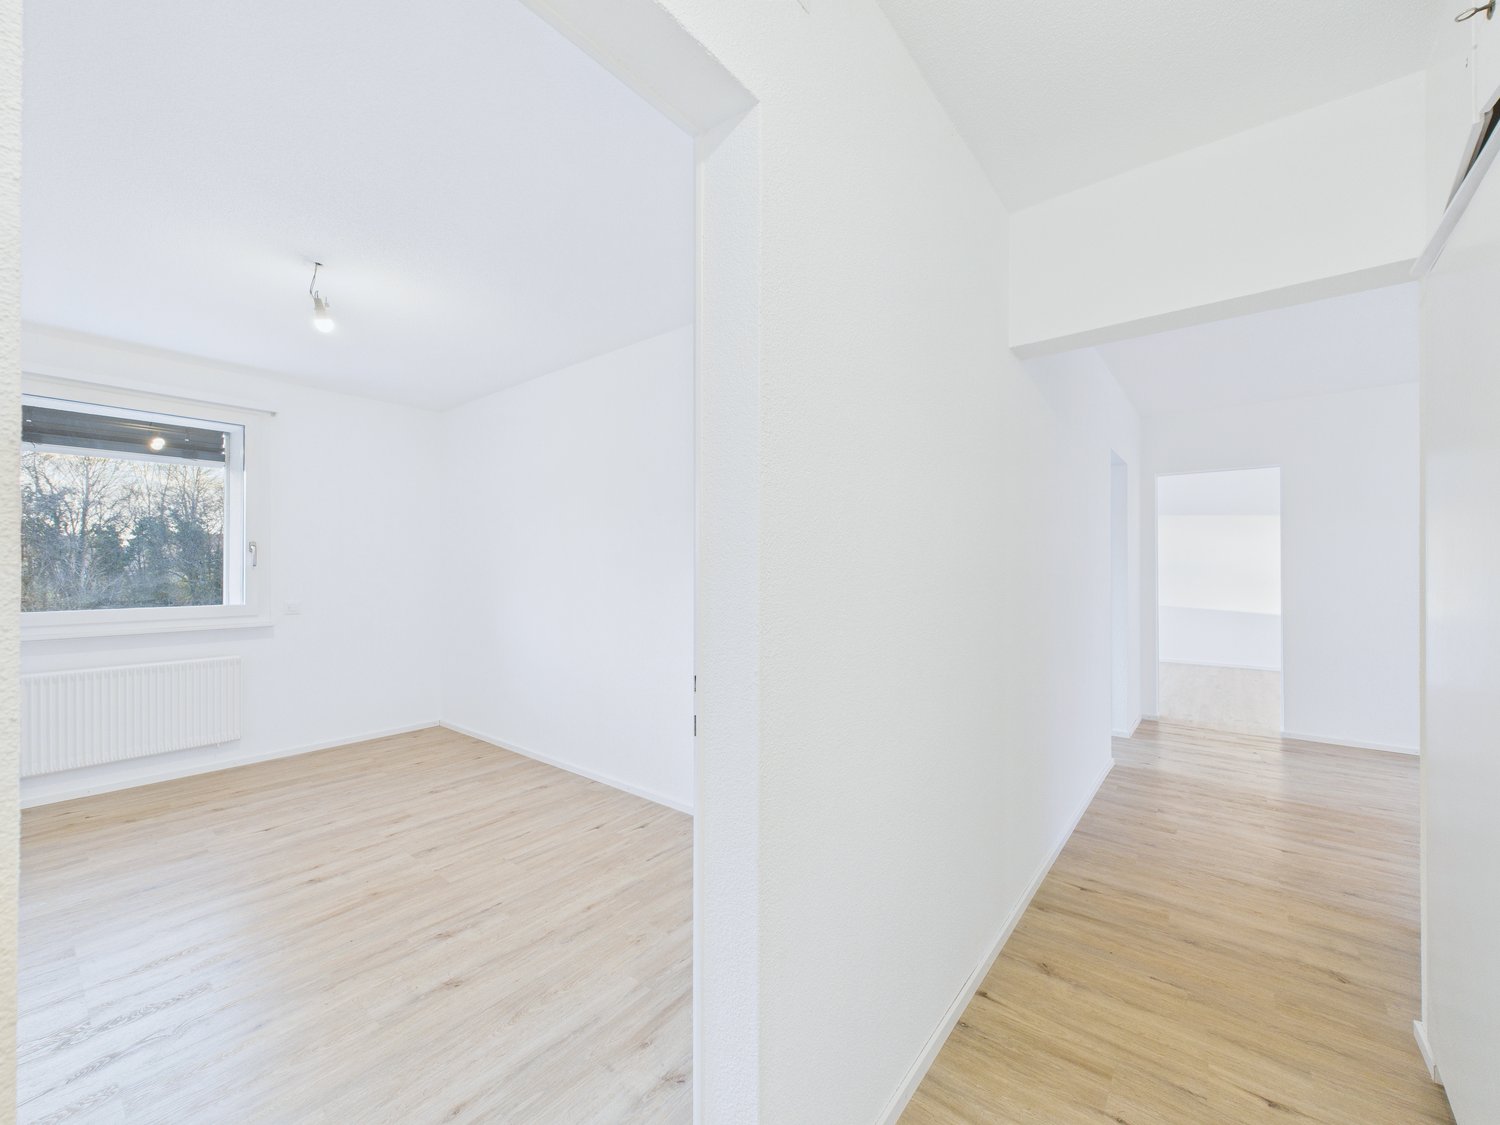
Bright 4.5-room apartment with balcony in quiet location – Ottenbach

Welcome to this well-maintained and spacious 4.5-room apartment on Rickenbacherstrasse 17a in Ottenbach. With a living area of 126.2 m² on the 1st floor, this rental apartment offers plenty of space, comfort, and a pleasant living atmosphere. The ownership wishes a couple without children.The apartment impresses with the following highlights: • Modern living room: Inviting ambiance with stylish furniture, perfect for relaxing and enjoying. • Bright study: Well-organized room with wooden floor and large window with blinds – ideal for home office or as a children's room. • Balcony: Enjoy the view and sunny summer days outdoors. • Washing machine: Practical comfort directly in the apartment. • Garage: A parking space can be rented for CHF 130.00/month. • Beautiful view: The apartment offers an attractive view of the surroundings. Location and surroundings:The apartment is located in a quiet and picturesque location in Ottenbach. The surroundings are pleasant and quiet both during the day and at night. In summer, you benefit from plenty of sunlight. A river is nearby and invites you to take walks. • Bus stop Rigiblick: Only 2 minutes' walk away – excellent connection to public transport. • Volg supermarket: Can be reached in just 7 minutes on foot for daily shopping. • Ottenbach primary school: Can be reached in 11 minutes on foot – ideal for families with children. This charming apartment is available from October 1, 2026. Take the opportunity and secure your new home in the idyllic municipality of Ottenbach in the canton of Zurich.
Travel time
-
  • Empty room with wooden flooring, large windows offering a scenic view, and a sliding glass door leading to a balcony.
  • Modern kitchen with white cabinets, light countertops, and a sink with a modern faucet. Large windows offer a scenic view.
  • Modern bathroom with two sinks, one with a large mirror and the other with a built-in cabinet, both featuring sleek, contemporary design and neutral tilework.
  • Empty room with wooden flooring, large sliding glass doors leading to a balcony with a view of greenery and a clear blue sky.
  • Empty room with wooden flooring, large windows, and a sliding glass door leading to a balcony. The room has white walls and a view of the lake and surrounding landscape.
  • A view of a house with a garage, surrounded by greenery, overlooking a lake and distant hills.
  • A scenic garden area with trimmed hedges, a pathway, and a view of a lake and distant mountains.
  • Modern multi-story building with balconies, large windows, and a garage. Surrounded by trees and a parking area.
  • Floor plan of the upper floor showing a 6.5-room apartment (160 m2) with two separate apartments, a kitchen, and two gardens.
  • Floor plan showing a studio, basement, parking spaces, and common areas. Includes labeled rooms, garages, and parking spots.
  • A webpage displaying rental listings and parking options for a residential building, with a snowy outdoor view of the building and surrounding area.
1 / 11
CHF 5,985.– Top
6.5 rooms160m² living space
Obstgartenweg 8, 8810 Horgen

Peace and lake view in a central, elevated location

The newly created 6.5-room apartment at Obstgartenweg 8 impresses with a high-quality, modern construction standard, spacious floor plan, and sustainable materials.Large window fronts provide light-filled rooms and an impressive panoramic view of Lake Zurich, the city of Zurich, the Pfannenstiel, and the Alps.A balcony, a loggia, and a garden seating area extend the living space outdoors.The modern living kitchen with high-quality appliances, plenty of storage space, and an integrated window counter offers a special living experience with a lake view.Noble oak parquet in the living and sleeping rooms, high-quality KBS stone floor, two modern bathrooms (one with a bathtub, washing machine, and dryer), fiber optic connection, insect protection roller blinds, and a comfortable underfloor heating with Freecooling function provide the highest living comfort.All floors are barrier-free accessible with an elevator.The central and yet exceptionally quiet location offers the best conditions for an attractive living environment. The Horgen See and Horgen Oberdorf train stations, the Bergli bus stop, as well as shopping facilities, restaurants, and cafes are easily accessible on foot. Schools, kindergartens, daycare centers, playgrounds, and indoor and outdoor pools are located in the immediate vicinity. The Obstgartenweg is exclusively used by residents and is particularly family-friendly.The apartment includes a basement compartment with a power connection, a bicycle room, and a drying room for general use.The building is heated sustainably using a ground probe heat pump.Garages and outdoor parking spaces can be rented additionally; the infrastructure for e-charging stations is already prepared.Further information can be found in the documentation attached to this advertisement.We would be happy to show you this dream apartment and provide you with further information.Your Baumgartner Immobilien AG

Travel time
-
  • Modern open-plan kitchen and dining area with white cabinets, a central island, pendant lights, and large windows overlooking a balcony.
  • Modern balcony with white tiled floor, grey sofa, white chairs, small table, and potted plant, overlooking a scenic view.
  • Balcony with a view of a green landscape, featuring a small table, two chairs, and a large flower pot.
  • Modern kitchen with white cabinets, stainless steel appliances, and a sleek island. Features a microwave, sink, and decorative bowl on the counter.
  • Bright living room with large windows and a balcony, featuring a white leather sofa, coffee table, armchairs, TV, and decorative items.
  • Bright hallway with wooden flooring, large round mirror on the wall, leading to a kitchen area and a balcony with a view.
  • Modern bedroom with a double bed, nightstand, armchair, and TV on a wooden stand. The room features white walls, light wooden flooring, and large windows with sheer curtains.
  • Modern bathroom with a large mirror, double sink, bathtub, and towel rack. Features include a sleek faucet, a small basket on the counter, and a handheld mirror on the windowsill.
  • Bright room with wooden flooring, large windows, a sofa, a desk with a laptop, a chair, and an ironing board with an iron.
  • Bright, modern office space with wooden flooring, large windows with white curtains, and multiple desks equipped with monitors, keyboards, and chairs. A printer and speaker are visible on one desk, and a small flower vase sits on a side table.
  • Modern bathroom with a white sink, chrome faucet, large mirror with built-in lighting, and a glass-enclosed shower area.
  • Floor plan showing a layout with living area, kitchen, two bedrooms, bathroom, and two balconies.
1 / 12
CHF 2,930.– Top
4.5 rooms130m² living space
Uesslingerstrasse 1b, 8532 Warth

4.5-room apartment in a quiet, natural location near the Kartause Ittingen

Highlights of the apartment and surroundings: • Two balconies with beautiful views in south and west direction • Direct lift access to the apartment • View towards Kartause Ittingen and the surrounding landscape • Two wet cells and own washing tower in the basement • Quiet location in Warth with the historic Kartause Ittingen and numerous walking and hiking opportunities in the forest and nature in the immediate vicinity • Bus stop (Warth, Kreuz) directly in front of the house with good connections and links to Frauenfeld (11 minutes), Zurich (54 minutes) and Konstanz (53 minutes) • Fiscally attractive municipality of Warth-Weiningen • Spacious basement room with connection to the apartment network, e.g. for NAS, server or further network technology The most important things in brief: Pets: By arrangement Lift: Yes, leads directly to the apartment Parking spaces: Two parking spaces available for CHF 150.- / month each (E-Mobility possible) The entire building was constructed in the Minergie standard and equipped with high-quality materials In the living area and in the rooms there are parquet floors, while the kitchen and wet cells are equipped with plate coverings The kitchen has a large cooking island and a lot of storage space. In most areas and rooms, ceiling spots are also installed All roller shutters and sun blinds are electrically operated. In the entrance area there is a built-in wardrobe and a cloakroom The apartment has two wet cells, one with shower and one with bathtub. Both have their own window. Additionally, each room is equipped with an internet connection The underground garage is accessible via a car lift. The apartment also includes a spacious basement room with additional usable space Virtual 360° tour link available in the document Please contact us via the contact form for a viewing appointment or further information about the apartment

Travel time
-

Find a new tenant for free

Create a free listing on Homegate to find the perfect next tenant for your apartment in no time at all.

List your property now
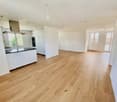
  • Modern kitchen with light wooden flooring, white cabinets, and a marble countertop. Large windows and sliding glass doors provide ample natural light and access to a balcony.
  • Modern three-story building with large windows and balconies, under construction with visible machinery and temporary toilets.
  • Modern kitchen with white cabinets, a central island, and large windows letting in natural light.
  • Empty hallway with wooden flooring, white walls, and a small kitchen area visible at the end, featuring a sink and countertop.
  • Empty room with wooden flooring, large windows, and a view of the outside. The room is unfurnished with no visible furniture or equipment.
  • Modern bathroom with a white sink, chrome faucet, toilet, and large mirror. The room features tiled walls and a view of the city through large windows.
  • Empty room with light wooden flooring and large, fully open sliding glass doors leading to a balcony or outdoor area. The room has white walls and a modern, minimalist design.
  • Empty hallway with wooden flooring, white walls, and a window at the end letting in natural light.
  • Empty room with light-colored wooden flooring and white walls, featuring a large window with a view of greenery and a neighboring building.
  • Bright, empty room with large glass windows and sliding doors, wooden flooring, and natural light.
  • Empty room with large windows offering a view of the cityscape and surrounding buildings. Light wooden flooring and white walls.
  • Bright, empty room with wooden flooring, large windows, and sliding glass doors leading to another space.
1 / 12
CHF 4,000.– Top
4.5 rooms119m² living space
Kolibriweg 5, 8048 Zürich

Exclusive 4.5-room new apartment with lift directly into the apartment

Welcome to this high-quality 4.5-room new apartment on the 2nd floor at Kolibriweg 5 in Zürich-Altstetten (8048). The building, completed in 2024, impresses with modern architecture and thoughtful equipment on 119 m² of living space. The apartment is available from October 12, 2026.The apartment offers: • Open living and kitchen area: Spacious, bright room with elegant parquet flooring, white built-in cabinets, and integrated wine cooler. • Bright rooms with parquet flooring, white walls, and large windows. • Two modern bathrooms: • En-suite bathroom with bathtub, double sink, and bidet toilet. • Second bathroom with shower, washing machine, and dryer. • Basement compartment with approximately 8 m². • Lift with direct access to the apartment. • Fiber-optic internet (Swisscom) available from September. Location and surroundings:The apartment is located in a quiet residential area and is sun-kissed in the summer. The forest begins after just a five-minute walk and offers ideal opportunities for relaxation.The public transport connection is excellent: • Bus stop Schulhaus Buchlern: approximately 4 minutes' walk. • Tram stop Lindenplatz: approximately 12 minutes' walk. • Altstetten train station: approximately 21 minutes' walk. Shopping opportunities: • Coop and Migros: approximately 13-14 minutes' walk. Other facilities: • Schulhaus Buchlern: approximately 4 minutes' walk. • Kita Guxi: approximately 12 minutes' walk. • Hallenbad Altstetten: approximately 9 minutes' walk. This new apartment combines modern living with excellent infrastructure.Important notes: • Pets are not allowed. • The garage parking space is rented together with the apartment and costs an additional CHF 150.00 per month. For the application, we need:Please submit a complete application dossier with the following documents: • Rental application form, fully completed and signed. • Current debt collection register extract (not older than 3 months). • Copy of passport or identity card. • For foreign nationals: copy of valid foreigner's identity card. Please note: Only fully submitted application dossiers will be reviewed.

Travel time
-
1 / 9
CHF 1,200.– Top
2 rooms34m² living space
Waldaustrasse 7, 9000 St. Gallen

First-time rental - Totally renovated 2-room apartment in a quiet location

Discover this charming 2-room apartment in a well-maintained old building from 1918 at Waldaustrasse 7 in St. Gallen. The entire building is currently being totally renovated and will be ready for occupancy from 16.09.2026. The apartment offers: • Bright rooms: well-maintained country house oak parquet and large windows that let in plenty of daylight. • Modern kitchen: contemporary equipped kitchen with taupe cabinets, stainless steel appliances, oven, stove, dishwasher, and a large window. • Bathroom: a bright bathroom for your daily comfort with a glass shower wall, separate washing tower, and mirror and base cabinet. • Washing machine & dishwasher: practical household appliances included. The apartment is quietly located – both during the day and at night it is pleasantly quiet. Location & surroundings: The apartment is very central and well-connected in St. Gallen. All important facilities for daily needs are in the immediate vicinity: • Bus stop Lachen: only 2 minutes' walk away. • Denner supermarket: conveniently accessible within 2 minutes' walk. • Lachen pharmacy: only 1 minute's walk away. • Primarschule Feldli: ideal for families, only 3 minutes' walk away. • Train station: accessible within approximately 15 minutes' walk. This compact and well-maintained apartment is perfectly suited for singles looking for a quiet, well-connected home in the heart of St. Gallen. The entire building has been totally renovated. It features new 1.5-, 2-, and 3.5-room apartments. Convince yourself and arrange a viewing today!

Travel time
-
1 / 9
CHF 1,570.– Top
3.5 rooms81m² living space
Flurstrasse 30 B, 2544 Bettlach

Bright ground floor apartment with garden seating area.

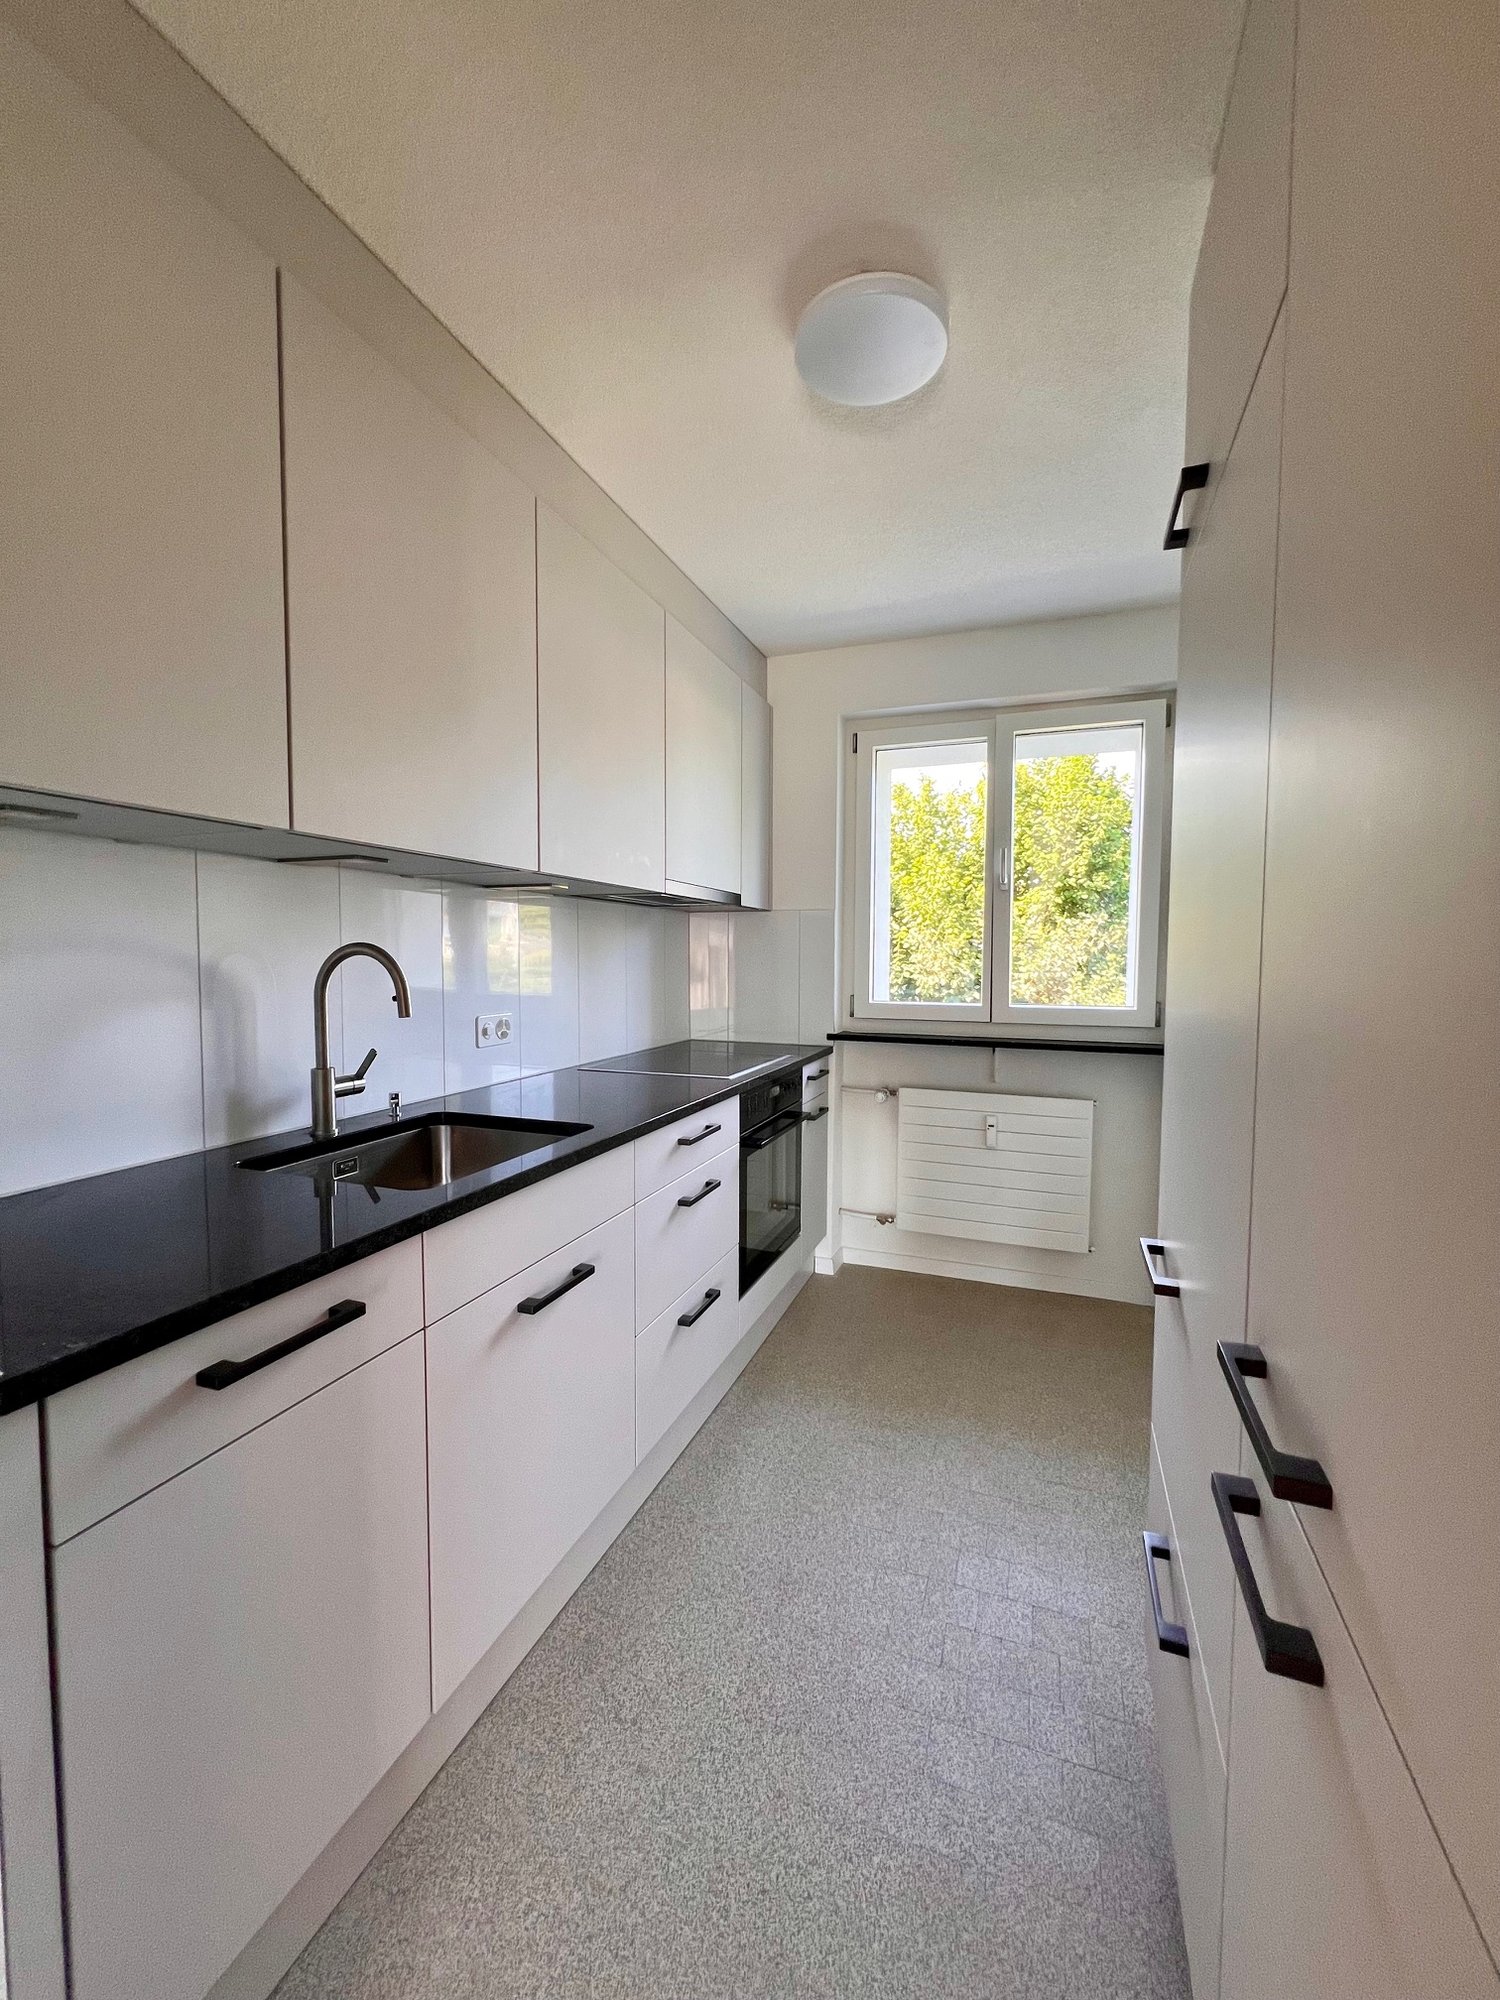
As of 01.11.2026, we are renting this spacious ground floor apartment. The bright apartment offers you the following features:- modern kitchen with ceramic hob, oven and dishwasher- parquet flooring in living and bedrooms- tile flooring in kitchen and bathroom- bright bathroom with bathtub- separate guest toilet- built-in closets in the corridor- large, sunny garden seating area with sunshade- basement compartment with power outlet- underfloor heatingThe property is located in a popular and quiet neighborhood with a children's playground. The school and a bus stop are nearby. The next motorway exit "Grenchen" is only six minutes away by car.Bettlach offers an ideal combination of rural idyll and urban proximity. The community convinces with good infrastructure, diverse leisure activities and an excellent connection to Solothurn, Bern and Zurich. A perfect place for all those who want to live close to nature and yet centrally.The photos are of a comparable apartment, which shows the standard of construction. You can find the exact layout of the apartment in the floor plan (in the ad).If required, you can rent a parking space for CHF 120.-/month.Have we sparked your interest? Then contact us via "Contact Provider". You will then receive an email with the viewing information and the opportunity to apply digitally for the apartment. An apartment viewing is mandatory for your application to be considered.

Travel time
-
  • Spacious open-concept kitchen with modern white cabinets, integrated appliances, and a large central island. The kitchen features dark hardwood flooring and recessed lighting throughout the space.
  • Large, modern bathroom with a glass-enclosed shower, a bathtub, and beige tile walls and floors. The bathroom has recessed lighting and a window providing natural light.
  • Modern bathroom with gray tile walls, a freestanding white sink, a toilet, and a large oval-shaped backlit mirror. The room has recessed lighting and a minimalist design.
  • Spacious bathroom with beige stone tiles, a large vanity with a sink, and a window overlooking the exterior of the building.
  • Spacious bedroom with hardwood flooring, large windows, a king-size bed, bedside tables with lamps, and a dresser. The room has access to a balcony or terrace.
  • Bedroom with hardwood flooring, large window with black shutters, gray and yellow patterned bedding, and a small side table with a lamp.
  • Multi-story building with a mix of architectural styles, including a red brick facade, glass windows, and slanted roofs. There is a balcony or terrace visible on the upper floors. The building is surrounded by lush greenery, including red Japanese maple t
  • Black metal shelving unit with geometric cutout patterns on the sides
  • The image shows a modern interior with a black metal railing dividing the space. There is a spiral staircase with a patterned design visible in the background. The floor is dark hardwood and the walls are white. The lighting fixtures on the railing add a
  • Large, modern bathroom with gray tile walls and floors, a vessel sink on a black vanity, and a glass-enclosed shower area.
  • 3 story building, brown color, multiple balconies, blue car parked in front, street sign
1 / 11
CHF 5,950.– Top
3.5 rooms146m² living space
Culmannstrasse 64, 8006 Zürich

Luxurious Townhouse in the Heart of Zurich with Rooftop Terrace

VIEWINGS, QUESTIONS AND APPLICATIONS VIA:https://robinreal.ai/suchen/6a60e51768147211c79dbd52Welcome to Culmannstrasse 64!Here you will find spacious, luxurious living space in the heart of Zurich in the sought-after district 6:Location: The townhouse is located directly on a quiet side street in the heart of Zurich. The connection to public transport is excellent. The Zurich main station is only a 10-minute walk away. The popular Oberstrass quarter is characterized by its good infrastructure and many green spaces. Schools and daycare centers are also located in the immediate vicinity of the house.Living: The tastefully materialized house offers a first-class living experience on two levels with approximately 146 m2 of living space. On the ground floor, there is a beautifully urban-designed spacious living/dining area and a guest toilet. The inviting entrance with cloakroom is also located on the ground floor. The entire house is equipped with high-quality country-style oak floors.Kitchen: The large and well-thought-out kitchen has high-quality surfaces and top-modern equipment. In addition to the Miele oven and Combi-Steamer, there is a Bora induction cooktop in the cleverly designed cooking island and a Miele wine cooler.Bedrooms: On the upper level, there is a spacious and bright master bedroom with a large walk-in closet and an en-suite bathroom with shower/rain shower, double sink, and bathtub. Stylistic elements such as wooden room dividers and shampoo niches in the bathroom round out the room. Additionally, there is another beautiful bedroom with modern built-in wardrobes and its own en-suite bathroom. A spacious gallery that can be used as a home office or TV corner completes the room offer on the upper level.Terrace: The highlight of the townhouse is the beautifully sunny large rooftop terrace with a usable area of 60 m2. It is accessed by a casual raw iron spiral staircase and a very well-thought-out glass, electric roof exit.Windows: The charming window front with triple-glazed insulation has electric wooden shutters on the ground floor and additional electric vertical awnings, which provide optimal sun and visibility protection. The windows on the upper level impress with their room height and French window shutters.Ventilation/Technology: The house has its own earth probe heat pump with "FreeCooling" and controlled ventilation, so that a pleasant living climate prevails even on warm summer days. In the technology room/reduit on the ground floor, there are a washing machine and dryer, as well as ample storage space and bicycle parking spaces.Lighting: The lighting situation and designer lighting were worked out with a professional lighting planner to guarantee optimal lighting conditions and create a real feel-good atmosphere.Parking: If required, a parking space can be made available.If you are looking for something special in the heart of Zurich, the townhouse on Culmannstrasse leaves nothing to be desired!

Travel time
-
  • Modern kitchen with light-colored cabinets, wooden flooring, and large sliding glass doors leading to a balcony.
  • Balcony with tiled floor, metal railing, and open sliding glass doors leading to an interior space.
  • Bright kitchen with light-colored cabinets, a sink, and an oven. The floor is wooden, and there is a skylight providing natural light.
  • Empty room with wooden flooring, white walls, and a skylight window. No furniture or equipment present.
  • Empty room with wooden flooring, large sliding glass door leading to a balcony, and a window with blinds.
  • Modern multi-story residential building with beige and white facade, multiple balconies with metal railings, large windows, and a flat roof.
  • Modern bathroom with a sink, toilet, shower, and a washing machine. Features dark tiled flooring and a large window with blinds.
  • Balcony with tiled floor, metal railing, and scenic view of surrounding buildings and landscape.
  • Modern kitchen with light-colored cabinets, a central island, and a skylight window providing natural light.
  • Bright, empty room with wooden flooring and large sliding glass doors leading to a balcony with a view of the neighborhood.
  • Modern kitchen with light-colored cabinets, a dark countertop, and a sink. The space features wooden flooring and a large sliding glass door leading to a balcony.
1 / 11
CHF 2,390.– Top
2.5 rooms70m² living space
Bollenhofstrasse 1, 8953 Dietikon

2.5-Room Attic New-Build Apartment, near Center in Quiet Location

DescriptionFirst rental; attic new building, ideal apartment for 1 to 2 people, of any age, also for people over 60 yearsVisit; by appointment - please send us an email • Attic apartment on the left, approx. 75 m2 floor space + terrace approx. 23 m2 • Attic apartment on the right, approx. 68 m2 floor space + terrace approx. 25 m2 In the modern, renovated property with attic new building Bollenhofstrasse 1, we rent two attractive and sunny attic apartments with high-quality equipment: • Apartment with oak parquet floor // living-dining and kitchen over 40 m2 • spacious and open kitchen // CH-kitchen by Veriset, top-mounted oven, granite worktop, glass splashback, dishwasher, 2-part refrigerator with freezer • wet room with rain shower, WC, sink with furniture base and window (note on the WC; empty pipe for electrical connection for the subsequent installation of a "Closomat / WC with water flushing") • own washing tower in the bathroom or closet • all rooms with underfloor heating • large terrace, from 23 to 25 m2 • basement compartment • all apartments accessible by elevator (ideal apartments for any age) The minimum contract period for the first rental is 18 months.A parking space can be rented for CHF 130.00, an outdoor parking space for CHF 70.- per month.The bus and tram station, shopping and restaurants, school, etc. are all within a short walking distance. The Dietikon train station is also within walking distance in about 15 minutes. The adjacent green spaces, which invite you to jog, walk and linger, are located near the property.Have we piqued your interest? Then come to the viewing or contact us via email info@imtrag.ch

Travel time
-
1 / 9
CHF 1,650.– Top
4.5 rooms81m² living space
Südstrasse 38-46, 2504 Biel/Bienne

Hier blüht das Leben!

In der grünen Oase im Zentrum von Biel-Mett vermieten wir nach Vereinbarung diese Wohnung an der Südstrasse 44, welche mit folgender Ausstattung überzeugt: - Parkettboden in allen Schlafzimmern- Plattenboden in der Küche und im Badezimmer- Küche mit Geschirrspülmaschine und Glaskeramikherd- Badezimmer mit Badewanne- Balkon- Keller- AufzugBei Bedarf kann ein Parkplatz in der Tiefgarage für CHF 115.00 pro Monat gemietet werden.Das Quartier Biel-Mett ist eine lebendige und attraktive Wohngegend mit vielen Einkaufsmöglichkeiten, Restaurants und Freizeitaktivitäten in unmittelbarer Nähe. Die Anbindung an den öffentlichen Verkehr ist hervorragend, mit einer S-Bahn-Station und mehreren Buslinien in der Nähe. Haben wir Ihr Interesse geweckt? Dann kontaktieren Sie uns direkt im Onlineinserat über "Anbieter kontaktieren". Sie erhalten anschliessend eine automatisierte E-Mail mit den Besichtigungsinformationen sowie der Möglichkeit, sich digital auf die Wohnung zu bewerben und/oder uns allfällige Fragen zu stellen.Haben wir Ihr Interesse geweckt? Dann kontaktieren Sie uns über "Anbieter kontaktieren". Sie erhalten anschliessend eine E-Mail mit den Besichtigungsinformationen sowie der Möglichkeit, sich digital auf die Wohnung zu bewerben. Damit Ihre Bewerbung berücksichtigt werden kann, ist eine Wohnungsbesichtigung notwendig. Bei den Fotos handelt es sich um eine vergleichbare Wohnung und können deshalb kleine Abweichungen enthalten. Den Grundriss finden Sie im Inserat als PDF-Datei.********************Dans l'oasis de verdure au centre de Bienne-Mâche, nous louons sur rendez-vous cet appartement à la Südstrasse 44 qui convainc par l'équipement suivant : - Parquet dans toutes les pièces- carrelage dans la cuisine et la salle de bains.- Cuisine avec lave-vaisselle et cuisinière en vitrocéramique- Salle de bain avec baignoire- Balcon - Ascenseur ou activité sportive lors de la montée des escaliers- compartiment de caveVous avez une voiture ? Elle peut être garée dans le garage pour 115.- CHF par mois.Calme et vert et pourtant à quelques minutes de la ville ? Nous pouvons réaliser ce souhait. Les deux concierges qui vivent dans le complexe s'occupent de l'entretien nécessaire de la résidence. En 5 minutes à pied, vous pouvez atteindre une Coop, Migros, le Bistro-Mett, une école primaire, un jardin d'enfants et une pharmacie. La gare de Biel-Mett est également à 5 minutes, l'arrêt de bus est devant la maison. Avons-nous éveillé votre intérêt ? Dans ce cas, contactez-nous via la rubrique Contacter l'annonceur . Vous recevrez ensuite un e-mail contenant les informations relatives à la visite ainsi que la possibilité de postuler en ligne pour cet appartement. Pour que votre candidature soit prise en compte, une visite de l'appartement est obligatoire.Les photos représentent un appartement similaire et peuvent donc présenter de légères différences. Vous trouverez le plan dans l'annonce sous forme de fichier PDF.

Travel time
-
1 / 9
CHF 1,264.– Top
3 rooms63m² living space
Schollstrasse 19, 2504 Biel/Bienne

Helles Wohnglück mit viel Charme

Was für eine tolle Liegenschaft! Im spannenden Jurintra mit viel Charme bieten wir Ihnen diese helle Wohnung mit folgendem top Ausbaustandard an:- Parkettboden in allen Zimmern, Plattenboden in Küche und Badezimmer- moderne Küche mit Geschirrspülmaschine und Glaskeramikherd- Badezimmer mit Badewanne- mit Balkon- Kellerabteil inklusive- LiftEin Einstellplatz kann bei Bedarf in der Tiefgarage für CHF 115 . pro Monat dazu gemietet werden.Hier hat es alles, was es zum Leben braucht, an top Lage, ruhig und doch nahe der Stadt. Die Häuser sind eingebettet im Grünen, die Umgebung wird von den beiden Hauswarten sehr gepflegt, es hat diverse Spazierwege und Spielplätze für Kinder verschiedenen Alters. Nur 5 min zu Fuss von hier befindet sich Coop, wie auch Migros, ein Bistro, Grundschule, Kindergarten und Apotheke. Der Bahnhof Biel-Mett ist in ebenfalls 5 min zu erreichen, die Bushaltestelle ist vor der Haustüre. Der Wald ist direkt hinter der Liegenschaft und bietet noch mehr Erholung.Biel, die grösste zweisprachige Stadt der Schweiz, ist Uhren-Weltmetropole und Kommunikationsstadt zugleich. Durch die zentrale Lage zwischen Bielersee und Jurafuss verfügt Biel über eine sehr hohe Lebensqualität.Haben wir Ihr Interesse geweckt? Dann kontaktieren Sie uns über "Anbieter kontaktieren". Sie erhalten anschliessend eine E-Mail mit den Besichtigungsinformationen sowie der Möglichkeit, sich digital auf die Wohnung zu bewerben. Damit Ihre Bewerbung berücksichtigt werden kann, ist eine Wohnungsbesichtigung notwendig. Bei den Fotos handelt es sich um eine vergleichbare Wohnung und können deshalb kleine Abweichungen enthalten. Den Grundriss finden Sie im Inserat als PDF-Datei.****************************Quel bien-fonds! Dans la Jurintra captivante avec beaucoup de charme, nous vous offrons ce clair appartement avec le standard suivant:- parquet dans tous les chambres, carrelage dans la cuisine et la salle de bains- cuisine moderne avec lave-vaisselle intégré et des plaques de cuisson en vitro céramique- salle de bains avec baignoire- grand balcon/coin de jardin- cave - ascenseurUne place de parking souterrain coûte CHF 115. par mois.Ici il y a tous quon a besoin pour vivre, à situation très bien, calme et près de la ville. Les maisons sont situées dans une magnifique espace verte, les environs sont bien entretenues des concierges, il y a des chemins et des aires de jeux. La Coop, la Migros, le bistrot, les écoles élémentaires, lécole maternelle est la pharmacie sont à cinq minutes à pied des appartements. Ainsi la gare et la station de bus. La forêt est directement derrière le bien-fonds et offre plus de repos.Bienne est la plus grande ville bilingue en Suisse, la capitale mondiale de lhorlogerie du monde et une ville de communication. Grâce à sa situation au bord du lac et du Jura, la qualité de vie est très haute.Avons-nous éveillé votre intérêt ? Dans ce cas, contactez-nous via la rubrique Contacter l'annonceur . Vous recevrez ensuite un e-mail contenant les informations relatives à la visite ainsi que la possibilité de postuler en ligne pour cet appartement. Pour que votre candidature soit prise en compte, une visite de l'appartement est obligatoire.Les photos représentent un appartement similaire et peuvent donc présenter de légères différences. Vous trouverez le plan dans l'annonce sous forme de fichier PDF.

Travel time
-
  • Modern living room with large windows, beige sofa, coffee table, armchairs, ottoman, fireplace, floor lamp, side table, and decorative vases.
  • Modern living room with a white sofa, wooden coffee table, fireplace, side table, and decorative items.
  • Bright dining room with a wooden dining table, six chairs, pendant light, and a view to a balcony. Includes a large rug, decorative vases, and picture frames on the walls.
  • Empty room with wooden flooring, large windows, and a radiator under one window. The view shows greenery and buildings outside.
  • Empty room with wooden flooring, large windows offering a scenic view, and white walls.
  • Modern kitchen with white cabinets, granite countertop, electric stove, and stainless steel sink.
  • Modern bathroom with double sink, large mirror with built-in lighting, bathtub with shower curtain, and towel on the counter.
  • Modern bathroom with white tiles, a glass-enclosed shower, a washing machine, a sink, a toilet, and a towel on the floor.
  • Balcony with a table and two chairs, overlooking a scenic lake and mountain view.
  • Panoramic view of a lake surrounded by green hills and scattered houses, with boats on the water and trees in the foreground.
  • Balcony with a scenic view of a lake and distant mountains during sunset, surrounded by trees and a railing.
  • Snow-covered mountain range with clear blue sky, surrounded by evergreen trees in the foreground.
1 / 12
CHF 3,900.– Top
4.5 rooms124m² living space
Schulhausstrasse 4, 8835 Feusisberg

Charming 4.5-room attic apartment with panoramic views in Feusisberg

Welcome to this exclusive 4.5-room attic apartment on the 3rd floor at Schulhausstrasse 4 in Feusisberg. With a spacious living area of 123.5 m², this apartment offers an exceptional living experience with breathtaking panoramic views of Lake Zurich and the Eastern Swiss AlpsThe apartment impresses with the following highlights: • Stylish living area: Spacious living and dining area with a modern, open-space concept, a decorative fireplace, and large windows that make optimal use of daylight. • 3 bedrooms or office: Parquet floor, large windows, partly with a wonderful view over Lake Zurich. • Modern kitchen: Equipped with high-quality appliances and granite countertops. • Two wet areas: An elegant bathroom with double sink, bathtub, toilet, and skylight, as well as a shower, toilet with washing tower. • Balcony with dreamy views: With several planters (partly already planted) and with a wonderful view of Lake Zurich to the Eastern Swiss Alps – ideal for relaxation. • Reduit: 1 spacious storage room. • Garage: 1 single garage can be rented for CHF 150.-- per month. Location and surroundings: The apartment is located in the quiet municipality of Feusisberg in the canton of Schwyz. Throughout the year, the apartment benefits from plenty of sunlight. The panoramic view of Lake Zurich, the green hills, and the mountain scenery makes this attic apartment a true gem.This exceptional attic apartment combines modern living comfort with a unique natural scenery and is ideal for discerning tenants who appreciate peace, style, and a spectacular view. Arrange a viewing today and let yourself be impressed by this special home. Send us your phone number and we will contact you immediately for further information and a viewing appointment.

Travel time
-
1 / 11
CHF 5,252.– Top
4.5 rooms169m² living space
Bergwisenstrasse 6, 8123 Ebmatingen

Spacious 4.5-room garden apartment in owner-occupier standard with terrace and far-reaching views

This exceptionally spacious 4.5-room apartment in Ebmatingen impresses with its ample space, high-quality finishes in the owner-occupier standard, and a quiet, natural location.The apartment offers approximately 169 m² of living space and a bright, open living and dining area with a modern kitchen. The finishes are of high quality and timeless; the kitchen is equipped with Electrolux appliances. The spacious rooms, the well-thought-out floor plan, and the practical ancillary rooms create a very pleasant living atmosphere.A special highlight is the private outdoor area: The apartment has a large terrace of approximately 60 m² as well as its own garden of approximately 50 m². The open view into the greenery, the privacy, and the quiet surroundings make the apartment ideal for people who want to combine spacious living with a natural lifestyle.In addition, the apartment offers an exceptionally large amount of ancillary space: A large cellar room and a separate, spacious hobby/storage room in the basement provide plenty of space for storage, sports equipment, hobbies, or additional uses.The apartment comes with two underground parking spaces, which must be rented for CHF 250 per month each.Highlights • approximately 169 m² of living space • spacious 4.5-room garden apartment • high-quality finishes in the owner-occupier standard • bright living and dining area • modern kitchen with Electrolux appliances • large terrace with approximately 60 m² • own garden with approximately 50 m² • quiet, natural location • open view into the greenery • plenty of privacy • large cellar room • separate hobby/storage room in the basement • two underground parking spaces at CHF 250 per month each

Travel time
-
1 / 9
CHF 3,100.– Top
3.5 rooms71m² living space
Baslerstrasse 71, 8048 Zürich

Basilisk - Urban Living Experience in Zurich

Urban life, excellent infrastructure, and high living comfort combined into a unique living experience, hardly anywhere better and more stylish than in Basilisk.We rent this modern apartment in an urban environment, which offers you the following amenities:- Living room and corridor with industrial oak parquet flooring- Rooms with industrial oak parquet flooring- Bathroom with ceramic tile flooring- Kitchen with a wonderful view and induction cooktop- Laundry room with washing tower- Loggia with wooden grating- Smart Place Touchpanel for controlling light, sun protection, etc.If required and available, a parking space can be rented for CHF 200.00 per month or a motorcycle space for CHF 50.00 per month.Good and varied shopping opportunities are within walking distance: shopping at the weekly market, in small delicatessen shops, with large retailers, or in the Letzipark shopping center - here you can shop to your heart's content. Cozy strolling is possible right in front of your own front door.In the restaurants and cafes, you can indulge yourself. An indoor pool and sports and fitness facilities are located in the immediate vicinity.For those who want to get out into nature in their free time, there are many opportunities to let off steam in the forest and by the water. The Uetliberg and the Limmat are quickly accessible as recreational areas.Have we piqued your interest?Then contact us directly in the online ad via "Contact provider". You will then receive an automated email with the viewing information and the opportunity to apply digitally for the apartment and/or ask us any questions.We look forward to your digital application after the viewing.

Travel time
-

Suggested properties for you based on search results