36 results - House, chalet, rustico to buy in District Hochdorf
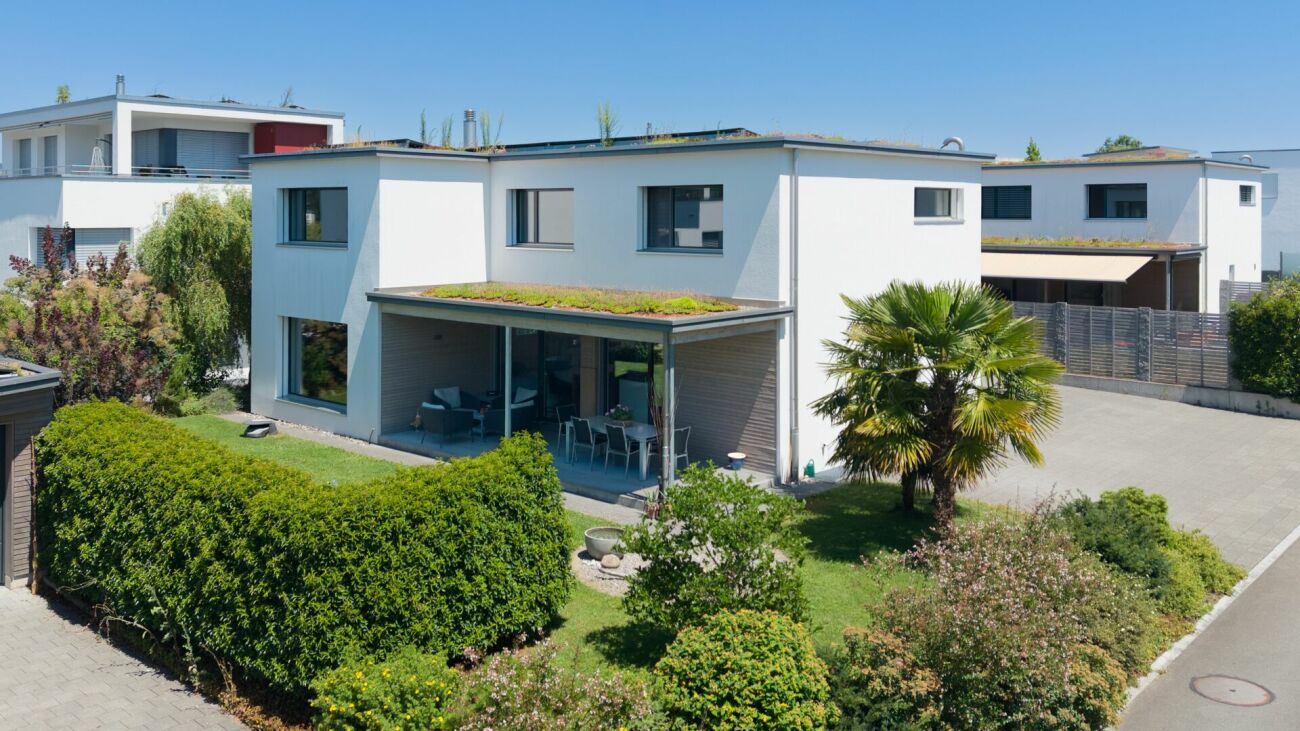
1 / 8
CHF 1,180,000.– Top
9 rooms169m² living space
Flecken 14, 6023 Rothenburg

Between past and new purpose

Not every property is meant to be simply moved into. Some demand more - and offer more in return. The Klösterli in the town of Rothenburg is just such a place. It is an ensemble of residential building, economic annex, and garden, dating back to the mid-19th century and considered a representative of Biedermeier residential architecture.Here, grown structure meets quiet presence. The building blends seamlessly into the historic town and shapes it at the same time. Whoever stands in front of it quickly feels: this is not an interchangeable object, but a piece of local history with character.The location within the town gives the object an additional special quality: to the south, selected viewpoints open up to connect with the surrounding landscape. The view towards Pilatus sets a harmonious dot and underlines the uniqueness of this property.Today, the object is in a state that only allows contemporary use within the framework of a comprehensive renovation. A core renovation considering conservation requirements is just as conceivable as a replacement new building - provided it is carried out in close consultation with conservation authorities and respects the characteristic features that shape the building and its surroundings.A project for people who are not looking for something new, but for something right.Let yourself be enchanted by this historical treasure and arrange a non-binding viewing appointment.

Travel time
-
Conrad G. Rudat

Conrad G. Rudat

1 / 16
Conrad G. Rudat

Conrad G. Rudat

  • Parking space
  • Balcony / Terrace
  • Tumble dryer
  • +3
CHF 895,000.–
6.5 rooms138m² living space
Vorderdorf 11, 6287 Aesch LU

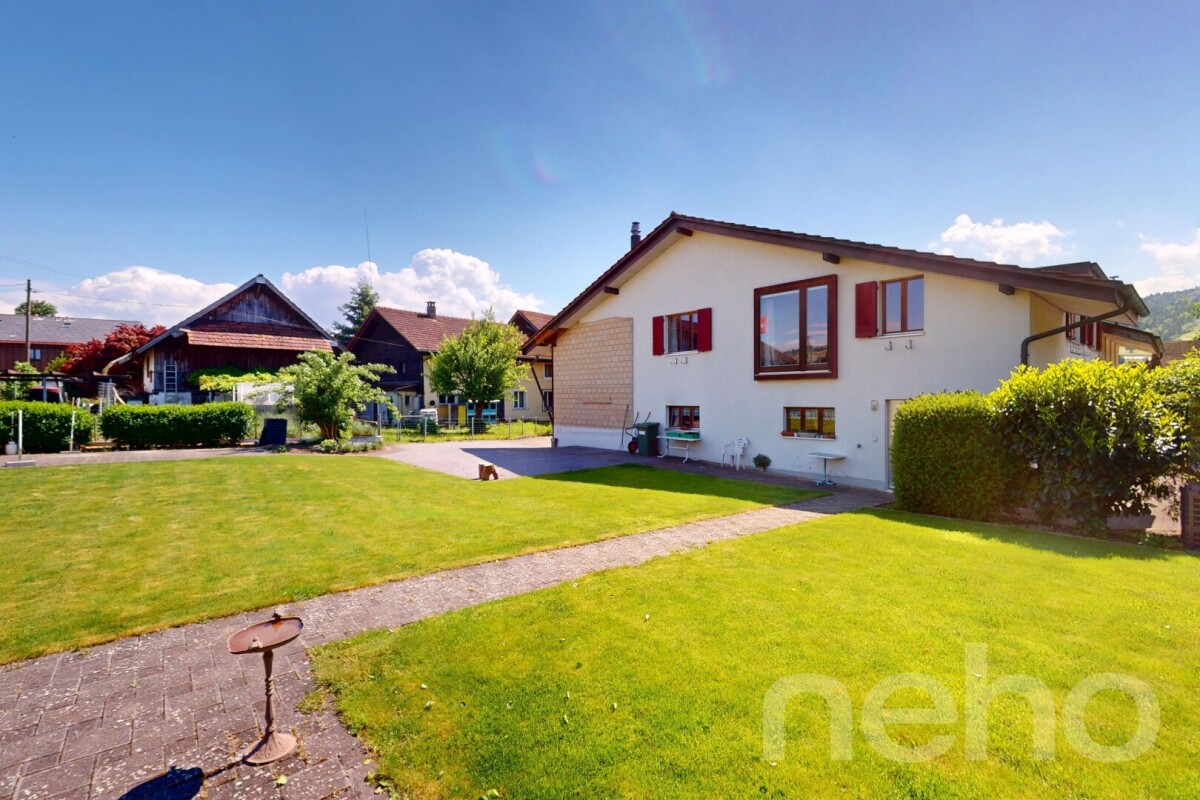
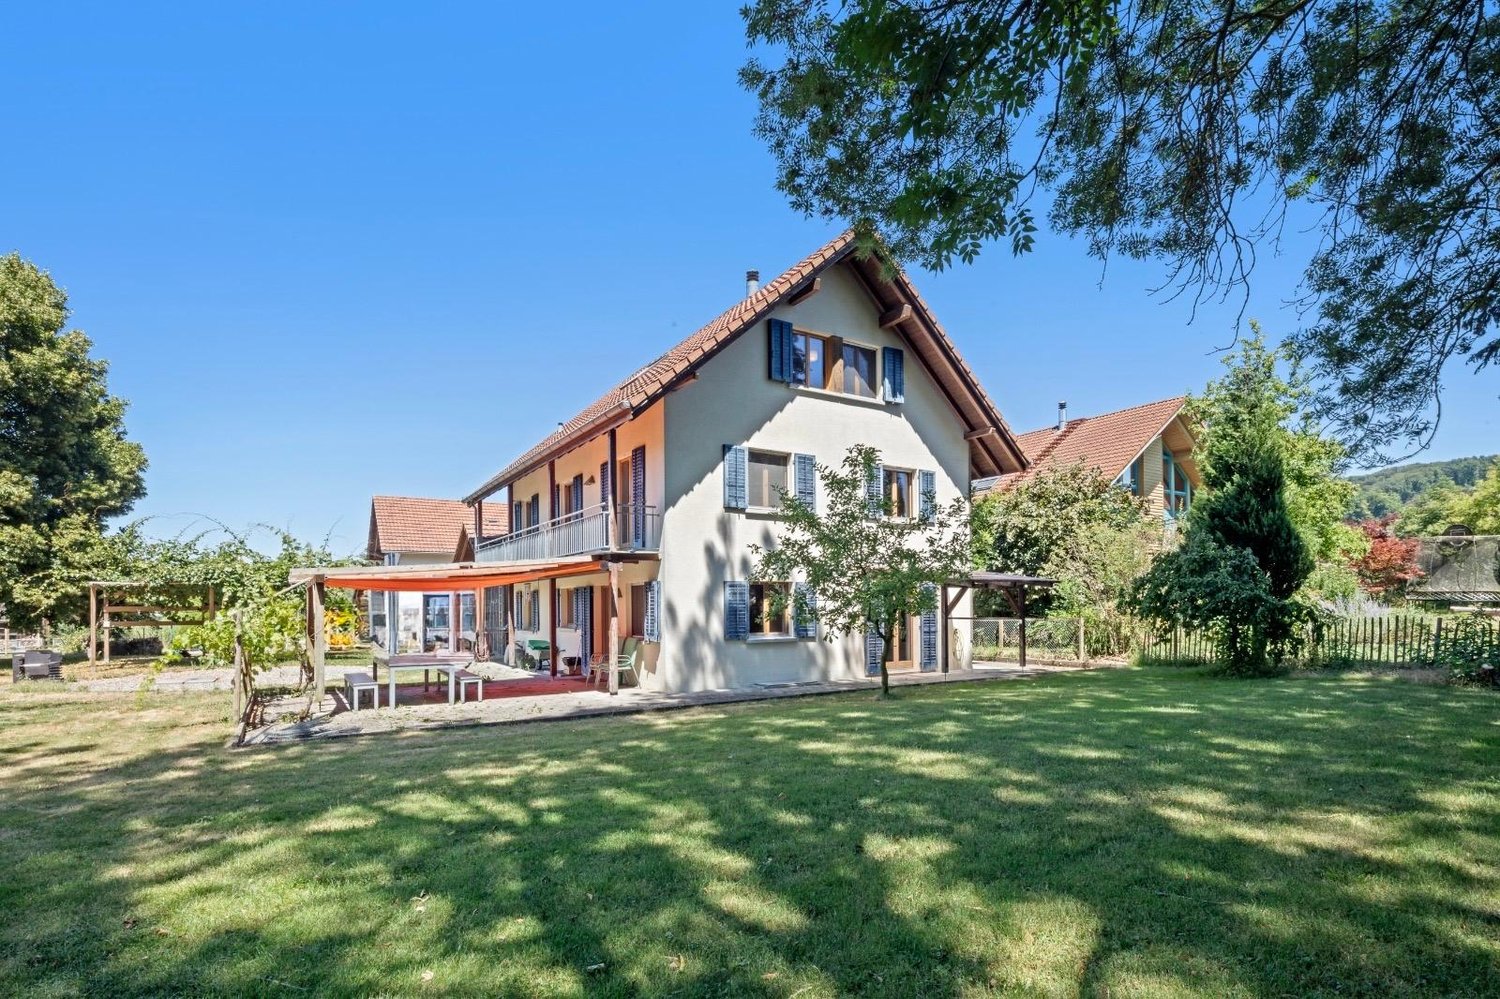
Welcome to the living area paradise with mountain views and garden!

Already when entering, you are greeted by a well-kept entrance area, from which you can access the modern kitchen to the left and the bathroom with shower to the right. The path continues into the open, bright living and dining area with a cozy fireplace - a heart of the house with a view of the greenery. Large window fronts open onto the sunny terrace and into the lovingly designed garden, which directly leads to the two carports.On the first floor, three bright bedrooms, the sun balcony, and a new spacious bathroom with bathtub await you - full comfort for the evening.The attic offers two more bedrooms, each with a charming retreat, perfect as an office or walk-in closet.In the basement, there are two additional rooms, a spacious laundry room with washing machine and dryer. A separate outdoor cellar in the security bunker offers plenty of space for ideas.This special property also offers you: • Spacious bright living room • Triple glazing throughout the house • Cozy fireplace (2015) • Sunny garden with granite terrace • Lovingly maintained vegetable bed in front of the house • Modern kitchen (2015) • Plate floor throughout the house • Laminate in the bedrooms • White plate floor on the ground floor (2015) • 1 x bathroom with shower on the ground floor (2015) • 1 x bathroom with bathtub on the upper floor • 1 x spacious balcony on the upper floor • 2 x spacious retreats in the attic • 1 x laundry room including washing machine in the house • 3 x cellar rooms in the basement • 1 x security bunker (externally located) • 2 x outdoor parking spaces with carport included • Gross living area: 138 m² • Net living area: 120 m² Now get in touch and arrange a non-binding viewing!

  • Parking space
  • Balcony / Terrace
  • Tumble dryer
  • +3
Travel time
-
1 / 13
CHF 1,690,000.–
5.5 rooms200m² living space
Hauptstrasse 53B, 6277 Hohenrain

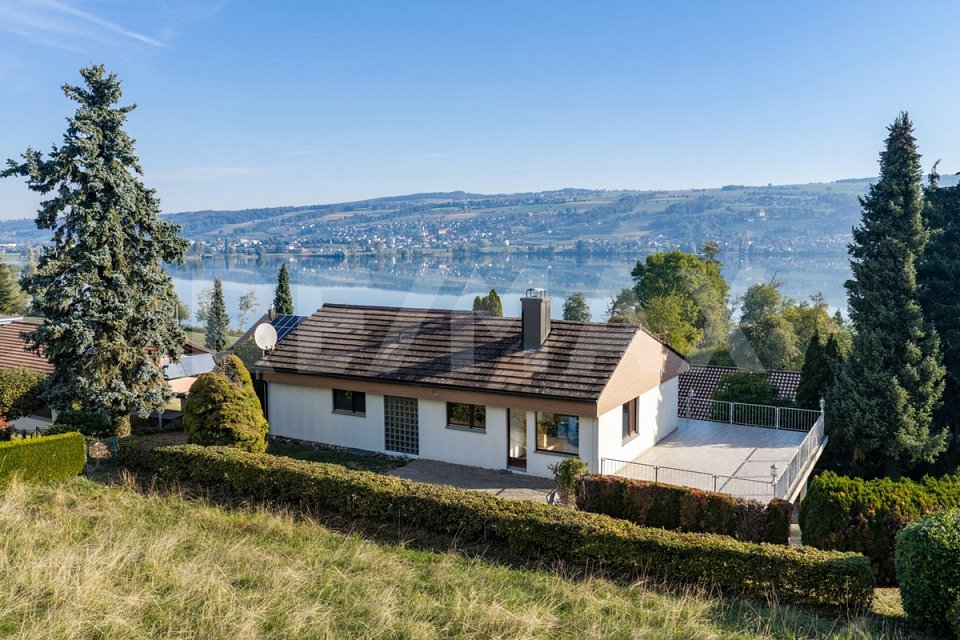
200 M² of dreamy living with lake view & space for the whole family

Living with a wide view. And space for life. Some houses convince with their size, others with their view. This home in Kleinwangen combines both with an exceptionally flexible room concept, high-quality equipment, and a living feeling that unfolds over three floors.The detached 5.5-room single-family house was built in 2005 and offers approximately 200 m² of living space on a 597 m² large plot of land. The property has been continuously maintained and presents itself with the 2023 completely renewed design kitchen modern and ready for occupancy.Highlights at a glance • Approximately 200 m² of living space on three floors • 597 m² plot of land with a spacious garden • High-quality design kitchen from 2023 with Siemens StudioLine appliances and BORA cooktop • Bright living area with chimney and floor-to-ceiling windows • Open gallery with impressive room height and balcony • Spacious parent area with possibility of dividing into two separate rooms • Large bathroom with corner bathtub, shower, and double sink • Versatile basement with spacious hobby and leisure area • Heat pump and underfloor heating • Fiber optic connection and electric shutters2 garage spaces and 3 outdoor parking spaces • Beautiful view and family-friendly living environment This house can hardly be reduced to a list of key data.In the complete exposé, you will discover all three floors in detail, high-quality interior and exterior photos, floor plans, visualizations, and additional information on equipment, modernizations, and the versatile usage possibilities of this special property.Request the complete exposé now and discover a home that combines generosity, view, and flexibility in a special way. We look forward to you!

Travel time
-
Manuela Häfliger

Manuela Häfliger

1 / 12
Manuela Häfliger

Manuela Häfliger

  • Parking space
  • Balcony / Terrace
  • Garage
  • +1
CHF 2,395,000.–
8.5 rooms280m² living space
Gelfingen, 6284 Gelfingen

Charming property with character, plenty of space, and modern technology

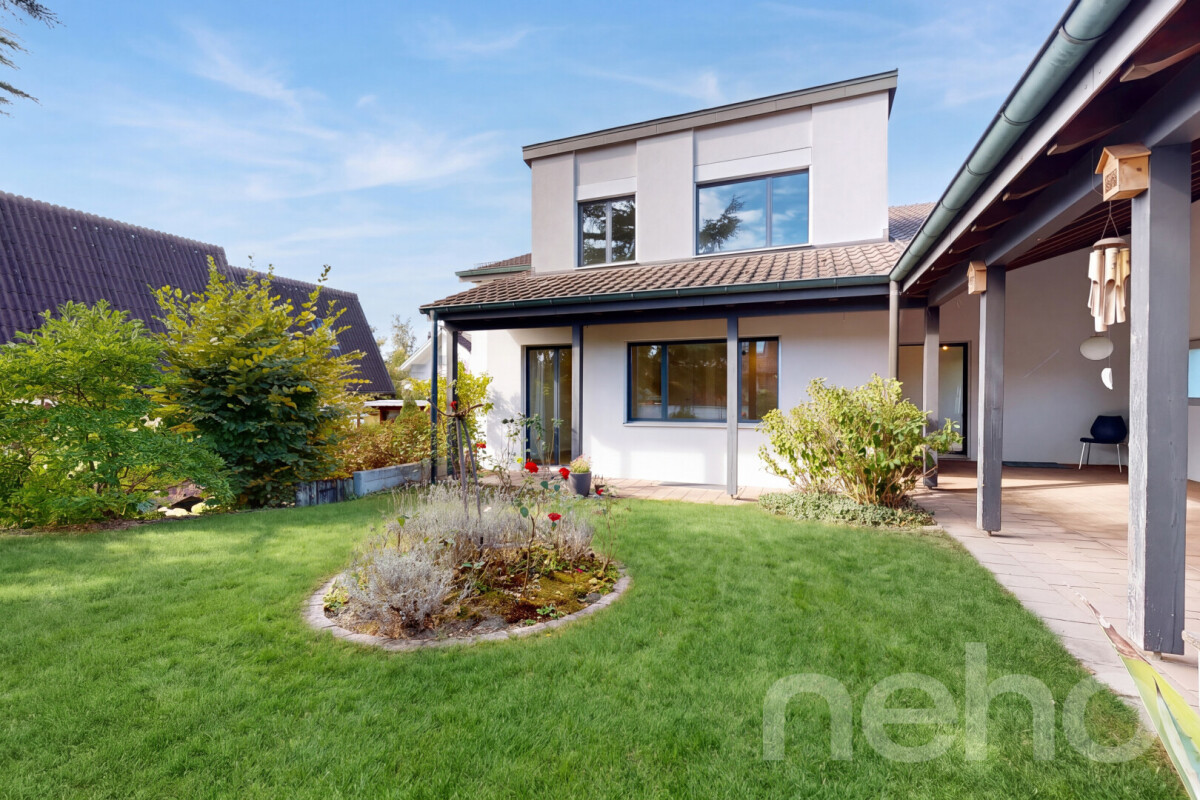
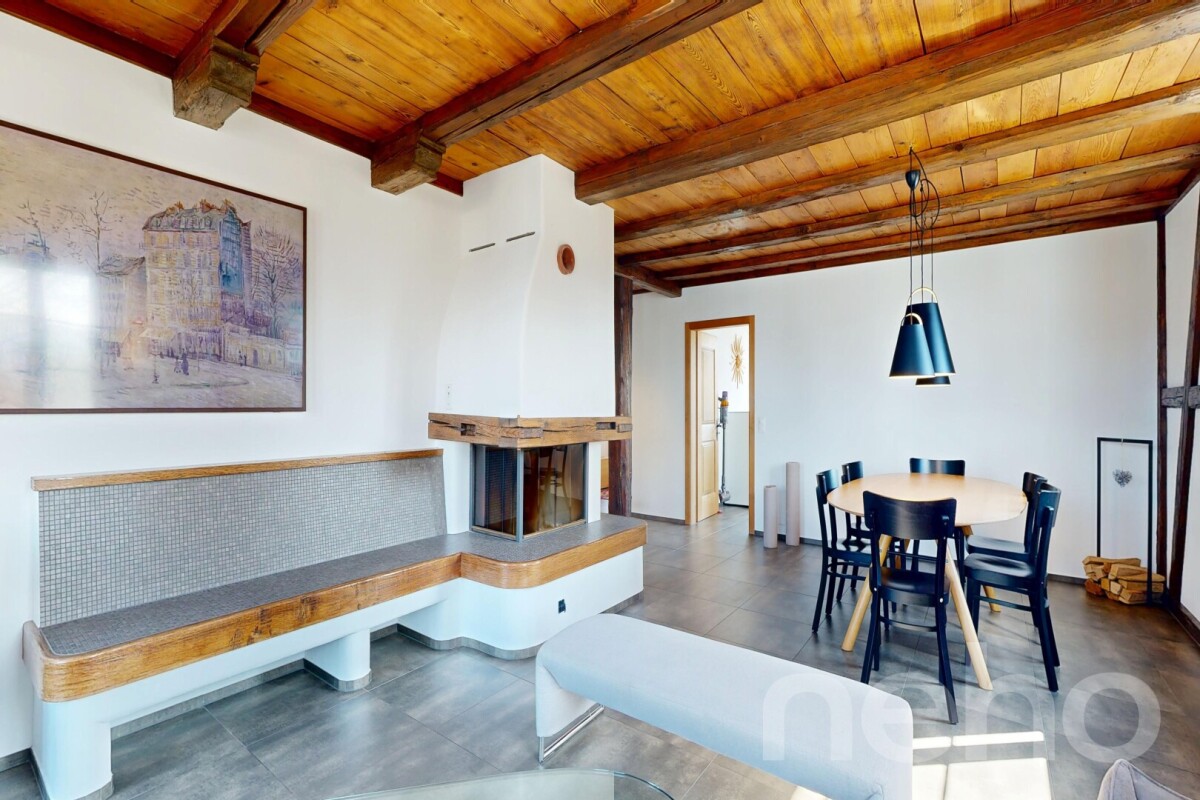
This detached single-family home in Gelfingen combines historic charm with contemporary living comfort and modern home technology. The property originally dates back to 1856 and has been carefully further developed. With a total of 8.5 rooms and approximately 280 m² of net living space, the house offers a spacious room layout for families, multi-generational living, or individual living with plenty of space. The interior design was comprehensively renewed in 2018, while the characteristic charm of the house was consciously preserved. This creates a successful combination of stylish ambiance and modern living comfort. The well-thought-out floor plan allows for flexible usage options and creates a pleasant living feeling. In the living area, a fireplace creates a cozy atmosphere and invites you to relax. The spacious rooms offer plenty of daylight and space for individual design ideas. A particular highlight is the extensive terrace with approximately 67 m², which offers plenty of space for social evenings, relaxation, or outdoor activities. The plot of land with approximately 931 m² offers a variety of usage options and provides sufficient space for a garden, leisure activities, or individual design ideas. In the basement, there is a stylish wine cellar that will delight connoisseurs of fine wines. The room layout is complemented by practical secondary rooms that offer additional storage space. The property is also convincing in terms of technology: In 2020, a modern geothermal heat pump was installed, which ensures efficient and pleasant living comfort. Additionally, the house has a photovoltaic system with storage, which enables very low electricity costs of currently around CHF 250 per year. Three garages with electric gates and a wallbox for an electric car are available for vehicles, allowing for comfortable and secure parking. Gelfingen is located on the picturesque Lake Baldegg and offers a high quality of life in a natural environment. The municipality combines tranquility, proximity to the lake and forest, and good connections to surrounding cities. Leisure activities such as hiking, biking, or excursions on the lake are possible directly from the front door. At the same time, shopping facilities, schools, restaurants, and public transportation are quickly accessible, making it easy to combine daily life and leisure activities. This single-family home is a true gem for all those who appreciate spacious living, character, and modern technology in an attractive location on Lake Baldegg. We look forward to your contact and to presenting this special property to you in person.Exact address available after registration on neho.ch.INTERESTED IN A VIEWING? PLEASE REGISTER: https://neho.ch/b/6284-26-1

  • Parking space
  • Balcony / Terrace
  • Garage
  • +1
1 / 13
CHF 1,550,000.–
6.5 rooms
Schürmattstrasse 6, 6289 Müswangen

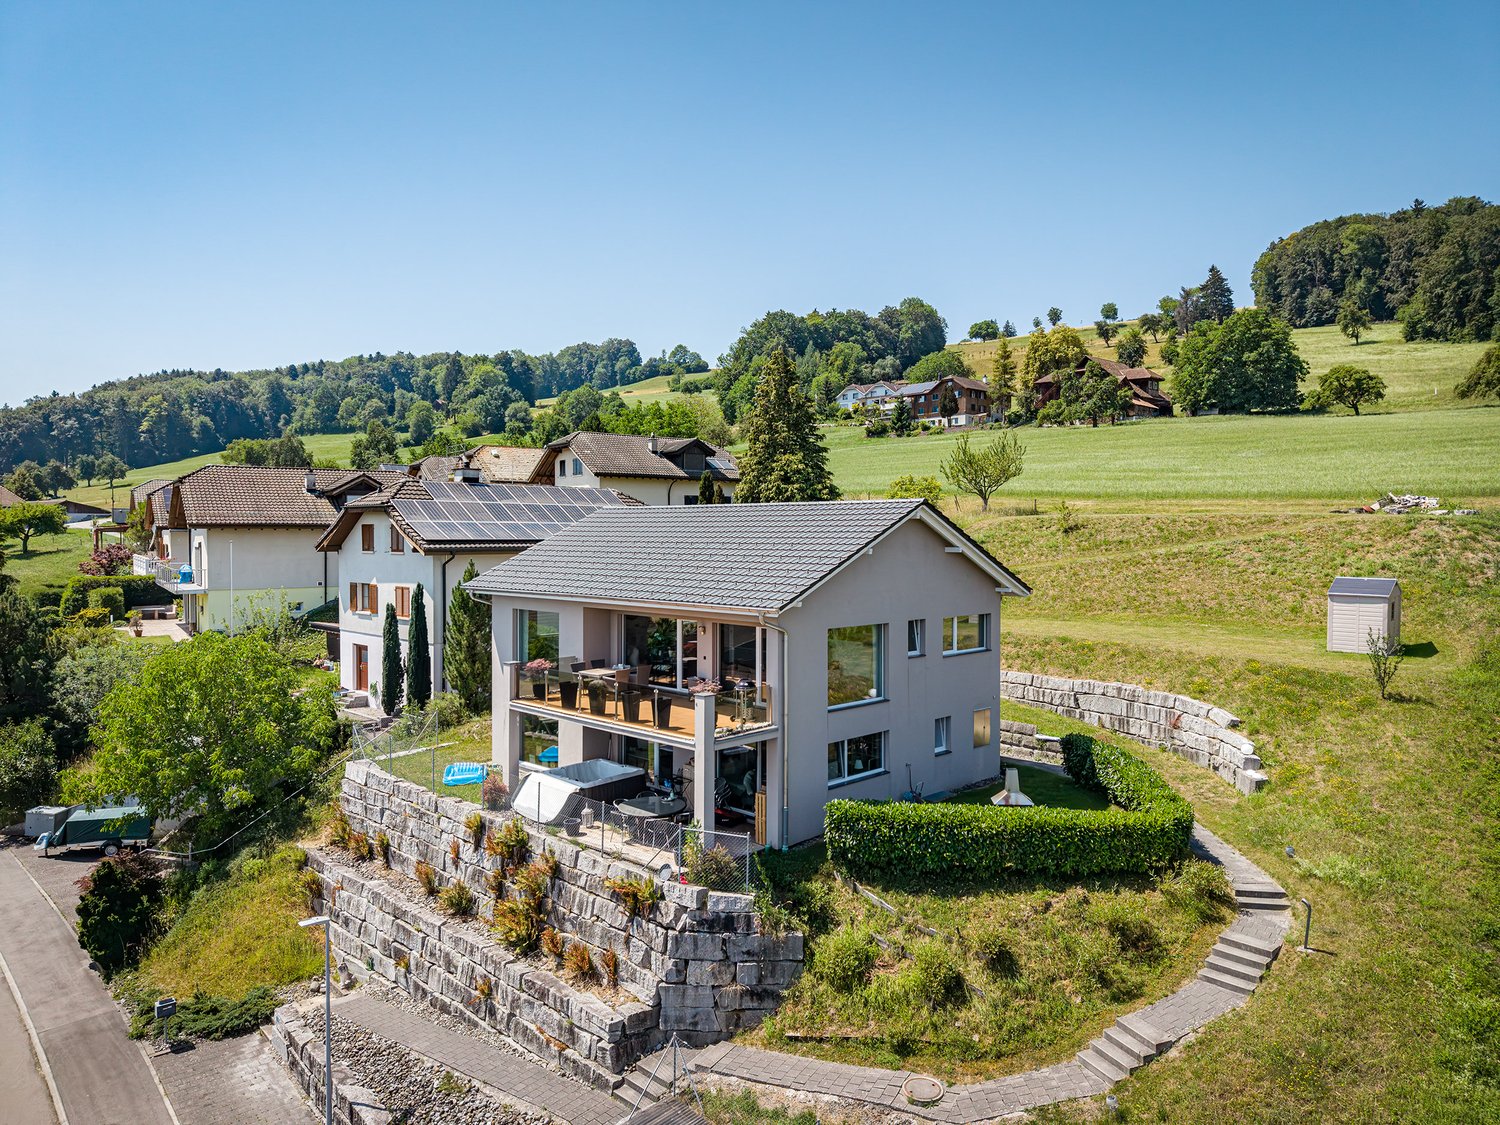
Spacious single-family house with a far-reaching view of Lake Baldegger

Welcome to this charming single-family house in Müswangen, offered for sale. This well-maintained property from 1995 offers breathtaking views of Lake Baldegger and combines modern comfort with classic elegance. On a spacious plot of 520 m², the house extends over three floors + basement and has a living area of 250 m². With a total of 6.5 rooms, including five bedrooms and three bathrooms, the house offers ample space for the whole family. An additional guest toilet is available. The renovated and heated room in the basement with sufficient daylight and a bathroom opposite offers various usage options, e.g. as a hobby room, gym, home office or guest room. The spacious bedroom on the 1st floor with access to the balcony can be divided into two rooms without much effort, providing additional possibilities for more space requirements. The wooden/aluminum windows, modernized in 2007, are triple-glazed and, together with the 10-year-old district heating, ensure a pleasant heat efficiency. The roof was recently inspected and is in excellent condition. The interior rooms are equipped with high-quality tile floors, the attic with cork, while built-in cabinets provide additional storage space. Enjoy the sun on the terrace or balcony, and let yourself be inspired by the open kitchen, which has both a gas and a ceramic hob. An unheated winter garden of almost 12m² offers additional space for relaxation and recreation. The double garage with integrated attic provides not only space for two vehicles but also additional storage space. An installed water softening system rounds off the offer of this wonderful house. This oasis of comfort is available from May 2026 and is ready to accommodate your new living dreams. Discover your new home with spectacular lake views and numerous amenities in Müswangen.

Travel time
-
Marc Fiano

Marc Fiano

1 / 11
Marc Fiano

Marc Fiano

  • Parking space
  • Balcony / Terrace
Price on request
4.5 rooms120m² living space
Altgass 11, 6285 Hitzkirch

Gepflegtes 4.5-Zimmer-Doppeleinfamilienhaus mit Garten in Hitzkirch

In Hitzkirch erwartet Sie ein liebevoll gepflegtes 4.5-Zimmer-Doppeleinfamilienhaus, das bereit ist für neue Eigentümer. Auf rund 120 m² Nettowohnfläche entsteht genügend Platz für Paare oder Familien, die sich ein gemütliches Eigenheim wünschen. Im Erdgeschoss befindet sich der gemütliche Wohnbereich mit der offenen, modernen Küche, die im Jahr 2026 saniert wurde und zum gemeinsamen Kochen, Geniessen und Verweilen einlädt. Ergänzt wird diese Wohnebene durch ein Badezimmer mit Badewanne, das für zusätzlichen Komfort im Alltag sorgt. Im Obergeschoss befinden sich drei Zimmer, die vielseitig genutzt werden können. Eines davon verfügt über einen direkten Zugang zum Balkon, von dem aus eine Treppe in den sonnigen Garten führt. So entsteht eine schöne Verbindung zwischen Wohnraum und Aussenbereich. Auch ein Badezimmer mit Dusche befindet sich auf diesem Stockwerk und sorgt für angenehmen Komfort. Im Dachgeschoss erwartet Sie ein grosszügiges Zimmer, das sich ganz nach den eigenen Bedürfnissen gestalten lässt. Ob als Rückzugsort, Atelier, Gästezimmer oder zusätzlicher Wohnbereich, hier entsteht Raum für persönliche Ideen. Die Installationen für den Einbau einer Küche sind im Dachgeschoss bereits vorhanden, was diesem Bereich noch mehr Möglichkeiten eröffnet. Zusätzlich bietet das Dachgeschoss direkten Zugang zum sonnigen Balkon, der zum Verweilen und Geniessen einlädt. Im Keller steht praktischer Stauraum zur Verfügung. Drei Aussenparkplätze runden dieses attraktive Angebot ideal ab.Lage und Umgebung:Hitzkirch überzeugt durch seine naturnahe Lage im Luzerner Seetal und die gute Anbindung an den öffentlichen Verkehr dank der Seetalbahn. Schulen, Einkaufsmöglichkeiten und wichtige Dienstleistungen befinden sich direkt im Ort und sind bequem erreichbar. Die Umgebung mit dem Baldeggersee, dem Lindenberg sowie zahlreichen Spazier- und Velowegen bietet vielfältige Möglichkeiten für Freizeit und Erholung.Eckdaten zur Liegenschaft: • 120 m² Nettowohnfläche • 229 m² Grundstücksfläche • Vier individuell nutzbare Zimmer, die Sie ganz nach Ihren Wünschen gestalten können • Zwei Praktische Badezimmer, eines mit Badewanne sowie eines mit Dusche • Offene, moderne Küche • Grosszügiger überdachter Sitzplatz • Garten mit Gartenhaus • Drei Aussenparkplätze Haben wir Sie neugierig gemacht? Dann zögern Sie nicht, einen unverbindlichen Besichtigungstermin mit Herrn Marc Fiano telefonisch 079 346 22 23 oder per Mail marc.fiano@trendwerk.ch zu vereinbaren.À Hitzkirch, une maison jumelée de 4,5 pièces, entretenue avec soin, vous attend et est prête à accueillir de nouveaux propriétaires. Avec une surface habitable nette d'environ 120 m², elle offre suffisamment d'espace pour les couples ou les familles à la recherche d'un foyer confortable. Au rez-de-chaussée se trouve l'agréable espace de vie avec sa cuisine ouverte et moderne, qui a été rénovée en 2026 et qui invite à cuisiner, à se régaler et à passer du temps ensemble. Ce niveau est complété par une salle de bains avec baignoire, qui apporte un confort supplémentaire au quotidien. À l'étage supérieur se trouvent trois pièces pouvant être utilisées de multiples façons. L'une d'entre elles dispose d'un accès direct au balcon, d'où un...

  • Parking space
  • Balcony / Terrace
Travel time
-
1 / 13
Price on request
5.5 rooms230m² living space
Titlisblick 40, 6280 Hochdorf
5.5-room single-family house with large garden in Hochdorf - efficient
Living with efficiency and space in Hochdorf. At Titlisblick 40, a well-maintained 5.5-room single-family house (built in 2005) with approximately 230 m² of living space, plenty of daylight, and a sunny garden awaits you - ideal for families and all those who want to live sustainably. • Floor plan: 4 levels (basement/ground floor/upper floor/attic), open living/dining area with Swedish stove and large window fronts. • Kitchen: Living kitchen with cooking island and pantry/storage. • Rooms: 3 rooms on the upper floor; parent's suite on the attic floor with dressing room, bathroom en suite, and loggia/balcony. • 2 bathrooms with daylight plus guest toilet/shower. • Outdoor space: 30 m² terrace/seating area with pergola, approximately 276 m² garden with pond, balconies totaling approximately 13 m², plot 607 m². • Basement: Hobby room, office, laundry room (laundry chute), cellar/heating - perfect for a home office. • Energy: Ground-source heat pump, underfloor heating, building envelope class A, rainwater tank (WC/garden/WM), solar preparation, electric shutters on the ground floor. • Parking: Double garage + additional outdoor space (total 3), storage room at the garage. • Location: Hochdorf Schönau train station approx. 166 m (S9 every 15 minutes), schools/shops nearby; Baldeggersee nearby. Available from 01.08.2026. Virtual 3D tour: https://my.matterport.com/show/?m=WhHNdwZGfW2

Travel time
-
1 / 13
CHF 2,120,000.–
6.5 rooms308m² living space
Listrighöhe 29, 6020 Emmenbrücke

A house, a panorama, and a high quality of life

Spacious single-family house with unobstructable mountain view in a quiet location in EmmenbrückeThis detached 6.5-room single-family house at Listrighöhe 29 in Emmenbrücke combines a lot of space, natural tranquility, and an impressive view from the Rigi to the Pilatus. The well-maintained home stands on a 780 m² large plot of land in a quiet cul-de-sac directly at the recreational area Riffigwald - an attractive environment for families, couples with space requirements, and people who want to combine living and home office.On three floors, the house has a net living area of 308 m², two bathrooms, and two separate toilets. The living area is enriched by a cozy Swedish stove. Various balconies and terraces create versatile opportunities to enjoy the sunny location and the panoramic view. The garden with a biotope and an outdoor chimney invites you to linger and gives the outdoor area a special atmosphere.The house, built in 1985, was renovated in 2019. The equipment includes electric heat generation, comfortable underfloor heating, a solar system, a built-in kitchen, dishwasher, and washing machine and dryer. Large cellar rooms offer additional usage possibilities, for example, as a hobby, fitness, or workshop room. The access on the ground floor is wheelchair accessible. An alarm system and video surveillance complement the equipment.For vehicles, a separate carport or a garage and up to four outdoor parking spaces are available. Shopping facilities are located about 700 m away, and the bus stop is about 3 minutes' walk away. Emmenbrücke Gersag train station is about 930 m away, and the Emmen motorway exit is about 800 m away. Thus, the location combines good accessibility with proximity to nature and recreation.The sales price is CHF 2'120'000. The availability is on request. This house offers spacious interior spaces, a versatile garden, and a special view location in Emmenbrücke.

Travel time
-
1 / 13
CHF 1,960,000.–
6.5 rooms172m² living space
6026 Rain

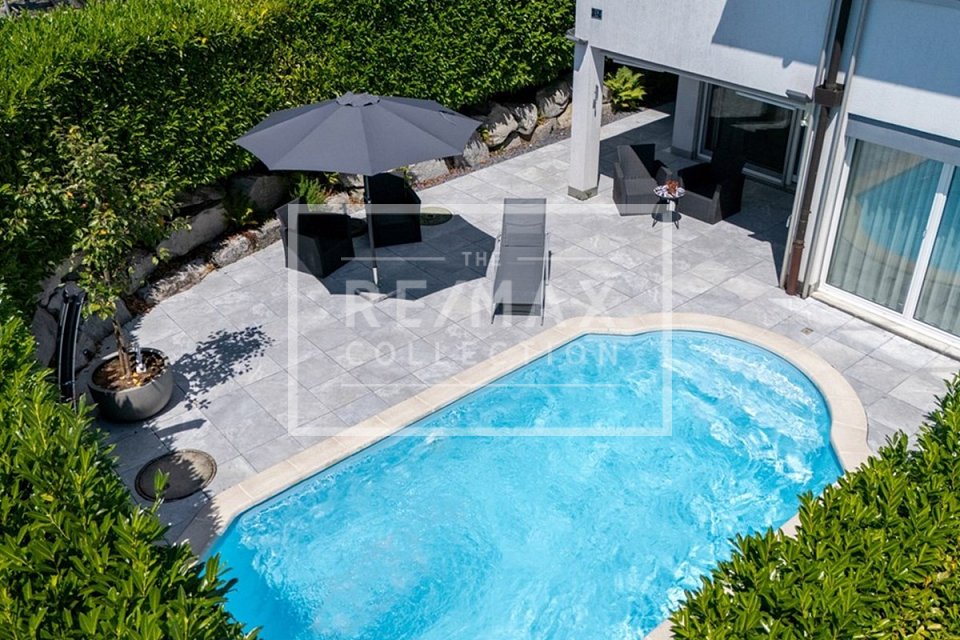
Your new family oasis - Well-kept 6½-room single-family house with pool

In a preferred, family-friendly location in 6026 Rain, this well-kept 6½-room semi-detached house awaits you, convincing with modern living comfort, generous space and high-quality equipment. Thanks to the geothermal heating with cooling function, photovoltaic system, modernized pool and numerous other modernizations, you can enjoy a home here that leaves nothing to be desired.The Gääli 24 delights with its quiet and family-friendly location and combines natural living with excellent accessibility to Lucerne and the nearby motorway connections. Shopping facilities, schools, public transport and a variety of leisure and recreational activities are located in the immediate vicinity and underline the high quality of life of this attractive location.The openly designed living and dining area with adjacent kitchen forms the heart of the house. From here, you can directly access the sunny terrace and the lovingly designed garden with a modernized pool - your personal wellness oasis for relaxed hours with family and friends.Three bright bedrooms on the upper floor, the generously extended attic with its own bathroom (shower, toilet and sink) and covered roof terrace, as well as the fully developed basement offer versatile usage possibilities and sufficient space for families, home offices or individual living concepts.The property has been continuously modernized with great care and attention to detail in recent years and presents itself today in an excellent, ready-to-move-in condition.The most important renovations include:- All kitchen appliances replaced (2023)- Shutters and partial windows renewed (2023)- Geothermal heating with cooling function installed (2024)- Electric heating installed in the hobby room and basement (2024)- Pool comprehensively renovated (2024)- Smart home control installed (2024)- Entire outdoor area redesigned (2024)- Alarm system installed (2025)- Fiber optic connection for fast internet and home office (2025)This attractive offer is rounded off by two parking spaces, which can be purchased for an additional CHF 40,000 each.Have we sparked your interest?We would be happy to send you the detailed sales documentation and show you this attractive property in the context of a personal viewing.We look forward to your contact.Martin TaplikRE/MAX Immobilien Luzern

1 / 13
CHF 1,950,000.–
7.5 rooms238m² living space
Titlisstrasse 37a, 6020 Emmenbrücke

Spacious single-family house to fall in love with in a central location

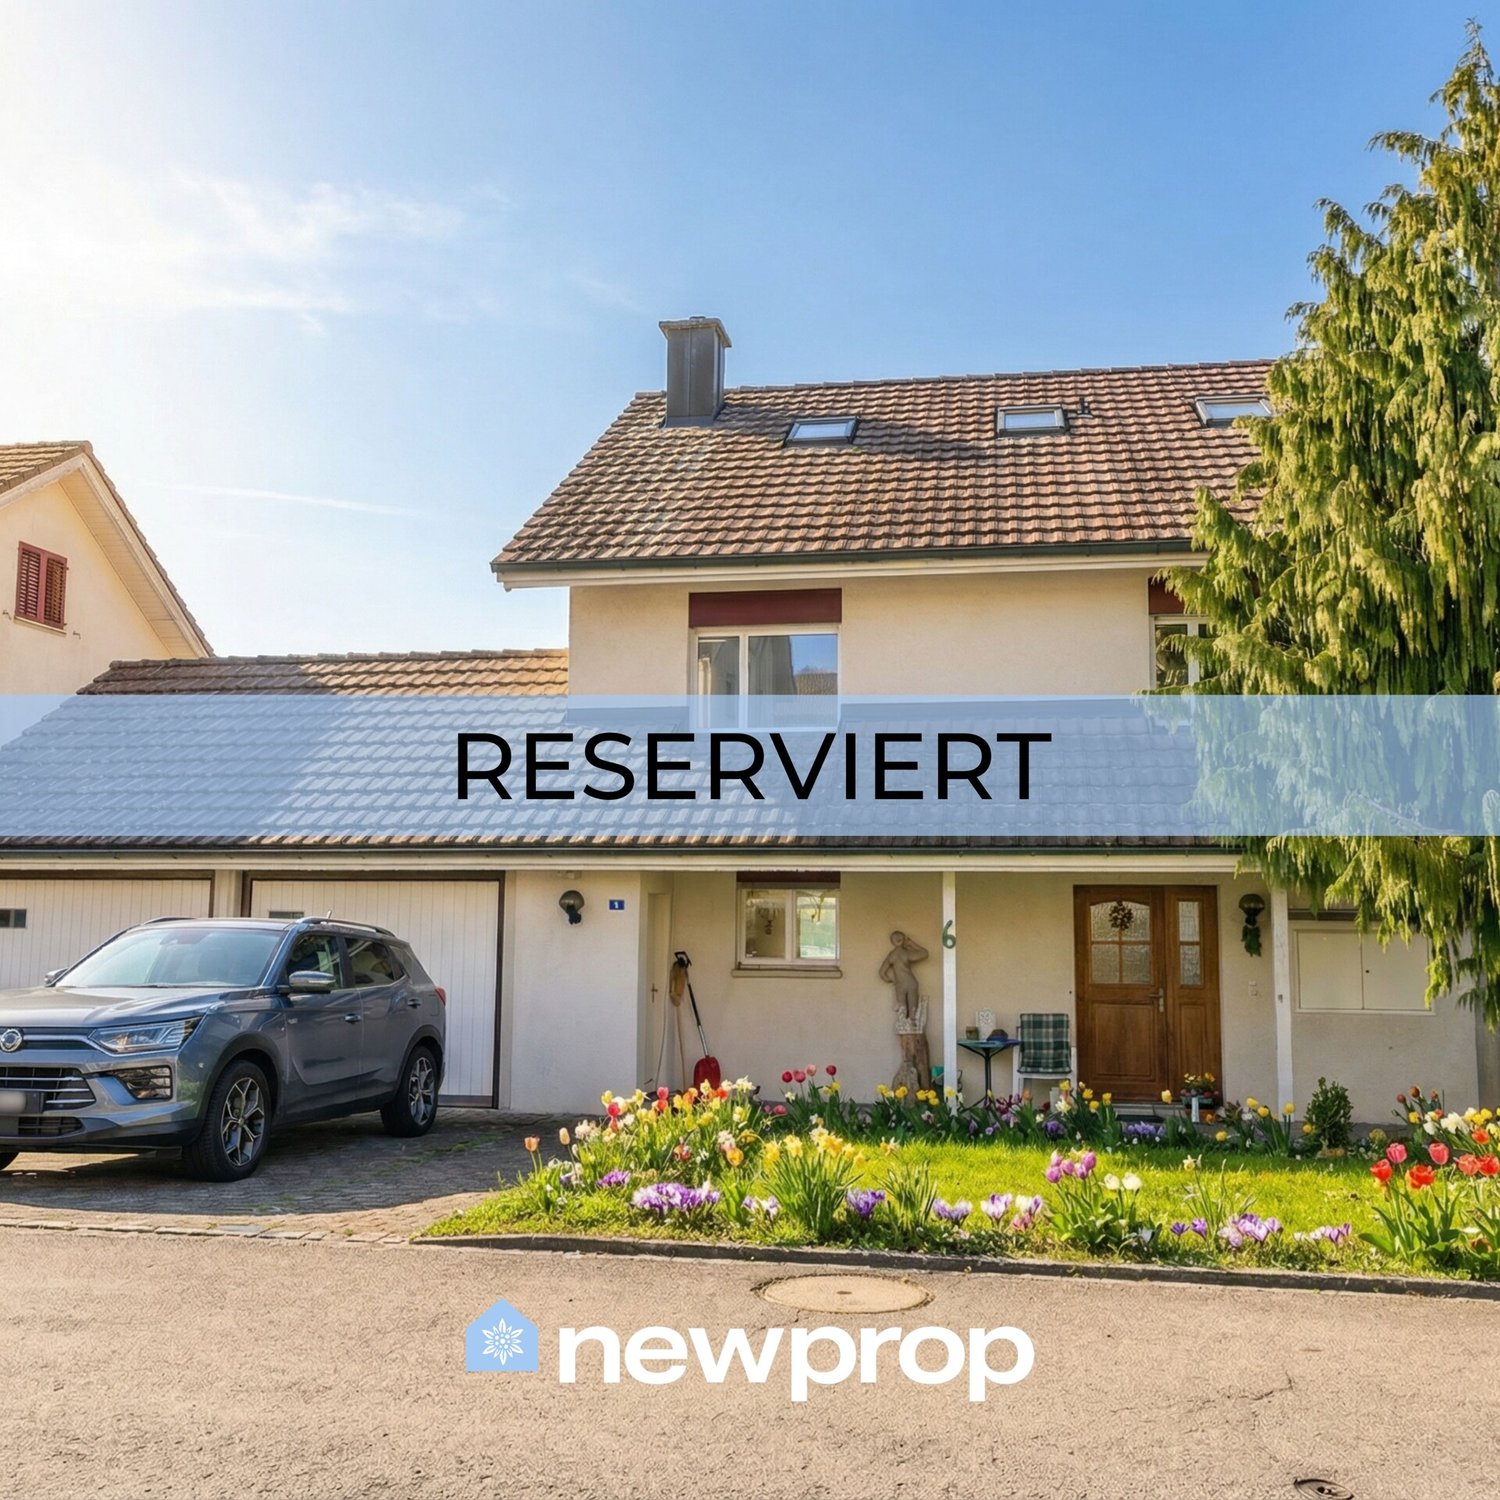
This well-maintained 7.5-room semi-detached house in Emmenbrücke combines spacious rooms with an attractive mountain view and a well-thought-out equipment. On a 457 m² large plot of land, the house offers plenty of space for families and/or comfortable working from home. With a living area of around 238 m², the spacious room offer extends over several levels and convinces with a well-thought-out floor plan. In total, you have six bedrooms at your disposal, supplemented by two bathrooms and a separate guest toilet - ideal conditions for families or anyone who values plenty of space. Additional free space is offered by the heated hobby room in the basement, which can be used flexibly as a fitness room, studio or for other individual needs. The living room forms the central meeting point and is made particularly cozy by a warm air fireplace. The built-in kitchen fits functionally into the living area and offers a solid basis for daily use. As floor coverings, there are carpet and marble floors, which give the house a timeless, well-maintained appearance. An additional added value is the winter garden on the ground floor (unheated), which extends the living space and creates a protected retreat in the transition period. On the upper floor, a large balcony invites you to linger and opens up the view of the surroundings and the Pilatus. For modern living comfort, the underfloor heating provides its heat energy from a geothermal probe. In the basement, there is also a heated hobby room available - ideal as a fitness area, workshop or for creative projects. An attractive property with substance (built in 1988), well-maintained condition and a lot of potential - in a pleasant residential area of Emmenbrücke.The semi-detached house is located in Emmenbrücke in an established, quiet residential area with family-friendly development. The environment is characterized by well-maintained single-family and semi-detached houses as well as pleasant green spaces, creating a permanently attractive living climate. Shopping facilities for daily needs, schools and other service offerings are easily accessible in Emmenbrücke. You also benefit from a practical connection to public transport and the supraregional road network, making both the Lucerne city area and the surrounding municipalities comfortably accessible. The proximity to the Reuss landscape and recreational areas offers additional quality of life: walking and cycling paths as well as leisure activities in the surrounding area invite you to active relaxation and round off the location as an ideal starting point for work and leisure.Renovations: - New floor/carpet floors 1999 - Heat pump 2010 - PV (electricity) & solar collectors (hot water) 2011 - Roof windows 2013 - Facade repainted 2013 - Winter garden windows partially new 2013 - Chimney renovation 2013For parking your vehicles, you have 1x outdoor parking space, 1x double carport and 1x indoor parking space (motorcycle) available.

Travel time
-
1 / 28
CHF 1,350,000.–
5.5 rooms140m² living space
6020 Emmenbrücke

"Reserved"/Charming 5 1/2-room row house in bungalow style in a preferred residential area

In a quiet, sunny, and family-friendly location on Riffigstrasse 29 in Emmenbrücke, a home awaits you that combines quality of life, generosity, and coziness in a special way. This charming 5½-room row house in the popular bungalow style is located in the well-maintained and attractive residential development Riffigmatte with a total of 21 houses and offers rare qualities: a lot of privacy, a well-thought-out room layout, and spacious outdoor areas that invite you to linger and enjoy. Each of the 21 entitled plots of land is involved with a co-ownership share of 1/21 in the common plot of land No. 3948 (co-ownership community). This allows the owners to benefit from a communally organized and maintained infrastructure within the development.The house, built in 1971, is situated on an attractive plot of land of 457 m² and convinces with its sunny corner location and a spacious garden area. Here, children have enough space to play, garden lovers can realize their ideas, and the whole family enjoys the peace and high quality of life in this popular residential area.A special highlight is the spacious, approximately 30 m² large terrace. It extends the living space outdoors and offers the ideal place for cozy summer evenings, social hours with friends, or relaxed moments in the green.The property has a net living area of around 140 m² (including the heated hobby room in the basement). The practical room layout with four bedrooms, a bright living and dining area, and a separate kitchen offers a variety of uses and a pleasant living feeling.As part of comprehensive renovations around the year 2000, essential components were renewed and modernized. These include the roof, the exterior insulation, the kitchen including appliances, and the bathroom and separate toilet. The heat supply for the entire residential development is provided by a central oil heating system, which reliably supplies all 21 houses with heating energy.In the basement, there is a heated hobby room of around 33 m², which is ideal as a home office, fitness room, studio, playroom, or guest area. The room offer is complemented by a cellar and a separate laundry room. A single garage in a separate garage box rounds off this attractive offer. This row house combines the advantages of a single-family house with the practical living form of a bungalow and offers a home that provides space for the whole family, a lot of privacy, and a high quality of life.Sales price: CHF 1,350,000.00 including single garageHave we sparked your interest? We look forward to showing you this gem on site.No broker inquiries desired!

1 / 13
Price on request
5.5 rooms
Feldheim 7, 6027 Römerswil LU

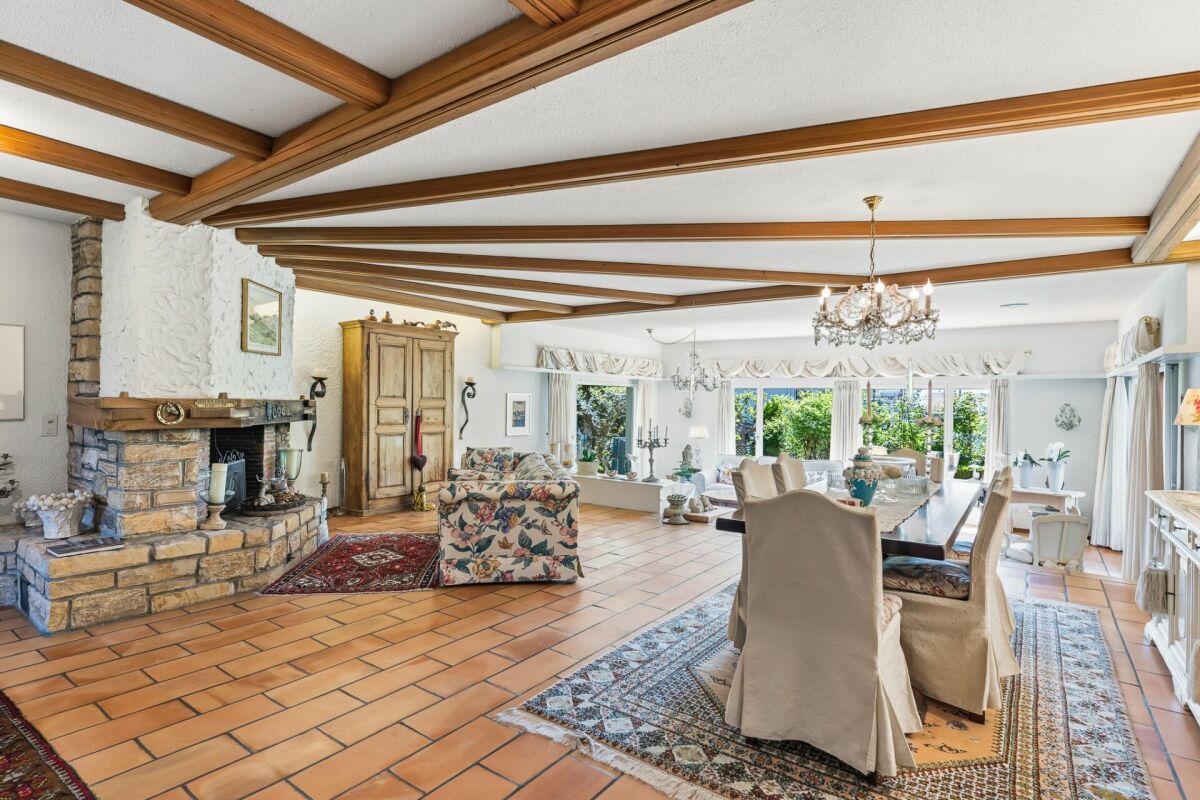
Spacious single-family house in a rural, quiet and sunny location with a dreamy garden

Sachseln A spacious and well-maintained 5.5-room single-family house in a rural, quiet and sunny location with a dreamy garden is looking for its new owners.The municipality of Römerswil in the canton of Lucerne is part of the Inner Switzerland and is characterized by a quiet, rather rural character and a strong local community life. Römerswil is known for its idyllic surroundings. The recreation area is right outside the front door.Kindergarten, primary school, shopping facilities and bus stop can be found within a few minutes' walk in the village.At the same time, you benefit from the proximity to larger centers in the canton, making it easy to combine work and leisure opportunities.In the family-friendly and well-maintained neighborhood - perfect for your family - is the detached single-family house with a construction year of 1980. The house has been constantly maintained and cared for and is today in an impeccable condition. Rural charm combined with functional space offer. The house impresses with its cozy country style and a well-thought-out room layout. The dreamy garden area and the balcony with a panoramic view invite you to relax, enjoy and linger.Here you can enjoy peace, privacy and a high quality of life - without having to sacrifice the proximity to important infrastructure.Come and visit us and let yourself be enchanted - We would be happy to show you the property personally on site - We look forward to your call! The highlights in brief: General:- 5.5-room single-family house on 319m2 BF- Additional areas on 158m2- Spacious plot on 1'019m2- Oil heating (connection for wood district heating is available)- Rural and very quiet location- Optimal sunlight throughout the day- Unobstructed mountain and panoramic view into the green- Agricultural zone on neighboring property- A lot of privacy- Very well maintainedEntrance or garden floor:- Spacious entrance with wardrobe and built-in cabinets- Guest toilet with window- Huge living room with large chimney- Terracotta floor from Provence in all rooms- Large kitchen with separate storage room- Adjacent to the kitchen is a very bright winter garden- 1 bedroom with built-in cabinets- 1 bathroom with shower/WC- Total 3 accesses to the garden (entrance, living room, winter garden)- Single garage with direct access to garden- 3 outdoor parking spacesAttic:- Large parental bedroom with sloping ceilings- Huge and modern parental bathroom with bathtub, shower and sauna- Another bedroom with balcony and view into the agricultural zone- Additional bathroom with shower/WC- Kitchen with dining table- Living room with chimney and various built-in cabinets and balcony with panoramic view into the mountain world- 2 attic spaces with plenty of storage spaceBasement:- Heating room with oil tanks- Laundry room with washing machine and storage spaces- Additional cellar- Another natural stone cellar- Civil defense shelterOutdoor areas:- Dreamy rose and hydrangea garden- Old tree population- Spacious level lawn areas- A lot of privacy- Entire garden area optimally sunny- Seating area with large outdoor chimneySpecial:The attic was converted into a rental apartment in recent years and used. A wall with a door was built in the staircase and a kitchen was designed in the former dressing room of the parental bedroom. The former hobby room is now a living room with various built-in cabinets. However, this can be easily restored to its original state with a few renovations.

Travel time
-
1 / 8
CHF 2,050,000.–
5.5 rooms203m² living space
Feldhöhe 29, 6280 Hochdorf
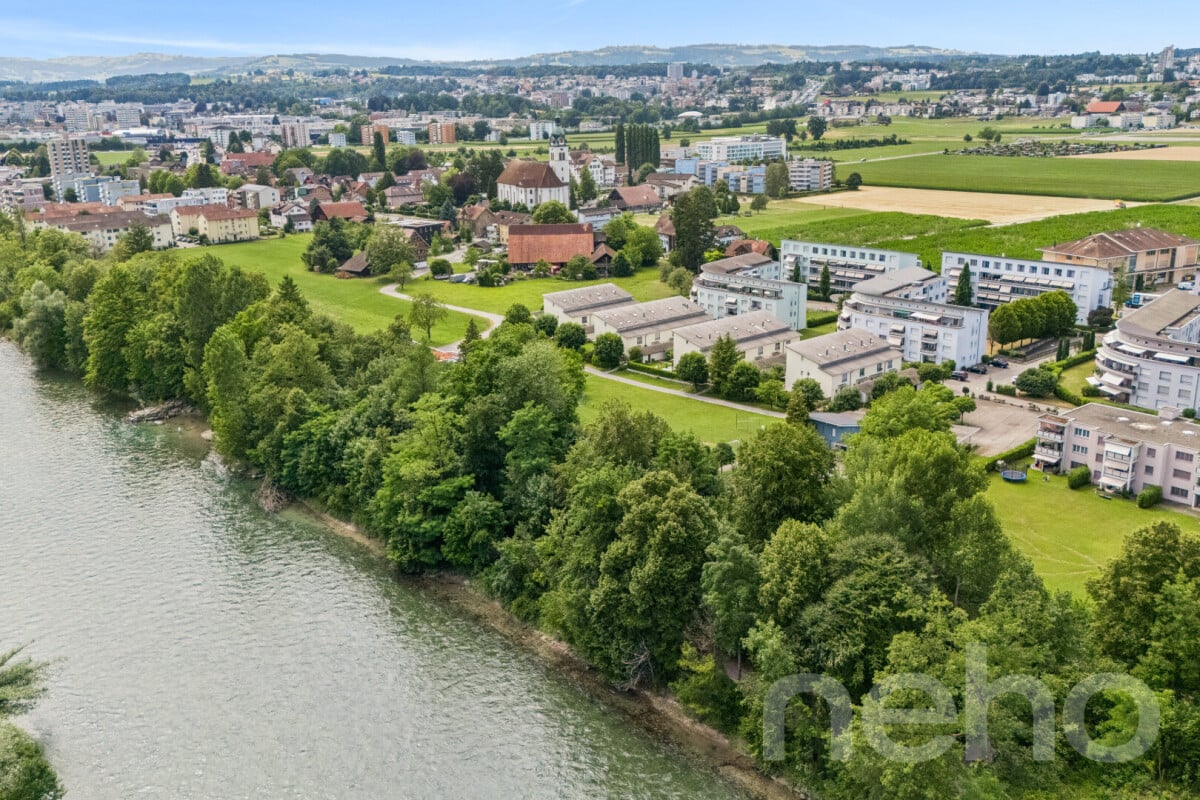
High-quality single-family house with a lot of charm
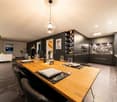
This stylish 5.5-room single-family house with approximately 203 m² of living space (net) is located at Feldhöhe 29 in Hochdorf, in a quiet and well-maintained family neighborhood. The house was built in 2017 in modern wood construction and presents itself in excellent condition.Upon entering, you are greeted by a spacious entrance area with space for a wardrobe and storage, supplemented by a (guest) toilet. From here, the view opens up into the bright living and dining area with direct access to the garden. The heart of the ground floor is the living room with a storage cheminée, which provides a particularly cozy atmosphere on cooler days. There is ample space for a large dining table and a comfortable sofa landscape, so that living, eating, and relaxing can be combined harmoniously. The modern kitchen offers a high-quality equipment with a cooking island with induction cooktop, a combi steamer, oven, and a height-adjustable steam extractor. The thoughtful design with generous workspaces offers functionality and comfort at a high level. The adjacent Reduit offers additional storage space and complements the kitchen in a practical way. From the living and dining area, you can directly access the seating area and the stylishly designed garden, which offers plenty of outdoor space. Thanks to the advantageous orientation, you can spend sunny hours here until the evening.The upper floor forms the private retreat area of the house. The spacious dressing room forms the access to the parental bedroom, which is supplemented by a stylish en-suite bathroom with a bathtub and shower. Two further rooms and an additional bathroom with a shower are also available on this floor.The basement expands the room offer with versatile usable ancillary areas and at the same time offers ample storage space. The heated hobby room is integrated into the net living area and is ideal as a home office, guest room, fitness, or multi-purpose room. This floor is complemented by the house technology, a practical laundry room, and additional cellar and storage spaces.In the living and sleeping rooms, noble oak parquet provides a warm and elegant atmosphere, while the entrance area, kitchen, and wet cells are equipped with low-maintenance plate floors and combine functionality with timeless design.The offer is rounded off by a spacious double garage with an e-mobility connection, which combines modern comfort and future-oriented mobility.The house convinces overall through its high-quality construction, a well-thought-out planning, and numerous carefully selected equipment details. A photovoltaic system installed in 2022 on the roof enables self-power generation and, together with the sustainable air-water heat pump, contributes to an energy-efficient and future-oriented building technology. The modern equipment is complemented by an integrated decalcification system.This house combines a modern living feeling with sustainable quality - exactly what you are looking for? Then take a look at the virtual 3D tour (accessible via the sales documentation) and contact us for a meeting on site, so we can show you the property personally. We look forward to your contact.

Travel time
-
1 / 13
Price on request
7.5 rooms241m² living space
Rankstrasse 13, 6294 Ermensee

Exclusive dream home with park-like garden

This impressive, detached dream home in a privileged location in Ermensee combines stylish architecture with exceptional living comfort. The property impresses with exclusive equipment details, a lovingly designed outdoor area, and a separate annex. In short: a home that meets the highest standards.The property offers a living area of 241 m², supplemented by around 165 m² of expandable attic space. The park-like garden with pool, whirlpool, and water lily pond is not visible from the outside and surrounds the entire property like a green oasis. The heart of the house is the elegant English-style kitchen with an adjacent retreat. From the open dining area, you can directly access the elevated terrace with 91 m² of covered space. In the living area, a tasteful chimney, which was once part of a French castle in Burgundy, invites you to linger.On the upper floor, you will find, in addition to various spacious rooms, a master bedroom with a dressing room and an exceptional shower/bathroom area. In total, you have four high-quality wet zones and a separate housekeeping room at your disposal. The 2.5-room annex with its own garden seat is suitable for multi-generational living, as a guest room, for a representative home office, or for rental.Thanks to a ground-level freight elevator in the outdoor area, even bulky objects can easily be transported to the extensive, optimally structured basement with high shelves.

Travel time
-
1 / 18
CHF 2,500,000.–
13.5 rooms583m² living space
6277 Lieli LU

Majestic Estate with Extensive Grounds

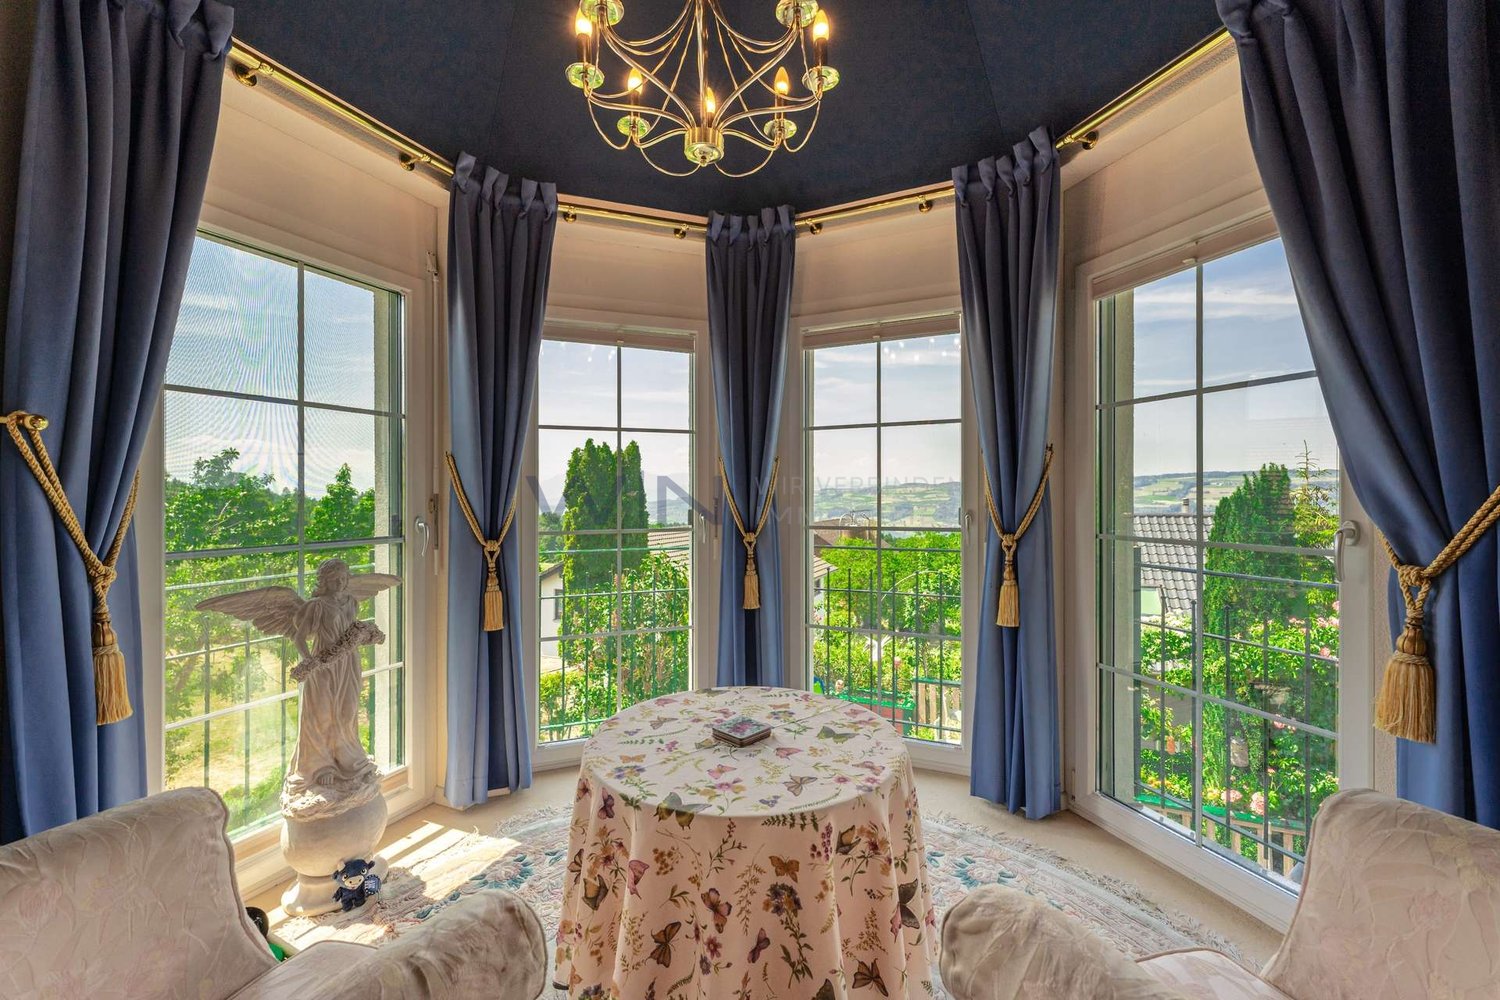
Two properties, three residential units, an atelier, and an exceptionally large space This estate is a rare offering for people who are looking for more than a classic single-family home. Here, two independent properties combine to form a generous overall picture with a lot of living space, tangible character, extensive grounds, and impressive usage possibilities. The ensemble consists of a completely renovated residential house and another house with two spacious apartments and an atelier. This second property has also been renovated and renewed in essential areas. This creates a special combination that rarely comes onto the market: private living, working, retreat, guests, hobbies, space reserves, privacy, and attractive usage possibilities all in one place. Even from the outside, the estate shows its special charm. The dark wooden facade, the striking roof shapes, the extensive forecourt, the green surroundings, and the well-maintained garden give the estate a warm, rural, and at the same time representative effect. It is not an object that needs to be artificially staged. It convinces through substance, presence, and a structure that has been carefully developed over the years. The residential house The completely renovated house impresses with an impressive connection between modern living quality and original charm. Already when entering, a special room impression arises. The open design, the visible wooden elements, the gallery, and the harmonious connection of the individual levels create a warm, cozy atmosphere with a lot of character. On the ground floor, the entrance area, kitchen, living, and dining areas combine to form an open, inviting center of life. The kitchen presents itself as high-quality, clear, and contemporary. It offers a lot of workspace, generous storage space, and a cooking island that not only makes the room functional but also atmospheric. Here, a place is created where cooking, eating, and being together naturally merge. The living area appears bright, open, and pleasantly representative. Wood, clear lines, and the special room structure give the house warmth without being heavy. The renovated surfaces, the well-maintained materials, and the consistent design show that not only has the house been renewed but also that it has been worked on with a sense of quality and living feeling. On the upper floor, there are further private rooms that can be ideally used as bedrooms, offices, dressing rooms, or retreat areas. The gallery creates not only a connection between the floors but also gives the house a feeling of openness and width. A special highlight is the attic. The visible historical load-bearing structure, the generous area, the warm wood, and the open room effect give this area an exceptional charm. This room is more than just a bedroom. It is a private retreat with character, generosity, and a living feeling that immediately stays in your memory. The second residential house with two apartments and atelier The second house complements the estate in an ideal way. It includes two spacious residential units and an atelier and has been renovated and renewed in essential areas. This provides valuable additional space and remarkable flexibility without losing the private and high-quality character of the overall estate. The first apartment impresses with a generous floor plan, bright rooms, and a pleasant interplay between living space, retreat, and outdoor reference. The open living area, the modern kitchen, several rooms, practical wet cells, and the direct reference to the terrace create a living environment that is both practical for everyday life and cozy. The second apartment extends over several levels and offers a particularly charming room feeling. Visible beams, bright living areas, wood details, an open design, and the private terrace give it an independent character. Here, too, a beautiful mix of modernized areas and rural living atmosphere is created. The atelier expands the usage possibilities further. It is suitable as a workspace, creative room, hobby room, studio, office, or quiet retreat. This additional unit makes the estate particularly valuable because it creates space that is not rigidly predetermined but can be adapted to different needs. Attractive usage with additional earning potential In addition to the exceptional living quality, the structure of the estate also offers interesting economic opportunities. The two additional residential units and the atelier can be used separately or rented out, depending on the personal concept. This allows the estate to be not only generously inhabited but also intelligently managed. For owner-occupiers, this creates a particularly exciting starting position: one lives representatively and generously in one's own estate, while additional spaces can contribute to the ongoing costs. At the same time, the usage remains flexible. Whether private additional rooms, rental, working from home, or a combination of these, this estate offers scope for different phases of life and at the same time opens up attractive earning potential. Outdoor area, garden, and grounds The outdoor area is an essential part of the quality of this estate. The garden offers a lot of greenery, privacy, and space to breathe. The planting creates a protected framework, while the generous areas provide space for relaxation, play, gardening, or social hours outdoors. Terraces, forecourt, garden areas, and secondary areas blend harmoniously into each other and give the estate a very pleasant generosity. One immediately feels: there is space available here. Not only living space inside but also space around the houses. Exactly this grounds make the property special. The parking is also generously solved. Garages, outdoor parking spaces, and the extensive forecourt ensure comfort in everyday life and underline the practical value of the entire estate. An estate with substance, charm, and possibilities This offer is aimed at people who appreciate space, quality, and possibilities. It is suitable for generous living with additional space, for working from home, for guests, hobbies, creative activities, or for buyers who are looking for an estate that offers space, freedom, and possibilities. The combination of two properties, three residential units, atelier, garden, secondary areas, and generous parking makes this property exceptional. In addition, there are the comprehensive renovations, the extremely well-maintained condition, and the special architectural character with a lot of wood, generous areas, and warm charm. An estate for people who are not just looking for living space but a home with presence, substance, privacy, and real added value.

1 / 9
  • Parking space
  • Balcony / Terrace
  • View
  • +4
CHF 2,800,000.–
5.5 rooms174m² living space
6295 Mosen

A VIEW OF LAKE HALLWIL – EXCLUSIVE SINGLE-FAMILY HOME WITH PANORAMIC VIEWS AND POTENTIAL FOR EXPANSION

This stylish 5.5-room single-family home in Mosen (LU) combines modern architecture, high-quality living comfort, and a stunning view of Lake Hallwil. With a living area of 174 m², spread over four levels, you’ll finda well-thought-out layout with bright, spacious living areas and high-quality finishes. The spacious lot with 1,616 m² offers plenty of privacy as well as attractive potential for expansion.The heart of the house is the open living and dining area with direct access to the sunny terrace.&The modern kitchen with a cooking island and high-quality appliances meets the highest standards and blends harmoniously into the living area. Two stylish wet areas, including a bathroom with bathtub, shower, and separate toilet, as well as anotherbathroom with a shower and toilet on the ground floor ensure a high level of comfort. The living space is complemented by a spacious bedroom with a walk-in closet and an east-facing balcony, practical basement rooms, an attic, and ample storage space.Particularly noteworthy is the covered outdoor area with lake views and a Jacuzzi, which invites you to enjoy relaxing hours outdoors. Two outdoor parking spaces and a double carport are already included in the purchase price.&The family-friendly location, close to nature, combines tranquility with goodaccessibility to the cities of Lucerne, Aarau, and Zug. Thanks to the existing project study, the property also offers attractive potential for the development of additional residential units and thus represents an interesting investment in the future.https://www.propertyowner.ch/de/immobilien/

  • Parking space
  • Balcony / Terrace
  • View
  • +4

Suggested properties for you based on search results