34 results - Apartment to buy in District Hochdorf
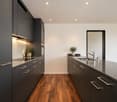
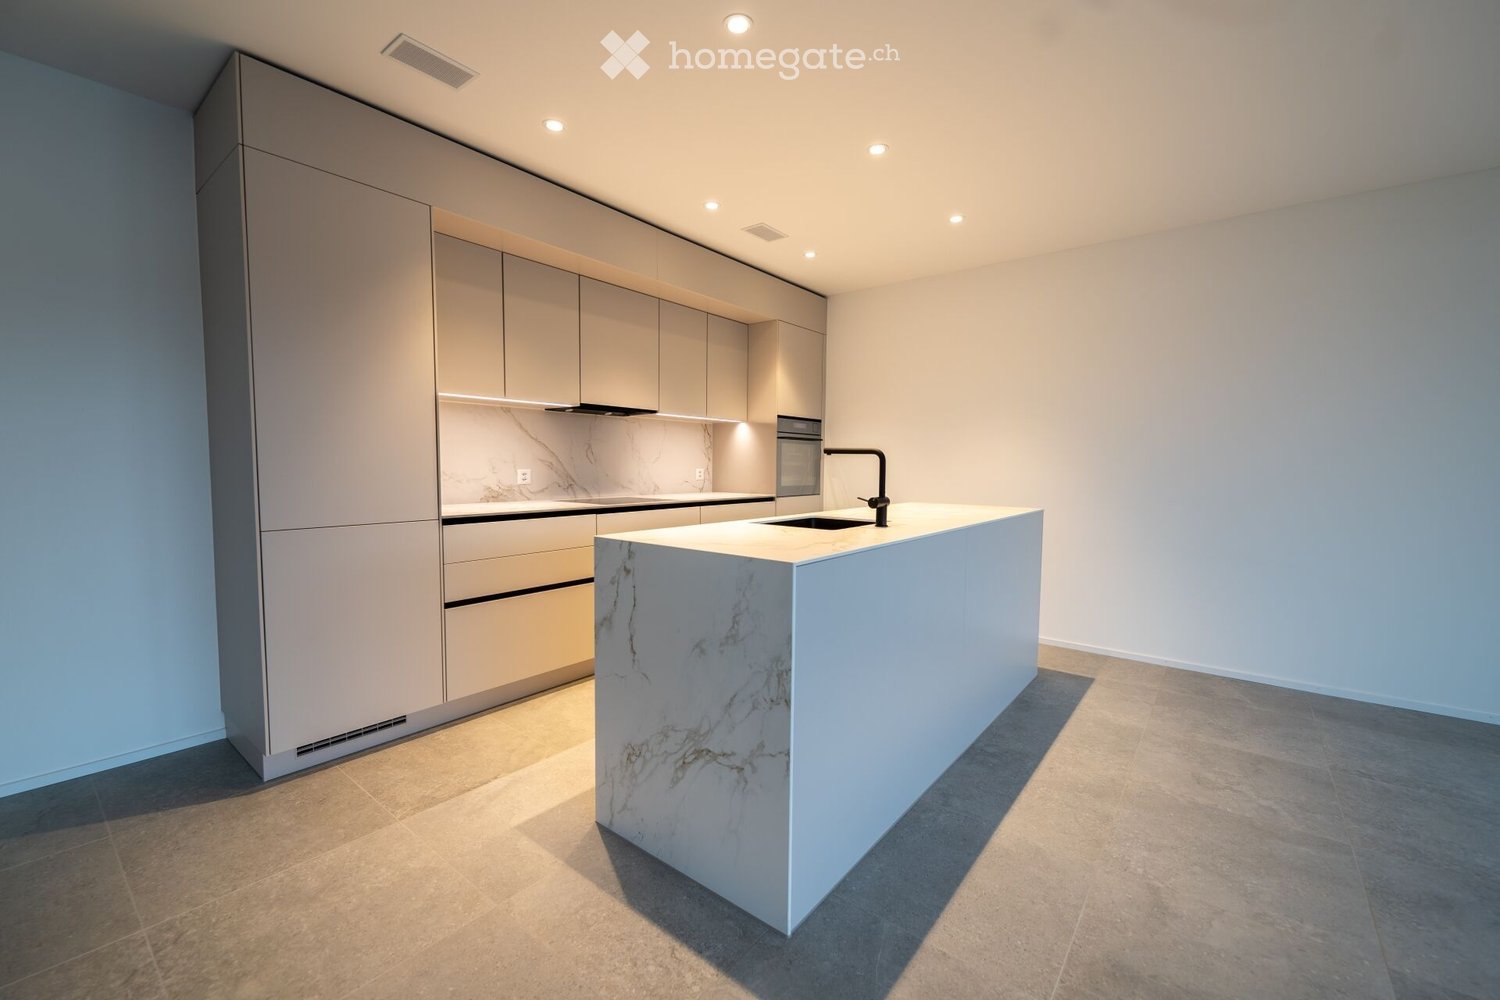
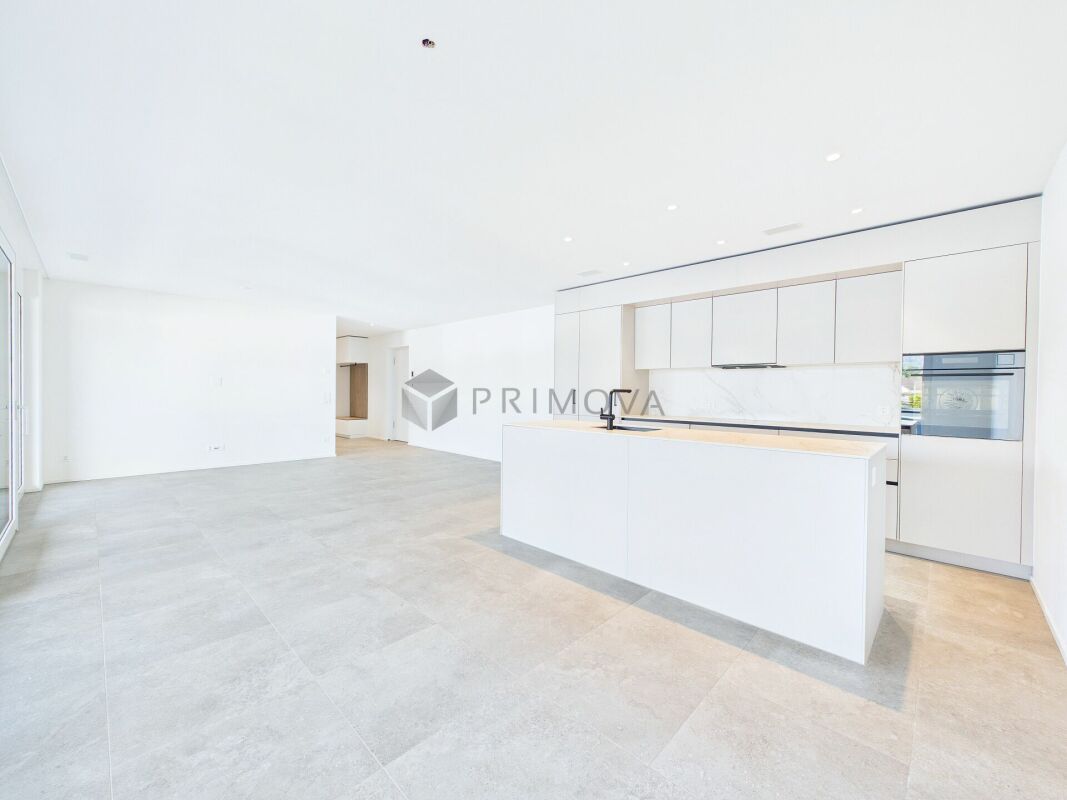
  • Modern kitchen with light grey cabinets, marble countertop, and built-in appliances.
  • Modern, minimalist hallway with white walls, built-in wooden bench, and open shelving unit. The hallway leads to a bathroom with a visible bathtub and shower area.
  • Modern kitchen with light-colored cabinetry, a central marble island, and large floor-to-ceiling windows offering a view of the outdoor area.
  • Empty room with tiled floor, white walls, and large sliding glass doors leading to a balcony. A small sink and cabinet are visible on the left side.
  • Modern kitchen with light-colored cabinets, a marble countertop, and a sink with a black faucet.
  • Modern hallway with light-colored tiled flooring, white walls, built-in storage units, and recessed lighting. The hallway leads to a room with a wooden floor and a visible kitchen area in the distance.
  • Modern bathroom with a glass-enclosed shower, a toilet, a sink on a wooden stand, and a towel rack. The space features a large window providing natural light.
  • Modern bathroom with a bathtub, toilet, and sink. Features grey tiled walls, a wooden vanity, and sleek fixtures.
  • Modern bathroom with a white sink, wooden cabinet, large mirror, and a washing machine in the adjacent area.
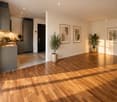
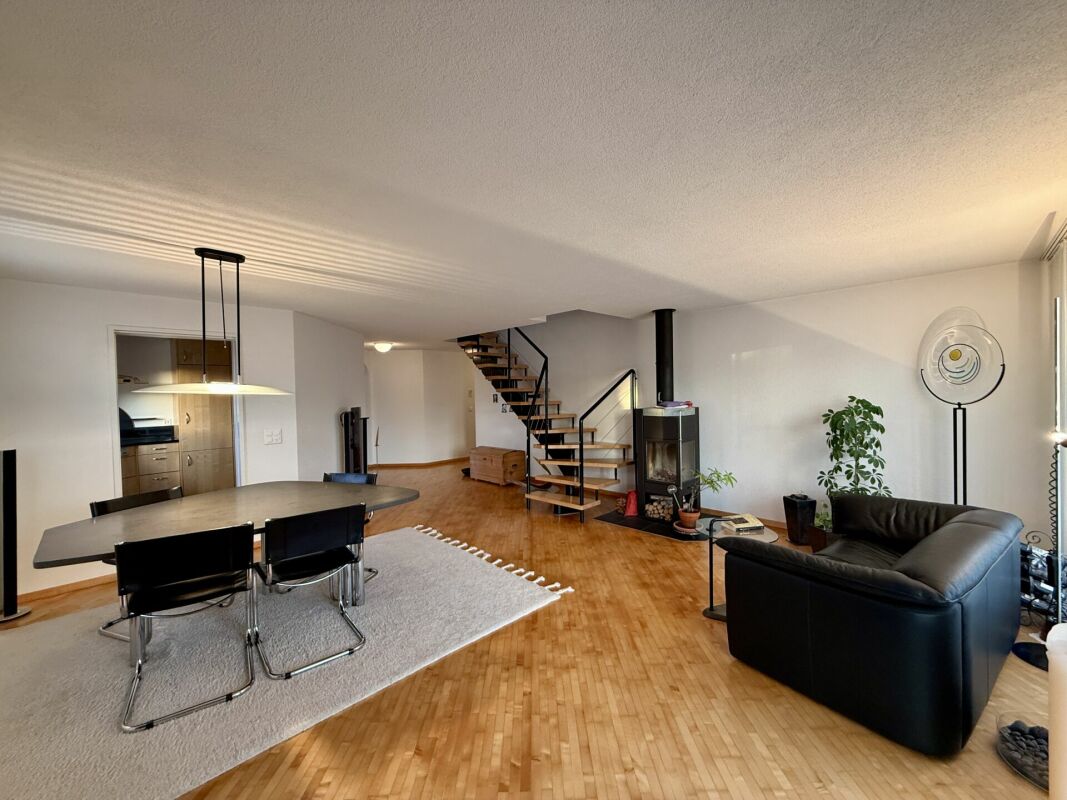
  • Empty room with wooden flooring, white walls, and large sliding glass doors leading to a balcony.
  • Empty room with wooden flooring and large sliding glass doors leading to a balcony or terrace.
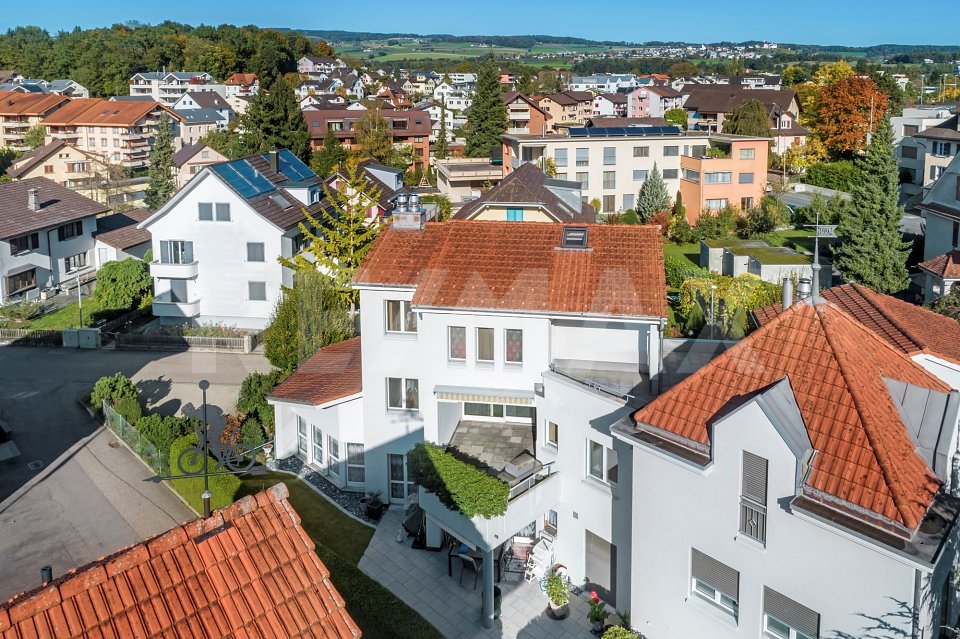
  • Modern multi-story building with large windows and balconies, featuring commercial signage for "Denner" and "Remmer" on the ground floor.
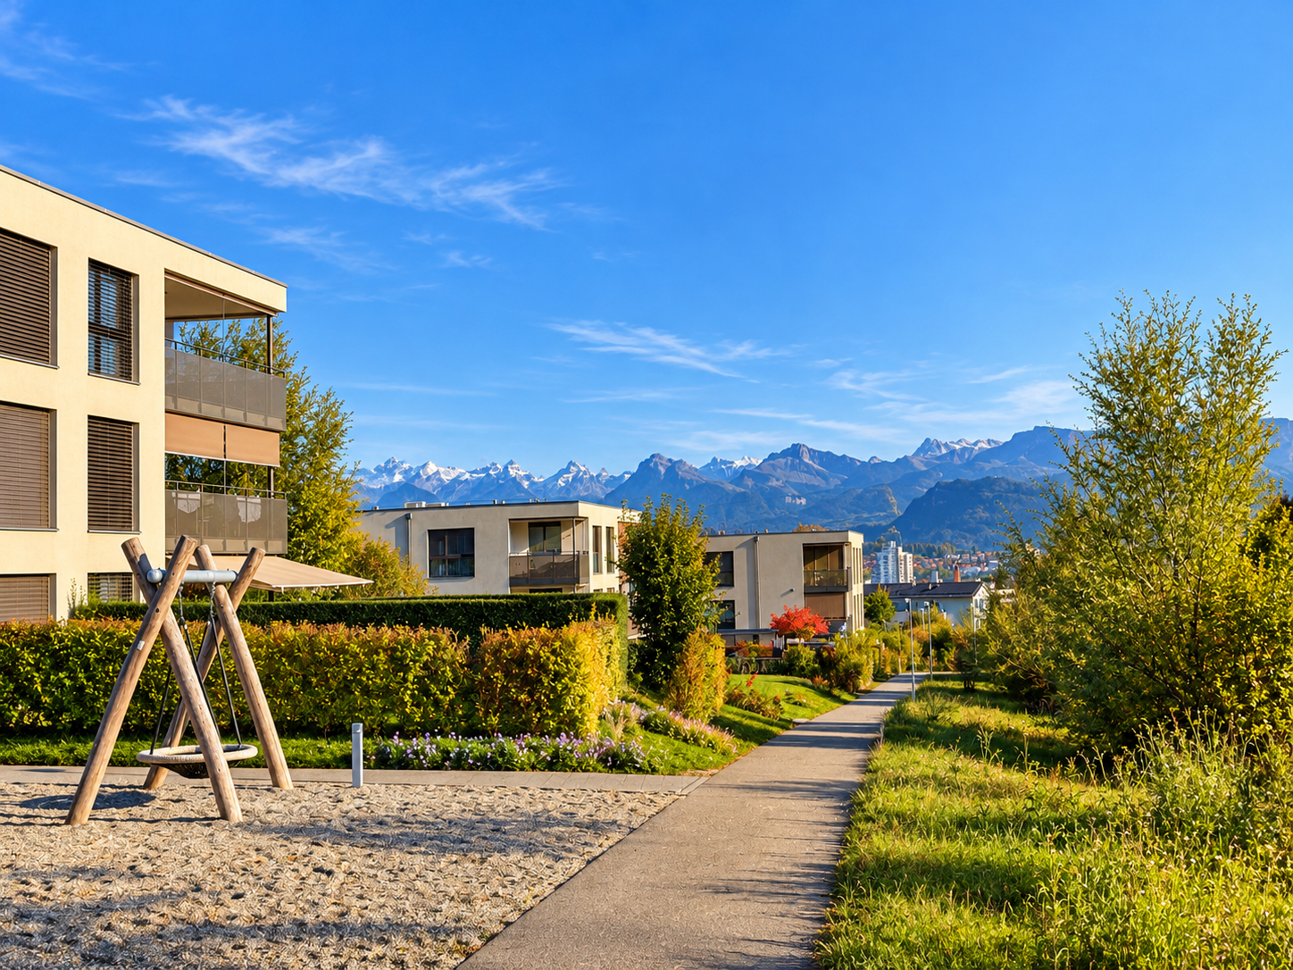
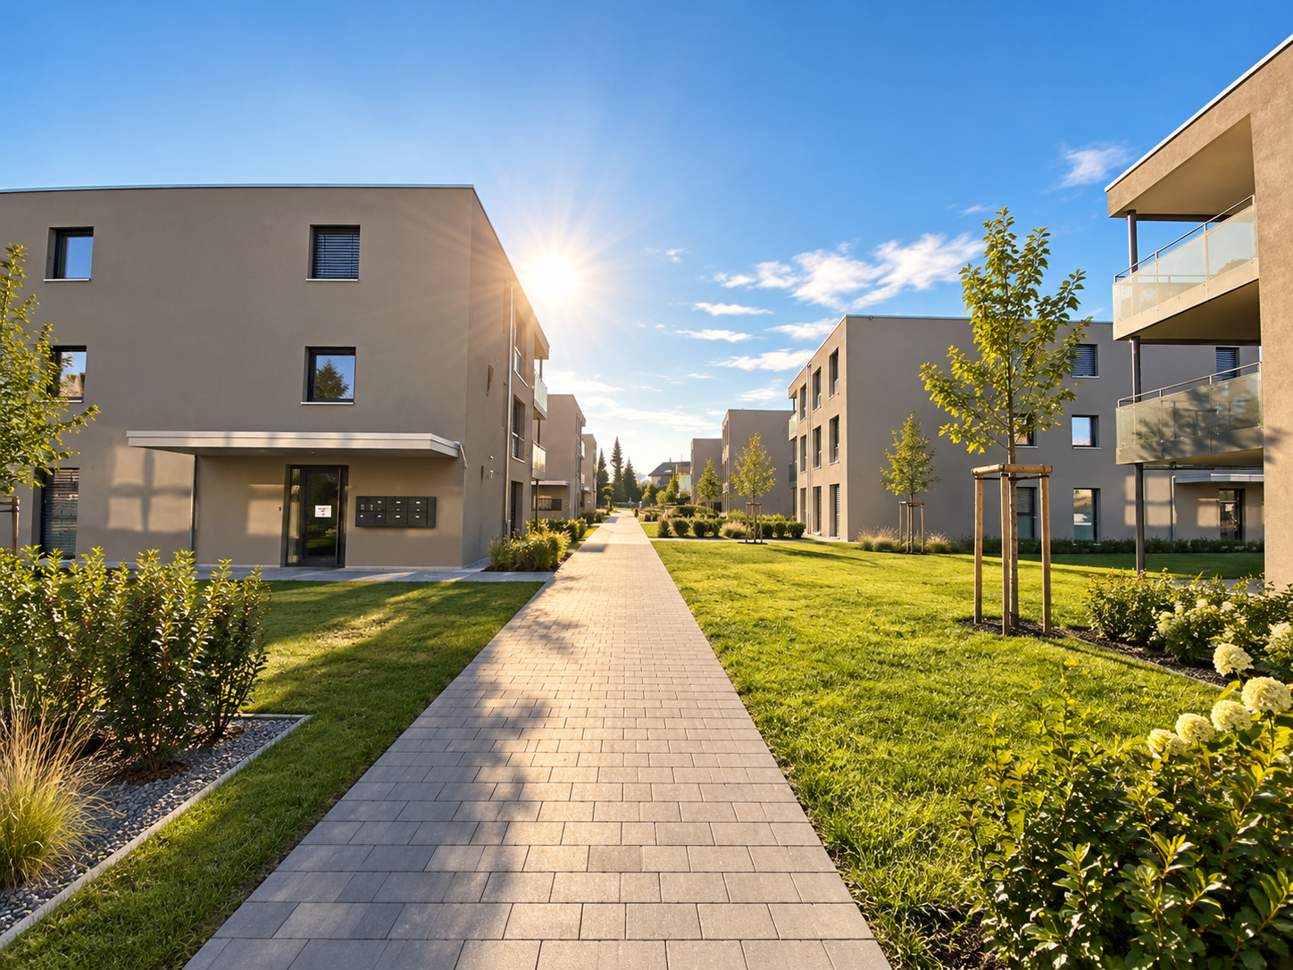
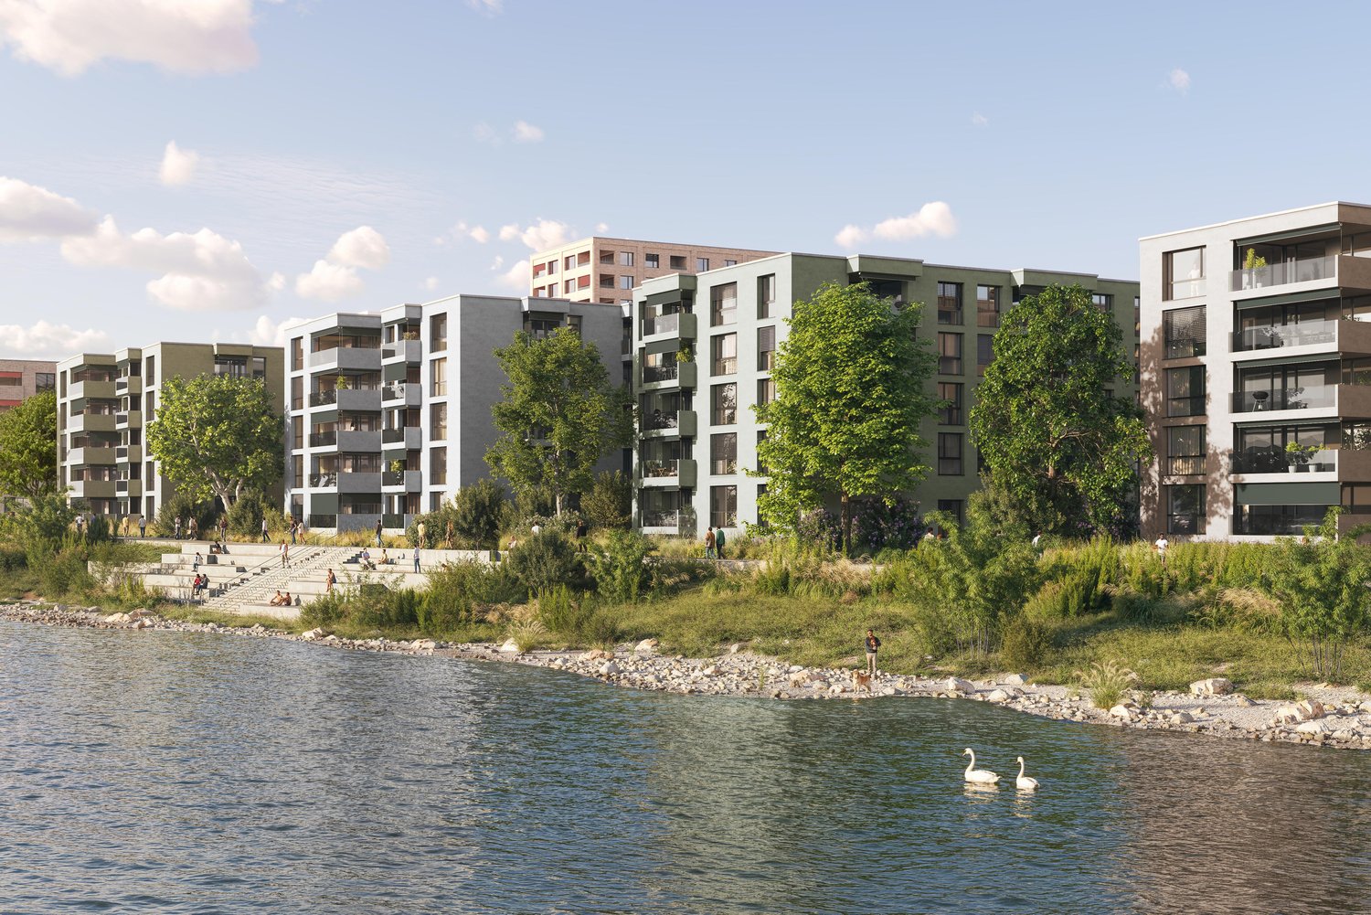
  • Modern multi-story building with large windows, balconies, and greenery on the roof and surrounding areas.
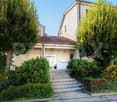
  • Modern two-story commercial building with large glass windows and a flat roof, featuring the 'DENNER' sign on the facade.
1 / 14
Price on requestTop
3.5 rooms102m² living space
Seetalstrasse 145, 6032 Emmen

Modern 3.5-room apartment including 1 parking space

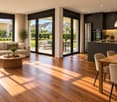
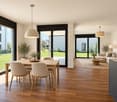
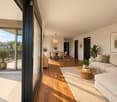
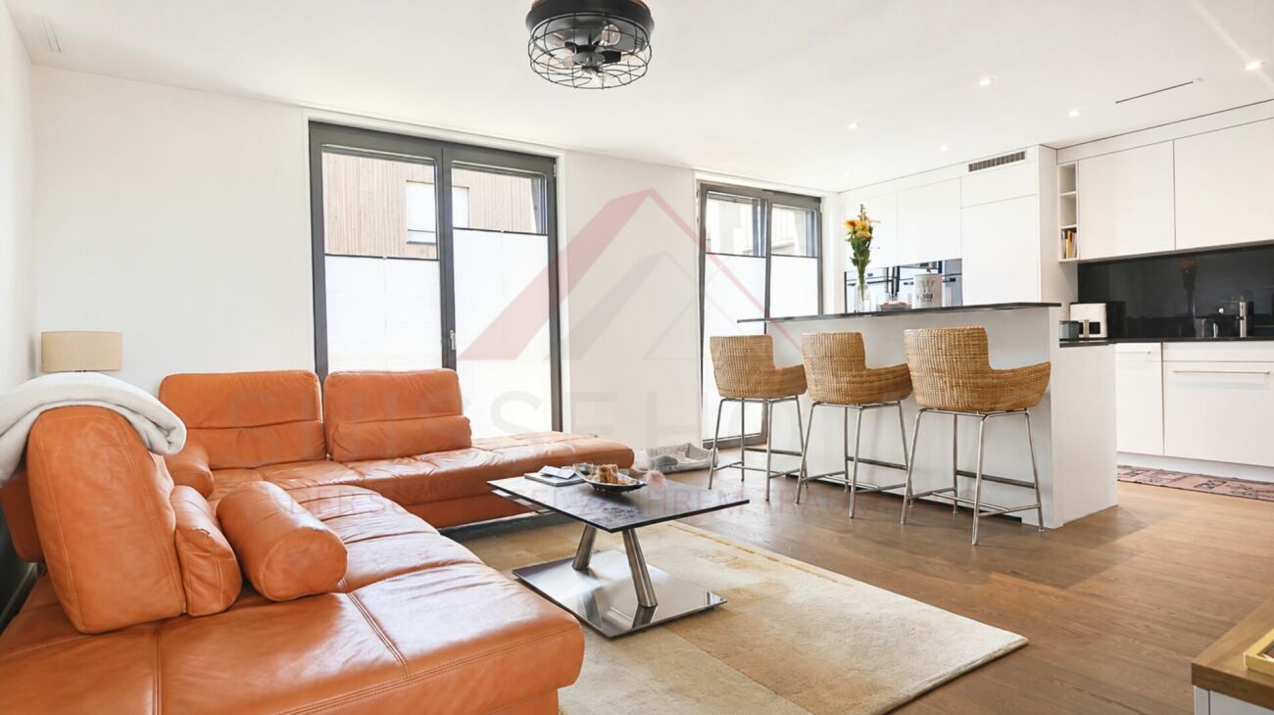
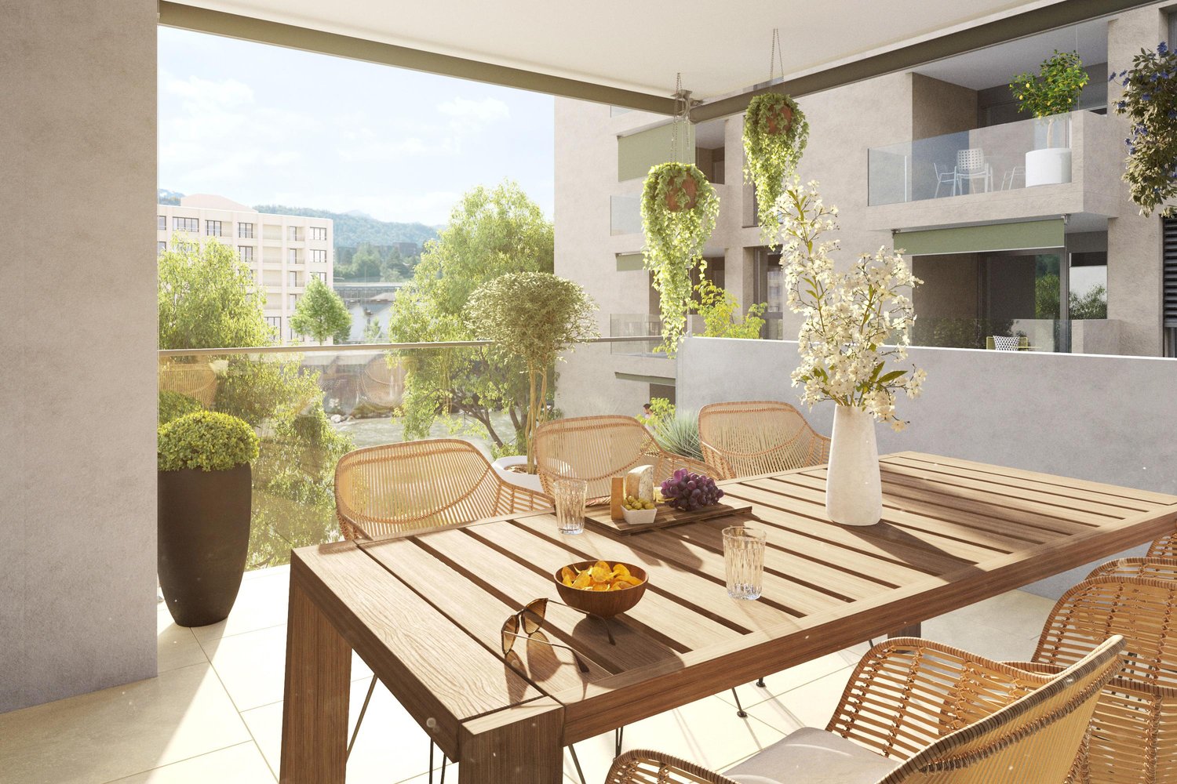
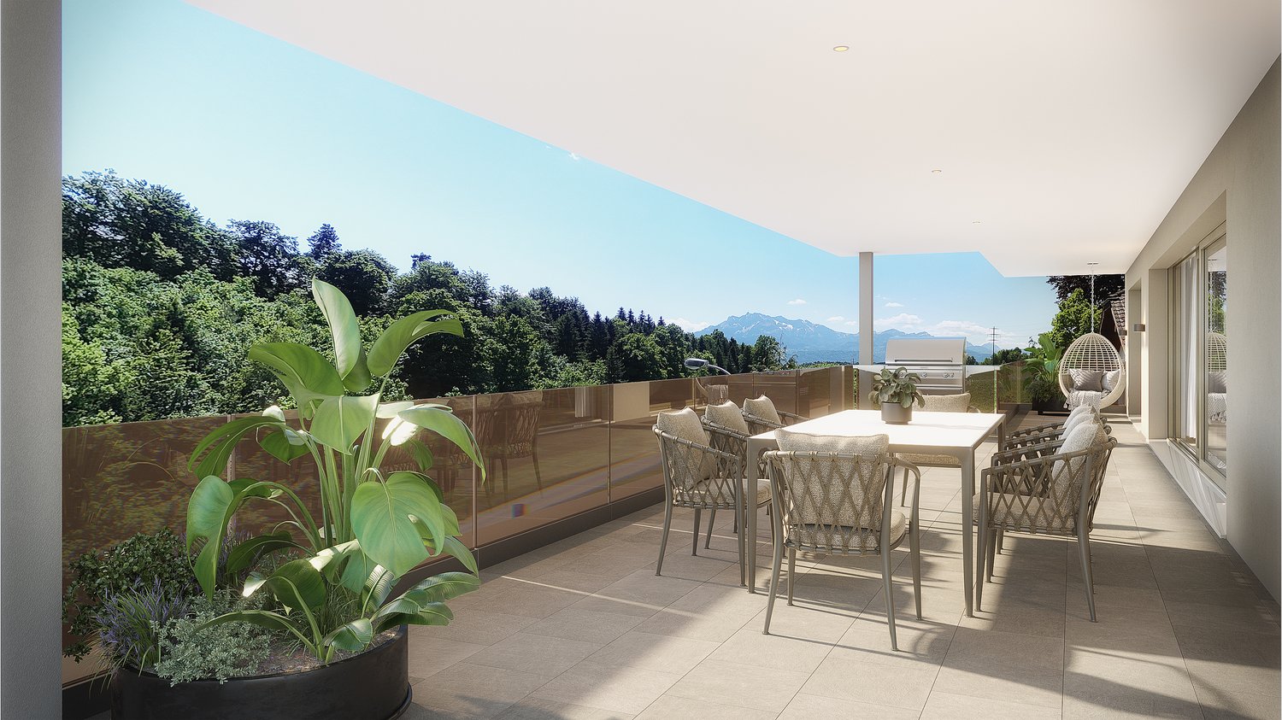
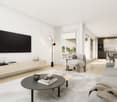
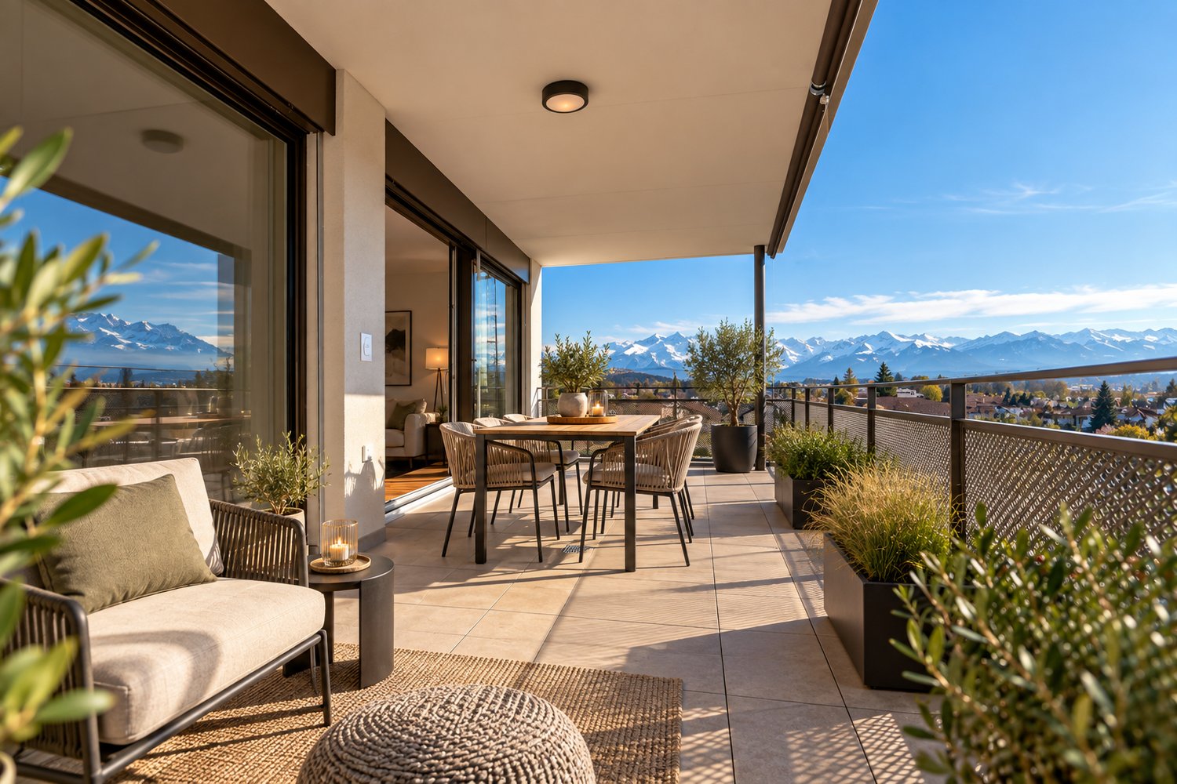
Modern 3.5-room apartment with large terrace in Emmen – stylish living in a prime locationThis nearly new apartment impresses with a modern construction standard, bright rooms, and a spacious 47m2 terrace with plenty of privacy. On 91 m² of living space, you can expect an open living concept, two bathrooms, and a high-quality interior design – ideal for couples, small families, or discerning singles.The quiet and sunny location combines urban comfort with excellent infrastructure: shopping facilities, public transport, and schools are in the immediate vicinity. The building, constructed in 2022, also offers a lift, underground parking, and wheelchair-accessible entrance.The following highlights are offered by this property: • Like-new condition • Modern and high-quality interior design • Approx. 91 m² of optimally divided living space with 3.5 rooms • Spectacular XXL terrace with around 47 m², water connection, and great mountain views • Luxurious kitchen equipment with cooking island/marble optics and plenty of storage space • Two modern bathrooms: 1x shower/WC, 1x bath/WC • Private laundry room directly in the apartment • Wheelchair accessible • Basement storage room • Triple glazing • Solar panels on the roof • Central location and quick motorway access • Extremely low ancillary costs (only around CHF 200.-/month) • Basic installation for e-mobility available soon • Parking space in the underground garage à CHF 35'000.- incl. Have we sparked your interest? Then schedule a viewing appointment today. We look forward to seeing you!A home to arrive and feel good – modern, elegant, and immediately ready for occupancy.

Travel time
-
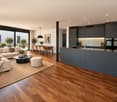
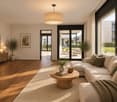
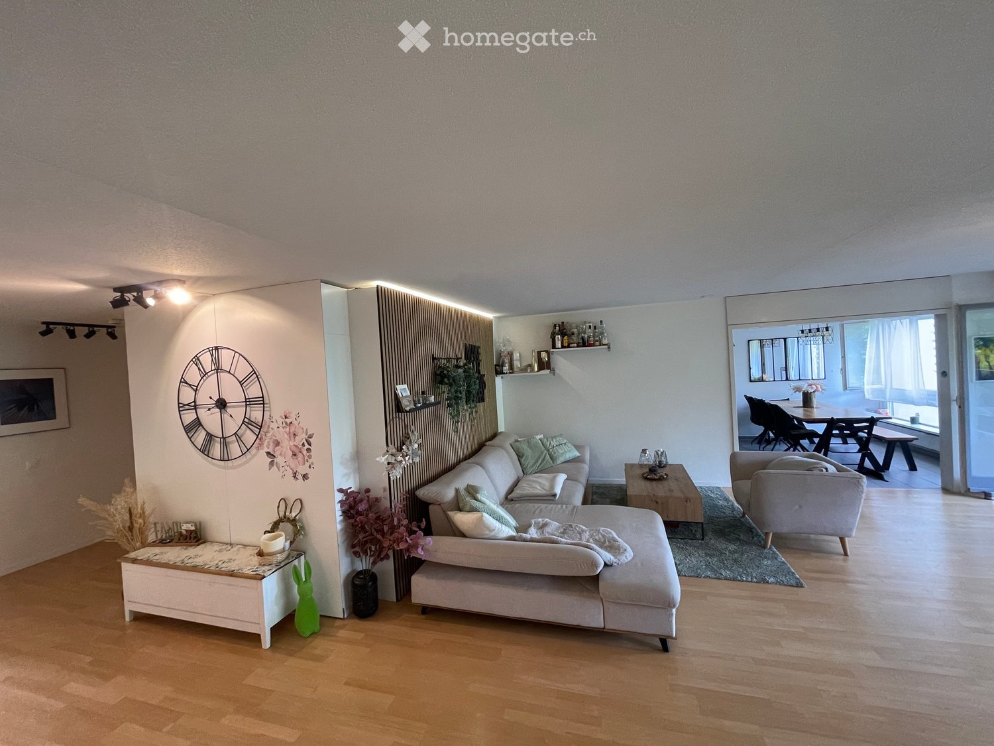
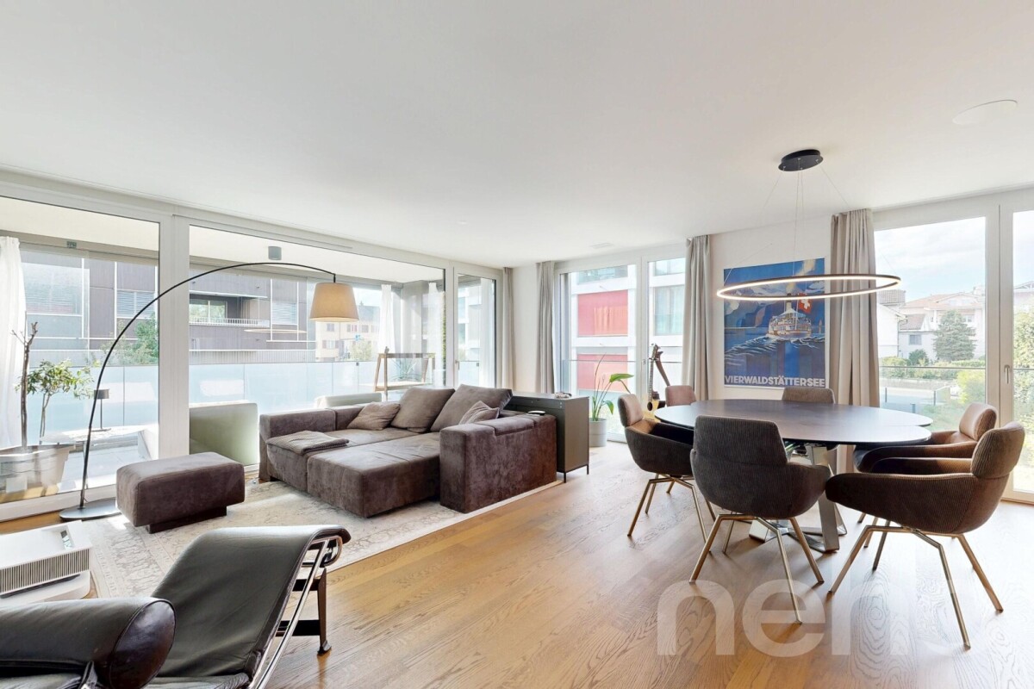
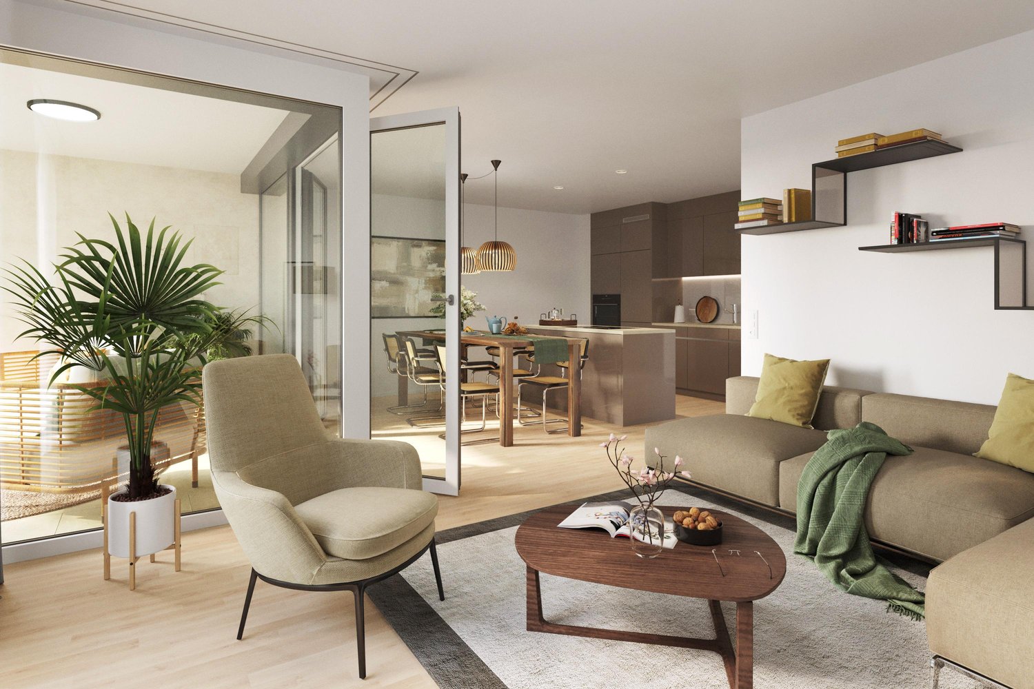
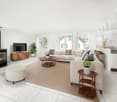
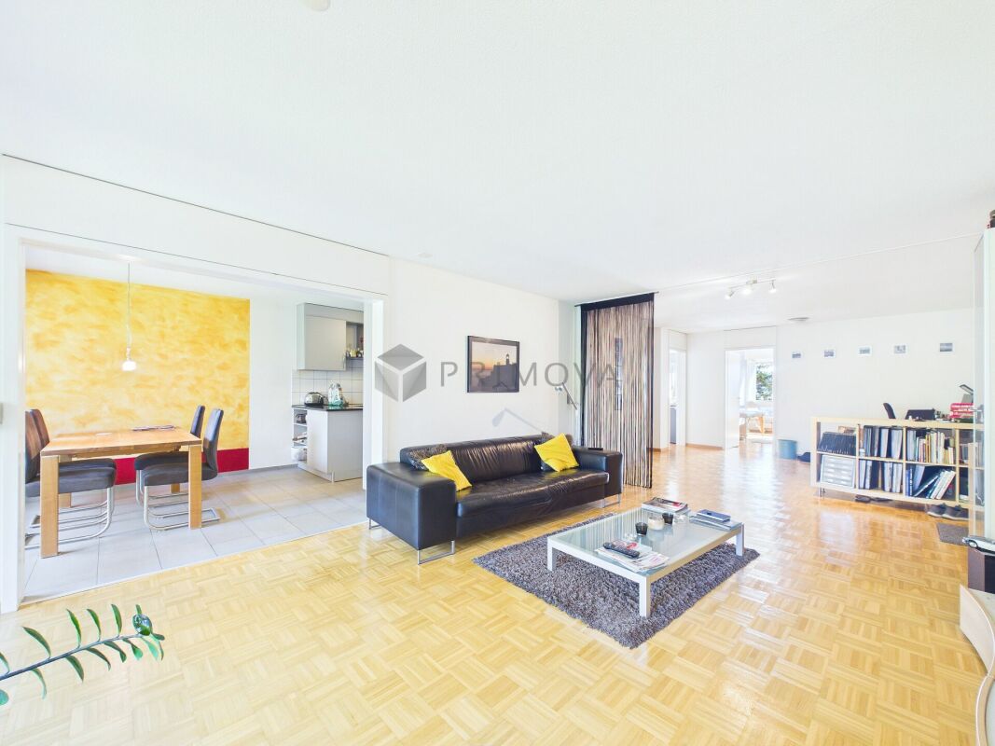
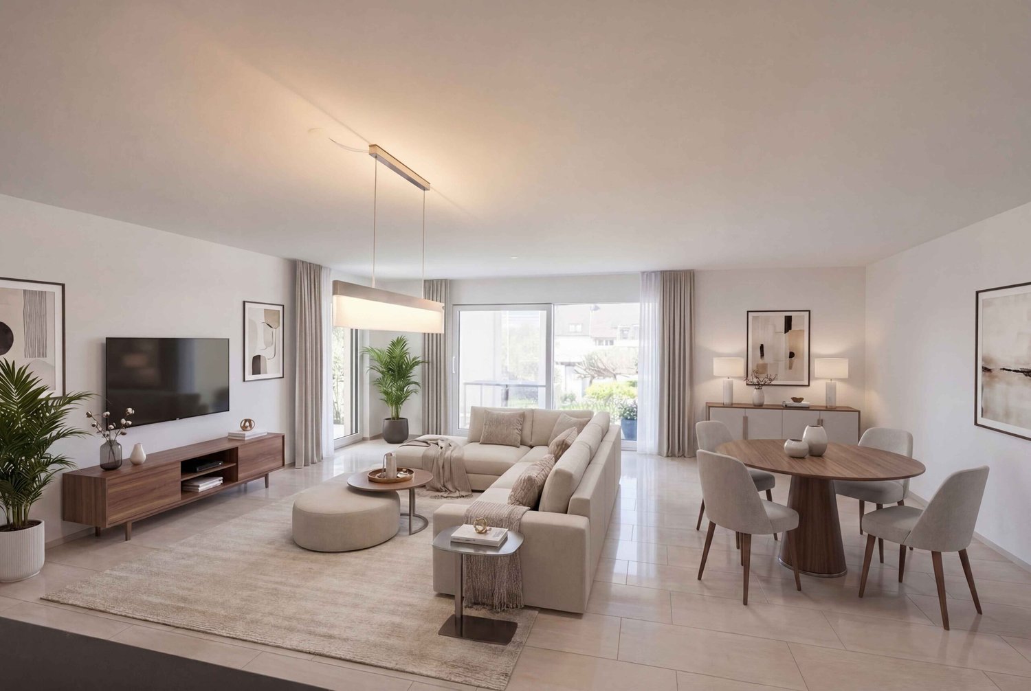
  • Modern living room with light-colored furniture, a sectional sofa, coffee table, side table, and a dining area visible through an open doorway.
  • Modern kitchen and dining area with grey cabinets, a wooden dining table, black chairs, and a vase of flowers on the table. The kitchen features stainless steel appliances, including a refrigerator, oven, and sink.
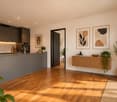
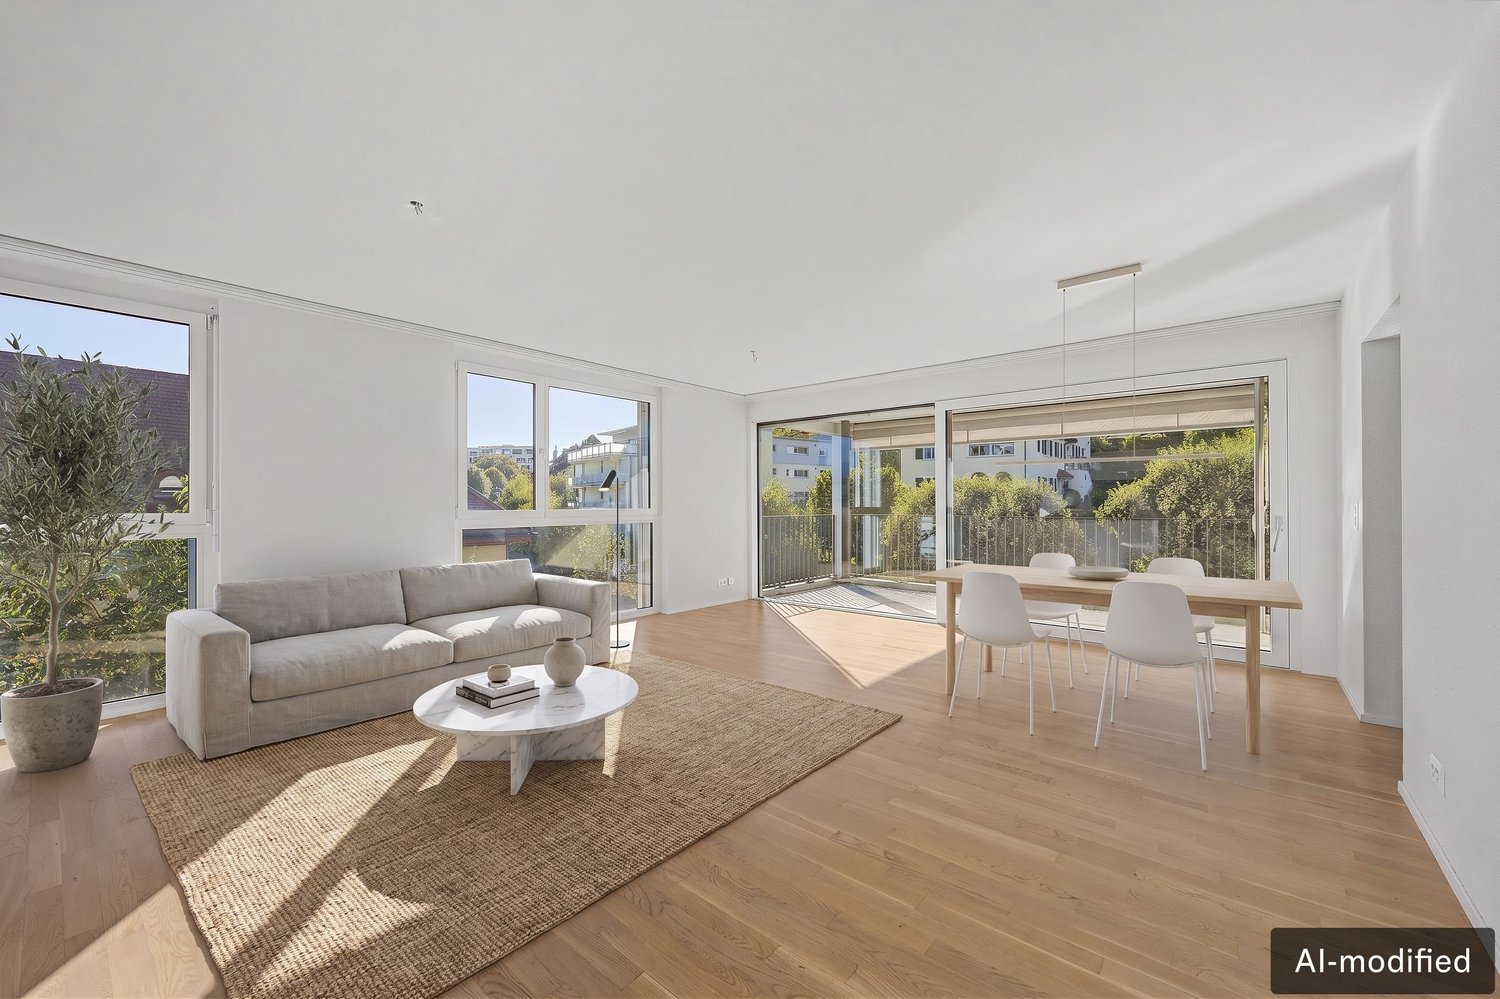
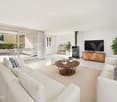
  • Modern living room with light wooden flooring, grey sectional sofa, coffee table, armchair, TV stand, side table, and wall-mounted shelves with decorative items.
  • A cozy children's bedroom with a lofted twin-sized bed, colorful toys, shelves, and a window with curtains.
  • A well-lit children's bedroom with a bunk bed, desk, bookshelf, and various toys. The room features a colorful play mat and a cozy beanie chair.
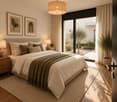
  • Modern bedroom with a large bed, nightstand, shelf, and a fur rug on the floor. The room features wooden flooring and large windows with curtains.
  • A small, well-lit bedroom with a single bed, a desk, and a window with sheer curtains. The room features light wooden flooring and white walls.
  • Well-organized walk-in closet with white shelving units filled with shoes, handbags, and clothing. A small wooden table and yellow stool are placed in the center.
  • Modern bathroom with a bathtub, sink, toilet, washing machine, and a mirror. The room features dark tiled flooring and white tiled walls.
  • Balcony with a grey sectional sofa, small wooden table, and decorative vase, overlooking greenery.
  • A sunny outdoor patio with a brick floor, sun loungers, a small table, potted plants, and a wooden shed in the background.
  • Outdoor area with two lounge chairs, umbrellas, and a small wooden shed.
  • A modern rooftop terrace with a sofa, chairs, and a table, overlooking a cityscape with buildings and mountains in the background.
  • A modern rooftop terrace with a dining table, chairs, an umbrella, a grill, and potted plants, featuring a clear sky and cityscape view.
  • Outdoor area with a covered roof, tiled floor, and a white sink mounted on an orange wall. A wooden door leads to another area, and a hose is hanging nearby.
  • A cozy, wooden-paneled room with a refrigerator, microwave, cattle hide on the floor, and a door leading outside.
  • Well-lit outdoor patio with a covered roof, featuring a sofa, chairs, a table, a grill, and potted plants.
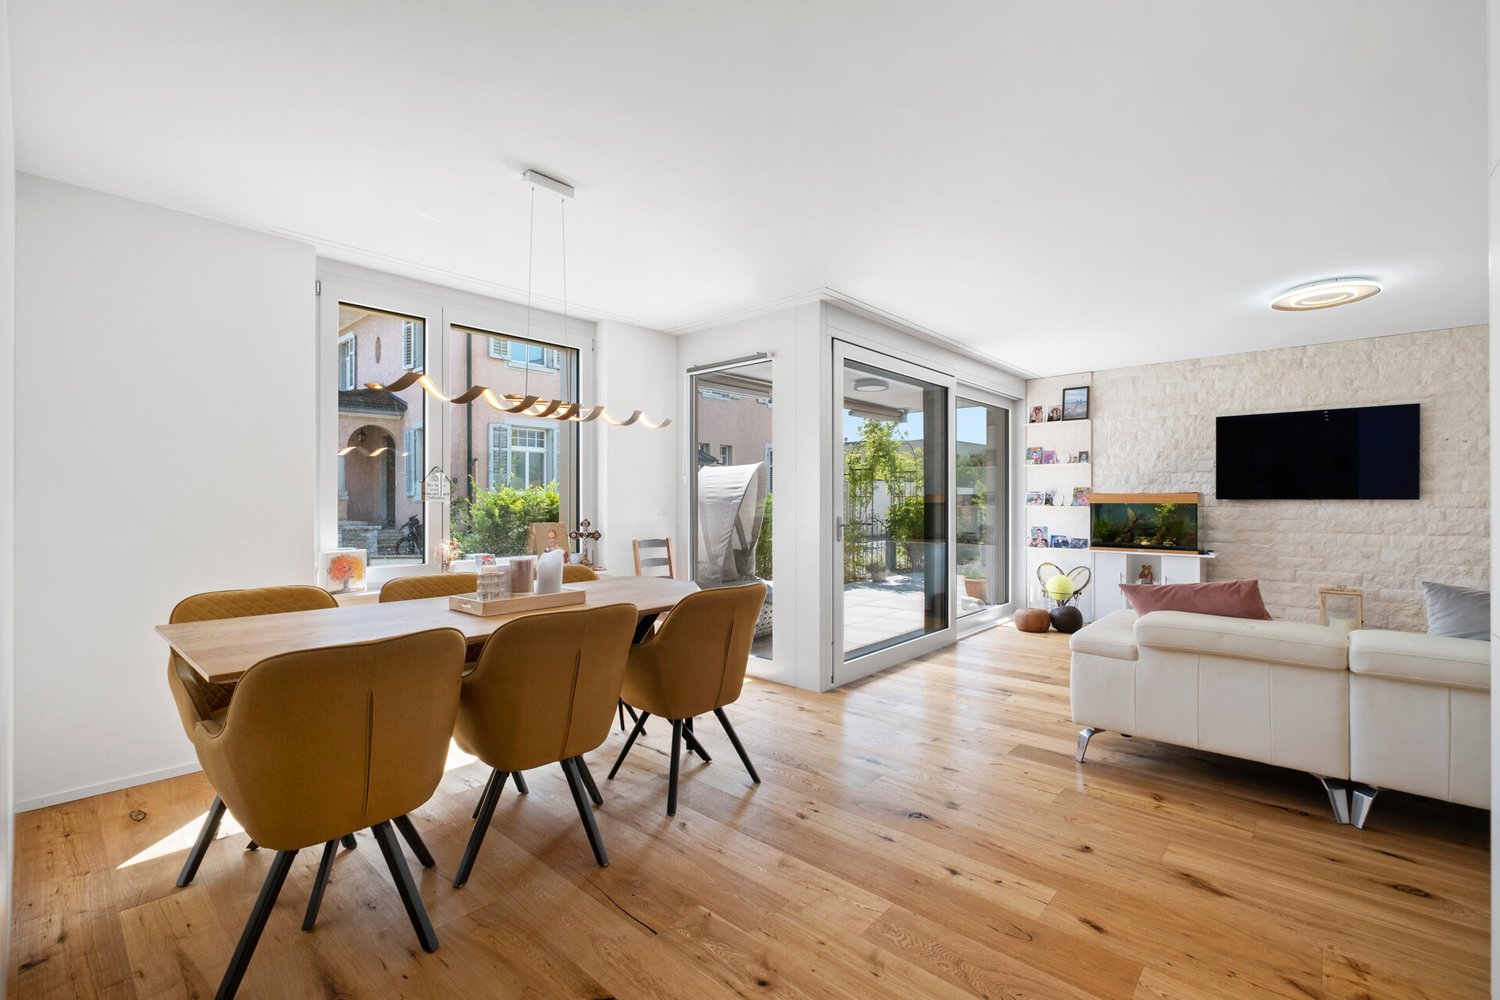
  • Modern living and dining area with light wood flooring, white sofa, coffee table, armchair, dining table with chairs, exercise bike, and kitchen area with cabinets and counter.
  • Modern kitchen with grey cabinets, a central island, a wooden dining table with black chairs, and a vase of flowers. The kitchen features a refrigerator, oven, and pendant lighting.
1 / 20
CHF 995,000.– Top
5.5 rooms143m² living space
Benziwil 21, 6020 Emmenbrücke

5.5-room attic apartment with private 145 m² roof terrace

Living above the rooftops – with a private roof terrace that is unparalleled.This bright 5.5-room attic apartment combines spacious living with an exceptional outdoor area. On 142.8 m² of living space, you can expect a modern and openly designed home with plenty of room for family, guests, and individual needs.The absolute highlight: the private roof terrace with approximately 145 m² and special use rights. Such an area in the middle of the residential area is something very special. Whether it's cozy summer evenings, barbecues with friends, playing with children, or simply relaxed hours above the rooftops – a unique retreat is created here.✨ The highlights at a glance • 5.5 rooms • 142.8 m² of living space • 6th floor / attic floor • 145 m² private roof terrace with special use rights • newly created canopy on the roof terrace • spacious, bright living/dining/kitchen area • 4 bedrooms • 2 wet cells • Balcony 1: 10.4 m² • Balcony 2: 5.1 m² • modern equipment • plenty of privacy • living above the rooftops ☀️ A home for people who are looking for something specialThe spacious roof terrace extends the living space in a unique way and offers countless possibilities. With its existing infrastructure and the newly created canopy, it can be wonderfully used from spring to autumn.The open living, dining, and kitchen area forms the heart of the apartment and creates a pleasant living feeling through its spacious room layout. The four bedrooms offer space for the whole family, a home office, or guests.Additional outdoor space is provided by the two balconies directly at the apartment.🚗 Parking spaceA parking space can be rented or purchased for an additional CHF 30,000.–.❤️ Particularly interesting forFamilies, couples with space requirements, or buyers looking for spacious living space with exceptionally large private outdoor areas.

Travel time
-
1 / 18
  • Parking space
  • Balcony / Terrace
  • Garage
  • +6
CHF 1,180,000.–
5.5 rooms142m² living space
Auf Anfrage 1, 6274 Eschenbach LU

Move in instead of waiting - spacious living with modern comfort

Move in instead of waiting - spacious living with modern comfort In Eschenbach LU, this exceptionally spacious 5.5-room maisonette apartment with approximately 142 m² of living space awaits you. Two living levels, bright rooms, high-quality furnishings, and a well-thought-out floor plan create a home that offers particularly high quality of life for families and couples with increased space requirements.The apartment was built in 2020 and presents itself as modern, well-maintained, and *immediately available.Living with a sense of spaceThe open and spacious living concept already creates a pleasant sense of space when entering.The bright living and dining area forms the heart of the apartment and offers plenty of space for shared evenings, family, and guests.Thanks to the division into *two levels*, living and retreat areas can be ideally separated - a great advantage for families, home office, or guests.Design kitchen for people who like to cookA particular highlight is the modern kitchen with a spacious cooking island.High-quality V-ZUG appliances, steamer, and oven combine modern design with high comfort and make the kitchen a central meeting point of the home.Protected outdoor areaThe sunny *loggia* extends the living space outdoors and offers a protected spot for relaxed hours, a morning coffee, or cozy evenings.High-quality living comfortThe apartment also convinces with its equipment: • 5.5 rooms • approx. 142 m² living space • spacious maisonette over 2 living levels • year of construction 2020 • immediately available • open and bright room design • high-quality design kitchen with cooking island • V-ZUG appliances • steamer and oven • sunny loggia • 2 modern bathrooms • additional guest toilet • high-quality parquet floor • comfortable underfloor heating • practical storage room with additional storage space • private laundry tower • Minergie standard • elevator • barrier-free construction • quiet and child-friendly residential area Ideal for families and couples with space requirementsWith four flexibly usable rooms next to the living area, the apartment offers a lot of freedom for different living situations.Whether bedroom, children's room, guest room, dressing room, or home office - here is sufficient space available so that the home can adapt to individual needs.Attractive location in Eschenbach LUEschenbach combines a pleasant, family-friendly residential area with good infrastructure and transport connections.Shopping facilities, schools, public transport, and other daily necessities are within easy reach.Also, the connection to Lucerne and the surrounding economic areas makes Eschenbach an attractive place to live for professionals and families.ParkingTwo garage parking spaces are available for the apartment at CHF 35,000 each.Move in immediately and feel at homeThose who are looking for an ordinary apartment will find many offers. However, those who want to combine 142 m² of living space, two living levels, modern architecture, a high-quality kitchen, and plenty of space for the whole family should take a personal look at this maisonette.The apartment is immediately available and ready for its new owners.Request the complete sales documentation now or arrange a personal viewing appointment.We look forward to showing you this special home in person.Suisse Homes - personal. professional. successful.

  • Parking space
  • Balcony / Terrace
  • Garage
  • +6
Travel time
-
Manuela Häfliger

Manuela Häfliger

1 / 11
Manuela Häfliger

Manuela Häfliger

  • Parking space
  • Balcony / Terrace
  • Garage
  • +2
CHF 945,000.–
3.5 rooms94m² living space
Margrethenpark 3, 6275 Ballwil

Newly built 3.5-room apartment with Smarthome

Lots of light, a sunny balcony, and technology that thinks with you: this 3.5-room apartment, built in 2023, offers everything that modern living is all about today. Your new home at a glance • 3.5 rooms with 94 m² of living space on the 1st floor • Large balcony (15 m²) with wonderful evening sun • Modern kitchen with combination steam cooker and high-quality appliances • Two elegant bathrooms with shower and bathtub • Smarthome, alarm system, and speakers in all rooms • Minergie-certified, solar system, triple glazing • Private laundry room, cellar, and lift • Underground parking space with E-charging station for CHF 40,000 Living with a feel-good factor The heart of the apartment is the spacious living and dining area, which flows seamlessly onto the balcony. Here you can enjoy the evening sun, whether with an aperitif for two or with friends for dinner. Elegant oak parquet in the living and bedrooms, large-format tiles in the bathrooms, as well as built-in wardrobes and a practical storage room, ensure a consistently high-quality living experience and plenty of storage space. Technology that makes everyday life easier Shutters at the touch of a button, music in every room, and an alarm system for a safe feeling: the Smarthome control makes comfort in everyday life tangible. The controlled apartment ventilation ensures fresh air at all times. Thanks to the Minergie standard, solar system, and triple glazing, you also live energy-efficiently and with low ancillary costs. Quiet living, quick to get around The apartment is located in a quiet, family-friendly area. In just two minutes' walk, you are in nature, the schools are just around the corner, and the train station is quickly accessible. Ideal for couples and small families who appreciate quality and peace, without sacrificing good connections. Convince yourself New, top-equipped, and ready to move in: such an apartment is not often found. Arrange your viewing appointment today, we look forward to showing you your new home!INTERESTED IN A VIEWING? PLEASE REGISTER: https://neho.ch/b/6275-26-2

  • Parking space
  • Balcony / Terrace
  • Garage
  • +2
Travel time
-
David Sahli

David Sahli

1 / 13
David Sahli

David Sahli

CHF 760,000.–
2.5 rooms74m² living space
Wydmühleweg 12, 6274 Eschenbach

Modern garden apartment with private entrance and sunny outdoor area

This modern 2.5-room garden apartment in Eschenbach impresses with an open living concept, high-quality interior design, and a sunny outdoor area with plenty of privacy. The heart of the apartment is the spacious living and dining area with an open kitchen and large windows. The characteristic natural stone wall made of Viso Monte sets a special accent and gives the room a warm and high-quality atmosphere. From the living area, you can directly access the 18 m² large seating area and the approximately 46 m² large garden area. A special plus is the private apartment entrance, which is accessible independently of the common staircase. A practical secondary room directly at the apartment combines a storage room, cellar, and laundry room, offering additional storage space and high comfort in everyday life. A garage parking space is already included in the purchase price. A second garage space can be purchased optionally for CHF 35,000. The apartment is available immediately.The apartment is located at Wydmühleweg 12 in Eschenbach LU and combines a pleasant, quiet living environment with short distances in everyday life. Eschenbach offers good infrastructure and an attractive location in the Lucerne Seetal. Shopping facilities, schools, and other daily necessities are easily accessible. At the same time, the rural surroundings and nearby walking paths invite you to relax and spend time in nature. Thanks to the good accessibility of the surrounding centers, the location is ideal for all those who want to combine natural living with a good connection.Take this opportunity and make Wydmühleweg 12 your new home. This apartment impresses with its attractive location, clear room structure, and beautiful interior design. A home with perspective, waiting to be discovered by you. Contact us for a viewing appointment and let yourself be convinced!

Travel time
-
Marco P.

Marco P.

1 / 11
Marco P.

Marco P.

  • Balcony / Terrace
  • Garage
  • View
  • +2
Price on request
3 rooms93m² living space
6032 Emmen

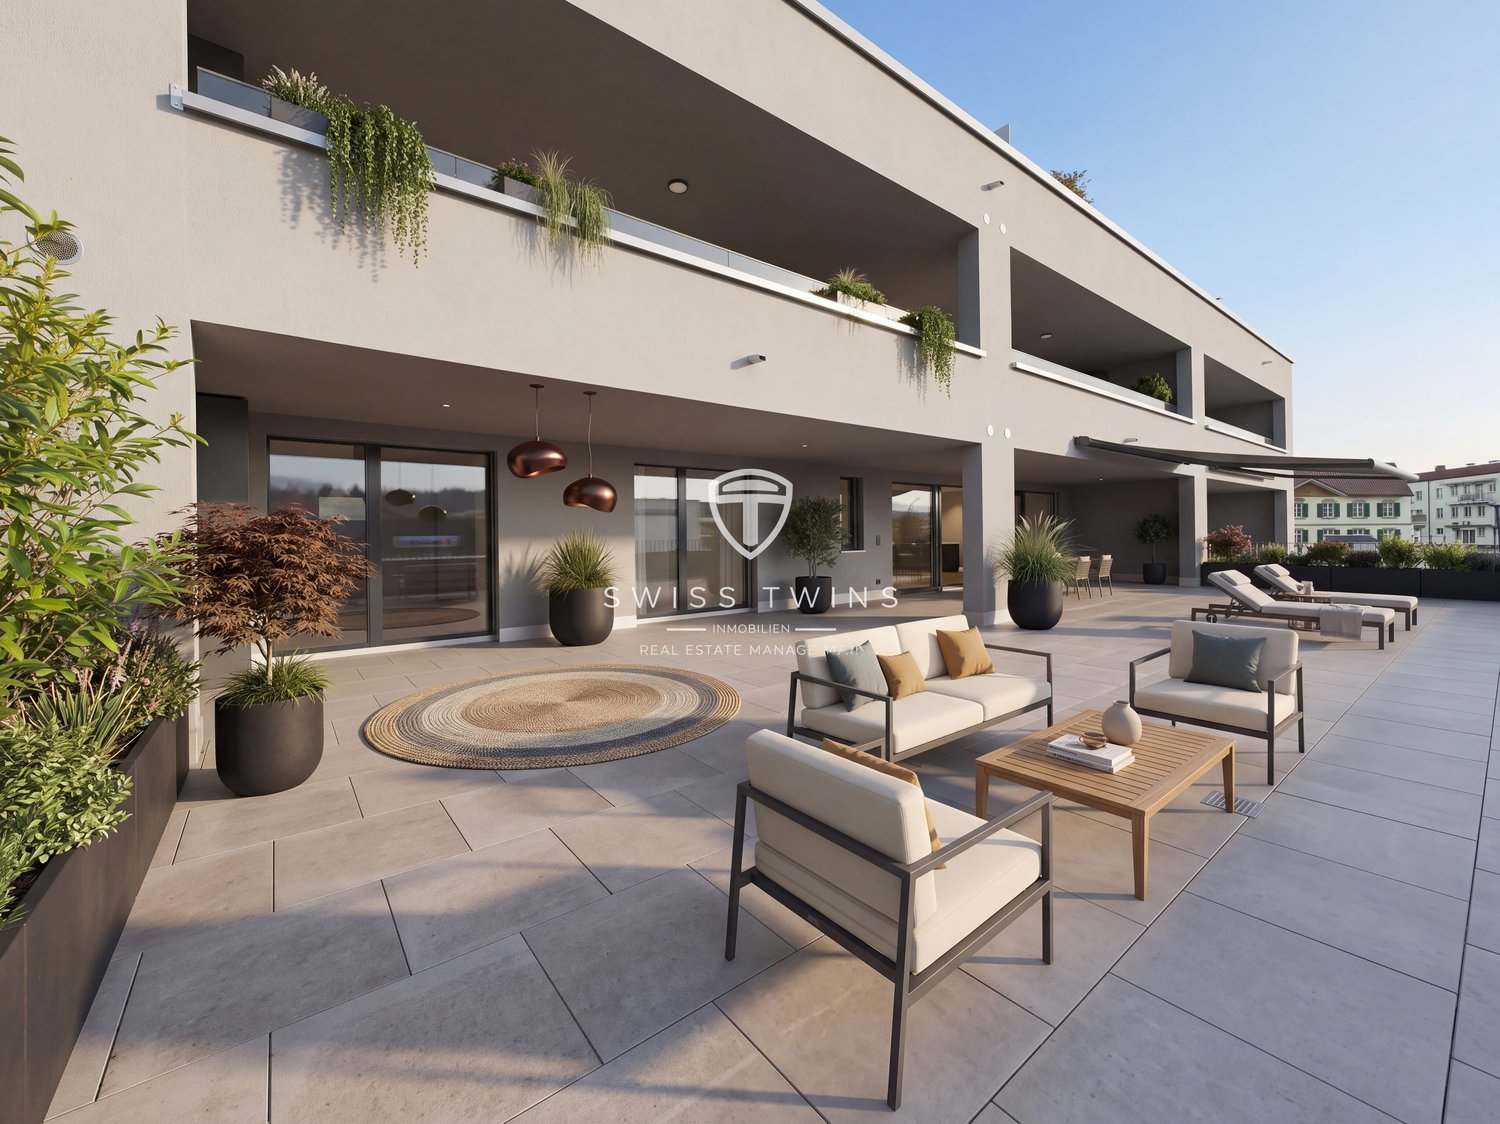
3-bedroom terrace apartment with 132 m² terrace in Emmen

Modern 3-bedroom terrace apartment with 132 m² outdoor space and mountain view Emmen | 93 m² net living space | 132 m² terrace | built in 2023 | CHF 1’295’000 Spacious living with exceptional outdoor space This modern 3-bedroom terrace apartment in Emmen combines contemporary architecture, thoughtful living comfort, and an exceptionally spacious outdoor area.With 93 m² net living space and an impressive 132 m² large terrace, the apartment offers a living experience that uniquely connects indoor and outdoor spaces. The spacious terrace provides various possibilities – whether a stylish lounge, spacious dining area, urban gardening, or a personal play and leisure space for the family.The apartment is located on the 1st floor of a multi-family house built in 2023 with only eight units. The modern architecture, large window fronts, and open room design provide plenty of daylight and a pleasant, spacious atmosphere. Living with a view The open living and dining area forms the centerpiece of the apartment. The large window fronts create a direct connection to the terrace and allow the indoor space to flow seamlessly into the spacious outdoor area.The modern kitchen is harmoniously integrated into the living area and impresses with a spacious kitchen island, plenty of storage space, and contemporary equipment.From the terrace, you can enjoy a beautiful mountain view and plenty of privacy – a special added value for all those who want to combine spacious living with outdoor life. Highlights: • 93 m² net living space • 132 m² spacious terrace • Beautiful mountain view • Modern 3-bedroom apartment • Open living/dining area • Modern built-in kitchen with kitchen island • Large window fronts • Year of construction 2023 • Minergie standard • District heating • Floor heating • Triple-glazed windows • Washing machine and dryer directly in the apartment • Elevator from the underground parking to the apartment • Basic installation for e-mobility in the underground parking • 1 parking space included • 2nd parking space optional for purchase • Child-friendly environment • Available for occupancy by arrangement Location & surroundings The apartment is located in a well-connected and family-friendly area of Emmen. Shopping facilities, schools, and public transport are easily accessible.The Emmenbrücke train station is approximately 2,386 meters away, and the Emmen highway exit is about 1,560 meters away. At the same time, the nearby recreational areas along the Reuss and Rotsee offer attractive opportunities for walks, sports, and relaxation.The combination of urban infrastructure, good transport connections, and natural recreational areas makes the location particularly versatile. Sustainable living comfort The building, constructed in 2023, combines modern architecture with a forward-looking energy concept.District heating, floor heating, triple-glazed windows, and Minergie standard ensure high living comfort and efficient energy use. The existing basic installation for e-mobility in the underground parking also provides a good basis for future use of an electric vehicle. Purchase conditions Purchase price: CHF 1’295’000.–1 parking space included in the purchase price2nd parking space optional for purchase This attractive terrace apartment offers a rare combination of spacious indoor space, exceptional outdoor area, modern equipment, and sustainable living comfort. Personal viewing We look forward to presenting this special property to you in person. We will be happy to answer your questions and arrange an individual viewing appointment with you. SWISS TWINS IMMOBILIEN Real Estate Management We stand for personal, discreet, and professional support in all matters related to real estate. From the initial consultation to marketing, viewing, and successful sales processing, we accompany our clients reliably and with commitment.We place particular emphasis on high-quality presentation, transparent communication, and personal support that takes into account the individual character of each property.SWISS TWINS IMMOBILIEN – personal. professional. reliable.

  • Balcony / Terrace
  • Garage
  • View
  • +2
New building
1 / 9
CHF 970,000.–
4.5 rooms127m² living space
Schachenweg 1, 6020 Emmen

Spacious 4.5-room apartment with two balconies in Rüüssegg!

The construction has started and will be ready for occupancy from summer 2029: In Rüüssegg, this 4.5-room owner-occupied apartment in the building right with 127.5 m² of living space is being built. A well-thought-out floor plan, a high-quality construction standard, and two private balconies create a home with plenty of space to feel good. Discover modern living comfort in Emmen. • Purchase price with individual apartment configuration in the material concept • Openly designed living, dining, and kitchen area with kitchen island (46 m²) • Two bathrooms (bath/WC and shower/WC) • Two private balconies (8.3 m² and 15.1 m²) for relaxed hours outdoors • Practical réduit (5.7 m²) with integrated laundry tower and additional storage space in the basement • Rüüssegg will be certified with Minergie-P-Eco and built in the standard Sustainable Building Switzerland (SNBS) The well-thought-out room layout with a separate living area, three well-cut rooms, and two balconies creates a versatile home. With short distances to Emmenbrücke train station, to neighborhood meeting points, playgrounds, and community gardens directly on the Kleine Emme, the apartment combines living comfort with natural living quality.All project information, building lease fees, virtual tours, as well as the possibility to reserve this apartment and book a consultation appointment can be found at www.rüüss-egg.ch

Travel time
-
1 / 13
CHF 1,095,000.–
5.5 rooms138m² living space
Rosentalstrasse 5, 6280 Hochdorf
Centrally located 5½-room maisonette apartment with style

This attractive 5½-room maisonette apartment spans two floors and offers approximately 137.5 m² of net living space. The charming floor plan and bright rooms create a pleasant living atmosphere, ideal for families, couples, or anyone who appreciates spacious living.The living and dining area with a stylish chimney forms the heart of the apartment and creates a cozy atmosphere. From the living area, you can access the balcony with new floor tiles and a beautiful view.The kitchen was modernized in 2023 and equipped with energy-efficient appliances. Four flexibly usable bedrooms, as well as 2 wet cells, one with a bathtub and one with a shower, and a guest toilet with a washing tower, offer high living comfort.A double garage with an electric gate and two outdoor parking spaces can be purchased with the apartment (CHF 40,000.-). A separate basement room provides additional storage space.The apartment is heated by an air heat pump (2023), in combination with underfloor heating and radiators, efficiently and sustainably.The apartment presents itself in a well-maintained condition and convinces with a successful combination of classic standards and modern elements in an attractive location in Hochdorf.Would you like to know more?Request the sales documentation and a viewing appointment now.I look forward to your inquiry.

Travel time
-
Mark Willers

Mark Willers

1 / 10
Mark Willers

Mark Willers

  • Balcony / Terrace
  • Elevator
  • Mountain view
  • +4
CHF 925,000.–
3.5 rooms102m² living space
6032 Emmen

Luxurious Dream Apartment with XXL Terrace

This great 3.5-room apartment impresses with its new condition and first-class materialization. On a spacious living area of approximately 102m², you can expect a well-thought-out, open room concept that is flooded with daylight.The heart of the apartment is the spacious living and dining area with an integrated, highly elegant kitchen. This is equipped with stylish fronts, a noble worktop in marble optics, and modern built-in appliances - a dream for every hobby cook. The floor-to-ceiling windows can be easily opened and seamlessly extend the living space outdoors. A spectacular approximately 47m² large terrace offers you an oasis of peace with maximum privacy.The apartment has two tastefully designed bathrooms and a practical, directly integrated laundry tower. High-quality plank and parquet floors round off the elegant appearance. The entire property is designed to be barrier-free, has a passenger elevator, and offers direct access to the underground garage. This offer is complemented by an outstanding energy efficiency thanks to solar panels and triple glazing, which is reflected in extremely low ancillary costs of only around CHF 200.- per month. A perfect all-around home for couples, singles with high demands, or a small family that can be moved into immediately without renovation work.The following highlights are offered by this property: • New condition • Modern and high-quality interior design • Approximately 102m² of optimally divided living space with 3.5 rooms • Spectacular XXL terrace with approximately 47m², water connection, and great view of the mountains • Luxurious kitchen equipment with cooking island/marble optics and plenty of storage space • Two modern bathrooms: 1x shower/WC, 1x bath/WC • Own laundry tower directly in the apartment • Wheelchair accessible • Basement compartment • Triple glazing • Solar panels on the roof • Central location and quick motorway access • Basic installation for e-mobility available soon • 1 x parking space for CHF 35,000.- excl. Have we piqued your interest? Then schedule a viewing appointment today. We look forward to seeing you!

  • Balcony / Terrace
  • Elevator
  • Mountain view
  • +4
Mark Willers

Mark Willers

1 / 9
Mark Willers

Mark Willers

  • Parking space
  • Balcony / Terrace
  • Garage
  • +7
CHF 660,000.–
3.5 rooms101m² living space
6020 Emmenbrücke

Generosity meets foresight

This well-maintained 3.5-room apartment on the 5th floor combines a bright, well-thought-out room concept with high living comfort. When entering the apartment, you are greeted by an extremely spacious entrance and living area, which is equipped with elegant parquet flooring and exudes a warm, inviting atmosphere. The wide window fronts let in plenty of natural daylight and offer a view of the surrounding greenery.A special feature is the completely renovated kitchen from 2005, which is tastefully designed. It leaves no wishes unfulfilled for hobby cooks: equipped with high-quality built-in appliances - including a steamer, oven, cooking field, and a dishwasher and refrigerator renewed a few years ago - it offers first-class functionality. The elegant granite countertop and the direct transition to the cozy dining area make cooking a social experience.From the living area, you can directly access the sunny, covered balcony with a wooden grate floor. Here, you can enjoy relaxing hours outdoors with a wonderful view of the surrounding greenery and the Pilatus mountain. The two bedrooms are also very spacious and convince with pleasant natural light.The room offer is perfectly complemented by a bathroom with a bathtub and a separate guest toilet. A practical recess provides valuable additional storage space within the apartment. A private basement compartment and a parking space in the underground garage round off this attractive overall package.The following highlights are offered by this property: • 101m² net living area with a well-thought-out floor plan and parquet floors • High-quality kitchen with granite countertop, steamer, oven, dishwasher, and refrigerator (some appliances renewed a few years ago) • Sunny balcony (12m²) • One bathroom with bathtub and toilet • One separate guest toilet • Private recess in front of the apartment plus separate basement compartment • 1 parking space in the underground garage for CHF 35,000.- excl. • Wheelchair accessible and easily accessible by elevator • Quiet, sunny, and family-friendly environment with excellent public transportation, shopping, and schools Interested? Then schedule a viewing appointment with us today!

  • Parking space
  • Balcony / Terrace
  • Garage
  • +7
1 / 8
  • Elevator
  • Tumble dryer
  • Washing machine
  • +1
CHF 720,000.–
3.5 rooms91m² living space
6288 Schongau

STYLISH GARDEN APARTMENT WITH SPACIOUS OUTDOOR AREA

In Schongau we are selling a modern 3.5 room apartment with 91 m² living space, year of construction 2021, and a pleasant living feeling in quiet, green surroundings.The apartment impresses with a well thought-out room layout, high-quality furnishings and a sunny garden seating area with direct access to the private green area.The bright living and dining area is open plan and benefits from floor-to-ceiling window fronts, which bring plenty of natural light into the rooms . The modern kitchen blends harmoniously into the living area and offers plenty of workspace, high-quality appliances and practical convenience in everyday life.The apartment has two modern wet areas with shower/WC and bath/WC. This makes it suitable for couples as well as for small families or people who appreciate additional comfort and flexible usage options . A private cellar and a bicycle cellar offer additional storage space. The building is equipped with an elevator and is heated via a heat pump .The covered garden seating area extends the living space to the outside and offers a beautiful view into the green and over the Lucerne countryside. The location is family-friendly and yet well connected: school, shopping facilities and the popular Schongiland are located in the vicinity.At the same time Lucerne, the Aargau and the greater Zurich are easily accessible.A carport can be purchased in addition to the apartment Welcome to this modern 3.5 room apartment in Schongau, built in the year 2021.On 91 m² living space you can expect a well thought-out room concept with two bathrooms. The spacious terrace of 37 m² and the private garden area of 70 m² invite you to relax and enjoy yourself. The apartment is equipped with the latest heat pump technology and offers additional comfort thanks to elevator and carport .The quiet location makes this apartment the perfect oasis of retreat. Schongau impresses with its idyllic surroundings. Here you can enjoy country life and are yet well connected to urban life.

  • Elevator
  • Tumble dryer
  • Washing machine
  • +1
1 / 10
CHF 1,100,000.–
7.5 rooms206m² living space
Kreuzplatz 1, 6287 Aesch

Living on two floors: Bright maisonette in the village center

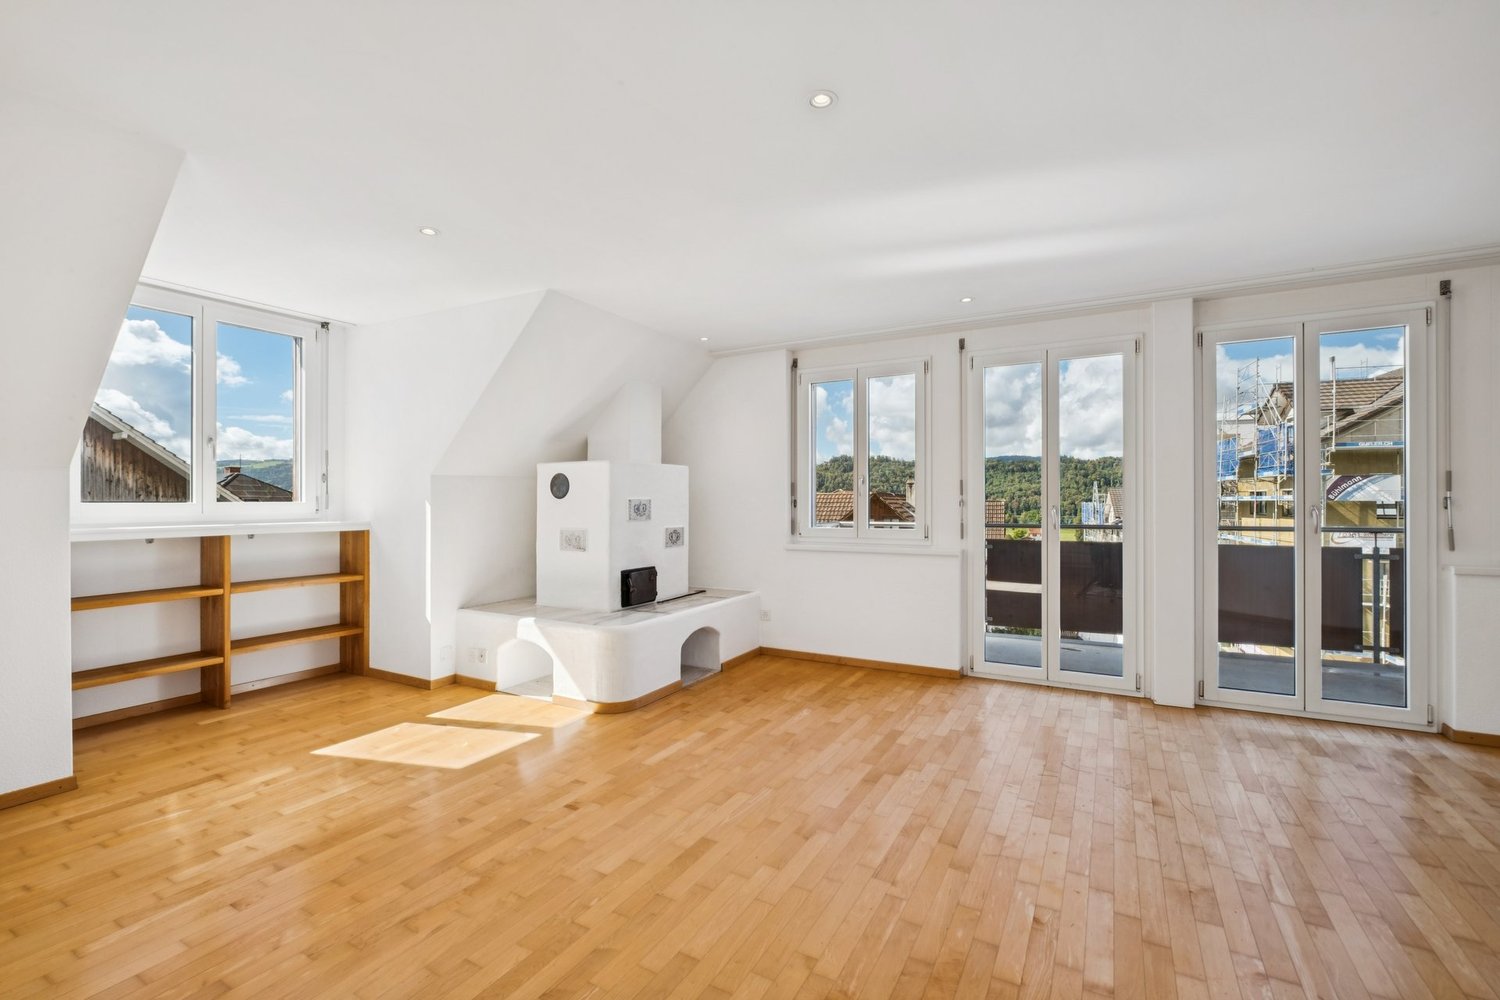
At Kreuzplatz, you benefit from a central location with short distances in everyday life. Shopping facilities, public transport, and various service offers can be found in the immediate vicinity. At the same time, the natural surroundings invite you to relaxing walks and leisure activities in the green.As soon as you enter your new home, the characteristic spiral staircase catches the eye, which stylishly connects the two living levels. The spacious living and dining area forms the heart of the apartment and convinces with plenty of daylight, an impressive chimney, and direct access to the balcony. This creates a living atmosphere that invites you to linger and enjoy.The separate kitchen offers generous workspaces, plenty of storage space, and enough space for a cozy dining area. On this level, you will also find the spacious master bedroom, another room, and the family bathroom with a bathtub and separate shower. Another highlight is the room with the small balcony and direct access to the communal outdoor area.Via the spiral staircase, you reach the attic floor. The open gallery area gives this level a special sense of space and underlines the charm of the maisonette apartment. The room offer is complemented by further rooms with stylish sloping ceilings and an additional bathroom with shower and toilet. The well-thought-out division creates ideal conditions for families, couples, or working from home.The personnel lift in the house and the outdoor parking space belonging to the apartment round off this attractive living offer perfectly. Thus, comfort, functionality, and living quality combine to form a unique whole.Have you become curious? Make a contact inquiry today to receive the exposé and arrange a viewing appointment.

Travel time
-
1 / 16
CHF 795,000.–
5.5 rooms127m² living space
6027 Römerswil LU

Spacious living with mountain views - 5.5-room maisonette in Römerswil

Living on two levels - bright maisonette with mountain views In a quiet and well-maintained residential area of Römerswil, this bright and spacious 5.5-room maisonette apartment with approximately 127 m² of living space awaits you.The apartment is located on the 2nd floor of a multi-family house without a lift. Thanks to the maisonette layout, the rooms are spread over two living levels and offer a spacious room feeling as well as versatile possibilities for individual design.The living area presents itself in a friendly and light-filled manner. A Swedish stove creates a cozy atmosphere and gives the living room additional character. From the balcony, you can enjoy a beautiful view of the surrounding mountain landscape - an ideal place for relaxed hours.The apartment is in a good and well-maintained condition and at the same time offers potential to design and further develop individual areas according to your own ideas. Practical built-in closets provide additional storage space.For additional living comfort, two wet cells are available, which is particularly advantageous in family everyday life.This Nova Casa offer includes: • Light-filled rooms • Spacious living area • Two wet cells • Well-maintained condition • Cozy balcony with mountain views • Underfloor heating • Swedish stove in the living room • Expandable to 6.5 rooms • Quiet residential area • No through traffic • 1x closed garage excl. CHF 40'000.-- Curious? We invite you to a non-binding viewing! Do you want to sell your property uncomplicated and worry-free? We determine the current market value of your property for you and show you your options, discreetly and non-bindingly! Don't hesitate to contact us for a first conversation.We look forward to hearing from you.

New building
1 / 12
CHF 1,190,000.–
4.5 rooms149m² living space
6274 Eschenbach

Newly built exclusive 4.5-room apartment / 1st floor in Eschenbach LU

**CONSTRUCTION STARTED_SECURE LAST APARTMENTS**Exclusive 4.5-room apartment on the 1st floor, new building - small MFH "Pilatusblick" 6274 Eschenbach LU20 minutes from Zug and Lucerne, this great property with 7 condominiums is being built in one of the most tax-attractive municipalities in the canton of Lucerne, on the Lucerne - Zug axis. With only 7 condominiums, this offers a maximum of privacy with high-quality equipment and modern construction.Actively participate and contribute your wishes - Now secure your dream apartment and take advantage of the opportunity for active participation.Discover these exceptional 4.5-room apartments on the 1st floor in a brand-new Minergie building in Eschenbach. With 149 m² of living space, a balcony with privacy and the latest technical standard, you will experience living at the highest level and comfort.The apartment convinces with: • Spacious dining room: With large windows, parquet flooring in solid wood country house plank in oak - perfect for social evenings • Floor plan design with contemporary architecture: Openly designed living and dining area offers a maximum of well-being atmosphere • Exclusive outdoor area: Spacious balcony with high-quality plate flooring/reduction with wide and sunny views for a sunny view and privacy • Premium equipment: Forward-looking energy concept, underfloor heating with "Free-Cooling" system, controlled ventilation and Home-Matic equipment for the highest comfort - high construction standard • Underground parking: Two underground parking spaces with prepared load management for e-mobility. Location and surroundings: The apartment is located on the edge of the village and is still well connected. The location is sunny, facing south, and offers a nice atmosphere.This apartment combines modern living with exclusive details and is ideal for demanding buyers who value quality, comfort, and a special living atmosphere.Secure your new home now in this sought-after new building property in a very tax-attractive municipality.Completion and move-in date around April 2027Sales price CHF 1'190'000.--**Plus 2 underground parking spaces per apartment at CHF 40'000.00 eachBank-approved

Suggested properties for you based on search results