258 results - Property for rent in District Horgen

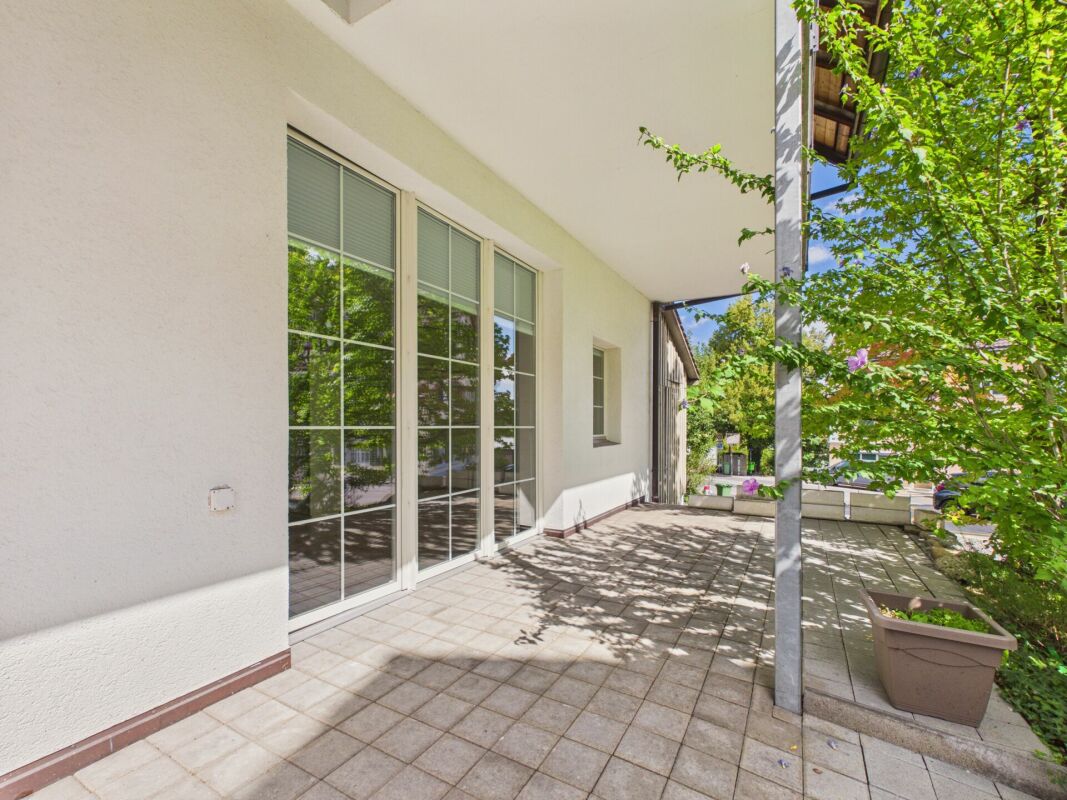
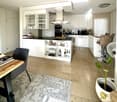
  • Modern, unfurnished kitchen with white cabinetry, a black countertop, and large sliding glass doors leading to a balcony.
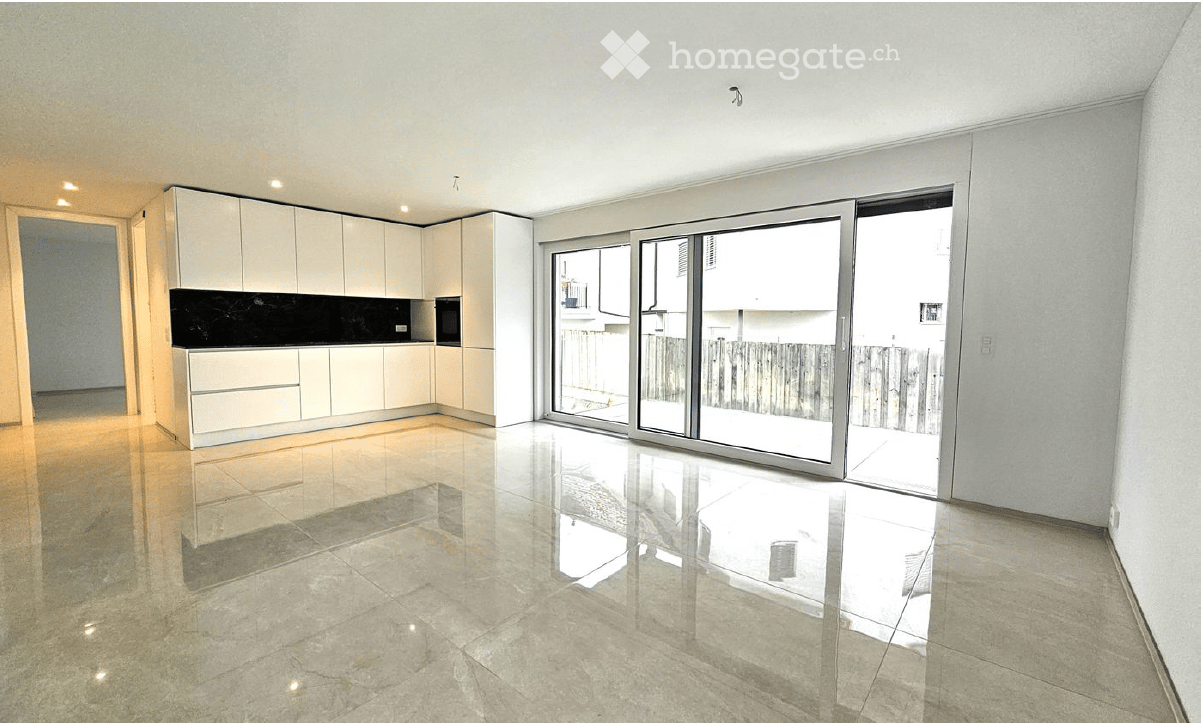
  • Bright, open-plan space with white walls, polished tile flooring, and a modern white kitchen area. Large glass sliding doors lead to a balcony.
  • Modern bathroom with a glass-enclosed shower, a white sink with a chrome faucet, a toilet, and a large mirror above the sink. The walls are tiled in a neutral tone, and the floor is light-colored.
  • Empty room with large sliding glass doors, polished tile floor, and modern cabinetry on one side.
  • Empty room with white walls, tiled floor, and large windows offering a view of a neighboring building and balcony.
  • Empty room with white walls, light grey tiled floor, white cabinetry, and large glass window.
  • Modern kitchen with white cabinets, black countertop, and built-in oven. Light-colored tiled floor.
  • Floor plan of a residential building showing multiple rooms including a living room, kitchen, bedrooms, bathrooms, and a balcony.
1 / 8
CHF 2,750.– Top
2.5 rooms52m² living space
Höflistrasse 35, 8135 Langnau am Albis

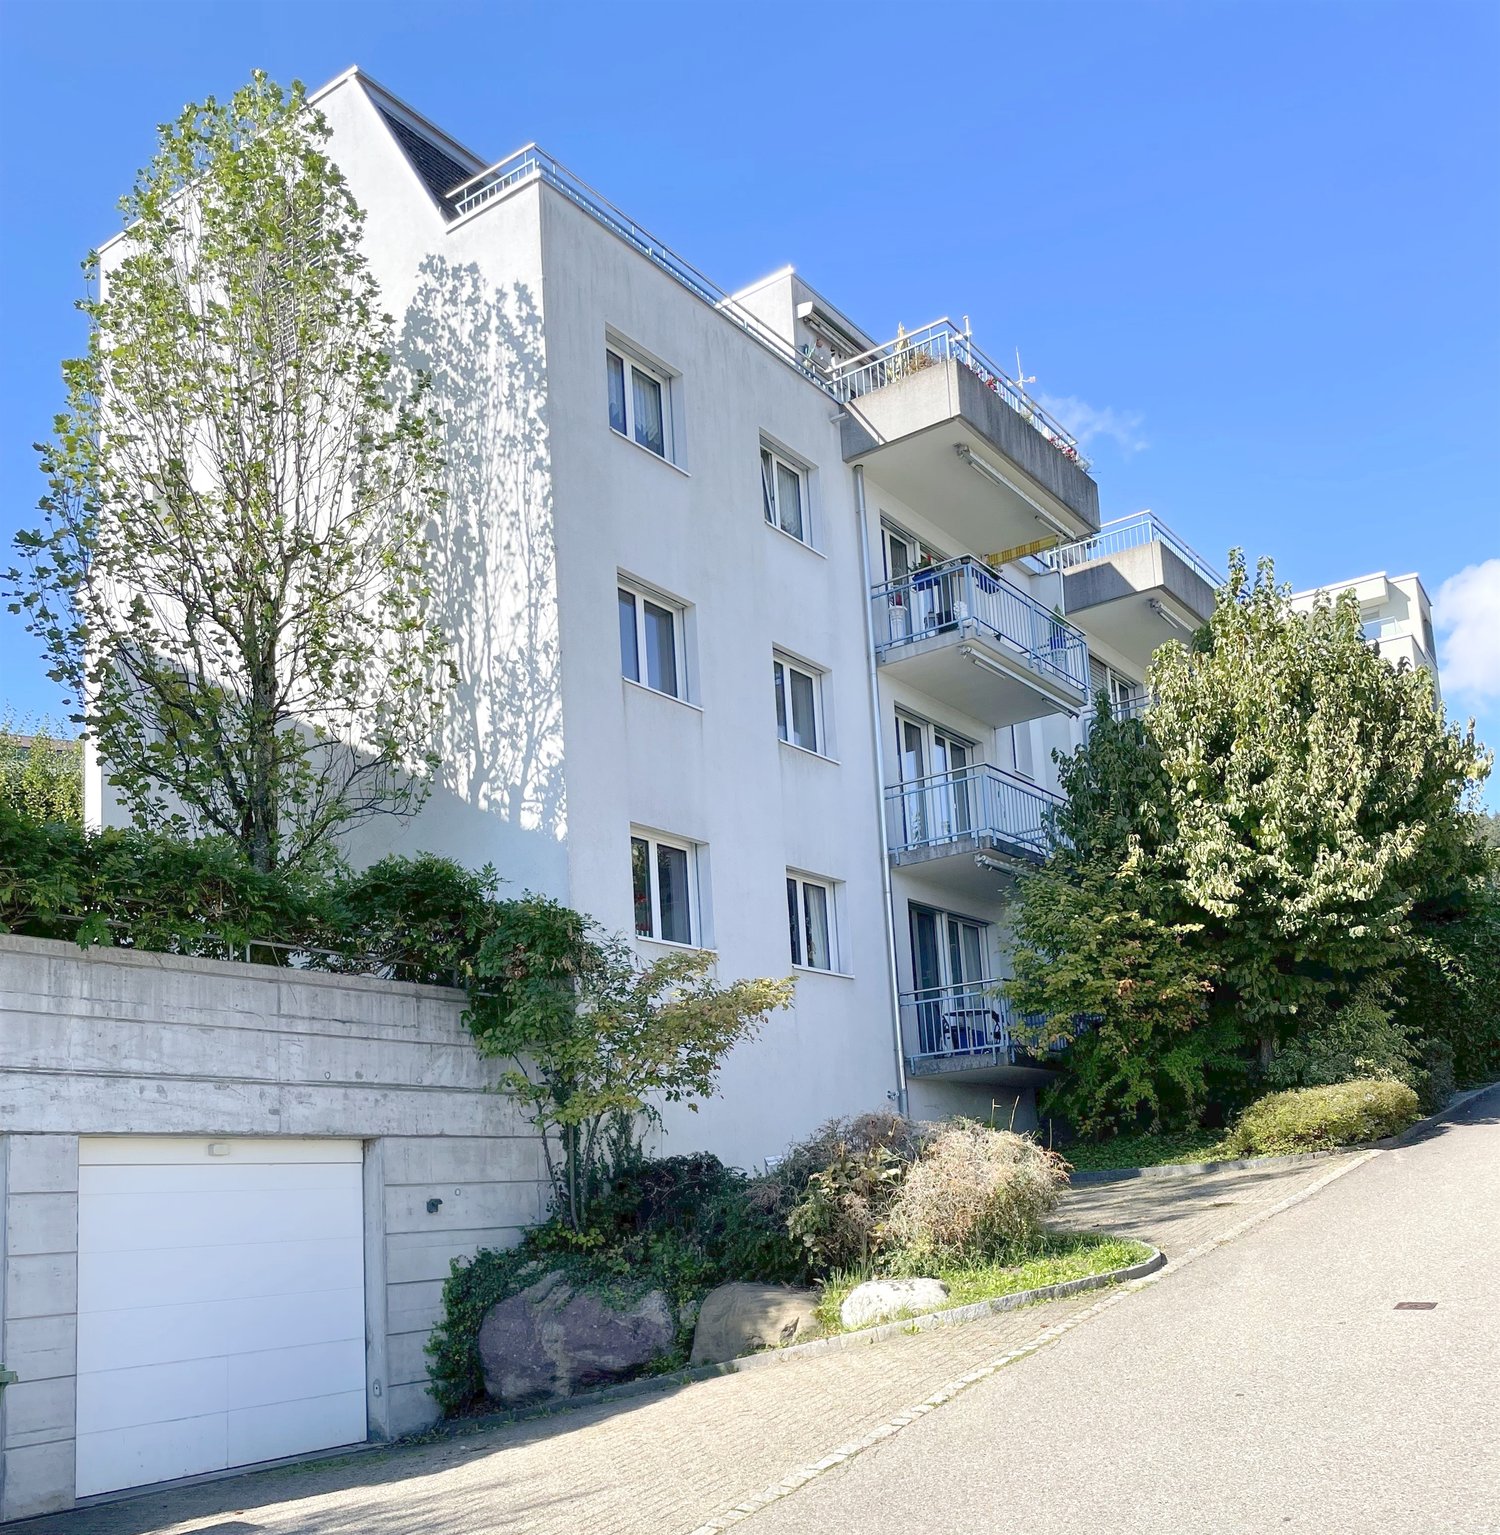
Newly built apartment in Langnau am Albis

Discover your new home in our exclusive new building development! With modern construction and contemporary architecture, we are setting new standards in urban living. Our apartments offer the highest level of comfort and are ideal for those seeking something special. The central location provides you with short access to all important facilities of daily life. Whether shopping, schools, or public transport – everything is in the immediate vicinity. Enjoy the benefits of a vibrant environment without having to sacrifice peace and privacy. Take the first step into your new life and be impressed by the quality and design of our apartments. Arrange a viewing today and experience modern comfort in a prime location. This offer is characterized by the following highlights: • High-standard property in a central location • Modern construction and architecture • Spacious patio • Direct access to the apartment with a lift • Bathrooms with Stucco Veneziano, large-format plates 120 x 120 • Heat supply with geothermal energy, Feecooling, and solar panels • Underfloor heating throughout the apartment • Feinsteinzeug plates throughout the apartment • Windows with triple glazing • High-quality and modern V-ZUG kitchen appliances • Private laundry room (washing machine and dryer) • Schools, kindergarten, shopping, and public transport within walking distance • Spacious basement storage • Garage parking spaces can be rented for CHF 180.-- each • Pets are not allowed Schools and educational institutions Schulhaus Vorder Zelg 351 m, Schulhaus Im Widmer 376 m, Schulhaus Wolfgraben 703 m, Kindergarten 200 m Shopping: Migros-Supermarkt - Langnau a. A. 91 m, Denner Express 111 m, Coop Supermarket Langnau am Albis 367 m, Otto Liquidationen Langnau am Albis 396 m, Lädeli and Werkstatt 606 m Public transport: Langnau am Albis, Dorf 405 m, Wildpark Höfli 511 m, Langnau a. A., Schwerzi Wildpark 538 m The municipality of Langnau am Albis 8135 Langnau am Albis is located in the district of Horgen, in the canton of Zurich. The population in the political municipality of Langnau am Albis has changed by an average of +1.4% per year over the last five years to 8,056 inhabitants (as of December 31, 2022). The tax burden is 10.5% (canton: 10.5%). Over the last five years, the municipality has had an average annual residential construction activity of 1.2%, while the vacancy rate is currently 0.6% (as of June 1, 2023). The property prices have changed by +9.3% over the last five years (canton: +25.8%).

Travel time
-
1 / 3
CHF 3,500.– Top
4.5 rooms118m² living space
Zugerstrasse 28, 8816 Hirzel

Modern 4.5-room new apartment in Hirzel – Quiet location with beautiful views

Welcome to your new home! This spacious 4.5-room apartment on the 2nd floor of a modern new building in Hirzel (ZH) convinces with contemporary design, high-quality equipment, and an idyllically quiet location. From October 1, 2026, this attractive rental property will be available to you.The apartment at a glance: • Living area: 118 m² on a modern floor plan • Rooms: 4.5 rooms with 2 bathrooms • Open living and dining area: Bright, open floor plan with modern furniture, kitchen island, large window, and stylish pendant light – ideal for living and enjoying. • Balcony: With beautiful views of the surroundings • New building 2026: Highest building quality and contemporary standard • Elevator: Convenient access to all floors • Garage: Own garage space available • Dishwasher: Practical kitchen equipment included Special features: • Wheelchair accessible: Barrier-free and suitable for all needs • Child-friendly: Ideal for families • Pets allowed: Your four-legged friends are also welcome Location & surroundings: The apartment is located in the quiet municipality of Hirzel in the canton of Zurich. Both during the day and at night, there is a pleasant silence – perfect for those who appreciate relaxation and nature. In the summer, you benefit from plenty of sunlight, and the surrounding landscape invites you to take walks and excursions. The modern residential building blends harmoniously into the natural environment with trees and green spaces.This apartment combines modern living comfort with the tranquility of rural life – an ideal home for families, couples, or anyone looking for something special. Secure your viewing today!

Travel time
-
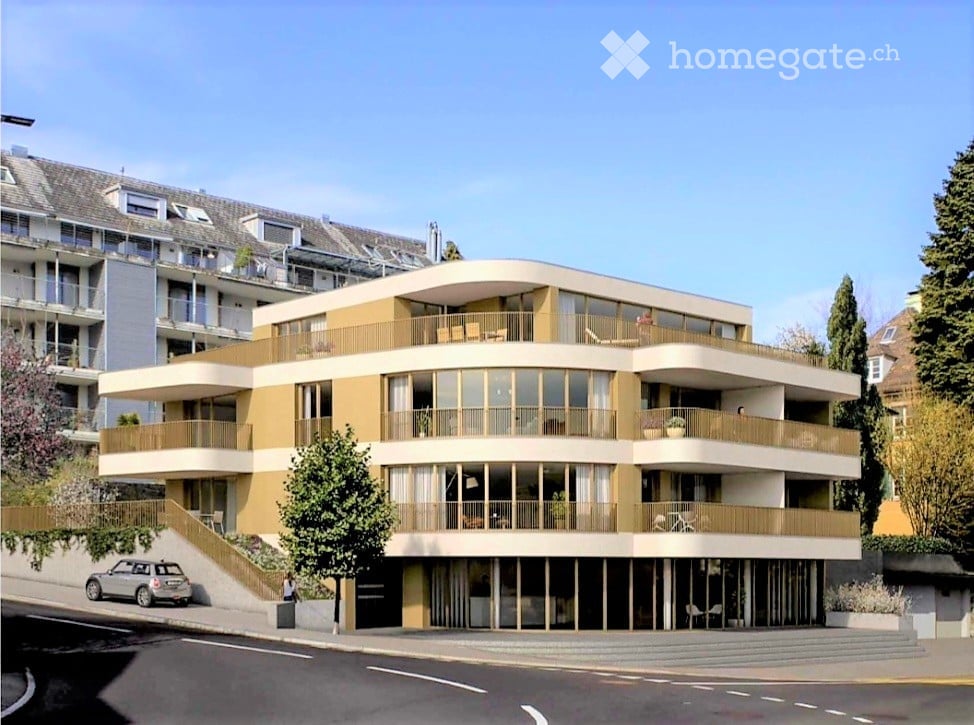
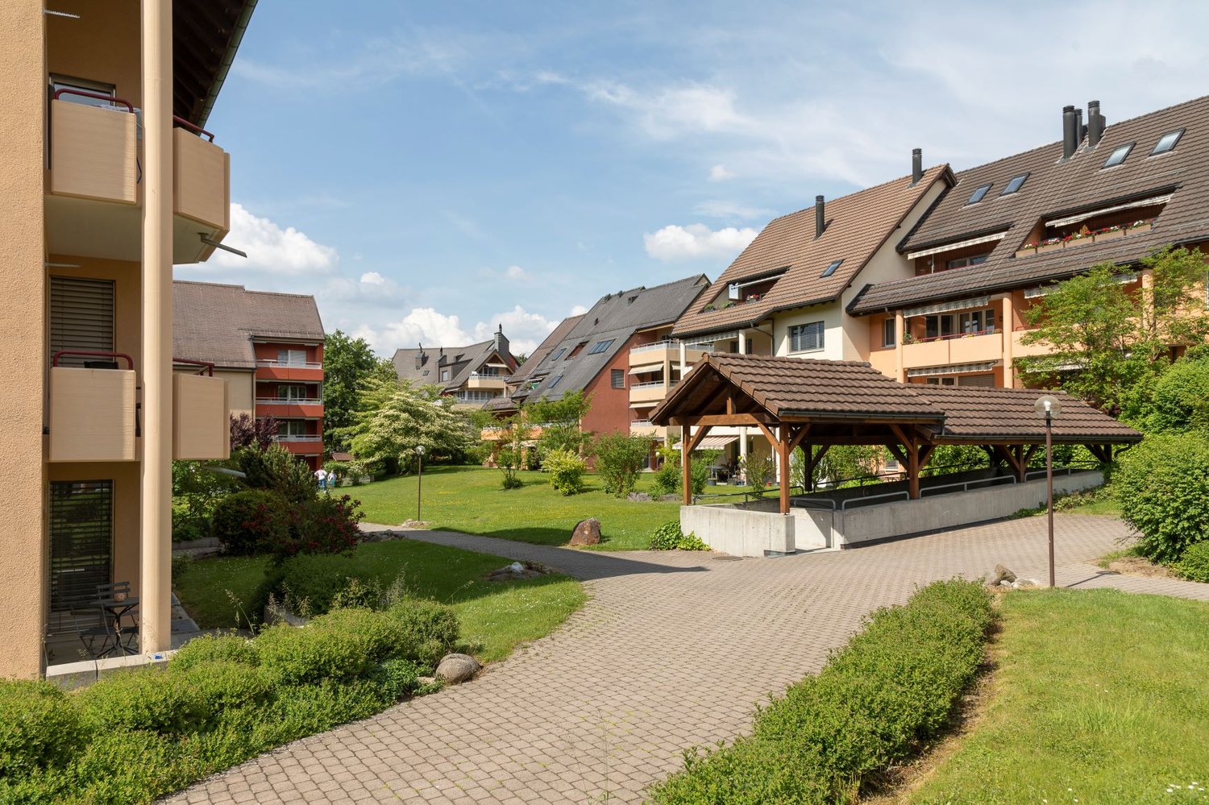
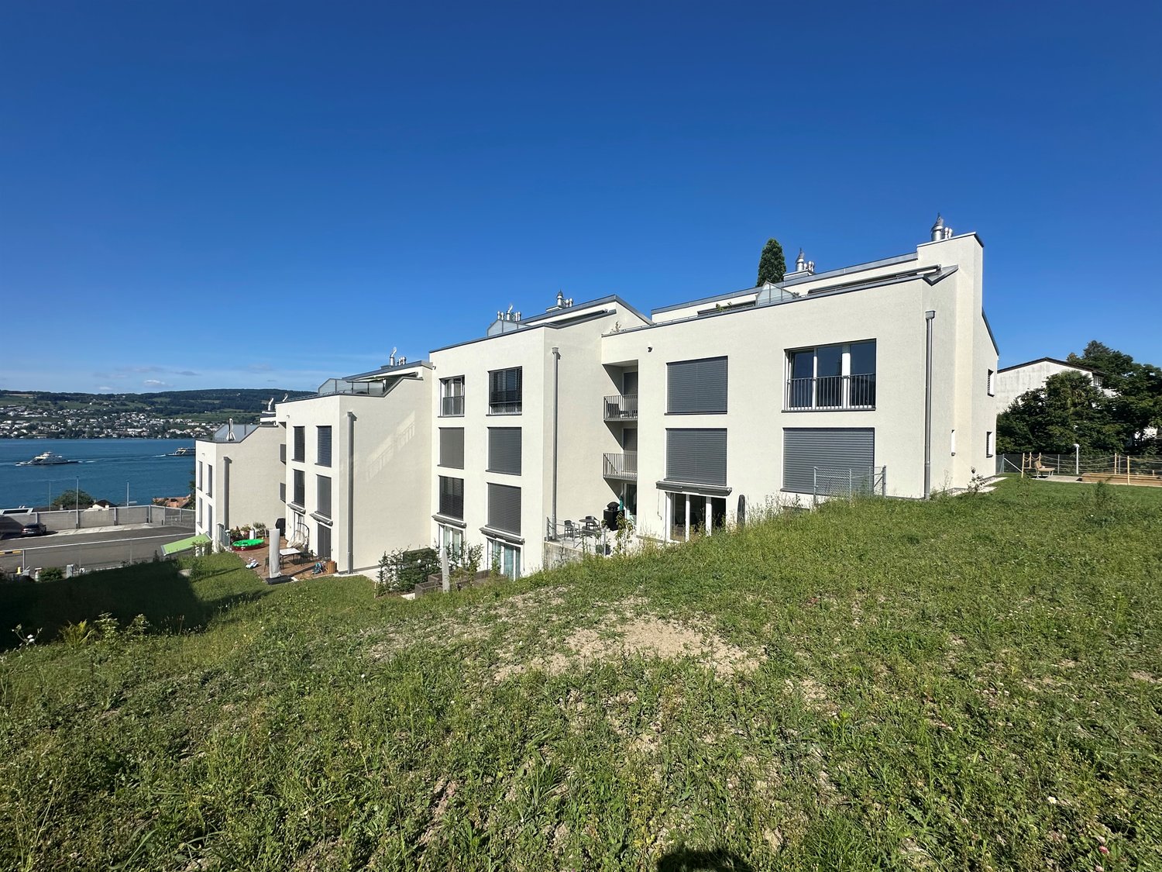
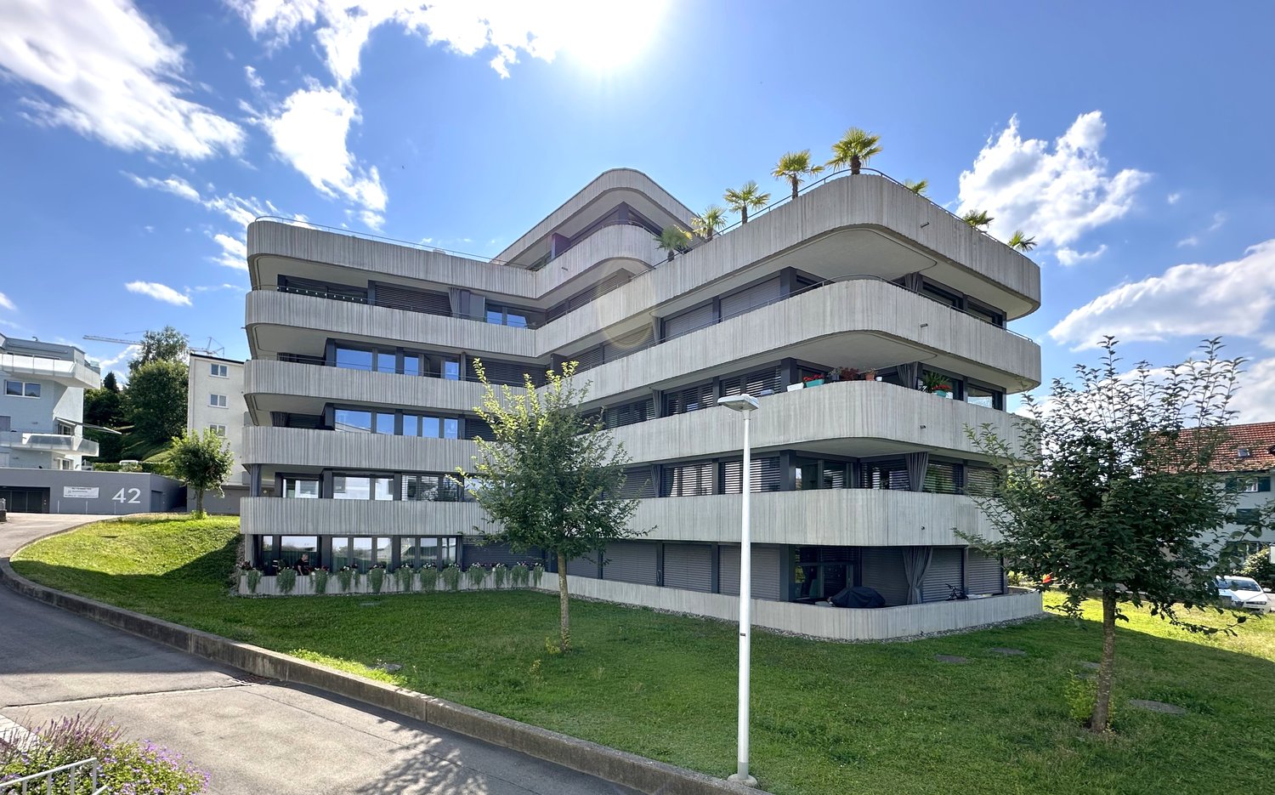

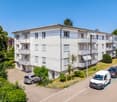

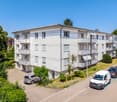
  • Modern multi-story building with curved balconies and large windows, featuring a raised ground floor and a staircase leading up to the entrance.
  • Modern kitchen with light wood flooring, grey and white cabinets, and a built-in oven.
  • A modern bathroom with a white washing machine and a white dishwasher stacked vertically, featuring sleek digital control panels.
  • Balcony with tiled floor, metal railing, and scenic view of a house, trees, and distant landscape.
  • Modern bathroom with a white sink, sleek faucet, large mirror, wooden cabinet, and a white toilet against a marble-textured wall.
  • Empty room with light wooden flooring, white walls, and large sliding glass doors leading to a balcony or outdoor area.
  • Modern bathroom with a white sink, chrome faucet, toilet, and a large round mirror on the wall. Light-colored marble tiles and wooden flooring.
  • Floor plan of a 2-room apartment on the 2nd floor, including a kitchen/dining/living area, bedroom, bathroom, and balcony.
1 / 8
CHF 4,200.– Top
2.5 rooms81m² living space
Mühlebachstrasse 36, 8800 Thalwil

Exklusive 2,5 Zim. Neubau Wg. im Herzen von Thalwil

Modern, stilvolle und perfekt gelegen. Diese hochwertige 2,5 Zim WG im Herzen von Thalwil und erstklassigem Wohnkomfort. Der Bahnhof, Einkaufsmöglichkeiten, Restaurants, Banken und weitere Dienstleistungen befinden sich nur wenige Gehminuten entfernt. Die Wohnung von ca. 81 m² (Baujahr 2022)Highlights der Wohnung • Schöne Terrasse 13,8m2 • Offene Designküche mit hochwertigen Geräten • Fussbodenheizung in allen Räumen. • Fernwärme und kontrollierte Wohnraumlüftung • Helle Dusche, WC mit hochwertigen keramischen Platten • Sowie eigener Waschturm. Zusätzliches Gäste-WC • Praktischer Einbauschrank im Eingangsbereich • Raumhohe Fenster mit elektrischen Storen. Lift & Eigenes Kellerabteil 15,6m2 • Ein Tiefgaragen-Einstellplatz mit direktem Zugang zum Treppenhaus für CHF 200.– pro Monat.Mietzins CHF 3´950 + CHF 250 Nebenkosten. Weitere Details entnehmen Sie bitte dem Grundriss.Seltene Gelegenheit: moderne Wohnung im Herzen von Thalwil.Für die Anmietung der Wohnung wird ein geregeltes Einkommen vorausgesetzt.Als Rechtwert gilt, dass das monatliche Bruttoeinkommen etwa dem 3-fachen des Mietzinses entspricht.Wir freuen uns auf Ihre Kontaktaufnahme und zeigen Ihnen diese attraktive Wohnung gerne bei einer persönlichen Besichtigung. Exclusive 81 m² New-Build Apartment in the heart of Thalwil Bright, modern Apartment, built in 2022,Prime central location: walking distance to train, shops, restaurants, and banks.Highlights: • Open-plan living with designer kitchen • Luxury bathroom with shower, WC, and private laundry tower • Guest WC & built-in storage • Terrace 13.8m2 • Lift & private cellar storage 15.6m2 • Underground parking space CHF 200/month Rent: CHF 3´950 + CHF 250 utilities Rare opportunity: modern, lake-view apartment in Thalwil.A stable and regular income is required for renting the apartment. As a general guideline, the gross monthly income should be approximately three times the rent.

Travel time
-

Find a new tenant for free

Create a free listing on Homegate to find the perfect next tenant for your apartment in no time at all.

List your property now
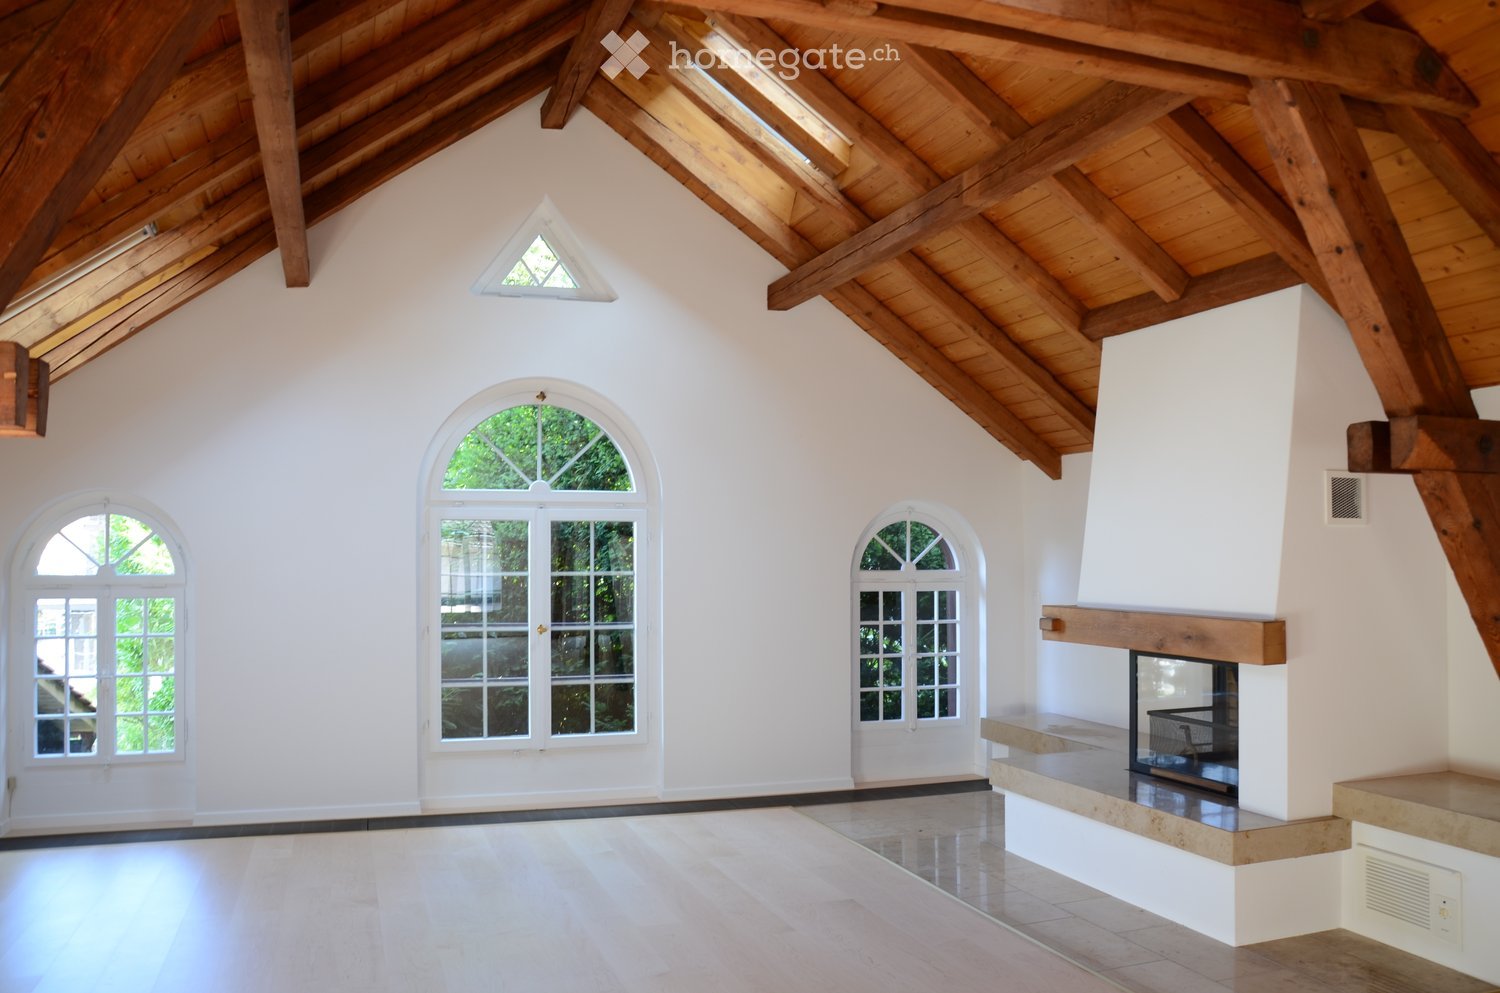
  • Spacious, high-ceilinged room with exposed wooden beams, white walls, and large arched windows. Features a built-in fireplace with a stone surround and wooden mantel.
  • An empty room with exposed wooden beams and a high, vaulted ceiling. The room features light-colored wooden flooring, white walls, and large arched windows that allow natural light to enter. There is a fireplace on the left side of the room.
  • Empty room with white walls, wooden ceiling beams, a large wooden door, a decorative blue and white ceramic bench, a window with a radiator below, and a large glass door leading outside.
  • Modern kitchen with white cabinets, marble countertops, a stainless steel sink, and a sleek faucet. Exposed wooden beams on the ceiling and recessed lighting.
  • Modern kitchen with white cabinets, stainless steel oven, and exposed wooden beams on the ceiling.
  • Empty room with white walls, tiled floor, large windows, and radiators. No furniture or equipment present.
  • Modern bathroom with a white sink, large mirror, glass shower enclosure, and frosted windows.
  • A well-maintained garden area with a stone pathway leading to a grassy lawn, surrounded by trees and shrubs. The house's exterior wall is visible on the left, with a window and a light fixture.
  • A two-story house with a stone facade and wooden upper section, covered in climbing plants and flowers, with a brick pathway leading to the entrance.
  • A serene garden with a pond surrounded by rocks, lily pads, lush greenery, and a small statue on a stone platform.
1 / 10
Price on requestTop
8 rooms220m² living space
8820 Wädenswil

Zentrales Wohnparadies in Wädenswil – Viel Platz und Top-Anbindung

Grosszügiges Einfamilienhaus mit 220 m² Wohnfläche und über 300 m² Nutzfläche – nur 5 Minuten vom Bahnhof Wädenswil entfernt.Dieses repräsentative und freistehende 8-Zimmer-Einfamilienhaus wurde komplett renoviert und überzeugt mit modernem Wohnkomfort und einem aussergewöhnlichen Platzangebot. 220 m² reine Wohnfläche und insgesamt über 350 m² Nutzfläche bieten maximale Flexibilität. Ob für eine grosse Familie, als Mehrgenerationenhaus oder für die perfekte Kombination von Wohnen und Arbeiten – dieses Haus passt sich Ihren Lebensplänen an.Die Liegenschaft ist per sofort oder nach Vereinbarung bezugsbereit.Die Lage ist ein absolutes Highlight für Pendler und Familien:Bahnhof Wädenswil: In nur 5 Gehminuten erreichbar (S-Bahn-Verbindungen im Viertelstundentakt nach Zürich HB, Flughafen Kloten, Zug, Pfäffikon SZ).Infrastruktur: Einkaufsmöglichkeiten (Migros, Coop), Schulen, Kindergärten und das Seeufer sind in wenigen Schritten bequem zu Fuss erreichbar.Autobahnanschluss: Der Autobahnanschluss A3 (Zürich / Chur) ist nur wenige Fahrminuten entfernt.Zur Liegenschaft gehören auch zwei grosse Gartensitzplätze sowie eine sonnige Dachterrasse. Die rund 350 m² große Rasenfläche sowie das angrenzende Wäldchen bieten viel Raum zum Entspannen und Verweilen im Grünen.Ein Autoabstellplatz befindet sich vor dem Haus, eine Garage kann optional dazu gemietet werden.Die Kombination aus grosszügigem Wohnkomfort, ruhiger Atmosphäre und der Nähe zum Zürichsee macht dieses Zuhause besonders attraktiv.Bei Interesse freuen wir uns auf Ihre Kontaktaufnahme. Gerne zeigen wir Ihnen dieses charmante und reizvolle Haus bei einer persönlichen Besichtigung.Spacious Detached Family Home with Exceptional Living Space in Wädenswil220 m² of living space | Over 350 m² of total usable space | 8 rooms | Excellent locationThis exceptional detached family home combines generous proportions, contemporary comfort and a highly desirable location in Wädenswil. Completely renovated and offering approximately 220 m² of living space and more than 350 m² of total usable space, the property provides an extraordinary level of flexibility and privacy.Whether as a spacious family residence, a multi-generational home or an ideal combination of living and working from home, this property offers the space and versatility to accommodate a wide range of lifestyles.Prime LocationThe location is particularly attractive for commuters and families, offering excellent connections and outstanding everyday convenience. • Wädenswil railway station: Approximately a 5-minute walk away, with S-Bahn services running every 15 minutes to Zurich Main Station (Zürich HB), Zurich Airport, Zug and Pfäffikon SZ. • Local amenities: Migros, Coop, schools, kindergartens and the shores of Lake Zurich are all within easy walking distance. • Motorway access: The A3 motorway, providing convenient connections towards Zurich and Chur, is only a few minutes away by car. Exceptional Outdoor SpaceThe property offers a wonderful selection of outdoor areas, including two spacious garden terraces and a sunny rooftop terrace. The approximately 350 m² lawn area, together with the adjoining small wooded area, creates a private and peaceful setting with plenty of space to relax, entertain guests or simply enjoy nature.A private parking space is located directly in front of the house. A garage is also available for optional rental.A Home with Space, Comfort and CharacterThe combination of generous living areas, modern comfort, a tranquil residential atmosphere and the proximity to Lake Zurich makes this property a truly special home.The property is available for immediate occupancy or by arrangement.We look forward to hearing from you and would be delighted to arrange a private viewing of this charming and exceptional property.
1 / 20
  • Parking space
  • Tumble dryer
  • Washing machine
  • +1
CHF 4,300.–
2 rooms128m² living space
Mühlebachstrasse 45, 8800 Thalwil

Spacious living with loft - character and terrace in Thalwil

Spacious living with loft - character and terrace in Thalwil Spacious rooms, impressive window fronts, and plenty of freedom to design: This exceptional apartment on Mühlebachstrasse 45 combines the special character of a historic building with modern living comfort.The building was extensively renovated in 2026. Inside, you can expect an open, airy room concept with high ceilings, newly refurbished parquet floors, and an exciting combination of historic building substance and clear, modern architecture. The large window fronts provide plenty of daylight.Parquet floors, underfloor heating, and an energy-efficient heat pump and photovoltaic system ensure modern comfort.The heart of the apartment is the spacious open living area with a modern kitchen. New appliances, a cooktop with integrated extractor, oven/steamer, dishwasher, and refrigerator with integrated freezer provide modern comfort.The sleeping area can also be designed individually thanks to the spacious room proportions. The existing built-in wardrobes provide plenty of storage space and structure the open areas without taking away their width.The bathroom has a shower and double sink; the toilet is separate. The washing machine and tumble dryer are conveniently located in their own room.A special plus is the very spacious storage room, which offers far more than classic storage space and can also be used excellently as a studio, workshop, or hobby area, depending on your needs. Directly at the entrance, an additional side room offers space for a practical wardrobe solution.Through the large glass front, you can access the covered terrace. The planting creates a pleasant visual protection and privacy.An electrical outlet in the outdoor area also allows you to charge a small electric vehicle or e-bike.The apartment convinces with its quiet location, good transport connections, and Lake Zurich within walking distance.Highlights at a glance • approx. 128 m² living space with open, loft-like room concept • historic building extensively renovated in 2026 • energy-efficient heat pump and photovoltaic system • very large window fronts and high, bright rooms • open, completely renovated kitchen with modern appliances • bathroom with shower, double sink, and separate toilet • washing machine & tumble dryer in separate room • spacious built-in wardrobes as practical room divider and storage space • very large storage room, also usable as studio or workshop • covered terrace with privacy • electrical outlet in outdoor area for e-bike or small e-car • utility costs are billed flat-rate • 1 parking space included • good connection and attractive, central location in Thalwil • Lake Zurich within walking distance A special apartment for all those who are looking for a lot of space, architectural character, and flexible design options.The last three pictures serve as inspiration and show exemplarily how the spacious rooms can be stylishly divided and furnished.Have we sparked your interest? Then we look forward to your non-binding contact!Do you own a property that you would like to have appraised? Our valuation is completely free and non-binding for you. Contact us today and start your new home!

  • Parking space
  • Tumble dryer
  • Washing machine
  • +1
Travel time
-
1 / 21
  • Balcony / Terrace
  • Parking space
  • Lake view
  • +4
CHF 5,300.–
2 rooms165m² living space
Mühlebachstrasse 45, 8800 Thalwil

Stylish Maisonette Apartment in Thalwil - 165 m² Living Space with Historic Charm & Modern Comfort

Stylish Maisonette Apartment in Thalwil - 165 m² Living Space with Historic Charm & Modern Comfort This exceptional 2-room maisonette apartment on Mühlebachstrasse 45 in Thalwil combines historic charm from the 18th century with modern living comfort on approximately 165 m² of living space. The property was extensively renovated in 2026, with the original wooden beams harmoniously integrated into the modern architecture.The spacious, loft-like living area delights with a large window front and an open, bright living feel. The modern kitchen fits in elegantly and offers a kitchen island, high-quality appliances, a cooking field with integrated exhaust, a combination oven with steamer, a dishwasher, and plenty of storage space. A gallery-like lighting system underlines the special atmosphere.In the developed attic, visible historic beams create a unique ambiance. Here, there is an open bathroom area with a bathtub and a separate toilet. Another bathroom with a shower, as well as a washing machine and dryer, is located on the lower floor.From the bedroom, you can enjoy a beautiful view of Lake Zurich.A spacious storage room, cleverly used niches, and integrated storage solutions provide plenty of space. Triple-glazed windows, parquet floors, underfloor heating, and an energy-saving heat pump and photovoltaic system ensure modern comfort. An air conditioning unit in the attic complements the equipment.A special highlight is the spacious, covered balcony with a view of the greenery. The quiet orientation towards the side street combines relaxed living with the central location in Thalwil.The highlights at a glance • approx. 165 m² living space on two floors • extensively renovated and modernized in 2026 • historic character with original wooden beams • spacious, loft-like living area with large window front • modern open kitchen with kitchen island and high-quality appliances • two bathrooms, one of which is open with a bathtub, and a separate toilet • washing machine and dryer in the apartment • spacious, covered balcony area of 33 m² • view of Lake Zurich • parquet floors and new triple-glazed windowsheat pump, photovoltaic system, and underfloor heating • air conditioning unit in the attic • plenty of storage space and thoughtful built-in solutions • ancillary costs are invoiced on a flat-rate basis • 1 parking space included • quiet and yet central location • available from October 1, 2026 • virtual tour available The combination of historic building substance, modern architecture, exceptional spatial feeling, and high-quality comfort makes this maisonette apartment a special home for all those seeking spacious and stylish living in Thalwil.Have we sparked your interest? Then we look forward to your non-binding contact!Do you own a property that you would like to have appraised? Our valuation is completely free and non-binding for you. Contact us today and start your new home!

  • Balcony / Terrace
  • Parking space
  • Lake view
  • +4
Travel time
-
1 / 13
CHF 2,200.–
2 rooms51m² living space
Rotbühlstrasse 5, 8810 Horgen

Ideal single apartment with garden seating!

In an elevated and excellent residential location directly at the train station "Horgen, Oberdorf" is this bright and attractive 2-room apartment, which is located in a well-maintained property. The apartment offers you, in addition to the cozy garden seating area, the following features:- Living and dining room with parquet floor- spacious bedroom with parquet floor- useful built-in closet in the corridor- open kitchen with granite countertop- with glass ceramic stove and dishwasher- with large refrigerator and freezer- bathroom/WC with white ceramic tiles- cozy garden seating area- basement compartment- communal laundry room You can find the exact room layout in the floor plan.Unfortunately, no parking spaces are available in the property at the moment.In just five minutes' walk, you can reach the Horgen Oberdorf train station, from where you can enjoy ideal connections, for example, to Zurich Airport, Zurich HB, Winterthur, or Baden. Various shopping options, such as a Coop or a Migros, as well as numerous service providers and fine restaurants, can be reached within 5 minutes by car.The recreational area in the Silhlwald or along the Lake of Zurich offers you various opportunities for leisure activities. Whether hiking, swimming, walking, or running - you can let off steam here.Have we sparked your interest?Then contact us directly in the online ad via "Contact provider". You will then receive an automated email with the viewing information and the opportunity to apply digitally for the apartment and/or ask us any questions.We look forward to your digital application after the viewing.
Travel time
-
1 / 16
CHF 6,625.–
8.5 rooms290m² living space
Käpfnerweg 6A, 8810 Horgen

Leben am Zürichsee: 8.5-Zimmer-Triplex in Horgen

Diese aussergewöhnliche 8.5-Zimmer-Triplex-Wohnung vereint zentrale Lage mit der Privatsphäre und dem Raumgefühl eines Einfamilienhauses – dank separatem Eingang und grosszügigen 290 m² Wohnfläche über drei Etagen. Ein Zuhause, das mit Ihrer Familie mitwächst und Rückzugsorte für jedes Familienmitglied bietet. • 8.5 Zimmer, 290 m² drei Etagen und ein privater Eingang • Heller Wohn-/Essbereich offener Küche, Cheminée und Balkonzugang • Hauptschlafzimmer mit eigenem Familienbad im Obergeschoss • 4 weitere Zimmer mit Dachschrägen und hohen Decken • Loft-Dachgeschoss als flexibler Wohn-/Schlafraum • Private Sauna Wellness und Erholung im eigenen Zuhause • Traumhafter Ausblick vom Balkon – zentrale Lage, ideal für Familien Garage:Auf Wunsch können zwei Garagenparkplätze für je CHF 125.00 dazugemietet werden. Die Garagenplätze sind mit einer E-Ladestation ausgestattet.Standort:Ihr neues Zuhause überzeugt nicht nur durch seine Wohnqualität, sondern auch durch seine erstklassige Lage in Horgen. Die Infrastruktur lässt keine Wünsche offen: Die Bushaltestelle liegt nur wenige Schritte entfernt, und auch der Bahnhof Horgen ist in knapp 2 km schnell erreicht. Schulen, Kindergarten, Einkaufsmöglichkeiten und gemütliche Restaurants finden Sie bequem zu Fuss in wenigen Minuten. Auch die renommierte Zurich International School liegt mit nur 4 km ganz in der Nähe, und der Autobahnanschluss A3 ist in gerade einmal 3 km erreichbar – ideal für alle, die viel unterwegs sind.Haben wir Ihr Interesse geweckt? Frau Usein steht Ihnen für eine Besichtigung gerne zur Verfügung.-------------------------------------------------------------------This exceptional 8.5-room triplex apartment combines a central location with the privacy and sense of space of a single-family home – thanks to a separate entrance and generous living space of 290 m² across three floors. A home that grows with your family and offers a retreat for every family member. • 8.5 rooms, 290 m² spread across three floors,,separate entrance • Bright living/dining area open kitchen, fireplace, and balcony access • Master bedroom with en-suite family bathroom on the upper floor • 4 additional rooms with sloped ceilings and high ceilings • Loft attic as a flexible living/sleeping space • Private sauna for wellness and relaxation in your own home • Stunning view from the balcony – central location, ideal for families Garage: Two garage parking spaces are available to rent on request, at CHF 125.00 each. The garage spaces are equipped with an EV charging station.Location: Your new home impresses not only with its quality of living, but also with its prime location in Horgen. The infrastructure leaves nothing to be desired: the bus stop is just a few steps away, and Horgen train station is quickly reached within just under 2 km. Schools, kindergarten, shopping facilities, and cozy restaurants are all a comfortable few minutes' walk away. The renowned Zurich International School is also nearby, just 4 km away, and the A3 motorway access is reachable in only 3 km – ideal for anyone frequently on the move.Have we sparked your interest?Ms. Usein will be happy to show you the apartment.

Travel time
-
1 / 13
CHF 4,370.–
5.5 rooms123m² living space
Rotwegstrasse 10, 8810 Horgen

Your new family home in an excellent residential location!

In a building renovated in 2025, we are renting a modern 5.5-room apartment with an ideal floor plan, available immediately or by arrangement. The property is located in a quiet and preferred residential area in Horgen and boasts, in addition to the spacious living rooms, the following comforts:- Built-in wardrobes/dressing room in the hallway- Spacious living room with oak parquet floor- Four bedrooms with oak parquet floor- Modern, semi-open kitchen with natural stone countertops- With large refrigerator and freezer- With glass ceramic cooktop, oven, and dishwasher- Cozy dining area with oak parquet floor- Bright bathroom with bath/WC - Additional wet cell (shower/ WC/ washing tower)- Spacious garden seating area with lake viewGeneral:- Bicycle room for shared use- Large basement compartment (own room)- Sustainable energy supply through PV systems on the roofs (own consumption community)- Heat from environmentally friendly pellet heating, distributed via radiatorsA parking space can be rented for CHF 170.00 per month if needed and available. The tenant has the option to equip the space with e-mobility.Various shopping facilities as well as numerous service providers that cover daily needs can be easily reached on foot in a few minutes in the nearby center of Horgen.A bus stop is located directly at the property. From here, you can reach the Horgen train station in just a few minutes, from where you can enjoy ideal connections to Zurich and various directions. The A3 highway exit is also just a few minutes' drive from the property.The location is also excellent for families with school-age children. The surrounding schools and kindergartens can be reached within a short walk.Lake Zurich and the recreational area are just a few minutes' walk from the property and invite you to various leisure activities such as long walks, swimming, and relaxing.Have we piqued your interest? Then contact us directly in the online ad via "Contact provider". You will then receive an automated email with the viewing information and the opportunity to apply digitally for the apartment and/or ask us any questions.
Travel time
-
1 / 13
CHF 3,505.–
3.5 rooms114m² living space
Glärnischstrasse 37, 8810 Horgen

Your new feel-good oasis in an ideal residential location!

In an exclusive new development, we are renting this ultra-modern 3.5-room apartment with an exceptional floor plan. The property is located in a quiet and preferred residential area in Horgen and, in addition to the spacious living rooms, boasts the following comforts:- Built-in closets in the entrance area and in the hallway- Parquet flooring in all living rooms (smoked oak)- Bright living rooms with large window fronts- Spacious living/dining room with access to the loggia- Two generous and bright bedrooms- All bedrooms with access to the loggia- Modern, open kitchen with kitchen island- With induction cooktop, Combi-Steamer, and dishwasher- With refrigerator and 3-door freezer combination- With worktops in black natural stone cladding- Wet room with shower, WC, and double sink- With gray tile floor and access to the loggia- Additional wet room with bathtub and WC- Extensive loggia surrounding the apartment (38m2)- Basement room with integrated laundry tower - Bicycle room You can find the exact room layout in the floor plan.Parking spaces in the underground garage can be rented for CHF 180.00 per month, subject to availability.Various shopping facilities and numerous service providers that cover daily needs can be reached on foot in a few minutes in the nearby center of Horgen.The bus stop "Horgen, Teufenbach" is located directly at the property, from where you can reach the Horgen train station in a few minutes, offering ideal connections to Zurich and various directions. The A3 highway exit is also just a few minutes away from the property.The location is also excellent for families with school-age children. The surrounding schools and kindergartens can be reached within a short walk.Lake Zurich and the nearby recreation area are just a few minutes' walk from the property and invite you to various leisure activities, such as long walks, swimming, and relaxing.Does this beautiful apartment meet your expectations?Then contact us directly in the online ad via "Contact provider". You will then receive an automated email with the viewing information and the opportunity to apply digitally for the apartment and/or ask us any questions.We look forward to your digital application after the viewing.

Travel time
-
1 / 12
CHF 2,570.–
4.5 rooms83m² living space
Grundstrasse 13, 8134 Adliswil

Freshly renovated feel-good oasis in the heart of Adliswil

In a freshly renovated and well-maintained property in the heart of Adliswil, we are looking for a new tenant for this great 4.5-room apartment. The residential object offers you, in addition to an optimal room layout, the following amenities:- Corridor with various built-in closets- all living rooms with country house planks- spacious living room with access to the balcony- cozy dining area- three bright and spacious bedrooms - separate kitchen with ceramic hob- dishwasher, oven, refrigerator with 3-door freezer- living rooms with parquet flooring- bathroom/WC with window- sunny balcony- cellar compartment and bicycle room- communal laundry room- no elevatorYou can find the exact room layout in the attached floor plan.A garage box can be rented for CHF 150.- per month if needed and available.The "Adliswil" train station with the S-Bahn line S4 in the direction of "Zurich, Zurich HB", "Langnau-Gattikon" and "Sihlwald" can be easily reached on foot. Various shopping options (such as Coop, Migros, Post, etc.) are also located in the nearby center of Adliswil and can be reached in a few minutes on foot.The beautiful Sihl, which invites you to jog, walk and linger, is practically located in front of your doorstep. In the winter but also in the summer months, the indoor and outdoor pool in the valley offers you further attractive leisure activities.Would you also like to live in the heart of Adliswil?Then contact us directly in the online ad via "Contact provider". You will then receive an automated email with the viewing information and the possibility to apply digitally for the apartment and/or ask us any questions.We look forward to your digital application after the viewing.

Travel time
-
1 / 12
CHF 2,550.–
4.5 rooms83m² living space
Grundstrasse 13, 8134 Adliswil

Freshly renovated feel-good oasis in the heart of Adliswil

In a freshly renovated and well-maintained property in the heart of Adliswil, we are looking for a new tenant for this great 4.5-room apartment. The residential property offers you, in addition to an optimal room layout, the following amenities:- Corridor with various built-in closets- all living rooms with country house planks- spacious living room with access to the balcony- cozy dining area- three bright and spacious bedrooms - separate kitchen with ceramic hob- dishwasher, oven, refrigerator with 3-door freezer- living rooms with parquet flooring- bathroom/WC with window- sunny balcony- cellar compartment and bicycle room- communal laundry room- no elevatorYou can find the exact room layout in the attached floor plan.A garage box can be rented for CHF 150.- per month if needed and available.The "Adliswil" train station with the S4 suburban train line in the direction of "Zurich, Zurich HB", "Langnau-Gattikon" and "Sihlwald" can be easily reached on foot. Various shopping facilities (such as Coop, Migros, Post, etc.) are also located in the nearby center of Adliswil and can be reached in a few minutes on foot.The beautiful Sihl, which invites you to jog, stroll and linger, is practically located in front of your doorstep. In the winter but also in the summer months, the indoor and outdoor pool in the valley offers you further attractive leisure activities.Would you also like to live in the heart of Adliswil?Then contact us directly in the online ad via "Contact provider". You will then receive an automated email with the viewing information and the opportunity to apply digitally for the apartment and/or ask us any questions.We look forward to your digital application after the viewing.

Travel time
-
1 / 12
CHF 3,615.–
4.5 rooms105m² living space
Einsiedlerstrasse 234-242, 8810 Horgen

First-time rental Mühlebach Horgen - Space for the whole family

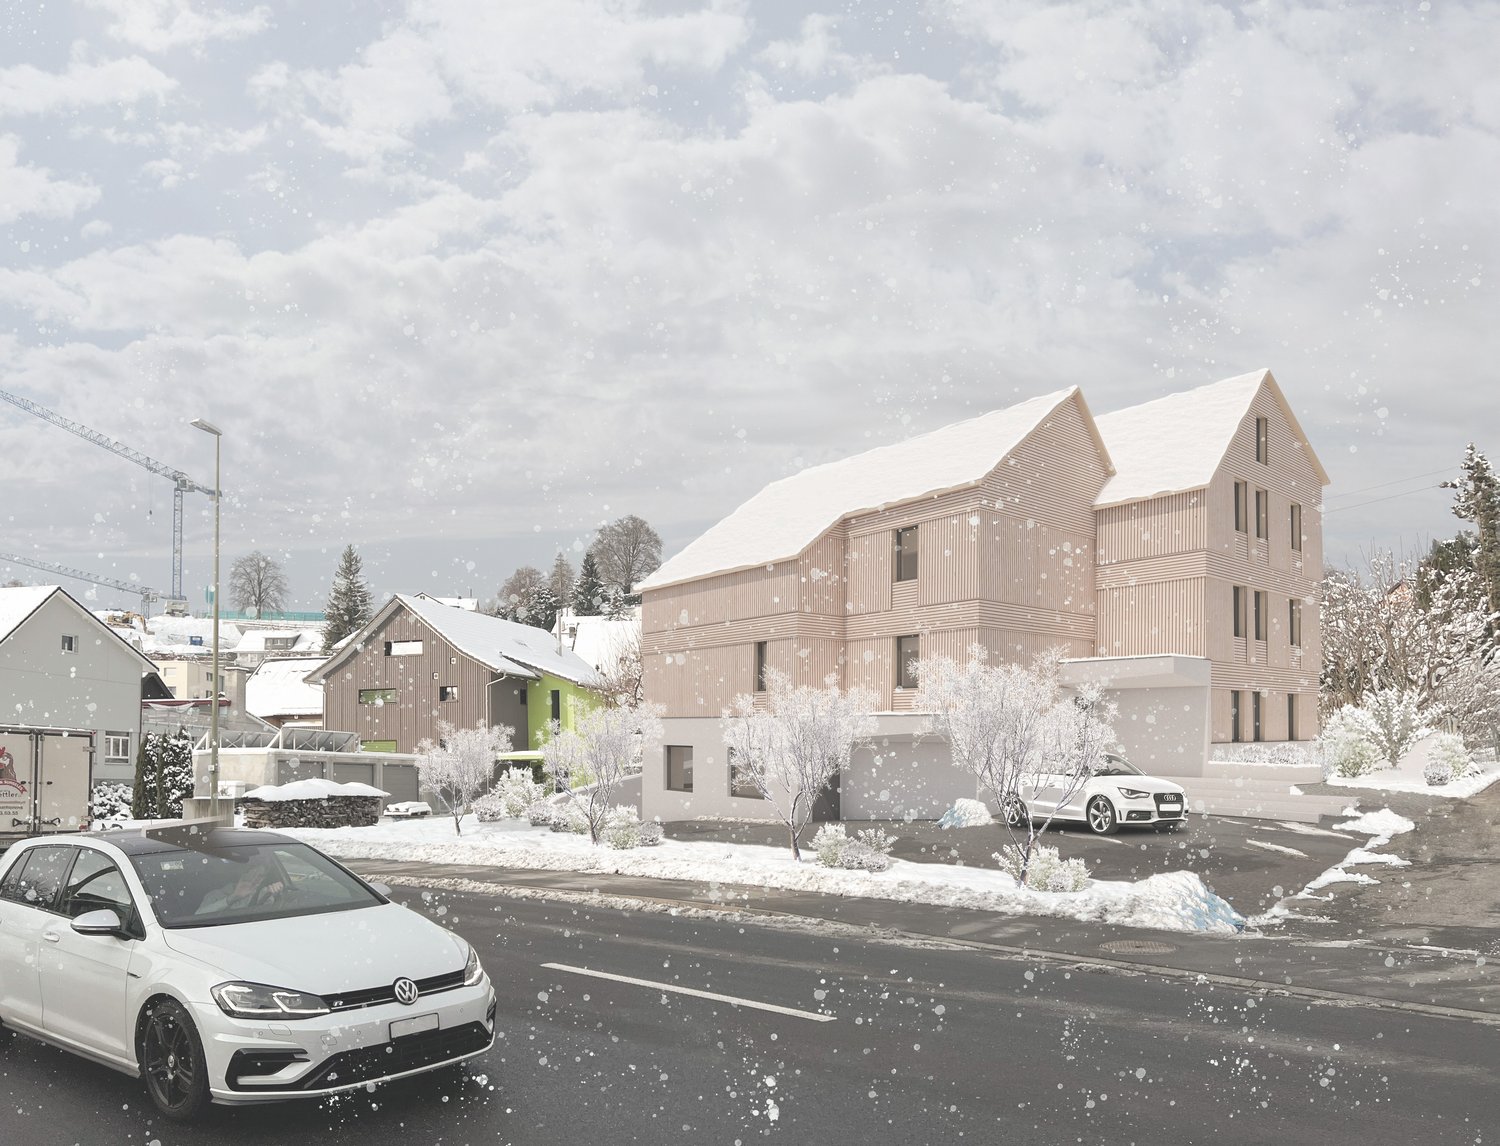
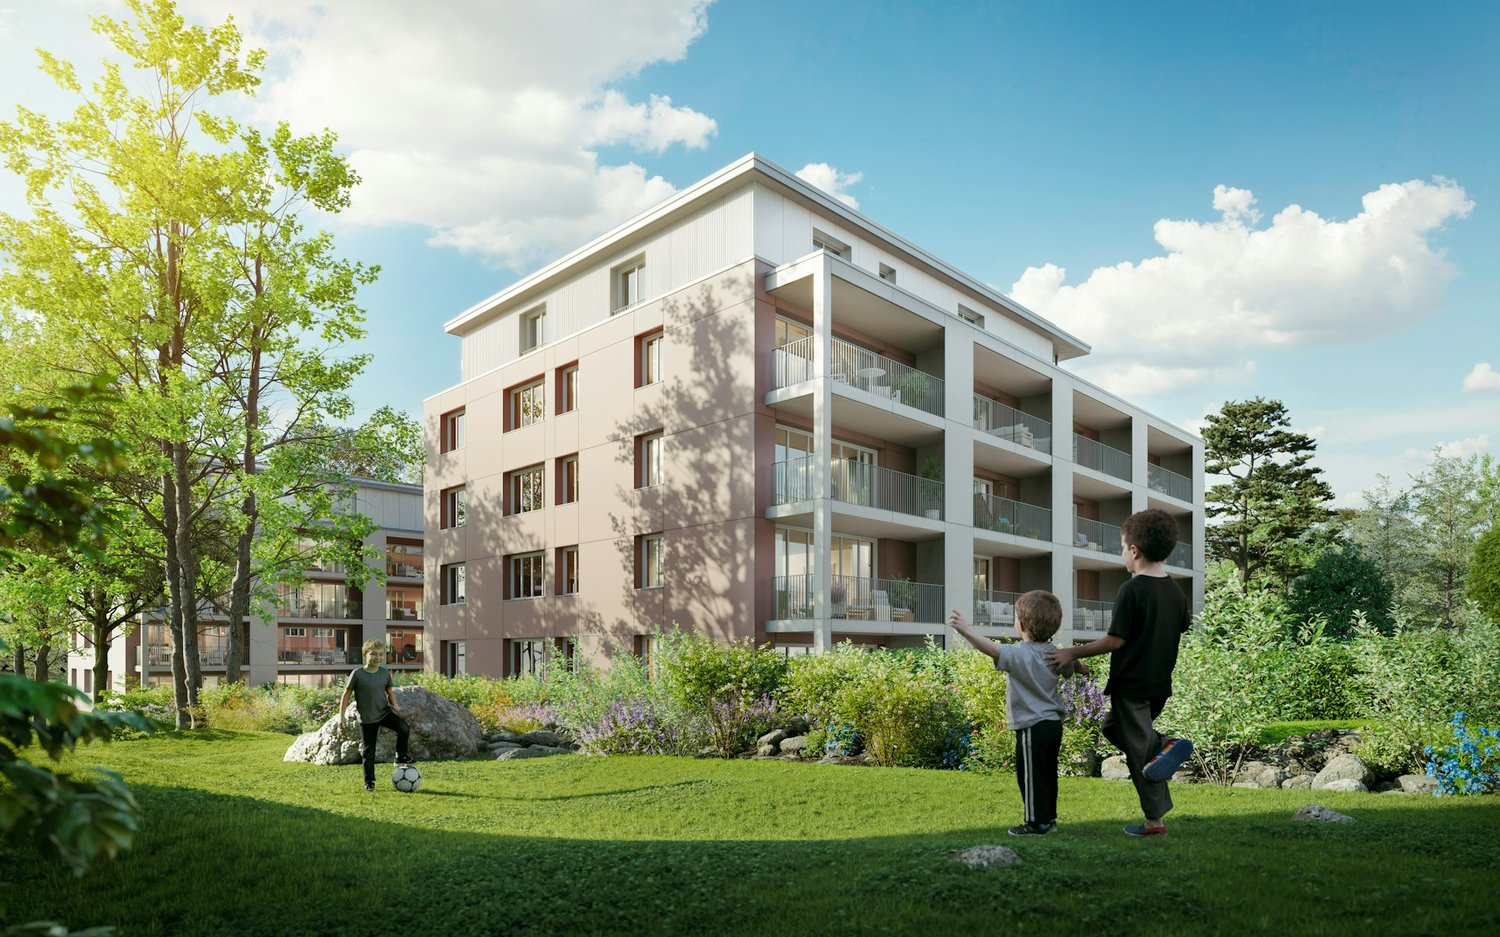
www.muehlebach-horgen.chOn Einsiedlerstrasse 234-242 in Horgen, attractive new living space is being created through renovation and expansion in three stylish multi-family houses. The spacious 4.5-room apartments offer plenty of space for families and combine modern living quality with a natural environment.Whether it's a children's room, home office, or additional retreat - the well-thought-out floor plans provide space for different needs and make the home flexible to use. Bright living areas, contemporary construction, and generous room layouts create the best conditions for a relaxed family daily life.Your advantages at a glance: • Spacious 4.5-room apartments - ideal for families • Flexible floor plans with space for children's rooms and home offices • Bright living and living areas • Natural living in Horgen with good connections to Zurich • Modern equipment and contemporary construction standard • Attractive living environment for young and old All apartments, floor plans, prices, and 3D tours are available online now. Discover the different 4.5-room apartments and find your new home for the whole family.Discover and apply now: www.muehlebach-horgen.chRegister directly for a viewing appointment: https://book.timify.com/?accountId=5ea83819eab49e1a938c8580&hideCloseButton=trueNote: The visualizations are example apartments.For more information, visit our project website at www.muehlebach-horgen.ch. For individual advice and questions, our first rental team is at your disposal. You can reach us by phone at 044 575 70 47 or by email at wohnen@hbre.ch. We look forward to accompanying you on your way to a new home in Horgen. Contact us today!

Travel time
-
1 / 14
  • Balcony / Terrace
  • Elevator
  • Garage
  • +1
CHF 3,480.–
2.5 rooms76m² living space
Seestrasse 14, 8802 Kilchberg

Modern wohnen – zentral und nur wenige Schritte vom See entfernt

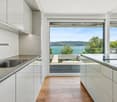
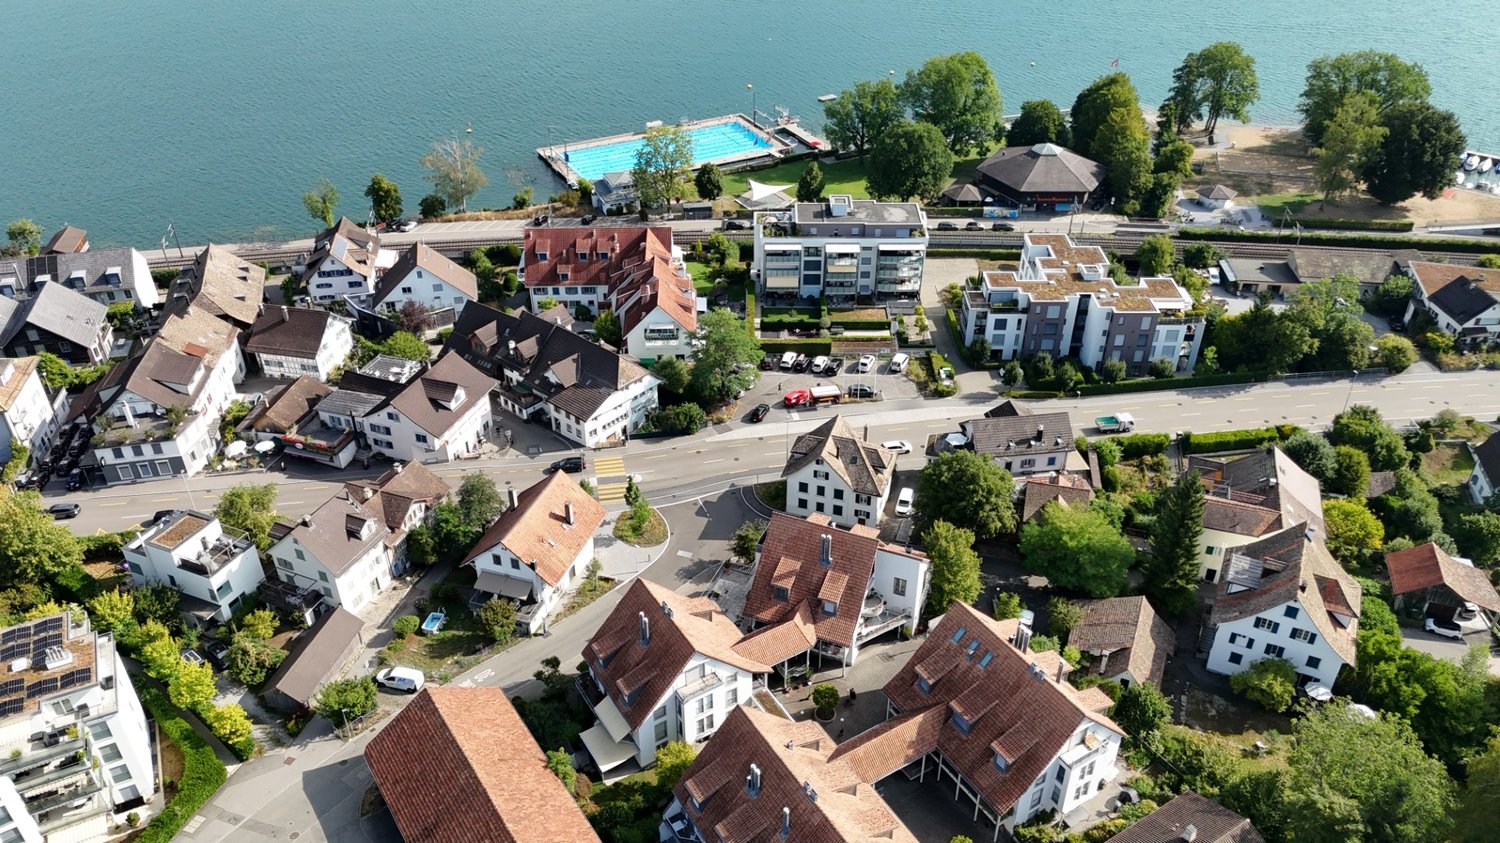
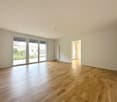
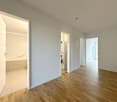
Die helle 2.5-Zimmer-Wohnung befindet sich an einer Top Lage, direkt an der Stadtgrenze Zürich/Kilchberg und nur wenige Meter vom Zürichsee entfernt.Sowohl mit den öffentlichen als auch dem privaten Verkehrsmittel sind Sie innert Kürze mitten in der Stadt Zürich. Die nächste Bushaltestelle befindet sich in unmittelbarer Nähe, ebenso wie der See, zahlreiche Restaurants und Einkaufsmöglichkeiten. Die WohnungDie 2.5-Zimmer-Wohnung im 1. OG präsentiert sich in einem neuwertigen Zustand und verfügt über einen gehobenen Ausbaustandard. Rundum grosse Fenster bieten den ganzen Tag reichlich Tageslicht. Die Fenster im Wohn-/Esszimmer und dem Schlafzimmer ermöglichen den Blick auf den See.Die Wohnung überzeugt durch folgende Annehmlichkeiten: • Grosszügiges Wohn-/Esszimmer mit offener Küche und Seesicht • Küche mit Backofen und Backofen/Mikrowelle, Induktionsherd und Geschirrspüler • Schlafzimmer mit bereits vorhandenem Schrank • Stilvolles Badezimmer mit Badewanne, WC und Lavabo • Balkon auf der Hinterseite des Haues mit Besonnung am Nachmittag/Abend • Zur Wohnung gehörender Waschturm im Erdgeschoss • Wohnbereich mit hochwertigem Eichenparkettboden • Heller Plattenboden im Badezimmer • Kontrollierte Wohnungslüftung • Bodenheizung, Minergiebauweise, dreifachverglaste Fenster • Kellerraum mit 8 m² im EG Hinter dem Haus befindet sich ein Garten (etwa 150 m2) mit grossem Steintisch zur Mitbenützung.Haustierhaltung ist nicht erwünscht.Das Gebäude verfügt über einen Lift, der von einer stehenden Person genutzt werden kann. Der Lift ist jedoch nicht rollstuhlgängig.Ein Parkplatz kann für CHF 200.00 pro Monat gemietet werdenDie Wohnung kann per sofort oder nach Vereinbarung gemietet werden.KontaktHaben Sie zusätzliche Fragen oder wollen Sie die Wohnung besichtigen? Wir freuen uns auf Ihren Anruf oder Ihr Email. ________________________________________________________________________________________________________________The bright 2.5-room flat is in a prime location, directly on the Zurich/Kilchberg city border and only a few metres from Lake Zurich.You can reach the centre of Zurich within a short time, either by public or private transport. The nearest bus stop is in the immediate vicinity, as are the lake, numerous restaurants and shopping facilities. The flatThe 2.5 room flat on the 1st floor is in mint condition and has a high standard of finish. Large windows all around provide plenty of daylight throughout the day. The windows in the living/dining room and the bedroom offer a view of the lake.The flat convinces with the following amenities: • Spacious living/dining room with an open kitchen • Kitchen with oven + microwave, induction cooker and dishwasher • Bedroom with existing wardrobe • Stylish bathroom with bathtub, lavatory and washbasin • Balcony at the back of the house with afternoon/evening sun • Washing machine and tumble dryer belonging to the flat on the ground floor • Living area with high-quality oak parquet flooring, light-coloured tiled floor in the bathroom • Controlled ventilation • Underfloor heating, Minergie-construction, triple-glazed windows • Cellar room with 8 m² on the ground floor Behind the house there is a garden (about 150 m2) with a large stone table for shared use.Pets are not permitted.The building is equipped with a lift suitable for one standing person. However, the lift is not wheelchair accessible.A parking space can be rented for CHF 200.00 per month.The flat can be rented immediately, or by arrangement.ContactDo you have any further questions or would you like to view the flat? We are looking forward to your call or email.
  • Balcony / Terrace
  • Elevator
  • Garage
  • +1
Travel time
-
1 / 16
  • Balcony / Terrace
  • View
  • Elevator
  • +3
CHF 2,375.–
2.5 rooms50m² living space
Albisstrasse 55, 8134 Adliswil

💎Charming Furnished 2.5-Room Apartment with Balcony and Beautiful Views in Adliswil

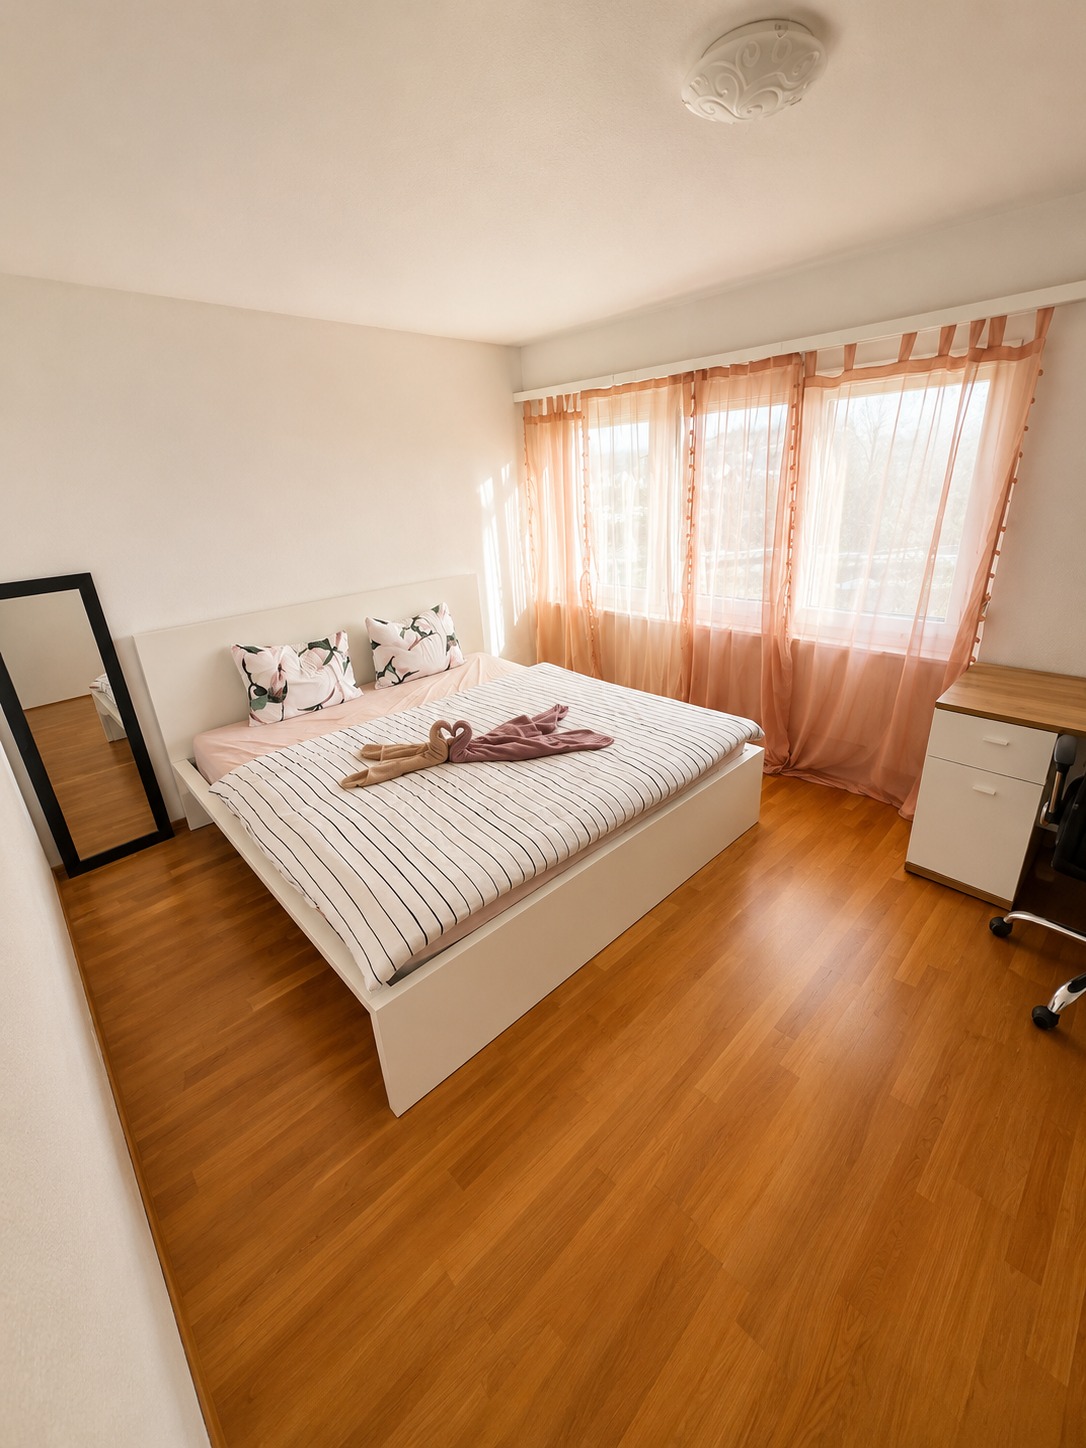
Welcome to this stylish and fully furnished 2.5-room apartment on the 4th floor in Adliswil (8134). This bright and peaceful home combines comfortable interiors with excellent everyday convenience — ideal for individuals, couples, professionals, expats, and small families.🏡 Apartment Details • 🛋️ Bright Living Room: Comfortable living space with beautiful wooden flooring, dark grey sofa with cushions, glass coffee table, TV on a wooden cabinet, and tasteful décor. • 🛏️ Comfortable Bedroom: Furnished with a white bed and striped bedding, large mirror, small desk, and elegant pink curtains. • 🍽️ Dining & Lounge Area: Dining table with chairs, wooden shelf with decorative items, and a cozy sofa corner. • 🍳 Modern Kitchen: Well-equipped kitchen with dishwasher and essential facilities for comfortable everyday cooking. • 🚿 Modern Bathroom: One well-maintained bathroom with essential fittings. • 🌿 Private Balcony: Enjoy pleasant views, fresh air, and sunshine from your own outdoor space. • 🛗 Lift & Elevator: Convenient elevator access to the 4th floor for easy and comfortable everyday living. • 🧺 Shared Washing Machine: Washing machine available in the basement operated by card. • 👶 Child-Friendly: Peaceful and family-friendly residential surroundis. 🚆 Public TransportEnjoy convenient connections for daily commuting: • 🚌 Landolt-Junker-Strasse Bus Stop – approx. 3 minutes walking • 🚆 Sihlau Train Station – approx. 5 minutes walking • 🚉 Convenient connections to Zürich, Adliswil, and surrounding ares 🛒 Market & ShopsEverything you need for everyday living is within convenient reach: • 🛒 Migros Supermarket – approx. 14 minutes walking • ☕ Cafés and restaurants nearby • 🛍️ Local shops and everyday services easily accessible • 🌿 Nearby river and pleasant surroundings for walks and relaxation 🏥 Medical / School • 🏫 Schule Wilacker – approx. 6 minutes walking • 💊 Amavita Apotheke Sunnmärt – approx. 14 minutes walking • 🏫 Additional schools and childcare facilities in the surrounding area • 🏥 Medical services conveniently available in Adliswil 💼 Nearby Companies & Business AreasThe location is convenient for professionals commuting to: • 🏢 Adliswil Business Areas • 💼 Manegg Business District • 🏢 Wollishofen & Enge • 🏙️ Zürich City Centre • 💻 Technology & IT Companies • 🌍 International & Corporate Offices • ✈️ Zürich Airport and surrounding business areas 🍛 Indian Shops & RestaurantsResidents can access a variety of Indian, Asian, and international food options in Adliswil and nearby Zürich areas. • 🛒 Indian & Asian grocery stores • 🍛 Indian restaurants and takeaways • 🥘 International dining options • ☕ Cafés and bakeries 👨👩👧 Perfect ForThis furnished apartment is particularly suitable for: • 👤 Individuals • ❤️ Couples • 👨💼 Young Professionals • 💼 Corporate Professionals • 🌍 Expats & International Residents • 👨👩👧 Small Families • 🎓 Students & Researchers ✨ What Makes This Home Special🏡 Fully furnished & move-in ready☀️ Bright, peaceful & sunny🌿 Private balcony with pleasant views🍳 Modern kitchen with dishwasher🛗 Lift access to the 4th floor🧺 Washing machine in the basement operated by card.🏫 School, supermarket & pharmacy nearby🚆 Excellent public transport connections💼 Easy access to Zürich business areas🌊 River & nature nearby🌟 Comfortable Living in AdliswilEnjoy a well-connected yet peaceful lifestyle in this fully furnished 2.5-room apartment, with everything from public transport and shopping to schools, pharmacy, business areas, and leisure options within easy reach.

  • Balcony / Terrace
  • View
  • Elevator
  • +3
Travel time
-

Suggested properties for you based on search results