260 results - Property for rent in District Horgen
1 / 19
CHF 4,000.–
5.5 rooms120m² living space
Sonnenrainweg 14, 8824 Wädenswil

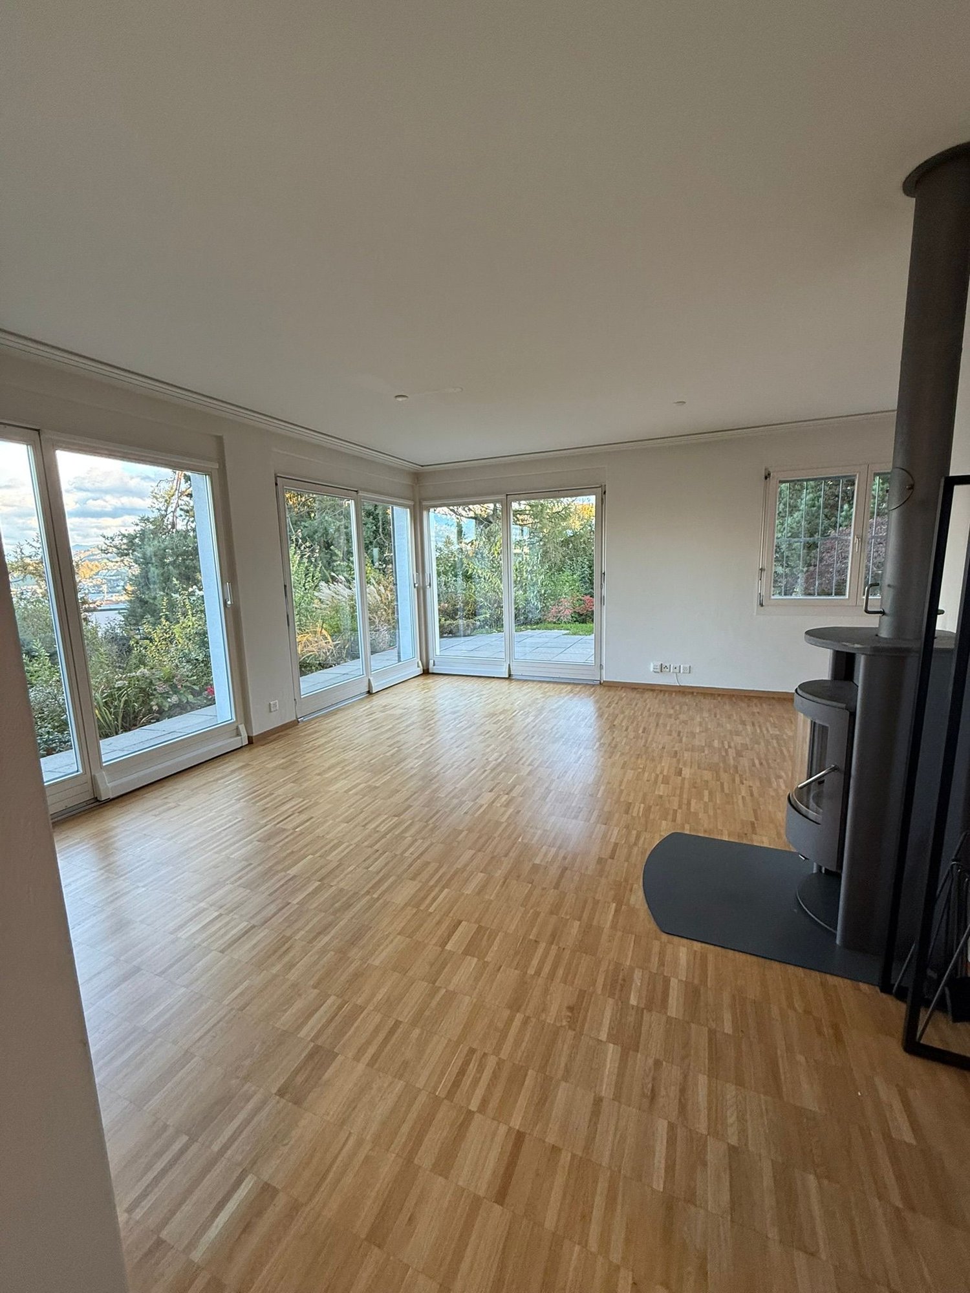
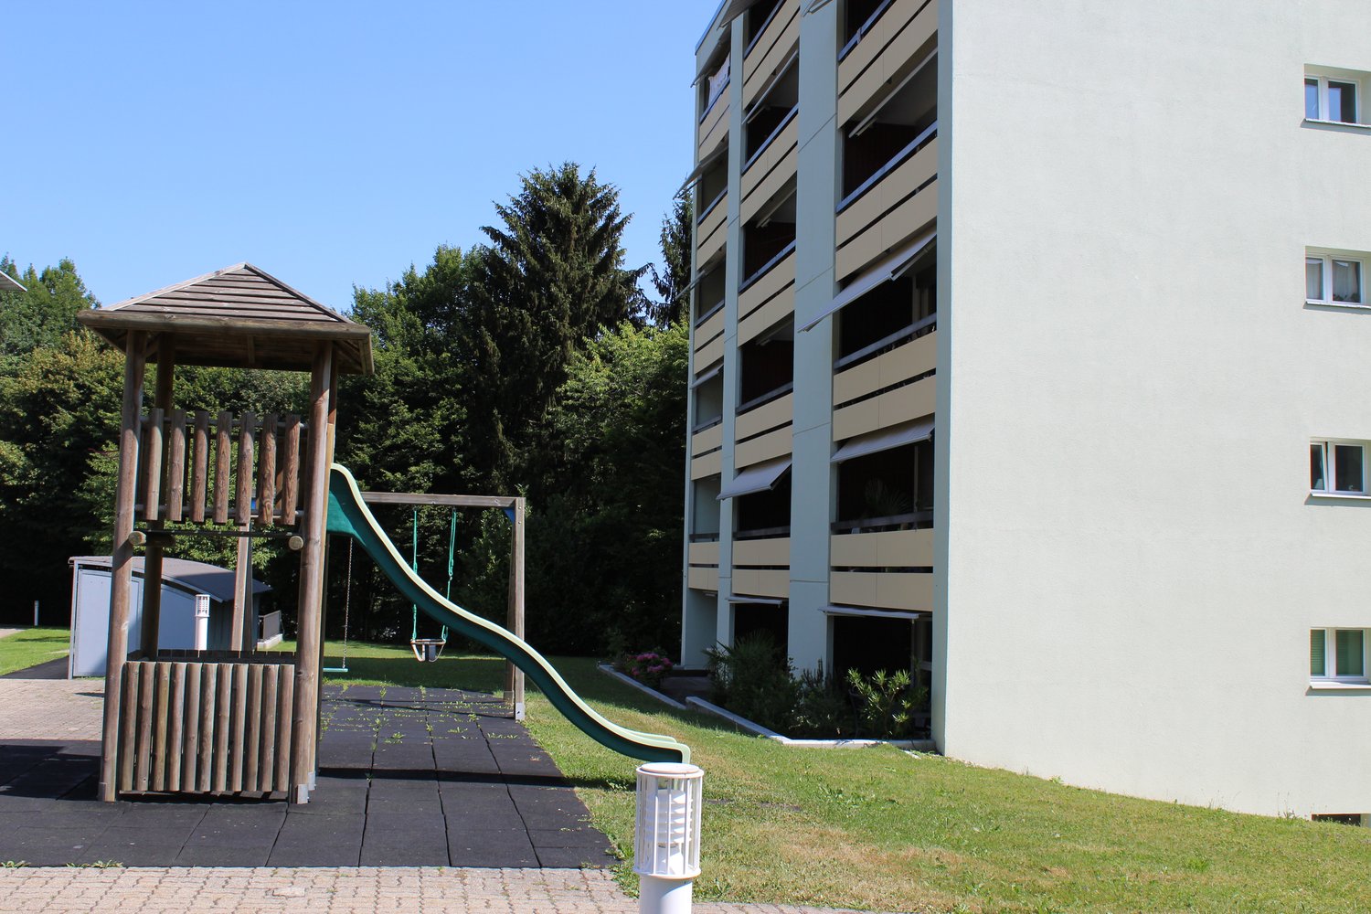
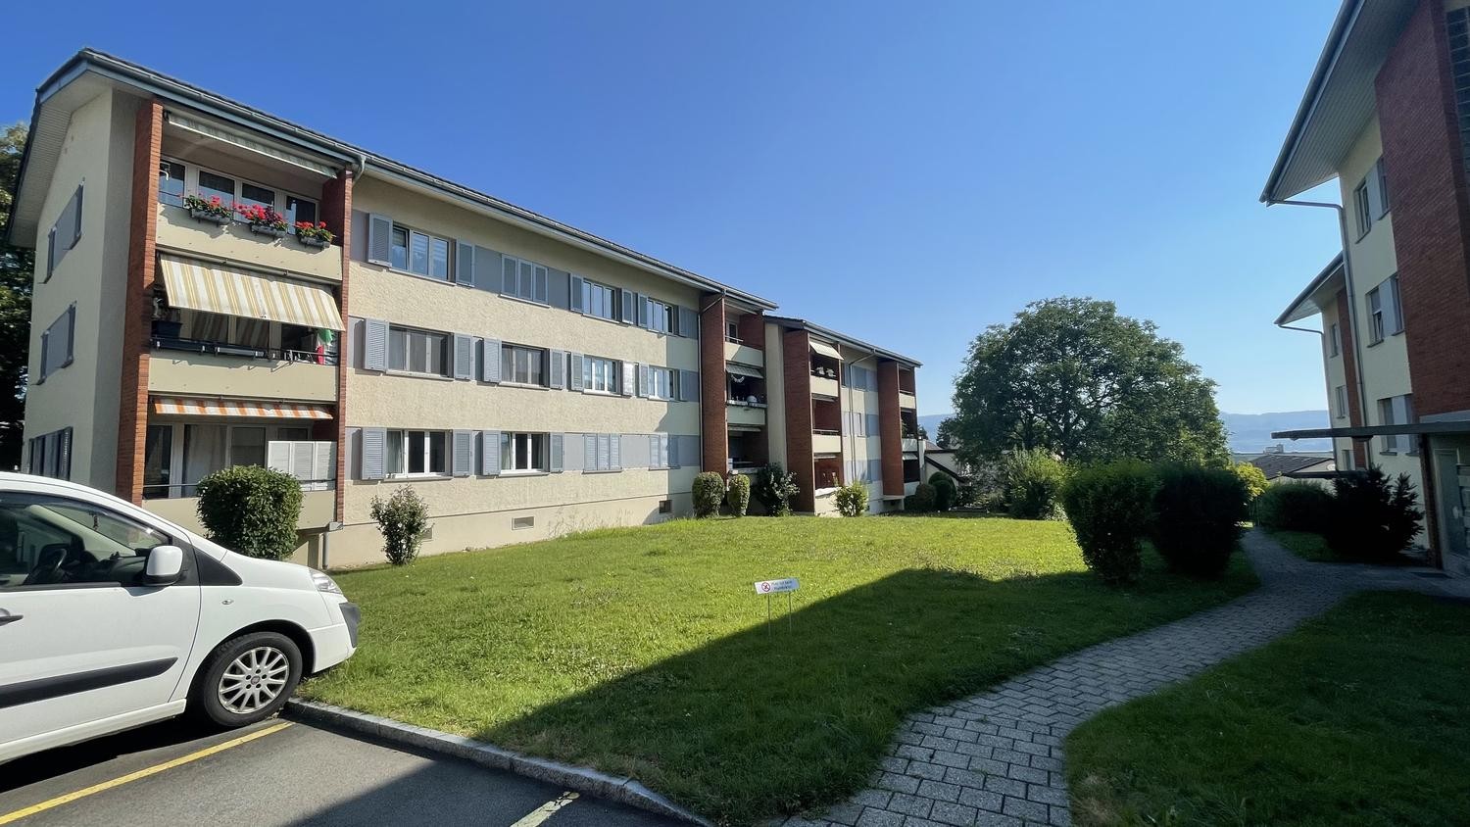
Freshly renovated 5.5-family house in a sunny location

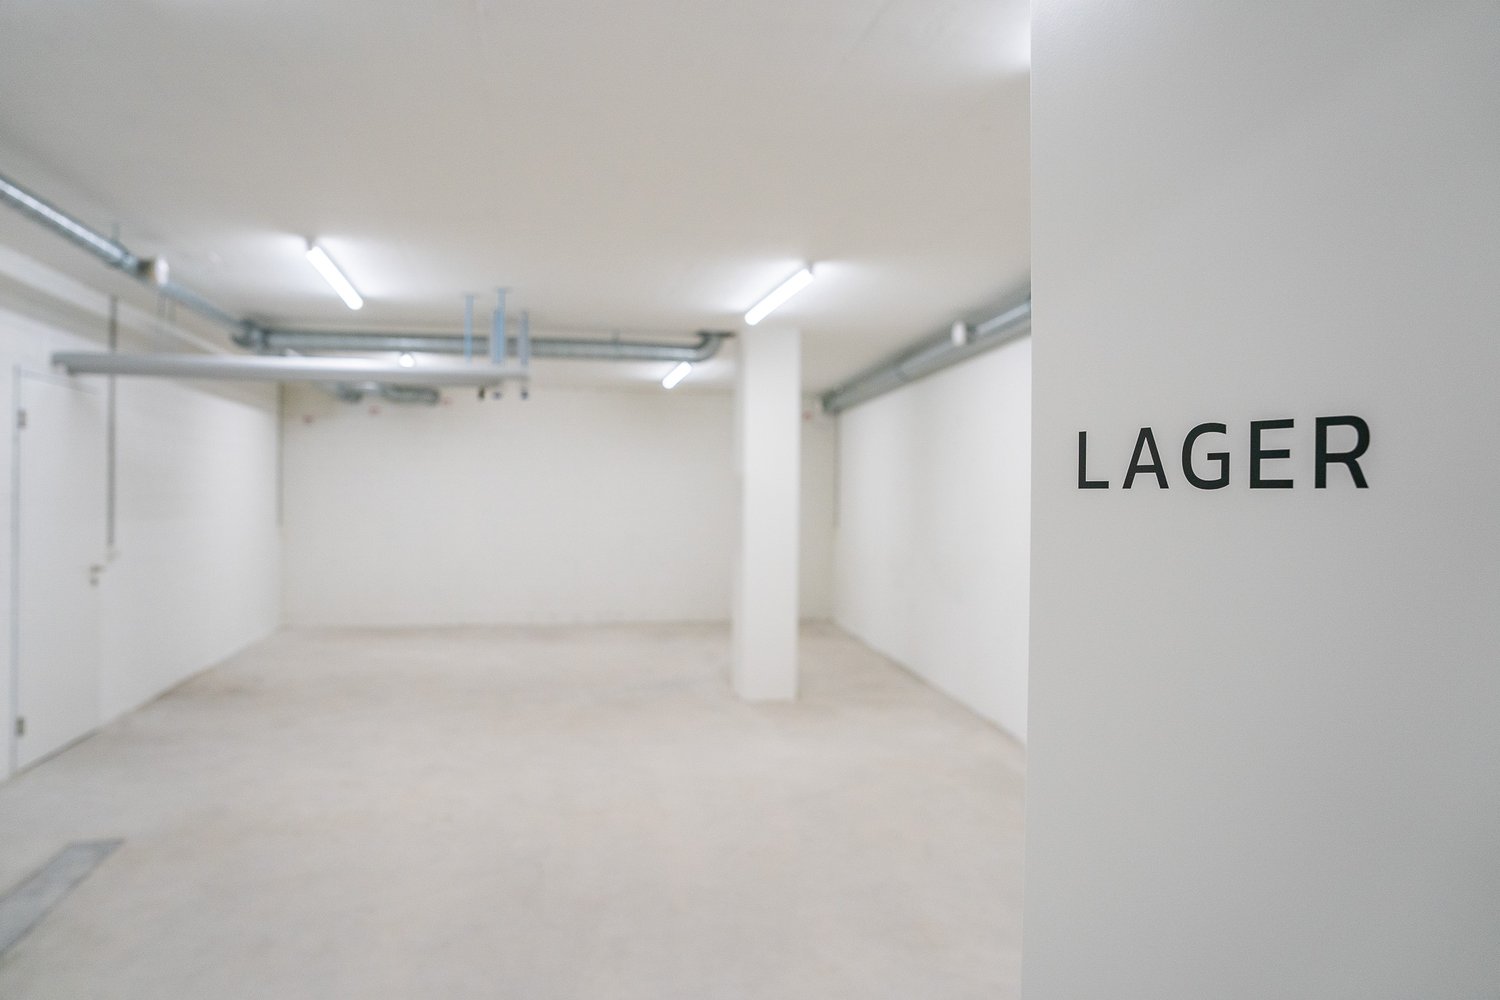
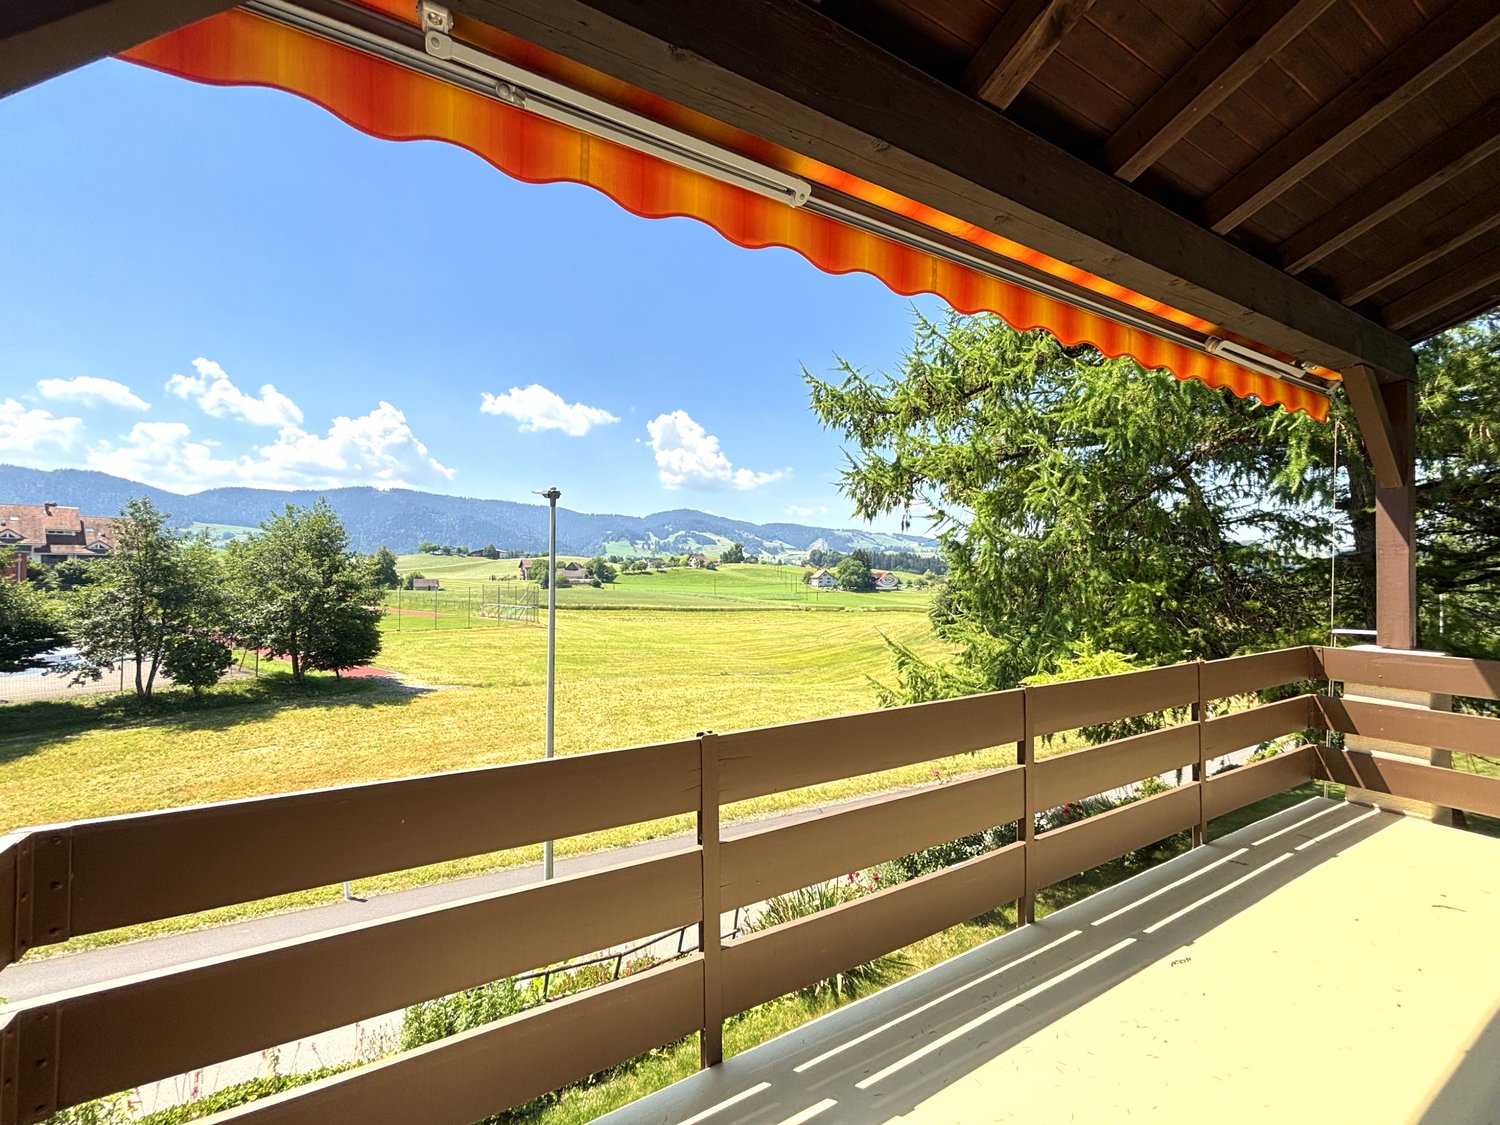
By arrangement, we rent out this freshly renovated 5.5-family house with the following key data:Ground floor:-Three bedrooms with high-quality, newly laid oak parquet and partially with built-in closets-Living room with oak parquet, high wooden ceiling and balcony with a view of the greenery-Spacious kitchen with plenty of storage space, including a new refrigerator and dishwasher-Bathroom with stone tiles, bathtub and mirror cabinet-Bright corridor with built-in closets, as well as a fold-down staircase to the atticBasement:-Heated, versatile bedroom/office, equipped with oak parquet-Unheated storage/hobby room with sink, workbench, boiler and air heat pump-Natural cellar with two wooden doors and a wall safe-Bathroom with stone tiles, shower and mirror cabinet-Laundry room with washing machine, tumble dryer and sinkThe electricity, water/wastewater and waste disposal costs are invoiced directly to the tenants (consumption-dependent) by the EKZ (Zurich Electricity Works) and the Werke Wädenswil.The single-family house has a well-maintained garden and offers ideal conditions for garden lovers and families with children.Schools and public transport connections are in the immediate vicinity and ensure optimal accessibility.An outdoor parking space belongs to the rental property.If required, a garage parking space in the opposite underground garage can be rented for an additional CHF 130.00.Have we piqued your interest? We would be happy to show you the property in person.

Travel time
-
1 / 8
CHF 1,950.–
2.5 rooms73m² living space
Gattikonerstrasse 130, 8136 Gattikon

Your new home! Spacious 2.5-room apartment

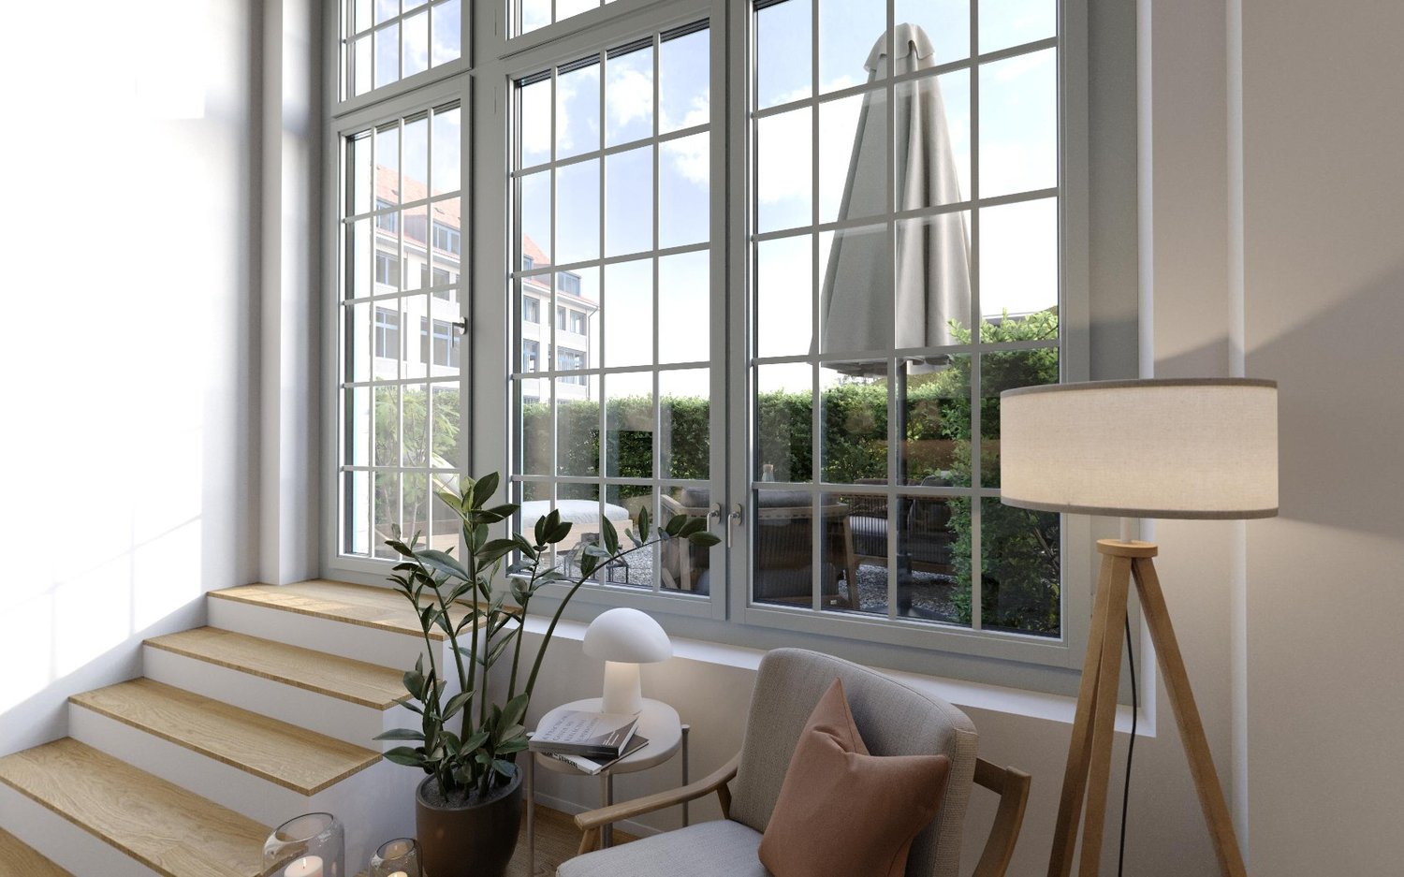
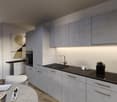
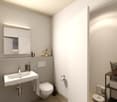
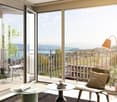
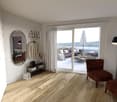
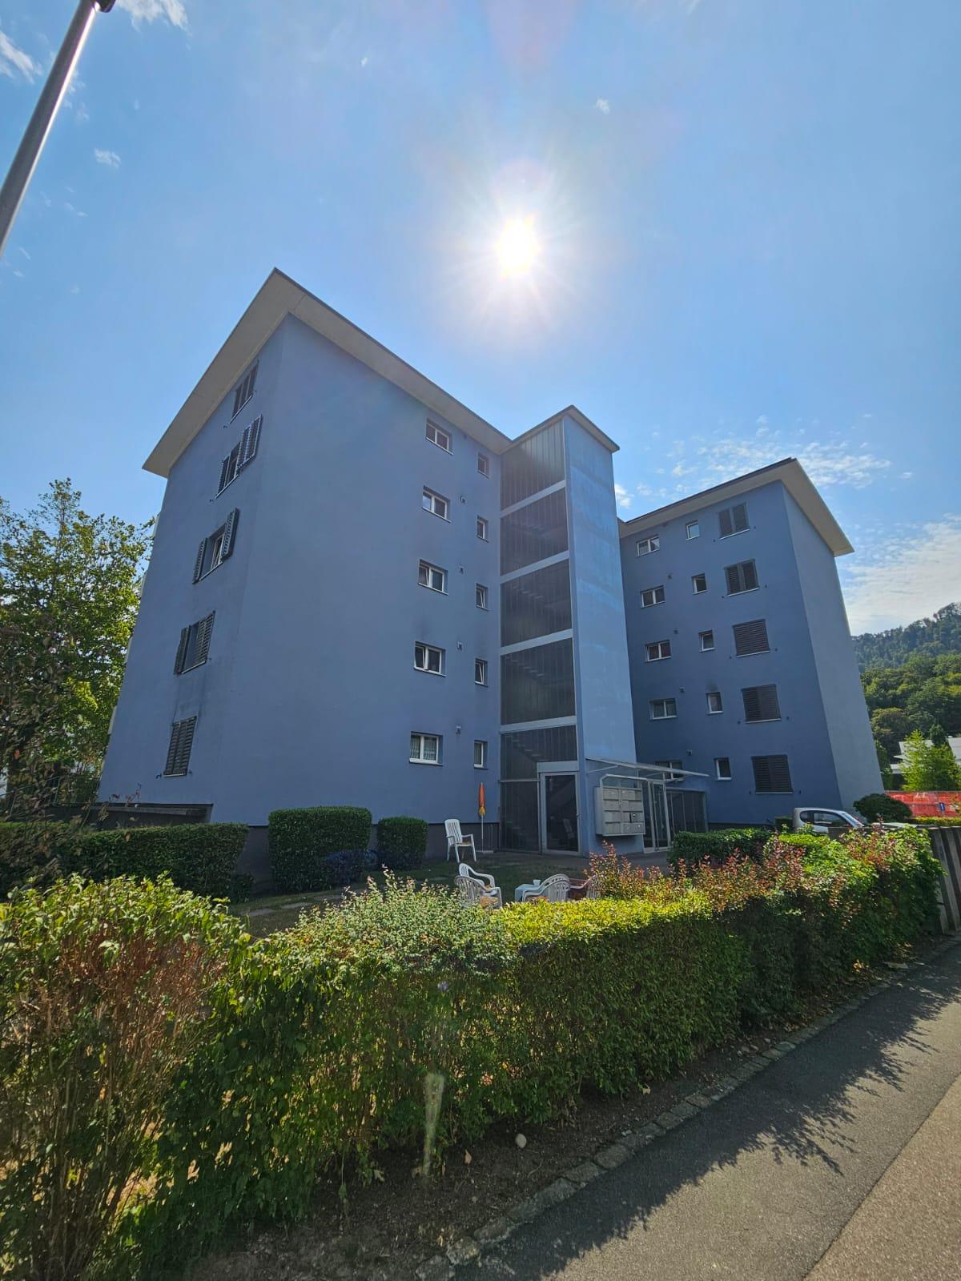
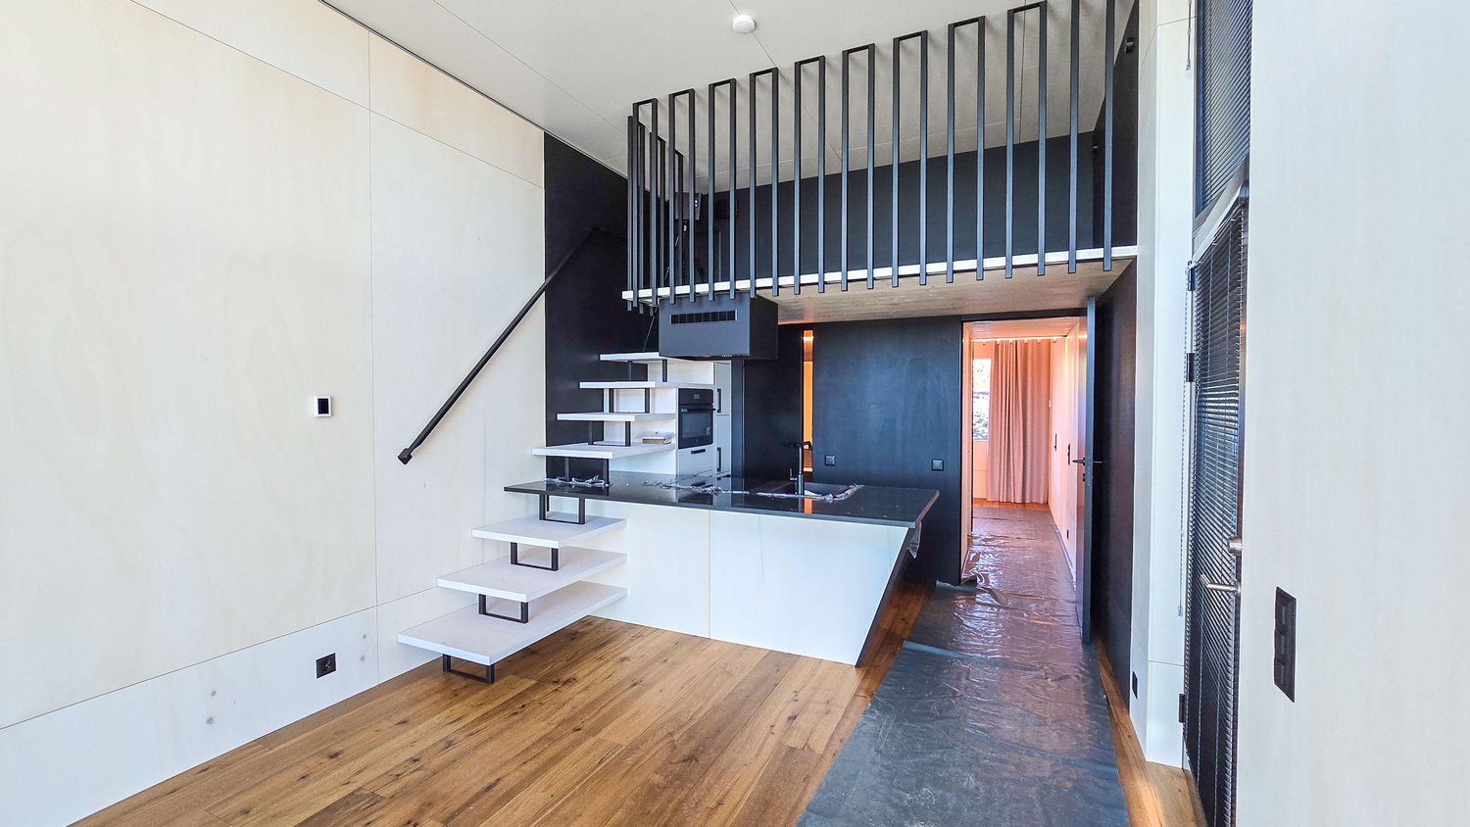
Welcome to this well-maintained 2.5-room apartment on the first floor at Gattikonerstrasse 130 in Gattikon. With a spacious living area of 72.7 m² and impressive ceiling heights of around 3.30 meters, this apartment offers a pleasant sense of space and modern living comfort.The apartment convinces with the following features: • Spacious living area: 72.7 m² with impressive ceiling height of 3.26 meters for a airy living feeling. • Modern bathroom: Stylishly and comfortably designed. • Garage & parking: Storage possibilities directly at the building. • Elevator: Convenient access to all floors. • Dishwasher & washing machine: For maximum everyday comfort. • Pets allowed: Your four-legged friends are also welcome. Location & surroundings: The apartment is located in a quiet environment. In summer, you benefit from plenty of sunlight. The infrastructure in the surroundings leaves nothing to be desired: • Lidl supermarket: Only 2 minutes' walk away – daily shopping is effortlessly simple. • Bus stop Gattikerhof: Can be reached in just 3 minutes' walk. • Langnau-Gattikon train station: Can be reached on foot in 7 minutes – ideal connection to public transport. This attractive apartment is available from October 1, 2026 and is perfectly suited for couples or singles who appreciate a quiet and well-connected location. We look forward to your contact!Note: The shown equipment is based on AI-generated example images and serves as inspiration for how the apartment can be designed.

Travel time
-
New building
1 / 7
CHF 3,300.–
3.5 rooms80m² living space
Berghaldenstrasse 6, 8800 Thalwil

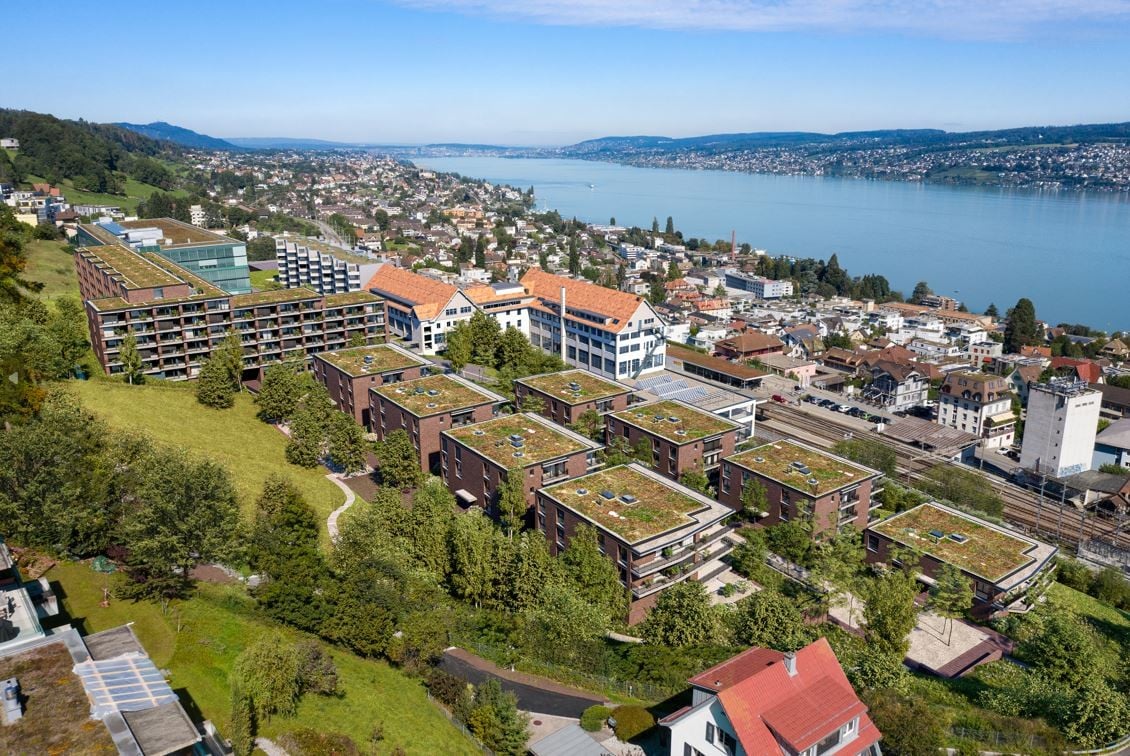
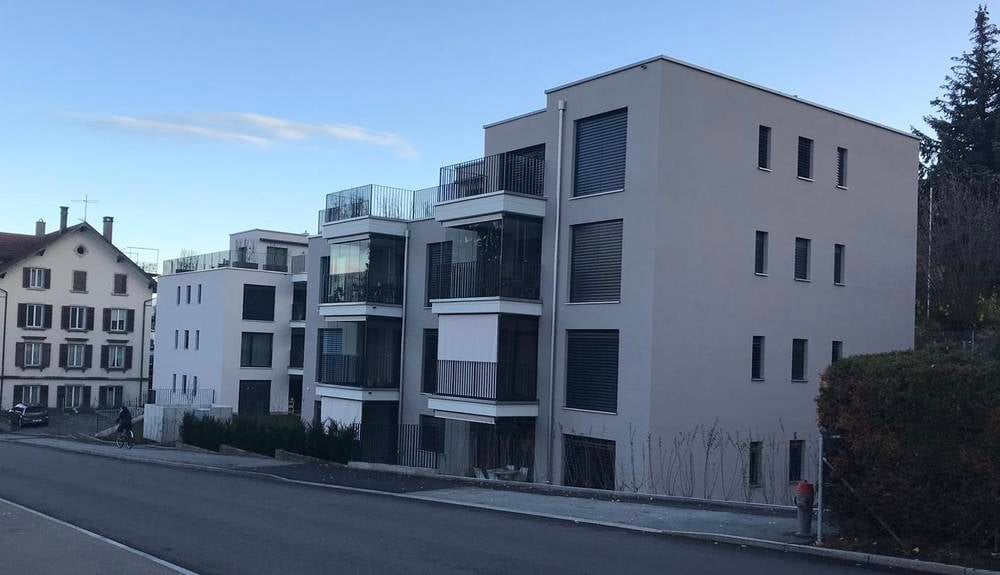
First-time rental after new construction, living like owning

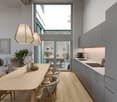
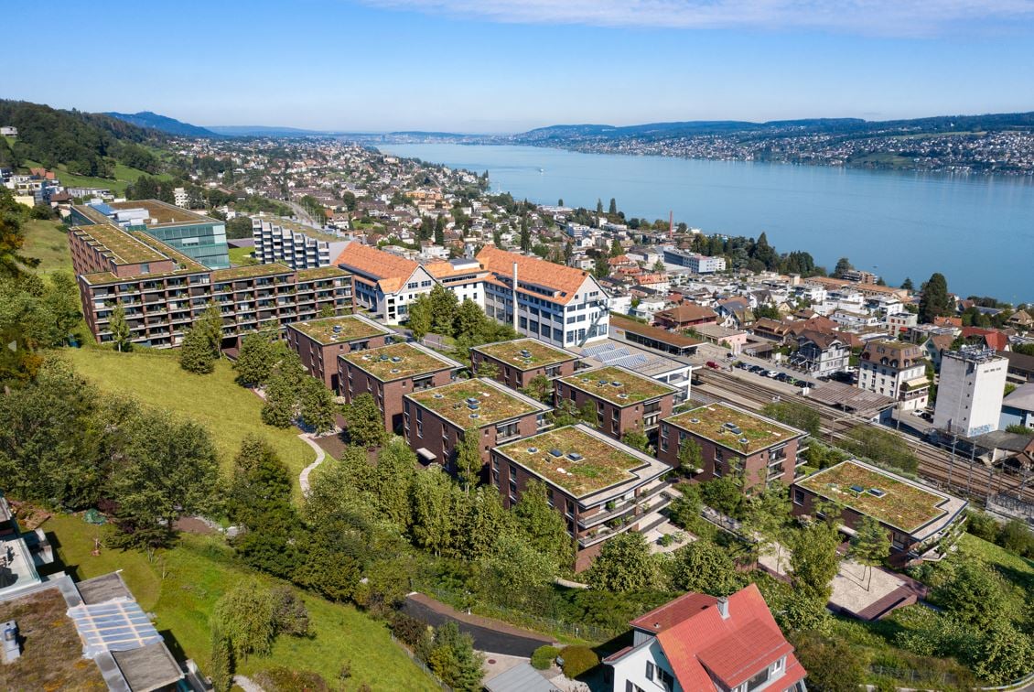
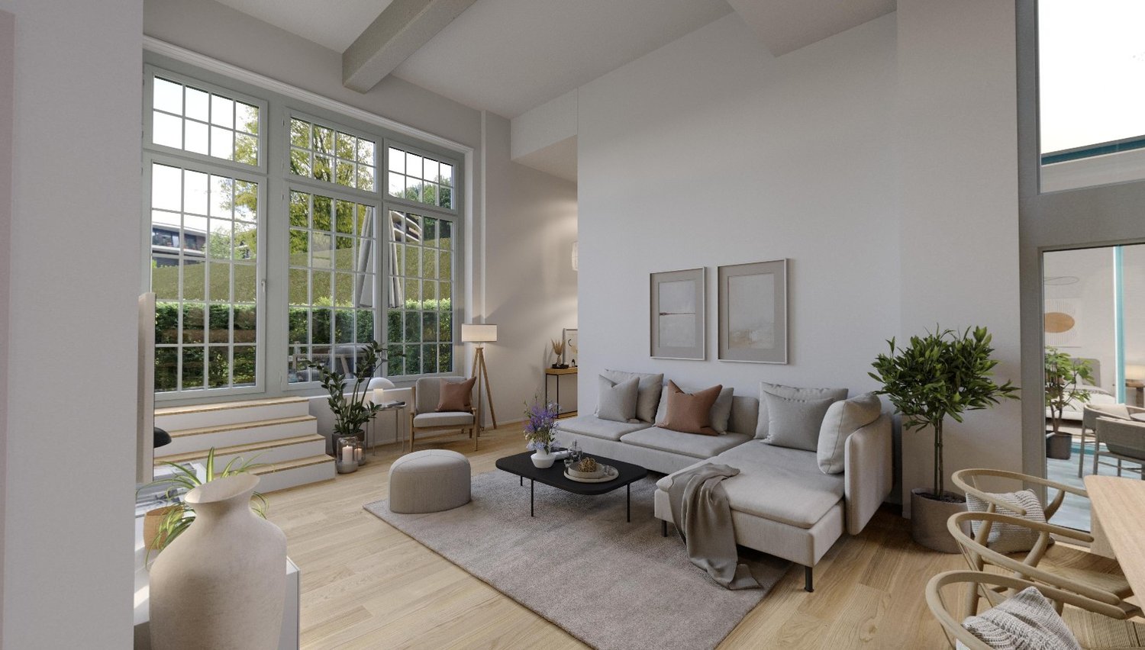
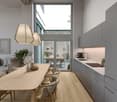
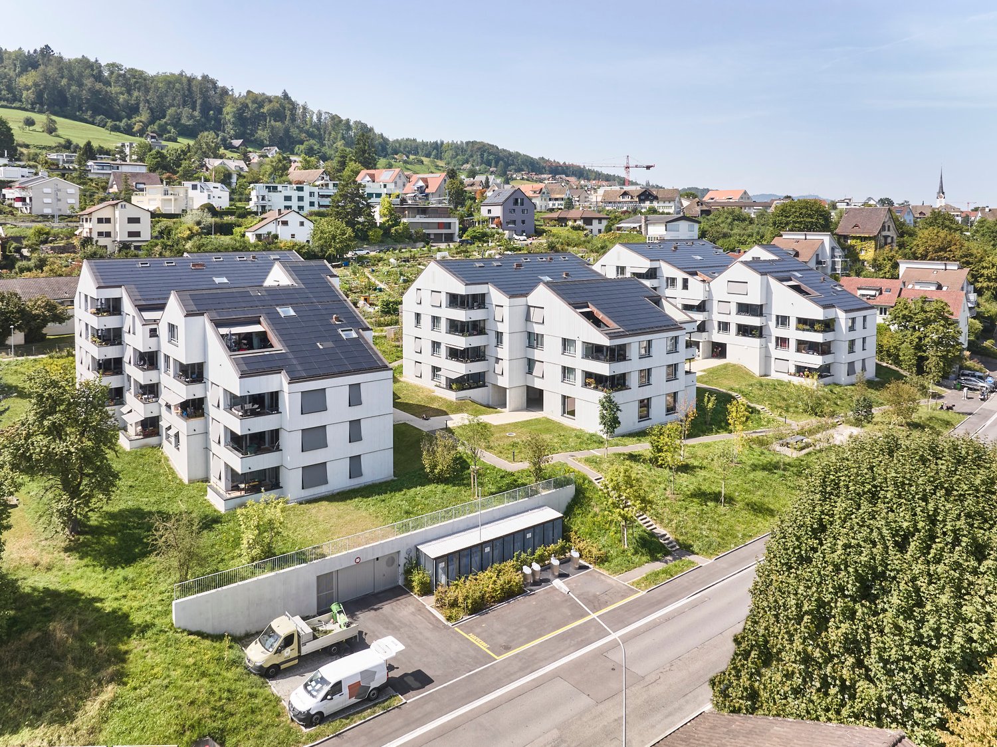
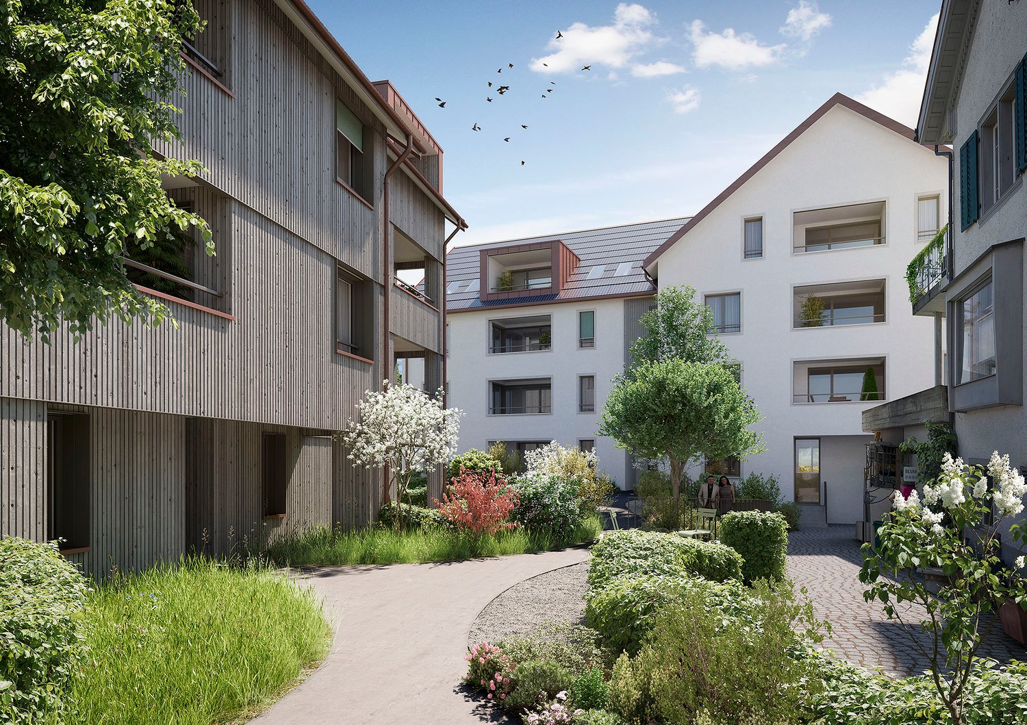
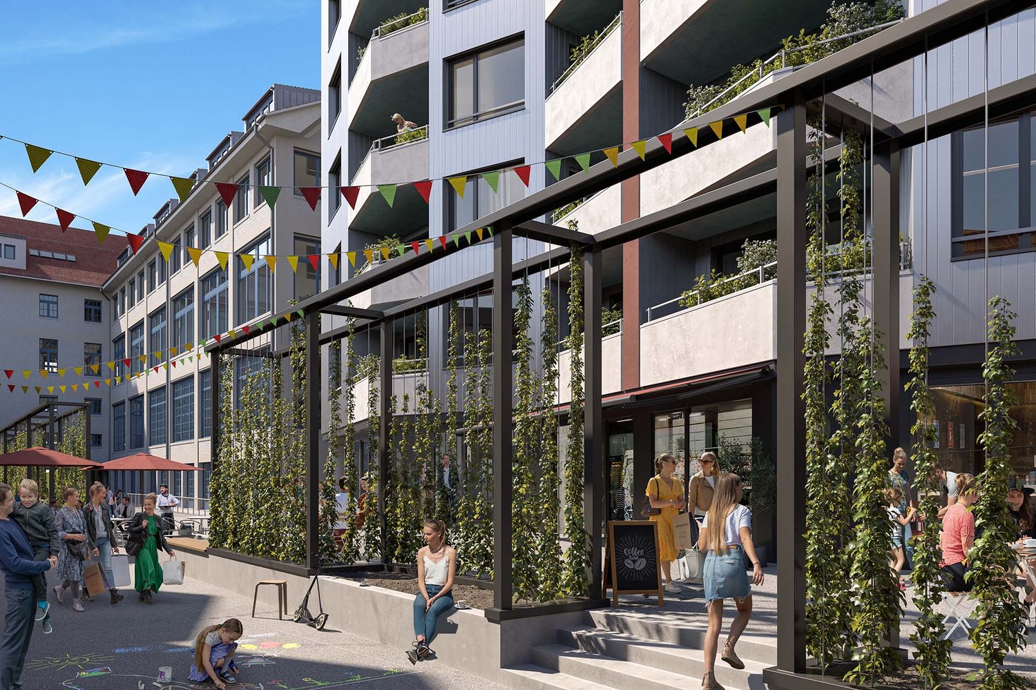
We are pleased to present you with a beautiful selection of attractive, bright and tastefully furnished apartments. The move-in date is planned for early or mid-December 2026.A very architecturally appealing residential building is being constructed with:- a 3.5-room garden apartment with a large seating area and 94m2- a 5.5-room apartment on the high ground floor with garden access and 116m2- three 4.5-room apartments on the high ground floor and 1st floor with 104 and 116m2- four 3.5-room apartments on the 3rd and 4th floors with 80m2- two 2.5-room apartments on the 2nd and 3rd floors with 63m2The rental prices and floor plans can be found in the linked rental dossier.The interior design delights with carefully selected materials, colors and shapes. The attached visualizations show the concept and look and feel of the living atmosphere.Each apartment has a laundry tower in the apartment, spacious outdoor areas and a cellar compartment. Additionally, a drying room with a room dryer and washing trough is available to tenants.For families, a nice playground is being built (and the playground of the residential buildings Berghaldenstrasse 2 and 4 can also be used). There are also plenty of garage spaces available (the basic installation for electric vehicles is already available), as well as a spacious bicycle stand.The house was built to the Minergie standard, has a photovoltaic system for power generation, a heat pump heating system, comfort ventilation, a rear-ventilated wooden façade made of spruce with pre-weathering glaze and is otherwise state-of-the-art.Have we sparked your interest? We look forward to your inquiry for an apartment viewing.Ref.-Nr. 83

Travel time
-

Find a new tenant for free

Create a free listing on Homegate to find the perfect next tenant for your apartment in no time at all.

List your property now
New building
1 / 8
CHF 4,300.–
4.5 rooms104m² living space
Berghaldenstrasse 6, 8800 Thalwil

First-time occupancy of new apartments in owner-occupier standard

We are pleased to present to you a beautiful selection of attractive, bright and tastefully furnished apartments. The move-in date is planned for early or mid-December 2026.A very appealing residential building is being constructed with:- a 3.5-room garden apartment with a large patio and 94m2- a 5.5-room apartment on the high ground floor with garden access and 116m2- three 4.5-room apartments on the high ground floor and 1st floor with 104 and 116m2- four 3.5-room apartments on the 3rd and 4th floors with 80m2- two 2.5-room apartments on the 2nd and 3rd floors with 63m2You can find the rental prices and floor plans in the linked rental dossier.The construction delights with carefully selected materials, colors and shapes. The attached visualizations show the concept and look and feel of the living atmosphere.Each apartment has a laundry tower in the apartment, spacious outdoor areas and a basement compartment. Additionally, a drying room with a room dryer and washing trough, as well as a storage room for e.g. strollers, scooters, sleds, etc. are available to tenants.For families, a nice playground is being built (and the playground of the residential buildings Berghaldenstrasse 2 and 4 can also be used). There are also sufficient garage spaces available (the basic installation for electric vehicles is already available), as well as a spacious bicycle stand.The house was built to the Minergie standard, has a photovoltaic system for power generation, a heat pump heating system, comfort ventilation, a rear-ventilated wooden facade made of spruce with pre-weathering glaze, and is otherwise state-of-the-art.Have we piqued your interest? We look forward to your inquiry for an apartment viewing.Ref.-Nr. 83

Travel time
-
1 / 13
CHF 6,700.–
5.5 rooms170m² living space
8810 Horgen
5.5-room row house with a far-reaching view and terrace in Horgen
Modern 5.5-room row house with lake view in a central and quiet location in Horgen In a sought-after and yet quiet residential area in Horgen, this high-quality 5.5-room row house from 2002 awaits you. The Minergie-standard built single-family home impresses with a bright architecture, spacious outdoor areas, modern living comfort, and a beautiful lake and far-reaching view. Thanks to the excellent location, the train station, shopping facilities, schools, and Lake Zurich are easily accessible on foot – ideal for couples and families who want to combine urban living with high quality of life. Living & Spaces • Approx. 170 m² of net living space on three floors • Approx. 188 m² of total usable space • Spacious living and dining area with floor-to-ceiling windows • Integrated shelf wall as a stylish design element • Direct access to the sunny terrace or balcony with a far-reaching view Kitchen & Interior • Modern, open-plan kitchen in elegant white • Cooking island with seating • High-quality stone countertop • Tall-built oven and microwave • Plenty of storage space and open shelves Rooms & Bathrooms • 5.5 bright and flexibly usable rooms • Three modern bathrooms • Ideal for families, home office, or guests Ancillary Rooms • Basement or hobby room with approx. 20 m² • Additional storage and storage facilities Outdoor Areas & Parking • Covered entrance area with stylish wooden pergola • Low-maintenance gravel yard with planters and small garden • Two underground parking spaces are already included in the gross rent Energy & Comfort • Minergie standard for energy-efficient living • Air-water heat pump • Pleasant underfloor heating in all living rooms Location & Mobility The central location offers short distances to all important facilities of daily life. • Horgen train station in approx. 377 m distance with regular S-Bahn connections • A3 motorway access in approx. 1.9 km • Zurich Airport in approx. 23 km reachable • Lake Zurich, schools, shopping facilities, and leisure activities are in the immediate vicinity Rental Conditions • Gross rent: CHF 6,700.– per month • The gross rent includes all ancillary costs and two underground parking spaces. Availability • Ready for occupancy from 1 September 2026 Have we sparked your interest? The team at Swiss Twins Immobilien | Real Estate looks forward to showing you this exceptional home in person. Contact us – we will accompany you with competence, passion, and personal commitment on your way to your new home.
Suggested properties for you based on search results