4 results - Property for rent in 8413 (Neftenbach)

1 / 4
CHF 1,950.–
2.5 rooms77m² living space
Zürichstrasse 30, 8413 Neftenbach

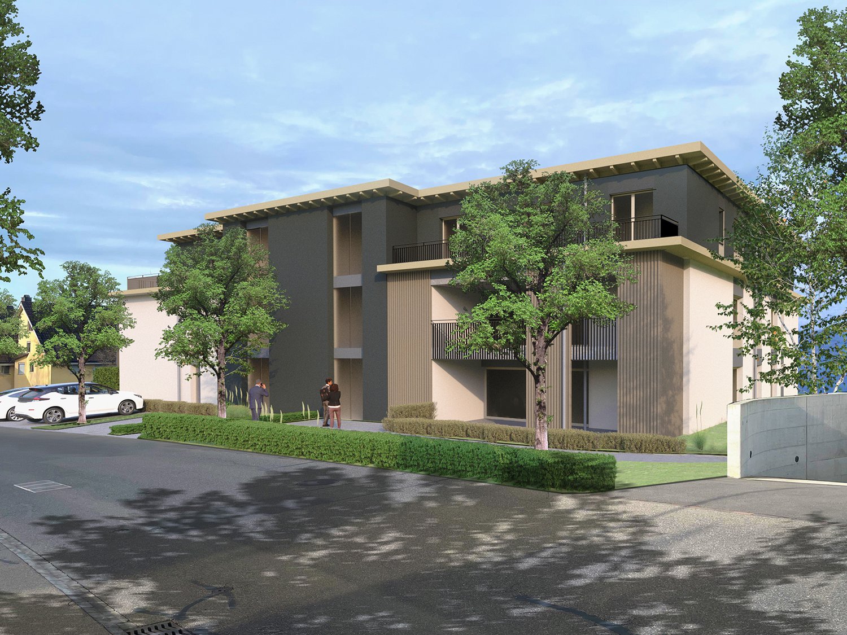
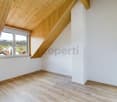
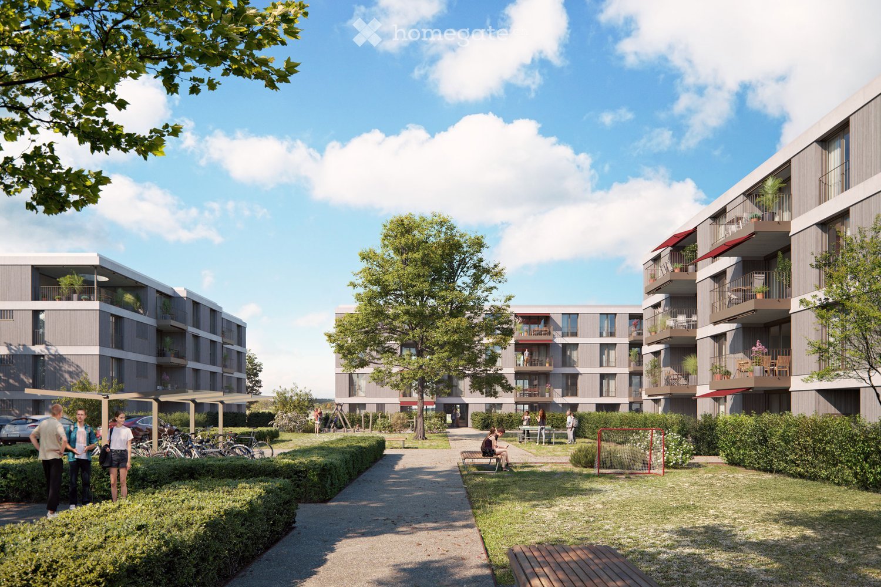
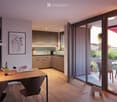
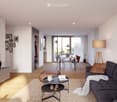
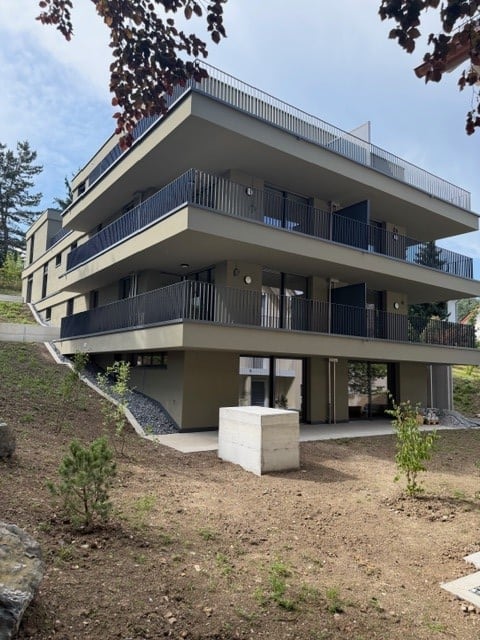
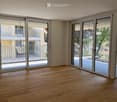
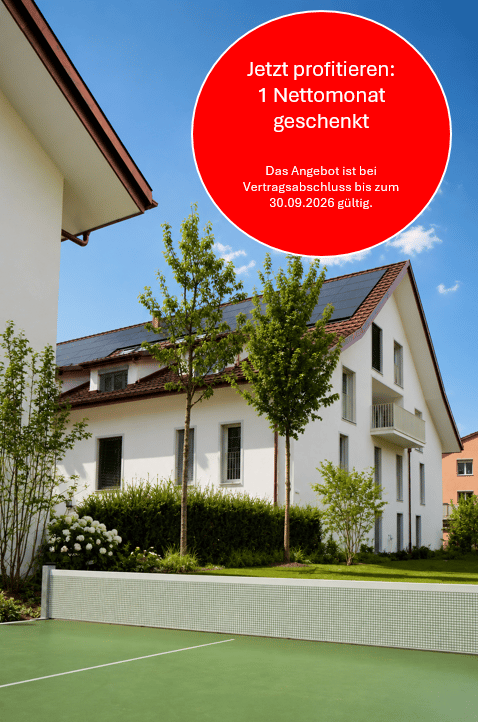
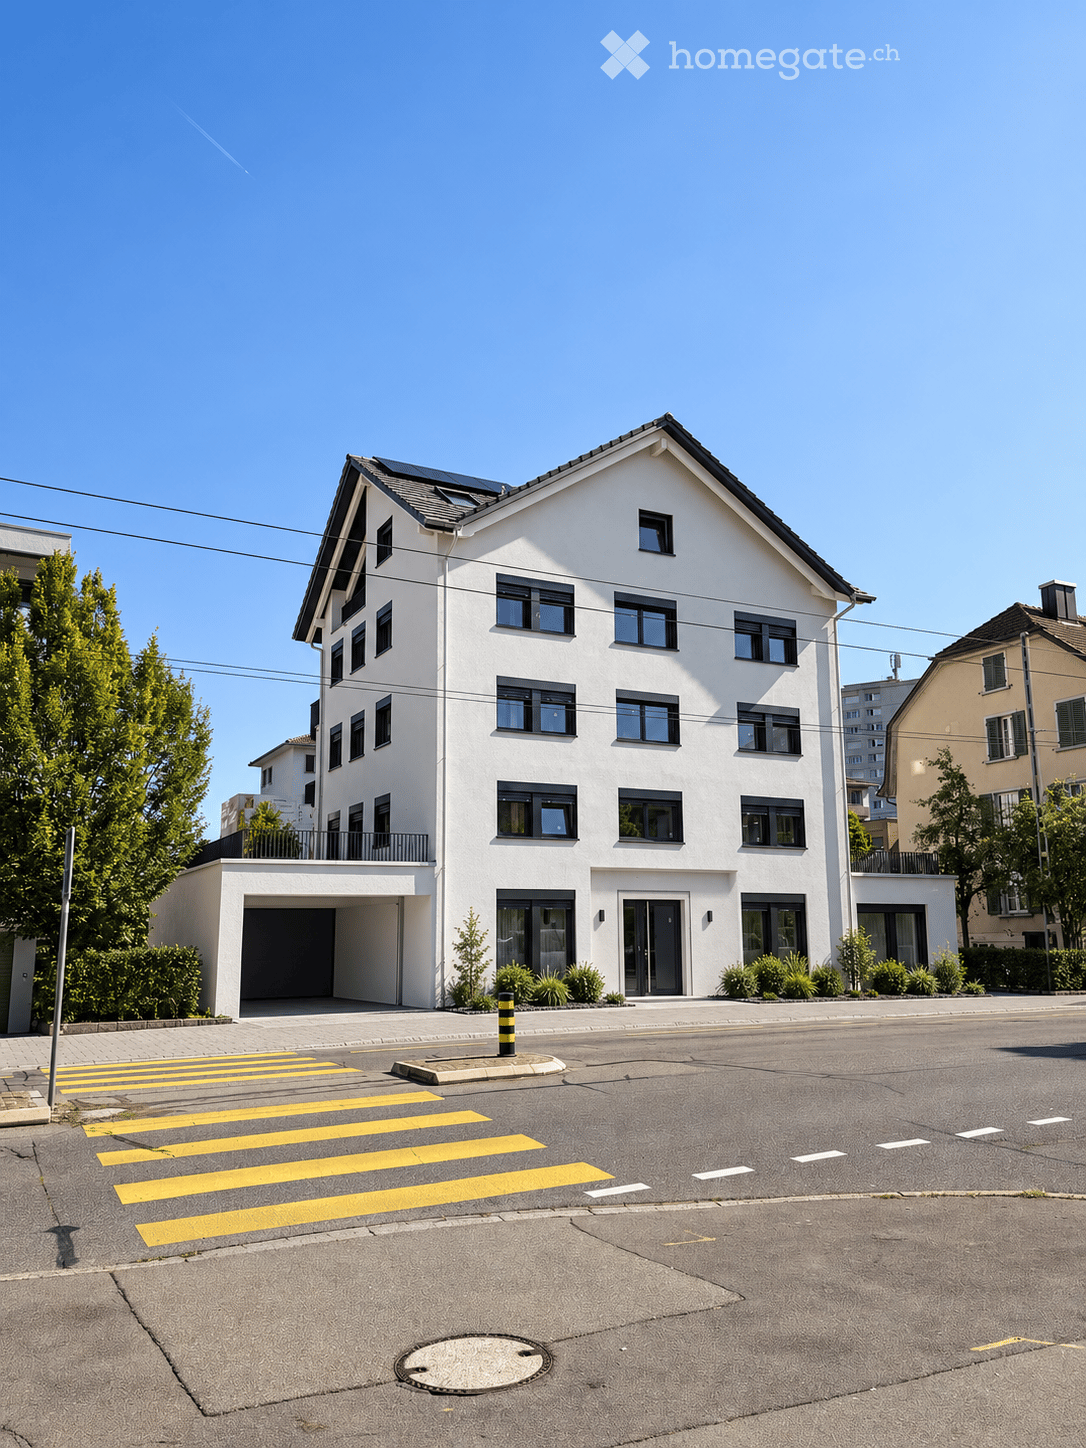
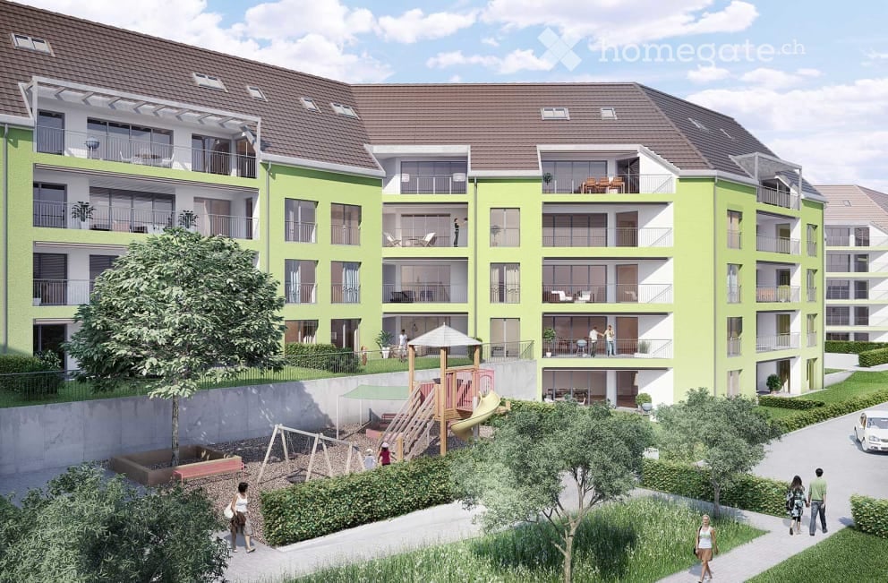
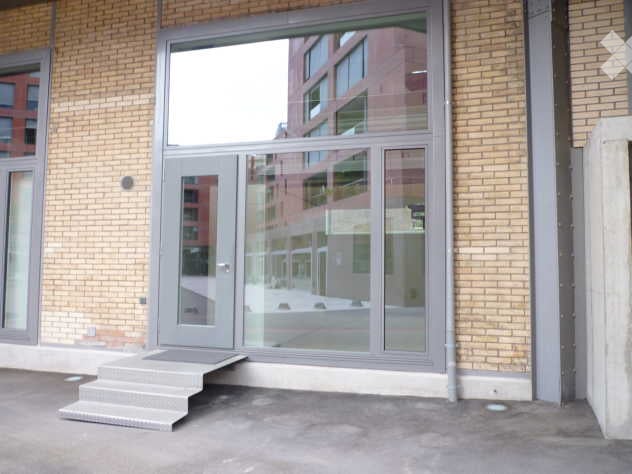
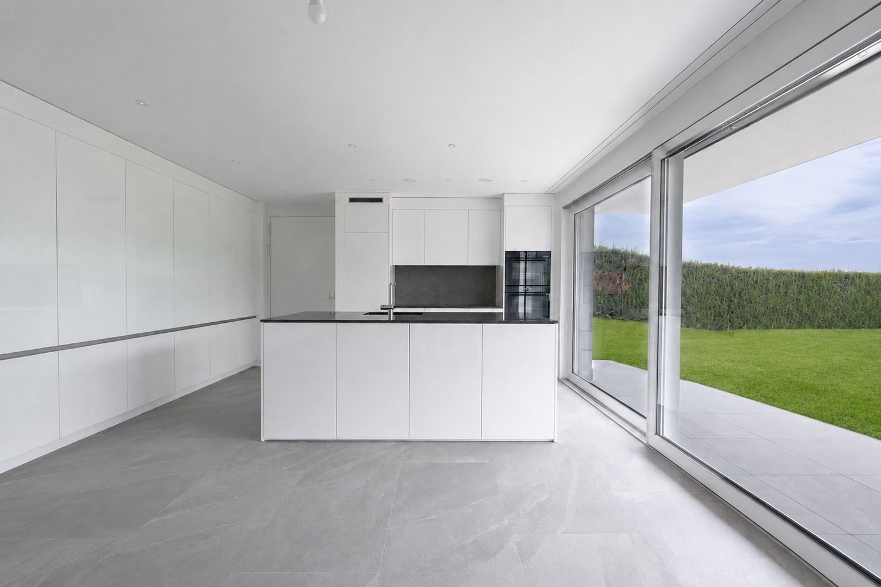
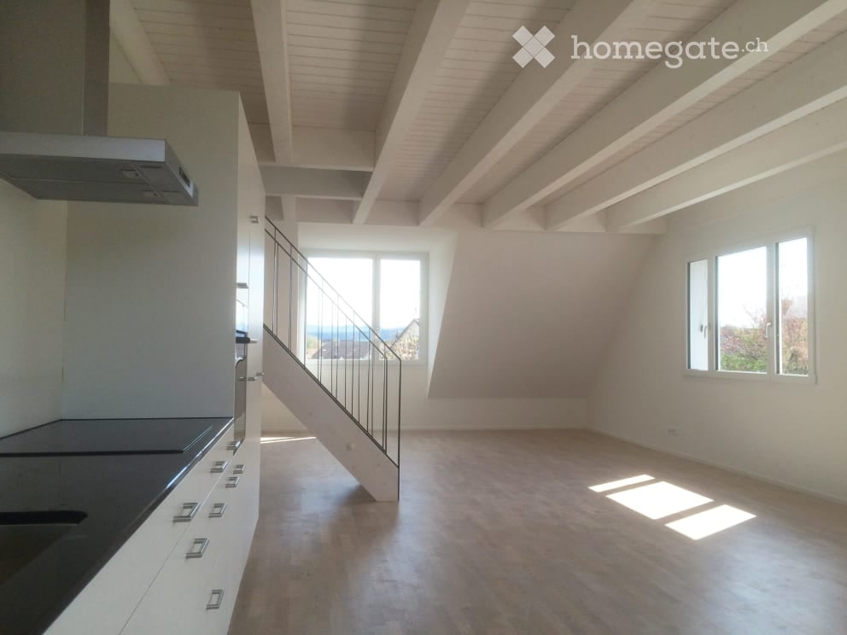
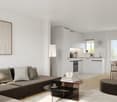
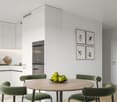
First rental "Müliwis" – spacious 2.5-room apartments with seating area or balcony

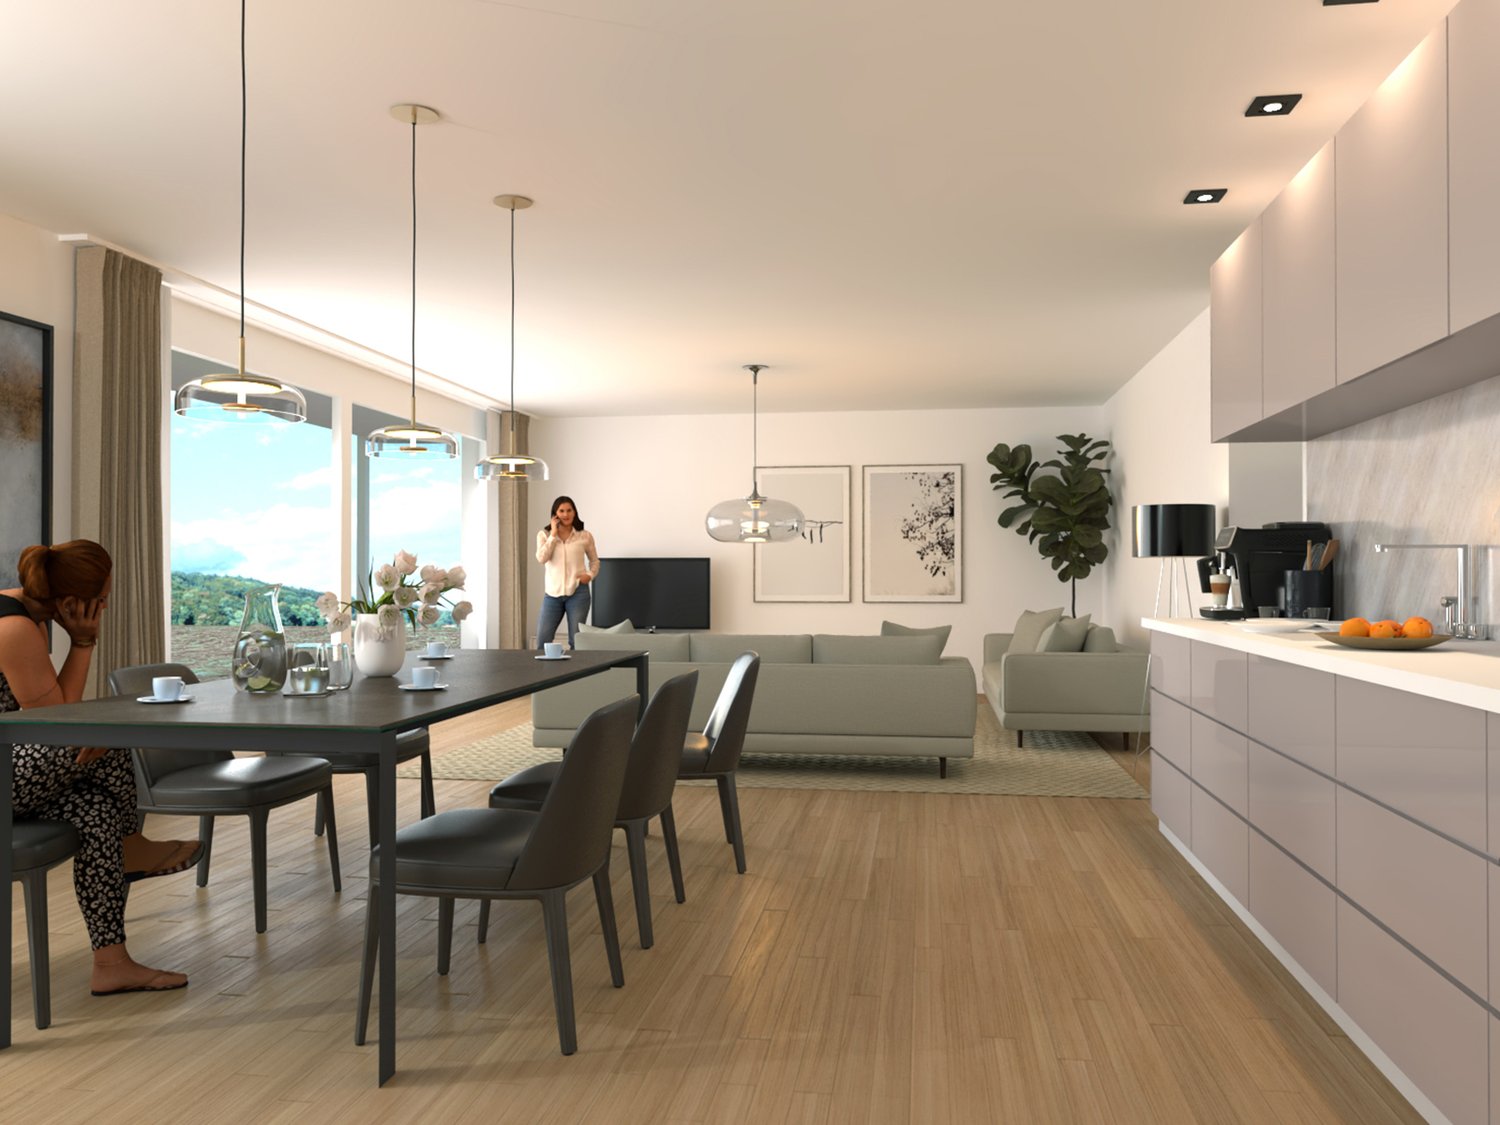
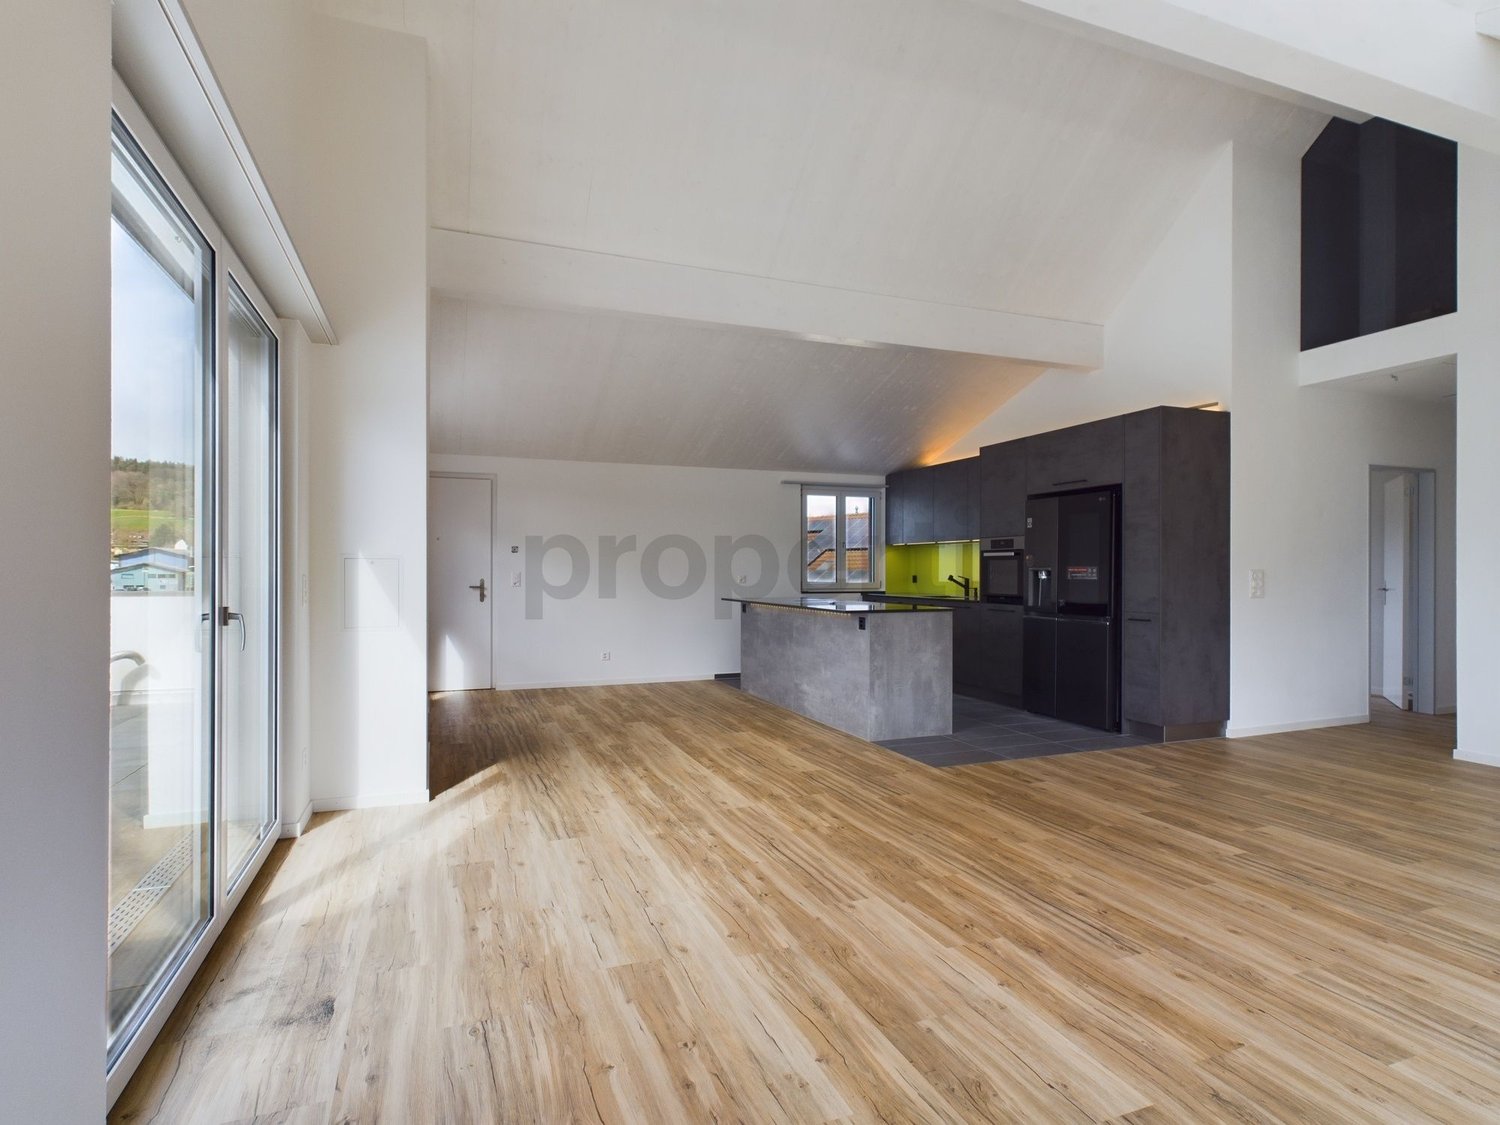
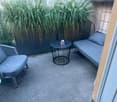
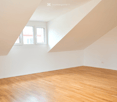
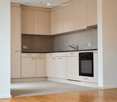
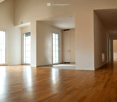
In a central and at the same time natural location in Neftenbach, we rent two modern 2.5-room new apartments with approximately 76.8 m² of living space each.The apartments convince with a spacious, openly designed living, dining and kitchen area as well as a private outdoor area in a west-facing location. The choice is between: • Apartment No. 02 on the ground floor with a covered seating area of approximately 17 m² • Apartment No. 06 on the 1st floor with a covered balcony of approximately 17 m² Both apartments have a spacious bedroom, a modern shower with WC, as well as a practical réduit with its own washing machine and own tumble dryer.The high-quality finish includes, among other things: • Modern kitchen with high-quality built-in appliances • Real wood parquet in all rooms, except for the living area with wooden-look plates. Wet cells also with plates made of cast stone. • Floor-level shower in the bathroom • Underfloor heating with individual room control • Own basement compartment • Lift from the underground garage to the residential floors Further notes: • Pets (dogs/cats) are not allowed. • The photos in the ad are visualizations. They are only intended to give an impression. ParkingA parking space in the underground garage can be rented separately, subject to availability. The underground garage has a pre-installation for e-mobility.Public transport / distancesThe bus stop Herrgass is only about 180 meters away from the property. Shopping facilities, schools, and various leisure activities are easily accessible in the village. Winterthur and Pfungen train station are well connected to public transport.Have we sparked your interest? You will receive further information if you fill out and submit the contact form.

Travel time
-
1 / 4
CHF 2,710.–
3.5 rooms92m² living space
Zürichstrasse 30, 8413 Neftenbach

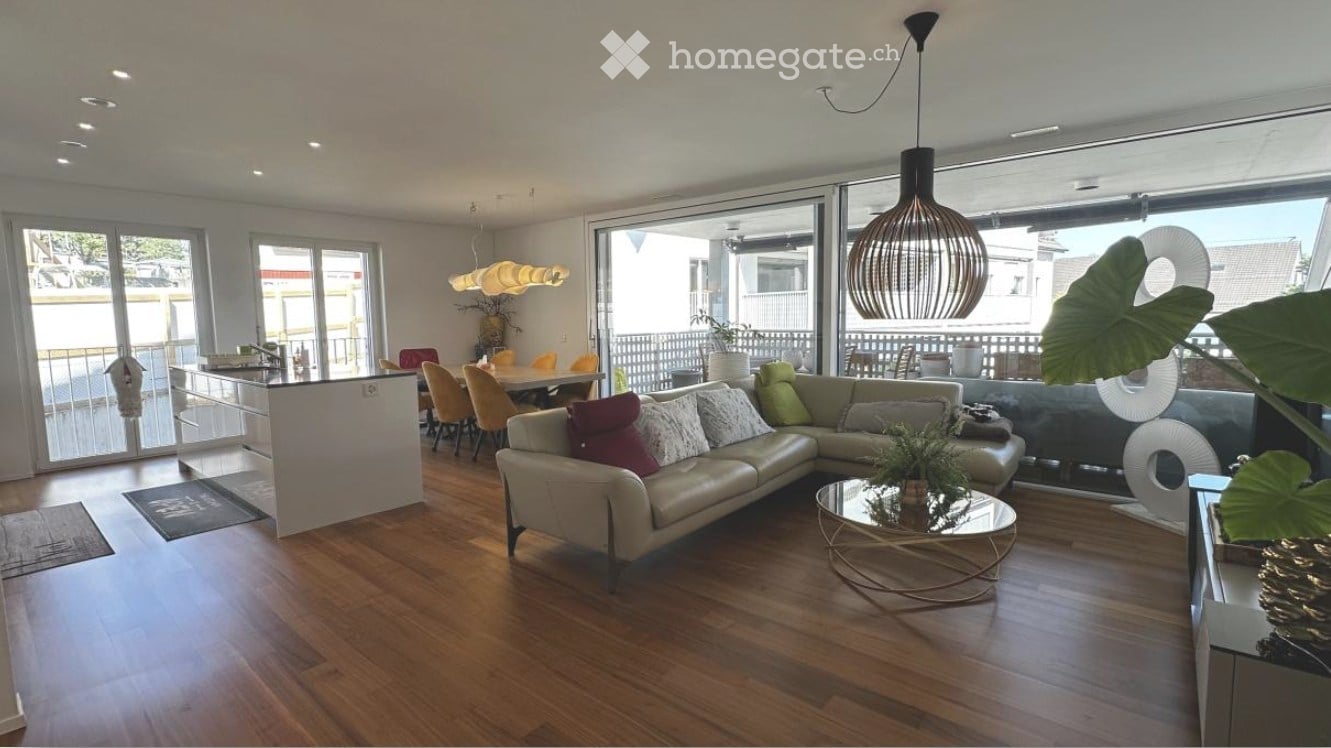
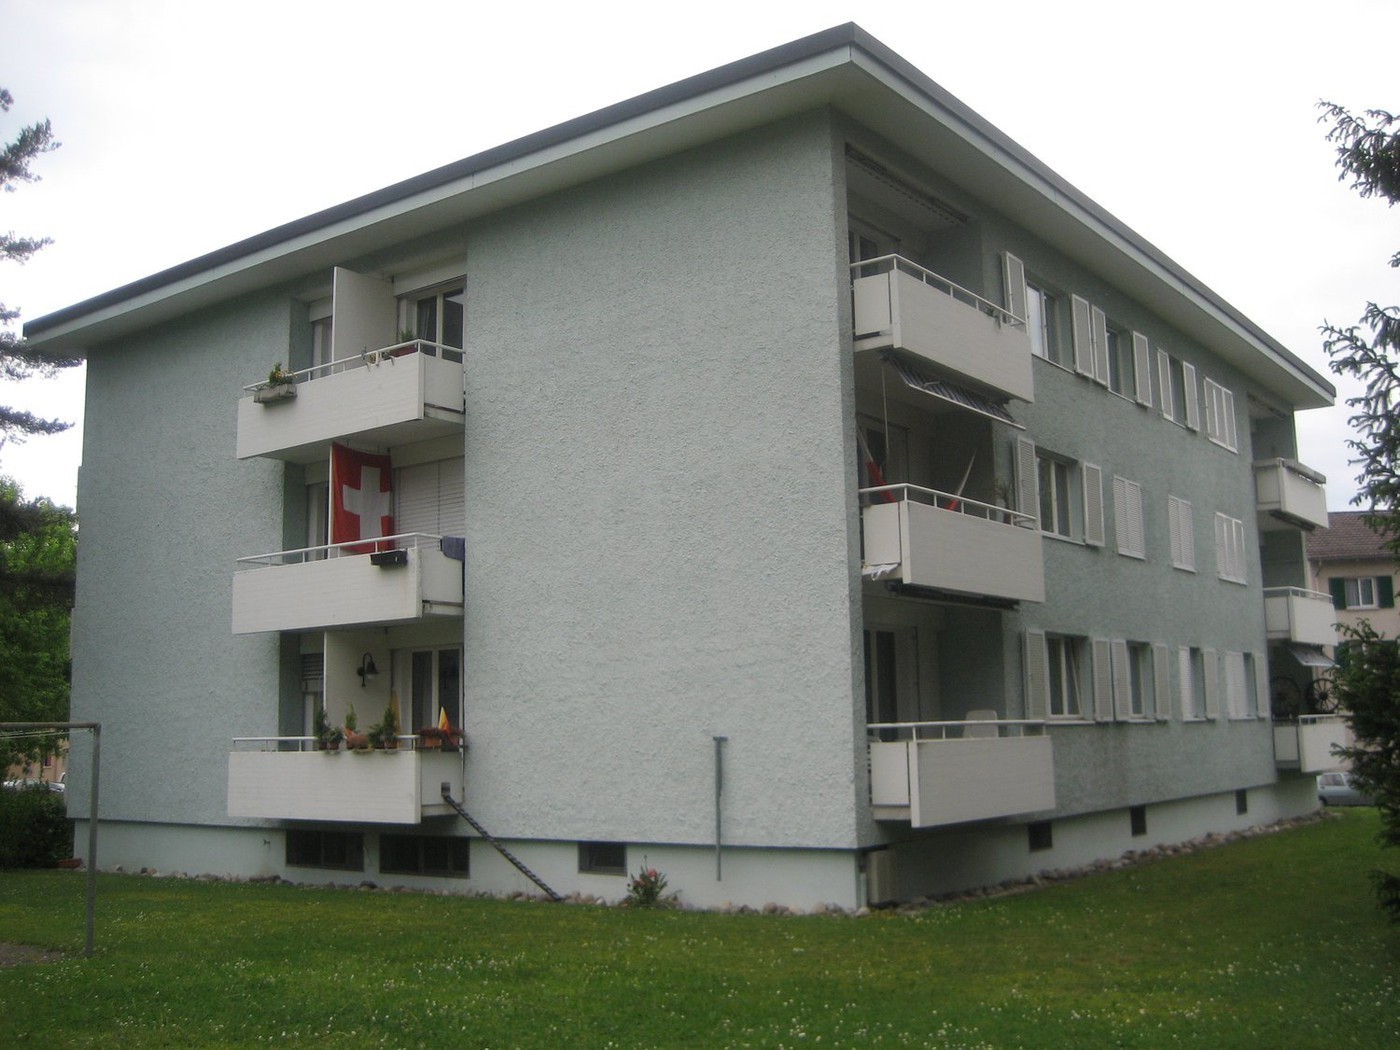
First rental "Müliwis" – bright 3.5-room apartment with large south balcony

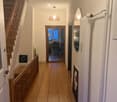
In a central and yet natural location in Neftenbach, we rent this modern 3.5-room new apartment on the 1st floor. The south-facing apartment offers around 92 m² of living space and is ideal for couples, small families, or people who need an additional work or guest room.The spacious and openly designed living, dining, and kitchen area forms the center of the apartment. From here, you can directly access the large, covered south balcony. The large window fronts provide plenty of daylight and a pleasant living atmosphere.Two bedrooms, a bathroom with toilet, a separate shower with toilet, and a réduit with its own washing machine and own tumble dryer offer high living comfort.The apartment offers, among other things: • Bright living, dining, and kitchen area with south orientation • Modern kitchen with high-quality built-in appliances • Spacious, covered south balcony • Two well-furnished rooms • Bathroom/toilet and separate shower/toilet • Practical réduit with its own washing machine + tumble dryer • Real wood parquet in all rooms, except for the living area with wood-look plates. Wet cells also with plates made of cast stone. • Floor heating with individual room control • Own cellar compartment • Lift from the underground garage to the residential floors Further notes: • Pets (dogs/cats) are not allowed. • The photos in the ad are visualizations. They are only intended to give an impression. ParkingA parking space in the underground garage can be rented separately, subject to availability. The underground garage has a pre-installation for e-mobility.Public transport / distancesThe bus stop Herrgass is only about 180 meters away from the property. Shopping facilities, schools, and various leisure activities are easily accessible in the village. Winterthur and Pfungen train station are well connected to public transport.Have we sparked your interest? You can get more information if you fill out and submit the contact form.

Travel time
-
1 / 4
CHF 3,240.–
4.5 rooms114m² living space
Zürichstrasse 30, 8413 Neftenbach

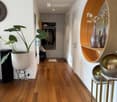
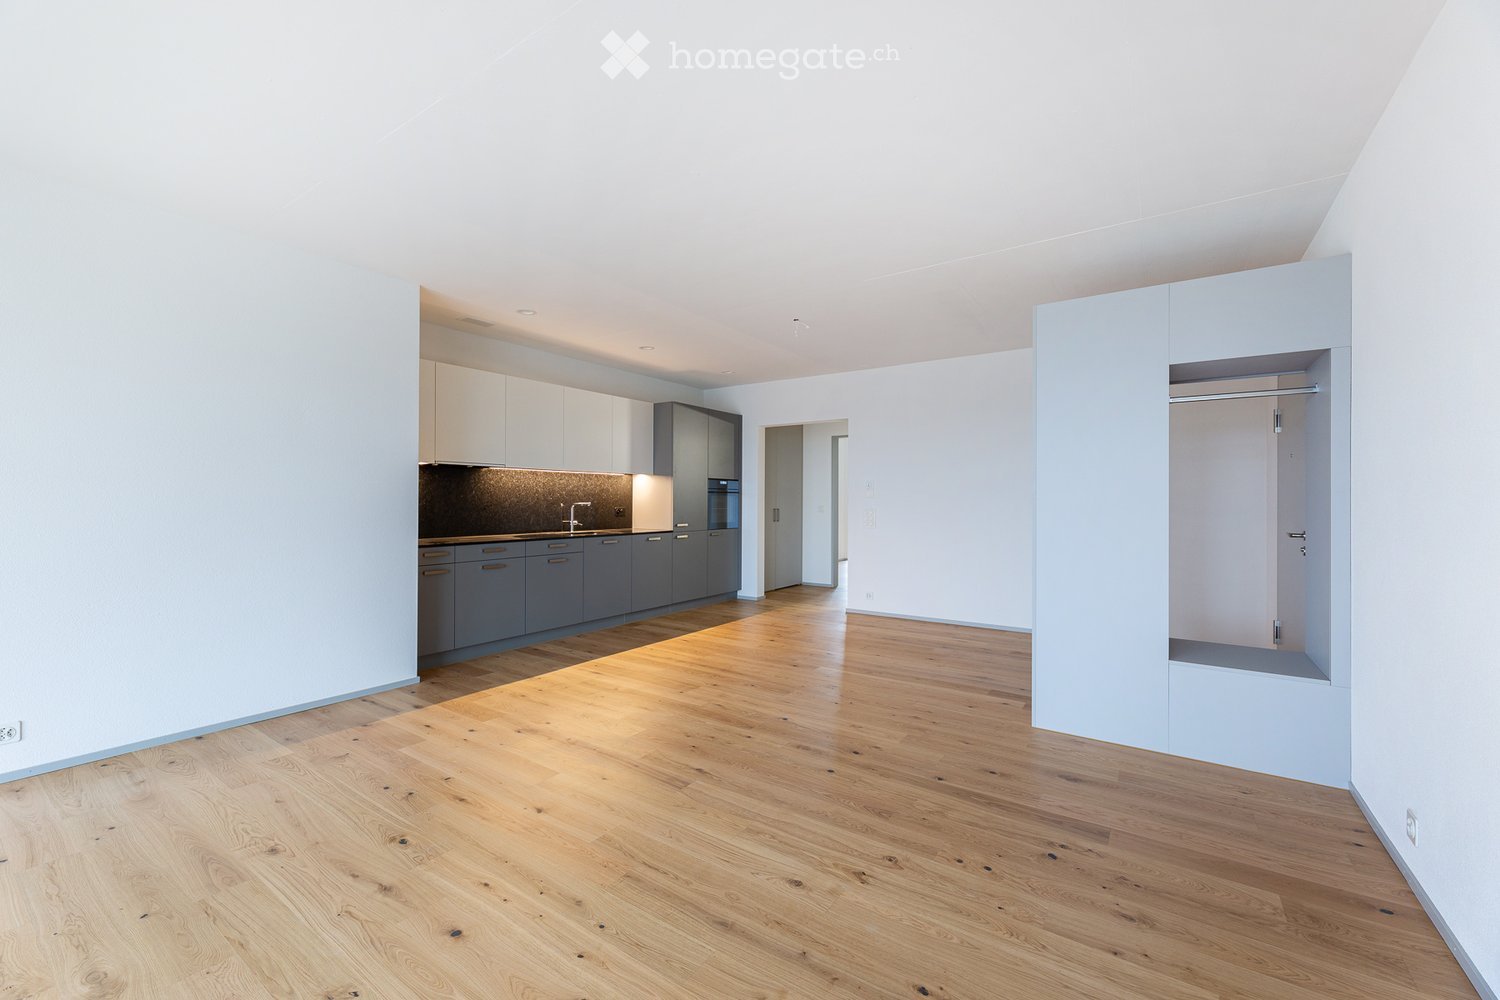
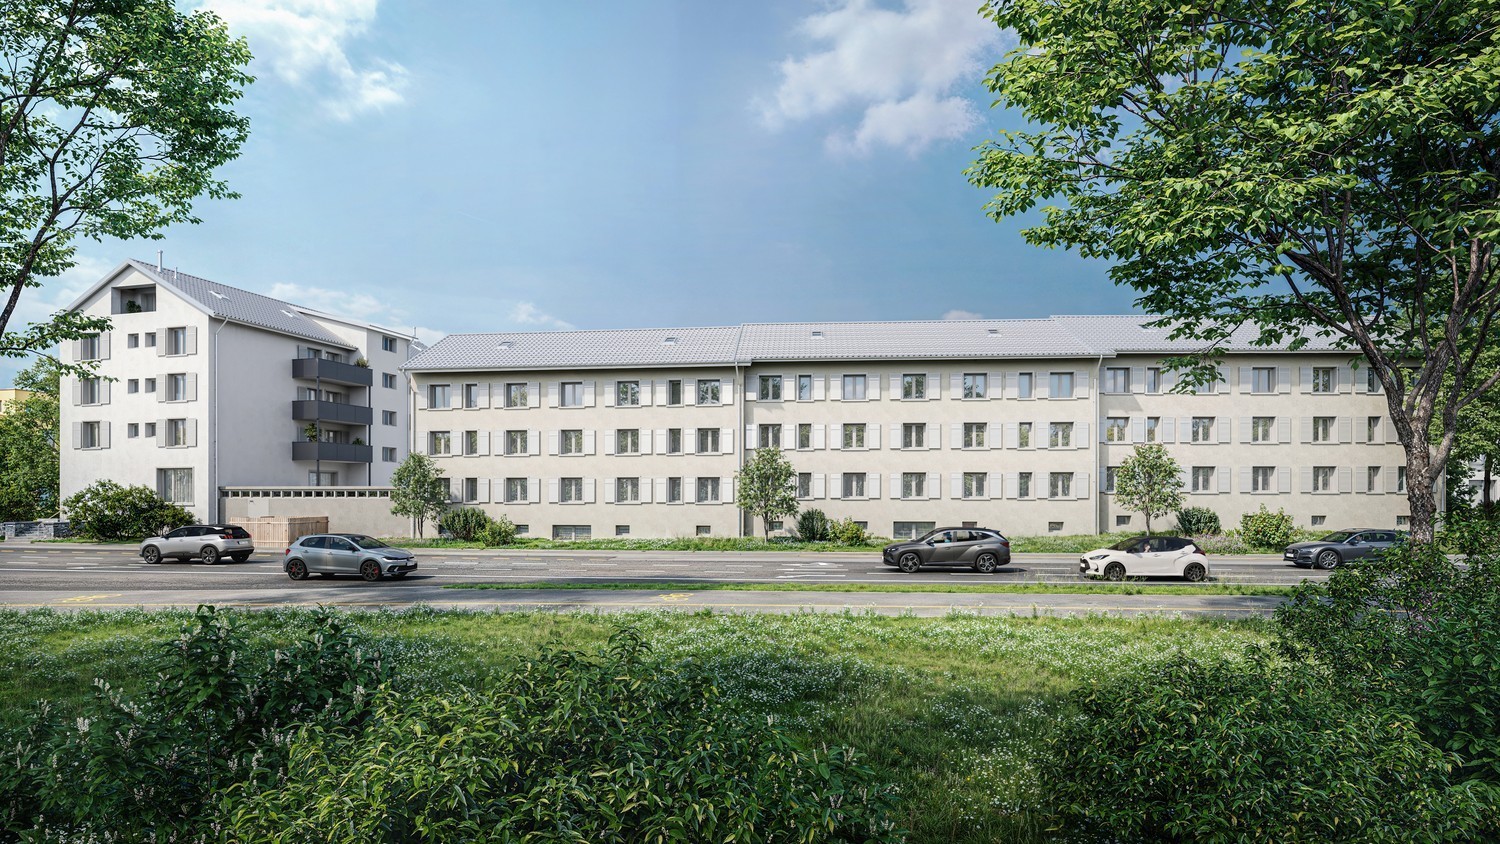
First rental "Müliwis" – spacious 4.5-room apartment with south/west balcony

Located in a central and natural setting in Neftenbach, we are renting this high-quality 4.5-room new apartment on the 1st floor. With approximately 114 m² of living space, three bedrooms, and a spacious outdoor area, it offers ideal conditions for families, couples with increased space requirements, or people who want to combine living and home office.The openly designed living, dining, and kitchen area forms the center of the apartment. Large window surfaces and the south/west orientation provide plenty of daylight. The large, covered balcony extends the living space outdoors and invites you to linger.Three more rooms allow for versatile use as parents', children's, work, or guest rooms. Two wet cells and a separate réduit with its own washing machine and own tumble dryer provide additional comfort in everyday life.The apartment offers, among other things: • Spacious living, dining, and kitchen area • Modern kitchen with high-quality built-in appliances • Spacious, partially covered balcony with south/west orientation • Three usable rooms • Two modern wet cells • Practical réduit with its own washing machine + tumble dryer • Solid wood parquet in all rooms, except living area with wood-look plates. Wet cells also with plates made of cast stone. • Floor heating with individual room control • Own cellar compartment • Elevator from the underground garage to the residential floors Further notes: • Pets (dogs/cats) are not allowed. • The photos in the ad are visualizations. They are only intended to give an impression. ParkingA parking space in the underground garage can be rented separately, subject to availability. The underground garage has a pre-installation for e-mobility.Public transport / distancesThe bus stop Herrgass is only about 180 meters away from the property. Shopping opportunities, schools, and various leisure activities are easily accessible in the village. Winterthur and Pfungen train station are well connected to public transport.Have we piqued your interest? You can receive more information by filling out and submitting the contact form.

Travel time
-
1 / 11
CHF 3,650.–
6.5 rooms145m² living space
8413 Neftenbach

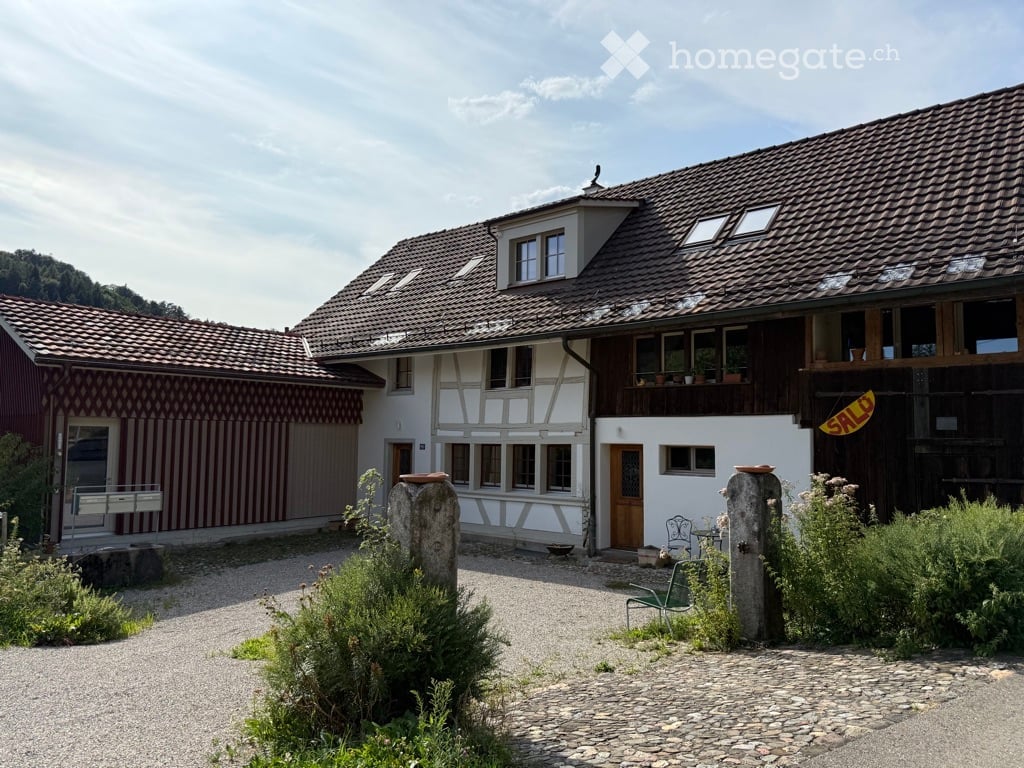
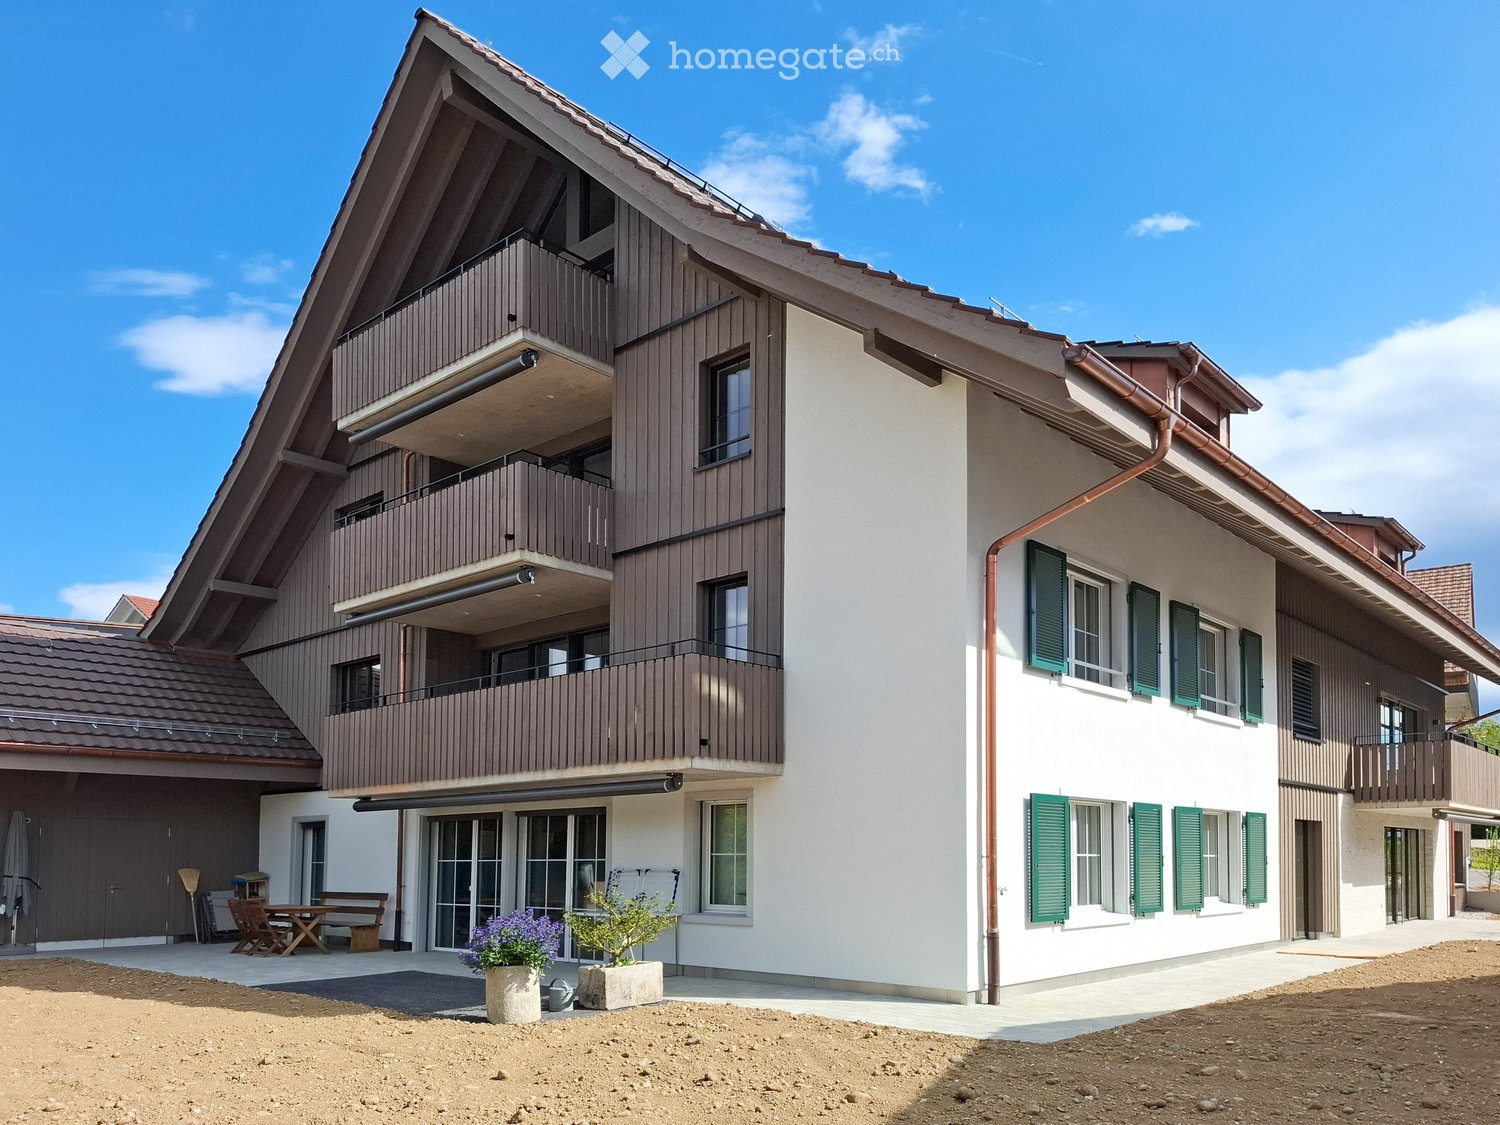
6.5-room attic apartment with 33 m² rooftop terrace, Smart Home and Minergie in Neftenbach

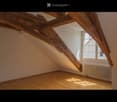
Spacious living with a special view:This exclusive attic apartment in Neftenbach combines modern living comfort with a well-thought-out room layout and an exceptional outdoor area. The bright rooms create a pleasant living feeling and offer plenty of space for families, couples, or individuals who want to combine living and working.The light-flooded living and dining area forms the center of the apartment and impresses with an open room feeling. The high-quality island kitchen is equipped with selected brand appliances, including Miele dishwasher and oven, a Siemens induction cooktop with Bora extraction, and an LG Foodcenter with ice machine and water dispenser.The spacious rooms can be used in a variety of ways and offer optimal conditions for individual living. The master bedroom has direct access to the adjacent bathroom with bathtub and separate shower. The other rooms can be used as bedrooms, children's rooms, guest rooms, or home offices, depending on the need.A special highlight is the 33 m² large rooftop terrace. It offers plenty of space for a cozy lounge, joint barbecue evenings, or relaxed hours outdoors and expands the living area into a spacious private outdoor space.The equipment also convinces with modern details. The integrated Philips Hue LED lighting system can be conveniently controlled via smartphone. Additionally, multimedia connections are available in the living area and in the master bedroom.For a pleasant room climate, Minergie standard, heat pump, underfloor heating, and sound-insulated windows are provided. A house-owned EvoDrop decalcification system complements the modern living comfort.The location offers short distances in everyday life. Shopping facilities are located in the immediate vicinity, a bus stop is about 80 meters away, and the nearby recreation area on the Töss can be reached after about 200 meters.A private staircase with practical storage facilities for bicycles also belongs to the apartment. An elevator and a basement compartment are not available. A parking space can be rented for CHF 60.- per month if desired.The spacious room layout also offers ideal conditions for up to two home office workplaces. The use for a quiet business, such as a hairdresser or nail studio, is possible after consultation.This property offer is characterized by the following advantages: • 6.5-room attic apartment • 33 m² large rooftop terrace • Light-flooded living and dining area • High-quality island kitchen with brand appliances • Master bedroom with direct access to the bathroom • Philips Hue LED lighting system, controllable via smartphone • Minergie standard • Heat pump and underfloor heating • Sound-insulated windows • House-owned EvoDrop decalcification system • Private staircase with bicycle storage facilities • Up to two home office workplaces possible • Quiet business possible after consultation • Shopping facilities in the immediate vicinity • Bus stop about 80 meters away • Nearby recreation area on the Töss about 200 meters away • Parking space optional for CHF 60.- per month • No elevator and no basement compartment Interested? Contact us for a non-binding viewing!Do you want to sell your property? We convince with professional marketing and fair, transparent conditions.

More objects in your automatically expanded search area
20 results - Radius: + 10km
  • Modern living room with a large sectional sofa, coffee table, dining area with chairs and table, pendant lights, and large windows leading to a balcony.
  • Modern hallway with wooden flooring, built-in closet, decorative wall-mounted mirror, and small plant in a pot.
  • Modern kitchen with white cabinets, black countertop, stainless steel sink, and various appliances including a microwave and coffee maker. A potted plant is placed on the windowsill.
  • Modern kitchen and dining area with white cabinets, a wooden dining table, yellow chairs, and a pendant light fixture. The room features large windows with a view of the outside.
  • Bright dining area with a wooden dining table, six chairs, a modern hanging light fixture, and potted plants near large glass doors leading to a balcony.
  • Bright bedroom with wooden flooring, large windows, a double bed with white bedding, a nightstand with a blue vase, a green armchair with a matching stool, and a painting on the wall.
  • Modern bedroom with a large bed, nightstand, green chair, small table, and a small bathroom area visible through an open doorway.
  • Modern bedroom with hardwood floors, large windows, a bed with white bedding, nightstands with lamps, a green chair, and a painting on the wall.
  • Modern bathroom with double sinks, large mirror, bathtub, and a view of a balcony with a potted plant.
  • A modern living room with a grey sofa, wooden coffee table, office chair, desk with a computer screen, floor lamp, and decorative vases. Large windows and a balcony door provide natural light and access to the outdoor area.
  • Modern living room with large windows and a balcony view, featuring a sofa, coffee table, chair, cabinet, mirror, laptop, vases, and potted plants.
  • Minimalist living space with tatami mats, a low table, decorative vases, a cabinet, and a screen.
  • A minimalist, well-lit room with tatami mats, a guitar, a dresser, a small bench, and decorative items. Natural light streams in from a large sliding glass door leading to a balcony.
  • Modern bathroom with a white sink, toilet, large mirror, wooden cabinet, and small round table with a plant.
  • Modern bathroom with a white sink, dark wooden vanity, large mirror with LED lighting, and a glass-enclosed shower. Beige tiles and towels are visible.
  • Wooden deck terrace with potted plants, a small sofa, and a table with chairs. The railing is decorated with additional planters, and the background shows neighboring houses.
  • Wooden deck with white sofa, ottoman, small table, and multiple potted plants and flowers arranged along the railing.
  • Well-lit laundry room with a washing machine, refrigerator, closet, shoe rack, cleaning supplies, and storage bins.
  • A wall-mounted smart home control panel displaying a menu with options for lights, alarms, climate, scenes, and video call scheduling, along with a digital clock and weather information.
  • Digital display showing a floor plan of an apartment with labeled rooms including a living area, kitchen, bedrooms, and bathrooms.
  • A wall-mounted interactive screen displaying options for video communication, showing images of a building and a garage.
  • Underground parking area with numbered stalls, concrete floor, yellow markings, and metal cabinets on the wall.
  • Two-story house with white exterior, multiple balconies, and a well-maintained garden area.
  • Modern two-story house with white exterior, large windows, and balconies.
  • Two-story house with white exterior, multiple windows, and a garage entrance. The house features a wooden fence and a small bench in the front yard.
  • A well-maintained garden area with a wooden play structure, slide, and colorful flowers, surrounded by a wooden fence and open fields.
  • Modern building entrance with glass doors, visible staircase inside, raised ground floor, and mailboxes on the wall.
1 / 27
Modern hallway with wooden flooring, built-in closet, decorative wall-mounted mirror, and small plant in a pot.
Modern kitchen with white cabinets, black countertop, stainless steel sink, and various appliances including a microwave and coffee maker. A potted plant is placed on the windowsill.
Modern kitchen and dining area with white cabinets, a wooden dining table, yellow chairs, and a pendant light fixture. The room features large windows with a view of the outside.
CHF 3,890.– Premium
4.5 rooms127m² living space
Egetswilerstrasse 115, 8302 Kloten

Exclusive bright 4.5-room apartment in a green area with quick connection to Zurich

127 m² living space • 25 m² balcony • 3 bedrooms • 2 bathrooms • Minergie • Underground parking • near ZurichThe location combines peace and nature with excellent accessibility: • Bus stop in front of the house • approx. 10 minutes to Zurich Airport • approx. 10 minutes to Kloten train station • quick and easy connection to the center of Zurich Technically, the apartment also meets the highest standards of comfort and sustainability: • 2 parking spaces in the underground garage can be rented (CHF 150.- per parking space per month) • Minergie standard for energy-efficient and healthy living • Controlled living room ventilation with continuous fresh air supply in all rooms • Free Cooling via the floor in summer for pleasant temperatures even on warm days • Modern integrated smart home system • Internet connection in all rooms Here you live quietly in a green area and are quickly in the heart of the city – a rare combination of nature, comfort, and urban proximity.This spacious 4.5-room apartment with approx. 127 m² living space combines modern design, high-quality construction, and a quiet, green environment – a home for people who appreciate space, light, and quality of life.Already when entering the apartment, the special brightness is noticeable: spacious window fronts and numerous doors let in a lot of daylight and create an open, pleasant living atmosphere.The spacious living and dining area with elegant open kitchen forms the heart of the apartment. From here, you can directly access the 25 m² large balcony, which offers additional living space outdoors – ideal for relaxed evenings, a breakfast in the sun, or social moments with friends.The apartment has three bedrooms, including a spacious master suite of 20 m² with private bathroom (7 m²), which creates a quiet retreat within the apartment. In total, there are two stylish bathrooms available. A basement room of approx. 8 m² offers practical storage space.01.01.2027, depending on availability.Contact : Tu NGUYENEmail : decon202@hotmail.com

Travel time
-
  • Modern living and dining area with a grey sofa, coffee table, dining table with chairs, and a balcony view.
  • Balcony with a grey sofa, blue and white patterned cushions, a small table with a blue vase, and a potted olive tree.
  • Modern bedroom with a large bed, grey armchair, side table, mirror, and decorative picture frames. The room features wooden flooring, a white rug, and large windows with city views.
  • Modern bathroom with a glass-enclosed shower, white sink, toilet, and built-in vanity with mirrored cabinetry. Includes a small wooden stool with a candle and a beige bath mat.
  • Modern two-story house with grey exterior, multiple balconies, solar panels on the roof, and a small pond with lily pads in the foreground.
  • Modern living and dining area with light wooden flooring, a grey sofa, glass coffee table, dining table with chairs, pendant lights, and large windows with a view of the garden.
  • A cozy attic room with wooden flooring, large windows, and modern decor including a table, chairs, and a hanging lamp.
  • Floor plan of a multi-level building with labeled rooms including cellars, storage, garage, and staircases.
  • Modern living and dining area with a grey sofa, coffee table, dining table with chairs, and a television on a white console.
1 / 9
Balcony with a grey sofa, blue and white patterned cushions, a small table with a blue vase, and a potted olive tree.
Modern bedroom with a large bed, grey armchair, side table, mirror, and decorative picture frames. The room features wooden flooring, a white rug, and large windows with city views.
Modern bathroom with a glass-enclosed shower, white sink, toilet, and built-in vanity with mirrored cabinetry. Includes a small wooden stool with a candle and a beige bath mat.
CHF 2,570.– Premium
2.5 rooms55m² living space
Vorhalden 1, 8310 Grafstal

Furnished 2.5-room attic apartment with cooling – 5 minutes to The Valley

Move in, unpack, arrive. This 2.5-room attic apartment in Grafstal (Lindau ZH municipality) is fully furnished and ready for immediate occupancy – ideal for professionals, commuters, and all those looking for a temporary apartment.The open living, dining, and kitchen area (32 m²) opens onto the covered south balcony with 11.5 m² and a view of the surrounding countryside. Additionally, there is a quiet bedroom and a modern bathroom with a floor-level glass shower. And the best part for hot days: the apartment is air-conditioned – also pleasantly tempered in the high summer. This is rare under the roof.Minergie wooden construction, built in 2019/2020, with elevator – oak parquet, floor-to-ceiling windows, plenty of daylight – fully equipped: kitchen, bed and towel linen, WLAN – all-inclusive rent CHF 2'600/month, including utilities, electricity, and internet – underground parking space available on request (CHF 150/month) – cellar compartment and laundry roomThe location: quietly rural with a garden and biotope pond, but well connected. The Valley Kemptthal in 5 minutes, S-Bahn station within walking distance, Winterthur in 10 and Zurich in 20 minutes by car.Available immediately, from 3 months. Shorter stays on request. Viewing possible at short notice.Special feature: the apartment has Freecooling!

Travel time
-
  • Modern residential complex with multiple apartment buildings, balconies, greenery, and outdoor seating areas.
  • Modern living and dining area with large windows offering a scenic view, featuring a grey sectional sofa, wooden coffee table, dining table with chairs, and built-in storage units.
  • Modern dining area with a wooden table, chairs, and a vase of flowers. The space is connected to a sleek kitchen with cabinets and a countertop. Large sliding glass doors open to a patio with outdoor furniture.
  • Modern living room with a grey sectional sofa, coffee table, ottoman, floor lamp, dining area with a table and chairs, and decorative items including picture frames and vases.
  • Modern bathroom with dark grey tiles, double sink vanity, bathtub, toilet, and a small wooden stool with a plant. Features a large mirror with built-in lighting and a window with green curtains.
  • Floor plan of a 4.5-room apartment on the first floor, including living/dining area, three bedrooms, two bathrooms, and two balconies.
  • Architectural floor plan showing multiple buildings labeled 'HAUS A', 'HAUS B', and 'HAUS C', with a highlighted red section indicating a specific area, and a separate structure labeled 'RESTAURANT SPORTER'.
  • Logo design featuring the text "2immo" with green circles and green vertical bars integrated into the typography.
1 / 8
Modern living and dining area with large windows offering a scenic view, featuring a grey sectional sofa, wooden coffee table, dining table with chairs, and built-in storage units.
Modern dining area with a wooden table, chairs, and a vase of flowers. The space is connected to a sleek kitchen with cabinets and a countertop. Large sliding glass doors open to a patio with outdoor furniture.
Modern living room with a grey sectional sofa, coffee table, ottoman, floor lamp, dining area with a table and chairs, and decorative items including picture frames and vases.
CHF 3,250.– Premium
4.5 rooms114m² living space
Sporrerpark 4, 8408 Winterthur

Living in an unbeatable, sunny location with a view!

Available immediately or by arrangement, we rent this attractive apartment in House B in the "Sporrerpark" development in beautiful Winterthur-Wülflingen.The new construction project from 2024 with a total of three multi-family houses blends harmoniously into the surrounding nature. The development, realized in the Minergie-P standard, convinces with maximum energy efficiency, is heated with geothermal heat pumps and features photovoltaic systems.The bright apartment with slightly elevated rooms impresses with an attractive floor plan, high living comfort, and two balconies. Floor-to-ceiling windows in wood/metal create a strong connection to the outdoors. The apartment features high-quality finishes. The entire apartment, except for the wet cells, shows a noble, synchronously pressed vinyl floor in oak optics. The modern kitchen, including an induction cooktop and combi steamer, leaves nothing to be desired. The two naturally lit wet cells feature large-format ceramic tiles, recessed lighting, and a rain shower. A washing tower in the laundry room complements the comfort in your own four walls.A parking space in the underground garage (optional with e-charging station) can be rented for CHF 165.00 per month.Nestled between the Wolfensberg and Brüelberg hills, Wülflingen offers a lot of nature and quality of life. The A1 motorway towards Zurich and St. Gallen, as well as the A4 towards Schaffhausen, can be reached in less than 2 minutes. The simultaneous proximity to Winterthur's city center, combined with the offer of recreation and enjoyable activities, forms an unbeatable combination!Have we sparked your interest? Arrange an individual viewing appointment with us.The application form and further information can be found on www.b2a-immo.ch

Travel time
-
  • Modern multi-story residential building with white and red brick facade, multiple balconies, and surrounding greenery.
  • Modern two-story building with white and red brick facade, large windows, and snow-covered ground.
  • Floor plan of a 5.5-room apartment with kitchen, living-dining area, three bedrooms, bathroom, separate WC, shower room, and balcony.
  • Modern bathroom with a bathtub, double sink vanity, large mirror, and a shower area with a glass enclosure. Features include a sleek faucet, a potted plant, and a soap dispenser on the counter.
  • Modern kitchen with white cabinets, a central island, stainless steel sink, and various appliances including a coffee machine and oven. The island features a dark countertop with a built-in induction cooktop and a sink.
  • Balcony with white tiled floor, small round table, two folding chairs, potted plant, and candle holder. The balcony is bordered by a white railing with a small garden visible beyond.
1 / 6
Modern two-story building with white and red brick facade, large windows, and snow-covered ground.
Floor plan of a 5.5-room apartment with kitchen, living-dining area, three bedrooms, bathroom, separate WC, shower room, and balcony.
Modern bathroom with a bathtub, double sink vanity, large mirror, and a shower area with a glass enclosure. Features include a sleek faucet, a potted plant, and a soap dispenser on the counter.
CHF 2,950.– Premium
5.5 rooms115m² living space
Grampenweg 12, 8180 Bülach

Spacious renovated 5.5-room apartment with balcony – central and quiet in Bülach

Welcome to Grampenweg 12 in 8180 Bülach! This spacious and freshly renovated 5.5-room apartment, on the 1st floor of a well-maintained residential property, convinces with plenty of space, 115m2, modern comfort, and an excellent location. The apartment is available immediately and is aimed at families, couples, or anyone who appreciates spacious living.The apartment offers the following highlights: • 115 m² living area on the 1st floor – spacious and comfortably cut. • Spacious living room with fireplace • Sunny balcony – ideal for relaxing and enjoying the beautiful view. • Freshly renovated (2026) – modern standard in a building with history. • Elevator available – barrier-free and wheelchair accessible. • Garage with electric car charging station and parking space – convenient parking options right on site. • Washing machine – practical comfort in everyday life • Private basement compartment • Shared laundry and drying rooms • Bicycle and workshop rooms • Child-friendly – Grünhofpark with playground, ideal for families with children • Environmentally friendly heating using geothermal energy. Location and surroundings: The apartment benefits from a very good location in Bülach with everything necessary in the immediate vicinity. In summer, the apartment is very sunny, and thanks to the quiet nights – both in terms of street and train noise – you sleep excellently here. • Bus stop Untertor: only 1 walking minute away – perfect connection to public transport. • Volg supermarket: can be reached in only 3 walking minutes – daily shopping made easy. • Tagesschule Bülach: only 5 walking minutes away – ideal for families with school-age children. • Amavita pharmacy: can be reached on foot in 7 walking minutes. • Bülach train station: can be reached on foot in 12 walking minutes – excellent connection to the region and Zurich. From Bülach train station, there are regular train connections to Zurich. The journey to Zurich takes around 20 minutes. Thanks to the ideal connection to the highway network, you can reach the airport and Zurich via the A52 highway in a very short time.This attractive apartment combines living comfort, family-friendliness, and a practical location in one of the vibrant communities in the canton of Zurich. Take the opportunity and secure your new home at Grampenweg 12!

Travel time
-
  • Bright living room with exposed wooden beams, large windows, grey sectional sofa, wooden armchair, coffee table, and bookshelf.
  • Empty room with wooden flooring, exposed wooden ceiling beams, and a black wood-burning stove with a chimney. There is a window and an open doorway leading to another room.
  • Empty room with wooden flooring, white walls, large window with double panes, radiator below window, exposed wooden ceiling beams, and a single light fixture.
  • Modern bathroom with grey tiled walls and floor, white sink with chrome faucet, toilet, mirror, and light switch.
  • Empty room with tiled floor, large windows, radiators, and visible electrical outlets.
  • Empty room with tiled floor, white walls, large windows, wooden ceiling beams, and a radiator. No furniture or equipment present.
  • Modern kitchen with light wooden cabinets, stainless steel sink, and dishwasher. Features tiled backsplash and large windows.
  • Wooden staircase with a handrail leading to an upper level, featuring light-colored walls and a warm, inviting ambiance.
  • Empty attic space with wooden slanted ceilings, white walls, a single window, and a radiator. The floor is light-colored concrete.
  • Empty attic room with wooden slanted ceilings, white walls, large window, and radiator.
  • Modern bathroom with wooden panel walls, tiled floor, double sink, toilet, bathtub, and large windows offering natural light.
  • Modern bathroom with double sinks, sleek faucets, a bathtub, and a glass-enclosed shower area.
  • Bathroom with a bathtub, shower area, and a shower rack. The walls are tiled, and the ceiling has wooden paneling.
  • Empty attic space with wooden beams, white walls, and a radiator. No furniture or equipment present.
  • Empty closet with white walls, wooden floor, and built-in shelving. The door is closed, and the interior is clean and organized.
  • Empty attic space with sloped ceilings, concrete floor, and exposed wooden beams. No furniture or equipment present.
  • Empty room with wooden flooring, white walls, and a red door leading outside. There is a window on the left side and a small step leading to the door.
  • Empty room with wooden flooring, blue and white walls, and a small wooden cabinet mounted on the wall.
  • Empty hallway with tiled floor, white walls, and a staircase leading upwards. There are two open doors on either side, one leading to a room and the other to a brightly lit area.
  • Utility room with a stacked washing machine and dryer, a small sink, and exposed pipes. Wooden shelving unit is present on the left side.
  • Utility room with water heater, pipes, and a small sink with wooden shelving.
  • Two-story house with white exterior, red shutters, and a small garden area with a bench and table.
  • Two-story residential building with white exterior walls, red shutters, and a small balcony area with a bench and table.
  • A lush garden area with dense foliage, a hammock, wooden steps, and a small seating area.
  • Balcony with wooden table, chairs, and umbrella, overlooking a narrow street with houses and a church tower in the background.
1 / 25
Empty room with wooden flooring, exposed wooden ceiling beams, and a black wood-burning stove with a chimney. There is a window and an open doorway leading to another room.
Empty room with wooden flooring, white walls, large window with double panes, radiator below window, exposed wooden ceiling beams, and a single light fixture.
Modern bathroom with grey tiled walls and floor, white sink with chrome faucet, toilet, mirror, and light switch.
CHF 3,150.– Premium
6 rooms150m² living space
8404 Winterthur

6-Room Single-Family House in Oberwinterthur

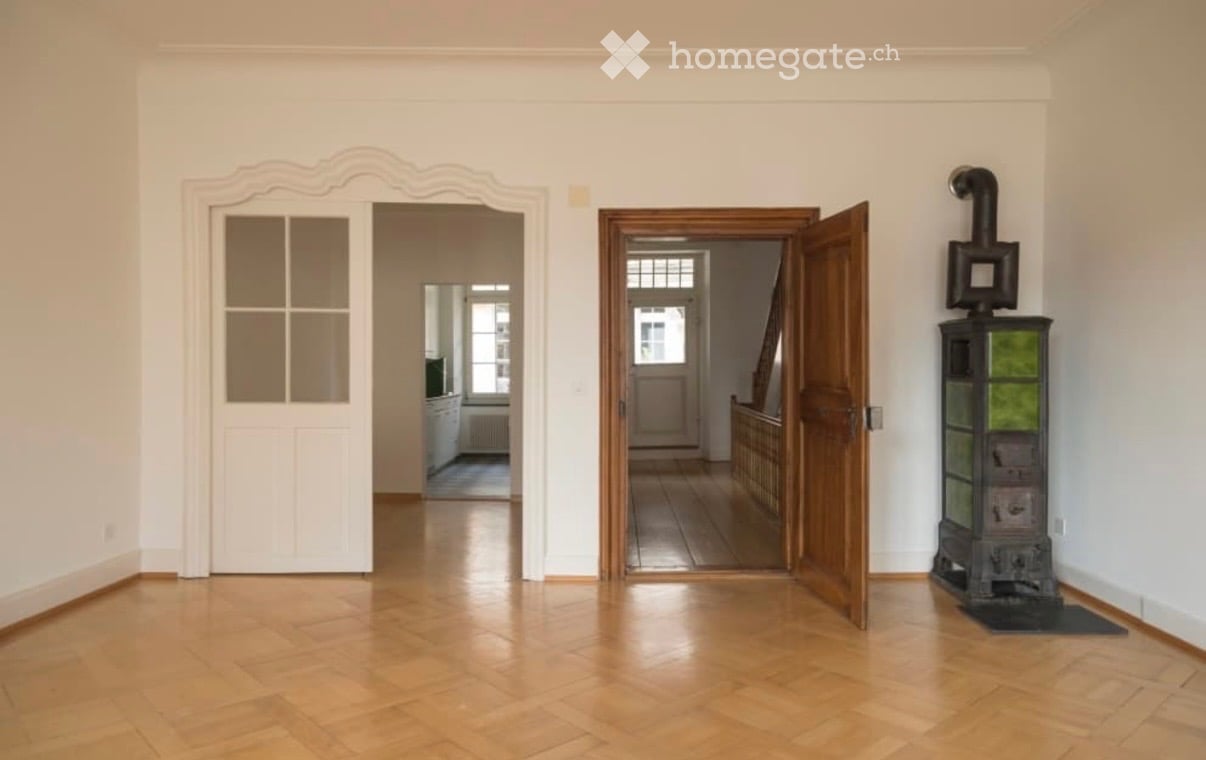
This charming family house is part of a historic row of houses in the village center of Oberwinterthur. Wonderfully suitable for families with children! • The house was completely renovated inside in 1994. Washing machine and dryer, oven and stove, dishwasher, refrigerator, freezer, and heating system have all been renewed over the years. The bathroom and toilet were renovated in 2020. The facade is a protected monument. • Surroundings with a lawn of approximately 16 m2 and a separate seating area • Basement with modern Miele washing tower • Ground floor with entrance hall and one room • First floor with kitchen and dining room with large windows, living room with fireplace, toilet with sink, and two rooms • Attic with two rooms, closet space, bathroom with shower, bathtub, toilet, and two sinks • Attic space of approximately 15 m2 • Parking in the alley in front of the house (night parking fee). No private parking space. • Beautiful view over gardens and row houses in the village center • Near kindergartens, primary and secondary schools, Coop, Migros, Denner, pharmacies, banks, and public transportation • Fiber optic connection in the living room • The net rent is CHF 3150. Gas and electricity costs are billed directly with Stadtwerk Winterthur. Rent starts on January 1, 2027, or by agreement • Rent deposit CHF 6300,- (two months' rent) • Five minutes' walk to bus stops 1, 5, and 10 and to Oberwinterthur train station, from which you can reach Zurich HB in less than half an hour without changing trains • Pets allowed by agreement • Music practice allowed • One room is equipped with sound-absorbing double walls to the neighbors and sound-absorbing doors to the other rooms. • Ideal for families who value peace, nature, and excellent public transportation connections

  • Modern multi-story residential building with multiple balconies and raised ground floor, surrounded by greenery.
  • Empty room with light wooden flooring and large glass sliding doors leading to an outdoor area.
  • Empty room with wooden flooring and large sliding glass doors leading to a balcony.
  • Empty room with wooden flooring and large glass sliding doors leading to an outdoor area.
  • Completely empty room with light wooden flooring and white walls. No furniture or equipment visible.
  • Modern kitchen with white cabinets, black countertops, and a tiled floor. Features a sink, faucet, and oven.
  • Empty room with wooden flooring and large glass sliding doors leading to an outdoor area.
  • Empty room with wooden flooring, large sliding glass door leading to a patio, and neutral-colored walls.
  • Modern bathroom with white tiles, a toilet, a sink with a modern faucet, and a large mirror above the sink.
  • Modern shower area with a large, round showerhead mounted on the wall, a sleek chrome shower rail, and beige tiled walls and floor. A window provides natural light.
  • Balcony with tiled floor, metal railing, large glass sliding doors, and a wall-mounted light fixture.
  • Modern balcony with grey tiled flooring, white metal railing, large glass sliding doors leading to interior, recessed ceiling light, and a view of greenery beyond.
  • Outdoor patio with light-colored stone tiles, surrounded by a low concrete retaining wall and a wire fence, with trees and greenery in the background.
  • Small bathroom with a white washing machine and a single sink, tiled floor, and white walls.
  • Floor plan of a residential unit featuring a living area, two bedrooms, a bathroom, a kitchen, a dining area, a hallway, and a terrace.
  • {"output":    {        "visible_features": [],        "type": "Floor plan",        "description": "8 apartments with living room, kitchen, 2 bedrooms, 1 bathroom, laundry",        "localized_descriptions":            {            "EN": "8 apartment
1 / 16
Empty room with light wooden flooring and large glass sliding doors leading to an outdoor area.
Empty room with wooden flooring and large sliding glass doors leading to a balcony.
Empty room with wooden flooring and large glass sliding doors leading to an outdoor area.
CHF 2,890.– Premium
3.5 rooms89m² living space
Gerlisbergstrasse 5 b, 8303 Bassersdorf

First rental of the modern 3.5-room terrace apartment with high-quality materials in Bassersdorf

Discover this 3.5-room terrace apartment with exclusive equipment details in a new residential building in Bassersdorf. With 90 m² of living space on the 1st floor, this wheelchair-accessible apartment offers the highest living comfort and is available for occupancy from October 1, 2026.The apartment impresses with: • Spacious room layout: 2 bedrooms, living room, modern kitchen with high-quality materials, laundry room and 1 bathroom • Private terrace: Perfect for relaxed hours outdoors with a beautiful view • Modern equipment: Washing machine, elevator and garage parking space • Child-friendly: Ideal for families in a quiet residential area • Barrier-free: Wheelchair-accessible access for all residents Perfect location: The apartment is located in a quiet and sunny environment. The central environment offers the following amenities in the immediate vicinity: Bassersdorf train station, playground and sports field, swimming pool and forest. The Rosengarten Apotheke AG, various shopping facilities and for families with children, kindergarten and schools are also within a few minutes' walk.This new building apartment combines modern living comfort with an excellent infrastructure and offers you a new home in one of the most attractive municipalities in the Zürcher Unterland. Perfect for families or anyone who values quality and comfort. The laundry tower is located in the laundry roomNo pets allowed.

Travel time
-
  • Empty hallway with wooden flooring, white walls, and two open doors leading to other rooms. A decorative stove is visible on the right side.
  • Balcony with a grey sofa, a small round table, and a wicker chair, surrounded by tall green plants.
  • Empty attic room with wooden beams, wooden floor, large window, radiator, and exposed wooden beams on the ceiling.
  • Wooden floor hallway with staircase on left, pendant light, mirror, radiator, and open doorway leading to another room with visible furniture.
  • Modern kitchen with white cabinets, stainless steel range hood, stove, and oven. Open doorway leads to a wooden-floored living area with large windows.
  • Modern kitchen with white cabinets, black countertop, checkered floor, and large windows overlooking a balcony.
  • Bathroom with white tiled walls, a sink, a bathtub, and a mirror above the sink. Wooden beams are visible on the ceiling.
  • A small, well-lit bedroom with a wooden bed, desk, chair, and cabinet. The room features wooden flooring and large windows with a view of greenery.
  • Cozy bedroom with wooden herringbone flooring, large window, bed with colorful bedding, desk with chair, storage cabinet, punching bag, and picture frame on wall.
  • Floor plan showing two levels: ground floor with living room, kitchen, bedroom, and bathroom; upper floor with two bedrooms.
  • Floor plan of a 3-room apartment on the third floor, including a kitchen, living room, two bedrooms, and a hallway.
  • Floor plan of a two-story residential building showing living spaces, bedrooms, and bathrooms.
1 / 12
Balcony with a grey sofa, a small round table, and a wicker chair, surrounded by tall green plants.
Empty attic room with wooden beams, wooden floor, large window, radiator, and exposed wooden beams on the ceiling.
Wooden floor hallway with staircase on left, pendant light, mirror, radiator, and open doorway leading to another room with visible furniture.
CHF 3,290.– Premium
5.5 rooms130m² living space
Marktgasse 9, 8400 Winterthur

Subtenant wanted: Charming 5.5-room maisonette apartment on Marktgasse in Winterthur

Subtenant wanted:Welcome to Marktgasse 9 in Winterthur! We are looking for subtenants for our spacious 5.5-room maisonette apartment. It is located on the 2nd floor of a charming old building and combines historic charm with modern living comfort. The apartment is located in the rear building of the listed property "zum Steinadler". With a living area of 130 m², this apartment offers plenty of space for families and all those who are looking for something special.The apartment impresses with the following highlights: • Spacious maisonette: Distributed over three floors, the apartment offers a unique sense of space with plenty of privacy and charm. • Old building charm: Typical old building details give the apartment a special, unmistakable atmosphere (stucco ceiling, Öfeli and fine glass doors) • Balcony: Enjoy the sunny summer days on your own terrace - a rarity! • Washing machine and dryer: Practical comfort in a separate room directly in the apartment. • Child-friendly: Ideal for families with children or all those who love charm and space. • Special features: Shared use of the spacious bicycle room and own cellar compartment. Location and surroundings: The apartment is located in the heart of Winterthur's old town – during the day you are in the midst of the old town's bustle and at night it is pleasantly quiet. In summer, you benefit from plenty of sunlight. The Stadthaus bus stop is just a 3-minute walk away, so you are well connected to public transport. Winterthur train station is within a 10-minute walk. Everything your heart desires is right outside the front door (shops, restaurants, bars, etc.)The apartment is available from early/mid-November 2026 or by agreement.Inquiries also welcome by SMS: 079 877 47 29

Travel time
-
  • Empty room with white tiled floor, exposed wooden beams, staircase leading upwards, and large glass doors opening to a balcony area.
  • Clean, tiled hallway with light-colored walls and a smooth floor, leading to an open area with large windows and a view of a balcony.
  • View of a tiled indoor space with large sliding glass doors leading to a covered outdoor balcony area with wooden railings.
  • Bright, modern kitchen with white cabinets, stainless steel appliances, and tiled flooring. The space features a refrigerator, oven, and sink, with natural light streaming in from the slanted ceiling.
  • Empty attic space with wooden slatted ceiling, white tiled floor, and a single window with white frame showing a neighboring building.
  • Empty attic space with wooden slatted ceiling, tiled floor, and skylight window offering natural light.
  • Modern bathroom with white tiled floor, glass-enclosed shower, toilet, sink, and skylight window.
  • Modern bathroom with two sinks, a toilet, and a bathtub, featuring light-colored tiles and wooden paneling on the walls.
  • Bright, open hallway with a high, slanted wooden ceiling, large windows, and a chandelier. The floor is tiled, and there are metal railings on both sides leading to stairs.
  • Wooden floor and paneled ceiling in a narrow hallway with a small window at the end.
1 / 10
Clean, tiled hallway with light-colored walls and a smooth floor, leading to an open area with large windows and a view of a balcony.
View of a tiled indoor space with large sliding glass doors leading to a covered outdoor balcony area with wooden railings.
Bright, modern kitchen with white cabinets, stainless steel appliances, and tiled flooring. The space features a refrigerator, oven, and sink, with natural light streaming in from the slanted ceiling.
CHF 3,150.– Premium
4.5 rooms155m² living space
Bächliwis 2B, 8184 Bachenbülach

Attractive maisonette apartment in Bachenbülach – spacious, central, and ideally located

Welcome to your new home in Bachenbülach! This attractive 4.5-room maisonette apartment offers a pleasant living atmosphere, a well-thought-out floor plan, and a location that provides many advantages in everyday life.The special maisonette layout provides an individual living feel and gives the apartment its own character. The spacious rooms offer versatile possibilities – whether cozy family life, home office, guest room, or personal retreat.Particularly practical is the central location: shopping facilities, restaurants, and offers for daily needs are in the immediate vicinity. At the same time, you benefit from the excellent transport links and the proximity to Zurich Airport.Highlights at a glance • 4.5 spacious rooms with versatile usage possibilities • Maisonette floor plan with special living atmosphere • Very spacious room layout – the apartment appears surprisingly spacious • Bright and pleasant living rooms • Plenty of space for couples, families, or individuals with an additional work/hobby room • Private underground garage with electric charging station for electric vehicles • Private parking space as well as storage possibility directly in front of the garage door • Central and conveniently located • Zurich Airport can be reached in a short time • Numerous shopping and dining options in the immediate or nearby surroundings • Good connection to public transport and the road network • Bachenbülach offers an ideal combination of central location and pleasant living environment Everything in the immediate vicinityA major plus point is the excellent infrastructure. Shopping facilities for daily needs, restaurants, and other services are located very close by. Larger shopping centers are also quickly accessible.Thanks to the proximity to Zurich Airport, the apartment is particularly interesting for working professionals, commuters, and all those who appreciate short distances. At the same time, Bachenbülach offers a pleasant living environment away from the hustle and bustle of the city.An apartment for all those who want to combine spacious living, a practical location, and short distances.Interested? We would be happy to show you the apartment in person. We look forward to your contact and to presenting you with this special home during a viewing.

Travel time
-
  • Modern two-story house with white exterior, dark roof, multiple windows, and solar panels on the roof. The house is surrounded by greenery, including trees and shrubs, and features a fenced yard with a green surface.
  • Unfurnished Room. Empty room with wooden flooring, white walls, and a slanted ceiling. Two windows are visible on one wall.
  • Kitchen. Modern kitchen with light-colored cabinets, a built-in oven, and a sleek faucet. The floor is made of light wood, and the walls are painted in a neutral tone.
  • Unfurnished Room. Empty room with polished wooden flooring, large glass doors, and white walls. No furniture or equipment present.
  • Bathroom. Modern bathroom with a white sink, chrome faucet, mirrored cabinet, and a toilet. The walls are tiled in a warm beige color, and the floor is covered with light-colored tiles.
  • Bathroom. Bathroom with a bathtub, a stacked washing machine and dryer, and a large window letting in natural light.
  • Balcony / Terrace. Balcony with tiled floor, white railing, sliding glass door leading inside, view of neighboring building.
1 / 7
Unfurnished Room. Empty room with wooden flooring, white walls, and a slanted ceiling. Two windows are visible on one wall.
Kitchen. Modern kitchen with light-colored cabinets, a built-in oven, and a sleek faucet. The floor is made of light wood, and the walls are painted in a neutral tone.
Unfurnished Room. Empty room with polished wooden flooring, large glass doors, and white walls. No furniture or equipment present.
Price on requestPremium
2.5 rooms107m² living space
Wehntalerstrasse 49A, 8181 Höri

High-quality 2.5-room apartments in the modern new building "Garden Höri"

Discover exclusive 2.5-room apartments in our brand-new development "Garden" at Wehntalerstrasse 49 in Höri. The modern apartments combine contemporary living with sustainable construction and offer the highest comfort for families and couples. The apartments impress with: • Open living and dining area: Spacious room with elegant parquet flooring, white walls, and floor-to-ceiling glass doors to the balcony • Modern kitchen: Seamlessly integrated into the living area, functional and stylish • Private balcony: With a beautiful view and direct access via large glass doors • Minimalist bathrooms: Bathrooms with white fixtures, bathtub, and modern design • Private laundry room: For maximum comfort in everyday life • Garage and parking: Secure storage options for your vehicle Special features: The wheelchair-accessible apartments each have a lift and are both pet-friendly and child-friendly. The Minergie standard guarantees energy-efficient and sustainable living. Quiet and sunny location: Enjoy the quiet atmosphere surrounded by a green landscape. The apartments are very sunny and offer a beautiful view of the green surroundings with trees. Excellent infrastructure: The Oberhöri bus stop can be reached in just 2 minutes on foot. The Pestalozzi Tagesschule Höri is 9 minutes away on foot, a Volg supermarket is approximately 15 minutes away. The nearby Glatt river provides additional recreation in nature. Directly in front of the door, a bakery and an Italian takeaway provide for daily catering. Now order the rental brochure or apply directly on www.garden-hoeri.ch. **Take advantage of a free net rent when signing a contract by 30.09.2026. **

Travel time
-
  • Modern multi-story residential building with green facade, balconies, and surrounding greenery. Includes playground area with slides and swings.
  • Balcony overlooking a residential area with houses, parked cars, and a rural landscape.
  • Modern kitchen with white cabinets, black countertops, stainless steel sink and faucet, and built-in oven.
  • Empty room with wooden flooring and large sliding glass door leading to a view of greenery outside.
  • Balcony with metal railing, overlooking a residential area with yellow houses and green fields.
  • Completely empty room with wooden flooring and large glass sliding doors leading to an outdoor area.
  • Empty hallway with wooden flooring and white walls, leading to a door at the end.
  • Empty room with wooden flooring, white built-in closet, and a closed door.
  • Modern bathroom with double sink vanity, bathtub, large mirror, and wooden flooring.
  • Floor plan of a 3-room apartment with living room, kitchen, 2 bedrooms, bathroom, and terrace.
1 / 10
Balcony overlooking a residential area with houses, parked cars, and a rural landscape.
Modern kitchen with white cabinets, black countertops, stainless steel sink and faucet, and built-in oven.
Empty room with wooden flooring and large sliding glass door leading to a view of greenery outside.
CHF 2,500.– Premium
3.5 rooms103m² living space
Zürcherstrasse /Schützenhausstrasse, 8426 Lufingen

Luxuriöse, helle Wohnung im steuergünstigen Lufingen

Diese luxuriöse 3.5-Zimmerwohnung, gelegen in der charmanten Überbauung Trio Verde in Lufingen, ist nur einen Steinwurf von der Bushaltestelle entfernt und nahe der Autobahnzufahrt. Die Wohnung bietet eine Bruttowohnfläche von 103 m² und eine 18.4 m² große Terrasse mit freiem Blick ins Grüne. Ein zusätzlicher 14.3 m² großer Keller bietet viel Stauraum.Nebenkosten ca. CHF 300.--Die Wohnung besticht durch: • Moderne Garderobe und Einbauschränke • Lüftung/Feuchtigkeitsregulierung mit Fußbodenheizung • Elektrische Storen in der gesamten Wohnung • Modernste Küchengeräte • Raumhohe Fenster und großer Balkon • Zahlreiche Einbauleuchten, die das Aufhängen von Lampen überflüssig machen • Zwei Nasszellen, Bad, Dusche/WC Ein Tiefgaragenplatz kann für Fr. 150.- gemietet werden.This luxurious 3.5 room apartment is located in the charming Trio Verde development in Lufingen, not far from the bus stop and motorway access. The apartment has a gross living area of 103 m2 and an 18.4m2 large terrace with an unobstructed view of the greenery. The 14.3m2 large cellar offers additional storage space. The apartment will convince you with:Additional Costs CHF 350.-- • modern wardrobe and built-in cupboards • ventilation with underfloor heating • electric blinds throughout the apartment • state-of-the-art kitchen appliances • floor-to-ceiling windows, large balcony • many built-in lights, which save you from hanging lamps • two wet rooms, bath, shower/WC Underground parking space can be rented for Fr. 150.

Travel time
-
New building
1 / 10
CHF 4,750.– Premium
4.5 rooms120m² living space
Klimmweg 39, 8305 Dietlikon

High-quality 4.5-room new apartment with winter garden on the ground floor

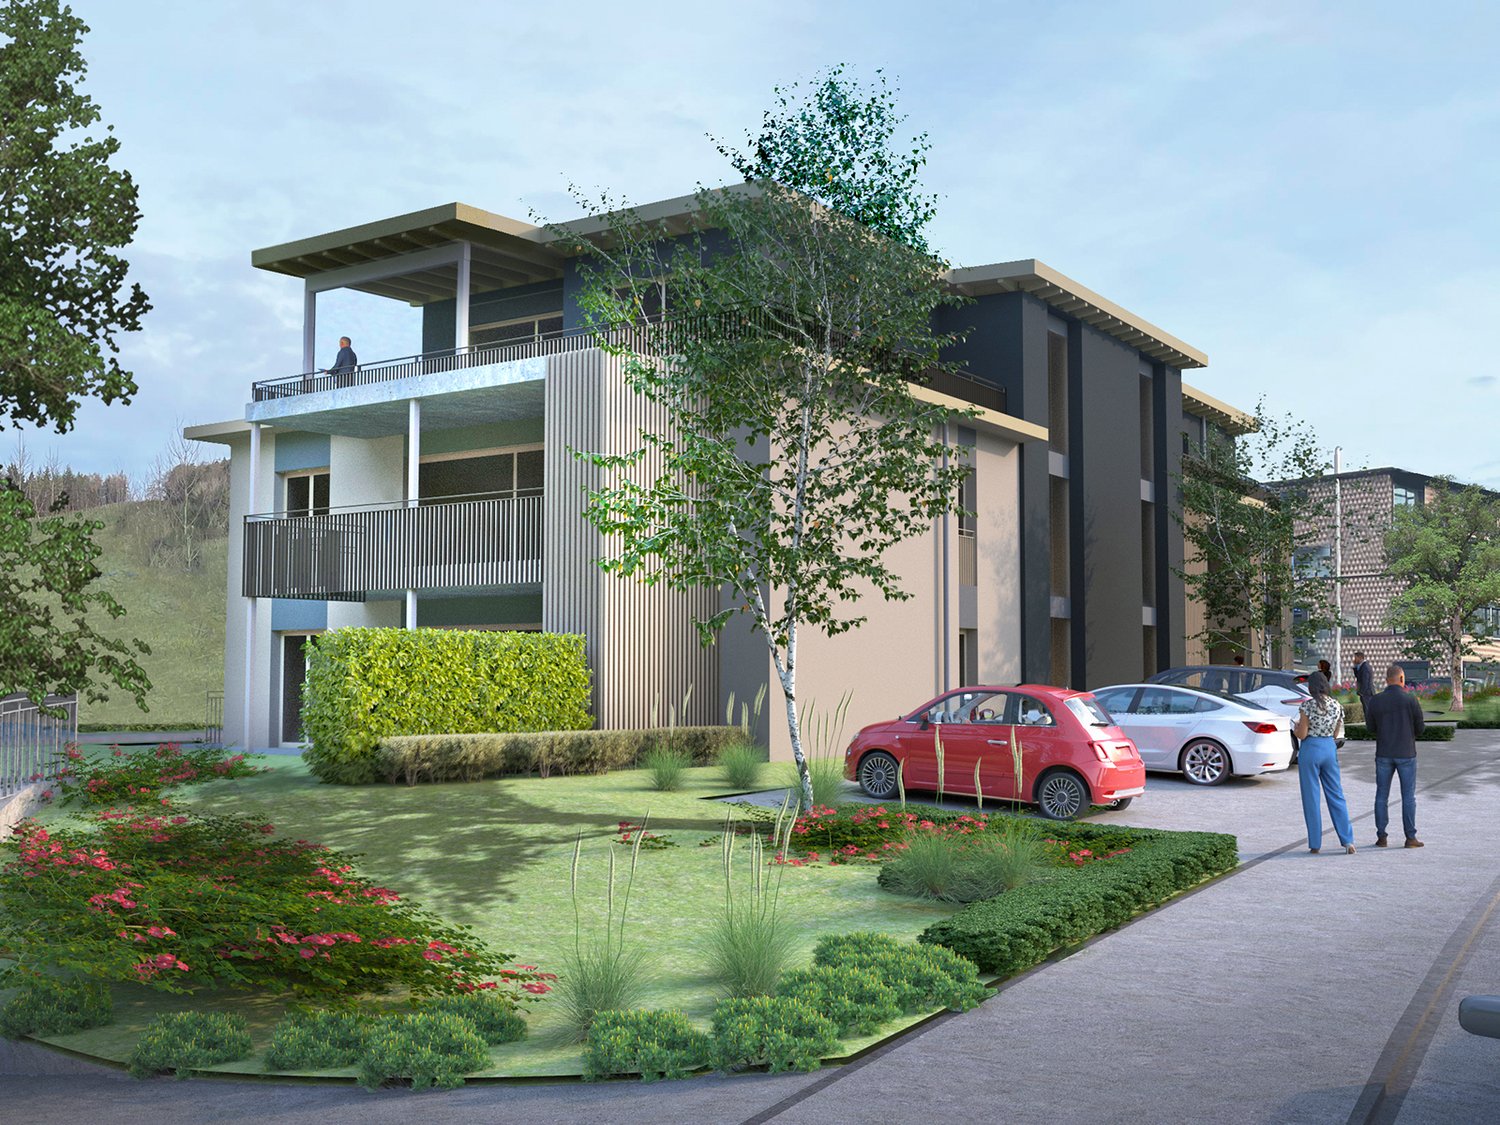
At Klimmweg 39 in Dietlikon, two high-quality 4.5-room new apartments are being built on the ground floor with a spacious floor plan, modern living comfort, and an attractive outdoor area. The apartments convince with a clear architecture, a high-quality construction standard, and a quiet and comfortable living feeling in an exclusive new building project.The spacious living area of approximately 120 m² offers an open living and dining concept with a modern kitchen, large window areas, and direct access to the covered outdoor area. The bright living, dining, and cooking area forms the center of the apartment and creates a pleasant room feeling with plenty of space for living, eating, and guests.The well-thought-out floor plan includes three well-proportioned rooms, which can be flexibly used as bedrooms, children's rooms, guest rooms, or home offices. Two stylishly designed bathrooms with bath/WC and separate shower/WC provide high comfort in everyday life.A special highlight is the winter garden with direct access to the outdoor area. This creates additional living value and is ideal as a protected dining area, lounge area, or quiet retreat. The room offer is complemented by a practical laundry room and a private washing tower within the apartment.The apartments are being built in a high-quality new building standard and are aimed at people who want to combine modern living with comfort, style, and practical everyday suitability.Highlights: • First-time occupancy of a new building • Approximately 120 m² of living space • Spacious living, dining, and cooking area with approximately 46 m² • High-quality construction in a high-end owner-occupier standard • Modern kitchen with high-quality appliances • Three bright rooms • Two bathrooms • Separate laundry room with washing tower • Winter garden • Lift directly into the apartment • Quiet and elevated living location • Very good accessibility for car drivers • Short travel times to Zurich, airport, Wallisellen, Dübendorf, and Winterthur • Fast connection to the region's important traffic axes The location at Klimmweg 39 is particularly suitable for people who want to combine high-quality and quiet living with excellent accessibility. For car drivers, the location is ideal: the surrounding economic and employment centers in the Zurich North, Glattal, Zurich Airport, Wallisellen, and Winterthur areas are quickly accessible. The connection to the region's supra-regional traffic axes also makes the apartment attractive for commuters and people with high mobility demands.This attic apartment is aimed at discerning tenants who are looking for a luxurious new home with a lot of privacy, impressive views, large outdoor areas, and high-quality construction.Additionally, parking spaces can be rented on an availability basis.For further information, Mr. Jayson Zähner is at your disposal:044 341 01 20 | jayson.zaehner@wmp-immobilien.chThe photos were edited using AI to better illustrate the construction. Deviations from the actual condition are possible.
Travel time
-
  • modern kitchen with oak wood floor, white and grey cabinet, black countertops, integrated oven
  • modern kitchen with large island, gray cabinets, double oven, sink, hardwood floor, large windows leading to balcony
  • Open door, wooden floor, large window, balcony, modern minimalist design, white walls, parking lot view
  • Modern bathroom with white tiles, glass shower enclosure, silver faucet, white toilet, built-in mirror
  • Empty room with white walls, hardwood floors, large glass windows with view of outside
  • Balcony, large windows, sliding doors, wooden floor, wide view
  • Minimalist modern kitchen with wooden flooring, white upper cabinets, gray lower cabinets, sink, dishwasher, stove, wooden countertops
  • minimalistic interior with white walls and wooden floors, large glass door leading to balcony, wardrobe, door, empty room
  • open plan kitchen and living room, wooden floor, sliding doors leading to balcony, white cabinets and granite countertops
  • kitchen with grey cabinets, granite countertop, stainless steel sink, built-in oven, wooden floor
  • kitchen area, washing machine stacked, gray cabinets, wooden floor, sink with faucet
  • Metal railing, tiled floor, green wall, balcony
  • multi-story building, multiple balconies, garden, pedestrian paths, greenery
  • Multi-story residential building with balconies, surrounding greenery, and a spacious public area.
1 / 14
CHF 2,500.– Top
3.5 rooms76m² living space
Solarstrasse 29, 8404 Oberwinterthur

Modern 3.5-room apartment with balcony directly at Hegi train station

Discover this high-quality 3.5-room apartment on the 4th floor of a Minergie-certified residential building at Solarstrasse 29 in Oberwinterthur. The 75.5 m² large apartment impresses with its modern equipment and well-thought-out room layout.The apartment offers: • Utilities included • Open living and kitchen area: Spacious room with wooden floor, modern kitchen, gray cabinets and granite countertops • Private washing machine: Practically integrated into the kitchen • Balcony with a view: Paved balcony with metal railing and wide view • Modern equipment: Wooden floors, large windows, modern kitchen • Minergie standard: Energy-efficient living in a new building from 2024 • Parking space: Can be rented in the underground garage for CHF 170.- per month upon request • Non-smoking apartment • No pets Equipment and comfort: The building has an elevator and is wheelchair accessible. A garage space and parking spaces are available. The apartment is child-friendly and offers a quiet living atmosphere with a sunny location.Perfect location: The bus stop "Schulhaus Neuhegi" is only 2 minutes away on foot, the Winterthur Hegi train station can be reached in 3 minutes. The Neuhegi primary school is 4 minutes away on foot, a Migros supermarket can be reached in 7 minutes. The Oberwinterthur train station is a 15-minute walk away.This modern apartment is available immediately and is perfect for families or couples who value sustainable living and excellent infrastructure.

Travel time
-
  • Open-plan space with a modern kitchen area and a staircase leading to an upper level. The room features white walls, wooden flooring, and large windows allowing natural light to fill the space.
  • Bright, open-plan room with wooden flooring, white walls, and exposed wooden beams on the ceiling. Features a staircase leading to an upper level and a small kitchen area with white cabinets and built-in appliances.
  • Empty attic room with wooden flooring, white walls, a single window, and a radiator. No furniture or equipment present.
  • Modern rooftop terrace with wooden decking, dark grey walls, and a view of trees and sky.
  • Empty attic room with wooden flooring and large windows, no furniture or equipment.
  • A view of a town with traditional houses and a prominent church tower in the background, surrounded by snow-covered hills and a clear blue sky.
  • Modern hallway with wooden flooring, a staircase featuring light wooden steps and dark metal railings, and recessed ceiling lighting.
  • Modern bathroom with a bathtub, toilet, sink, and a window above the tub. The walls are tiled in a dark gray color, and the floor is tiled in a light gray color.
  • Map showing the location of Im Geissacker 4 in Winterthur, with nearby highways A1 and A4, bus stations, train station, and distances to schools, shops, and Zurich airport.
  • Floor plan showing a two-story building with a roof terrace (Dachzimmer) and an entrance (Estrich). The ground floor includes several rectangular rooms and a staircase leading to the upper level.
  • Floor plan of a residential unit featuring a kitchen, living/dining area, three bedrooms, a bathroom, and a hallway.
  • Map showing a route from Im Geissacker 4 to Bahnhof Oberwinterthur, passing through Oberwinterthur and Winterthur, with nearby landmarks and transportation options.
  • Modern bathroom with grey tiled walls and floor, white toilet, shower with handheld spray, and a small shelf for toiletries.
1 / 13
CHF 3,940.– Top
4.5 rooms139m² living space
Im Geissacker 4, 8404 Winterthur

Exclusive, sunny maisonette apartment - with distant view and cooling!

Sunny and very large 4 ½ room apartment with a dreamy view and cooling! This exclusive apartment is located in a quiet residential area of Winterthur and impresses with its beautiful view over the roofs of the surrounding area. Your advantages: • Sunny and very large apartment over 2 floors (full floor) • Dreamy view including seating area • Available for move-in from October 1, 2026, or by agreement • Floor heating with floating subfloors • Passive cooling for pleasant temperatures during heat periods • Bright oak parquet and high-quality tiles made of ceramic • Extra high room height up to 2.60 m • Open kitchen with natural stone cover • Energy-saving devices, modern induction stove, top oven with pyrolysis and up to 300°, large refrigerator • Spacious bathroom with walk-in shower and bathtub including skylight and double sink and toilet with shower toilet preparation • Private washing machine and dryer • Geothermal heating and solar collectors ensure sustainability and lower ancillary costs • Apartment-owned comfort ventilation with pollen filter for allergy sufferers and additional humidity regulation of the latest generation • Frugal and modern LED lighting • High-speed internet and cable TV • Fast fiber optic connection (Fibre to Home) • Multimedia connections prepared in the rooms (sockets, pipes, etc.) • Apartment over the entire floor in a three-family house • Preferred location in a traffic-calmed zone and yet close to the city • Separate apartment entrance for privacy • Located in the immediate vicinity of the Goldenberg excursion destination and recreation area with forest and meadows The apartment, built according to the latest findings of sustainable construction, will be available for occupancy from October 1, 2026, or by agreement. The spacious rental apartment is aimed at a discerning clientele and is located in private ownership. The entire apartment is equipped with floor heating, passive cooling, floating subfloors, and bright oak parquet (except for the bathroom and attic areas). The walls are high-quality plastered and painted white. The extra high room height of up to 2.60 m and the visible beam construction make the rooms appear high and spacious. The open kitchen with natural stone cover is equipped with energy-saving devices of the latest generation, such as a dishwasher, oven, induction stove, and a large refrigerator. The apartment is flooded with light through window areas all around. A special gem is the seating area from which the mountains are visible in good weather. The bathroom with walk-in shower is equipped with high-quality tiles made of ceramic, a double sink, and a private washing tower. The skylight above the bathtub brings the sky and light into the bathroom. Geothermal heating, solar collectors, PV system, and the apartment-owned comfort ventilation of the latest generation result in lower ancillary costs. A passive cooling system has been newly installed, which provides pleasant temperatures during heat periods and simultaneously regenerates the geothermal probe. Electric shutters with remote control and switch, frugal and modern LED lighting, fast high-speed internet, and cable TV connection, as well as prepared multimedia connections in the rooms, demonstrate the high standard of the apartment. The apartment is located in a three-family house in a preferred location in a traffic-calmed zone. Thanks to the separate apartment entrance and full-floor apartment, you can enjoy privacy here.

Travel time
-
  • Two-story house with a modern design, featuring a combination of wood and white walls, multiple balconies, and green shutters on the windows.
  • Brick-paved outdoor area in front of a modern house with a raised ground floor, featuring a wooden planter box with plants, a small table and chairs, and a bench.
  • Balcony overlooking a suburban neighborhood with houses, trees, and a green field under a partly cloudy sky.
  • Modern kitchen with white cabinets, a central island, and large sliding glass doors leading to a balcony.
  • Modern kitchen with white cabinets, black countertop, central island, and large windows overlooking a residential area.
  • Modern balcony with tiled floor, glass sliding doors, metal railing, and view of neighboring building with tiled roof.
  • Modern bathroom with a white sink, mirrored cabinet, glass shower enclosure, and a toilet. The walls and floor are covered in grey marble tiles.
  • A narrow hallway with light-colored wooden flooring, white walls, built-in closet with shelves, and a closed door at the end.
  • Modern, minimalist laundry room with a stacked washing machine and dryer, a small sink, and tiled flooring.
  • Underground parking area with concrete floors, white walls, and several bicycles parked against the wall. The space features pillars, lighting fixtures, and a red accent wall.
1 / 10
CHF 3,050.– Top
3.5 rooms115m² living space
Neuwiesstrasse 21, 8309 Nürensdorf

Modern 3.5-room new apartment with balcony in Nürensdorf / Birchwil

Welcome to this brand-new 3.5-room apartment on the 1st floor of a modern new building at Neuwiesstrasse 21 in Nürensdorf (8309). The building impresses with its contemporary architecture, combining wood and plastered facade elements, several balconies, and green window shutters – a real eye-catcher in the quiet residential area.The apartment is available immediately and offers spacious comfort for families and discerning tenants on 114.5 m² of living space.Highlights of the apartment: • Modern kitchen: With white cabinets, black countertops, central kitchen island, and large windows with a view of the surroundings – large glass sliding doors lead directly to the balcony. • Balcony: With tile floor, glass sliding door, and metal railing – with a view of houses, trees, and a green meadow. Especially sunny in the summer. • Modern bathroom: Equipped with a white sink, mirror cabinet, glass shower, and toilet. • Laundry room: Own, minimalist laundry room with stacked washing and drying machine and small sink. • Entrance area: Bright hallway with light wood floor, white walls, and built-in closet with shelves. • Outdoor area: Paved outdoor area in front of the house with wooden planters, table, chairs, and bench – ideal for lingering. • Underground parking garage: Modern underground parking garage with storage space for bicycles. Equipment overview: • New building (year of construction 2026) • Elevator available • Balcony • Garage & parking space • Washing machine • Child-friendly Location & surroundings: The apartment is located in a quiet residential area – both during the day and at night, there is pleasant silence. The bus stop Birchwil can be reached in just 4 minutes on foot, ensuring excellent public transport connections. The nearest Landi supermarket is within 7 minutes' walking distance. Families with children appreciate the proximity to the primary school

Travel time
-
1 / 6
CHF 2,490.– Top
3.5 rooms70m² living space
Frauenfelderstrasse 26, 8404 Winterthur

Comprehensively renovated for more living quality "Feliva", your new home

At Frauenfelderstrasse 2430, directly opposite the Oberwinterthur SBB train station, 25 modernized rental apartments are being built. The apartments are being comprehensively renovated and adapted to today's living needs and technical standards. - Kitchen with induction cooktop and Combi-Steamer from Electrolux - Kitchen and wet cells with ceramic tile flooring - All living and bedrooms are equipped with parquet flooring (oak) - Spacious bathrooms with shower - Private laundry tower (V-ZUG) - Balcony / loggia - Private basement compartment for each apartment - Parking spaces or single garages can be rented additionally The location offers ideal connections: shopping facilities, restaurants, cafes, and leisure facilities are within a few minutes' walk. Schools, kindergartens, and sports facilities are in the immediate vicinity, and the Winterthur city center is quickly accessible. Perfect for all those who want to combine city life with high quality of life. You are curious and would like more information? You can find all relevant details on our project website: www.feliva-winterthur.ch. We look forward to your contact! Privera Marketing Team The listed impressions (visualizations and photos) are protected by copyright and may not be used by third parties. The impressions only show the standard of construction. Other apartment types may differ from these impressions.

Travel time
-

Suggested properties for you based on search results