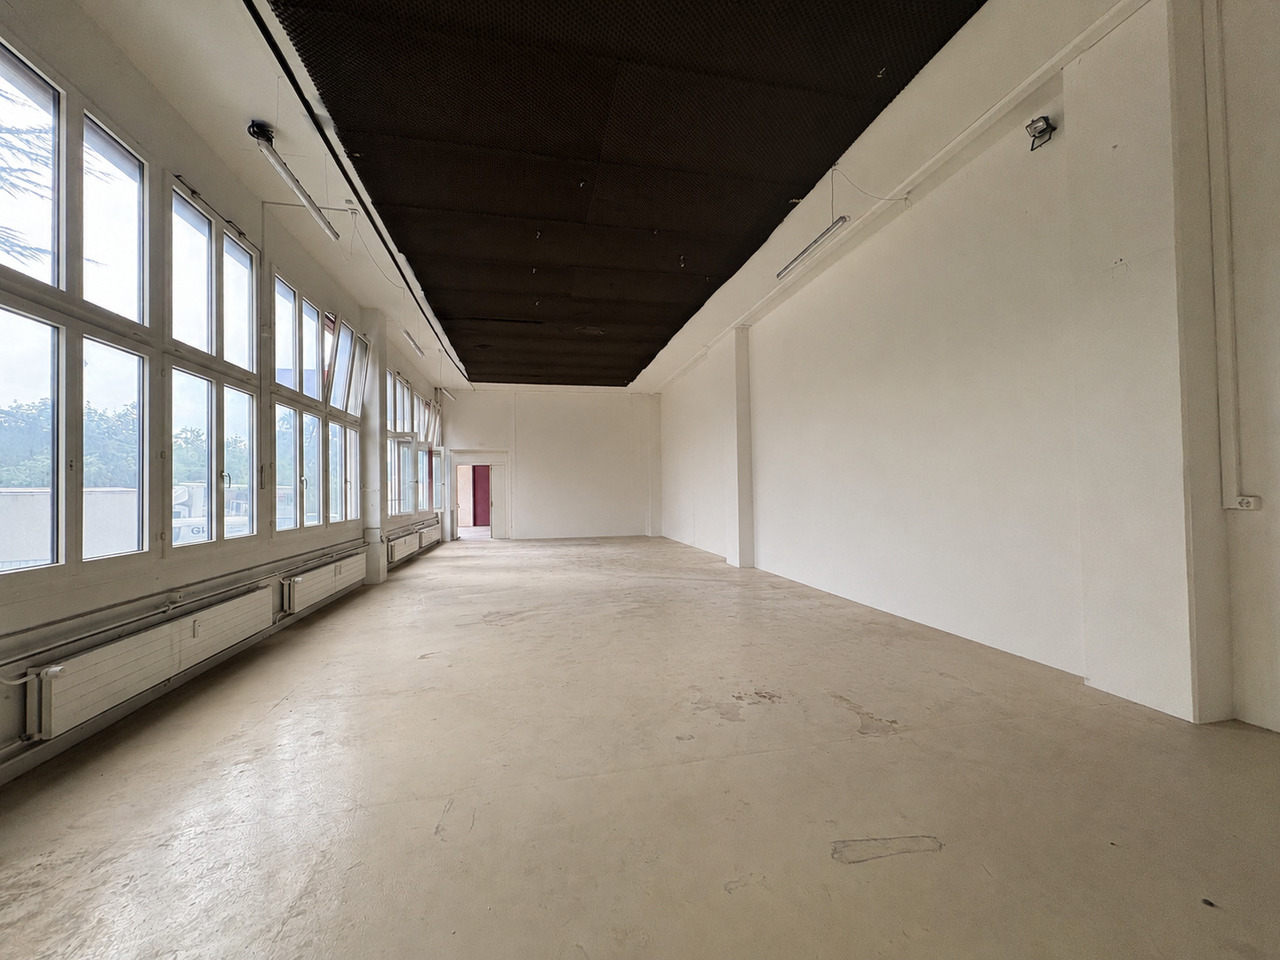
1 result - Commercial & industry for rent in 8413 (Neftenbach)
More objects in your automatically expanded search area
20 results - Radius: + 10km
1 / 10
CHF 769.– / m²/ yearTop
84m² floor space
Untertor 21, 8400 Winterthur

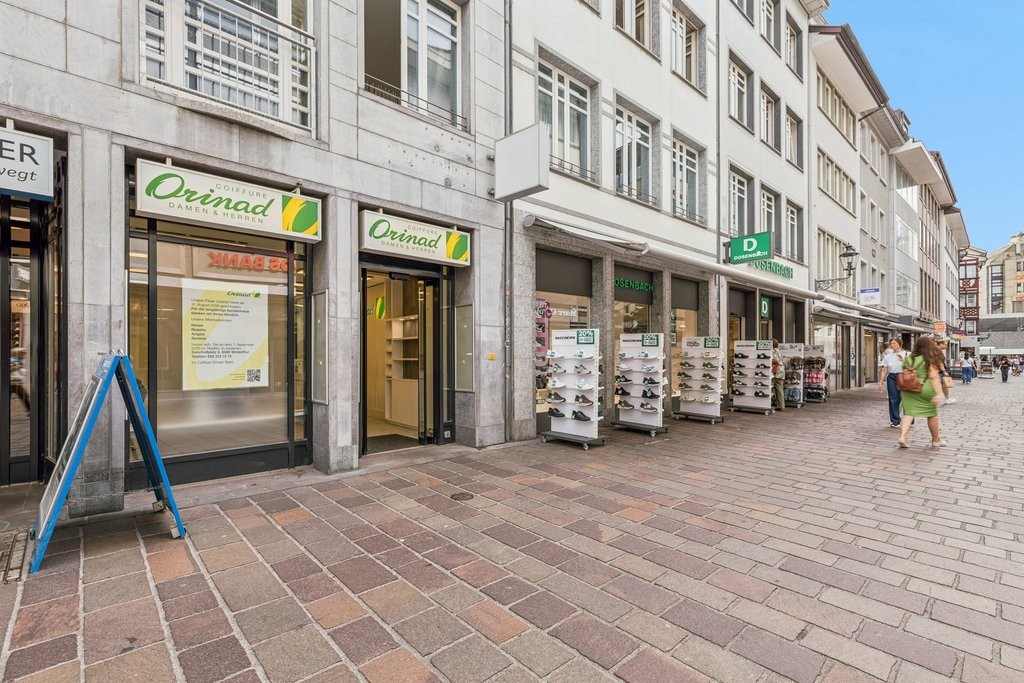
Best location in Marktgasse. This could be your business!

At the best frequency location in the pedestrian zone of Winterthur, we rent a fully developed business space, previously used as a hairdressing salon.The area offers, among other things: • spacious, bright customer area with large shop windows • several service areas with mirrors and storage space • washing areas with rear washing basins • separate room with double sink, storage space and washing machine/tumbler • toilet facilities • practical reception/cashier area • well-maintained construction with floor tiles and modern lighting The rental is in the raw state, the construction can be taken over. Location & Connection: • central old town location directly in the lively pedestrian zone • only a few minutes' walk from Winterthur train station and various bus and tram connections • high foot traffic through shopping, services and gastronomy in the immediate vicinity Catering & Environment: • numerous restaurants, cafes, take-aways and bakeries around the object, ideal for employees and customers • varied shopping and errand options (retail, pharmacies, banks, etc.) directly at the door Thanks to the prominent location, the object is ideal for a hairdressing/beauty salon, nail studio, cosmetics, practice or other service businesses with walk-in customers.Have we sparked your interest? We would be happy to arrange a viewing appointment at Untertor 21.
Travel time
-
1 / 11
CHF 252.– / m²/ yearTop
89m² floor space
Else Züblin-Strasse 115, 8404 Winterthur

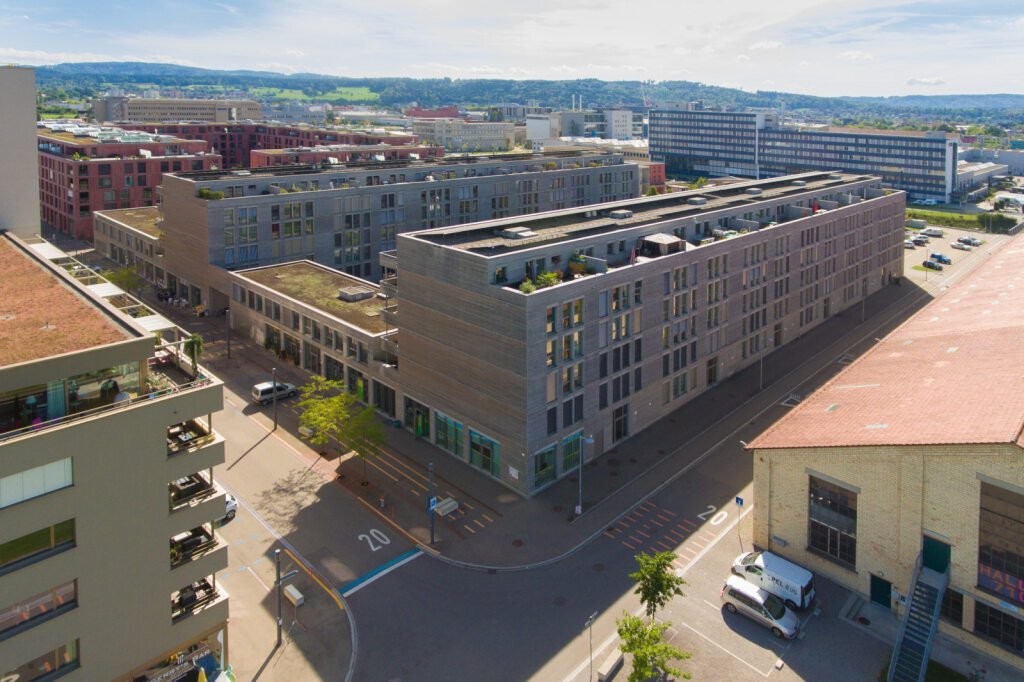
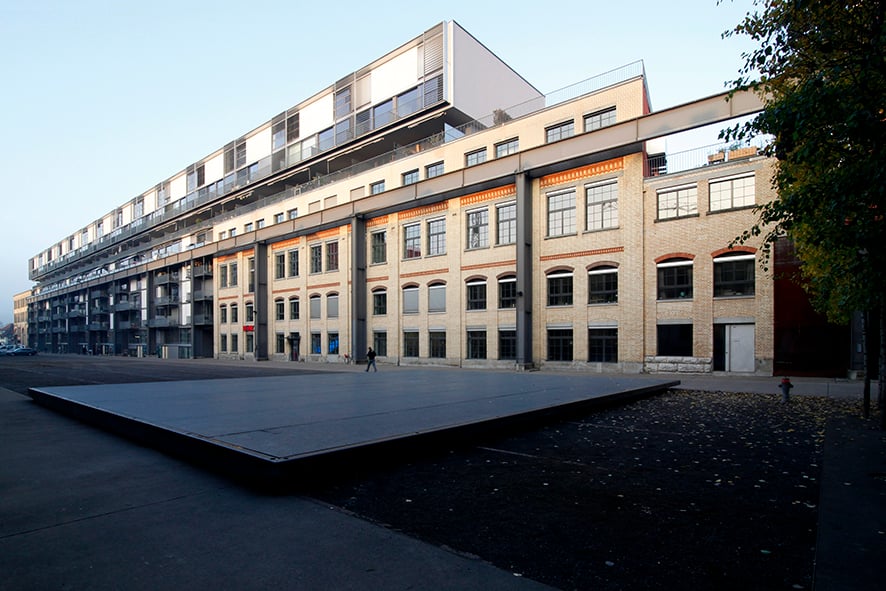
Desirable location in a rapidly growing neighborhood

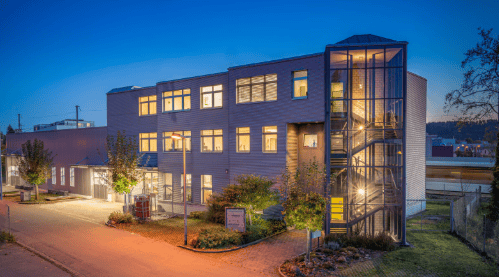
On Else-Züblin-Strasse 115 in Winterthur-Neuhegi, we are renting out these attractive spaces directly next to the Eulachpark. The commercial space is suitable for office, shop, or training room and is located on the ground floor of the property.The area offers its future tenant the following features: - WC with sink- Reduit with prepared kitchen connections- large shop windows- plenty of daylightThanks to the large shop window front, the spaces offer optimal presentation possibilities for your company.Parking spaces can be rented in the entrance hall for CHF 175.00 per month. The garage also has E-charging stations for your electric vehicle, rent CHF 190.00 / month. The Oberwinterthur train station with direct connections to Zurich HB and Zurich Airport can be reached in five minutes on foot. Also, in 5-6 minutes, you can reach the A1 and A7 highways by car in the direction of Zurich, St. Gallen, and Frauenfeld.The first zero-energy residential building in Switzerland, Eulachhof, was built on the former industrial site of Sulzer in Oberwinterthur. The sustainable building has energetic qualities and optical originality:- Sensual wooden cladding in warm color around the building, with optimal thermal insulation- Winner of the Swiss Solar Prize thanks to innovative technology and architectural solutions- Large photovoltaic system on the main roof- Triple-glazed, large solar windows- Independent of fossil energy sources- Minimized CO2 emissions- Wheelchair-accessible outdoor area and elevator- Child-friendlyWe look forward to showing you the spaces.

Travel time
-
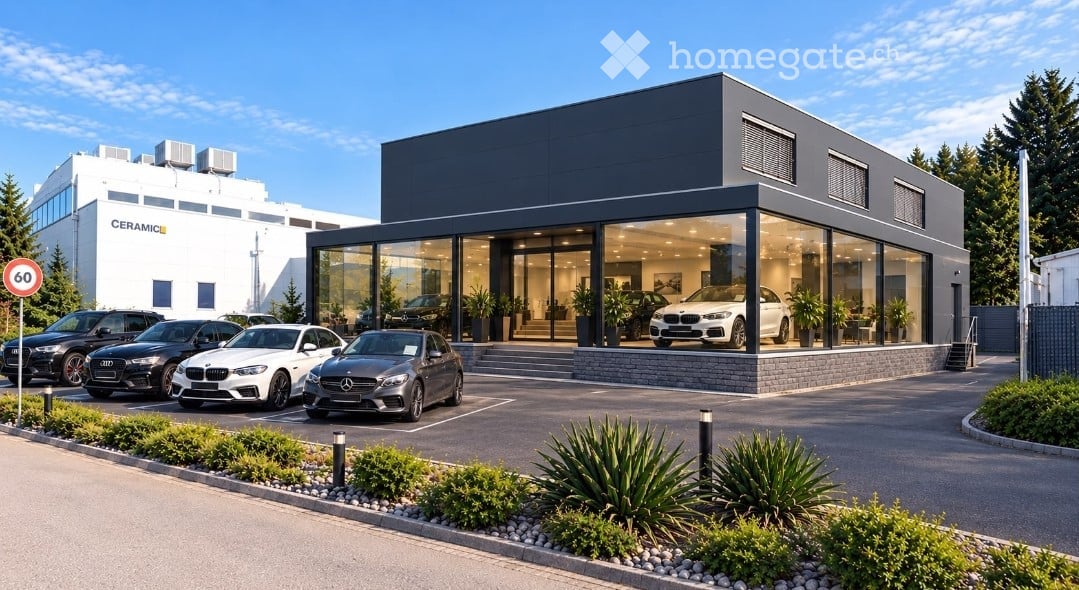
  • Modern car dealership building with large glass windows, several luxury cars displayed inside and outside, surrounded by landscaped greenery and a paved parking area.
  • Exterior view of a large industrial building with a large garage door labeled "Werkstatt 1" and a smaller personnel entrance.
  • Workshop with tiled floor, large windows, tool cabinets, a workshop lift, and a diagnostic machine.
  • Exterior view of a building labeled "Werkstatt 2" with a large garage door and a side entrance marked for staff only.
  • Garage with a black SUV on a lift, a small motorcycle, and various workshop equipment.
  • A spacious, well-lit garage with multiple hydraulic lifts, tool cabinets, workbenches, and storage units. The floor is tiled, and the walls are white with large windows allowing natural light.
  • Exterior view of a modern, industrial-style building with large roll-up doors and signage reading "Lackierei" (painting shop).
  • Exterior view of a modern building with multiple open doors and glass panels, featuring a clean and organized entrance area.
  • A modern building with a large open garage door, showing a clean and organized interior space with tools and equipment.
  • A well-organized workshop with a spray gun on the left, shelves filled with containers, a machine in the center, and a table with various tools and equipment.
  • Exterior view of a multi-story building with a large paved parking area, featuring garage doors, glass doors, and a balcony on the upper level.
  • Garage with hydraulic lifts, tire stacks, metal barrel, and cleaning tools.
  • Modern reception area with dark tiled floor, white reception desk, sofa, chairs, motorcycle, and framed pictures on the wall.
1 / 13
Price on requestTop
Im Tubental 1, 8352 Elsau

Attractive commercial property with workshop, paint shop, office and showroom potential

Versatile commercial spaces with high-quality infrastructure and generous usage possibilities in Elsau ZH. In Elsau in the canton of Zurich, a versatile commercial property with generous workshop spaces, existing infrastructure, paint booth, office and social rooms, as well as outdoor areas, is available. The property offers interesting opportunities for garage operations, vehicle trade, body and paint shops, as well as other commercial uses. The existing infrastructure enables versatile operation and provides a good basis for companies that want to take over an existing location or further develop their business. The most important advantages • Generous workshop spaces • Existing workshop equipment and lifting platforms • Existing spray or paint booth • Office and social rooms • Break room with kitchen • Generous outdoor areas and parking possibilities • Existing technical infrastructure • Solar system • Interesting potential for a modern showroom and representative customer reception Workshop and infrastructure The property has an existing infrastructure, which is particularly suitable for companies in the automotive industry. The existing facilities provide a good basis for a garage operation, a vehicle trade or a body and paint shop. For interested parties, there is the possibility to get to know the existing rooms and facilities in the course of a viewing. Showroom with development potential A modern showroom can enhance the customer reception and present vehicles in a more professional manner. The attached visualization shows a possible design for such an area. The concrete implementation, as well as the construction possibilities and required permits, are to be examined separately. Sale and further information The sale of the property is preferred. A rental can also be examined if the framework conditions are suitable. We would be happy to inform you personally about the property, the existing infrastructure, and the possible usage options. If you are interested, we look forward to your contact and will gladly arrange a personal viewing appointment.

Travel time
-
1 / 10
CHF 170.– / m²/ year
3,933m² floor space
Im Langhag 2, 8307 Effretikon

Representative property for commercial, logistics, and office use

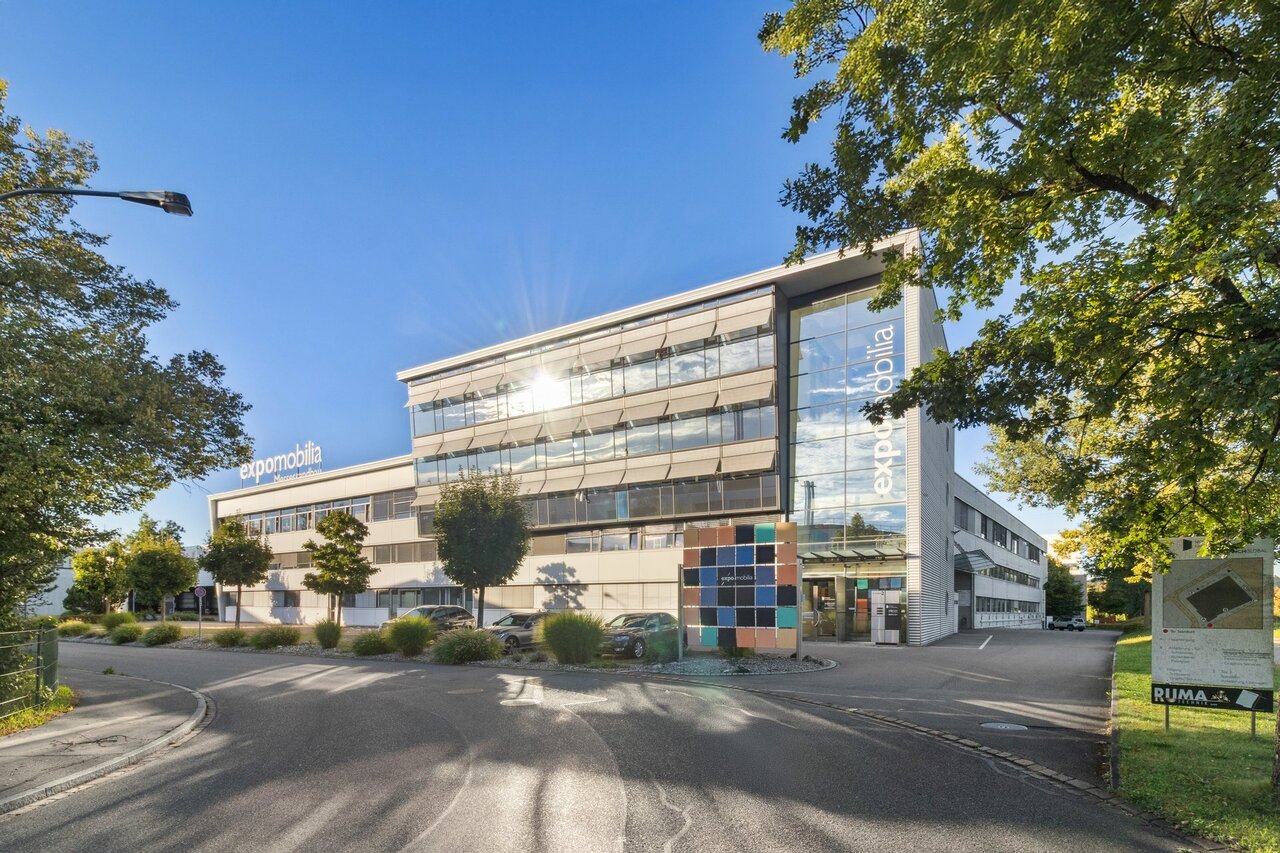
The representative commercial property offers optimal conditions for logistics, storage, and production, and combines these with modern office spaces and a spacious rooftop terrace with a view of the surrounding area. Visit us at REPRESENTATIVE COMMERCIAL PROPERTY FOR COMPANIES WITH A LONG-TERM VIEW | Procimmo.Highlights • 8,000 m² of logistics, storage, and production space. Partial areas from 1,000 m² possible on the 1st floor. • 3,000 m² of modern office space, partial areas from approximately 300 m² possible on the 2nd and 3rd floors. The office on the 3rd floor has a rooftop terrace. • Available from January 2027 • Cafeteria, break room, recreational area directly in front of the property • 111 parking spaces • Turning area for trucks Optimal access • Access to highway A1 (Zurich/St. Gallen) in 2 minutes • Bus stop Langhag in 3 minutes • Effretikon train station in 15 minutes High functionality • Ground-level access also possible with trucks (gate height approximately 4 m) • 3 loading ramps with lifting platforms on the back of the building • 2 freight elevators (load capacity 5 t each) • 2 passenger elevators (office tract) • Room heights: ground floor 5.9 m, upper floor 4.09 m • Floor load: ground floor 1,500 kg/m², upper floor 750 kg/m² We would be happy to show you the facilities on site. We look forward to your contact.The listed impressions (visualizations and photos) are protected by copyright and may not be used by third parties. All information is subject to change.

Travel time
-
1 / 10
CHF 115.– / m²/ year
1,000m² floor space
Im Langhag 2, 8307 Effretikon

Warehouse and production areas directly on the A1

The representative commercial property offers optimal conditions for logistics, storage, and production, and combines these with modern office spaces and a spacious rooftop terrace with a view of the surrounding countryside. Visit us at REPRÄSENTATIVE GEWERBELIEGENSCHAFT FÜR UNTERNEHMEN MIT WEITBLICK | Procimmo.Highlights • 8'000 m² logistics, storage, and production areas. Partial areas from 1000 m² possible on the 1st floor. • 3'000 m² modern office spaces, partial areas from approx. 300 m² possible on the 2nd and 3rd floors. The office on the 3rd floor has a rooftop terrace. • Available from January 2027 • Cafeteria, break room, recreation area directly in front of the property • 111 parking spaces • Turning area for trucks Optimal access • Access to the A1 highway (Zurich/St. Gallen) in 2 minutes • Langhag bus stop in 3 minutes • Effretikon train station in 15 minutes High functionality • Ground-level access also possible with trucks (gate height approx. 4 m) • 3 delivery ramps with lifting platform on the back of the building • 2 freight elevators (load capacity 5 t each) • 2 passenger elevators (office tract) • Room heights: ground floor 5.9 m, upper floor 4.09 m • Floor load: ground floor 1'500 kg/m², upper floor 750 kg/m² We would be happy to show you the facilities on site. We look forward to your contact.The listed impressions (visualizations and photos) are protected by copyright and may not be used by third parties. All information is subject to change.

Travel time
-

Suggested properties for you based on search results