47265 results - All listings

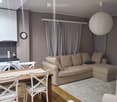
  • Modern living room with a sofa, coffee table, dining table, chairs, cabinet, clock, potted plants, and a candle. Large windows offer a view of historic Basel.
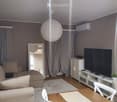
  • Modern living room with light-colored walls, wooden flooring, large windows with blinds, a sectional sofa, coffee table, dining table with chairs, TV stand, and decorative plants.
  • Dining room with a dark wooden table set for six, surrounded by six chairs with beige cushions. A vase with white lilies is placed at the center of the table, and wine glasses are set around. A potted plant is on the left side, and a framed picture hangs
  • A well-lit, modern furnished room with wooden flooring, a bed, a sofa, a desk with a screen, and a small plant. The room features large windows with white curtains and a view of greenery outside.
  • Modern bedroom with a bed, built-in sofa, desk, chair, lamp, and decorative items. Large windows and a balcony offer a view of greenery.
  • A well-lit bedroom with a single bed, desk, chair, and a small cradle. The room features a modern design with a wooden floor, large windows with sheer curtains, and decorative items including a flower vase and a lamp.
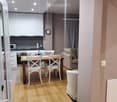
  • Modern kitchen with white cabinets, granite countertops, stainless steel appliances, and a small dining area visible through an open doorway.
  • Modern bathroom with white tiles, a glass-enclosed shower, a sink with a modern faucet, a towel rack, and decorative plants.
  • Modern kitchen with granite countertop, stainless steel sink, dishwasher, and potted plants on the counter.
  • A modern kitchen with a white microwave, granite countertop, and small potted plants on the counter.
  • A kitchen countertop with a griddle and a utensil holder containing various kitchen tools.
  • Open kitchen drawer with neatly organized utensils including knives, forks, spoons, a grater, and scissors in white compartments.
  • Balcony with green railings, black wicker storage box, and a view of a lush garden with trees and shrubs.
  • Bright hallway with green walls, carpeted floor, large windows on one side, and a view of trees outside.
1 / 15
Modern living room with light-colored walls, wooden flooring, large windows with blinds, a sectional sofa, coffee table, dining table with chairs, TV stand, and decorative plants.
Dining room with a dark wooden table set for six, surrounded by six chairs with beige cushions. A vase with white lilies is placed at the center of the table, and wine glasses are set around. A potted plant is on the left side, and a framed picture hangs
A well-lit, modern furnished room with wooden flooring, a bed, a sofa, a desk with a screen, and a small plant. The room features large windows with white curtains and a view of greenery outside.
CHF 2,480.– Premium
3.5 rooms90m² living space
Schönbeinstrasse, 4056 Basel

Move-In Ready 3.5-Room Apartment with Spacious Balcony near Spalentor, Basel City Center

If you're interested in this apartment, please email or send a WhatsApp message to the listed phone number.Welcome to this well-appointed 3.5-room apartment on the 1st floor of a well-maintained building on Schönbeinstrasse in Basel's sought-after 4056 postal code area. Available immediately, this sunny, quiet city-center apartment offers a wonderful blend of comfort, space, and urban convenience — ideal for families, couples, or pet owners.The apartment highlights: • Bright Living & Dining Area: A modern, spacious living room featuring light-colored walls, beautiful wooden flooring, large windows with blinds, a grey sectional sofa, and a dedicated dining area with table and chairs — perfect for relaxing and entertaining. • Fully Equipped Modern Kitchen: Stylishly designed with white cabinets, granite countertops, a central island with a black countertop, and stainless steel appliances, including a refrigerator, oven, dishwasher, microwave, toaster, and coffee maker. Wooden flooring adds warmth to this functional space. • Comfortable Bedrooms: Bright rooms with wooden flooring and white walls, including space for a home office setup. • Modern Bathroom: Featuring a bathtub, glass-enclosed shower, and a sleek design with white tiles. • Two Separate WCs: A hallway with wooden flooring leads to two bathrooms for added convenience. • Private Balcony: Enjoy outdoor relaxation with your own balcony. • Garage: A private garage space is included. • Elevator: The building is equipped with an elevator for easy access. • Pets & Children Welcome: This apartment is both pet-friendly and child-friendly. Sunshine & Tranquility: This apartment enjoys generous sunshine, especially in summer, and benefits from a quiet environment — making it a true retreat in the city.Location & Surroundings: Situated in a prime Basel location, this apartment offers excellent connectivity and everyday convenience: • Public Transport: The Spalentor platform is just a 2-minute walk away, and the Bernoullianum bus stop is equally close at 2 minutes on foot. The Bundesplatz tram stop is reachable within 14 minutes walking. • Education: Petersschule is only a 6-minute walk — ideal for families with children. • Shopping: A Migros supermarket is conveniently located just 6 minutes away on foot. • Health: The Spalen pharmacy is a quick 4-minute walk. • Leisure: The Münster Fähre "Leu" ferry terminal is within a 15-minute stroll, offering a charming way to enjoy the Rhine. With 90 m² of living space, a sunny aspect, and a quiet setting in one of Basel's most vibrant neighborhoods, this apartment is a rare find. Don't miss the opportunity to make this your new home — available immediately!


Travel time
-
New building
1 / 16
CHF 3,830.– Premium
4.5 rooms124m² living space
Roswiesenstrasse 133, 8051 Zürich

Erstbezug 4.5-Zimmer-Neubau-Wohnung mit Balkon und Stadtblick

Entdecken Sie diese grosszügige 4.5-Zimmer-Wohnung im 3. Stock eines brandneuen Wohngebäudes an der Roswiesenstrasse 133 in Zürich. Mit 124 m² Wohnfläche ab sofort Verfügbar oder nach Vereinabrung bietet diese moderne Wohnung höchsten Wohnkomfort in ruhiger Lage.Die Wohnung überzeugt mit: • Grosszügige Raumaufteilung: 4.5 helle Zimmer mit dunklem Vinylboden und weissen Wänden • Privater Balkon: Mit herrlichem Stadtblick für entspannte Stunden im Freien • Moderne Ausstattung: Geschirrspüler, Backofen, Steamer, Induktionsherd, Waschmaschine & Tumbler und 2 Badezimmer • Komfortable Details: Aufzug direkt in die Wohnung, Grosszügige Garagenplatz vorhanden • Familienfreundlich: Kinderfreundlich und haustierfreundlich • Aufzug: Lift haltet direkt in der Wohnung, Rollstuhlgängig ausgestattet • Garagenplatz: Zusätzliche Kosten von CHF 200 pro Monat Perfekte Lage: Das Gebäude befindet sich in ruhiger Umgebung und ist dennoch bestens erschlossen. Die Tramhaltestelle Luegisland erreichen Sie in nur 4 Gehminuten, ebenso die Bushaltestelle Schürgistrasse in 5 Minuten. Für den täglichen Bedarf steht der Mio-Supermarkt in 8 Gehminuten zur Verfügung. Die Nähe zur RgZ Heilpädagogischen Schule Zürich (4 Minuten) macht die Wohnung besonders attraktiv für Familien.Diese sonnige und ruhige Wohnung in einem modernen Neubau mit grüner Fassade bietet alles, was Sie für komfortables Wohnen benötigen. Die grosszügigen Fenster sorgen für viel Tageslicht, während der private Balkon einen wunderschönen Ausblick über die Stadt ermöglicht. Verfügbar ab sofort oder nach Vereinbarung - sichern Sie sich jetzt Ihr neues Zuhause in Zürich!

Travel time
-
  • Modern balcony with concrete floor, glass sliding doors, and a glass railing, leading to an indoor area with visible furniture.
  • Empty room with light wooden flooring, white walls, and a single black stool near the center. A doorway leads to another brightly lit room.
  • Modern bathroom with a sleek sink, toilet, large mirror, and glass-enclosed shower. Warm lighting and marble tiles.
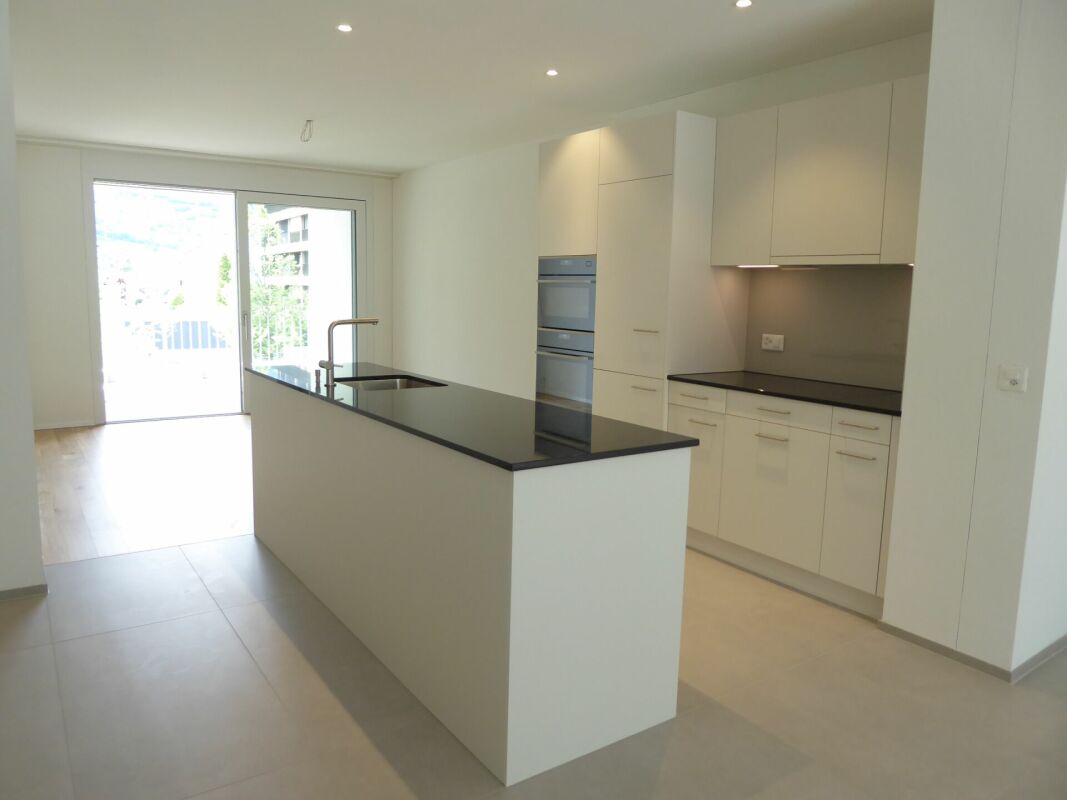
  • Modern kitchen with light wood flooring, white island, stainless steel range hood, and built-in cabinets.
  • Modern bathroom with beige tiles, a bathtub, a sink with a black cabinet, a toilet, and a large mirror above the sink.
  • A modern bathroom with a bathtub, showerhead, and a stacked washer and dryer unit.
  • Modern, minimalist room with wooden flooring, colorful geometric shelves, a glass table, and several wall-mounted clocks.
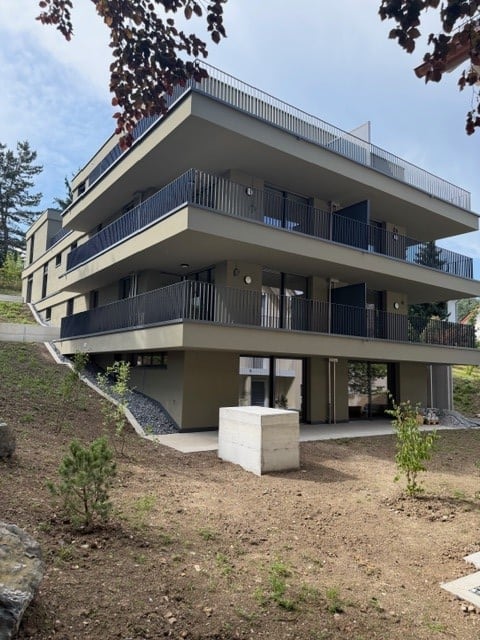
  • Modern multi-story building complex with glass and concrete structures, surrounded by greenery and pathways.
  • Empty room with large windows and a balcony overlooking a modern building and greenery.
  • View from a balcony showing a landscaped courtyard with trees, benches, and modern apartment buildings in the background.
  • Courtyard area with concrete pavement, benches, trees, and a modern building in the background.
  • Modern multi-story residential building with balconies and orange accents, surrounded by lush green trees and a clear blue sky.
1 / 12
Empty room with light wooden flooring, white walls, and a single black stool near the center. A doorway leads to another brightly lit room.
Modern bathroom with a sleek sink, toilet, large mirror, and glass-enclosed shower. Warm lighting and marble tiles.
Modern kitchen with light wood flooring, white island, stainless steel range hood, and built-in cabinets.
CHF 3,990.– Premium
3.5 rooms
Turbinenstrasse 46, 8005 Zürich

Charmante 3.5-Zimmer-Wohnung im Herzen von Zürich West

English belowAb dem 1. Juni steht diese luxuriöse, helle und grosszügige 3.5-Zimmer-Wohnung an der Turbinenstrasse 46 in Zürich West zur Verfügung.Die Wohnung befindet sich in unmittelbarer Nähe zu Einkaufsmöglichkeiten, Schulen, Restaurants, Konzertlocations sowie dem Bahnhof Hardbrücke und dem Prime Tower. Das lebendige Quartier verbindet urbanes Leben mit hoher Lebensqualität und zählt zu den spannendsten Wohnlagen Zürichs.Highlights:• Helle und grosszügige Räume• Attraktive Lage im trendigen Zürich West• Hervorragende ÖV-Anbindung über Zürich Hardbrücke und Technopark• Ab Zürich Hardbrücke ca. 9 Minuten zum Zürich HB und ca. 10 Minuten zum Flughafen Zürich• Einkaufsmöglichkeiten, Gastronomie und Kulturangebote direkt vor der HaustürMietpreis: CHF 3990 pro MonatVerfügbar ab: 1. JuniWeitere Informationen und Bilder folgen.-----------------------------------------------------------------------------------------------This luxurious, bright and spacious 3.5-room apartment at Turbinenstrasse 46 in Zurich West is available from June 1st.The apartment is located within immediate proximity to shopping facilities, schools, restaurants, concert venues, Hardbrücke train station, and the Prime Tower. The vibrant neighborhood combines urban lifestyle with excellent quality of life and is considered one of Zurich’s most exciting areas to live in.Highlights:• Bright and spacious living areas• Prime location in trendy Zurich West• Excellent public transport connections via Zürich Hardbrücke and Technopark• From Zurich Hardbrücke approx. 9 min to Zurich Main Station and approx. 10 min to Zurich Airport• Shops, restaurants, and cultural venues just steps awayRent: CHF 3990 per monthAvailable from: June 1stAdditional information and pictures coming soon.

Travel time
-

Find a new tenant for free

Create a free listing on Homegate to find the perfect next tenant for your apartment in no time at all.

List your property now
  • large green lawn, trees, bushes, castle in the background
  • empty room, wooden floor, white walls, spiral staircase, floor lamp, power outlets
  • empty room, wooden floor, white walls, large window, radiator
  • empty room, wooden floor, white walls, large glass doors, balcony
  • empty room, wooden floor, white walls, two windows, two radiators, balcony
  • large room, hardwood floors, sliding glass doors, balcony, white walls, ceiling light
  • modern kitchen with island, large window, stainless steel appliances, tiled floor
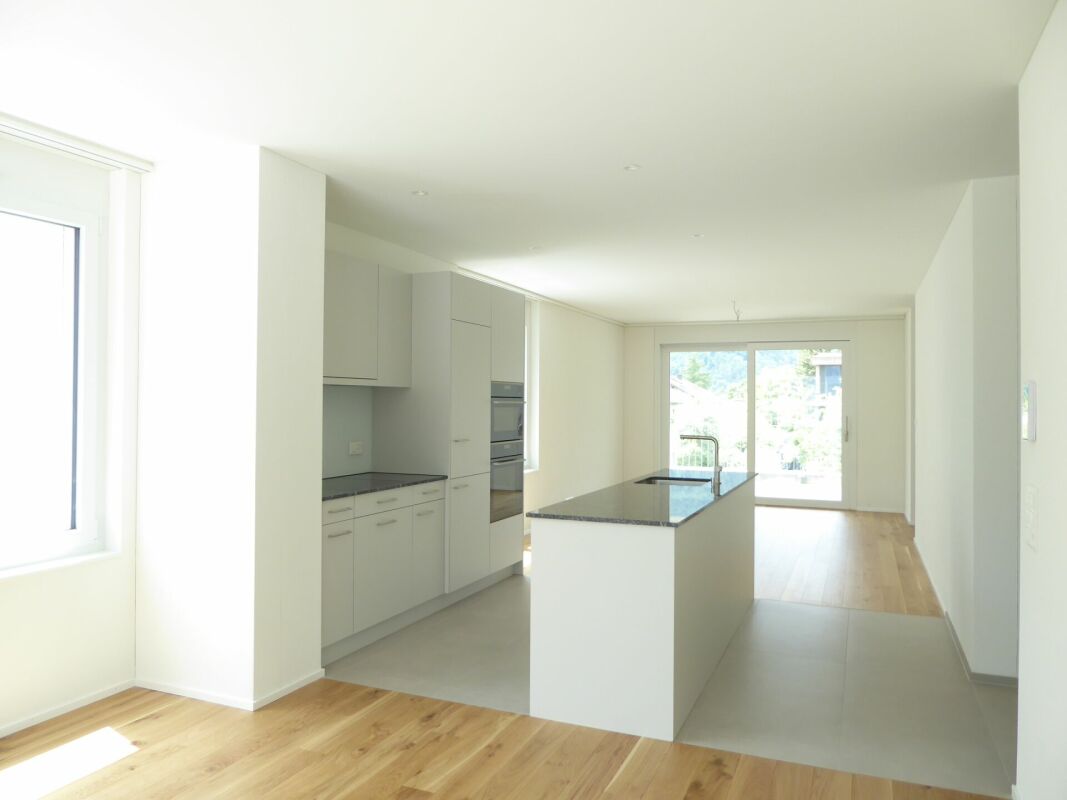
  • modern kitchen with island, gray cabinets, white countertops, two stools, dishwasher, large windows
  • Empty room with wooden floor, white walls, white doors, sliding glass door, white radiator, power outlets
  • empty room, wooden floor, white walls, large white cabinets, open door
  • Empty room with wooden floor, white walls, window with view to outside, white radiator
  • castle-like building, modern building, large lawn, trees
1 / 12
empty room, wooden floor, white walls, spiral staircase, floor lamp, power outlets
empty room, wooden floor, white walls, large window, radiator
empty room, wooden floor, white walls, large glass doors, balcony
CHF 7,100.– Premium
7 rooms
Route de la Capite 38, 1223 Cologny

Magnifique duplex de 7 pièces avec vue sur le lac à Cologny

Découvrez ce somptueux duplex de 7 pièces situé dans un cadre de vie prestigieux dans l'un des quartiers les plus recherchés de Genève, jouissant d'un parc de 6'000 m2 et un environnement paisible.Les caractéristiques remarquables de ce bien : • Espaces généreux : 7 pièces spacieuses avec de magnifiques parquets en bois et de hauts plafonds • Cuisine moderne : Équipée d'un îlot central, d'appareils en acier inoxydable et d'un lave-vaisselle • Balcons multiples : Plusieurs balcons offrant une vue panoramique sur les espaces verts environnants • Escalier en colimaçon : Élégant escalier reliant les deux niveaux du duplex • Rangements intégrés : Nombreux placards blancs pour un maximum de fonctionnalité • Place de parking : Incluse pour votre confort • Lave-linge : Équipement complet pour la vie quotidienne Environnement exceptionnel : Idéalement situé entre le golf et le centre de Cologny, dans un cadre verdoyant ce duplex bénéficie d'un environnement calme et ensoleillé. Les commodités sont facilement accessibles. A seulement quelques minutes du centre-ville de Genève, sa localisation est un vrai atout. Ce bien vous offre un mode de vie raffiné au calme face au lac et aux montagnes et se reparti : • Un grand séjour avec terrasse • Une salle à manger- Une bibliothèque • Une grande cuisine entièrement aménagée • Trois chambres à coucher dont deux avec terrasse • Une salle de bains- • Une salle de douche • Un WC visiteurs • Une cave • Deux places de parking en sous-sol en sus

Travel time
-
  • Modern industrial-style building with multiple garage doors, numbered units (39-44), and brick accents.
  • Empty parking lot with yellow lines, mountains in the background, a white trailer with a boat, and a building with a ladder.
  • Empty garage with concrete floor, metal shelving units, large garage doors, and natural light from windows.
  • Empty warehouse space with concrete floor, metal staircase, large garage doors, and minimal equipment.
  • Empty warehouse space with concrete floor, exposed metal ceiling, brick walls, and a staircase leading to an upper level. Scaffolding and ladders are present.
  • Modern hallway with a metal staircase, white walls, and a small bathroom visible at the end.
  • Modern bathroom with a toilet, sink, mirror, and glass-enclosed shower. Features a white vanity cabinet, a dark accent wall, and a hexagonal floor drain.
  • Empty concrete corridor with metal staircase, scaffolding, and a partially open door leading outside.
  • Empty hallway with grey carpeted floor, white walls, and a metal staircase railing leading upwards.
  • Minimalist room with concrete floor, white walls, a sink, and a wooden bench. Large windows provide natural light and a view of the outside.
  • Empty room with bare walls, concrete floor, large windows, and a staircase leading to another level.
  • Empty room with white walls, concrete floor, and large windows offering a view of mountains.
1 / 12
Empty parking lot with yellow lines, mountains in the background, a white trailer with a boat, and a building with a ladder.
Empty garage with concrete floor, metal shelving units, large garage doors, and natural light from windows.
Empty warehouse space with concrete floor, metal staircase, large garage doors, and minimal equipment.
CHF 2,725.– / monthPremium
209m² floor space
Route des Courtraits 12, 1880 Bex

Streetbox double 209 m² (2 niveaux) – 2 portes 4×4 m – bureau ~35 m² – 4 places de parc – Bex

Découvrez cet espace commercial exceptionnel de 209 m² situé dans un bâtiment neuf de 2021 à Bex. Cet espace polyvalent et lumineux combine commerce de détail et stockage, offrant une solution complète pour votre activité professionnelle. Espace idéal pour logistique, stockage ou atelier - pour PME, indépendants et privé - avec un accès facile et une configuration fonctionnelle.Le Streetbox se compose comme suit : • Box double n°41 et 42 • 2 portes sectionnelles 4 x 4 m • 4 places de parc extérieures : n° 81, 82, 83 et 84 • Accès de plain-pied et par un escalier pour accéder au 1er étage • Grande pièce au rez-de-chaussée de 106,20 m², y compris local / salle d'eau entièrement équipée douche, lavabo et WC • Grande pièce à l'étage de 102,80 m², y compris bureau vitré avec vue dégagée (chauffage électrique) ~ 35 m² • (Raccordement électricité et téléphone) et coin cuisine (Raccordement eau, électricité et téléphone) Informations techniques :Profondeur : 12 mHauteur sous plafond : 4.30 mCharge au sol rez : 1000 kg/m²Charge étage : 300 kg/m²Ampérage : 16A, 30 mA triphaséAménagement inclus : • Chauffage électrique • Étagères à palettes • Peinture bicomposant au sol • Lumières (panneau LED/ néons étanches) Emplacement stratégique :Situé dans un environnement calme, cet espace bénéficie d'une excellente desserte avec l'arrêt de bus à seulement 4 minutes à pied, la gare de Bex accessible en 9 minutes de marche et l’entrée d’autoroute à 2 minutes.

Travel time
-
New building
1 / 12
CHF 2,410.– Premium
4.5 rooms108m² living space
Burghaldenweg 1a, 4435 Niederdorf

ERSTVERMIETUNG - Wohnen am Burghaldenweg mit eigenem Waschturm

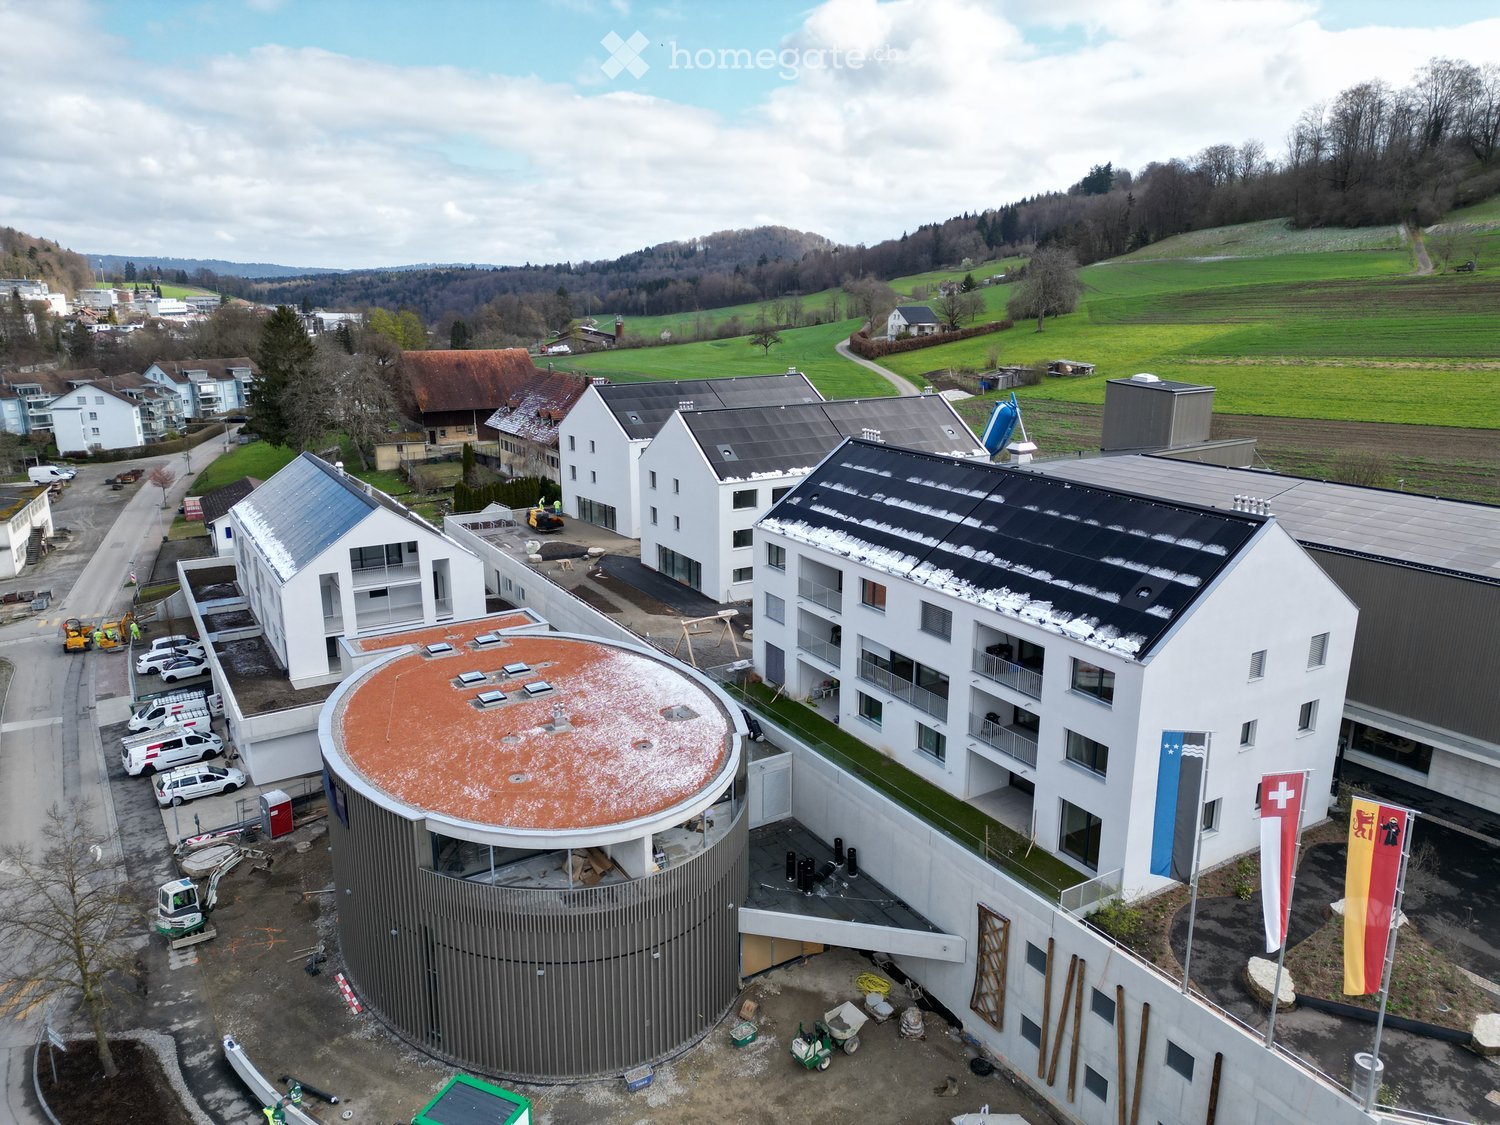
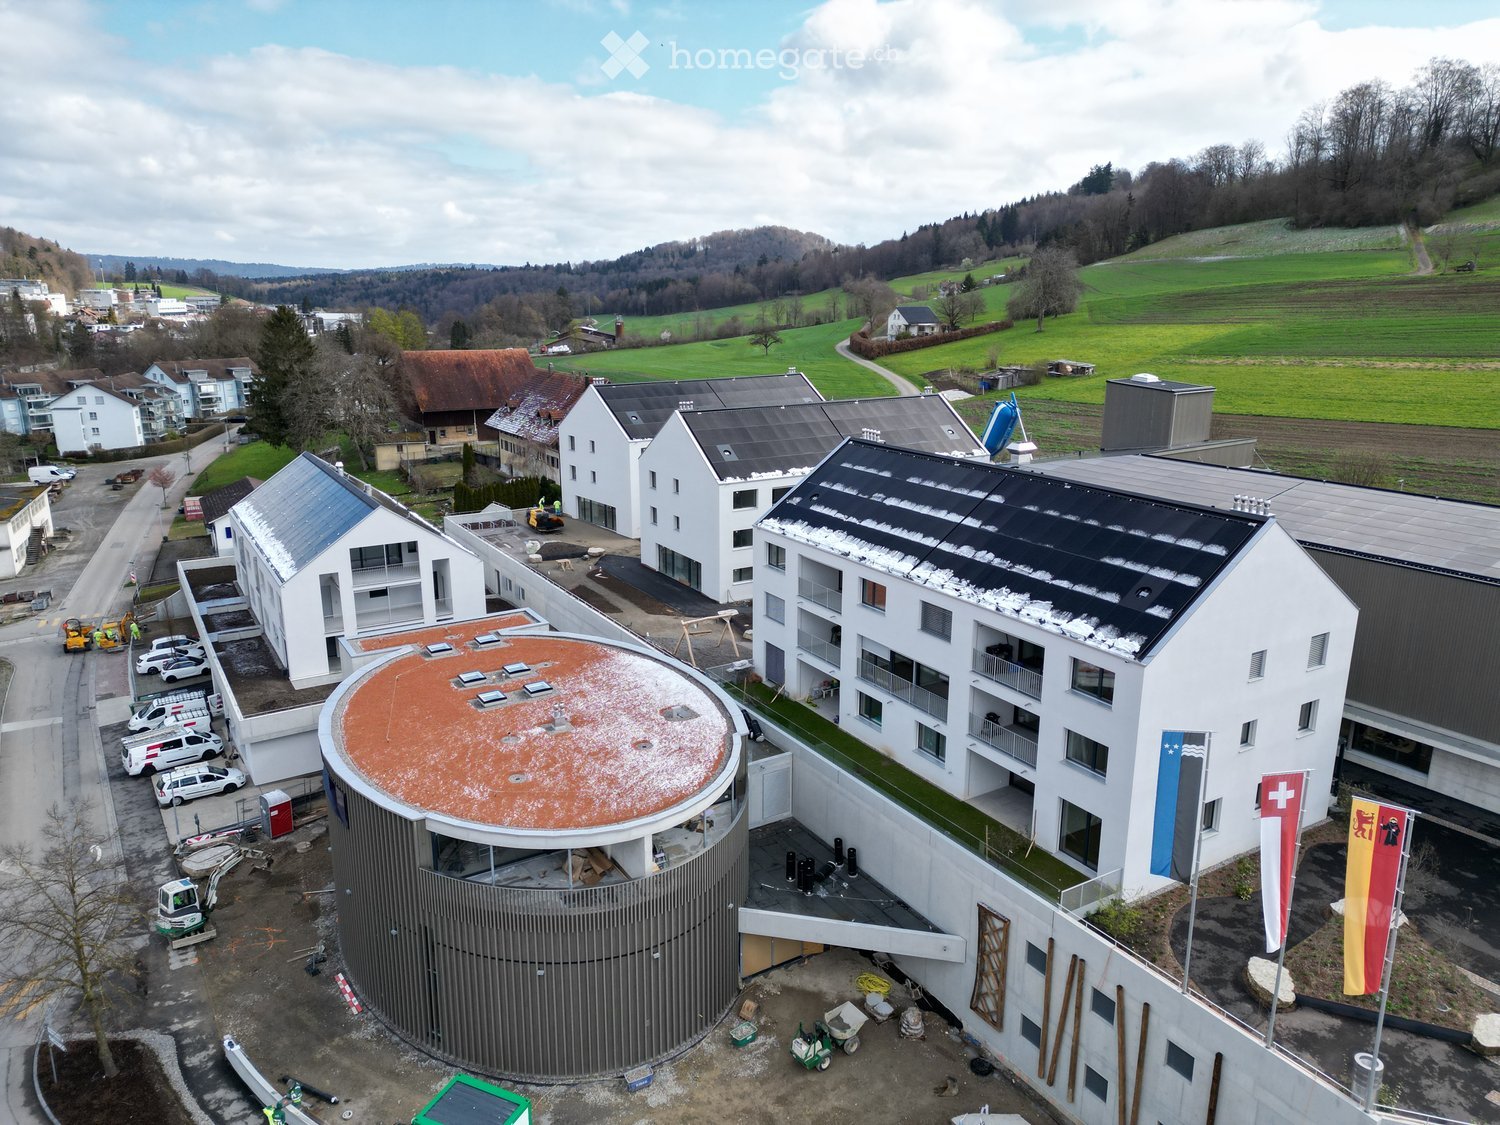
Am Burghaldenweg 1 in Niederdorf (BL) entstehen zwei moderne Mehrfamilienhäuser mit insgesamt 24 attraktiven Mietwohnungen sowie einer Autoeinstellhalle.Die Häuser fügen sich harmonisch in die idyllische Hanglage ein und bieten einen traumhaften Blick ins Grüne. Hier verbindet sich modernes Wohnen mit naturnaher Ruhe. Ein Zuhause, das zum Wohlfühlen einlädt.Komfortables und naturnahes WohnenDas vielfältige Wohnungsangebot reicht von 1.5-Zimmer-Studios über 2.5- bis 4.5-Zimmer-Wohnungen bis hin zu exklusiven 3.5- und 4.5-Zimmer-Attikawohnungen.Am Burghaldenweg vereinen sich komfortables Wohnen, zeitgemässes Design und Nachhaltigkeit zu einem Wohnort mit hoher Lebensqualität.Grosszügige und durchdachte Grundrisse, lichtdurchflutete Wohnräume und hochwertige Ausstattung schaffen ein Ambiente zum Wohlfühlen. Elegante, moderne Farbtöne unterstreichen das harmonische Wohngefühl.Besonders exklusiv sind die Attikawohnungen, deren grosszügige Terrassen zu persönlichen Rückzugsorten unter freiem Himmel werden. Alle Wohnungen verfügen zudem über Aussenbereiche, die zusätzlichen Raum zum Entspannen im Freien bieten.ZEV (Zusammenschluss zum Eigenverbrauch):Die Wohnhäuser sind mit Elektroladestationen ausgestattet und eine Photovoltaikanlage unterstützt eine umweltfreundliche Energieversorgung. Sie nutzen als Mieter:in den selber produzierten Strom der Photovoltaikanlage und optimieren so ihren Eigenverbrauch.Einstellhallenplätze können für CHF 125.00 monatlich dazu gemietet werden. Aussenabstellplätze für CHF 60.00 pro Monat.

Travel time
-
New building
1 / 8
CHF 230.– / m²/ yearPremium
254m² floor space
Elsässerstrasse 56, 4056 Basel

Exklusive Büro-und Gewerbefläche auf zwei Ebenen

Willkommen im Voltage - leben und begegnen!www.voltage-leben.chAm Voltaplatz in Basel entsteht mit dem Voltage ein modernes Neubauprojekt, das 62 Mietwohnungen und 14 attraktive Gewerbeeinheiten unter einem Dach vereint. Die Fertigstellung und der Bezug sind voraussichtlich im Frühling 2027 geplant.Im Hauptgebäude steht im Erdgeschoss eine attraktive Gewerbefläche mit rund 166 m² zur Verfügung. Über eine Wendeltreppe kann die obere Etage im 1. Obergeschoss (ca. 87 m²) direkt mit der Erdgeschossfläche verbunden werden - so entsteht eine exklusive Maisonette-Gewerbe- und Bürofläche.Ein idealer Standort für Ihr Unternehmen: hohe Sichtbarkeit, zentral gelegen und vielseitig nutzbar.Flexible Fläche für Ihr vielfältiges Unternehmen: • Showroom inkl. Bürofläche • Praxis für Physiotherapie • Kunstateliers • Coaching- oder Schulungsangebote • Wellness- oder Beautystudio • uvm. Die Gewerbeflächen sind mit Lüftungsinstallationen sowie Wasser- und Abwasseranschlüssen ausgestattet. Gemeinschaftliche WC-Anlagen befinden sich im 1. Obergeschoss und können mitbenutzt werden.Die Flächen werden im Edelrohbau übergeben und bieten Ihnen somit die Möglichkeit, den Ausbau ganz nach Ihren individuellen Vorstellungen zu gestalten.Die Lage überzeugt auf ganzer Linie: Die Tramlinien 1 und 11 halten direkt vor der Haustüre und sorgen für eine optimale Anbindung. Auch die Autobahn ist in wenigen Minuten erreichbar. Für den Alltag befinden sich Supermärkte, Cafés und Restaurants in unmittelbarer Gehdistanz. Gleichzeitig laden nahegelegene Grünanlagen zum Durchatmen und Verweilen ein.Voltage steht für urbanes Leben, kurze Wege und ein lebendiges Umfeld. Ein Ort, an dem Wohnen, Arbeiten und Alltag perfekt zusammenspielen - und an dem neue Ideen Raum finden.Sichern Sie sich Ihren Platz im Voltage - wir freuen uns auf Ihre Anfrage.

Travel time
-
New building
1 / 8
CHF 220.– / m²Premium
87m² floor space
Elsässerstrasse 56, 4056 Basel

Mitten im Wachstum: Ihre Gewerbefläche in Basel

Willkommen im Voltage - leben und begegnen!www.voltage-leben.chAm Voltaplatz in Basel entsteht mit dem Voltage ein modernes Neubauprojekt, das 62 Mietwohnungen und 14 attraktive Gewerbeeinheiten unter einem Dach vereint. Die Fertigstellung und der Bezug sind voraussichtlich im Frühling 2027 geplant.Im 1. Obergeschoss des Hauptgebäudes steht eine attraktive Bürofläche mit rund 87 m² zur Verfügung. Die Fläche befindet sich direkt an der Strasse und ist gut sichtbar, profitiert durch die Lage im Obergeschoss jedoch gleichzeitig von einer angenehm ruhigeren Arbeitsatmosphäre.Die Räumlichkeiten eignen sich ideal für verschiedene Dienstleistungs- und Büronutzungen, zum Beispiel: • Treuhandbüro • Nachhilfe- oder Coaching-Angebot • Podologie oder Gesundheitsdienstleistungen • Versicherungs- oder Finanzberater • uvm. Zur Ausstattung der Gewerbefläche gehören Lüftungsinstallationen sowie Wasser- und Abwasseranschlüsse. Zusätzlich stehen gemeinschaftliche WC-Anlagen im 1. Obergeschoss zur Verfügung.Die Flächen werden im Edelrohbau übergeben und bieten Ihnen somit die Möglichkeit, den Ausbau ganz nach Ihren individuellen Vorstellungen zu gestalten.Die Tramlinien 1 und 11 halten direkt vor der Haustüre und sorgen für eine optimale Anbindung. Auch die Autobahn ist in wenigen Minuten erreichbar. Für den Alltag befinden sich Supermärkte, Cafés und Restaurants in unmittelbarer Gehdistanz. Gleichzeitig laden nahegelegene Grünanlagen zum Durchatmen und Verweilen ein.Voltage steht für urbanes Leben, kurze Wege und ein lebendiges Umfeld. Ein Ort, an dem Wohnen, Arbeiten und Alltag perfekt zusammenspielen - und an dem neue Ideen Raum finden.Sichern Sie sich Ihren Platz im Voltage - wir freuen uns auf Ihre Anfrage.

Travel time
-
New building
1 / 8
CHF 230.– / m²/ yearPremium
166m² floor space
Elsässerstrasse 56, 4056 Basel

Basel wächst - sichern Sie sich Ihre Gewerbefläche

Willkommen im Voltage - leben und begegnen!www.voltage-leben.chAm Voltaplatz in Basel entsteht mit dem Voltage ein modernes Neubauprojekt, das 62 Mietwohnungen und 14 attraktive Gewerbeeinheiten unter einem Dach vereint. Die Fertigstellung und der Bezug sind voraussichtlich im Frühling 2027 geplant.Die Gewerbeflächen verteilen sich auf das Erdgeschoss sowie das 1. Obergeschoss und sind auf drei Gebäude aufgeteilt: Hauptbau, Anschlussbau und Flachbau.Erdgeschoss - ideal für publikumsorientiertes Gewerbe • 8 Einheiten mit Flächen von ca. 22 bis 165 m² • Eigene Zugänge direkt von der Strasse • Grosszügige Fensterfronten für optimale Sichtbarkeit und viel Tageslicht 1. Obergeschoss - ideal für Büro- und Dienstleistungsnutzungen • 6 Einheiten mit Flächen von ca. 69 bis 230 m² • Weitläufige und flexible Grundrisse Bei grösserem Platzbedarf können mehrere Flächen miteinander verbunden werden. Die Einheiten verfügen standardmässig über Lüftungsvorrichtungen sowie Wasser- und Abwasseranschlüsse. Allgemeine WC-Anlagen stehen zur Mitbenutzung zur Verfügung. Die Nettomietzinse variieren zwischen CHF 230.- bis CHF 290.- pro m² im Jahr.Die Flächen werden im Edelrohbau übergeben und bieten Ihnen somit die Möglichkeit, den Ausbau ganz nach Ihren individuellen Vorstellungen zu gestalten.Die Lage überzeugt auf ganzer Linie: Die Tramlinien 1 und 11 halten direkt vor der Haustüre und sorgen für eine optimale Anbindung. Auch die Autobahn ist in wenigen Minuten erreichbar. Für den Alltag befinden sich Supermärkte, Cafés und Restaurants in unmittelbarer Gehdistanz. Gleichzeitig laden nahegelegene Grünanlagen zum Durchatmen und Verweilen ein.Voltage steht für urbanes Leben, kurze Wege und ein lebendiges Umfeld. Ein Ort, an dem Wohnen, Arbeiten und Alltag perfekt zusammenspielen - und an dem neue Ideen Raum finden.Sichern Sie sich Ihren Platz im Voltage - wir freuen uns auf Ihre Anfrage.

Travel time
-
1 / 9
  • Elevator
  • Child-friendly
  • Wheelchair access
CHF 1,543.– Premium
1.5 rooms22m² living space
Fischermättelistrasse 6, 3008 Bern

NEW City Pop - Bern - Stylish furnished apartments

City Pop - A flexible solution for long and short stays, to always feel at home.City Pop Bern Urban will open soon in Bern!We offer centrally located apartments of about 22 m² (size S, M, L, S with Balcony or L with Balcony). Prices start from 360CHF/week.These furnished apartments guarantee an authentic living experience: you can relax, work, sleep, cook, all in an apartment with such an organized 4-star interior:- Complete furnished apartment with kitchen, living room, sleeping area and bathroom;- Complete inventory for kitchen (plates, glasses, pots, etc.), sleeping area and towels;- Expenses costs (electricity, water);- Fast Internet connection;- Smart TV (Serafe excluded).But there is more! This fantastic and innovative living concept is free of contractual restrictions regarding the minimum length of stay: City Pop can be booked for 4 weeks up to a maximum of 52 weeks.A wide range of standard and additional services is available, which can be activated e.g. via the City-Pop-App:- Cleaning service (weekly or one-shot);- Storage.Create and adapt the range of services to best suit your needs and lifestyle.Book a Pop is easy as booking a hotel room!To book a Pop, download our App and choose the Pop you prefer!We are looking forward to meeting you soon at City Pop!If you encounter any difficulties during the booking process or need further information, please do not hesitate to contact us at contact.ch@citypop.com.Our team is at your service to provide assistance._____________________________________________________City Pop – Eine flexible Lösung für lange und kurze Aufenthalte, damit Sie sich immer wie zu Hause fühlen.City Pop Bern Urban eröffnet bald in Bern!Wir bieten zentral gelegene Apartments mit ca. 22 m² (Größen S, M, L, S mit Balkon oder L mit Balkon). Die Preise starten ab 360 CHF pro Woche.Diese möblierten Apartments garantieren ein authentisches Wohnerlebnis: Entspannen, Arbeiten, Schlafen, Kochen – alles in einer so durchdacht gestalteten 4-Sterne-Wohnung: • Komplett möbliertes Apartment mit Küche, Wohnbereich, Schlafbereich und Badezimmer • Vollständige Küchenausstattung (Teller, Gläser, Töpfe usw.), Bettwäsche und Handtücher • Nebenkosten (Strom, Wasser) inklusive • Schnelle Internetverbindung • Smart-TV (Serafe ausgenommen) Und es gibt noch mehr! Dieses fantastische und innovative Wohnkonzept kommt ganz ohne vertragliche Mindestaufenthaltsdauer: City Pop kann für 4 Wochen bis maximal 52 Wochen gebucht werden.Zusätzlich steht Ihnen eine breite Palette an Standard- und Zusatzleistungen zur Verfügung, die Sie z. B. ganz einfach über die City-Pop-App aktivieren können: • Reinigungsservice (wöchentlich, oder einmalig) • Lagerung Passen Sie die Leistungen ganz individuell an Ihre Bedürfnisse und Ihren Lebensstil an.Einen Pop buchen ist so einfach wie ein Hotelzimmer zu reservieren! Laden Sie einfach unsere App herunter und wählen Sie Ihren Wunsch-Pop aus!Wir freuen uns sehr, Sie bald bei City Pop begrüßen zu dürfen!Falls Sie während des Buchungsprozesses auf Schwierigkeiten stoßen oder weitere Informationen benötigen, zögern Sie bitte nicht, uns unter contact.ch@citypop.com zu kontaktieren.

  • Elevator
  • Child-friendly
  • Wheelchair access
Travel time
-
  • Modern white building with multiple floors, multiple windows, plants on roof, several cars parked
  • Empty room, multiple windows, high ceiling, construction materials scattered on the floor
  • spacious open floor plan, desks, chairs, large windows, greenery, reading area, round coffee table, round rug, round couch
1 / 3
Empty room, multiple windows, high ceiling, construction materials scattered on the floor
spacious open floor plan, desks, chairs, large windows, greenery, reading area, round coffee table, round rug, round couch
CHF 7,259.– Premium
342m² floor space
Eichenweg 2, 4410 Liestal

Repräsentative Büro-/Praxisfläche in attraktiver Lage

Top-Büroflächen in Liestal – flexibel ausbaubar im GrundausbauEntdecken Sie diese modernen Flächen im neu erbauten Gebäude am Eichenweg 2 in Liestal. Die repräsentativen Geschäftsräume im 3. Obergeschoss bieten auf rund 342 m² eine attraktive und flexible Arbeitsumgebung für Büros und Praxen. Die Flächen werden im Grundausbau vermietet und können nach Ihren individuellen Anforderungen ausgebaut werden – ideal für Unternehmen, die ihre Räume exakt nach Bedarf gestalten möchten.Ihre Vorteile im Überblick: • Erstvermietung mit flexibler Raumgestaltung: Offener Grundriss, der eine individuelle Aufteilung ermöglicht • Hochwertige Lichtverhältnisse: Grosszügige Fensterfronten sorgen für helle, angenehme Atmosphäre • Eigene Terrasse: 55 m² • Nachhaltige Infrastruktur: Minergie-P-Standard mit Photovoltaik und Fernwärmeversorgung • Logistik: Separater Speditionsbereich mit Anlieferungs-und Anpassrampe • Parkplätze: Für PW und Fahrräder in der Einstellhalle vorhanden • Lage und Verkehrsanbindung: Das moderne Gebäude mit vier Etagen besticht durch seine sehr gute Verkehrslage. Die Bushaltestelle „Schildareal“ befindet sich beim Arealeingang und bietet eine direkte Verbindung zum Bahnhof Liestal und Richtung Basel. Diese Minergie-P-zertifizierten Dienstleistungsflächen bieten eine nachhaltige, moderne Arbeitsumgebung und sind ideal für Unternehmen, die Wert auf eine attraktive Infrastruktur, flexible Raumgestaltung und eine erstklassige Lage legen.Weitere Infos: www.schildareal.chSchild AG, Eichenweg 1, 4410 Liestal

Travel time
-
  • Open space with countertops, sinks, and glass partitions; modern fixtures and equipment.
  • modern office space with glass walls, white cabinets, desks, chairs, plants, and people working
  • Modern office building with glass windows, brown facade, parking area in front
  • Modern office building with solar panels on the roof, surrounded by greenery and a parking lot.
  • modern office building, multiple floors, glass windows, parking area, greenery
  • A contemporary indoor space with white furniture, wooden tables, large windows, a spiral staircase, a green wall, modern lighting, and a minimalistic aesthetic.
  • Open office plan, glass partitions, several workstations, computers, and office chairs, white ceiling, wooden flooring, natural light from large windows
  • Open space with a platform, wooden furniture, glass windows, monitor, trash bin, desk, armchairs, coffee table, plants, ceiling light
  • wooden table, chairs, white walls, carpets, two sofas, two monitors with messages
  • Open living area with large windows, wooden floor, dark green walls, modern furnishings, a green sofa, a round coffee table, armchairs, a floor lamp, decorative wall hangings, a large TV, two golden pineapple statues, and decorative pillows on the sofa.
  • a room with white walls, carpet, two white couches, grey bar stools, a table, a plant, and ceiling lamps
  • Spacious open lobby, tiled flooring, large windows, wooden reception desk, modern furnishings, staircase, pendant lights
  • open plan with glass doors, wooden ceiling, hanging track lights, couches, tables, TV, brick walls, wooden floor
1 / 15
modern office space with glass walls, white cabinets, desks, chairs, plants, and people working
Modern office building with glass windows, brown facade, parking area in front
Modern office building with solar panels on the roof, surrounded by greenery and a parking lot.
  • Parking space
  • Elevator
  • Garage
  • +1
Price on requestPremium
4,999m² floor space
Hardstrasse 1, 4133 Pratteln

Moderne Arbeitswelten für Life Science und Forschung

Der Campus der Wirtschaft wächst weiter – mit dem H² entsteht eine neue Adresse für Forschung und Innovation. Direkt verbunden mit dem renommierten Haus der Wirtschaft bietet der Standort modernste Infrastruktur, hohe Flexibilität und ein starkes Netzwerk inmitten der Nordwestschweiz.Ob Labor, Diagnostik oder Forschungseinrichtung - im H² finden Sie die richtigen Voraussetzungen: hohe Raumhöhen, belastbare Böden und ausbaubare Flächen bis 5’000 m². Ausbauvarianten vom Edelrohbau bis hochwertigem Vollausbau sind möglich – exakt abgestimmt auf Ihre Anforderungen.Ihre Vorteile auf einen Blick • Flexible und technisch vorbereitete Flächen (Optionen für Laborlufttechnik, spezielle Medien und BSL-II Nutzungen) – individuelle Ausbauvarianten nach Mieterwunsch • Attraktive Raumhöhen von rund 4 Metern • Hohe Bodenbelastung von bis 1’000 kg/m² • Effiziente Anlieferung über den östlichen Gebäudeteil sowie zwei Warenlifte mit 2.5 Tonnen Tragkraft • Helle und moderne Büroflächen in den Obergeschossen verfügbar • Professionelle Pay-per-Use Services: Empfangsdienstleistung, Reinigung, Fitnessstudio, umfangreiches Gastronomieangebot mit dem Restaurant Boost und der Orangerie, buchbare Event- und Meetingräume etc. • Inspirierendes Business-Umfeld mit Synergiepotential mit Networking-Möglichkeiten, spannenden Netzwerk-Events, Weiterbildungsangebote sowie direkten Zugang zum Haus der Wirtschaft – eine der führenden Kongresslocations der Schweiz, betrieben durch die Wirtschaftskammer Basel-Land • Hausinterne Einstellhalle und zahlreiche Besucherparkplätze • Erstklassige Lage: Bahnhof Pratteln in 2 Gehminuten erreichbar, diverse ÖV-Verbindungen in Gehdistanz, direkter Autobahnanschluss, nur 15 Minuten zum Bahnhof Basel SBB Werden Sie jetzt Teil vom Campus der Wirtschaft und kontaktieren Sie uns für ein Beratungsgespräch. Wir bieten massgeschneiderte Lösungen für verschiedenste Anforderungen. Wir freuen uns auf Ihre Kontaktaufnahme.Hinweis: Die gezeigten Bilder sind Visualisierungen des Neubaus H² sowie Beispielaufnahmen aus dem benachbarten Haus der Wirtschaft als Inspiration für mögliche Ausbauvarianten sowie Darstellung dessen Services zur Mitbenutzung.

  • Parking space
  • Elevator
  • Garage
  • +1
Travel time
-
  • View of a cityscape at sunset from a rooftop, with the sun low on the horizon and light rays shining through the trees.
  • Modern living room with wooden flooring, grey sofa, coffee table, fireplace, large windows, and a view of the landscape.
  • A modern living room with wooden walls, a large window, a sofa, a dining table with chairs, decorative vases, a statue, and a television in the background.
  • Modern living room with wooden flooring, grey sofa, coffee table, fireplace, and scenic view through large windows.
  • Modern bathroom with wooden walls, black sink, sleek faucet, toilet, and a round illuminated mirror. A small shelf holds a bottle and a cat litter box is visible.
  • {"type": "Kitchen", "objects": ["oven", "sink", "fridge", "blender", "cupboard", "bottle", "faucet", "oven", "cupboard", "oven", "cupboard", "cupboard", "cupboard", "cupboard", "cupboard", "cupboard", "cupboard", "cupboard", "cupboard", "cupboard", "cupbo
  • Cozy living room with a pink sofa, wooden coffee table, fireplace, and decorative items including candles and a vase.
  • Cozy bedroom with a large bed, fluffy blanket, decorative pillows, nightstand with lamp, and a scenic view through the window.
  • A white house with blue shutters and a red-tiled roof, surrounded by lush greenery and trees, with a scenic view of a lake and distant hills in the background.
1 / 9
Modern living room with wooden flooring, grey sofa, coffee table, fireplace, large windows, and a view of the landscape.
A modern living room with wooden walls, a large window, a sofa, a dining table with chairs, decorative vases, a statue, and a television in the background.
Modern living room with wooden flooring, grey sofa, coffee table, fireplace, and scenic view through large windows.
CHF 3,485.– Premium
4 rooms95m² living space
Alte Landstrasse 33, 8803 Rüschlikon

For Rent Apartment in Rüschlikon – Available from August 2026

✨ Lakeview Apartment in Rüschlikon | Fully Renovated & Beautifully FurnishedAvailable from 1 August 2026Wake up to spectacular views of Lake Zurich and enjoy refined living on Zurich’s prestigious Silver Coast. This beautifully renovated and sun-filled 4-room apartment offers the perfect combination of style, comfort, and convenience in one of the most desirable communities just minutes from Zurich.Ideally located in the heart of Rüschlikon, the apartment is just a 2-minute walk to Bus 165 with direct connections to Zurich, and only a 5-minute walk to Rüschlikon SBB station, offering direct trains to Zürich HB in just 10 minutes. Schools, supermarkets, fitness studios, cafés, and all everyday amenities are within easy walking distance, making this an ideal home for professionals, couples, and families seeking both convenience and a peaceful lakeside lifestyle.🏡 Apartment Features✨ Two spacious bedrooms with tranquil lake views✨ Bright and elegant living and dining areas, perfect for entertaining or working from home✨ Cozy working fireplace creating a warm and inviting atmosphere✨ Fully renovated bathroom with modern finishes✨ Brand-new hardwood floors and designer lighting throughout✨ Contemporary kitchen with quality appliances✨ Private washing machine inside the apartment✨ Additional laundry room in the basement✨ Large private cellar and attic storage space✨ Access to a beautiful garden surrounded by greenery✨ Exceptional natural light throughout the day✨ Tastefully furnished with high-quality contemporary pieces🌿 Additional Highlights🚗 Private parking space included🌳 Quiet and exclusive residential neighborhood near the lake, with the beautiful Rüschlikon Badi only a 5-minute walk away—perfect for swimming, paddleboarding, and enjoying the best of the Zurich lakeside lifestyle🍫 Just a 7-minute walk to the renowned Lindt & Sprüngli Chocolate Museum and factory🏡 Small and private building with only two other neighbors🏫 Walking distance to schools and childcare facilities🏋️ Close to gyms and fitness studios🛒 Supermarkets and daily shopping nearby🚉 5-minute walk to Rüschlikon SBB station (10 minutes to Zürich HB)🚌 2-minute walk to Bus 165 with direct connections to Zurich💡 Utilities included (CHF 330/month)☝️Parking space included 🛡️ House insurance required💰 Monthly Rent: CHF 3,485(including furnishings, utilities, and private parking)Long-term tenants preferred.✨ A Rare Opportunity on Zurich’s Silver CoastEnjoy peaceful lakeside living with breathtaking views, elegant interiors, and exceptional convenience in one of the most sought-after locations on Lake Zurich. Whether you’re a professional relocating to Zurich, an expatriate family, or simply seeking a tranquil home with exceptional access to the city, this apartment offers the perfect balance of nature, luxury, and connectivity.

Travel time
-
  • Modern living and dining area with a sofa, ottoman, dining table with chairs, decorative vases, artwork, and lamps.
  • Modern living room with a black sectional sofa, colorful cushions, a dining area with chairs and a table, a large mirror, and artwork on the walls.
  • Balcony with green carpet, wooden floor, large windows with blinds, sofa, table, chair, refrigerator, microwave, printer, and potted plants.
  • Modern kitchen with white cabinets, dark tiled floor, microwave, oven, refrigerator, sink, blender, and a small table with chairs in the adjacent room.
  • Modern bathroom with a bathtub, sink, mirror, and washing machine. Features a shower curtain with palm tree design and a small cabinet under the sink.
  • Modern bathroom with white tiles, a sink, toilet, mirror, and a small shelf with toiletries. A green bath mat is placed on the dark floor.
  • Well-lit bedroom with a large bed, nightstands, lamps, a mirror, and a small table with a plant.
  • Bedroom with a bed, nightstand, lamp, mirror, desk, and curtains. Wooden flooring and white walls.
  • {"type": "Bedroom", "objects": ["desk", "chair", "sofa", "toy", "mirror", "cabinet", "refrigerator", "toy car", "bookshelf", "toy airplane", "toy car", "toy", "toy", "toy", "toy", "toy", "toy", "toy", "toy", "toy", "toy", "toy", "toy", "toy", "toy", "toy"
1 / 9
Modern living room with a black sectional sofa, colorful cushions, a dining area with chairs and a table, a large mirror, and artwork on the walls.
Balcony with green carpet, wooden floor, large windows with blinds, sofa, table, chair, refrigerator, microwave, printer, and potted plants.
Modern kitchen with white cabinets, dark tiled floor, microwave, oven, refrigerator, sink, blender, and a small table with chairs in the adjacent room.
CHF 2,718.– Premium
5 rooms100m² living space
Chemin des Coquelicots, 15, 1214 Vernier

REPRISE DE BAIL Superbe appartement familial de 5 pièces env. 100 m² Vernier

REPRISE DE BAIL – Superbe appartement familial de 5 pièces – env. 100 m² – Vernier📍 Vernier – secteur Gare CFF / Blandonnet📅 Disponible dès le 15 septembre 2026💰 Loyer : CHF 2'543.– / mois💰 Charges : CHF 175.– / moisAppartement spacieux, lumineux et idéalement situé - Chemin des Coquelicots 15, 5ème étage, 1214 VernierÀ reprendre, bel appartement familial d'environ 100 m², situé au 5ème étage avec ascenseur, dans un quartier calme et recherché de Vernier.Très bien entretenu, il offre de beaux volumes ainsi qu'une excellente luminosité.Composition :✔ Grand séjour lumineux✔ Cuisine moderne entièrement équipée✔ 3 chambres à coucher✔ Salle de bains✔ WC séparé✔ Grande loggia fermée d'environ 12 m²✔ Cave mise gratuitement à dispositionCuisine équipéeCuisine entièrement rénovée avant notre entrée dans les lieux, comprenant :• Réfrigérateur avec congélateur• Four• Plaque de cuisson• Hotte aspirante• Lave-vaisselleSituation idéaleÀ proximité immédiate :🚆 Gare CFF Vernier : 50 m🚋 Tram 14 & 18 : 300 m🚌 Bus 23, 28, 53, 54 & 57 (Blandonnet) : 200 m🚌 Bus 6 & 19 (Vernier Gare Croisette) : 300 m✈ Aéroport International de Genève : environ 1,5 km🛍 Centre commercial de Blandonnet🛒 IKEAAccès rapide aux commerces, écoles, transports publics et axes autoroutiers.Informations complémentaires✔ Ascenseur✔ Cave incluse✔ Possibilité de louer un box de stationnement selon les disponibilités auprès des régies concernées.VISITE GROUPÉE📅 Lundi 27 juillet 2026🕕 de 18h00 à 19h30CandidatureÀ l'issue de la visite, un formulaire officiel de demande de location de la Régie du Centre sera remis aux personnes intéressées.Afin de faciliter le traitement des candidatures, merci de préparer les documents suivants :• Les 3 dernières fiches de salaire• Une attestation récente de l'Office des poursuites• Une copie de la pièce d'identité• Une copie du permis de séjour• Le formulaire de demande de location, dûment complété (remis lors de la visite)Les dossiers complets seront transmis à la Régie du Centre, seule compétente pour sélectionner et accepter le futur locataire.

Travel time
-

Suggested properties for you based on search results