48708 results - All listings

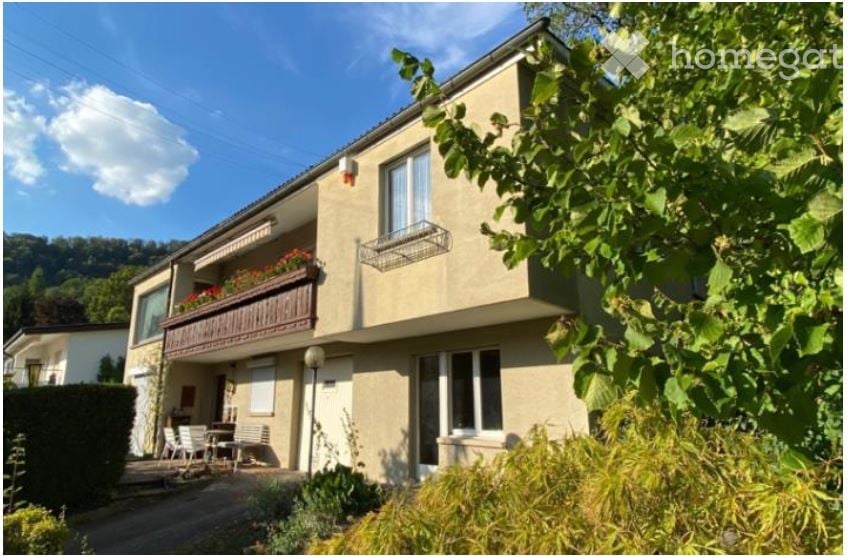
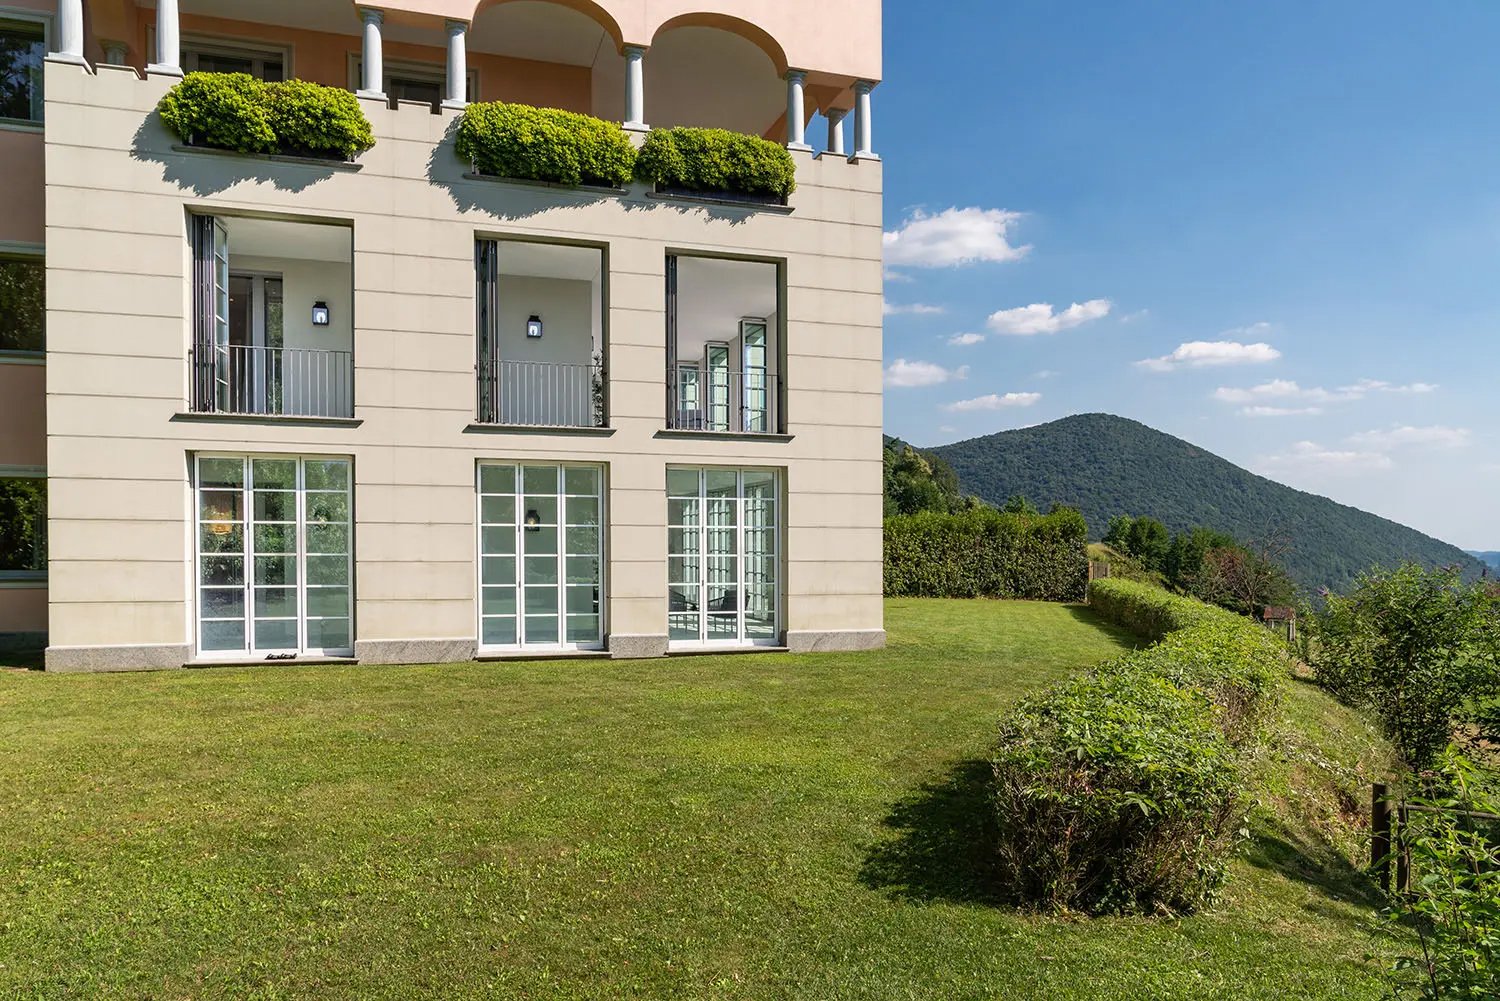
  • Two-story house with beige exterior, multiple windows, and a balcony with flower boxes. The house is surrounded by greenery and has a small patio area with outdoor furniture.
  • A garden area with a wooden lattice trellis and pink flowers, adjacent to a white-framed glass door on a beige building.
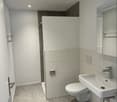
  • Bathroom with checkered black and white floor, white toilet, frosted glass block wall, radiator, and small window.
  • Empty room with wooden flooring, a door, and a small kitchen area visible in the background. The kitchen features mint green cabinets and a checkered floor.
  • Balcony with tiled flooring, small garden bed with plants and rocks, stone benches, and a scenic mountain view.
  • A narrow garden path leads up to a house, flanked by grass and shrubs, with a stone wall and steps visible.
  • A narrow stone-walled corridor with several large terracotta pots stacked on the floor, some placed on a stone ledge.
  • A narrow hallway with wooden flooring and beige walls, featuring a metal manhole cover in the center and a visible room at the end.
  • Modern kitchen with mint green cabinets, black and white checkered floor, large windows offering a scenic view.
  • Empty room with wooden herringbone flooring, white walls, a radiator, and a large window with frosted glass panels.
  • Utility room with a water heater, radiator, and various pipes and valves.
  • Utility bathroom with a washing machine, sink, and various pipes and valves.
  • Empty room with wooden herringbone flooring, white walls, a single window with a radiator below, and a hanging light fixture.
  • Modern shower area with glass tiles on one wall, a sleek shower head, and a modern faucet.
  • Empty room with wooden herringbone flooring, light gray walls, and a small window with a view of greenery outside. The room has a single light fixture hanging from the ceiling and electrical outlets on the walls.
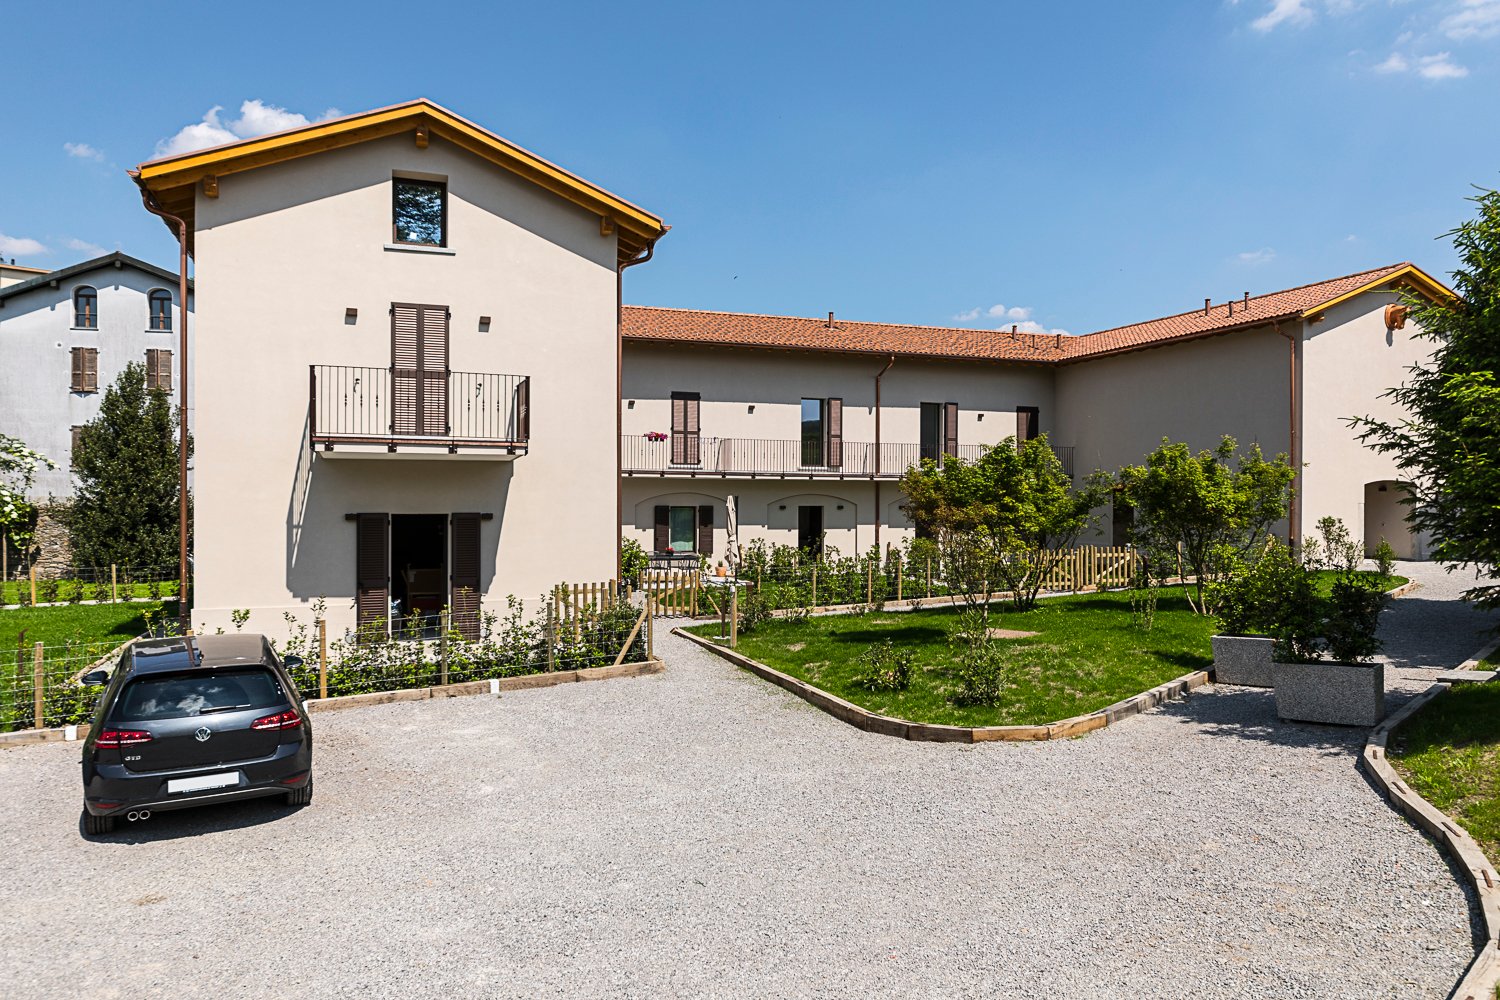
  • Two-story house with a balcony, surrounded by greenery and a paved driveway.
  • Two-story house with a raised ground floor, balcony, and garden area.
1 / 17
CHF 1,900.– Top
5 rooms77m² living space
Haselweg 4a, 4632 Trimbach

Charming Ground-Floor Apartment with Garden – Trimbach (SO)

Charming Ground-Floor Apartment with Garden – Trimbach (SO)Discover this characterful ground-floor apartment in a well-maintained old building from 1963 in Trimbach, near Olten. The two-story house was renovated in 2023 and combines the charm of the 60s with modern living comfort – in a quiet, sunny location. The apartment is located in a quiet neighborhood in the single-family home district, just a short drive from Olten. Here you can enjoy peace and quiet and are still close to all the amenities the city has to offer.The apartment offers:🏠 Room layout – Living room, two bedrooms, and a kitchen with outdoor seating.🍴 Kitchen – Spacious with enough space for a dining table, with direct access to the terrace.🚿 Bathroom – With toilet, sink, walk-in shower, and a tilt window for fresh air.🧺 Private washing machine and dryer – and a drying room with a heat boiler.🌿 Outdoor seating area with garden – Natural garden with grape and quince tree, directly accessible from the kitchen.🚗 Parking space with electric charging station – Private meter, convenient charging at home.♨️ Heat pump – Efficient, modern, environmentally friendly.📅 Available from October 1, 2026👫 Ideal for 1-2 people – Cozy, not large.Location and surroundings: The apartment is quiet and yet well connected. The bus stop Rössli is about 11 minutes' walk away, and the Trimbach train station is about 14 minutes away. For daily needs, the VOI supermarket is available in about 14 minutes on foot, and the Kurz pharmacy and Rebhalden school are also nearby. The location is pleasantly sunny, and the surroundings are quiet.The apartment is available from October 1, 2026. An ideal opportunity for couples or single people looking for a charming home with a lot of character and outdoor space.Please read the floor plan carefully. The apartment has a kitchen, living room, two bedrooms, toilet/shower, and a drying room with a heat boiler. Due to the compact bathroom, the apartment is not suitable for more than two people and is too small for families.We look forward to welcoming you to your new home! 🏡✨

Travel time
-
1 / 12
CHF 180.– / m²Top
620m² floor space
Glashüttenstrasse 1, 8180 Bülach

VitaOne - Your Business Location with Perspective

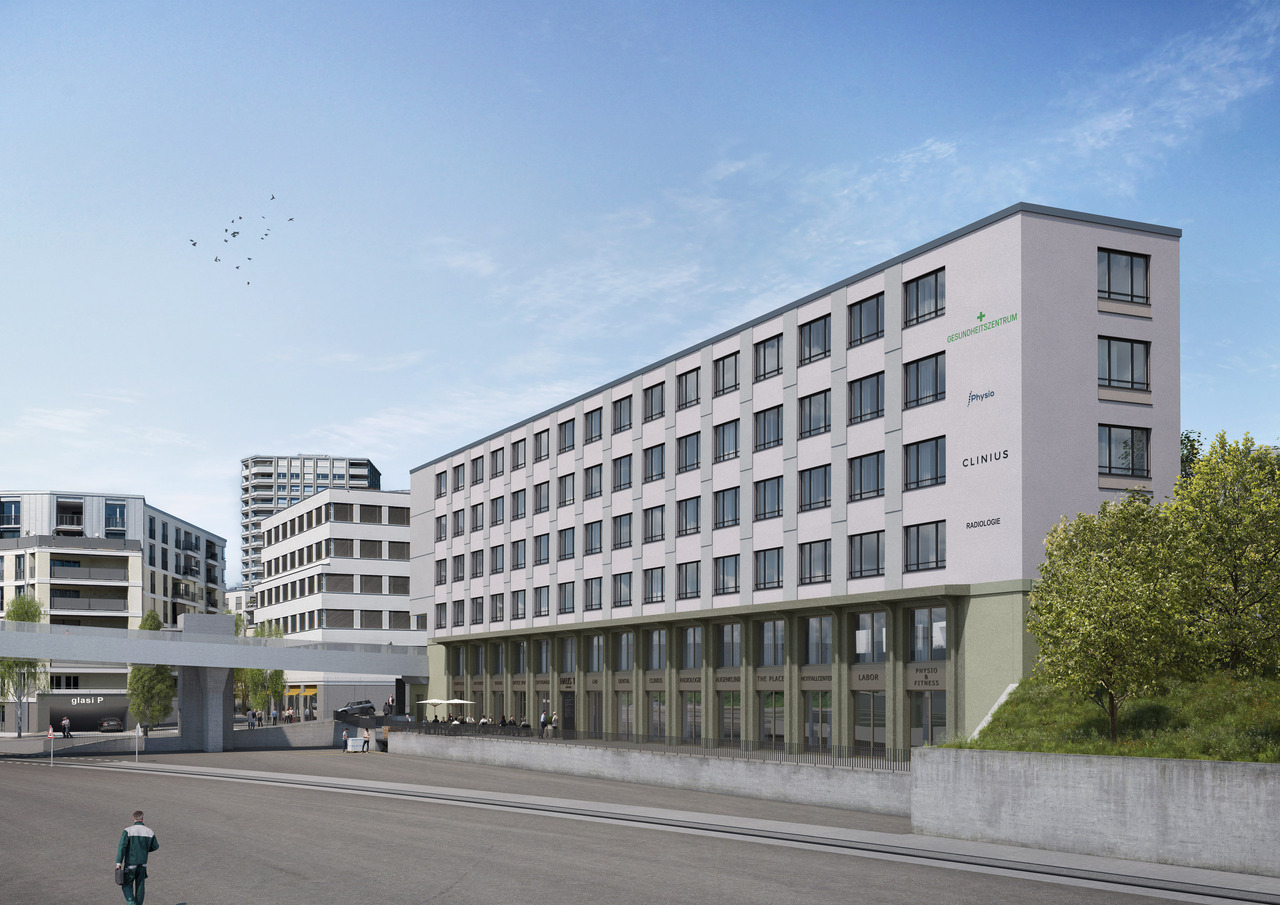
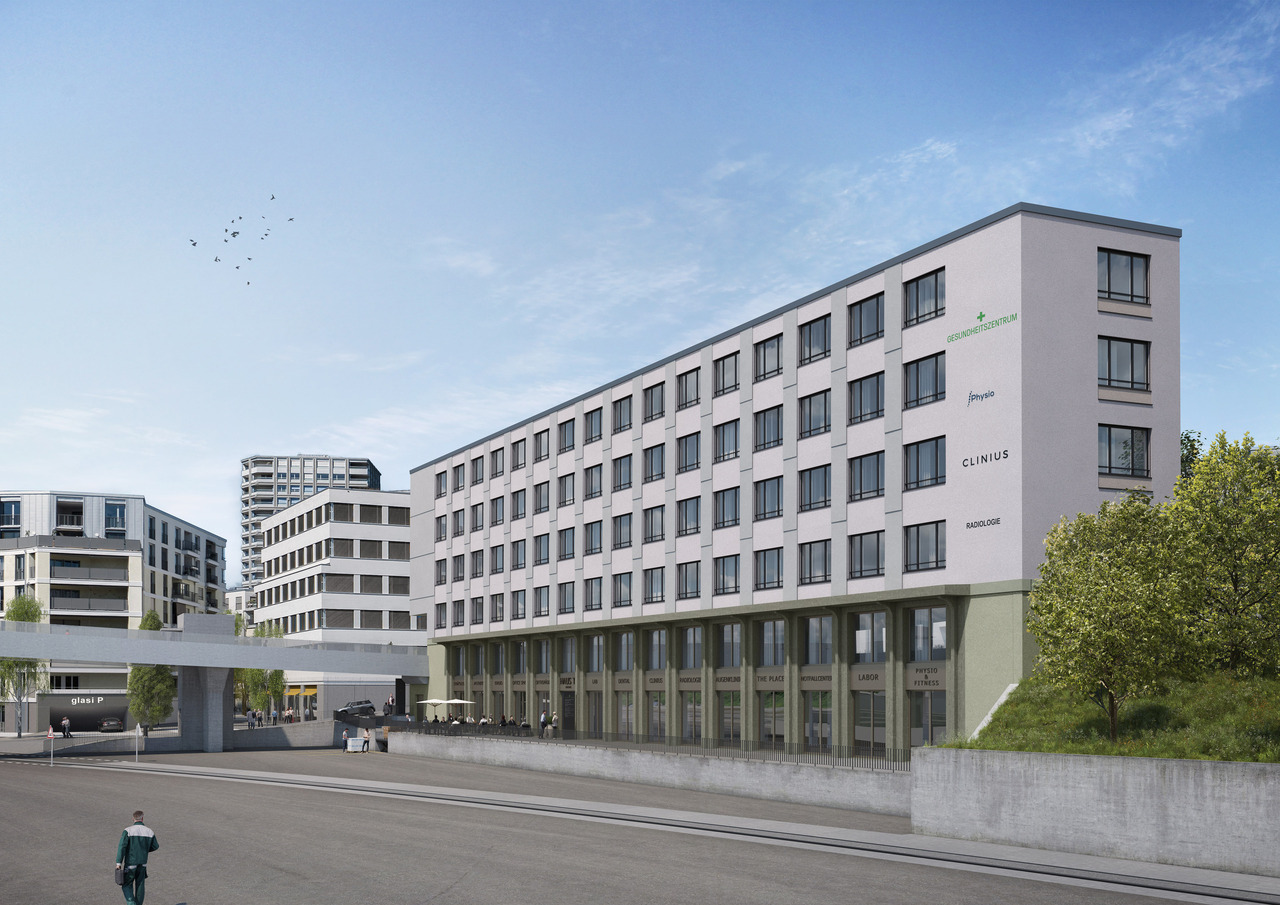
Available immediately or by arrangement, we offer attractive office and commercial space with 150 - 620 m² on Glashüttenstrasse 1 on the 1st or 2nd floor for rent.Here is the space offer: https://www.vita-1.ch/flaechenangebotDo you want to realize a high-quality tenant fit-out and need support?We will be happy to accompany you and plan the fit-out together with you. You have the choice to finance the tenant fit-out yourself or to rent the premises with a fitted-out space within an agreed budget.New fit-out: • Double floor with floor covering • painted walls with partial accent colors • basic lighting • kitchenette • electrical installations • ventilation • sanitary facilities Rental price: CHF 180/ m² p.a.Fitted-out: CHF 220/ m² p.a. (based on a specified fit-out budget for an attractive initial fit-out)Building highlights • Two passenger lifts • Various shops in the immediate vicinity (Glasi and Guss area) • Optimal location, directly at Bülach station: centrally located and easily accessible for customers and employees • A few minutes' drive from the motorway (Zurich Airport, A1) • Parking: parking garage with up to 96 visitor parking spaces Additional costs / parking / room heightThe additional costs are CHF 35.- /m² p.a.. The rental space is optimized. Up to 15 underground parking spaces can be rented additionally. Min. 3 m room heightContact us for more information or a viewing.

Travel time
-

Find a new tenant for free

Create a free listing on Homegate to find the perfect next tenant for your apartment in no time at all.

List your property now
1 / 12
CHF 180.– / m²Top
150m² floor space
Glashüttenstrasse 1, 8180 Bülach

VitaOne - Your Business Location with Perspective

Available immediately or by arrangement, we offer attractive office/commercial space with 150 - 620 m² on Glashüttenstrasse 1 on the 1st or 2nd floor for rent.Here you can find the space offer: https://www.vita-1.ch/flaechenangebotDo you want to realize a high-quality tenant construction and need support?We will be happy to accompany you and plan the construction together with you. You have the choice to finance the tenant construction yourself or to rent the premises as part of an agreed budget.New construction: • Double floor with floor covering • painted walls with partial accent colors • basic lighting • tea kitchen • electrical installations • ventilation • sanitary facilities Rent: CHF 180/m² p.a.Furnished: CHF 220/m² p.a. (based on a specified construction budget for an attractive initial construction)Building highlights • Two passenger lifts • Various shops in the immediate vicinity (Glasi and Guss area) • Optimal location, directly at Bülach station: centrally located and easily accessible for customers and employees • A few minutes' drive from the highway (Zurich Airport, A1) • Parking: parking garage with up to 96 visitor parking spaces Additional costs / parking / room heightThe additional costs are CHF 35.-/m² p.a. on account. The rental space is optimized. Up to 15 underground parking spaces can be rented additionally. Min. 3 m room heightContact us for more information or a viewing.

Travel time
-
1 / 19
  • Balcony / Terrace
  • Pets allowed
  • View
  • +8
CHF 15,285.– Top
6.5 rooms208m² living space
Via Roncone 22, 6927 Agra

COLLINA D'ORO - AFFITTASI INCANTEVOLE APPARTAMENTO CON GIARDINO PRIVATO E VISTA LAGO (rif. 001)

Tarchini Group propone in affitto un esclusivo appartamento di 326 mq disposto su due livelli con ampie logge, spazioso giardino privato e meravigliosa vista lago, all'interno del prestigioso contesto residenziale Resort Collina d'Oro. Al piano terra l'appartamento è composto da: cucina abitabile open space completamente attrezzata con sala da pranzo, ampio soggiorno, studio, una camera di servizio, un bagno, un servizio per ospiti e una spaziosa loggia di 80 mq. Al piano superiore troviamo: camera da letto padronale con guardaroba e sala da bagno, due camere da letto, una cabina armadio, un bagno e una luminosa loggia di 80 mq. L’appartamento dispone di un meraviglioso giardino privato di 605 mq con splendida vista lago. Completa l'offerta la possibilità di usufruire dei servizi alberghieri del Resort Collina d'Oro tra cui il Ristorante, il Bar, un ampio centro SPA & Fitness con piscina interna riscaldata, una meravigliosa piscina esterna con Jacuzzi e Pool Bar, servizio concierge 24/24. L'appartamento dispone inoltre di una cantina privata e uno spazio dedicato all'interno della cantina vini del Resort Collina d’Oro. Posteggi in autorimessa disponibili. Lo stabile è alimentato da energia proveniente da fonti rinnovabili.ELEGANT APARTMENT WITH PRIVATE GARDEN AND LAKE VIEWTarchini Group is offering for rent an exclusive 326 m² apartment spread over two floors, featuring large loggias, a spacious private garden and stunning lake views, within the prestigious Resort Collina d'Oro residential complex. On the ground floor, the apartment comprises: a fully equipped open-plan kitchen with dining area, a spacious living room, a study, a staff bedroom, a bathroom, a guest toilet and a spacious 80 m² loggia. On the upper floor, there is: a master bedroom with a walk-in wardrobe and en-suite bathroom, two further bedrooms, a walk-in wardrobe, a bathroom and a bright 80 m² loggia. The apartment boasts a wonderful private garden of 605 m² with stunning lake views. The offer is complemented by access to the Collina d’Oro Resort’s hotel facilities, including the Restaurant, the Bar, a large SPA & Fitness centre with a heated indoor pool, a wonderful outdoor pool with Jacuzzi and Pool Bar, and a 24-hour concierge service. The apartment also features a private cellar and a dedicated space within the Collina d’Oro Resort’s wine cellar. Parking spaces in the garage are available. The building is powered by energy from renewable sources.

  • Balcony / Terrace
  • Pets allowed
  • View
  • +8
Travel time
-
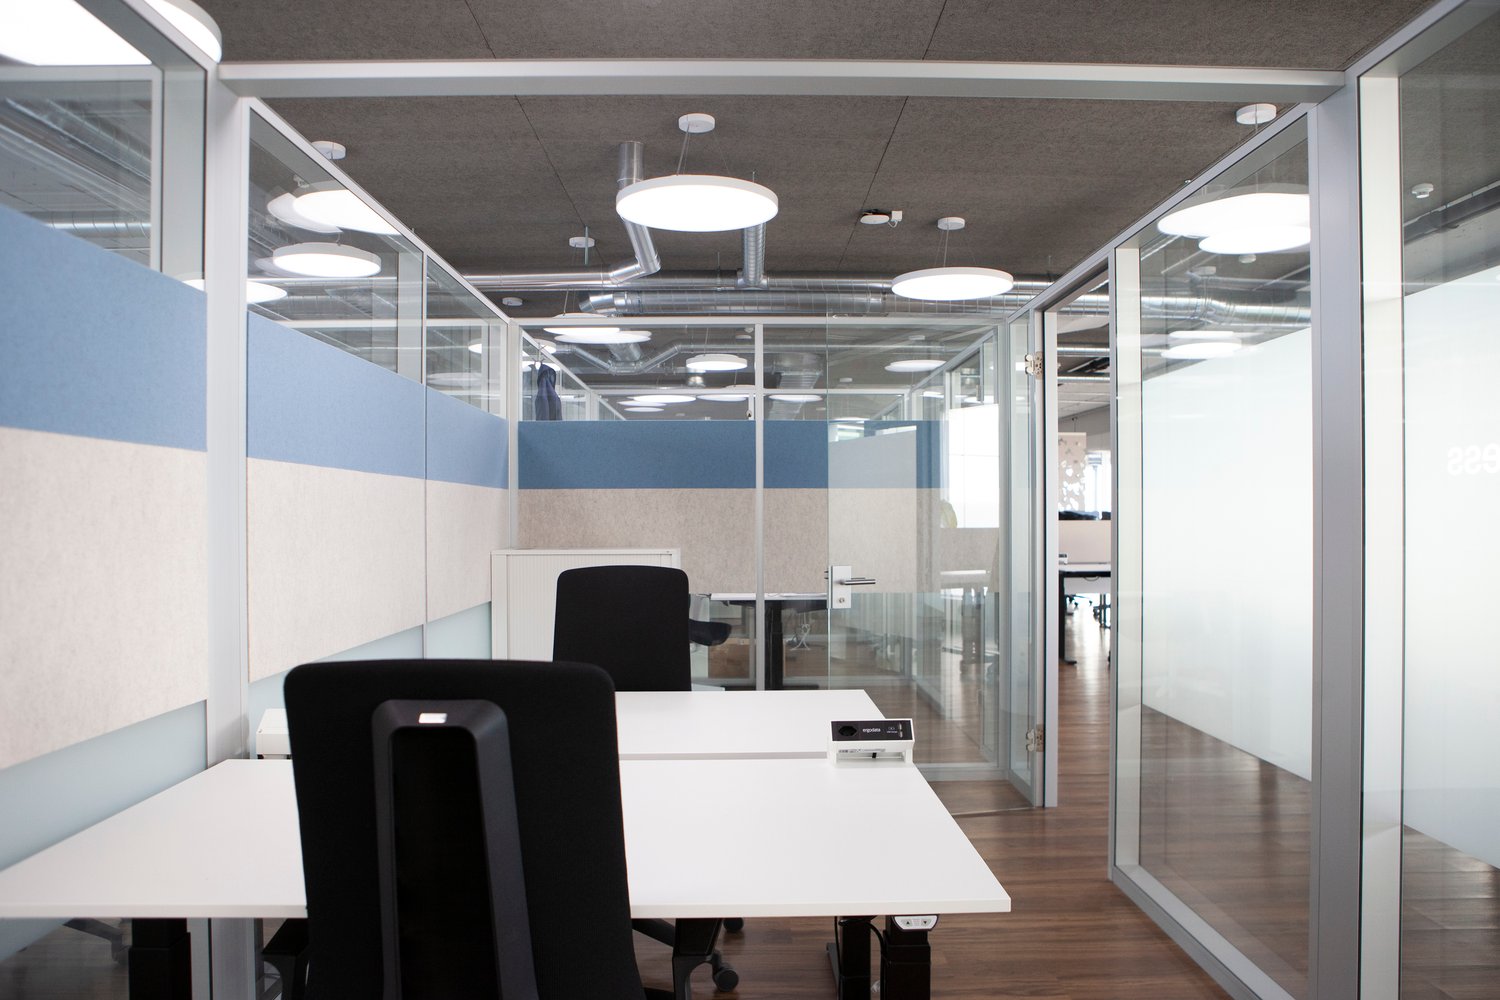
  • glass walls, white desk, black office chairs, ceiling lamps
  • Desk with a lightbox that reads 'THE 5TH FLOOR' in front of a yellow curtain, potted plants on the desk.
  • Two desks, glass walls, two black chairs, one of them adjustable, wooden floor.
  • Spacious office with glass partitions, desk, laptop, cell phone, jacket on chair, plant.
  • glass walls, black swivel chair, desk, wooden floor, dividers
  • Large white building, many windows, solar panels on the roof, parking lot with several cars parked, surrounding trees, and a red awning on the right side
  • Office corridor with wood floor and glass walls. White desks and white pillars. Green plants in office room at the end.
  • modern office setup, white desks, glass walls, computer screens, black office chairs, plants
  • modern open office layout with wooden desks, chairs, meeting areas, a projector screen, decorative items, storage cabinets, green and white walls, suspended ceiling with lighting and ventilation
  • empty room, hardwood floor, yellow curtains, tables, chairs, whiteboards
  • Modern office space with tables, seating areas, large windows, and utility shelves with various items.
  • modern kitchen, espresso machine, sink, drawers, cupboards, microwaves, kettle, coffee cups
  • modern office space with glass partitions, greenery, monitors, desks, ceiling lights, leaf pattern screens
  • a table, chairs, yellow wall, power outlet, paper, green towel
  • office with a meeting booth, glass partition, blue seats, glass wall, wooden floor
  • large room with white walls, glass partitions, round and square ottomans, 3 chairs, a center table with a potted plant
  • open office layout, monitors, stacks of books, desk, plants, overhead lighting, long windows
  • Balcony with tables and chairs, glass windows, covered roof
  • modular seating, desk, soft pillows, metal stands, wooden floor, ambient lighting
  • An open balcony/terrace with a large glass wall, tables, chairs, metal railings, and a building view.
  • modern office hallway with wooden flooring, white walls, glass doors, ceiling lights, large column, and potted plant.
  • modern office setup with partitioned desks and black office chairs
  • modern office room, glass walls, wood flooring, tables and chairs, whiteboard, natural light
  • Two desks, two black chairs, modern chairs, wooden floors, lights on ceiling, box on floor
  • room with wooden floor, blue chair with yellow pillow, round yellow ottoman, small round table, glass window with open balcony
  • Conference table, black chairs, hardwood floor, empty room, white walls
  • An open room with wooden floor, white walls, and a glass door with icons.
  • Conference room with a long table, black chairs, digital frame, painting on the wall, and a monitor on the wall.
  • A meeting room with white walls, a ceiling with lights, a monitor mounted on the wall, a desk, and several black chairs.
  • a blank meeting room with a large monitor on wall, a white desk and 6 black chairs, a frame on the shelf
  • tables, chairs, whiteboard, artworks, carpet
  • conference room, long white table, 6 black chairs, poster on wall, remote on table, pen on table
  • office desk, adjustable chair, ergonomic equipment, minimalist design
  • Empty room with white walls and wooden floors, a white shelf on the right side
  • modern open office space with hardwood floors, office furniture, white partitions, office plants, round pillows on couch, and colorful round ottomans
  • Awards displayed on a glass door, reflecting a room with desk and cabinets
  • closets with mail delivery compartments, each labeled
  • multi-story building, modern architectural design, multiple floors, large windows, solar panels on the roof, green roof area
1 / 38
Desk with a lightbox that reads 'THE 5TH FLOOR' in front of a yellow curtain, potted plants on the desk.
Two desks, glass walls, two black chairs, one of them adjustable, wooden floor.
Spacious office with glass partitions, desk, laptop, cell phone, jacket on chair, plant.
  • Balcony / Terrace
  • View
  • Parking space
  • +3
CHF 699.– Top
25m² floor space
Hofackerstrasse 40, 4132 Muttenz

DOUBLE CUBICLE FROM CHF 699 - NO DEPOSIT

DOUBLE CUBICLE FROM CHF 699.- PER MONTH!In a modern building directly next to the FHNW in Muttenz.Secure your own Double Cubicle for you and your team from CHF 699.– per month and enjoy the privacy of a Private Office – in the midst of our spacious Open Space. Numerous amenities are included (see below), as well as the business address for your company.Experience an offer that provides everything you need for productive and relaxed work: the ideal balance of calm, privacy, and community – combined with services that make your workday noticeably easier.This is all included: • Community Management: Our team supports you with questions and ensures a pleasant atmosphere. • Fixed workstation: Your own place for concentrated work. • No deposit required: After successful verification, you start without additional financial burden. • Office equipment: Furniture is already included in the rent. • Internet: Fast, stable WLAN for smooth working. • Vending machines: Snacks and drinks available at all times. • 24/7 access: Work around the clock – secured via badge access. • Domestic address: Use our business address for your company. • Mail service: We receive your mail during business hours and inform you daily about arrivals. • Cleaning: Regular cleaning for a consistently representative environment. • Community & Events: Access to the community and exclusive networking events. • Utilities: All utilities are included in the monthly rent. Additionally available: • Marketplace: Present your services to our community on the marketplace. • Meeting rooms: Professionally equipped rooms for meetings and workshops. • Mailbox 24/7: Your own mailbox, independent of business hours – collect mail whenever you want. • Coffee subscription: Start the day relaxed – with your personal coffee subscription. • Printer / Copier / Scanner: High-quality devices for daily needs. Why our coworking space? • Inspiring environment: Modern setting that promotes creativity and productivity. • Networking opportunities: Become part of an active community and make valuable contacts. • Flexible contracts: Terms tailored to your needs – without long-term commitments. Visit our website or contact us directly to arrange a viewing appointment, learn more about our offers, and receive your individual quote.Your perfect workplace is waiting for you – become part of our community and experience coworking on a new level.

  • Balcony / Terrace
  • View
  • Parking space
  • +3
Travel time
-
  • glass office space, open area with chairs and desks, metal swivel chair, glass wall and partition
  • counter with sign board indicating the fifth floor, plant in the left corner, window in the background
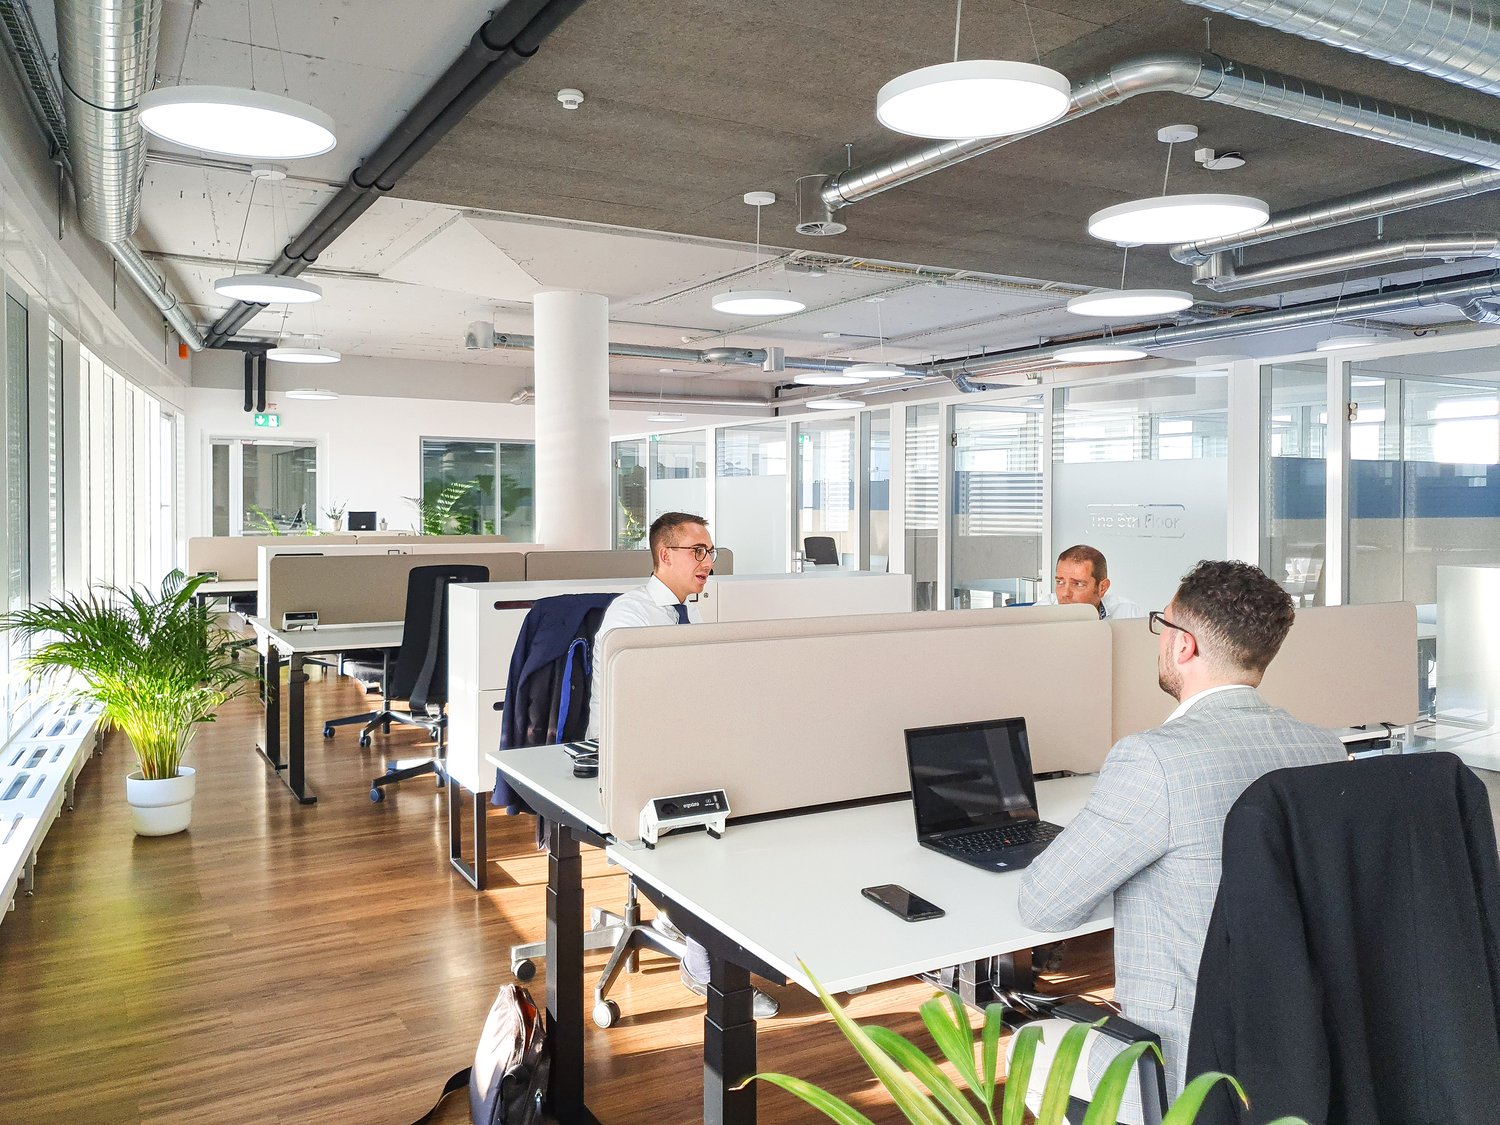
  • Modern office space with open layout, adjustable desks, large windows, potted plants, ceiling-mounted round lights, three men sitting at their desks with laptops, a black phone, and business attire.
  • Office building with solar panels, multiple floors, a parking lot, multiple parked cars, and surrounding trees and plants.
  • open plan office with wooden floors, glass cubicles, modern lighting fixtures, white desks, plants
  • white desk, 2 black chairs, monitors, plant, large window
  • Large room with white walls, wooden workbench, wooden cabinets, white chairs, white ceiling lights, clock on wall, white projection screen, metal shelving, grey carpet.
  • Empty room, wooden floor, yellow curtains, white ceiling, two sets of desks and chairs
  • open plan with desks, chairs, tables, couch, flooring, and ceiling lights
  • modern office room, white columns, leaf design partitions, monitors, potted plants, ceiling lamps
  • modern room, yellow wall, white cabinets, table, blue chairs, sink with faucet, yellow powerhouse sign
  • modern office room, blue and black enclosed booth, white and blue partition wall, blue chair, yellow stool, white desk, and bicycles
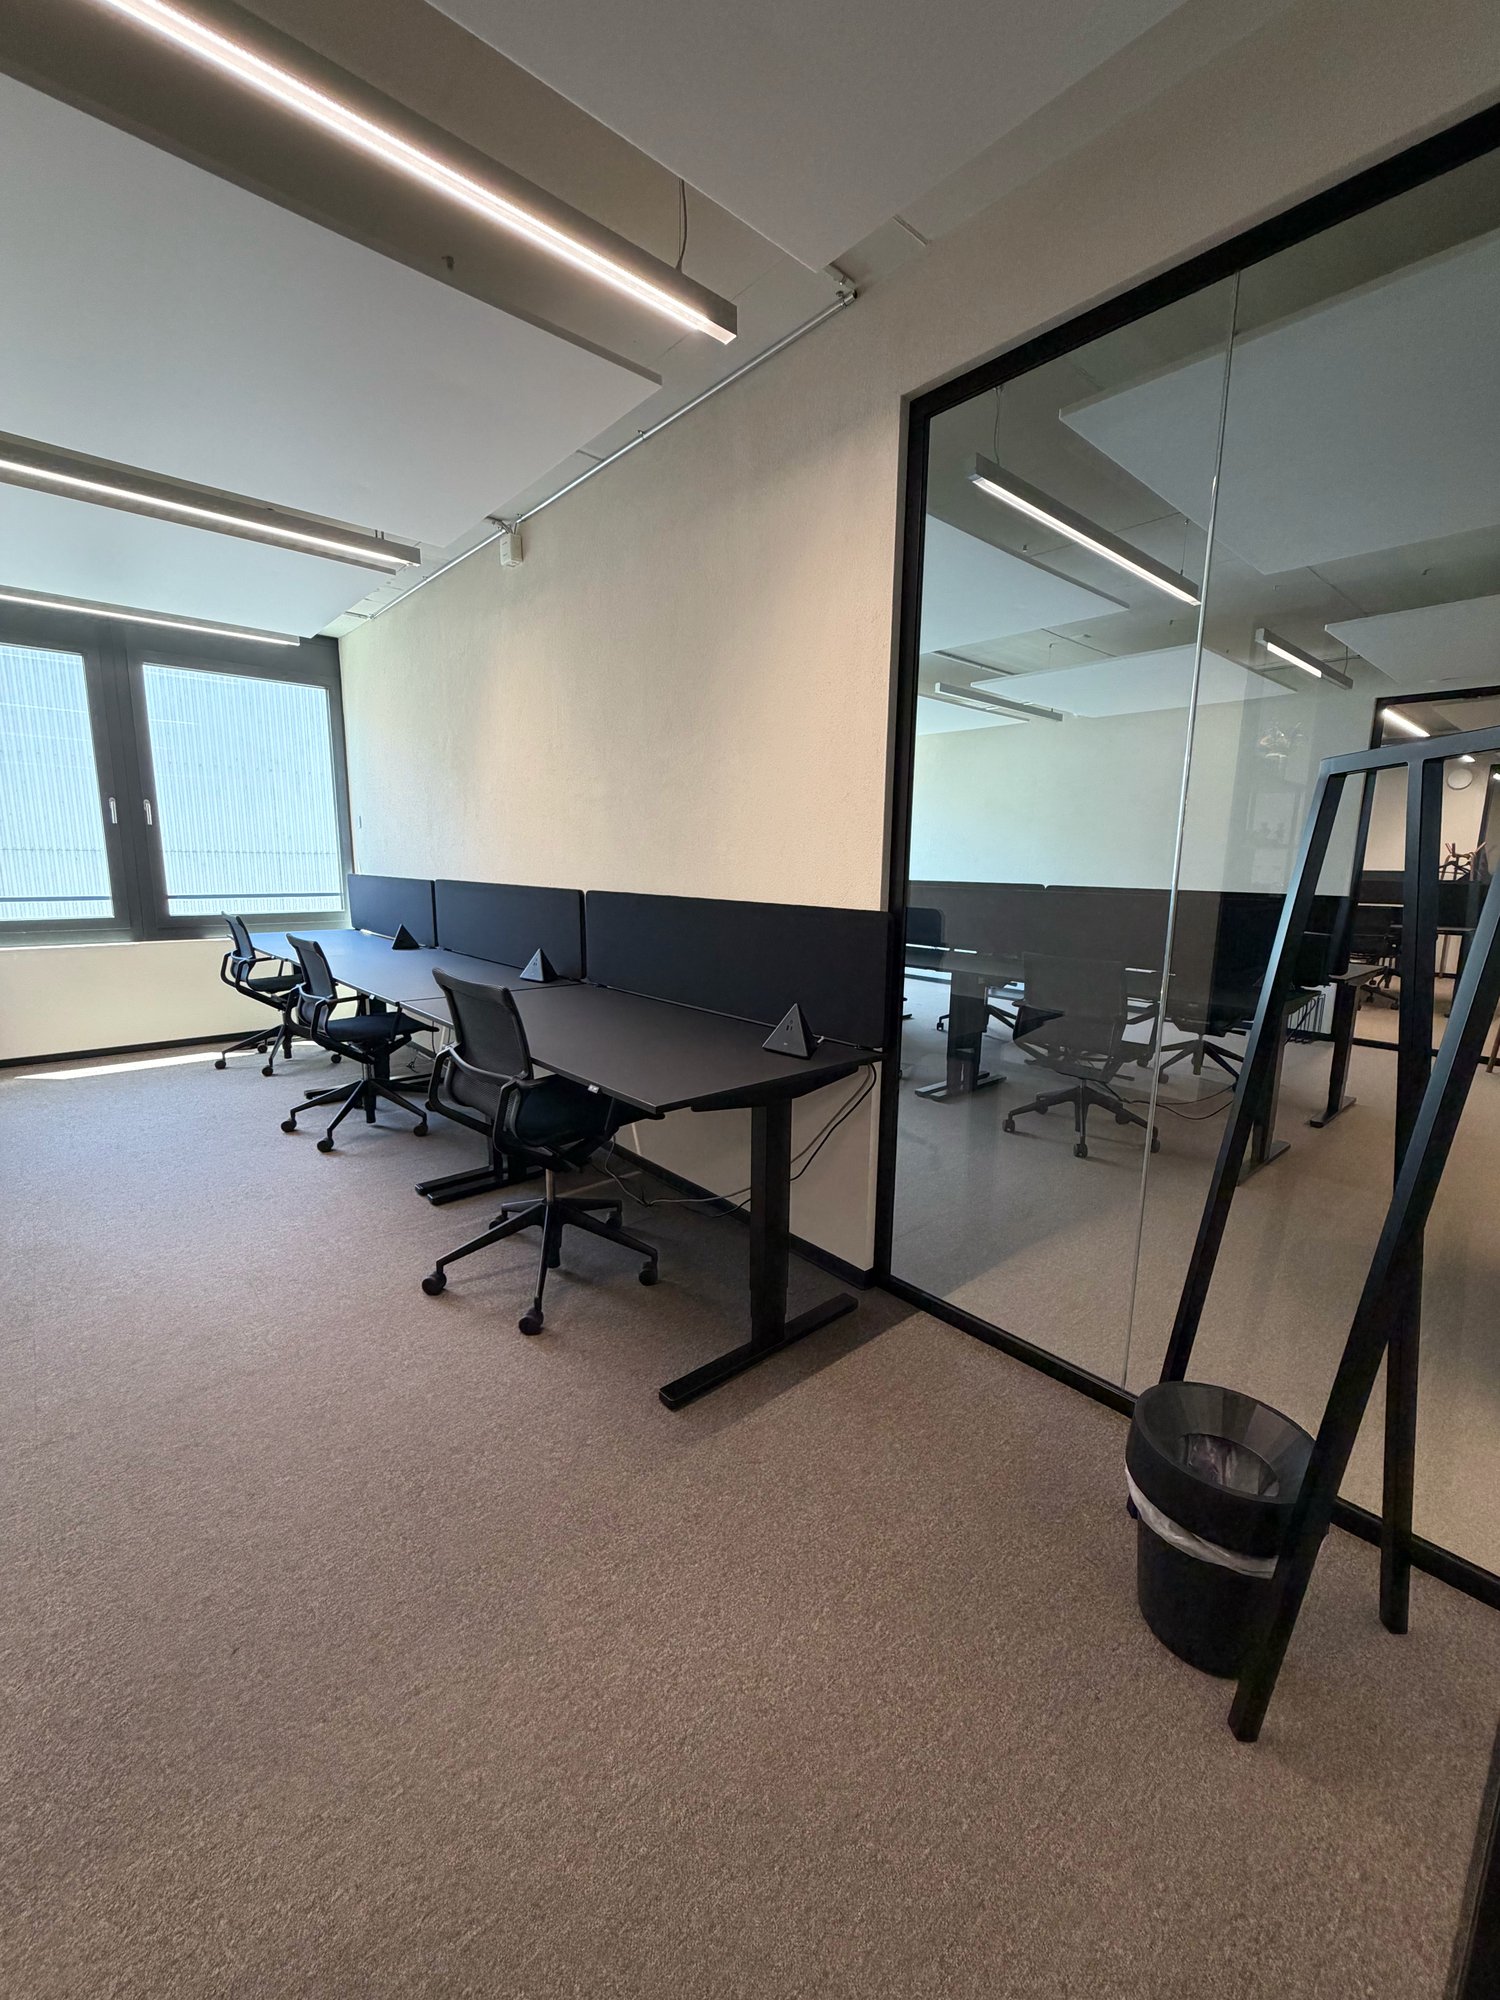
  • modern open office, white desks, black chairs, glass walls, wooden floor
  • Wooden floor, several chairs, table, white walls, glass walls, plants
  • open plan office space with adjustable height desks, black chairs, and glass walls.
  • Modern office layout with large windows, contemporary desk setups, large central column, ceiling lamps
  • a spacious balcony, tables and chairs, a black awning
  • two blue modular sofas, round table, plant, silver partitions, wooden floor
  • metal railings, table and chairs, white floor tiles
  • wooden floor, glass walls, modern lighting, a plant, carpeted floor
  • modern office cubicles, white desks, black chairs, glass windows, green plant
  • Glass walls, wooden floor, conference room setup with tables and chairs
  • Modern office space with desks, chairs, monitors, plants, lamps, and people
  • large room, blue chair, yellow pillow, round table, yellow stool, wooden floor, large windows
  • Empty conference room with a white ceiling, white walls, wooden floors, two long tables and several black chairs
  • The image shows a room with a glass door, an empty office chair, and some reflective furniture. The door is closed, has a white handle, and some text and symbols are etched on it. The floor is made of wood. A blue and yellow chair is placed in front of th
  • conference room with a table, black chairs, a monitor on the wall, a painting, and a box on the floor
  • white walls, gray flooring, large meeting table, black chairs, flat screen mounted on the wall, small shelf on the wall
  • empty room with meeting table, black chairs, monitor on wall
  • U-shaped tables and chairs, large whiteboard, paintings, carpet, electrical wiring
  • conference room, white table, black office chairs, purple wall art
  • Adjustable desk, standing desk, modern office chair
  • A small, minimalistic room with white pillars, wooden flooring, and blue and white striped walls. It features a white shelf and mirrors, and there is a ceiling light.
  • modern office with grey couch, blue table, yellow balls, white desk, wooden floor, potted plants
  • office room with a desk, awards on the glass door, a cabinet, and a chair
  • White mailboxes with black handles and small labels
  • office building, white exterior, multiple stories, large solar panels on the roof, large parking lot, green roofs on some parts
1 / 38
counter with sign board indicating the fifth floor, plant in the left corner, window in the background
Modern office space with open layout, adjustable desks, large windows, potted plants, ceiling-mounted round lights, three men sitting at their desks with laptops, a black phone, and business attire.
Office building with solar panels, multiple floors, a parking lot, multiple parked cars, and surrounding trees and plants.
  • Balcony / Terrace
  • View
  • Parking space
  • +3
CHF 499.– Top
20m² floor space
Hofackerstrasse 40, 4132 Muttenz

SINGLE CUBICLE FROM CHF 499 - NO DEPOSIT!

SINGLE CUBICLE FROM CHF 499.- PER MONTH!In a modern building directly next to the FHNW in Muttenz.Secure your own Cubicle from CHF 499.– per month and enjoy the privacy of a Private Office – in the middle of our spacious Open Space. Numerous amenities are included (see below), as well as the business address for your company.Experience an offer that provides everything you need for productive and relaxed work: the ideal balance of quiet, privacy, and community – combined with services that make your workday noticeably easier.This is all included: • Community Management: Our team supports you with questions and ensures a pleasant atmosphere. • Fixed workstation: Your own place for concentrated work. • No deposit required: After successful verification, you start without additional financial burden. • Office equipment: Furniture is already included in the rent. • Internet: Fast, stable WLAN for smooth work. • Vending machines: Snacks and drinks available at all times. • 24/7 access: Work around the clock – secured via badge access. • Domicile address: Use our business address for your company. • Mail service: We receive your mail during business hours and inform you daily about arrivals. • Cleaning: Regular cleaning for a consistently representative environment. • Community & Events: Access to the community and exclusive networking events. • Utilities: All utilities are included in the monthly rent. Additionally available: • Marketplace: Present your services to our community on the marketplace. • Meeting rooms: Professionally equipped rooms for meetings and workshops. • Mailbox 24/7: Your own mailbox, independent of business hours – collect mail whenever you want. • Coffee subscription: Start the day relaxed – with your personal coffee subscription. • Printer / Copier / Scanner: High-quality devices for daily needs. Why our coworking space? • Inspiring environment: Modern setting that promotes creativity and productivity. • Networking opportunities: Become part of an active community and establish valuable contacts. • Flexible contracts: Terms that fit your needs – without long-term commitments. Visit our website or contact us directly to arrange a viewing appointment, learn more about our offers, and receive your individual quote.Your perfect workplace is waiting for you – become part of our community and experience coworking on a new level.

  • Balcony / Terrace
  • View
  • Parking space
  • +3
Travel time
-
1 / 38
  • Balcony / Terrace
  • View
  • Parking space
  • +3
CHF 199.– Top
15m² floor space
Hofackerstrasse 40, 4132 Muttenz

Fixed workplace from CHF 199 - NO DEPOSIT!

Fixed workplace from CHF 199.- per month!In a modern building directly next to the FHNW in Muttenz.Secure your fixed workplace in our spacious open space for CHF 199.– per month, including many amenities (see below). The business address for your company is also included.Experience an offer that provides everything you need for productive and relaxed work: the ideal balance of quiet, privacy, and community – combined with services that make your workday noticeably easier.This is all included: • Community Management: Our team supports you with questions and ensures a pleasant atmosphere. • Fixed workplace: Your own place for concentrated work. • No deposit required: After successful verification, you start without additional financial burden. • Office equipment: Furniture is already included in the rent. • Internet: Fast, stable WLAN for smooth working. • Vending machines: Snacks and drinks available at all times. • 24/7 access: Work around the clock – secured via badge access. • Domestic address: Use our business address for your company. • Mail service: We receive your mail during business hours and inform you daily about arrivals. • Cleaning: Regular cleaning for a always representative environment. • Community & Events: Access to the community and exclusive networking events. • Utilities: All utilities are included in the monthly rent. Additionally available: • Marketplace: Present your services to our community on the marketplace. • Meeting rooms: Professionally equipped rooms for meetings and workshops. • Mailbox 24/7: Your own mailbox, independent of business hours – pick up mail whenever you want. • Coffee subscription: Start the day relaxed – with your personal coffee subscription. • Printer / Copier / Scanner: High-quality devices for daily needs. Why our coworking space? • Inspiring environment: Modern setting that promotes creativity and productivity. • Networking opportunities: Become part of an active community and make valuable contacts. • Flexible contracts: Terms that fit your needs – without long-term commitments. Visit our website or contact us directly to arrange a viewing appointment, learn more about our offers, and receive your individual quote.Your perfect workplace is waiting for you – become part of our community and experience coworking on a new level.

  • Balcony / Terrace
  • View
  • Parking space
  • +3
Travel time
-
  • A balcony with white tiled flooring and a white railing, offering a view of a garden and mountainous area
  • Aerial view of an apartment complex with modern architecture, large windows, balconies, solar panels on the roofs, surrounded by greenery and buildings.
  • white kitchen, dining table with 6 chairs, beige couch, round coffee table, glass balcony doors, white curtains, view of the city, lamps
  • modern kitchen with wooden table, white chairs, white cupboards, white tiled floor, chandelier, sliding doors leading to balcony
  • Modern kitchen with white cabinetry, a dining table with 4 chairs, and sliding glass doors to a balcony.
  • open plan living room with couch, coffee table, flatscreen tv, floor lamp, rug, large windows
  • Empty room with wooden floors, white walls, and large windows.
  • Empty room with sliding door, large window, wooden floor, white walls
  • Empty room with white walls, wooden floors, ceiling lamp, wall outlet
  • Modern bathroom with white vanity, modern shower, white tiles, white floor, black and gray walls
  • modern bathroom, white bathtub, white sink, toilet, towels, black tiled floor
  • Floor plan of a 4.5-room apartment with a kitchen/living area, bedroom, bathroom, hallway, and balcony.
  • An image showing a QR code with the text "360°-Rundgang:" above it, along with two company logos: "Zur Schürwies Zurich" and "Kälin Immobilien".
1 / 13
CHF 4,670.– Top
4.5 rooms102m² living space
Hegianwandweg 104, 8045 Zürich

4.5-Room New Building First Occupancy at the Foot of Uetliberg

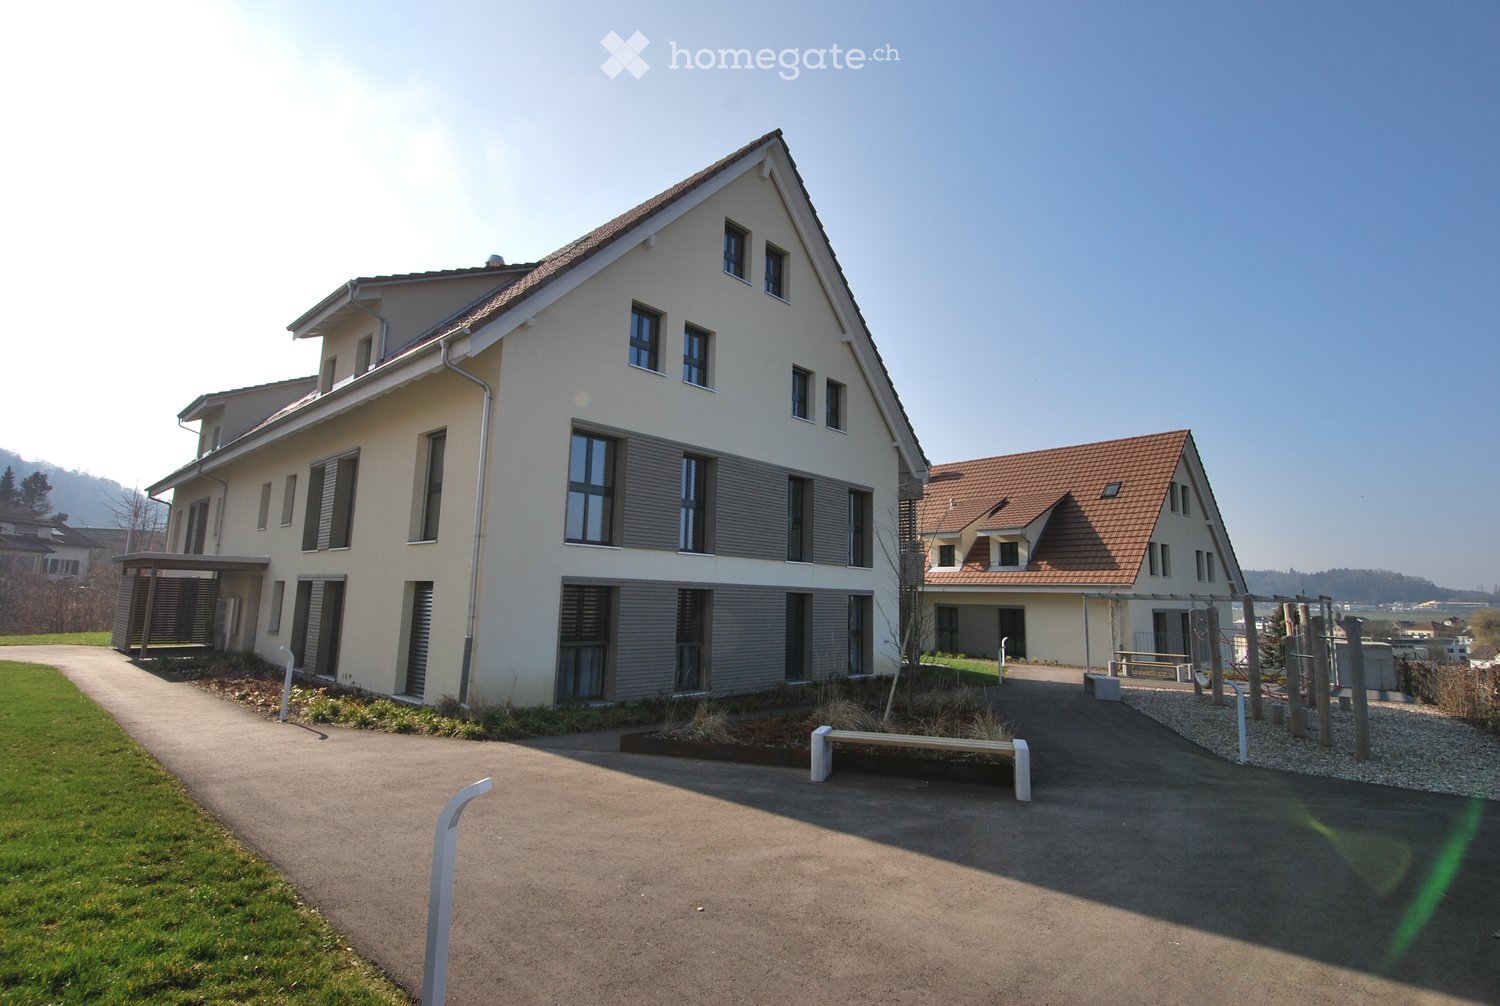
At the quiet foot of Uetliberg, a spacious 4.5-room apartment awaits you, convincing with its thoughtful room layout, high-quality materials, and combination of nature and city proximity. The first occupancy is possible immediately or by arrangement. Shopping facilities, restaurants, schools, and public transport are located in the immediate vicinity. At the same time, the recreation area begins directly in front of the house door.The modern new building offers clear architecture and sustainable construction with a focus on living quality and comfort. The mountain-side orientation ensures peace and relaxation, while one of the rooms offers a unique view over the city of Zurich.The apartment offers modern living comfort at a high level: • First occupancy in the stylish new building • Balcony with a view of Uetliberg (approx. 20m2) • Built-in closets in the entrance area for optimal storage space • Own washing machine and dryer in the apartment • Two bathrooms: one with shower and toilet, one with bathtub and toilet • Underfloor heating • Freecooling system for a pleasant room climate in summer • High-quality kitchen with induction cooktop and professional steam oven including steam cleaning function • Participation in the ZEV (Association for Self-Consumption) with its own photovoltaic system for sustainable, cost-efficient electricity consumption • Basement compartment for additional storage space (approx. 8m2) • Underground parking spaces with basic installation for electric vehicles can be rented optionally Just a few steps away, there is a tennis court and a riding arena, offering a variety of leisure and sports activities. Hiking and cycling trails start directly in front of the house door and lead into the nature of Uetliberg.360° tour: https://my.matterport.com/models/y7eULHckhVjIf we have sparked your interest, we look forward to your contact. We will be happy to guide you through the new construction project Zur Schürwies during a viewing.

Travel time
-
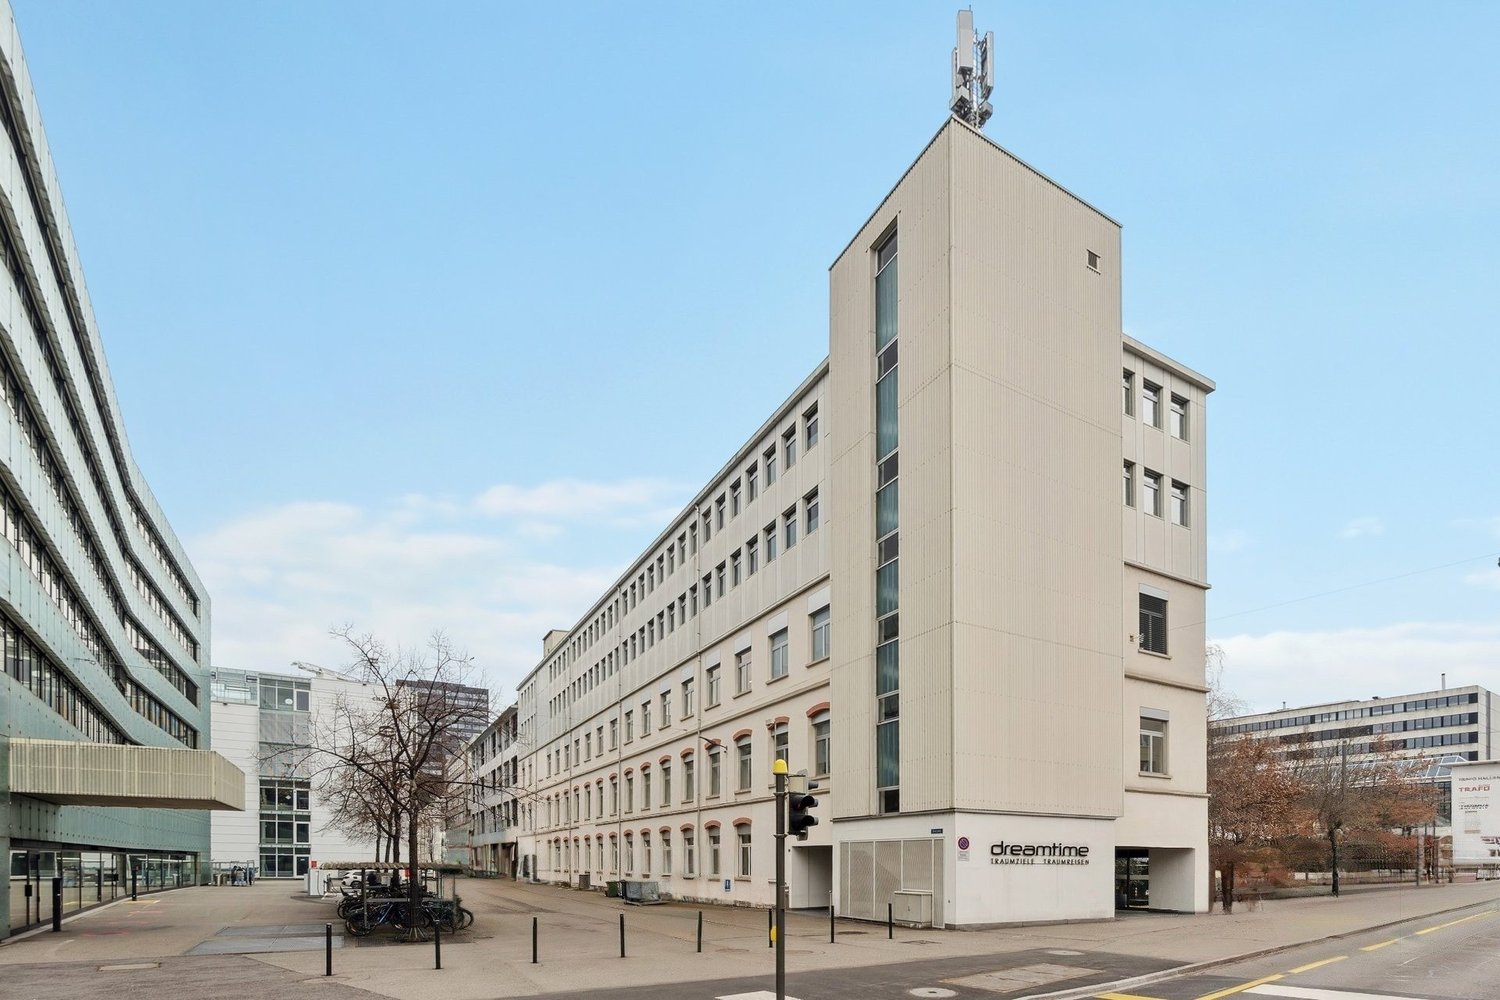
  • White exterior, multiple floors, rectangular windows, two entrances with text 'dreamtime', antennas on the roof, trees and bicycle stands in front, buildings behind the main building
  • modern office design, grey carpeted floor, glass walls, desks with monitors, chairs, small potted plants
  • Open office space with desk, computer, and office equipment.
  • modern office room, white walls, gray floor, large windows, office furniture, computer stations
  • empty conference room with a table, chairs, a large TV, a plant, gray carpeted floor, white walls, and large windows with a scenic view
  • modern meeting room with gray carpet, black office chairs around a desk, pendant lights, white painted walls, black potted plant, 2 large windows
  • empty room, three windows, wooden floors, white walls, built-in heaters
  • white walls, gray carpet, white windows, no furniture
  • empty room, large windows, white walls, grey floor, pendant lighting
  • office room with large windows, white walls, white ceiling, grey carpet
  • large living room, grey couch, glass table, large windows
  • Empty kitchen with red wall, stainless steel sink, silver countertop, silver cabinet drawers and silver faucet
  • clean and modern office room with gray carpet, white walls, large glass windows, potted plant, kitchen with appliances
  • meeting room with white walls, white chairs, long white table, windows, paintings
  • modern empty room, wooden floor, white ceiling, modern kitchen with countertops and cabinets, large windows
  • a clean, minimalist bathroom with a toilet, two cubicles, and tiled floors.
  • shower cubicle, sinks, benches, green dividers
  • white office building, large windows, streetlight, green trees, paved parking lot
  • modern building entrance with mailboxes, glass doors, white walls, grey flooring, and a sign for dreamtime
  • modern apartment building entrance, glass doors, letter boxes, concrete pathway, modern architecture
1 / 20
Price on requestTop
1,311m² floor space
Kreuzweg 9+11, Baden, 5400 Baden

Work in DGNB-Gold-certified refurbished office spaces directly at Trafoplatz in Baden

Directly at the TRAFO culture and congress center, we rent out completely refurbished office spaces with ventilation and cooling in the 3rd and 4th upper floors of the historically old Spulenwicklerei building, which is DGNB-Gold certified. • Open Office (main area) and individual offices/meeting rooms with flexible adjustments of the required area possible • very good air thanks to existing ventilation as well as pleasant summer days through groundwater cooling for climate convectors (CO2-low) • warm winter days are guaranteed by district heating (CO2-low) • closed ceilings with acoustic elements (room height 2.78m) • two fully equipped kitchens with large break rooms each, as well as two tea kitchens • existing network cabling • sanitary facilities per floor (2x D, 2x H) directly on the rental area for sole use, as well as one IV-WC on the 4th upper floor • showers and changing rooms can be used in the basement (shared with other tenants in the building) • bistro with catering options directly in the house • 5-minute walk to the train station and bus terminal • 15-minute direct connection to Zurich Assigned parking space rental in the new Trafoparkhaus (Brown Boveri Strasse) possible for CHF 240/month/space plus VAT.Further information and floor plans can be found in the PDF documents attached to this advertisement.We look forward to your contact.

Travel time
-
1 / 11
CHF 280.– / m²/ yearTop
590m² floor space
Hofackerstrasse 16, 4132 Muttenz

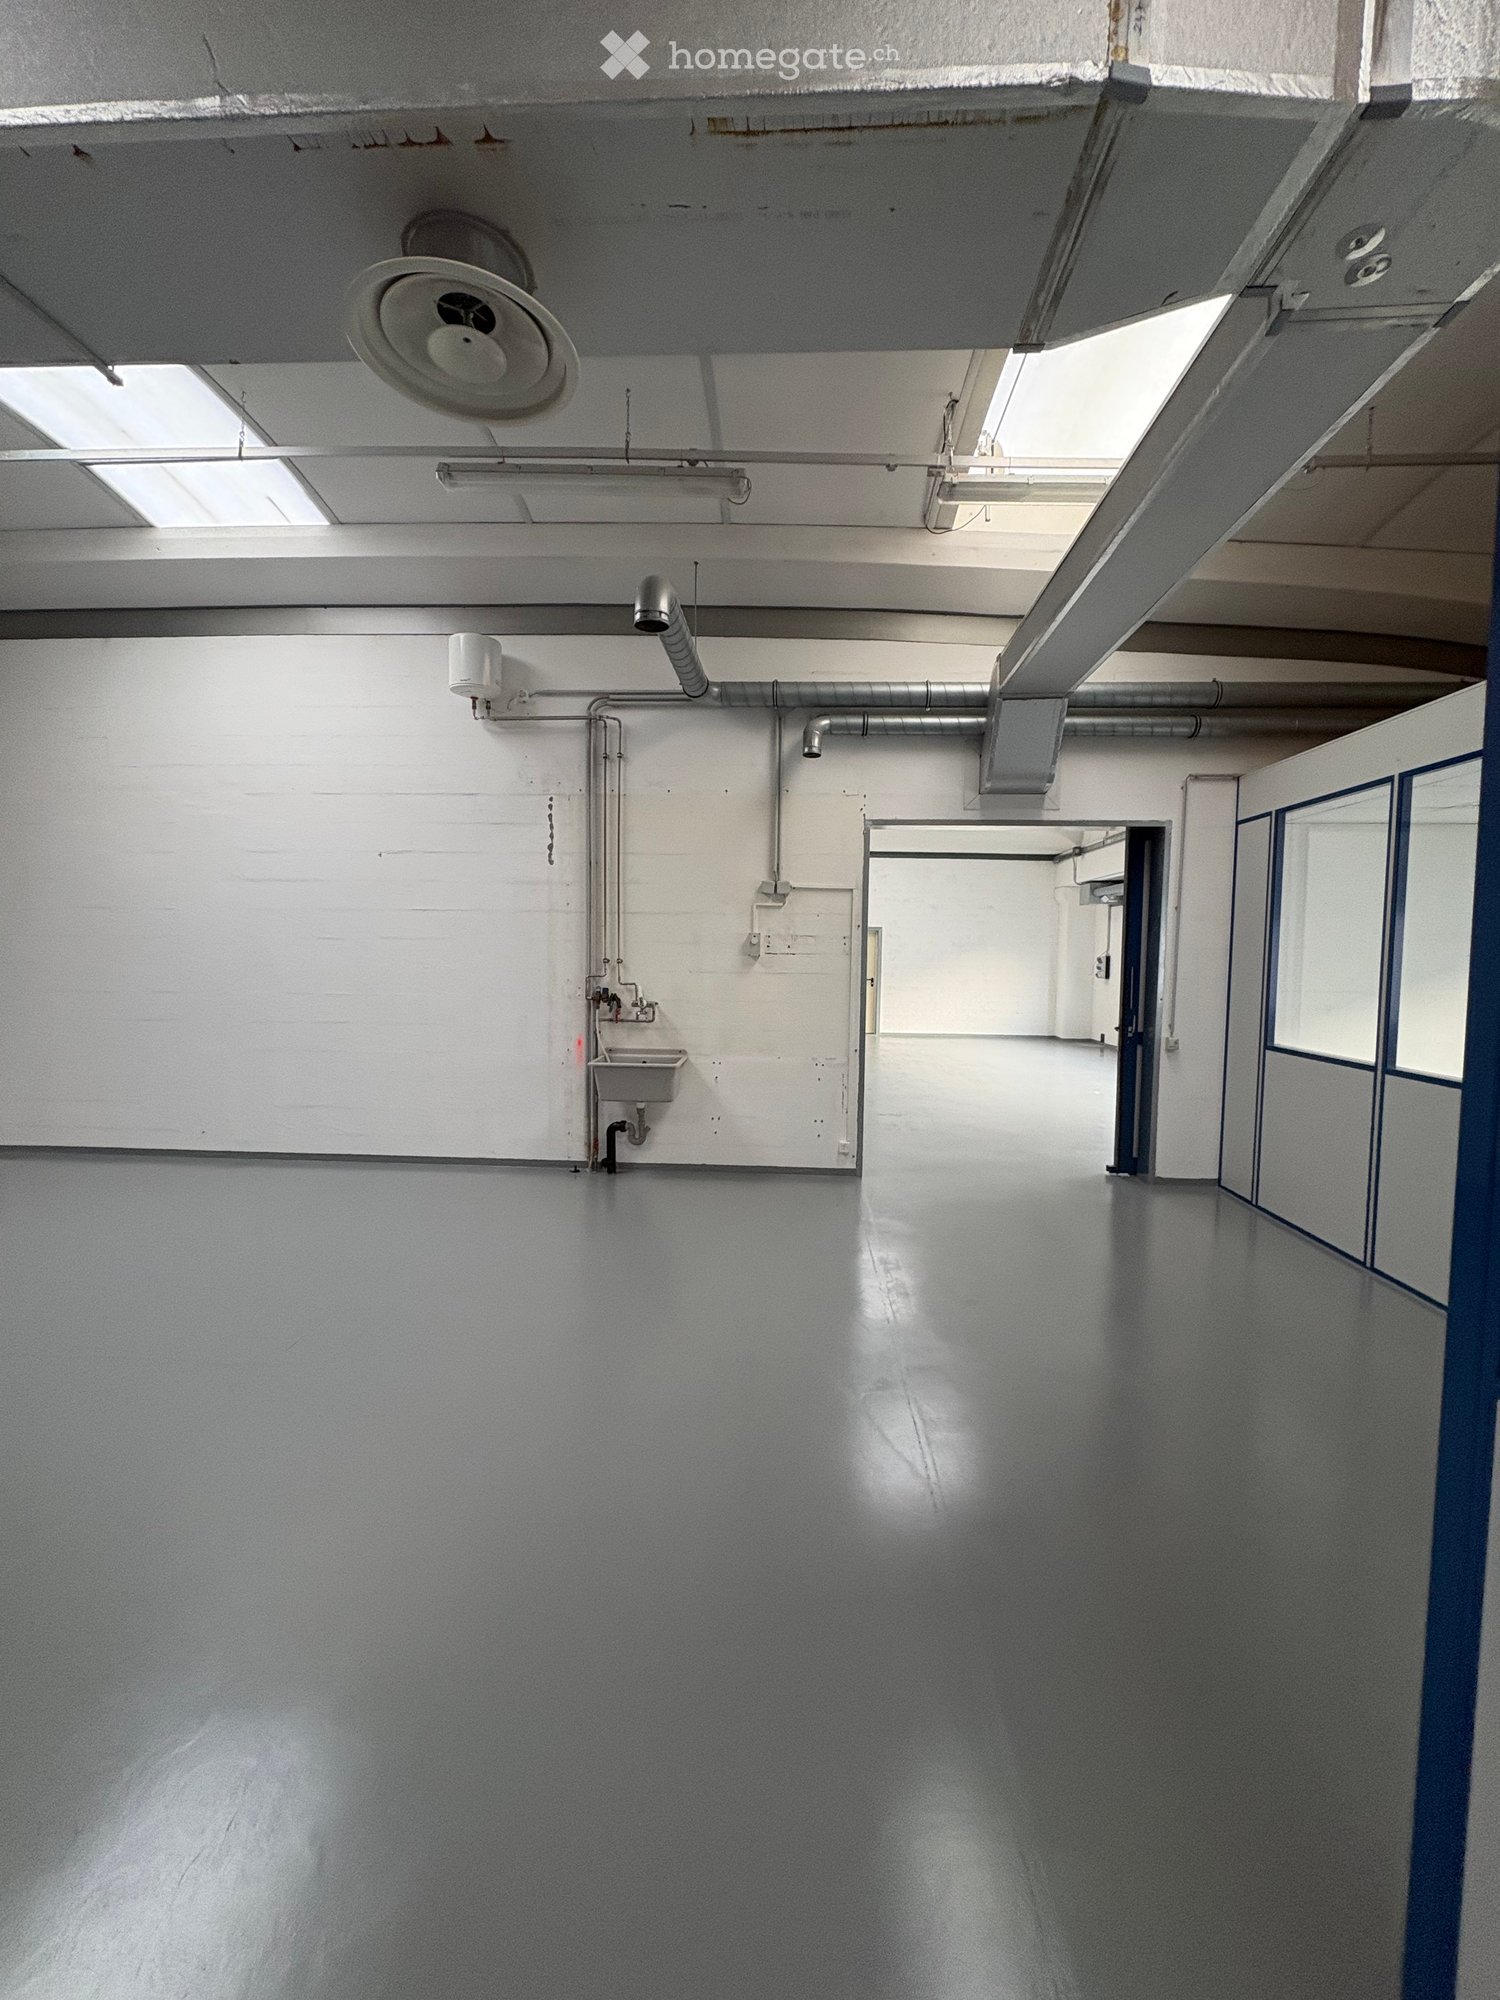
Spacious commercial space with potential for innovative concepts

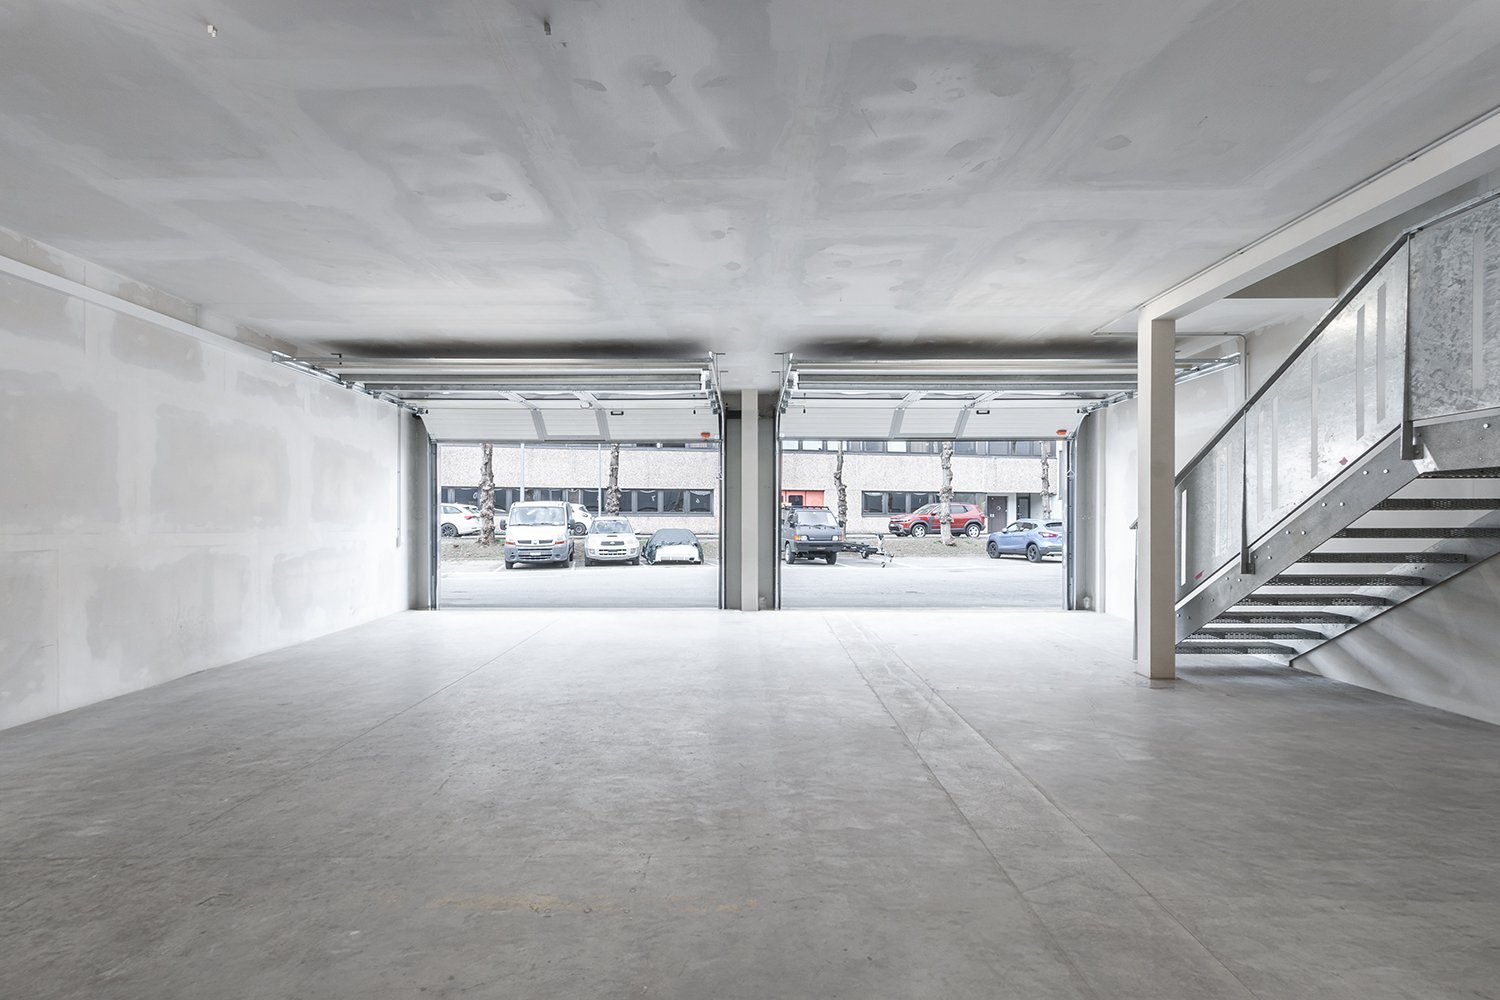
https://www.co-next-muttenz.ch/ For rent is a ca. 589.7 m² large commercial space in shell construction, which creates an exceptional, light-flooded atmosphere due to its above-average room height (partly 7 m) and floor-to-ceiling window fronts. A mezzanine floor fits perfectly into these circumstances. The split levels also create an attractive space. The open floor plan offers a wide range of design options and is ideal for innovative usage concepts.In addition, there is the possibility of renting an additional, smaller commercial space in a separate outbuilding on the premises. This so-called Urban Living Lab (ULL) is perfectly suited for uses such as gastronomy, event, leisure, or entertainment concepts, as well as comparable offers.Highlights: • High ceilings • Spacious, high window fronts • Mezzanine floor • Flexibly designable, open floor plan • Attractive location between Muttenz station and the FHNW • Very good traffic connections A well-thought-out usage concept is being sought, which creates a tangible added value for FHNW students, the population of the Überbauung, as well as for residents, employees, and commuters, and sustainably revitalizes the location. The spaces are also suitable for laboratory or workshop use, training centers, or a co-working concept, possibly in cooperation with the FHNW.We would be happy to present the rooms to you in the context of a personal viewing on site and are available to you at any time for further information.

Travel time
-

Suggested properties for you based on search results