48707 results - All listings

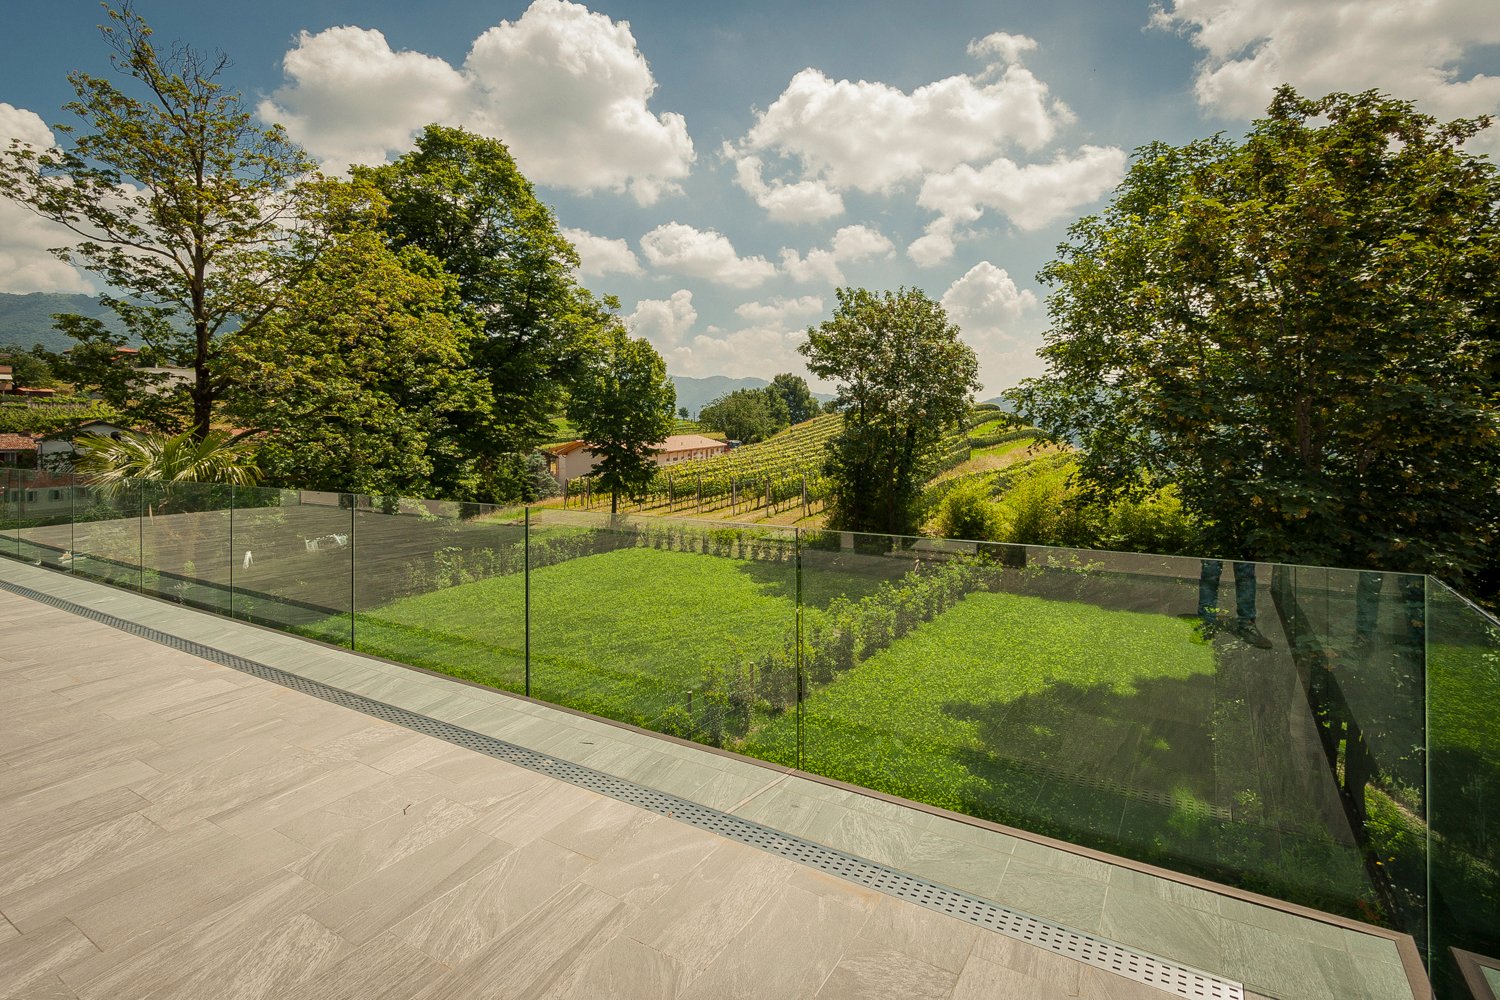
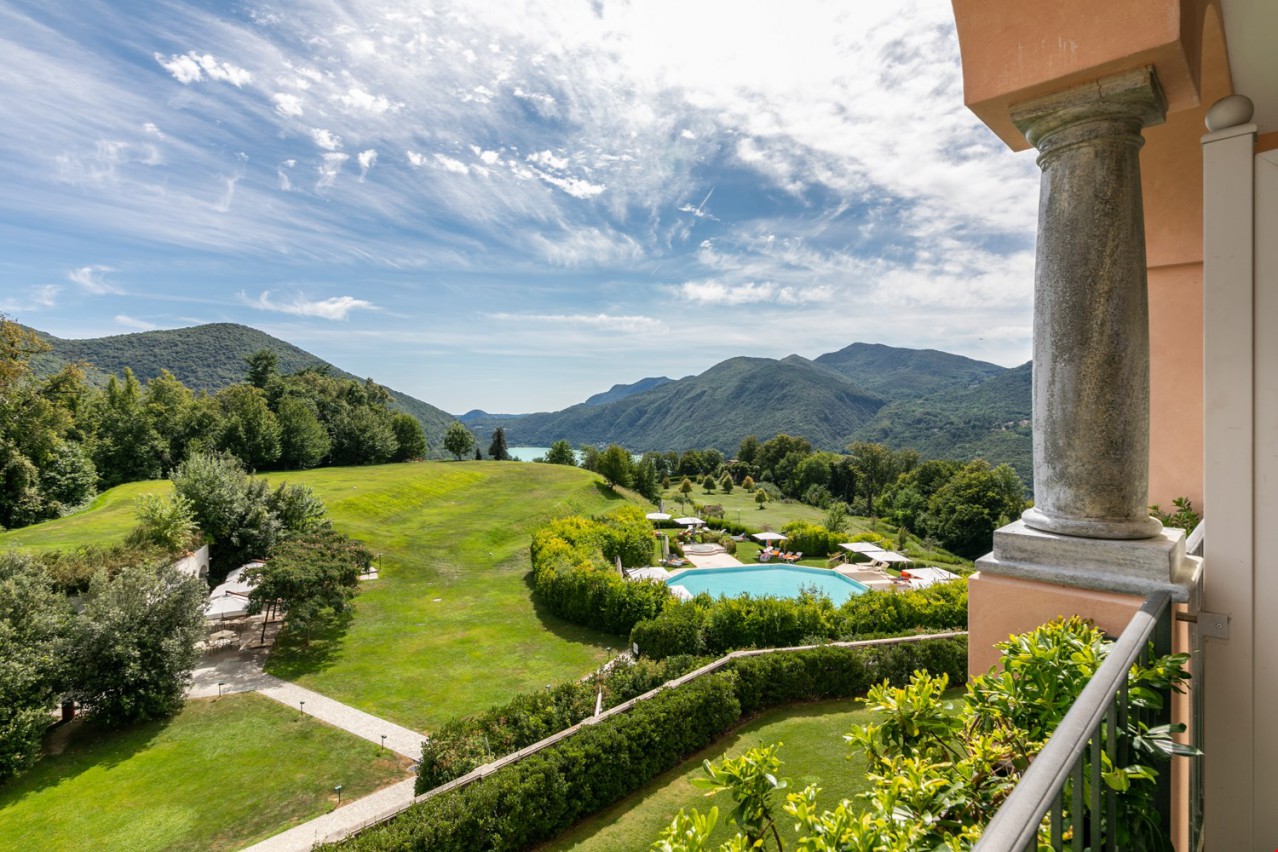
  • overlooking a wide green landscape with a swimming pool and mountains in the background
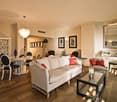
  • white living room with white and gray couch, white table and chairs, large white cabinet, mirror, lamps
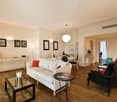
  • a bright living room with wooden flooring, white sofa, glass coffee table, and black armchairs
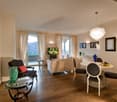
  • wooden floor, windows, sofa, armchair, dining table with chairs, side table, TV, paintings on wall
  • A living room with a white couch, a black coffee table, a white chair, a white desk with a mirror, a television, and a glass door leading to a balcony with a view.
  • beige sofa, beige chair, TV on cabinet, small glass table, large white curtains, mirror, white writing desk
  • modern kitchen with white cabinetry, marble countertops, integrated dishwasher, large sink, modern faucet, oven, stove, and under-cabinet lighting
  • Modern kitchen with black and white colors, double ovens, granite countertop, stainless steel sink with faucet, wooden floor.
  • Double bed, red headboard, wooden floor, two nightstands with lamps, decorative picture frames on wall, white walls
  • Two single beds, white bedding, wall lamps, large glass door with balcony access, window curtains, wooden floor
  • Bedroom with two twin beds, white linens, beige walls, wall lights, two picture frames, and an open door leading to another room.
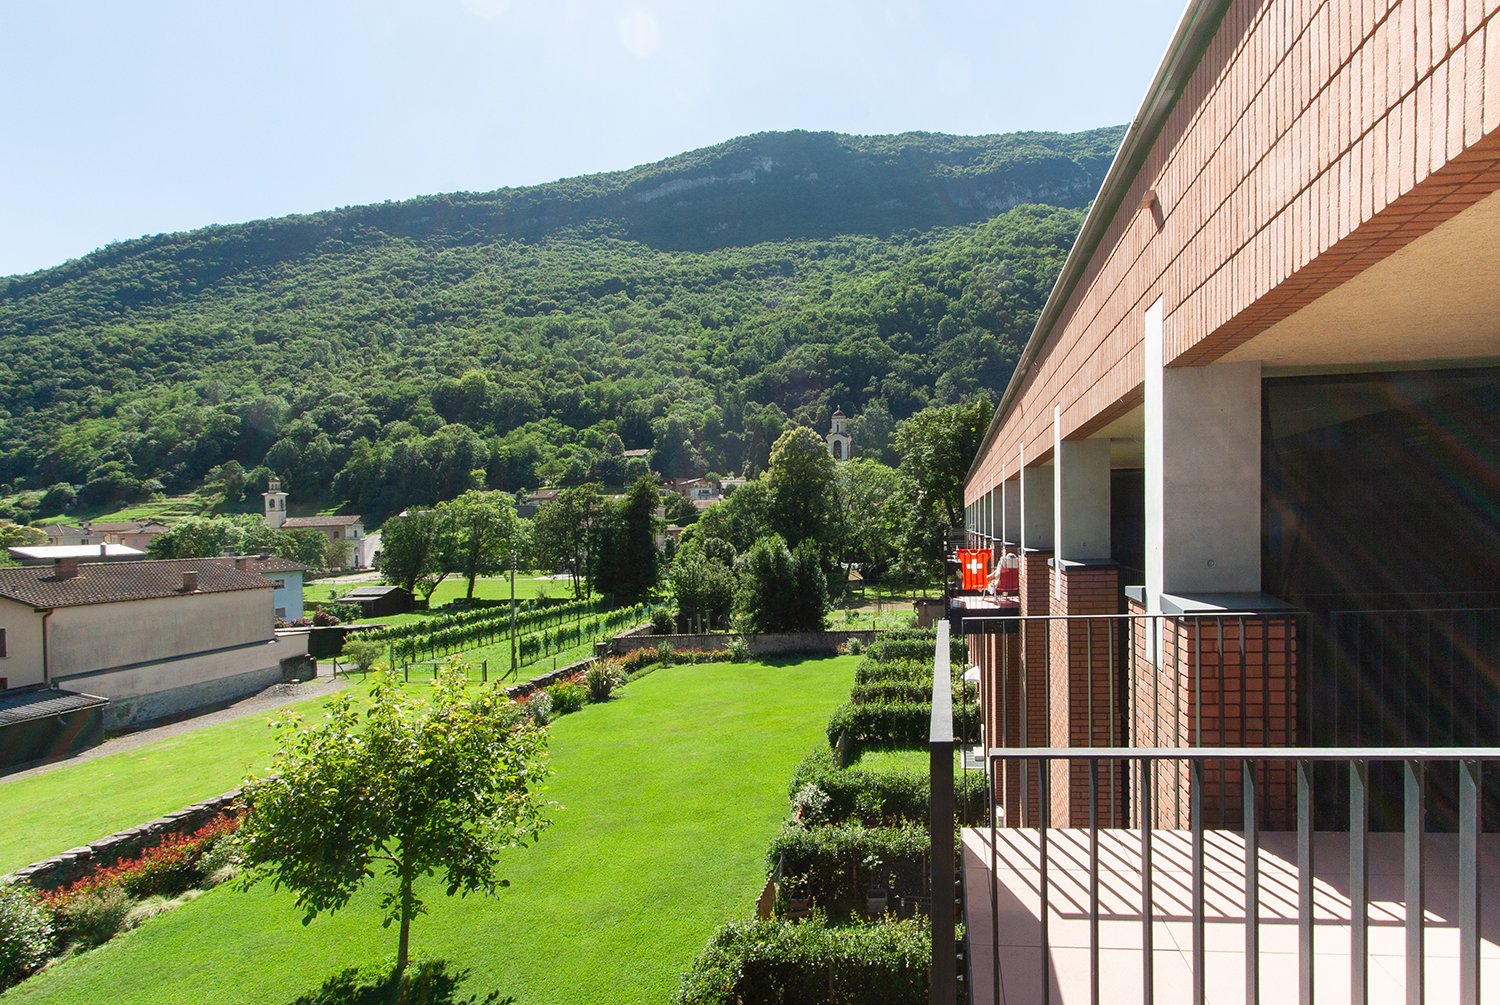
  • overlook of green landscape with mountains from a balcony with railings
  • Hilltop building complex with pool, lake, mountains, and town in the distance.
  • Resort with a large swimming pool, jacuzzi, sunbathing lounge chairs, sun umbrellas, lush greenery, hotel building with multiple floors and windows, mountain landscape in the background.
  • large building with a swimming pool, surrounded by greenery with a scenic lake view
  • pool, fitness area, sauna, lounge chairs, mountain view
  • main entry, living room, kitchen, 2 bedrooms, 2 bathrooms, terrace, dining room, laundry room
  • Ground floor layout with multiple rooms, outdoor space, marked doors, windows, balconies
1 / 18
white living room with white and gray couch, white table and chairs, large white cabinet, mirror, lamps
a bright living room with wooden flooring, white sofa, glass coffee table, and black armchairs
wooden floor, windows, sofa, armchair, dining table with chairs, side table, TV, paintings on wall
  • Balcony / Terrace
  • Pets allowed
  • View
  • +8
CHF 8,200.– Top
3.5 rooms132m² living space
Via Roncone 22, 6927 Collina d'Oro

LUGANO-COLLINA D'ORO - AFFITTASI APPARTAMENTO ARREDATO CON SERVIZIO ALBERGHIERO (Rif. 406)

APPARTAMENTO ARREDATO VISTA LAGOTarchini Group propone in affitto un incantevole appartamento completamente arredato di 132 mq con ampio loggiato e vista lago, all'interno del prestigioso contesto residenziale Resort Collina d'Oro.L'appartamento è così composto: ingresso, cucina abitabile, ampio soggiorno, camera da letto padronale con bagno privato, una camera da letto, un bagno, un ampio loggiato con parziale vista lago.Completano l'offerta un meraviglioso solarium con piscina esterna e idromassaggio, Spa con piscina coperta e sala fitness attrezzata Technogym.Nel canone di locazione sono inoltre comprese le spese accessorie, riscaldamento, raffrescamento, elettricità, un posto auto in garage, il servizio di pulizia settimanale con cambio biancheria, una cantina privata e uno spazio dedicato all'interno della cantina vini del Resort Collina d’Oro.Il prezzo indicato è valido per un contratto minimo di 2 anni.L’appartamento è disponibile in affitto anche per brevi periodi.FULLY FURNISHED APARTMENT WITH LAKE VIEWTarchini Group offers for rent an enchanting and furnished 132 sqm apartment with large Loggia and lake view, within the prestigious residential area of Resort Collina d'Oro.The flat consists of: entrance hall, kitchen, large living room, master bedroom with en-suite bathroom, one bedroom, one bathroom, large loggia with partial lake view.The offer is completed by a wonderful solarium with outdoor pool and whirlpool, SPA with indoor pool and Technogym equipped fitness room.The rent also includes ancillary expenses, heating, cooling, electricity, a parking space in the garage, weekly cleaning service with linen change, a private cellar and a dedicated space within the wine cellar of the Collina d'Oro Resort.The indicated price is valid for a minimum contract of 2 years.The apartment is also available for rent for short periods.

  • Balcony / Terrace
  • Pets allowed
  • View
  • +8
Travel time
-
1 / 12
CHF 180.– / m²Top
319m² floor space
Glashüttenstrasse 1, 8180 Bülach

VitaOne - Your Business Location with Perspective

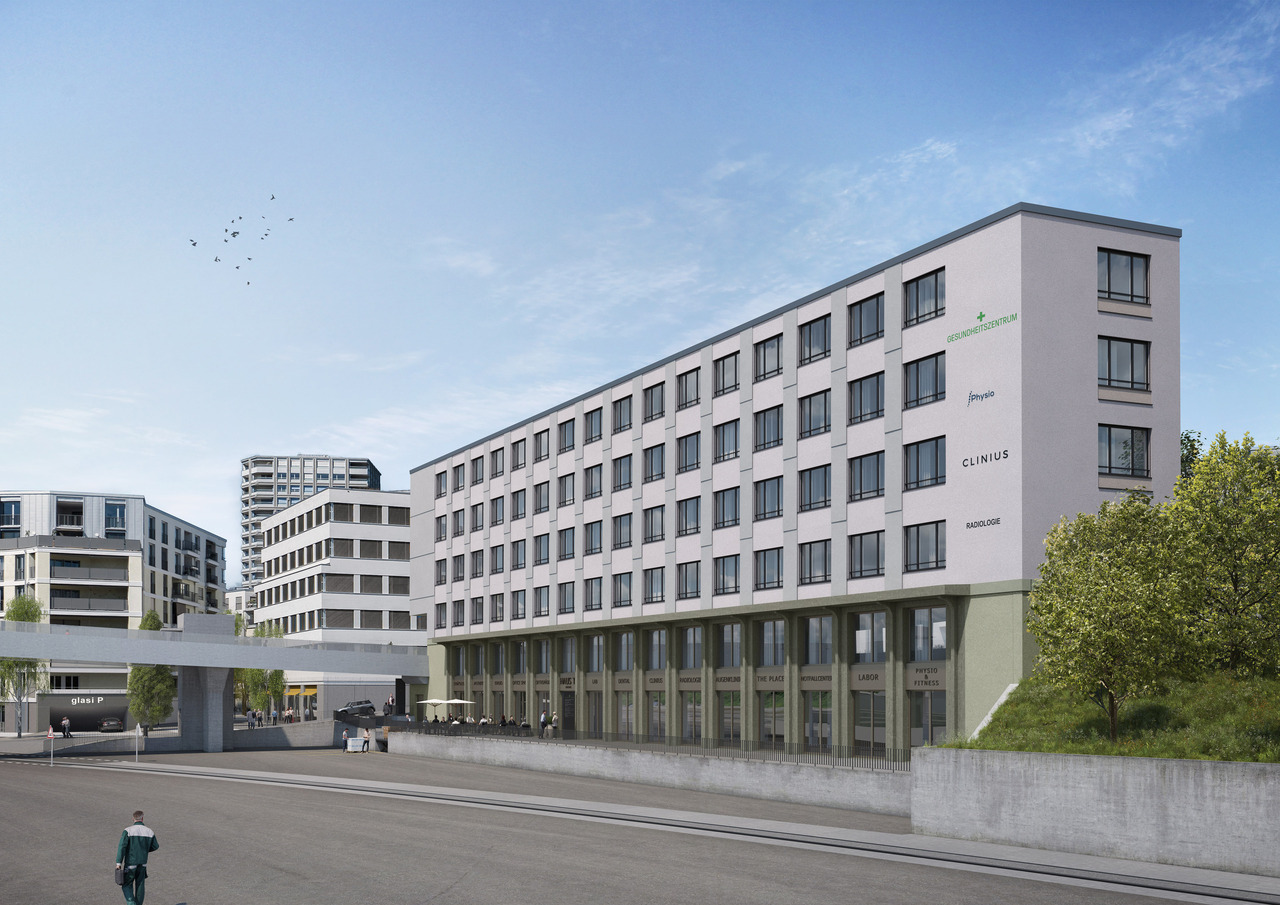

Available immediately or by arrangement, we offer attractive office/commercial space with 150 - 620 m² at Glashüttenstrasse 1 for rent.Here you can find the space offer: https://www.vita-1.ch/flaechenangebotDo you want to realize a high-quality tenant fit-out and need support?We will be happy to accompany you and plan the fit-out together with you. You have the choice to finance the tenant fit-out yourself or to rent the premises with a fitted-out space within a agreed budget.New fit-out: • Double floor with floor covering • painted walls with partial accent colors • basic lighting • kitchenette • electrical installations • ventilation • sanitary facilities Rental price: CHF 180/m² p.a.Fitted-out: CHF 220/m² p.a. (based on a predefined fit-out budget for an attractive initial fit-out)Building highlights • Two passenger elevators • Various shops in the immediate vicinity (Glasi and Guss area) • Optimal location, directly at Bülach station: centrally located and easily accessible for customers and employees • A few minutes' drive from the highway (Zurich Airport, A1) • Parking: parking garage with up to 96 visitor parking spaces Additional costs / parking / room heightThe additional costs amount to CHF 35.-/m² p.a. on account. The rental space is optimized. Up to 15 underground parking spaces can be rented additionally. Min. 3 m room heightContact us for more information or a viewing.

Travel time
-
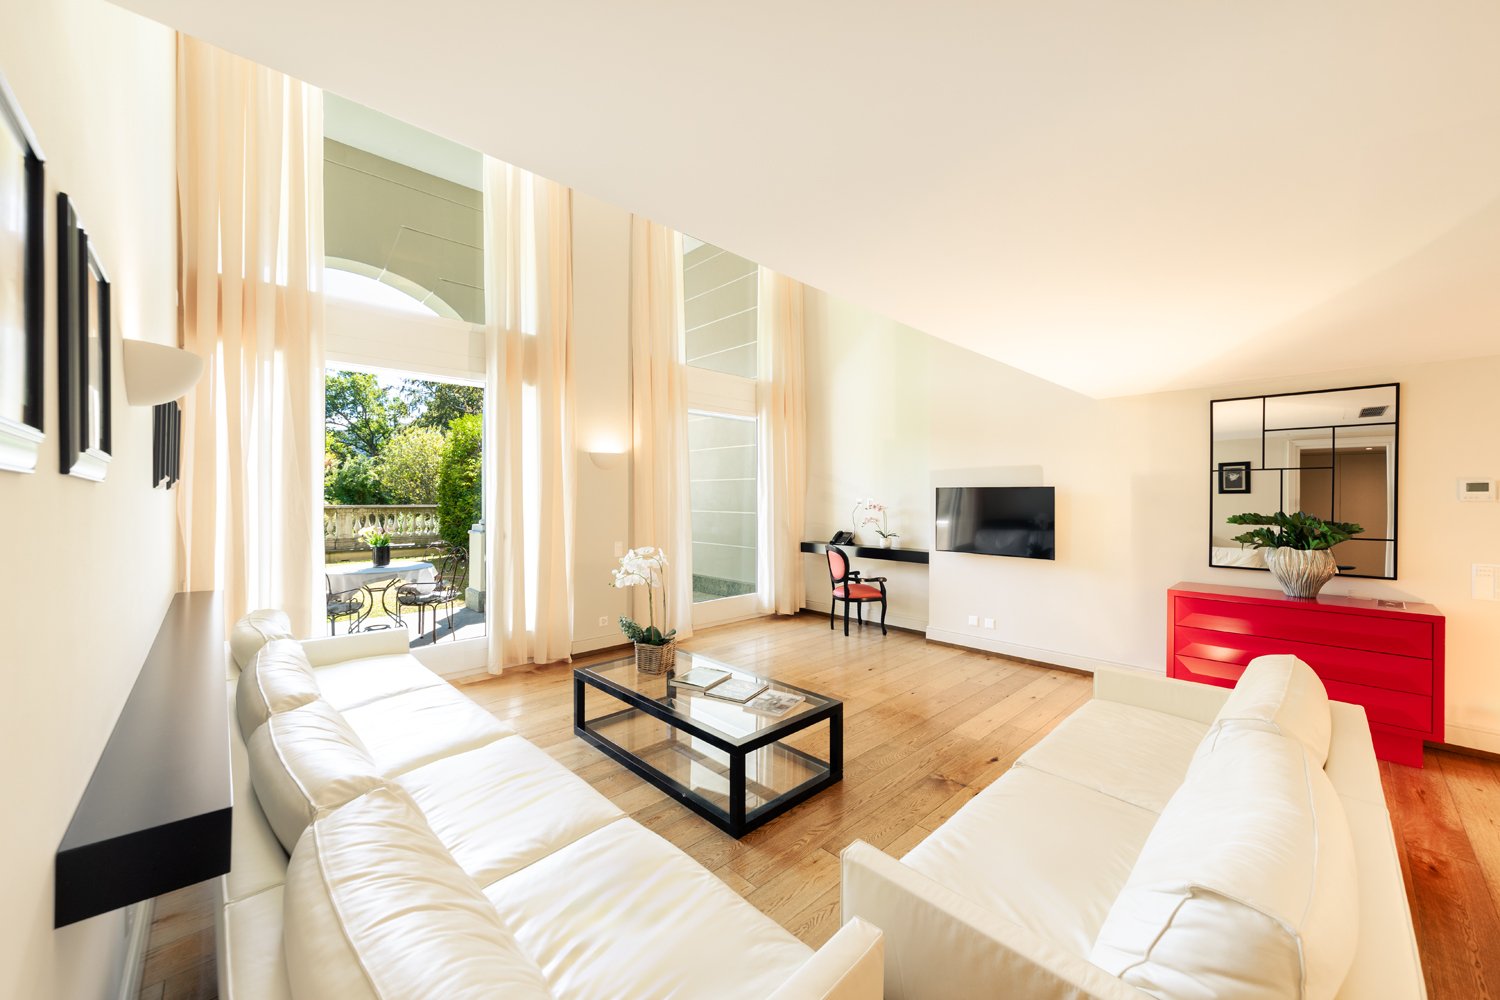
  • Leather couch, glass coffee table, television, red cabinet, mirror, wooden floor, white walls, picture frames, white curtains, balcony, outdoor furniture
  • glass coffee table, leather chairs, white couches, balcony, modern chandelier, plants, stairs
  • glass dining table, glass chairs, wooden floor, white walls, kitchen with white cabinets, stainless steel sink, staircase with glass railing
  • white couches, glass coffee table, sliding glass doors, wooden floor, framed pictures
  • white couches, glass coffee table, white walls, wooden floor, two picture frames, balcony, wooden stairs
  • modern style living room, wooden floor, white couch, glass coffee table, balcony, staircase, television, glass wall
  • modern open kitchen, white cabinetry, black countertops, stainless steel double oven, sink, induction stove, extractor
  • modern bedroom, white walls, white headboard bed, bedside tables, lamps, double sliding glass doors, balcony
  • white walls, white bed, white nightstand, sliding doors to balcony, outdoor furniture, flatscreen TV
  • Modern bathroom with two vanities, mirrors with lights, two sinks, white cabinets, white towels on towel racks, floor outlet, open door, tiled floor.
  • Balcony with a red chair, a glass table, a black desk with wall outlet, glass railings, and white curtains covering the window
  • Minimalist style bedroom with double bed, television, chair, lamp, white wardrobe, nightstands, and two large windows with curtains
  • bathroom with bathtub, toilet, sink, mirror and towel racks
  • white walls, wooden desk, chair with red seat, white mattress, floor lamp
  • marble counter, glass walk-in shower, bidet, vanity with sink and mirror, toilet, towel racks, trash bin, glass cup holders, toiletries, power outlets
  • Outdoor patio with wooden chairs, table, wicker sofa, green lawn, glass doors, stone column, plants, wall-mounted lamps
  • Terrace with dining table, wicker chairs, flowers in a vase, green lawn, hedge, mountain in the distance.
  • large green grass field, concrete railing, bushes, mountains in the distance
  • pathway, green lawn, surrounded by trees and plants, small bin, elevated view
  • Hotel building on hill with view of lake, green surroundings, solar panels on roof, pool, terraced garden, boat on lake
  • outdoor pool, lounge chairs, parasols, tile flooring, steps into pool
  • modern building with multiple balconies, large swimming pool, landscaped garden, sun loungers, umbrellas
  • Entrance, Kitchen, dining room, living room, 2 bedrooms, bathroom, storage, balcony, garden
  • living room, kitchen, corridor, 3 bedrooms, 2 bathrooms, terrace
  • 2nd floor with multiple apartments, no visible balcony or terrace
1 / 25
glass coffee table, leather chairs, white couches, balcony, modern chandelier, plants, stairs
glass dining table, glass chairs, wooden floor, white walls, kitchen with white cabinets, stainless steel sink, staircase with glass railing
white couches, glass coffee table, sliding glass doors, wooden floor, framed pictures
  • Balcony / Terrace
  • Pets allowed
  • View
  • +8
CHF 12,300.– Top
4.5 rooms200m² living space
Via Roncone 22, 6927 Collina d'Oro

COLLINA D'ORO - LUSSUOSO DUPLEX ARREDATO CON GIARDINO, SERVIZI ALBERGHIERI INCLUSI (rif. 207)

Appartamento di lusso arredato a Lugano con servizi alberghieriTarchini Group propone in affitto uno splendido appartamento arredato di 4.5 locali su due livelli, con una superficie di 200 mq, ampio e luminoso, esposto a sud con vista panoramica sul parco naturale circostante e ampio giardino privato di circa 95 mq, situato all'interno del prestigioso contesto residenziale Resort Collina d'Oro.Arredato con stile e materiali ricercati, l’appartamento è composto da: ampio soggiorno con sala da pranzo, cucina abitabile completamente attrezzata, camera padronale con bagno privato e cabina armadio, due camere da letto, guardaroba e due sale da bagno. Lavanderia privata.Completano l'offerta un meraviglioso parco naturale, piscina esterna e idromassaggio, Spa con piscina coperta e sala fitness attrezzata Technogym. Nel canone di locazione sono inoltre comprese le spese accessorie, riscaldamento, raffrescamento, elettricità, un posto auto in garage, il servizio di pulizia settimanale con cambio biancheria, una cantina privata e uno spazio dedicato all'interno della cantina vini del Resort Collina d’Oro. Il prezzo indicato è valido per un contratto minimo di 2 anni. L’appartamento è disponibile in affitto anche per brevi periodi.Luxury furnished flat in Lugano with hotel services includedTarchini Group offers for rent a wonderful 4.5-room furnished apartment on two levels, with an area of 200 sqm, spacious and bright, located on the south side with panoramic views of the surrounding natural park and large private garden of about 95 sqm, located within the prestigious residential context Resort Collina d'Oro.Furnished with style and refined materials, the appartment consists of: large living room with dining area, fully equipped kitchen, master bedroom with private bathroom and walk-in wardrobe, two bedrooms, wardrobe and two bathrooms. Private laundry room.The offer is completed by a wonderful natural park, outdoor pool and whirlpool, SPA with indoor pool and Technogym equipped fitness room. The rent also includes ancillary expenses, heating, cooling, electricity, a parking space in the garage, weekly cleaning service with linen change, a private cellar and a dedicated space within the wine cellar of the Resort Collina d 'Oro.The price quoted is valid for a minimum contract of 2 years. The apartment is also available for rent for short periods.

  • Balcony / Terrace
  • Pets allowed
  • View
  • +8
Travel time
-

Find a new tenant for free

Create a free listing on Homegate to find the perfect next tenant for your apartment in no time at all.

List your property now
1 / 7
CHF 780.– Top
Breitfeldstrasse 8, 9015 St. Gallen

Single office, fully furnished & including office management services

Serviced Office – Move in, work, feel good. You're looking for a professional, modern workspace, but you don't want to spend time, energy, and capital on a complex tenant build-out? Then you're in the right place with us. Our Serviced Offices are turnkey-ready and available for immediate occupancy – including high-quality furnishings, utilities, and comprehensive office management services. You bring your team, we take care of the rest. This way, you can focus on what really matters: your core business. You can expect a professional environment with a personal atmosphere, inspiring encounters, and an active community. Make valuable contacts, exchange ideas with other companies, and benefit from a network that goes beyond your own four walls. Rent – all inclusive The monthly membership fee for using a single office is CHF 780. This includes, in addition to the rent, all utilities and the services listed below. No hidden extra costs, no complicated billing – simply a transparent and plannable overall package. All-Inclusive Services • Reception and professional mail service • WLAN • Fully furnished office • Meeting room • Printer and office supplies • Meeting room • Cleaning • Water, coffee, and tea • Fresh fruit and brunch • Community events and networking • Lockers • Registered office • 24/7/365 access Your benefits at a glance • Move in and get started right away • More focus on your core business • Plannable costs • Active community • True all-inclusive package

Travel time
-
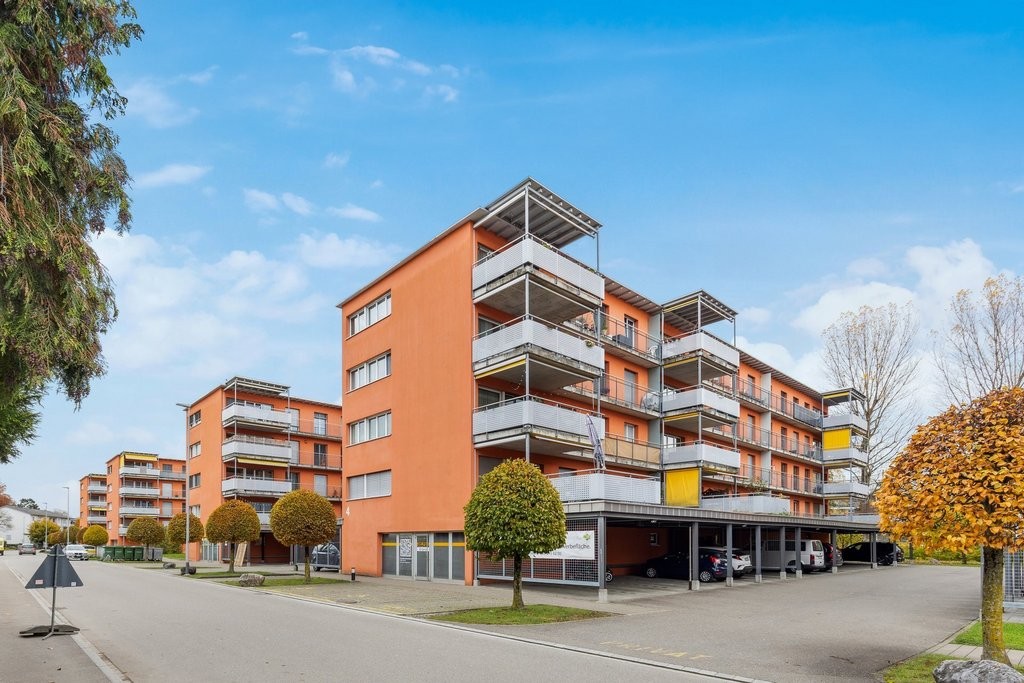
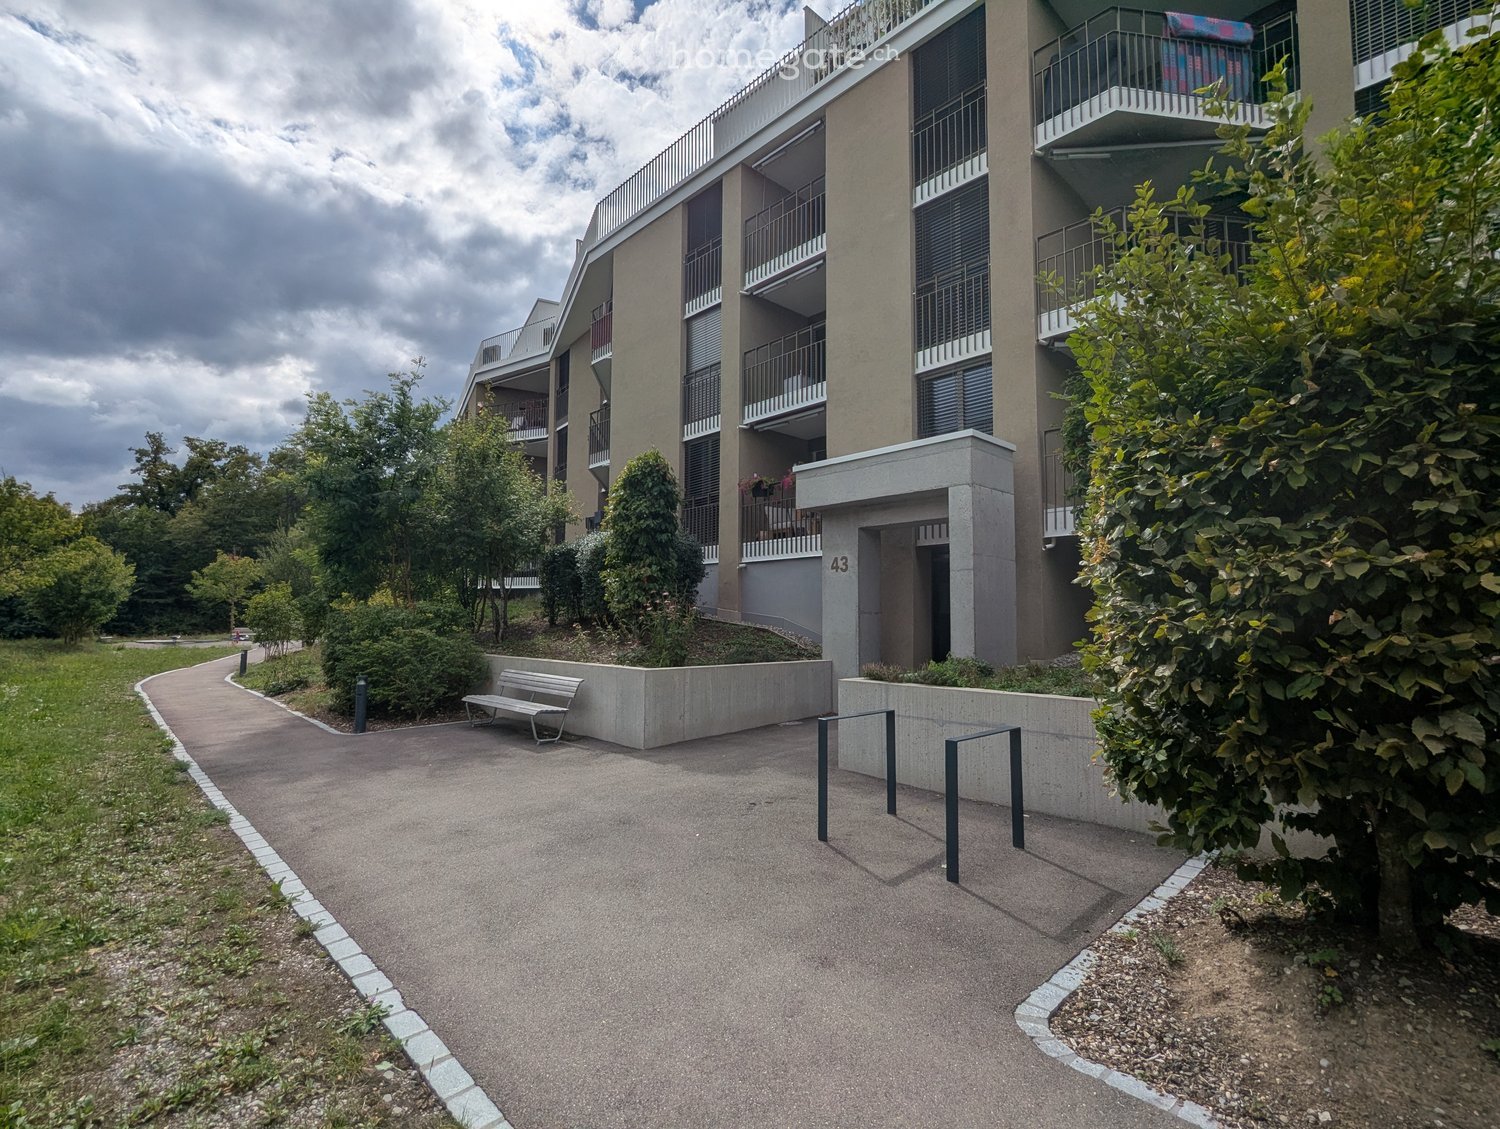
  • Modern multi-story residential building with balconies, surrounded by greenery and a paved walkway.
  • Modern living room with grey sectional sofa, wooden coffee table, dining area with table and chairs, large potted plants, and decorative shelves.
  • Modern kitchen with grey cabinets, white countertops, and a wooden island. The space is open to a dining area with a table and chairs. There is a sink, faucet, and oven visible in the kitchen area.
  • Open-plan living and dining area with a wooden dining table, chairs, white kitchen cabinets, pendant lights, and a plant in the corner.
  • Modern bedroom with a wooden bed, blue bedding, a white nightstand, and a white dresser with a vase and picture frame on top.
  • Modern bedroom with a double bed, blue and grey bedding, white wardrobe, mirror, nightstand with a picture frame and vase, and track lighting.
  • Balcony with a sofa, table, potted plants, and a grill, overlooking a residential area with other balconies and greenery.
  • Modern hallway with wooden flooring, white walls, built-in shoe rack, and open doors leading to other rooms.
  • Modern bathroom with a white sink, toilet, bathtub, and large mirror. Beige tiles and a shower curtain are visible.
  • Modern bathroom with grey tiled walls and floor, white toilet, sink, and faucet.
  • A narrow hallway with light wooden flooring and white walls, featuring a built-in washing machine and dryer unit in a recessed alcove.
1 / 11
CHF 2,796.– Top
3.5 rooms88m² living space
Kleeweidstrasse 43, 8041 Zürich

Quiet, spacious 3.5-room apartment for rent

We are looking for a subtenant for our spacious, modern, and very quiet 3.5-room apartment in Zürich Leimbach. Located near nature at the foot of the Uetliberg and yet well connected to public transport. Due to its location and architecture, the apartment remains cool even in the high summer. In winter, a continuous underfloor heating system ensures a pleasant living climate. The apartment can be taken over on October 15th, or by agreement (early October to November 1st). Equipment - Two wet cells: bathroom with toilet and separate toilet. - Parquet floors with underfloor heating - Active ventilation (not Minergie) - Washing tower in the apartment - Modern kitchen appliances - Elevator - Basement compartment - Bicycle room - Playground Environment - Shopping: Voi (Migros) 2 minutes, Coop 5 minutes. - Leimbach indoor pool 5 minutes. - Primary and secondary school 10 minutes along Quartierstrasse. - In the immediate vicinity of forest and meadow, at the foot of the Uetliberg. - To the Sihl in 10 minutes. Transportation - Bus line 70 directly in front of the house door. - Leimbach train station 10 minutes on foot or 2 minutes by bus. The S4 runs every 10 or 20 minutes to Zürich HB. (Normal travel time 12 minutes. Currently, construction work is being carried out at HB, but this will be completed in November.) - Brunau motorway access can be reached in 8 minutes without traffic jams. Other - Animal-friendly - Parking spaces in the underground garage can be rented additionally.

Travel time
-
  • Modern two-story house with white facade, large windows, and a raised ground floor. The house is surrounded by a well-maintained lawn and garden area.
  • Modern two-story house with white facade, large windows, and a flat roof. The house features a spacious lawn in front and is surrounded by trees.
  • Modern kitchen with white cabinets, a central island, and a marble countertop. Features include a sink, an oven, and large windows with a view of greenery.
  • Modern kitchen with white cabinets, marble countertops, wooden flooring, and large windows overlooking a garden.
  • Empty room with wooden flooring, large windows, and a modern kitchen counter visible on the right side.
  • Modern bathroom with a white wall-mounted sink, sleek chrome faucet, and a round illuminated mirror above it.
  • Empty room with wooden flooring, large sliding glass doors, and white walls.
  • Modern bathroom with a toilet, sink, and large mirror. The room features light-colored tiles and a window providing natural light.
  • Empty room with wooden flooring, large windows, and natural light. No furniture or equipment present.
  • Modern interior staircase with wooden steps and a glass railing, leading to a bright room with large windows and natural light.
  • Empty room with wooden flooring, large sliding glass doors leading to a balcony with scenic views of trees and hills.
  • Modern balcony with concrete tiles, metal railings, and large glass windows offering a scenic view of trees and hills.
  • Modern two-story concrete house with large windows, a covered garage, and a paved driveway.
  • Modern two-story house with a large concrete garage, a silver SUV parked inside, and a raised ground floor.
  • Modern two-story house with grey concrete facade, large windows, and a raised ground floor, surrounded by a well-maintained lawn.
1 / 15
CHF 4,980.– Top
7 rooms196m² living space
In den Reben, 4108 Witterswil

Modern two-family house in a quiet location – new building 2026 in Witterswil

Welcome to your new home! This modern, spacious two-family house in the picturesque Witterswil (4108) will be completed in 2026 and offers you the highest living comfort on 240 m² of living space – ideal for families who want to combine urban comfort and rural tranquility.The house impresses with its white, timeless concrete facade and spacious window fronts. A beautiful garden area with lawn completes the picture of this attractive new building.Each half of the house offers: • Spacious living area: 240 m² on 4 floors with a room height of 2.5 m for a bright and airy living feeling. • Ground floor: The bright living/dining area with a modern, high-quality kitchen is the heart of the house. From here, you can directly access the covered garden seating area and your own garden. A cloakroom and guest toilet complete this floor. • 1st floor: The light-flooded hallway connects three bedrooms and a spacious bathroom with a bathtub and shower. • Attic floor: Parental area with bedroom and en-suite bathroom. A large sliding window leads to the 32m² large roof terrace, which offers additional private outdoor space. • Basement: Next to the technical room, there is a separate laundry room with a washing machine and dryer. Two more developed rooms can be used versatilely, for example, as an office, hobby, fitness, or storage room. • Plot: Each half of the house has its own plot of around 360 m² with a garden/lawn area and has a separate access and entrance. • Carport: Two covered and one uncovered parking spaces per half of the house. • Child-friendly: Perfect for families with children. Kindergarten/school are in the village, International School Basel (Campus Aesch and Reinach) are within a short distance. • Pets allowed: Your four-legged friends are also welcome. Location and surroundings: The house is located in a quiet residential area – both during the day and at night, there is pleasant silence. You benefit from plenty of sunlight all year round. Two tram stops of the BLT line 10 are within walking distance. A village shop with the necessities for everyday life is located in the quarter.The monthly rent of CHF 4980.00 includes heating and hot water costs.This new building combines modern design, spacious room layout, and excellent infrastructure – a rare opportunity to live in one of the quietest and most beautiful locations in the Basel agglomeration. We look forward to your contact!

Travel time
-
  • Modern kitchen with light-colored cabinets, stainless steel oven and dishwasher, dark tiled floor, and white tiled backsplash.
  • Modern kitchen with light-colored cabinets, stainless steel appliances, and a black countertop.
  • Empty room with light wooden flooring, white walls, large sliding glass doors leading to a balcony, and a window on the right side.
  • Empty room with light wooden flooring, white walls, and large glass sliding doors leading to a balcony area.
  • Balcony with white tiled floor, glass railing, and retractable awning providing shade.
  • Empty room with white walls, light wooden flooring, and large windows showing a view of trees.
  • Empty room with light wooden flooring and white walls, featuring a large window with white frame showing a view of a tiled roof and part of a building.
  • Empty room with light wooden flooring and white walls, featuring a large window with a view of a balcony area.
  • Empty room with light wooden flooring and white walls, featuring a large window with white frame showing a neighboring building with a red-tiled roof.
  • Modern bathroom with white marble tiles, double sink, sleek chrome faucets, and a large mirrored cabinet.
  • Modern bathroom with white tiles, a white sink with a chrome faucet, a toilet, and a glass-enclosed shower area.
  • Floor plan of a modern apartment with living room, kitchen, three bedrooms, bathroom, and balcony.
1 / 12
CHF 2,650.– Top
4.5 rooms102m² living space
Hohfuristrasse 22, 8173 Neerach

Bright 4.5-room apartment with balcony in Neerach

Welcome to this well-maintained 4.5-room apartment at Hohfuristrasse 22 in the idyllic municipality of Neerach (8173). The apartment, built in 2005 and freshly renovated in 2026, is located on the 1st floor and impresses with a spacious living area of 102 m².The apartment offers the following highlights: • Bright, spacious rooms: Kitchen 13.56m² (ceramic tiles), living room 27.76m², bedroom 17.82m², 12.31m², 11.64m² (with freshly sealed beech parquet), bathrooms 5.35m², 3.32m², balcony 15.6m² • Practical comfort directly in the apartment. • Garage: 2 vehicle parking spaces in the underground garage for CHF 130.00 per month, including e-load management. The underground garage is accessible via the internal staircase. • Basement & Lift: 10.26m² large basement compartment in the air raid shelter, lift from the basement to the floor. Location & Environment: The apartment offers a good connection to the most important everyday facilities. The bus stop Neerach Post is just a 7-minute walk away. For daily shopping, food stores and a bank are available within a 5-minute walk. The Schulhaus Sandbuck is about a 5-minute walk away.This sunny apartment combines modern living comfort with a natural environment – an ideal home for families or couples who appreciate the quiet country life with good connections to Winterthur, the airport, and Zurich.Are you a non-smoker and do not have pets? We would be happy to receive your application!Please, no broker inquiries.

Travel time
-
  • Modern multi-story building with a balcony, rooftop garden, and several parked cars in front.
  • A multi-story building with a storefront on the ground floor, featuring a striped awning and signage. Several cars are parked in front, and a few pedestrians are visible on the sidewalk.
  • Spacious hallway with polished wooden flooring, light-colored walls, and modern ceiling lights. Multiple doors lead to adjacent rooms, with a visible window at the far end allowing natural light to enter.
  • Empty room with wooden flooring, white walls, large window with wooden frame, and a ceiling light fixture.
  • Empty kitchen with white cabinets, wooden floor, and a window with a view of greenery. No furniture or appliances are present.
  • Modern two-story house with a balcony, garage, and surrounding greenery.
  • Modern bathroom with white tiled walls, dark grey tiled floor, white sink with chrome faucet, toilet with black seat, and a wall-mounted mirror above the sink.
  • Empty room with wooden flooring, white walls, and a large window with a wooden frame. The room features a modern ceiling light fixture and a door with a brass handle.
  • Empty room with wooden flooring, white walls, and a window with a wooden sill. The room features a modern ceiling light fixture and a door with a golden handle.
  • Empty room with wooden flooring, white walls, and large windows allowing natural light. No furniture or equipment is present.
  • Empty room with wooden flooring, white walls, and a ceiling light fixture. No furniture or equipment is present.
  • Floor plan of a multi-room building with labeled rooms including a kitchen, living room, bedrooms, bathrooms, and a garage.
1 / 12
CHF 2,146.– / monthTop
5.5 rooms
Obere Bahnhofstrasse 9, 9500 Wil SG

Flexible office/practice space | Practice community possible | large terrace | central in Wil

Located in a central area of Wil, we are renting a versatile office, practice, or therapy space of approximately 114 m² on the 1st floor east. The premises are suitable for both a single tenant and a practice community or shared office use.The space was originally designed as a medical practice and features 5 rooms, including an open office/reception area. Three rooms are equipped with a water connection, making them particularly suitable as treatment or therapy rooms. The network cabling is prepared in the floor ducts.The spacious corridor can be used as a reception or waiting area if needed. The facilities also include a kitchen with a ceramic glass cooktop, oven, dishwasher, and refrigerator, a separate staff/customer toilet, laminate flooring, and installed lighting.A special highlight is the spacious terrace of approximately 13 × 8.5 m with a view of the garden and towards the St. Peter's Church.Flexible usage optionsThe premises can be used as a single unit or, by agreement, shared. A practice community with several independent professionals, a shared office solution, or the rental of individual rooms can be explored.Central locationThe commercial property is located in the heart of Wil and is easily accessible by public transport, car, and on foot. The Wil train station with SBB, Postbus, and city bus is in the immediate vicinity. A public underground parking garage is about 50 meters away.A personnel lift accesses all floors from the basement to the top floor. 13 customer parking spaces are available for shared use by the tenants' customers. The parking spaces are not assigned to individual tenants, and there is no claim to employee parking spaces.Rental conditionsOption 1: In raw construction state Net rent: CHF 1,876.00 per month Advance operating costs: CHF 270.00 per month Gross rent: CHF 2,146.00 per monthOption 2: With interior design Net rent: CHF 2,191.00 per month Advance operating costs: CHF 270.00 per month Gross rent: CHF 2,461.00 per monthRent deposit: 3 gross monthly rents Rent start: by agreement Further rent options are possible by agreement.Have we sparked your interest? We would be happy to show you the premises in person. Viewings are possible by agreement.

Travel time
-
  • A modern living room with wooden flooring, large windows, and a balcony. Features include a round table with chairs, a TV on a stand, and a hanging lamp.
  • {"type": "Living Room", "objects": ["sofa", "chair", "coffee table", "laptop", "laptop", "laptop", "laptop", "laptop", "laptop", "laptop", "laptop", "laptop", "laptop", "laptop", "laptop", "laptop", "laptop", "laptop", "laptop", "laptop", "laptop", "lapto
  • A sunny outdoor patio with a lounge chair, potted plants, and a wooden fence, surrounded by greenery and neighboring houses.
  • A small, well-lit room with wooden flooring and a desk setup, including a chair, laptop, and screen. A shelf is visible on the left side.
  • A modern, well-lit room with a hanging chair, a small table, shelves, a clock, and a tall lamp near the window.
  • Compact kitchen with light wooden cabinets, a sink, microwave, and oven. The space is organized with various kitchen items and appliances.
  • Cozy attic bedroom with wooden slanted ceilings, skylight windows, a bed with white bedding, a bookshelf, a chair, and a mirror. The room features a warm, inviting atmosphere with soft lighting and a carpeted floor.
  • Modern living room with a fireplace, bookshelf filled with books and wine bottles, a laptop on a sofa, and a cozy atmosphere.
  • A well-lit room with a wooden desk, laptop, chair, and a large window with a curtain, overlooking a green outdoor area.
  • Modern bathroom with mosaic tile walls, a built-in sink, a mirror, and a shower area with a handheld showerhead and hose. Personal care items are visible on the sink counter.
  • Utility room with a sink, shelves holding pots and boxes, a clothes drying rack, and a chair near the window.
  • A furnished room with a wooden floor, a large window with curtains, a desk with a chair, a screen, and a backpack on the floor.
1 / 12
CHF 3,140.– Top
3.5 rooms103m² living space
Seestrasse 316, 8038 Zürich

Charming 3.5-room maisonette apartment on Seestrasse in Zurich-Wollishofen

Dear interested partiesThe apartment is expected to be available from 16.11.2026 / 1.12.26 or by arrangement, further;1 garage parking space (with washing area) could be rented for CHF 145.-/month, provided one is available2 craft rooms, approx. 20m2 with sink / 1 window in the basement could be rented for CHF 250.-/monthWe offer you a quiet, cozy apartment on the 2nd floor of the building, which is equipped with a parquet floor. In addition to the playful layout, it offers a cozy room layout with plenty of space, a beautiful fireplace, a spacious roof terrace on the top and a balcony with a view of the greenery on the lower floor, both of which invite you to linger. The lake is only a 5-minute walk away, and Wollishofen train station (with tram and train connections) can be reached within approximately 2 minutes' walk from the apartment.Despite its proximity to the train station, the apartment is very quiet. A garage parking space and a craft room can be rented on request (see above). Shopping facilities can be reached within a radius of approximately 500 meters (Migros, Coop, Denner). The Zurich main station can be reached in just 12 minutes by public transport.Pets are not allowed / apartment ideal for a quiet person who may also work from home. The apartment is currently still rented and would be available soon according to the agreement.The property is family-owned and the owners are still involved in the rental selection process, which will proceed as follows (must be observed, we will contact all those who register with us according to the description);1. Interested? Download form2. Interest form completed and sent to us with a brief description of yourself, including any existing debt collection register extract / copy of ID (can also be submitted after viewing)3. We evaluate 10-15 applicants for the apartment viewing / appointment will be announced after receipt of applications / evaluation4. After the viewing and expression of interest to us via email, the debt collection register extract and a copy of ID would be requiredAfter the application, a short interview will be conducted with a maximum of 3 interested parties in our Wallisellen office, and the apartment will be allocated in agreement thereafter.We are aware that the allocation process is somewhat unusual, but have so far been very successful and are pleased to have many long-term tenants in the property.We will not respond to writings "I am interested in the apartment" without further information, but will make an effort to provide feedback to all serious interested parties.We thank you for your interest and look forward to hearing from youBest regardsTim Egli, Maat Treuhand GmbH

Travel time
-
  • Modern open-plan kitchen and dining area with white cabinets, a central island, pendant lights, and large windows overlooking a balcony.
  • Modern balcony with white tiled floor, grey sofa, white chairs, small table, and potted plant, overlooking a scenic view.
  • Balcony with a view of a green landscape, featuring a small table, two chairs, and a large flower pot.
  • Modern kitchen with white cabinets, stainless steel appliances, and a sleek island. Features a microwave, sink, and decorative bowl on the counter.
  • Bright living room with large windows and a balcony, featuring a white leather sofa, coffee table, armchairs, TV, and decorative items.
  • Bright hallway with wooden flooring, large round mirror on the wall, leading to a kitchen area and a balcony with a view.
  • Modern bedroom with a double bed, nightstand, armchair, and TV on a wooden stand. The room features white walls, light wooden flooring, and large windows with sheer curtains.
  • Modern bathroom with a large mirror, double sink, bathtub, and towel rack. Features include a sleek faucet, a small basket on the counter, and a handheld mirror on the windowsill.
  • Bright room with wooden flooring, large windows, a sofa, a desk with a laptop, a chair, and an ironing board with an iron.
  • Bright, modern office space with wooden flooring, large windows with white curtains, and multiple desks equipped with monitors, keyboards, and chairs. A printer and speaker are visible on one desk, and a small flower vase sits on a side table.
  • Modern bathroom with a white sink, chrome faucet, large mirror with built-in lighting, and a glass-enclosed shower area.
  • Floor plan showing a layout with living area, kitchen, two bedrooms, bathroom, and two balconies.
1 / 12
CHF 2,930.– Top
4.5 rooms130m² living space
Uesslingerstrasse 1b, 8532 Warth

4.5-room apartment in a quiet, natural location near the Kartause Ittingen

Highlights of the apartment and surroundings: • Two balconies with a beautiful view in south and west direction • Direct lift access to the apartment • View towards the Kartause Ittingen and the surrounding landscape • Two wet cells and a private laundry tower in the basement • Quiet location in Warth with the historic Kartause Ittingen and numerous walking and hiking opportunities in the forest and nature in the immediate vicinity • Bus stop (Warth, Kreuz) directly in front of the house with good connections and connections to Frauenfeld (11 minutes), Zurich (54 minutes) and Konstanz (53 minutes) • Tax-attractive municipality of Warth-Weiningen • Spacious basement room with connection to the apartment network, e.g. for NAS, server or further network technology The most important things in brief: Pets: By arrangement Lift: Yes, leads directly to the apartment Parking spaces: Two parking spaces available for CHF 150.- / month each (E-Mobility possible) The entire building was constructed in the Minergie standard and equipped with high-quality materials In the living area and in the rooms there are parquet floors, while the kitchen and wet cells are equipped with plate coverings The kitchen has a large cooking island and plenty of storage space. In most areas and rooms, ceiling spots are also installed All roller shutters and sun blinds are electrically operated. In the entrance area there is a built-in wardrobe and a cloakroom The apartment has two wet cells, one with a shower and one with a bathtub. Both have their own window. Additionally, each room is equipped with an internet connection The underground car park is accessible via a car lift. The apartment also includes a spacious basement room with additional usable space Virtual 360° tour link available in the document For a viewing appointment or further information about the apartment, please contact us via the contact form

Travel time
-
  • Balcony with a scenic view of a lake and mountains, featuring a small seating area with a table and chairs, surrounded by greenery and a decorative bird sculpture.
  • Well-maintained garden area with a seating set, including chairs and a table, surrounded by greenery and a modern building with large windows and a balcony.
  • Balcony with a view of a lake and mountains, featuring a yellow awning, a closed umbrella, and flowering shrubs in the foreground.
  • Empty hallway with tiled floor, white walls, recessed lighting, and a built-in fireplace with a bench on one side.
  • Modern kitchen with grey cabinetry, black countertop, central island, sink, faucet, fruit bowl, potted plants, and artwork on the wall.
  • Modern hallway with large glass sliding doors leading to a scenic outdoor area, featuring a tiled floor and white walls.
  • Modern bedroom with wooden flooring, large window with sheer curtains, bed with patterned red duvet and pillows, dark wardrobe, desk with chair, and floor lamp.
  • Empty room with light wooden flooring, large sliding glass doors leading to a snowy outdoor area, and neutral-colored walls.
  • Empty room with wooden flooring, light grey walls, and large sliding glass doors leading to a snowy outdoor area.
  • Modern bathroom with a glass-enclosed shower stall, a handheld showerhead, and a sleek faucet. The shower stall has a glass door and a built-in seat. The walls and floor are tiled in a light beige color.
  • Modern bathroom with double sink, sleek black countertop, mirrored cabinet, and a bathtub.
1 / 11
CHF 8,600.– Top
4.5 rooms215m² living space
Lindenfeldstrasse 10, 6006 Luzern

Premium-Wohnen an erhöhter Lage mit schönster Panoramasicht auf See & Berge

Ab 1. November 2026 könnte dies Ihr neues Zuhause seinLage:Diese exklusive Wohnung liegt an bester und privilegierter Wohnlage am rechten Seeufer der Stadt Luzern. Die überragende Aussicht auf den Vierwaldstättersee und die Alpenkette gehören ebenfalls zu den aussergewöhnlichen Vorzügen dieser Wohnung. Die unmittelbare Nähe zur wunderschönen Seepromenade, zum Art Deco Hotel Montana sowie zur Luzerner Infrastruktur bietet eine ausgezeichnete Lebensqualität.Wohnung:Die luxuriös renovierte 4.5-Zimmer-Wohnung mit 200 m2 befindet sich an ruhiger Lage im 4. Stock in einer architektonisch hervorragenden Liegenschaft und ist von der Lindenfeldstrasse und von der Rigistrasse mit dem Lift erreichbar. Der Wohnraum und Korridor ist mit Natursteinplatten und die Schlafräume sind mit einem Langriemen-Parkett ausgestattet, die moderne offene Küche verfügt über den neusten Komfort, beide Badzimmer wurden komplett neu gestaltet, die ganze Wohnung mit Wintergarten und die grosszügige Terrasse ist dank Ihrer Südwestlage optimal besonnt. Zudem bietet die Wohnung mit Hauswirtschaftsraum, Schrankzimmern und mit direktem Zugang zum Keller mit klimatisiertem Weinkeller viel zusätzlichen Raum. Mit automatischer Raumlüftung.Parkieren:Zwei Parkplätze (je CHF 180.-) in der Einstellhalle sind bequem mit dem Lift zu erreichen. Wir freuen uns über Ihren Anruf.Gerne zeigen wir Ihnen diese aussergewöhnliche Wohnung persönlich.Flächen:Wohnen 49.90 m2 grosszügiger Wohn- und Essbereich mit Natursteinplatten, CheminéeEssbereich 17.40 m2 Wintergarten 15.00 m2 sonnige und beste Aussicht Küche 11.90 m2 mit Topausstattung und Zugang auf die TerrasseZimmer 1 15.85 m2 mit RiemenparkettZimmer 2 18.40 m2 mit Riemenparkett mit Durchgang zur AnkleideZimmer 3 (Ankleide) 16.25 m2 mit neuem Riemenparkett und mit Bad en SuiteBad 11.15 m2 mit WhirlpoolDU/WC 3.55 m2 separates Gäste-BadKorridor 28.10 m2 NatursteinplattenbodenReduit 8.45 m2 mit direktem Abgang zum Keller und WeinkellerHauswirtschaftsraum 9.55 m2 mit eigener Waschmaschine und WäschetrocknerWeinkeller 17.70 m2 klimatisiertKeller 12.65 m2 mit vielen SchränkenTerrasse 113.65 m2 mit freier See-.und Panoramasicht und Geräteraum Mähroboter1 Abstellraum beim Veloraum2 Autoabstellplätze in der Tiefgarage2027 geplanter Ersatz der Gasheizung durch eine Erdsonden-Wärmepumpe mit FreeCoolingLocation:In a prime location in the city of Lucerne with unobstructable panoramic, mountain and lake views, close to the Art Deco Hotel Montana and Lake Lucerne.Apartment:The luxuriously renovated 4.5 room apartment with 200 m2 is in a quiet location on the 4th floor in an architecturally outstanding property and the apartment can be reached by elevator from Lindenfeldstrasse and Rigistrasse.The living room and corridor are made of natural stone slabs and the bedrooms are equipped with long-belted parquet, the modern open kitchen has the latest comfort, both bathrooms have been completely redesigned, the whole apartment with winter garden and the spacious terrace is optimally sunlit thanks to its south-west exposure . In addition, the apartment offers a lot of additional space with a utility room, cupboard rooms and direct access to the basement with air-conditioned wine cellar. Two garage parking space can be rented for CHF 180.- each per month.We look forward to hearing from you!
Travel time
-

Suggested properties for you based on search results