47796 results - All listings

1 / 6
  • Balcony / Terrace
CHF 1,730.– Top
5.5 rooms108m² living space
3555 Trubschachen

NEWLY RENOVATED, SPACIOUS AND WITH A VIEW

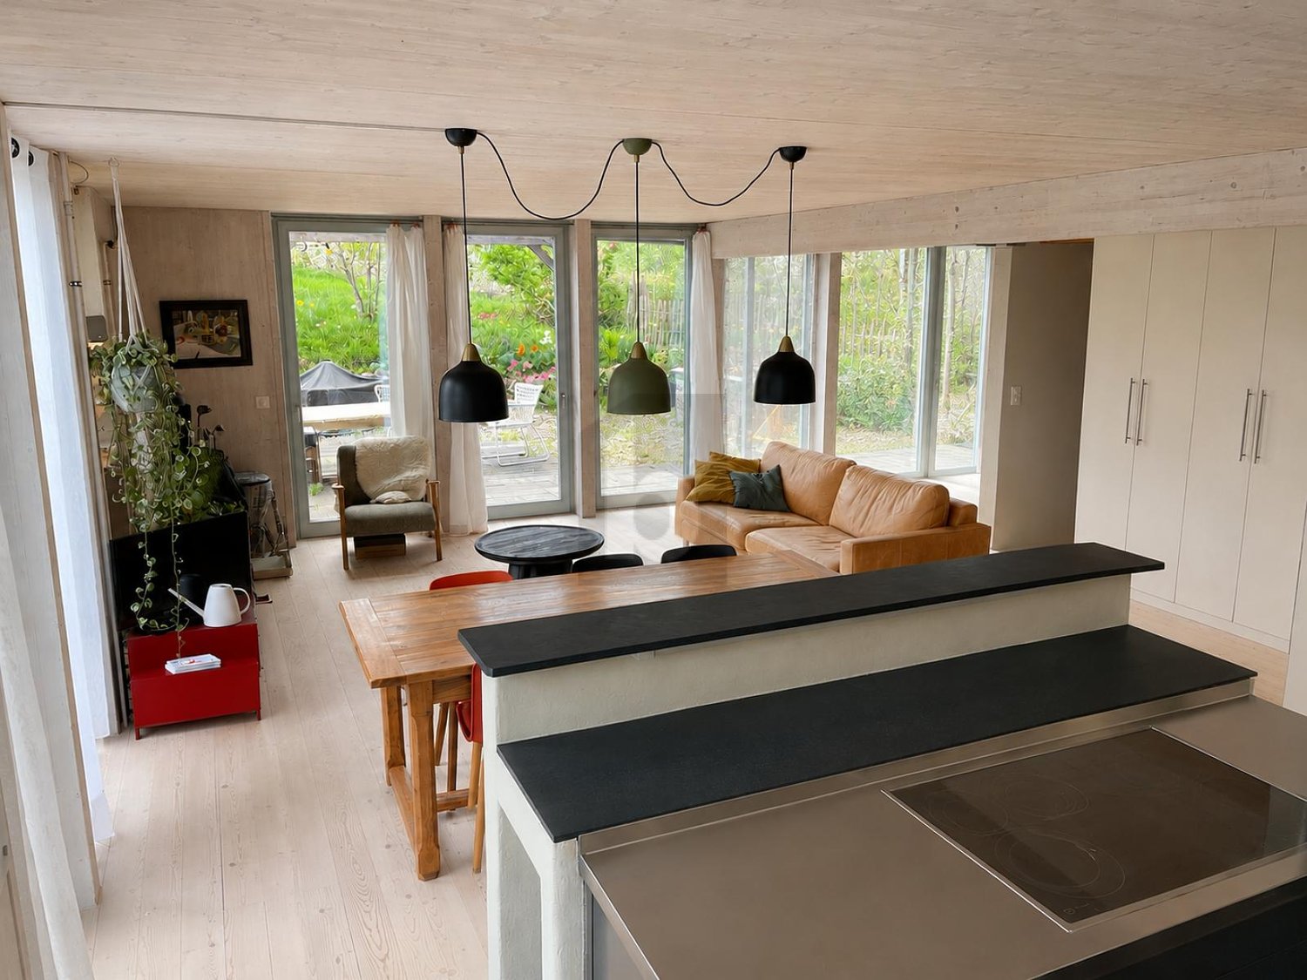
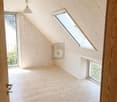
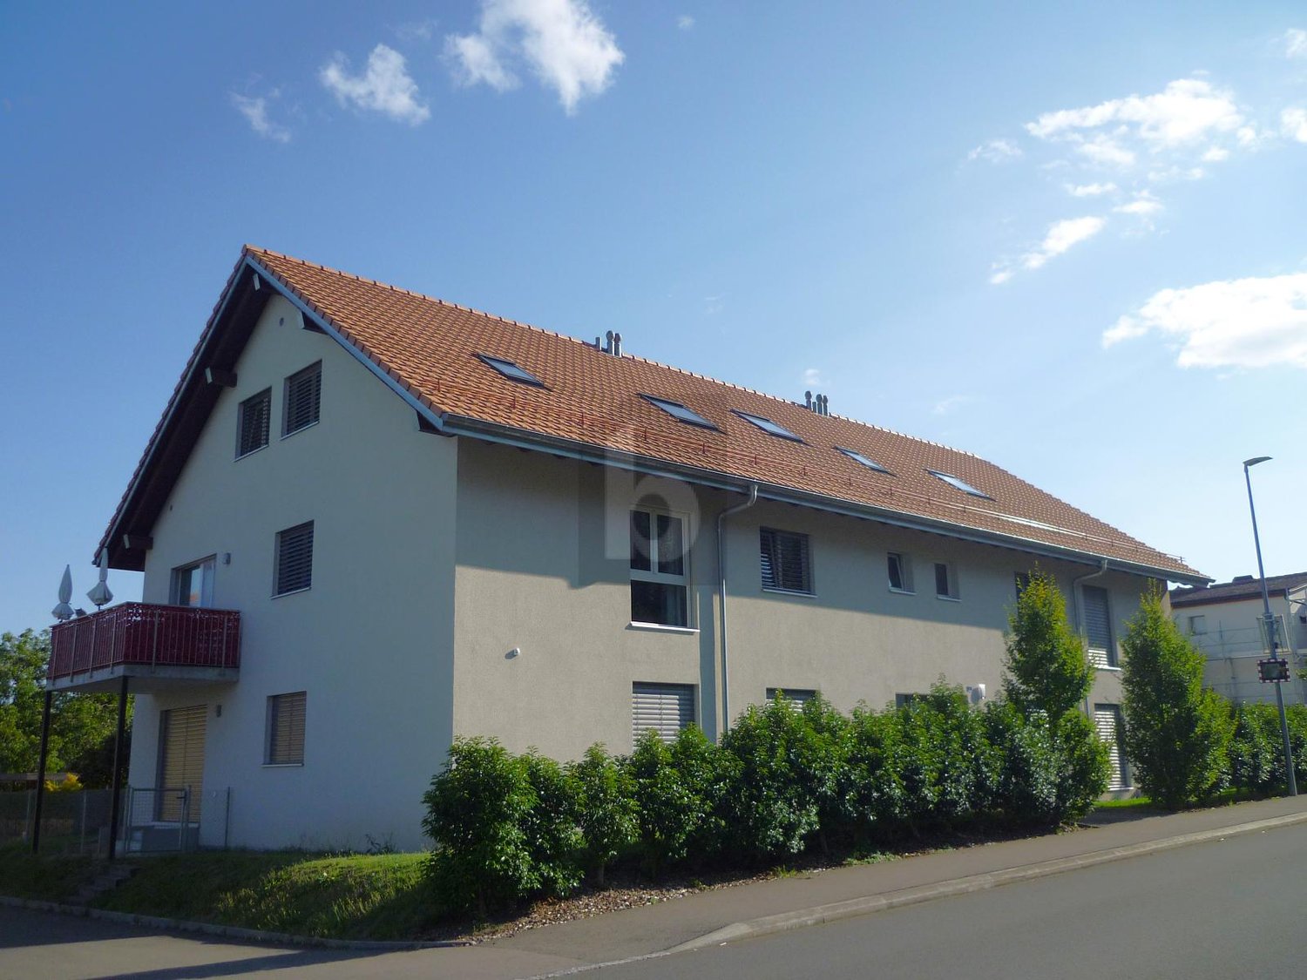
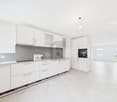
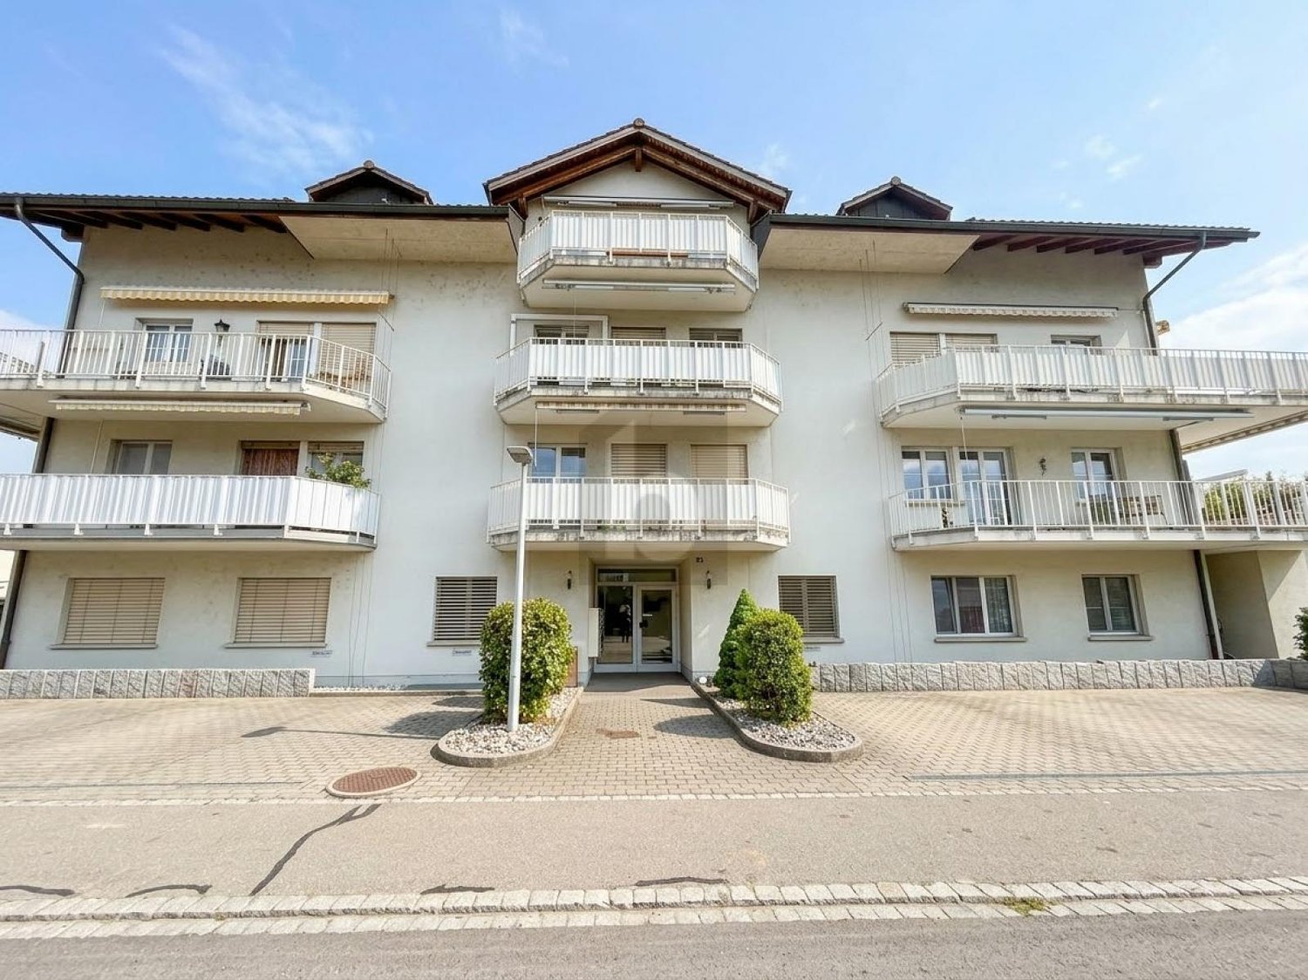
This bright 5.5-room apartment in Trubschachen offers a lot of space to arrive on 108 m². The spacious living and dining area invites you to cozy evenings, the modern new kitchen makes cooking a pleasure. The freshly renovated bathroom and underfloor heating throughout the apartment provide comfort. Built-in closets create order. On the balcony, you can enjoy the view of the Emmental mountains. Cellar compartment, attic, and barbecue area for shared use are included. Parking space CHF 120.- per month.This BETTERHOMES offer is characterized by the following advantages:- bright and spacious living/dining area- modern new kitchen- freshly renovated bathroom- underfloor heating in the entire apartment- practical built-in closets- balcony with a beautiful view of the Emmental mountains- practical cellar compartment and attic- outdoor area with barbecue for shared use- parking space for an additional CHF 120.-/month- and, and, and ...Interested? Contact us for a non-binding viewing, also online viewing possible!Not found anything suitable? Over 1,900 more offers at: www.betterhomes.ch - the real estate fair mediatorWant to market a property yourself?Take advantage of our know-how: https://www.betterhomes.ch/de/profitierenDo you want to have a property valued?Find out its value now through our free valuation, immediately and non-binding!https://www.betterhomes.ch/de/knowledge/estimationMore detailsLocation: ruralCondition: freshly renovatedBathrooms: 1 (1x bathtub/shower/WC/double sink)Public transport: bus, 400 m / train, 1 kmSchools: primary school and kindergarten, 900 m / secondary school, 400 mShops: Volg, 1 km

  • Balcony / Terrace
  • Modern living room with a fireplace, a large TV screen, a sofa, coffee table, armchair, and decorative items.
  • Modern living room with wooden beams, large windows, and a balcony. Features a sofa, armchair, coffee table, and a wooden cabinet with decorative items.
  • Bright living room with wooden floors, exposed wooden beams, large glass doors opening to a balcony, sofa, coffee table, armchair, side table, floor lamp, and decorative plants.
  • Dining area with a wooden table, six chairs, a vase with greenery, a bowl of fruit, and a candle. The room has wooden flooring, white walls, and a view of a balcony with outdoor seating.
  • Modern kitchen with white cabinets, stainless steel sink, oven, and dishwasher. Countertop features a bowl of lemons, cutting board, potted plants, and a bottle of olive oil.
  • Modern kitchen with white cabinets, tiled walls, and a sliding glass door leading to a balcony. Features include a stainless steel sink, induction cooktop, countertop with potted plants, and decorative items.
  • Modern bathroom with white tiles, a sink, bathtub, mirror, and neatly arranged towels and accessories.
  • Cozy bedroom with a large bed, nightstands, lamps, and a view through large glass doors to a balcony area with chairs and plants.
  • Modern, well-lit home office with a wooden desk, ergonomic chair, floor lamp, and large window with a view of the city.
  • Staircase with carpeted steps and wooden handrail, flanked by white walls with framed artwork, leading to a bright room with wooden flooring and a window.
  • Modern living room with wooden floors, white walls, and exposed wooden beams. Features a sofa, coffee table, armchair, table lamp, and artwork.
  • Bright attic bedroom with wooden slanted ceilings, large windows offering a view of rooftops, a bed with pillows and a blanket, a nightstand with a lamp, a small stool, a rug, a dresser with a mirror, and decorative plants.
  • Modern bathroom with white tiles, a large sink with a mirror, a shower area with a glass door, and a toilet. The space features a built-in cabinet under the sink and a towel hanging on the wall.
  • Balcony with a wooden table, wicker chairs, lantern, and potted plants, featuring a large orange awning and a view of the roof.
  • A small bathroom with a white washing machine and dryer stacked vertically, beige textured walls, and terracotta tiled floor.
  • Floor plan showing a living area, kitchen, dining area, two bedrooms, bathroom, hallway, storage room, and a terrace.
  • Floor plan showing a room layout with a gallery, bathroom, and living space. Includes labeled areas such as 'Bad / WC', 'Galerie', and 'Lufraum'.
1 / 17
CHF 3,370.– Top
4.5 rooms134m² living space
Küferweg 3, 8902 Urdorf

4.5-Room Maisonette Apartment – 134 m² – Urdorf

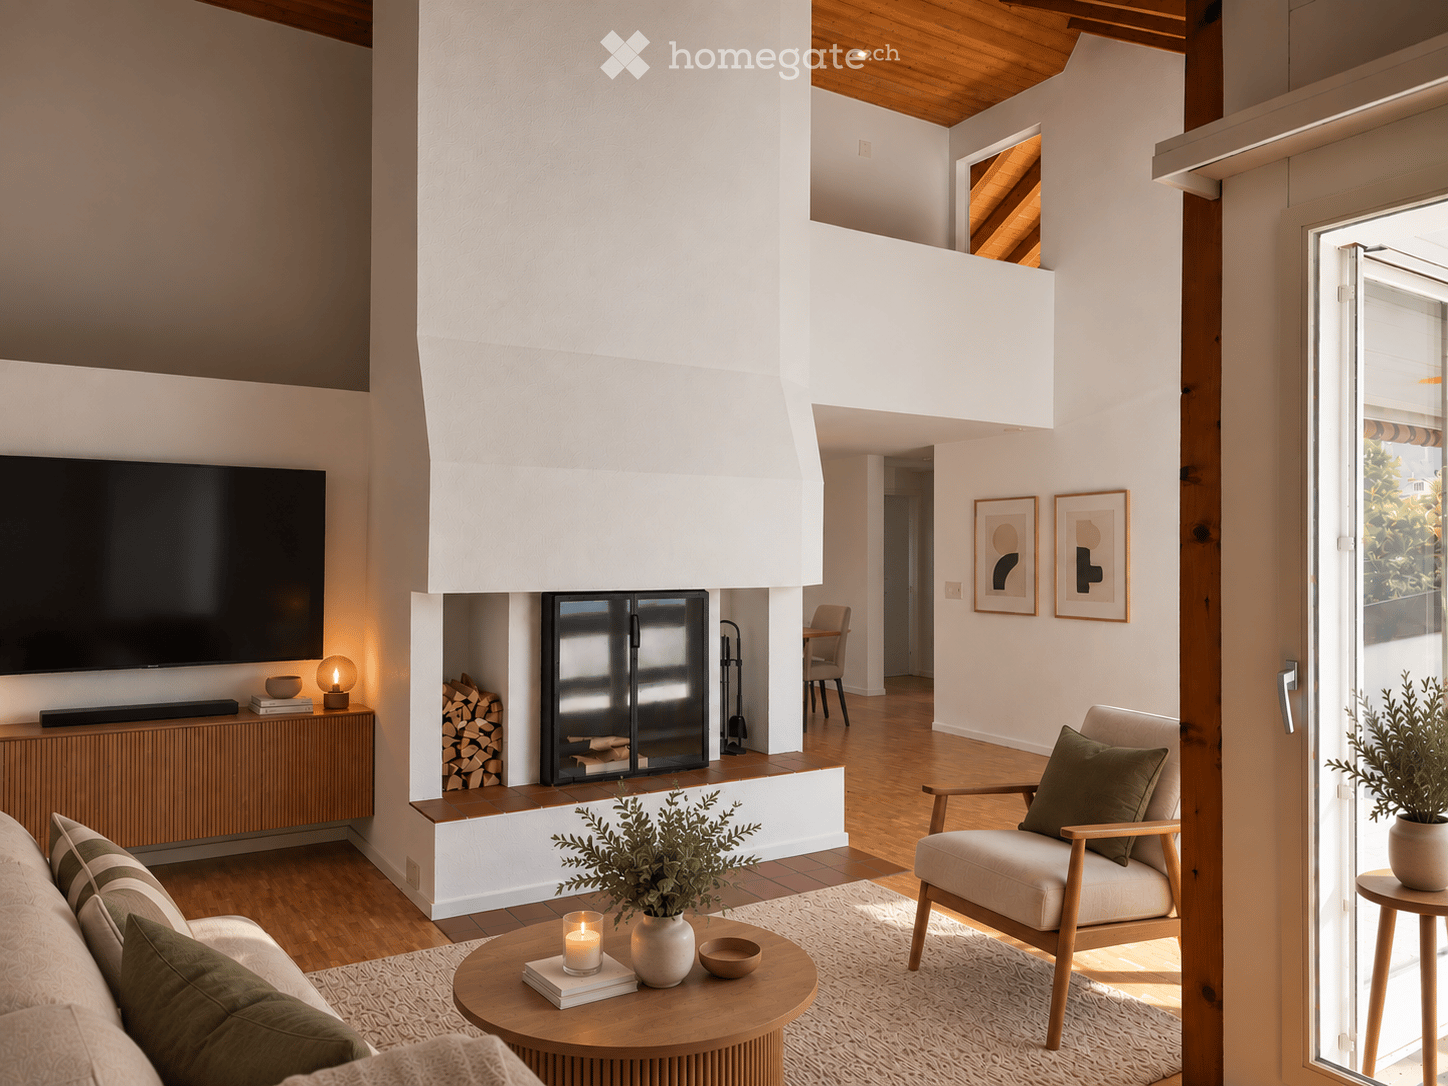
Spacious and bright 4.5-room maisonette apartment with approximately 134 m² of living space on two floors. The apartment impresses with an open living area with a high ceiling and visible wooden construction, a chimney, two spacious terraces, three bedrooms, and two bathrooms.The apartment was recently refreshed and partially renovated. The spacious floor plan, plenty of daylight, and numerous storage options offer a pleasant and practical living feel.Features and highlights: • 134 m² of living space on two floors • 3 bedrooms, including a spacious bedroom on the top floor • Spacious living area of approximately 32 m², high ceiling, visible wooden construction, and chimney • Open living and dining area with plenty of daylight • Two large terraces on opposite sides of the apartment with approximately 18 m² and 13.5 m² • New en-suite bathroom adjacent to the bedroom on the top floor • Second bathroom with bathtub/WC on the main living level • Private washing machine and private dryer in the apartment • Apartment completely repainted • Parquet/wooden floors freshly sanded and resealed • Underfloor heating • Very good storage options with a spacious attic on the top floor, a practical storage room directly adjacent to one of the terraces, and a private basement compartment • 2 outdoor parking spaces in a row for an additional CHF 150.– per month On the main living level, there are the living and dining area, the kitchen, two bedrooms, and a bathroom. The two terraces are located on opposite sides of the apartment and are directly connected to the living area.

Travel time
-
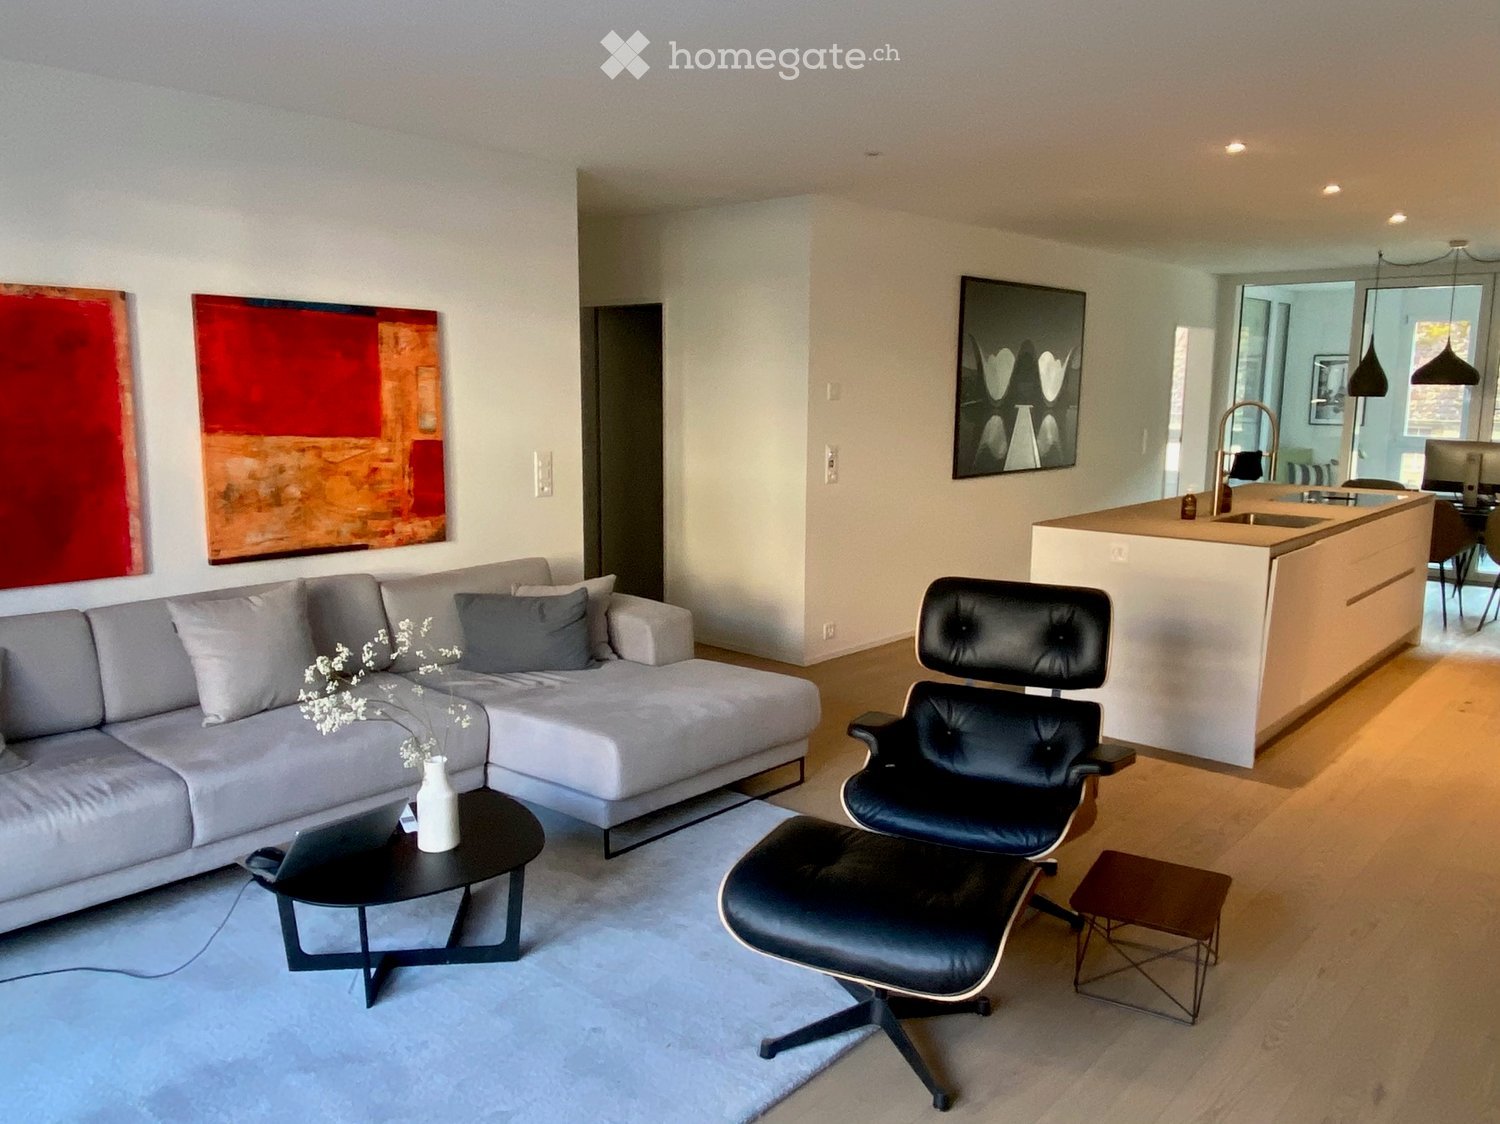
  • white walls, wooden floor, grey couch, coffee table, black chair, sink, countertop, kitchen
  • Central island with sink, induction stove, white cabinets, under cabinet lighting, glass doors leading to a balcony
  • Modern kitchen with white cabinetry, silver kitchen island, stainless steel faucet, induction cooktop, and glass slider doors to a balcony.
  • long hallway with white walls, wooden floor, large red painting, tall mirror, hallway lighting
  • white walls, black sofa, white tv cabinet, mounted tv, large windows, red chair, black ottoman, black table, vase, grey carpet
  • L-shaped couch, coffee table, decorative pillows, lamps, paintings, carpet, sliding glass door leading to a balcony with a balcony view
  • white vanity with wooden drawers, a white ceramic bowl, black faucet, a white bathtub, and tiled walls
  • modern bathroom, white bath, silver sink, wooden vanity, grey tiles, lighted mirror, toilet, black rug, modern fixtures
  • modern design, gray tiles, wooden countertop, glass shower enclosure, illuminated mirrors, vanity sink, undermount sink, bidet, illuminated showerhead, shower
  • Modern bedroom with a large bed, nightstand, floor lamp, bookshelf, and decorative picture frame on the wall.
  • a double bed, two grey pillows, wooden floors, white walls, a cabinet, a television, a lamp
  • Large room with white wardrobes, a desk with a computer, a chair, a lamp, and a bench
  • modern design room with white walls, gray floor, two large windows, hanging lamp, table, bean bags, potted plant, shelf with decorative items
  • two-seater sofa, coffee table, patio chair, multiple potted plants, table with chairs and cover
  • outdoor seating area with table, umbrella, couch, potted plants, string lights
  • Multi-story residential building with light-colored facade, multiple windows with shutters, and a red-tiled roof.
  • Apartment building, multiple floors, underground parking, balcony
  • Black Audi SUV parked in a parking garage with a surfboard and shoes nearby
  • A scenic riverside view at sunset, featuring a cable car system, a bridge, and a boat on the water.
  • Floor plan of a 3-room apartment with a living area, kitchen, dining area, two bedrooms, bathroom, and entrance hall.
1 / 20
CHF 2,650.– Top
3.5 rooms110m² living space
Fischerhäuserstrasse 67, 8200 Schaffhausen

Modern 3.5-room apartment with 32 m2 terrace in an exclusive location directly on the Rhine

We rent by arrangement our condominium at Lindli.The stylish and spacious 3.5-room apartment impresses with its unique location directly on the Rhine and its high-quality construction standard. In a few minutes' walk, you can reach the charming old town – ideal for cozy walks, shopping, or restaurant visits. The well-thought-out, easily furnishable floor plan offers a lot of flexibility in the design and ensures a pleasant living feeling.Highlights of the apartment: • Luxurious, open kitchen with large cooking island and wine fridge • High-quality parquet floor in all living rooms • Two modern wet cells (bathroom / WC & shower / WC) • Own washing machine and dryer (V-Zug) in the apartment • Controlled apartment ventilation for always fresh room air • Large loggia (9.7 m²) and spacious terrace (32 m²) – ideal for relaxed hours outdoors • Bright, spacious rooms • Various built-in cabinets & lowboard in the living room belong to the rental object (see floor plan) • A large part of the furniture can also be taken over if needed • Well-furnishable, functional floor plan • Old town can be reached in comfortable walking distance Additional objects (separate): • Parking space (overwide): CHF 190 per month This apartment is ideal for couples or discerning singles who want to combine stylish living with a high quality of life.No rental to brokerage offices or companies

Travel time
-
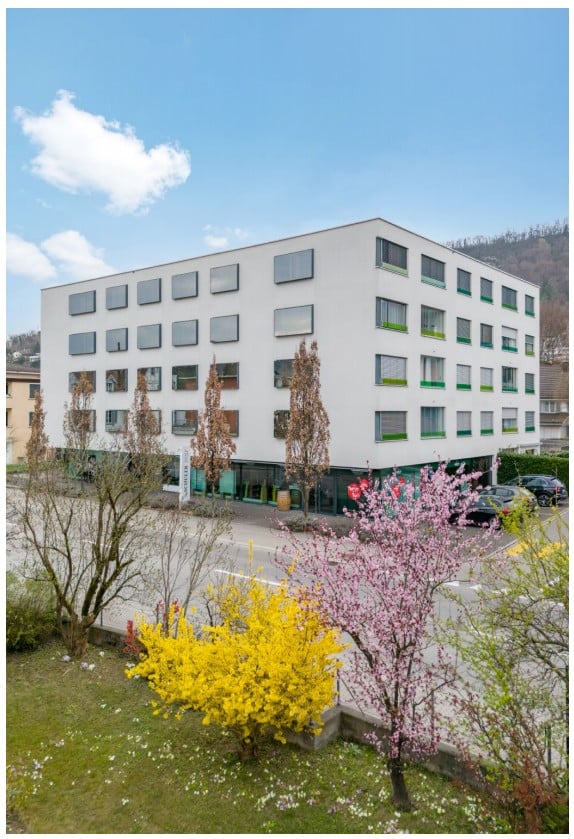
  • Modern multi-story building with white facade and green window frames, surrounded by spring flowers and trees, with parked cars visible in front.
  • Two furnished rooms: one with a bed, chair, table, and TV; the other with a desk, chair, bookshelf, and lamp.
  • Modern bathroom with a sink, mirror, toilet, bathtub, and a separate shower area. Features include a built-in cabinet, a window with a small plant, and sleek, contemporary design elements.
  • Cozy bedroom with a double bed, nightstand, armchair, painting, and a decorative rug on the wall.
  • A furnished room with a bed, chair, stool, table, and television. The room has large windows with curtains and a hanging light fixture.
  • Bright bedroom with wooden flooring, a white bed with pillows, a nightstand, a chair with a throw, a wardrobe, and a decorative rug on the wall.
  • Bright living room with large windows offering a scenic view, furnished with a sofa, coffee table, chairs, a small side table with a vase of flowers, and a plant.
  • Bright living room with large windows offering a scenic view, featuring a grey sofa with colorful cushions, a coffee table, orange chairs, a floor lamp, and a dining area with a table and chairs.
  • Open-plan dining and kitchen area with light wood flooring, modern kitchen cabinets, a dining table with chairs, and a potted plant on the table.
  • Modern living room with large windows offering a view, featuring a beige sofa with red pillows, red armchairs, a coffee table, floor lamp, and decorative plants.
  • Modern kitchen with white cabinets, a dark red kitchen island, and a sleek sink area. The space features wooden flooring, large windows, and a cozy seating area with a chair and small table.
  • Modern multi-story building with white facade and green window frames, located in an urban area with parked cars and a pedestrian crossing nearby.
  • Modern kitchen with white cabinets, a red island, stainless steel appliances, and a dining area with chairs and a table.
  • Floor plan of a 5-room apartment including living/dining/kitchen area, loggia, four bedrooms, hallway, bathroom, and two storage rooms.
1 / 14
CHF 3,600.– Top
5.5 rooms133m² living space
Wiesenstrasse 1, 5430 Wettingen

5.5-Room Ownership Apartment

Beautiful living on one level in a central, family-friendly location Monthly rent: CHF3200 + additional costs: ~CHF400 (including heating costs) Located in a central and particularly family-friendly area, this elegant 5.5-room ownership apartment is situated in a well-maintained single-family home. It combines modern living comfort with a high level of quality of life and offers a harmonious home for various life situations. The modern design, the spacious west loggia, and the natural surroundings give this apartment a very special charm and make it an attractive retreat. Access to the apartment is comfortable either by lift or staircase. Upon entering, you will be greeted by a friendly entrance area with a practical wardrobe and sufficient storage space, ensuring order in everyday life. The heart of the apartment is the bright living and dining area, which is flooded with daylight through large windows on two sides. This creates an open and inviting atmosphere, ideal for relaxed hours and social gatherings. The modern, open-plan kitchen blends seamlessly into the living area and features high-quality appliances and thoughtful equipment – perfect for those who enjoy cooking and indulging. From the dining area, you can directly access the spacious loggia, which promises sunny afternoons and cozy evenings outdoors with its west-facing orientation. The apartment has four more light-flooded rooms that can be used in various ways. Whether as quiet bedrooms, inspiring workspaces, or cozy children's rooms – individual living ideas can be easily implemented here. Two tastefully furnished bathrooms with daylight provide additional comfort. While one features a modern, floor-level shower, the other invites relaxation with a bathtub. Additionally, a practical laundry room with its own washing machine is available, making everyday life even easier. The apartment is heated by an efficient gas heating system in combination with a pleasant underfloor heating. Individually adjustable room thermostats ensure a comfortable and energy-efficient room climate at all times. This attractive offer is complemented by a private basement room, a parking space in the underground garage, and jointly usable storage spaces for bicycles. This high-quality ownership apartment is ideal for singles, couples, or families and offers a home that perfectly combines security, comfort, and quality of life. For more information, please refer to the attached document with images.

Travel time
-

Find a new tenant for free

Create a free listing on Homegate to find the perfect next tenant for your apartment in no time at all.

List your property now
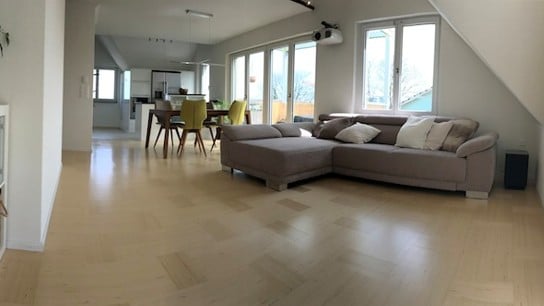
  • Bright living room with a grey sectional sofa, a dining area with a table and chairs, large windows, and wooden flooring.
  • Modern multi-story residential building with beige facade, multiple windows, and balconies.
  • Modern living room with a grey sectional sofa, multiple cushions, a white rocking chair, and large windows leading to a balcony.
  • Open-plan living and dining area with modern furniture, including a sofa, dining table with chairs, and a kitchen area with appliances.
  • Modern kitchen and dining area with white cabinets, wooden dining table, yellow chairs, and potted plants.
  • Modern kitchen with white cabinets, black countertops, a wooden dining table with chairs, and stainless steel appliances including a refrigerator, oven, and dishwasher. A potted plant is placed near the window, and a small bowl sits on the island.
  • Modern induction cooktop with four circular cooking zones and control panel.
  • Close-up view of modern kitchen cabinetry with open drawers and shelves, featuring sleek metallic finishes and clean lines.
  • A cityscape view at sunset, showing multiple buildings, rooftops, and a construction crane in the distance.
  • Modern bedroom with wooden flooring, large windows, and a balcony. Features a bed with white pillows and a blue duvet, nightstands with table lamps, and artwork on the walls.
  • Empty room with wooden flooring, white walls, and a round window. A door leads to a hallway with a washing machine visible in the background.
  • A wide, paved pathway lined with grass and yellow flowers, leading to a wooden bridge over a small stream. Trees and shrubs border the path, and a few people are walking or jogging.
  • Open grassy field with children playing soccer, surrounded by trees and houses in the background.
1 / 17
CHF 5,400.– Top
6 rooms143m² living space
Seebacherstrasse 22, 8052 Zurich

Furnished dwelling in Zurich

Fantastic Top-Floor Apartment • Seebacherstrasse 22, 8052 Zürich • Living area: 143 m² • Rooms: 6 rooms (living & dining room, 3x bedroom, 2x office) Public Transport / Car • Bus/tram 14, 768, 40, 75, 29: 3 min walk • Zürich Hauptbahnhof: 15 min • Airport: 12 min • Nordring Zürich: 3 min • Seebach train station: 5 min walk Central, Unique, SunnyThe architecturally exceptional 6-room top floor apartment is in a central location in Zürich-Seebach. The apartment has four balconies on all sides, views across to the Alpine range, and is ideal for couples or families who appreciate high-quality interior finishes. Zürich Hauptbahnhof can be reached in about 15 minutes by public transport or car. Playgroups, kindergartens and schools (including bilingual/international schools) are within walking distance. Leisure facilities nearby include a playground, a meadow with a football pitch, and the Seebach open-air pool. Seebach is one of Zürich’s green districts, with many meadows and fields.KitchenThe open designer kitchen is well above the standard of typical owner-occupied apartments. It combines white gloss with black granite and includes: • 90 cm glass-ceramic hob • Decorative wall-mounted extractor hood • Warming drawer • Oven with steamer • Large two-door fridge-freezer with bar flap and ice/water dispenser • Dishwasher • Electric pull-out drawers (all) • The kitchen is equippedLiving Room and Gallery The gallery on the upper level overlooks the living area below. The living room has two balconies and a distinctive character. The height to the sloped roof is about 5.5 metres. Soundproof, double-glazed windows provide plenty of light, and all venetian blinds can be operated electrically with a push button.BalconiesThere are four balconies, one on each side of the building. Both sun and shade are available on the balconies, and the plants thrive. The balcony floors are laid with granite natural stone slabs.ParquetThe living, dining and bedroom floors are made of specially treated birch parquet. The rooms on the upper floor, used as bedrooms and offices, have beech parquet floors.BathroomsThe apartment has three bathrooms: • Main bathroom: WC with washlet and shower area with direct access to the bedroom through a glass sliding door. The walk-in shower has a shower column. • Second bathroom: bathtub, vanity unit and WC with washlet. • Third bathroom: washing tower, with the shower installation prepared. SecurityVideo cameras are installed at the building entrance and the apartment door. The building entrance can be opened electronically and remotely with your own mobile phone.ElectricalAdditional electrical work was carried out throughout the apartment. Every room has enough sockets. Each of the four balconies has electrical outlets for balcony lighting and barbecuing.ISDNISDN allows several telephone numbers and provides flexible connections for telecommunications, TV and internet.Walls, Doors and StaircaseThe house and apartment walls are brick, with interior walls finished in grainy and partly smooth plaster. The apartment door and all internal doors have steel frames and automatic door-bottom seals. A straight 15-step staircase connects the first and second attic floors. The additional rooms are finished and can be used as bedrooms or offices.Built-ins & FeaturesThere is a built-in wardrobe in the entrance and shelving in the basement storage that belongs to the apartment.Dishwasher, coffee maschine, washing machine and dryer are in the apartment.

Travel time
-
1 / 6
  • Balcony / Terrace
  • Elevator
CHF 4,135.– Top
4.5 rooms136m² living space
6038 Honau

EXCLUSIVE WITH HUGE SUN TERRACE

This modern 4.5-room attic in Honau (6038) delights with 136 m² of living space and a spacious 208 m² sun terrace. Thanks to sunlight from different directions and bright rooms, you can enjoy a wonderful living feeling all day long. Lift directly into the apartment, underfloor heating, and private laundry tower ensure high comfort. Ideal for couples or families who appreciate peace, style, and proximity to the highway.This BETTERHOMES offer is characterized by the following advantages:- 208m² sun terrace- Sunlight from different directions- Modern equipment- Laundry tower- Underfloor heating- Lift directly into the apartment- Bright and airy rooms- Close to highway access- and, and, and ...Interested? Contact us for a non-binding viewing!Didn't find anything suitable? Over 1,900 more offers at: www.betterhomes.ch - the real estate fair mediatorWant to market your own property?Benefit from our know-how: https://www.betterhomes.ch/de/profitierenDo you want to have a property valued?Find out its value now with our free valuation, immediately and non-binding!https://www.betterhomes.ch/de/knowledge/estimationMore detailsLocation: GoodCondition: Very goodBathrooms / wet cells: 2 (1 x bathtub / sink / toilet / laundry tower, 1 x shower / sink / toilet)Public transport: Bus, 200 m Schools: Kindergarten, 950 m / Primary school, 950 m Shops: Aldi, 300 m

  • Balcony / Terrace
  • Elevator
1 / 6
  • Balcony / Terrace
  • Parking space
CHF 4,850.– Top
6.5 rooms185m² living space
8912 Obfelden

LUXURIOUS WITH PERGOLA TO FALL IN LOVE!

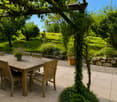
This 6.5-room semi-detached house in Obfelden (8912) with 135 m² living space and 100 m² plot is ideal for families, couples with space requirements or nature lovers. The quiet location near the Reuss invites you to take walks and relax. Under the charming pergola with grapevines, favorite moments are created outdoors. High-quality interior design, loam walls for a pleasant room climate, active ventilation and energy-efficient Minergie construction ensure comfort. Pets are warmly welcome, and a practical laundry chute makes everyday life easier.This BETTERHOMES offer is characterized by the following advantages:- charming pergola with grapevines- quiet and relaxing living situation- pet-friendly living- proximity to the Reuss- high-quality interior design- pleasant room climate thanks to loam walls- active ventilation- energy-efficient Minergie construction- practical laundry chute- and, and, and ...Interested? Contact us for a non-binding viewing!Didn't find anything suitable? Over 1,900 more offers at: www.betterhomes.ch - the real estate fair mediatorWant to market your own property?Take advantage of our know-how: https://www.betterhomes.ch/de/profitierenDo you want to have a property valued?Find out its value now through our free valuation, immediately and without obligation!https://www.betterhomes.ch/de/knowledge/estimationMore detailsLocation: GoodCondition: GoodBathrooms / wet cells: 2 (1x bathtub / double sink / toilet / 1x shower / sink / toilet)Heating system: Wood heating systemPublic transport: Bus, 350 mSchools: Primary school and upper school, 800 mShops: Bakery, 850 m / Volg, 1500 m

  • Balcony / Terrace
  • Parking space
1 / 6
  • Balcony / Terrace
  • Parking space
CHF 2,240.– Top
4.5 rooms95m² living space
1446 Baulmes

Modern with beautiful mountain views!

At the entrance of Baulmes, coming from Yverdon, this beautiful 4.5-room apartment on the 1st floor of a modern building constructed in 2020 seduces with its unobstructed view of the mountains. It includes a large entrance hall, three bedrooms, two bathrooms, as well as a bright living area combining the living room, dining room, and fitted kitchen with granite countertops, integrated table, and laundry room (machines not included). A balcony pleasantly extends the living space. A large cellar of 13 m², a common laundry room, and a bicycle room complete this property. Two outdoor parking spaces are available at an additional CHF 140.-/month. Ideal for a couple or a small family. Available immediately.This BETTERHOMES offer is characterized by the following advantages: - three bedrooms- two bathrooms- an entrance hall- a living/dining/kitchen with granite countertops and table- a balcony of 8 m²- a large cellar- a common bicycle room- a common laundry room (including 1 machine)- two outdoor parking spaces for 140.-/month in addition to the rent- available immediately!- etc., etc., etc. ...Interested? Contact us for a non-binding visit - online visit also possible!Nothing suitable found? You will find over 1,900 other properties on: www.betterhomes.ch - The Swiss specialist for real estate transactions.Do you have a property to market?Benefit from our expertise: https://www.betterhomes.ch/en/benefitWould you like to know the value of your property?Discover its value now with our free, non-binding, and immediate estimate!https://www.betterhomes.ch/en/knowledge/estimateMore detailsLocation: at the entrance of Baulmes, 10 minutes from Yverdon-les-Bains, quiet environment with breathtaking views of the mountainsCondition of the building: goodBathrooms: 2 (1x WC/shower, 1x WC/bathtub)Heating system: floor heating, district heating (wood pellets)Public transport: Baulmes station, 600 mSchool: primary and secondary school, 500 mShopping: bakery/shop, 200 m, Coop/Migros, 8 km

  • Balcony / Terrace
  • Parking space
1 / 6
  • Parking space
CHF 3,200.– Top
3.5 rooms120m² living space
1172 Bougy-Villars

Renovated, Outdoor Spaces, Lake-Mountain View

In the heart of Bougy-Villars, this fully renovated semi-detached house from 2026 welcomes you in a warm atmosphere. On 3 levels, 120 m² of well-designed living space offer 3.5 rooms, including 2 bedrooms, and beautiful open living areas overlooking the exterior. Enjoy a magnificent view of Lake Geneva and the mountains, a garden full of potential, and pleasant outdoor spaces for your family moments. 2 parking spaces are available for 100 CHF each extra. Available immediately.This BETTERHOMES offer is characterized by the following advantages: - semi-detached house fully renovated in 2026- pleasant outdoor areas- magnificent view of Lake Geneva and the mountains- charming location in the heart of Bougy-Villars- generous living area of 120 m²- layout spread over three levels- 2 bedrooms- 2 parking spaces for 100 CHF each extra- beautiful garden with potential- available immediately and long-term- etc., etc., etc. ...Interested? Contact us for a non-binding visit - online visits are also possible!Not the right one? You will find over 1,900 other objects on: www.betterhomes.ch - The Swiss specialist for real estate transactions.Do you have a property to sell?Take advantage of our expertise: https://www.betterhomes.ch/en/benefitDo you want to know the value of your property?Discover its value now with our free, non-binding, and immediate valuation!https://www.betterhomes.ch/en/knowledge/estimationMore details

  • Parking space
1 / 6
  • Parking space
  • Elevator
  • Wheelchair access
CHF 2,150.– Top
4.5 rooms92m² living space
3210 Kerzers

Quiet and bright, two steps from everything

This pleasant 4.5-room apartment with 92 m² will seduce families or couples looking for tranquility. Its generous layout and beautiful brightness are complemented by a private garden corner, perfect for enjoying the beautiful days. Ideally located in a peaceful neighborhood, you benefit from quick access to schools, shops, and public transportation. Two outdoor parking spaces are included in the price.This BETTERHOMES offer is characterized by the following advantages: - quiet neighborhood- close to schools, shops, and public transportation- garden corner- spacious and bright- two outdoor parking spaces included in the price- basement and storage room- etc., etc., etc. ...Interested? Contact us for a non-binding visit - online visit also possible!Nothing that matches your expectations? You will find over 1,900 other objects on: www.betterhomes.ch - The Swiss specialist for real estate transactions.Do you have a property to market?Take advantage of our expertise: https://www.betterhomes.ch/en/benefitDo you want to know the value of your property?Discover its value now with our free, non-binding, and immediate valuation!https://www.betterhomes.ch/en/knowledge/estimationMore detailsLocation: availableBuilding condition: renovated in 2023Bathrooms: 1 (1x WC / sink / bathtub)Heating system: underfloor heatingPublic transportation: station, 500 mSchool: primary school, 700 mShops: SPAR, 500 m

  • Parking space
  • Elevator
  • Wheelchair access
1 / 6
  • Balcony / Terrace
CHF 3,660.– Top
6.5 rooms160m² living space
6417 Sattel

CHARMANT, LIGHT-FILLED, SPACIOUS

This charming 6.5-room semi-detached house in Sattel offers a lot of space for families or couples with space requirements on 160 m². The bright living area scores with direct access to the garden and a spacious, partially covered seating area and terrace. In the living kitchen, you can enjoy cozy hours with a corner bench and table. Parquet in the bedrooms, low-maintenance plates in the living area and bathrooms. Practical: large entrance from the garage, laundry room with washing machine/tumbler and hobby room 26 m². Underground parking space with direct house access for 120 per month. No pets.This BETTERHOMES offer is characterized by the following advantages:- spacious seating area and terrace partially covered- direct access from the living room to the garden- parquet in the bedrooms- low-maintenance floor covering in the living area and bathrooms- living kitchen with space including corner bench and table- spacious entrance area from the garage with closet and storage- laundry room with washing machine and tumbler- hobby room 26 m² including- underground parking space with direct access to the house for CHF 120.- per month- pets are not allowed here- and, and, and ...Interested? Contact us for a non-binding viewing, also online viewing possible!Not found anything suitable? Over 1,900 more offers at: www.betterhomes.ch - the real estate fair mediatorWant to market a property yourself?Benefit from our know-how: https://www.betterhomes.ch/de/profitierenDo you want to have a property valued?Find out its value now with our free valuation, immediately and non-binding!https://www.betterhomes.ch/de/knowledge/estimationMore detailsLocation: quiet location with mountain view Condition: very well maintained, will be newly painted Bathrooms / wet cells: 3 (1x bathtub / shower / sink / toilet, 1x shower / sink / toilet, 1x sink / toilet) Heating system: underfloor heatingPublic transport: bus stop, 350 m Schools: kindergarten / primary school, 800 mShops: Volg / village shop / post office, 850 m

  • Balcony / Terrace
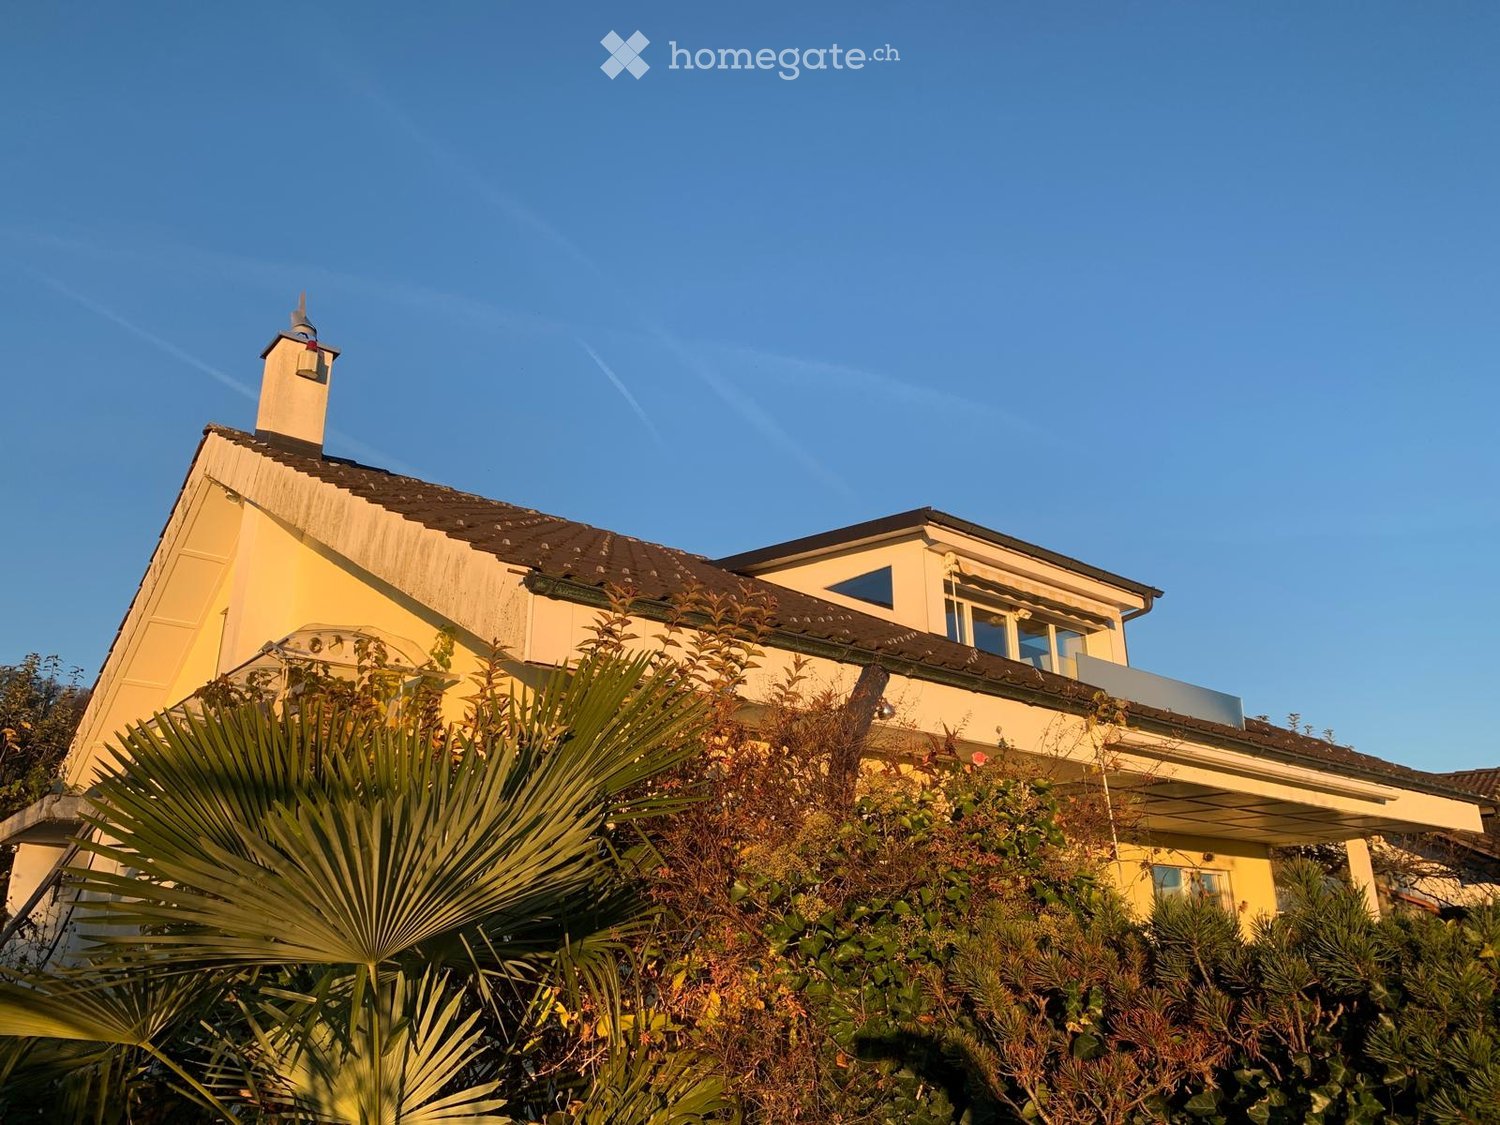
  • Two-story yellow house with a chimney, surrounded by greenery and palm-like plants.
  • Two-story house with a tiled roof, large windows, and a balcony on the upper level. The front yard features a well-maintained lawn, several potted plants, and outdoor seating including a bench and chairs.
  • Modern living room with wooden flooring, large windows offering a scenic view, and a stone fireplace.
  • Empty room with wooden flooring, white walls, large windows, and visible beams in the ceiling.
  • Well-maintained garden with a lawn, flower beds, and a bench near the house entrance. The house has large windows and a tiled roof, with a scenic mountain view in the background.
  • Garden with a well-maintained lawn, gravel pathway, and a bench near the house entrance.
  • Empty hallway with wooden flooring, white walls, and a wooden door on the left. A small bathroom is visible at the end of the hallway.
  • Modern kitchen with white cabinets, wooden flooring, and stainless steel appliances including a sink, stove, and oven.
  • Modern bathroom with white tiles, a large sink with two faucets, a bathtub, and a large mirror. Natural light streams in through two windows showing a garden view.
  • Modern bathroom with wooden flooring, white walls, a sink with a mirror, and a toilet. Skylight windows provide natural light.
  • Empty room with wooden flooring, white walls, and large windows offering a view. The ceiling is slanted with wooden beams, and there is a wooden pillar in the center.
  • A modern rooftop terrace with wooden decking, glass railing, and scenic views of a town and distant mountains.
  • Empty room with white walls, grey floor, and a small wooden bench in the corner. A white door is visible on the left side, and a window is seen in the background.
  • Well-maintained garden with a lawn, potted plants, and a view of mountains in the background. The house has a covered patio area with glass walls.
  • Well-maintained garden with green grass, various shrubs, and trees, featuring a clear blue sky and distant hills.
  • Garden with a palm tree, colorful flowers, and a view of snow-capped mountains in the background.
  • Garden path leading to a house with white flowers and greenery, surrounded by a stone wall and a gravel pathway.
  • A small garden area with a tree, grass, and a pathway leading to a yellow house with white trim and multiple windows.
  • Outdoor seating area with a round table and two chairs on a stone patio, surrounded by lush greenery and a scenic mountain view.
  • A scenic view of a town with mountains in the background during sunset, featuring tall grasses in the foreground.
  • Floor plan showing a two-story house layout with labeled rooms: kitchen, bathroom, parents' room, washroom, storage, and attic.
  • Ground floor floor plan showing living room, dining area, kitchen, bathroom, bedroom, hallway, and office.
  • Floor plan of the upper floor showing a hallway, four rooms, and a balcony.
1 / 23
CHF 3,600.– Top
5.5 rooms165m² living space
Büel 27, 8733 Eschenbach SG

Charming 5.5-room single-family house in Eschenbach SG – sunny location with stunning views

Welcome to this well-maintained and freshly renovated single-family house in Büel 27 in Eschenbach SG. The charming house from 1980 was completely renovated in 2025 and combines the character of an old building with modern living comfort. On 165 m² of living space (total area 220 m²) spread over 3 floors, the house offers spacious rooms for the whole family – and that in a quiet, sun-kissed location with breathtaking panoramic views of the surrounding mountains.The house impresses with the following highlights: • Bright living room: With exposed wooden beams, large windows, and a stylish stone fireplace – ideal for relaxing with a view of nature. • Modern kitchen: White cabinets, wooden floor, and high-quality stainless steel appliances including a new stove, oven, and sink. • Bathroom: A practical bathroom – with white tiles, bathtub, large mirror, and garden view; and two separate toilets on each floor with wooden floor and skylight for natural light. • Roof terrace & balcony: A modern roof terrace with wooden decking and glass railing offers a picturesque view of the village and the distant mountains. The terrace invites you to linger in the greenery. • Dream garden: Spacious plot of 817 m² with well-maintained lawn, colorful flowers, large palms, biotope, covered terrace with glass walls, and stunning mountain panorama. Very child-friendly with plenty of space to play. • Fireplace, garage & parking: Comfort and coziness are well taken care of. • Basement: Cellar with plenty of storage space, hobby room, washing machine available, and pets are welcome. Location & surroundings: The house is quiet – day and night – and is sunny. The surroundings offer a beautiful view of the mountains and the landscape of the canton of St. Gallen. In just a few minutes on foot, you can reach the Coop (approx. 5 minutes), the Eschenbach primary school (approx. 10 minutes), and the Eschenbach Post bus stop (approx. 6 minutes). The municipality of Eschenbach offers an idyllic living quality in the green with good infrastructure.This house is available from November 1, 2026 and is ideal for young families or couples looking for a green retreat.

Travel time
-
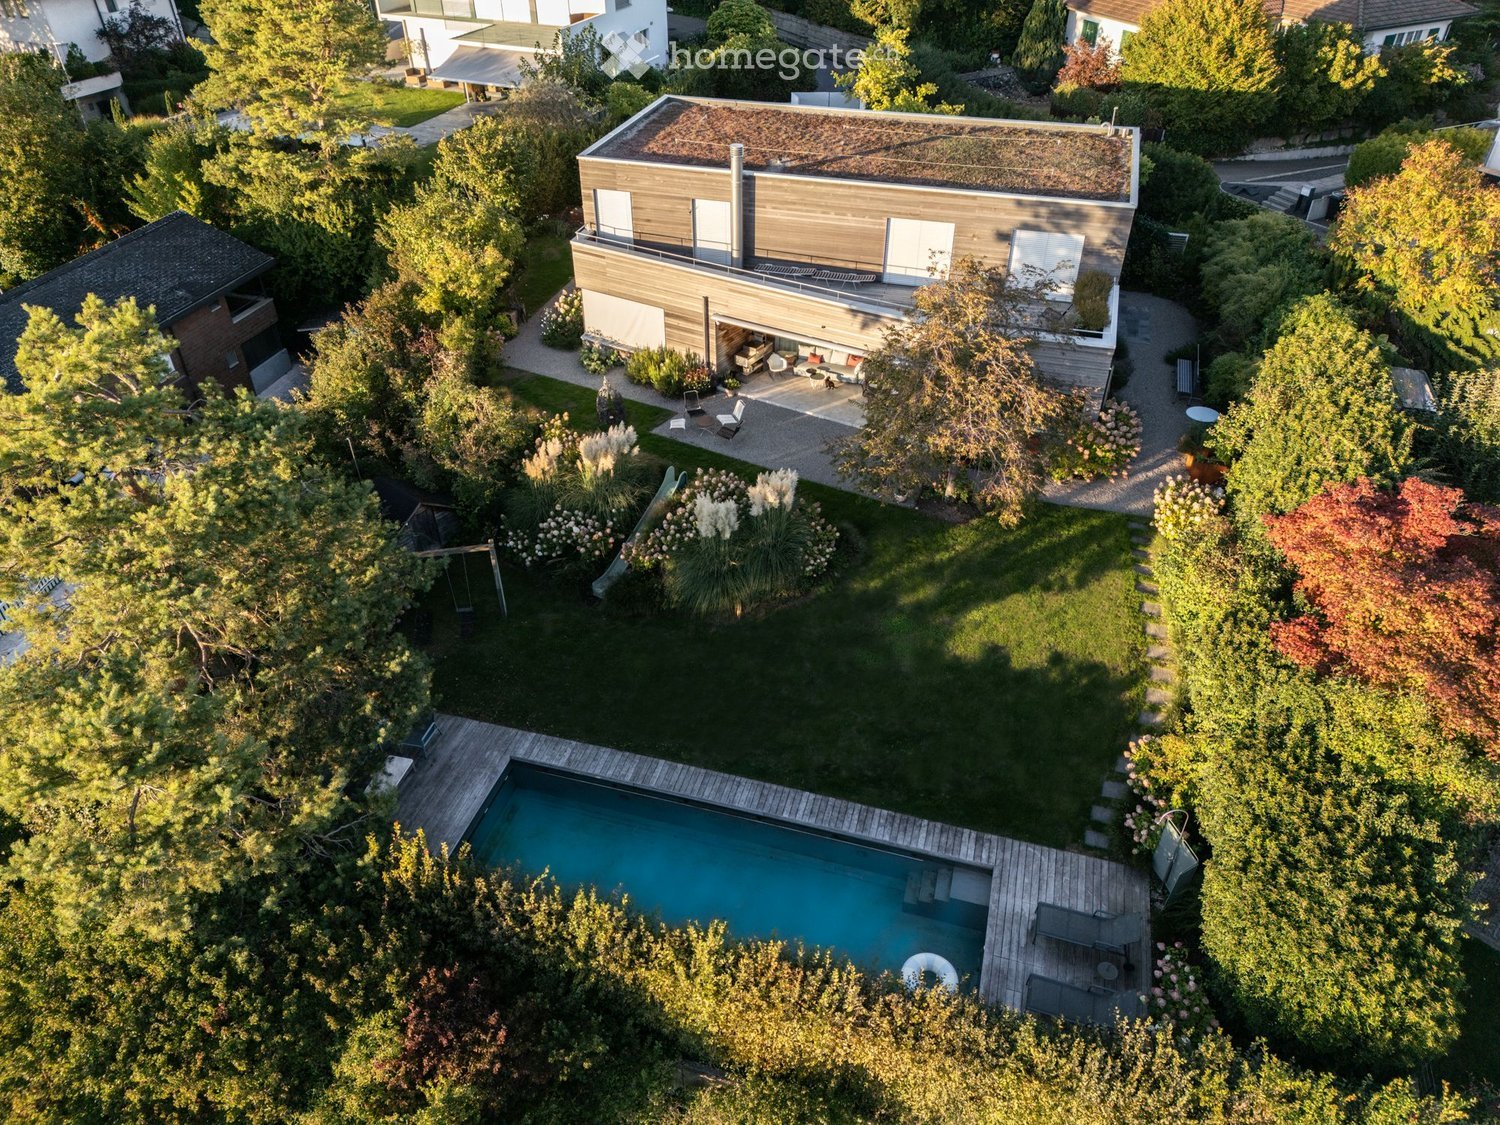
  • Aerial view of a modern house with a swimming pool, surrounded by a well-maintained garden and trees.
  • Modern two-story house with wooden facade, white garage, and landscaped garden area with shrubs and a bench.
  • Modern house exterior with wooden facade, large windows, and a small garden area with a bench, shrubs, and flowering plants.
  • Aerial view of a garden area with a swimming pool, surrounded by greenery, trees, and a wooden deck with outdoor furniture.
  • A modern house with a swimming pool in a well-maintained garden, surrounded by trees and shrubs.
  • A well-maintained garden with a swimming pool, lounge chairs, and lush greenery, featuring a scenic view of a countryside landscape.
  • A modern outdoor area with a swimming pool, wooden decking, lounge chairs, and a well-maintained lawn surrounded by trees and shrubs.
  • Modern wooden house with a flat roof and large windows, surrounded by a well-maintained garden with gravel pathways, flowering shrubs, and outdoor seating.
  • Modern outdoor patio area with a gravel pathway, lounge chairs, small table, and lush greenery including shrubs and tall grasses. The adjacent house features large glass windows and a wooden exterior.
  • Modern house with a spacious outdoor patio area featuring a sofa, tables, and chairs. The patio is connected to the house via large glass doors, and the surrounding area includes gravel pathways and greenery.
  • Modern two-story house with a green roof, garage, and parking area surrounded by trees and greenery.
  • Bright, modern dining area with a large wooden dining table surrounded by various chairs, a blue rug, and a modern chandelier. Large glass doors lead to a patio with outdoor furniture visible.
  • Bright dining area with a large wooden table, modern chairs, a blue rug, and a view of a garden through large glass doors.
  • Modern kitchen with white cabinets, stainless steel appliances, a central island with wooden countertop, and four white stools. The space features pendant lights, open shelving with books and decorative items, and a sleek design.
  • Modern kitchen with white cabinets, a central island, a dining table, and pendant lighting. Features stainless steel appliances, wooden countertops, and a mix of open shelving and built-in storage.
  • Bright, modern kitchen and dining area with white cabinets, wooden island, pendant lights, and a large window opening to a patio. Includes a wooden dining table, chairs, and a bench with cushions.
  • Modern kitchen with a wooden island, stainless steel appliances, pendant lights, and a dining area with a bench and chairs.
  • Bright living room with large windows, fireplace, sofa, coffee table, chairs, bookshelf, and floor lamp.
  • Modern bathroom with a wooden vanity, two sinks, a large mirror, and a view of the outdoors through a large window.
  • Modern bathroom with a bathtub, toilet, glass-enclosed shower, and wooden shelf with toiletries.
  • Wooden balcony with white railing, overlooking a rural landscape with trees, fields, and distant houses.
  • Wooden deck terrace with large planters, small blue pots, and a white stool, overlooking a scenic view with trees and distant buildings.
  • Bright, minimalist room with white walls, wooden floor, large window with blinds, built-in bookshelf filled with books and decorative items, small table with a lamp and sculpture, and a chair in the corner.
  • Bright bedroom with a large bed, pillows, a blanket, a wall-mounted lamp, and large windows offering a scenic view of the countryside.
  • Modern bedroom with a large bed, white bedding, a blue throw, wooden flooring, large windows with white curtains, and a coat rack.
  • Modern bedroom with a bed, leopard print throw, white bedding, built-in shelves with books and decorative items, framed artwork, and a mirror on the wall.
  • Modern bedroom with a large world map mural, a white bed with pillows, a nightstand, a bookshelf, a floor lamp, and a framed picture on the wall.
  • Modern living room with white walls, wooden flooring, large windows, a white sofa with colorful pillows, a black stool, a small table, and a shelf with books and decorative items.
  • Floor plan of a commercial building with multiple rooms, including a garage, offices, and parking areas.
  • Floor plan of a multi-room building with labeled rooms including living room, kitchen, bedrooms, bathrooms, and a parking area.
1 / 30
CHF 7,900.– Top
7.5 rooms253m² living space
Elfenweg 4, 8472 Seuzach

Spacious 7.5-room single-family house with natural pool – Your new home in the best location in Seuzach

APPLICATION DesiredWe would be happy to receive your written application. Rent per month from 7900.- House is rented and not sold. No purchase offers please.Please send your application to: franziska.lienhardnava@gmail.com or toFranziska Lienhard Nava, Elfenweg 4, 8472 SeuzachPlenty of space for the family, a sunny garden with a natural pool, and a place to live with high quality of life: This attractive 7.5-room single-family house in Seuzach combines spacious living with a natural way of life and an excellent connection to Winterthur and Zurich.Space for family, life, and personal free timeThe spacious room layout offers a variety of possibilities to design the home according to individual needs. Whether lively family life, quiet home office, cozy guest room, or personal hobby room – everything finds its place here. At the same time, the versatile rooms offer enough space for privacy and individual retreat possibilities.A special highlight is the private garden with a large natural pool. Here you can enjoy a wonderful view and sunny hours until the evening. Whether a refreshing cool-down in the natural pool, relaxed moments in the green, or cozy summer evenings with family and friends – this outdoor area offers the ideal place to leave everyday life behind and enjoy the special living quality to the fullest.Living close to nature, well connectedSeuzach offers the ideal combination of quiet living, family-friendly environment, and well-developed infrastructure. Kindergartens, primary and secondary schools are located directly in the community. Shopping opportunities, restaurants, and a diverse range of sports and leisure activities ensure that everything is easily accessible.The location is also convincing in terms of traffic: thanks to the S-Bahn connection and the nearby motorway connections, Winterthur and Zurich are easily accessible. So you can enjoy the advantages of a relaxed living environment and remain flexible in your professional and family life.What to expect • Spacious 7.5-room single-family house with versatile usage possibilities • Sunny living location in the popular municipality of Seuzach • Private garden as a private retreat in the green • Large heated natural pool for relaxed summer days • Large cellar with workbench and shelving systems for storage. • Air-water heat pump / underfloor heating • High-quality construction standard, building automation including Sonos sound system • High-quality new kitchen (2023) including reduction from BOFFI, all appliances from Gaggenau • 2 bathrooms on the upper floor: 1 bathroom with 2 sinks and shower/bathtub, 1 bathroom with 2 sinks and shower. 1 guest toilet on the ground floor. • Double garage, 3 outdoor parking spaces, and 1 guest parking space in front of the gate • Kindergartens, primary and secondary schools directly on site • Shopping opportunities, restaurants, and sports and leisure activities in the community • Good connection to Winterthur and Zurich by S-Bahn and car A home with plenty of space to live and enjoy. This single-family house offers ideal conditions for families who appreciate spacious living, a private garden, and an attractive living location. A place where children can grow up, shared memories are created, and you can feel completely at home.

Travel time
-
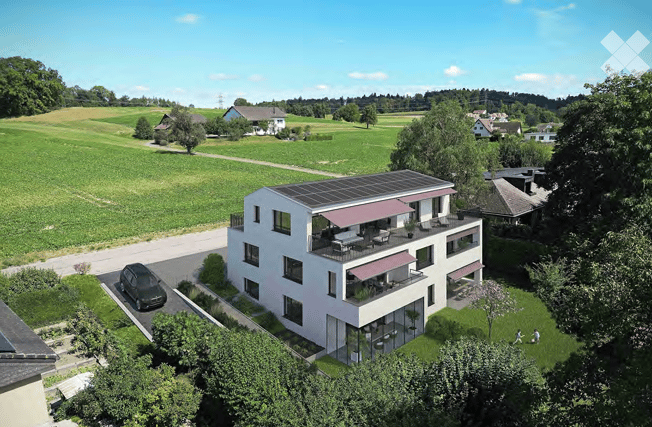
  • Modern two-story house with white exterior, solar panels on the roof, balconies, and a parking area.
  • Aerial view of a modern two-story house with a white facade, grey roof, and surrounding greenery. The house features a garage and parking area, with neighboring houses and a scenic landscape in the background.
  • Empty room with wooden flooring, large sliding glass door leading to a balcony, and a small kitchen counter with cabinets.
  • Modern kitchen with white cabinets, a central island, and wooden flooring.
  • Modern kitchen with white cabinets, a central island, and a black countertop. Features include a sink with a modern faucet, an oven, and a window overlooking a roof.
  • Empty kitchen with wooden flooring, white cabinetry, and a central island. Large windows and a sliding glass door lead to a balcony with outdoor tiles.
  • Empty room with light wooden flooring and white walls, featuring a large window with a view of trees and cityscape.
  • Modern bathroom with beige tiled walls and floor, white sink with wooden cabinet, chrome faucet, toilet, and large mirror above the sink.
  • Modern bathroom with beige tiles, a bathtub, toilet, sink, and large mirror. Features a window with a view of the outside and a wooden vanity cabinet.
  • Empty room with wooden flooring and large windows showing a view of the outside, including a parked car and greenery.
  • Empty room with wooden flooring, white walls, and a large window with blinds offering a view of trees and buildings.
  • Modern bathroom with a white sink, dark wooden cabinet, mirror with LED lighting, and a glass-enclosed shower area.
  • Modern bathroom with a white sink, wooden cabinet, glass shower enclosure, and a toilet. Features a sleek design with beige tiles and a large mirror.
  • Modern bathroom with a white sink, wooden cabinet, large mirror, and tiled floor.
  • Balcony with tiled floor, white wall, black metal railing, and a view of trees and cityscape.
  • Balcony with tiled floor, white walls, and a black safety railing, offering a view of trees and a cityscape.
  • A modern bathroom with a white washing machine and dryer stacked vertically, a glass-enclosed shower with a handheld showerhead, and tiled walls and floor.
  • Floor plan showing a multi-room layout including a living room, kitchen, bedrooms, bathrooms, and a balcony.
1 / 18
CHF 2,650.– Top
3.5 rooms81m² living space
Gheidstrasse 159, 8105 Watt

First Rental | New Apartments in Watt near Regensdorf

From December 1, 2026, two exclusive new apartments will be available for first rental in a high-quality multi-generational house in the popular municipality of Watt near Regensdorf.The modern apartments convince with a well-thought-out floor plan, bright rooms, and a high-quality finish to owner-occupier standard. Noble materials, modern kitchens with contemporary appliances, stylish bathrooms, and spacious outdoor areas create a living experience that meets the highest standards.The multi-generational concept combines privacy with neighborhood togetherness and offers an attractive home for singles, couples, families, or people who appreciate cross-generational living. The natural location in Watt combines tranquility and recreation with an excellent connection to Zurich and the surrounding municipalities.Your advantages at a glance: • New building with first occupancy • High-quality finish to owner-occupier standard • Bright and spacious living rooms • Modern kitchen with steamer • Elegant bathrooms • Attractive location in beautiful Watt near Regensdorf • Multi-generational house with pleasant living atmosphere • Parking spaces with charging station available (CHF 140.00 per parking space) • Available from December 1, 2026 Experience living quality at the highest level and arrange a viewing appointment today. We look forward to your contact.

Travel time
-
  • Modern two-story house with white exterior, solar panels on the roof, balconies, and a parking area.
  • Aerial view of a modern two-story house with a white exterior, grey roof, and surrounding greenery. The house features a garage and is situated near a road with visible parking spaces.
  • Modern kitchen with grey cabinets, a central island, and a large window overlooking a rural landscape.
  • Empty kitchen with wooden flooring, grey cabinets, and a countertop. Large windows and a sliding glass door lead to a balcony.
  • Modern kitchen with light wood cabinets, a countertop, and a dishwasher. The space features wooden flooring and a large window on the right side.
  • Empty room with light grey walls, wooden flooring, and a skylight window at the top corner.
  • Empty room with wooden flooring, large sliding glass door leading to a balcony with a scenic view, and additional windows on the side.
  • Empty room with wooden flooring, white walls, large windows, and built-in shelving unit.
  • Modern shower area with a sleek, wall-mounted showerhead, handheld shower hose, and control valve. Light-colored tiles and wooden flooring.
  • Empty room with wooden flooring, white built-in wardrobes, and a large sliding glass door leading to a balcony with a scenic view.
  • Modern bathroom with a white sink, chrome faucet, toilet, and large mirror above the sink. The room features light-colored tiles and wooden flooring.
  • Modern bathroom with a white sink, chrome faucet, toilet, and mirrored cabinet. Light wood flooring and neutral-colored walls.
  • Empty room with wooden flooring, large windows, and sliding doors leading to a balcony.
  • Empty room with wooden flooring and large sliding glass doors leading to a balcony with a view of trees and cityscape.
  • Wooden deck with a black metal railing, overlooking a scenic town and hills under a clear blue sky.
  • Wooden deck with modern black metal railing, surrounded by trees and a neighboring house in the background.
  • White Miele washing machine and dryer stacked vertically in a bathroom with light-colored walls and wooden flooring.
  • Floor plan showing multiple rooms including a parking area, terraces, and various labeled spaces with dimensions and measurements.
1 / 18
CHF 2,800.– Top
3.5 rooms93m² living space
Gheidstrasse 159, 8105 Watt

First Rental | New Apartments in Watt near Regensdorf

From 1 December 2026, two exclusive new apartments will be available for first rental in a high-quality multi-generational house in the popular municipality of Watt near Regensdorf.The modern apartments convince with a well-thought-out floor plan, bright rooms, and high-quality construction to owner-occupier standard. Noble materials, modern kitchens with contemporary appliances, stylish bathrooms, and spacious outdoor areas create a living experience that meets the highest standards.The multi-generational concept combines privacy with neighborly togetherness and offers an attractive home for singles, couples, families, or people who appreciate cross-generational living. The natural location in Watt combines tranquility and recreation with an excellent connection to Zurich and the surrounding municipalities.Your advantages at a glance: • New building with first occupancy • High-quality construction standard at owner-occupier level • Bright and spacious living areas • Master bedroom with bathroom and walk-in closet • Modern kitchen with steamer, wine cooler, and Quooker • Laundry room • Elegant bathrooms • Attractive location in beautiful Watt near Regensdorf • Multi-generational house with a pleasant living atmosphere • Parking spaces with charging station available (CHF 140.00 per parking space) • Available from 1 December 2026 Experience living quality at the highest level and arrange a viewing appointment today. We look forward to your contact.

Travel time
-
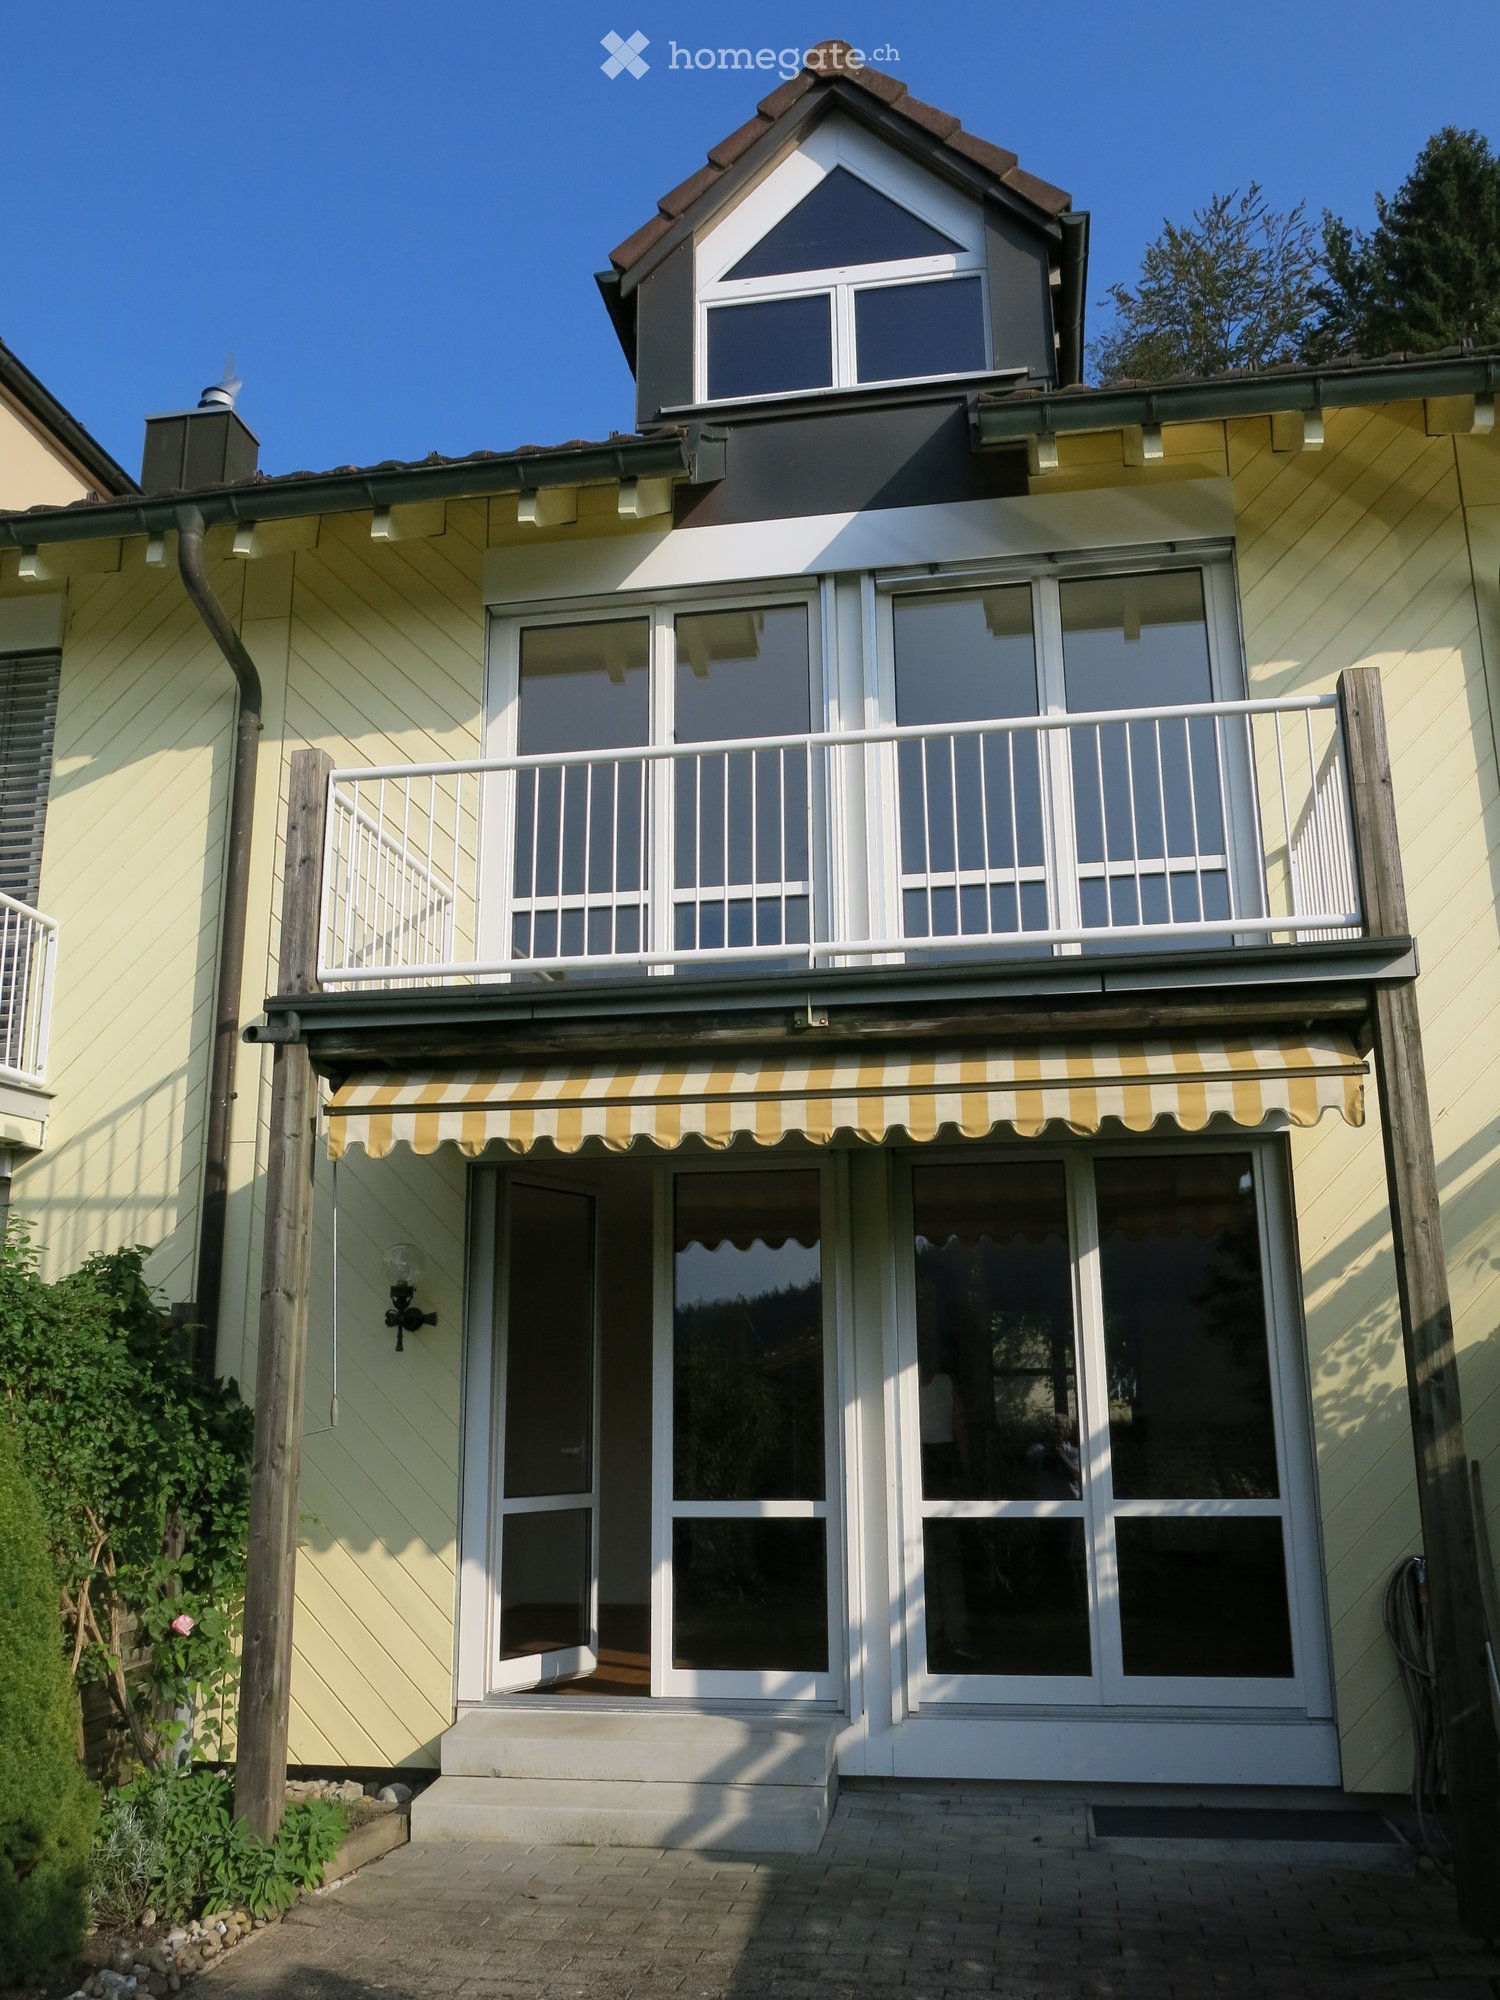
  • Two-story house with yellow siding, white trim, and a balcony with striped awning. Features large windows and a raised ground floor entrance.
  • Empty room with wooden flooring and large sliding glass doors leading to a garden view.
  • Hallway with wooden flooring, staircase leading upwards, and a wood-burning stove with chimney.
  • Modern kitchen with white cabinets, stainless steel appliances, and a double sink under large windows.
  • Empty room with wooden flooring, large glass doors leading to a balcony, and a radiator on the wall.
  • Empty attic room with wooden flooring and slanted wooden ceiling, featuring a single dormer window letting in natural light.
  • Empty attic space with wooden walls, ceiling, and floor, featuring skylights and recessed lighting.
  • Modern bathroom with a white sink, chrome faucet, glass shower enclosure, towel radiator, and potted plants on the sink counter.
  • A snow-covered village with multiple houses and trees in a forested area under a clear blue sky.
  • A modern living space with a wood stove, dining table with chairs, and an open kitchen area with cabinets and a sink.
  • Well-maintained garden with a gravel pathway, lush greenery, flowering plants, and a bamboo fence.
  • Well-maintained garden with a lawn, potted plants, a wooden fence, and a small gazebo with flowers.
  • Floor plan of a multi-unit building with labeled rooms and dimensions, including apartments, garages, and surrounding property boundaries.
  • Floor plan of a residential building showing multiple rooms including kitchen-dining area, living room, bedrooms, bathrooms, and cellar spaces. Includes electrical and heating layout with symbols for sockets, switches, and radiators.
1 / 14
CHF 3,370.– Top
5 rooms165m² living space
Balderenweg 26B, 8143 Stallikon

Row house in Stallikon

• The "Aegerten" development consists of 20 units and is located on the western Albis slope. Quiet, child-friendly complex without through traffic. The house (middle house of a 3-unit group) is located directly on the edge of the forest with a view over the Reppischtal valley. The Balderenweg is in a 30 km/h zone. The "Stallikon Aegerten" bus stop is about 250 m from the house. Bus lines 235 and 236 take you to Zurich Triemli in 17 minutes and to Wiedikon train station in 26 minutes. • You can reach the motorway access in about 5 - 8 minutes. • Shopping, bakery with post office, municipal administration, Coop branch Sellenbüren • Recreational areas: Albis, Türlersee, Freiamt • Basement: Laundry room with washing machine and dryer, hobby room and storage room, air heat pump for hot water and heating • Ground floor: House entrance, living room (parquet floor) with fireplace, dining area, open kitchen, guest toilet. • Upper floor: 3 bedrooms (laminate floor) bathroom with double sink and shower, balcony • Attic: Large, open room with laminate floor, dormer window, two skylights • House entrance: Covered annex as storage room for wood, garden tools, strollers, etc. • Collective garage: Double parking space (one behind the other) with charging station for electric cars. • Available from February 1, 2027 (possibly 1 - 2 weeks earlier) • The property is a non-smoking house • The ancillary costs for water, sewage and waste disposal amount to around CHF 1000.00 per year (directly invoiced to the tenant by the municipality). Electricity costs for own use are also invoiced directly to the tenant. • Ancillary costs for the maintenance of the overall complex (water, insurance, sewer cleaning, administration, etc.) amount to CHF 70.00 per month. • Long-term rental possible • Viewing: Family Crustna, Email: priscilla.brannkarr@gmail.com

Travel time
-
1 / 6
CHF 2,300.– Top
3.5 rooms92m² living space
Espace de l'Europe 20, 2000 Neuchâtel

Benefit from an apartment that facilitates your travel

SituationIn this neighborhood, you will appreciate the proximity to Neuchâtel train station and various shops and services. The lake is just a few minutes' walk away and invites you to take a stroll.Description of your apartmentThanks to the intelligent distribution of space, the 92 m2 apartment has comfortable and bright rooms. The floor of the living rooms is also covered with warm parquet. The apartment has a balcony. This apartment also offers the following advantages: - open, fitted kitchen with large living room - 2 bedrooms - hallway with built-in closets - bathroom with bathtub and toilet - separate toilet - possibility of installing a washing machine - balcony - cellar - Minergie standardDetailsOn request, it is possible to rent a parking space in the underground parking lot. The development also includes a playground.Call. Visit. Rent.Do you want to live in a spacious and quiet apartment? We will be happy to help you.As a Helvetia tenant, you will receive a 40% discount on your first annual premium for a selection of Helvetia insurance products!The published photos represent apartments of the same type or similar type. Differences from the actual offer are therefore possible.The furnishings and furniture shown in the visuals were generated by artificial intelligence and are for illustration purposes only.You will find other interesting rental properties at: www.helvetia.ch/immobilien

Travel time
-
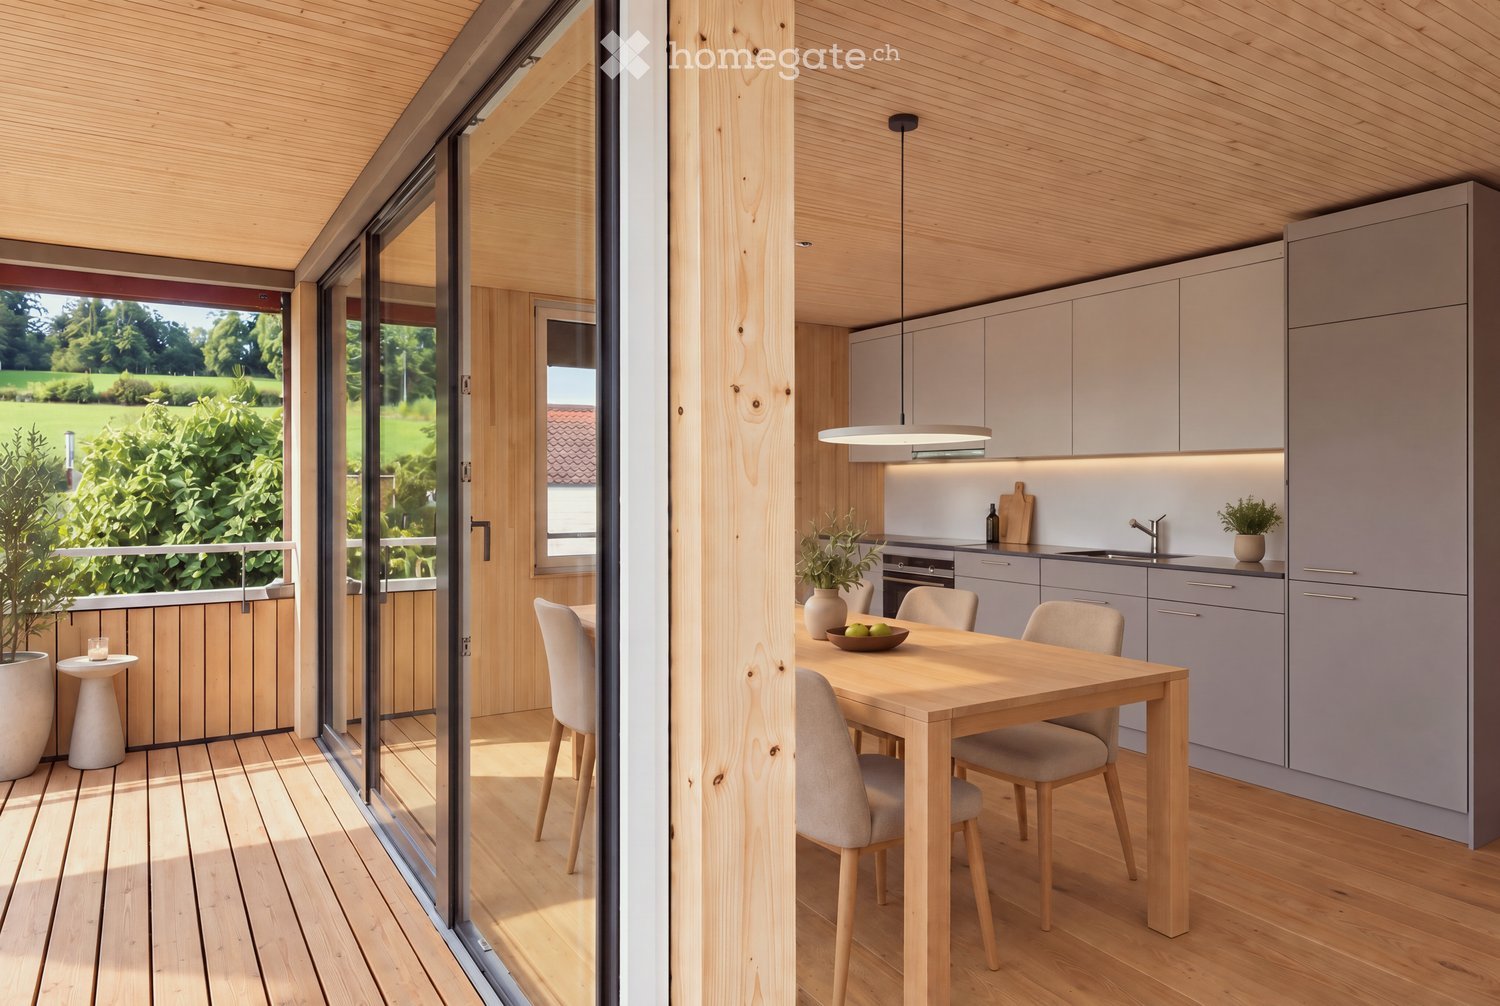
  • Modern kitchen with grey cabinets, wooden dining table, and chairs. Large sliding glass doors open to a wooden deck with outdoor seating and a view of a green landscape.
  • Bright, airy corridor with wooden floors and walls, featuring a dining area with a round table and chairs, and a lounge area with an armchair and small table.
  • Bright, wooden-floored room with a kitchen area, large windows, and a sliding glass door leading to a wooden deck with a scenic view.
  • Modern, minimalist interior with wooden walls and flooring, featuring a large sliding glass door leading to a balcony area and a compact kitchen with grey cabinets and an oven.
  • Modern wooden balcony with large glass sliding doors, expansive view of green fields and distant cityscape.
  • Modern kitchen with light grey cabinets, wooden ceiling, and wooden floor. Features a sink, oven, and ample cabinet space.
  • Empty room with wooden flooring and walls, large windows offering a scenic view of the landscape and neighboring houses.
  • Modern two-story house with wooden siding, large windows, and a raised ground floor. Features a balcony on the upper level and a covered entrance area.
  • Modern two-story house with solar panels on the roof, large windows, and a raised ground floor. The house features a combination of beige and brown siding with a contemporary design.
  • Modern two-story house with light brown wooden siding, large windows, and a raised ground floor. The house features a prominent balcony on the upper level and a sloped roof with dark accents.
  • Residential area with multiple houses, green fields, and a gravel road.
  • Balcony with wooden railings overlooking a large, green lawn and distant houses under a partly cloudy sky.
  • Floor plan of two apartments on the first floor, each with3.5 rooms, including living/dining/kitchen areas, bedrooms, bathrooms, and loggias.
  • Floor plan of a roof-level apartment with two units: WHG 201 (3.5 rooms, 75.0 m²) and WHG 202 (3.5 rooms, 76.0 m²). Each unit includes living/dining/kitchen areas, bedrooms, bathrooms, and loggias.
1 / 14
CHF 3,400.– Top
3.5 rooms83m² living space
Schützenrütistrasse 32, 8044 Gockhausen

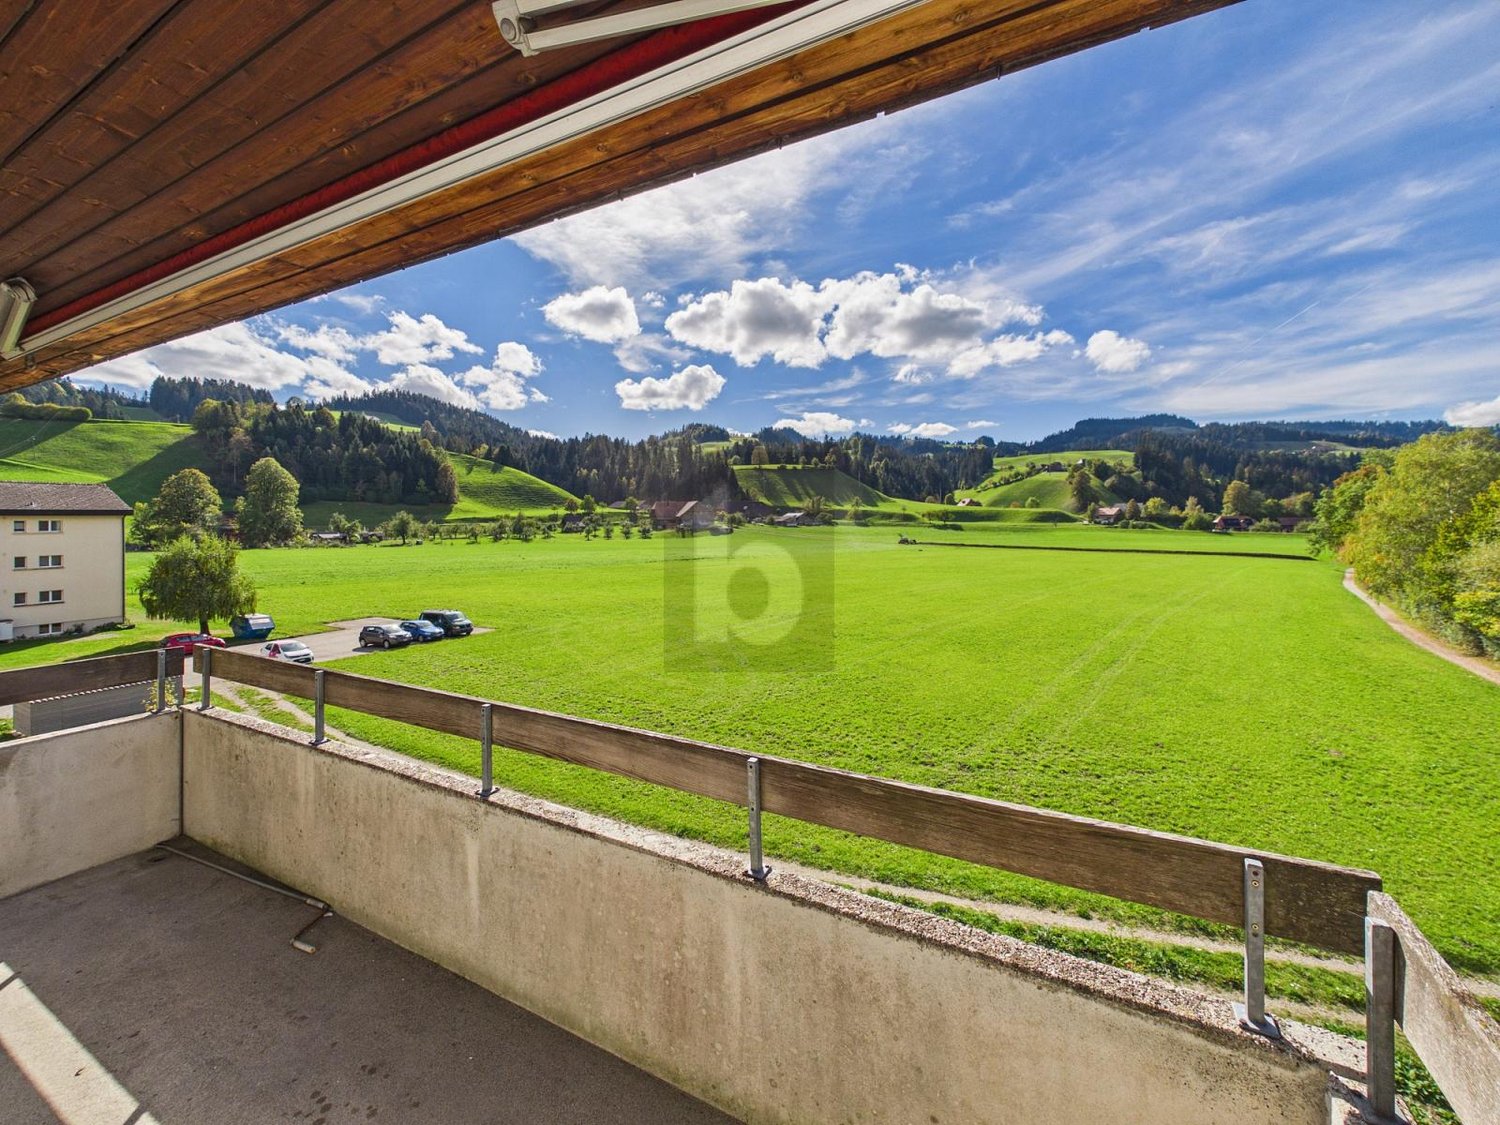
Modern 3.5-room new apartments on the city border with an unobstructed view of the greenery

Four apartments on the city border of Zurich are still available.At Schützenrütistrasse 32, a total of six 3.5-room apartments are being built. Currently, four new apartments on the 1st floor and in the attic are available. The move-in date is from December 1, 2026.The apartments in sustainable wood construction (GEAK A) convince with covered loggias, an unobstructed view of the greenery, and a sunny orientation from morning to evening. The directly adjacent agricultural land ensures an unobstructable living environment.Visible wooden beam ceilings in the living rooms and partially wooden cladding create a natural character and provide a comfortable, healthy indoor climate.The apartments offer the following amenities: • Loggia: Floor-to-ceiling glazing with glass doors leads directly to the covered loggia – the ideal place to relax with an unobstructed view of the greenery. • Building services: Ground probe heat pump with underfloor heating and freecooling for pleasant temperatures in summer and winter, photovoltaic system on the roof. • Kitchen: Modern kitchen with high-quality built-in appliances. • Floors: Oak parquet naturally oiled in all living and sleeping rooms. • Washing machine and dryer directly in the apartment. • Fiber optic connection in each apartment. • Elevator: Convenient access to all floors. • Parking: Parking spaces can be rented – covered CHF 180.-/month, uncovered CHF 100.-/month. • Storage room: Can be rented on request. Location and surroundings: Directly on the border with the city of Zurich - rural and quiet, yet in a few minutes in Zurich. The bus stop Tobelhof (line 751 towards Dübendorf/Stettbach and Zurich) is a 5-minute walk, and the Volg for daily needs is an 11-minute walk.Offer: • Apartment 001: Rented • Apartment 002: Rented • Apartment 101: 1st floor, 3.5 rooms, living area: 83 m², covered loggia: 13 m², basement: 6 m², net rent CHF 3'200.-, additional costs CHF 200.-, total costs: CHF 3'400.- • Apartment 102: 1st floor, 3.5 rooms, living area: 82 m², covered loggia: 10.6 m², basement: 6 m², net rent CHF 3'200.-, additional costs CHF 200.-, total costs: CHF 3'400.- • Apartment 201: Attic, 3.5 rooms, living area: 75 m², covered loggia: 11.2 m², basement: 6 m², net rent CHF 3'400.-, additional costs CHF 200.-, total costs: CHF 3'600.- • Apartment 202: Attic, 3.5 rooms, living area: 76 m², covered loggia: 8.6 m², basement: 6 m², net rent CHF 3'400.-, additional costs CHF 200.-, total costs: CHF 3'600.- We would be happy to show you these special apartments during a personal viewing. We look forward to your contact.

Travel time
-
1 / 6
  • Balcony / Terrace
  • Elevator
  • Wheelchair access
CHF 2,497.– Top
2.5 rooms65m² living space
8048 Zürich

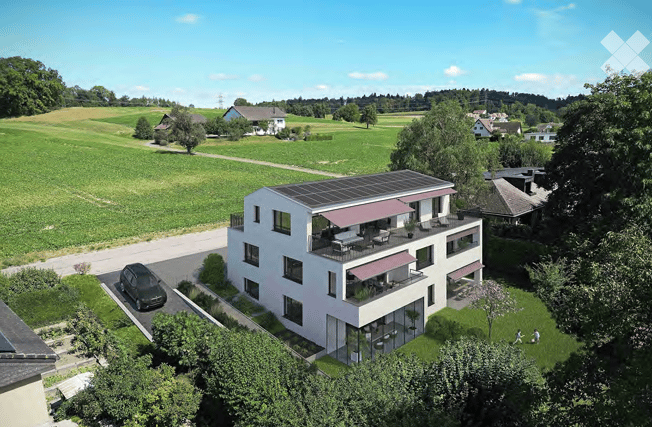
CENTRALLY LOCATED WITH HIGH-QUALITY FINISH AND BALCONY!

This bright 2.5-room apartment in Zurich 8048 offers modern living on 65 m² in a central location. The open kitchen and living area invites you to relaxed evenings. In the bedroom, a private balcony provides quiet moments in the fresh air. Underfloor heating, electric window shutters, and a laundry tower in the apartment bring noticeable comfort. With a lift, basement compartment, and optional parking space in the underground garage, it's ideal for singles or couples who want to live urban and comfortably.This BETTERHOMES offer is characterized by the following advantages:- central location- open kitchen and living area- laundry tower in the apartment- bright bedroom with balcony- underfloor heating- Electric window shutters- Lift- Basement compartment- Parking space in the underground garage available at an extra charge- and, and, and ...Interested? Contact us for a non-binding viewing!Didn't find anything suitable? Over 1,900 more offers at: www.betterhomes.ch - the real estate fair mediatorWant to market your own property?Take advantage of our know-how: https://www.betterhomes.ch/de/profitierenDo you want to have a property valued?Find out its value now through our free valuation, immediately and without obligation!https://www.betterhomes.ch/de/knowledge/estimationMore detailsLocation: The object is located in a central and popular location.Condition: The apartment is of high-quality finish and has always been well maintained.Bathrooms / wet cells: 1x (1x bathtub, laundry tower, toilet, sink)Heating system: Underfloor heatingPublic transport: Tram / bus, 100mShops: Coop supermarket, in the building
  • Balcony / Terrace
  • Elevator
  • Wheelchair access

Suggested properties for you based on search results