4 results - Storage room for rent in Kloten
1 / 12
CHF 180.– / m²/ year
225m² floor space
Steinackerstrasse 29, 8302 Kloten

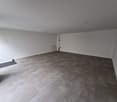
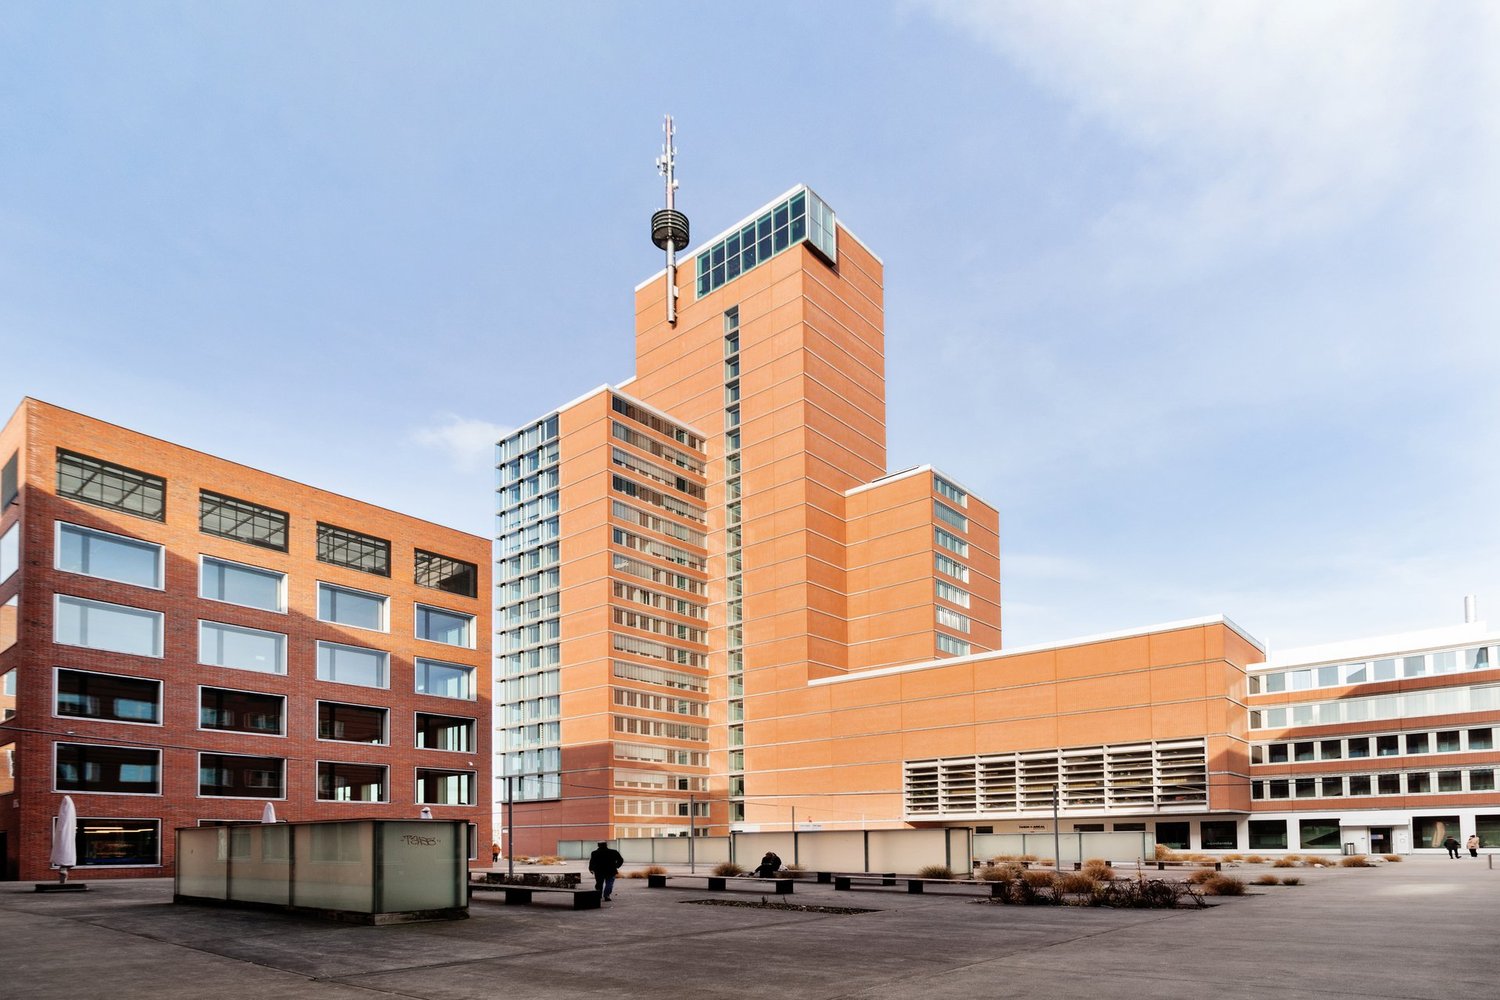
Versatile commercial space for rent in Kloten

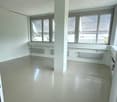
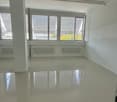
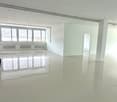
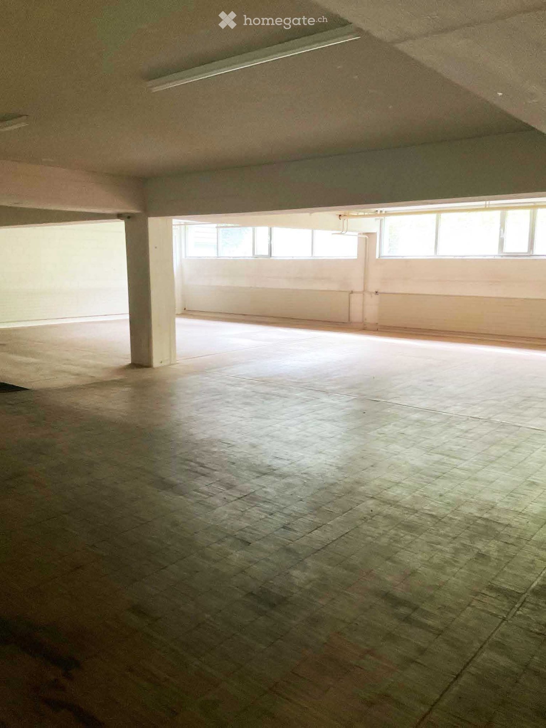
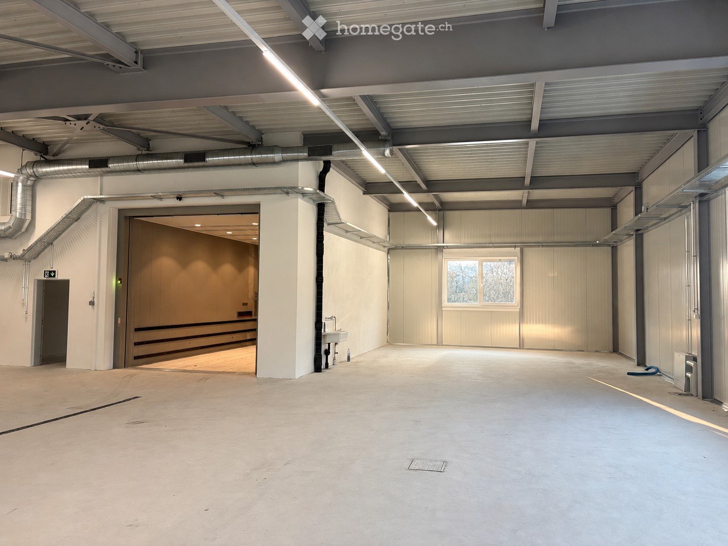
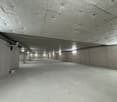
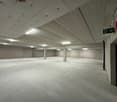
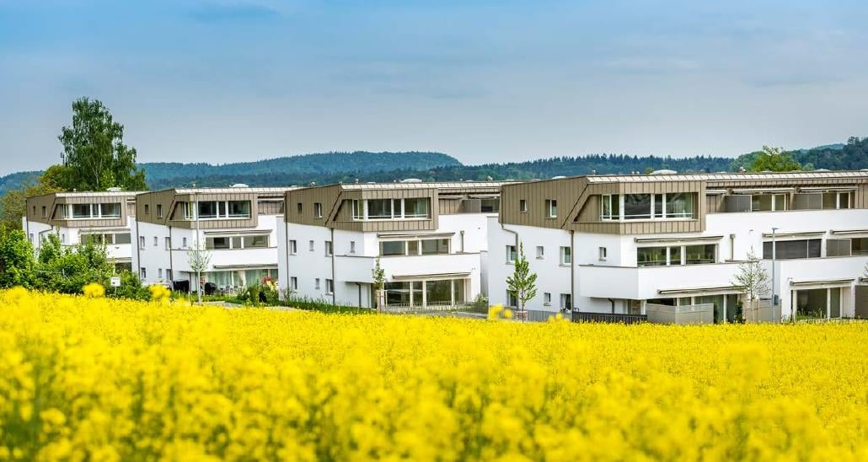
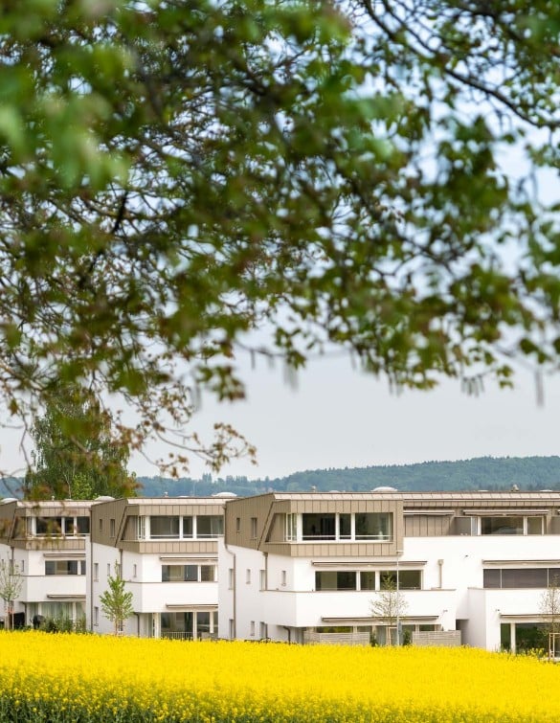
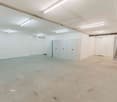
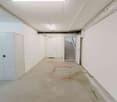
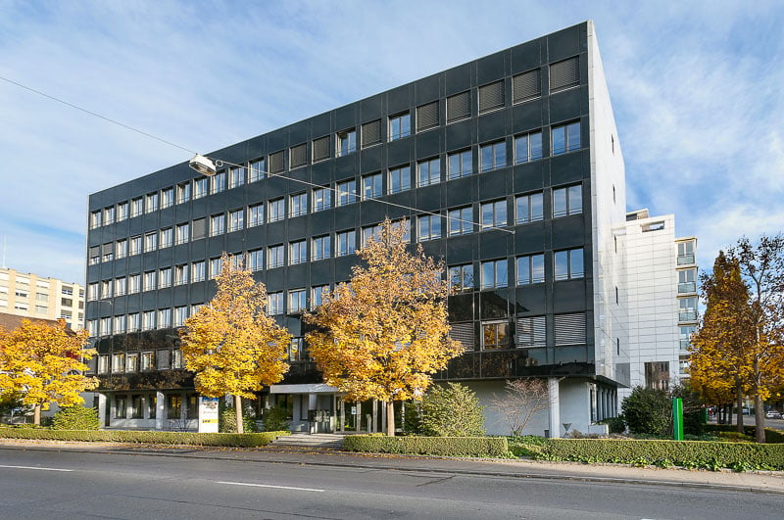
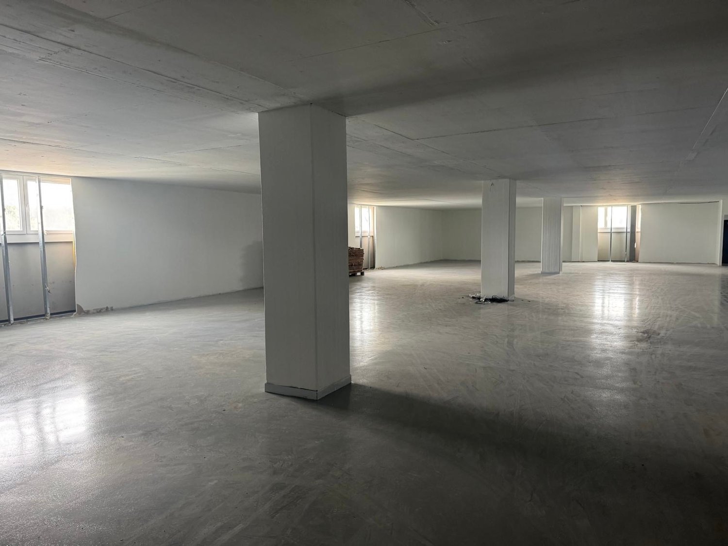
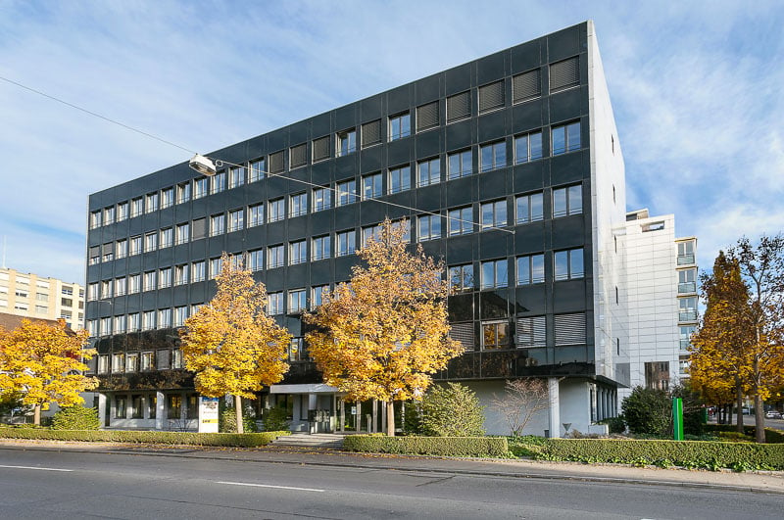
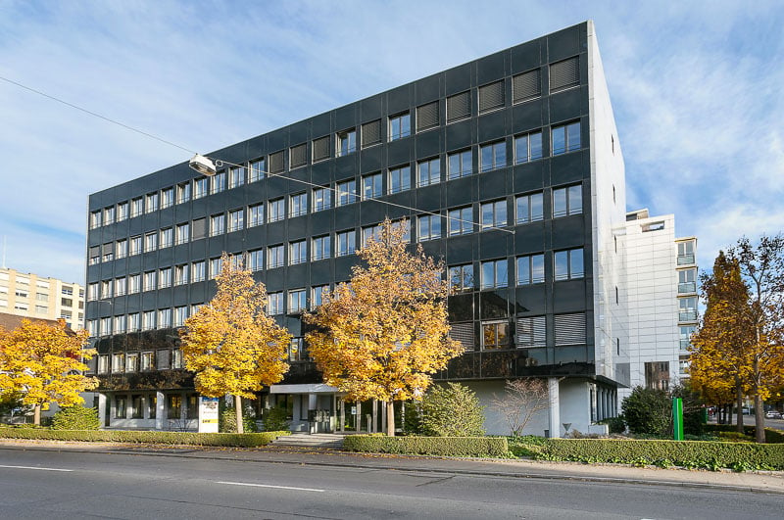
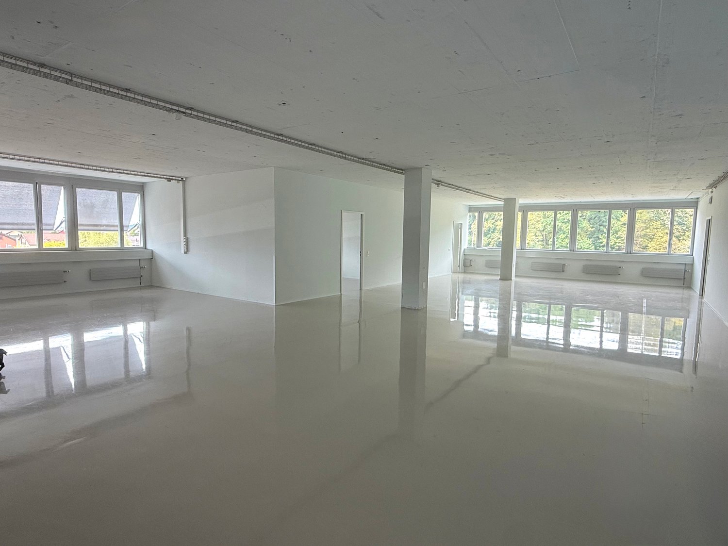
Discover this attractive commercial space in the heart of Kloten, ideal for office and/or storage space. The space is located on the 4th floor of a modern building and offers a variety of possibilities for your company.Highlights of the property: • Flexible space: The area is 225m2 and is divided into 3 rooms (2 small ones of 26 and 1 large one). If more space is desired, the adjacent room with 200m2 can also be rented. • Strong infrastructure: The spaces have a robust, low-maintenance, and anti-static floor • High load-bearing capacity: Floor load capacity of 500 kg/m² for versatile usage possibilities • Transport: Goods elevator (capacity 3000 kg) available • Parking: Garage and parking spaces available Location and surroundings:At the dynamic location Kloten, on Steinackerstrasse 29, is the comprehensively renovated office and commercial building qubus29. In close proximity to Zurich Airport. The property is easily accessible by both individual and public transportation.Financial details:Net rent is CHF 150 per m2/year. The ancillary costs are CHF 30/m2/year.Availability:This promising commercial space will be available from October 1st. Whether you are a start-up, an established company, or looking for additional storage space - this property offers the perfect combination of location, equipment, and flexibility. Contact us today to shape your business future in Kloten!

Travel time
-
1 / 8
CHF 165.– / m²/ year
2,860m² floor space
Steinackerstrasse 39, 8302 Kloten

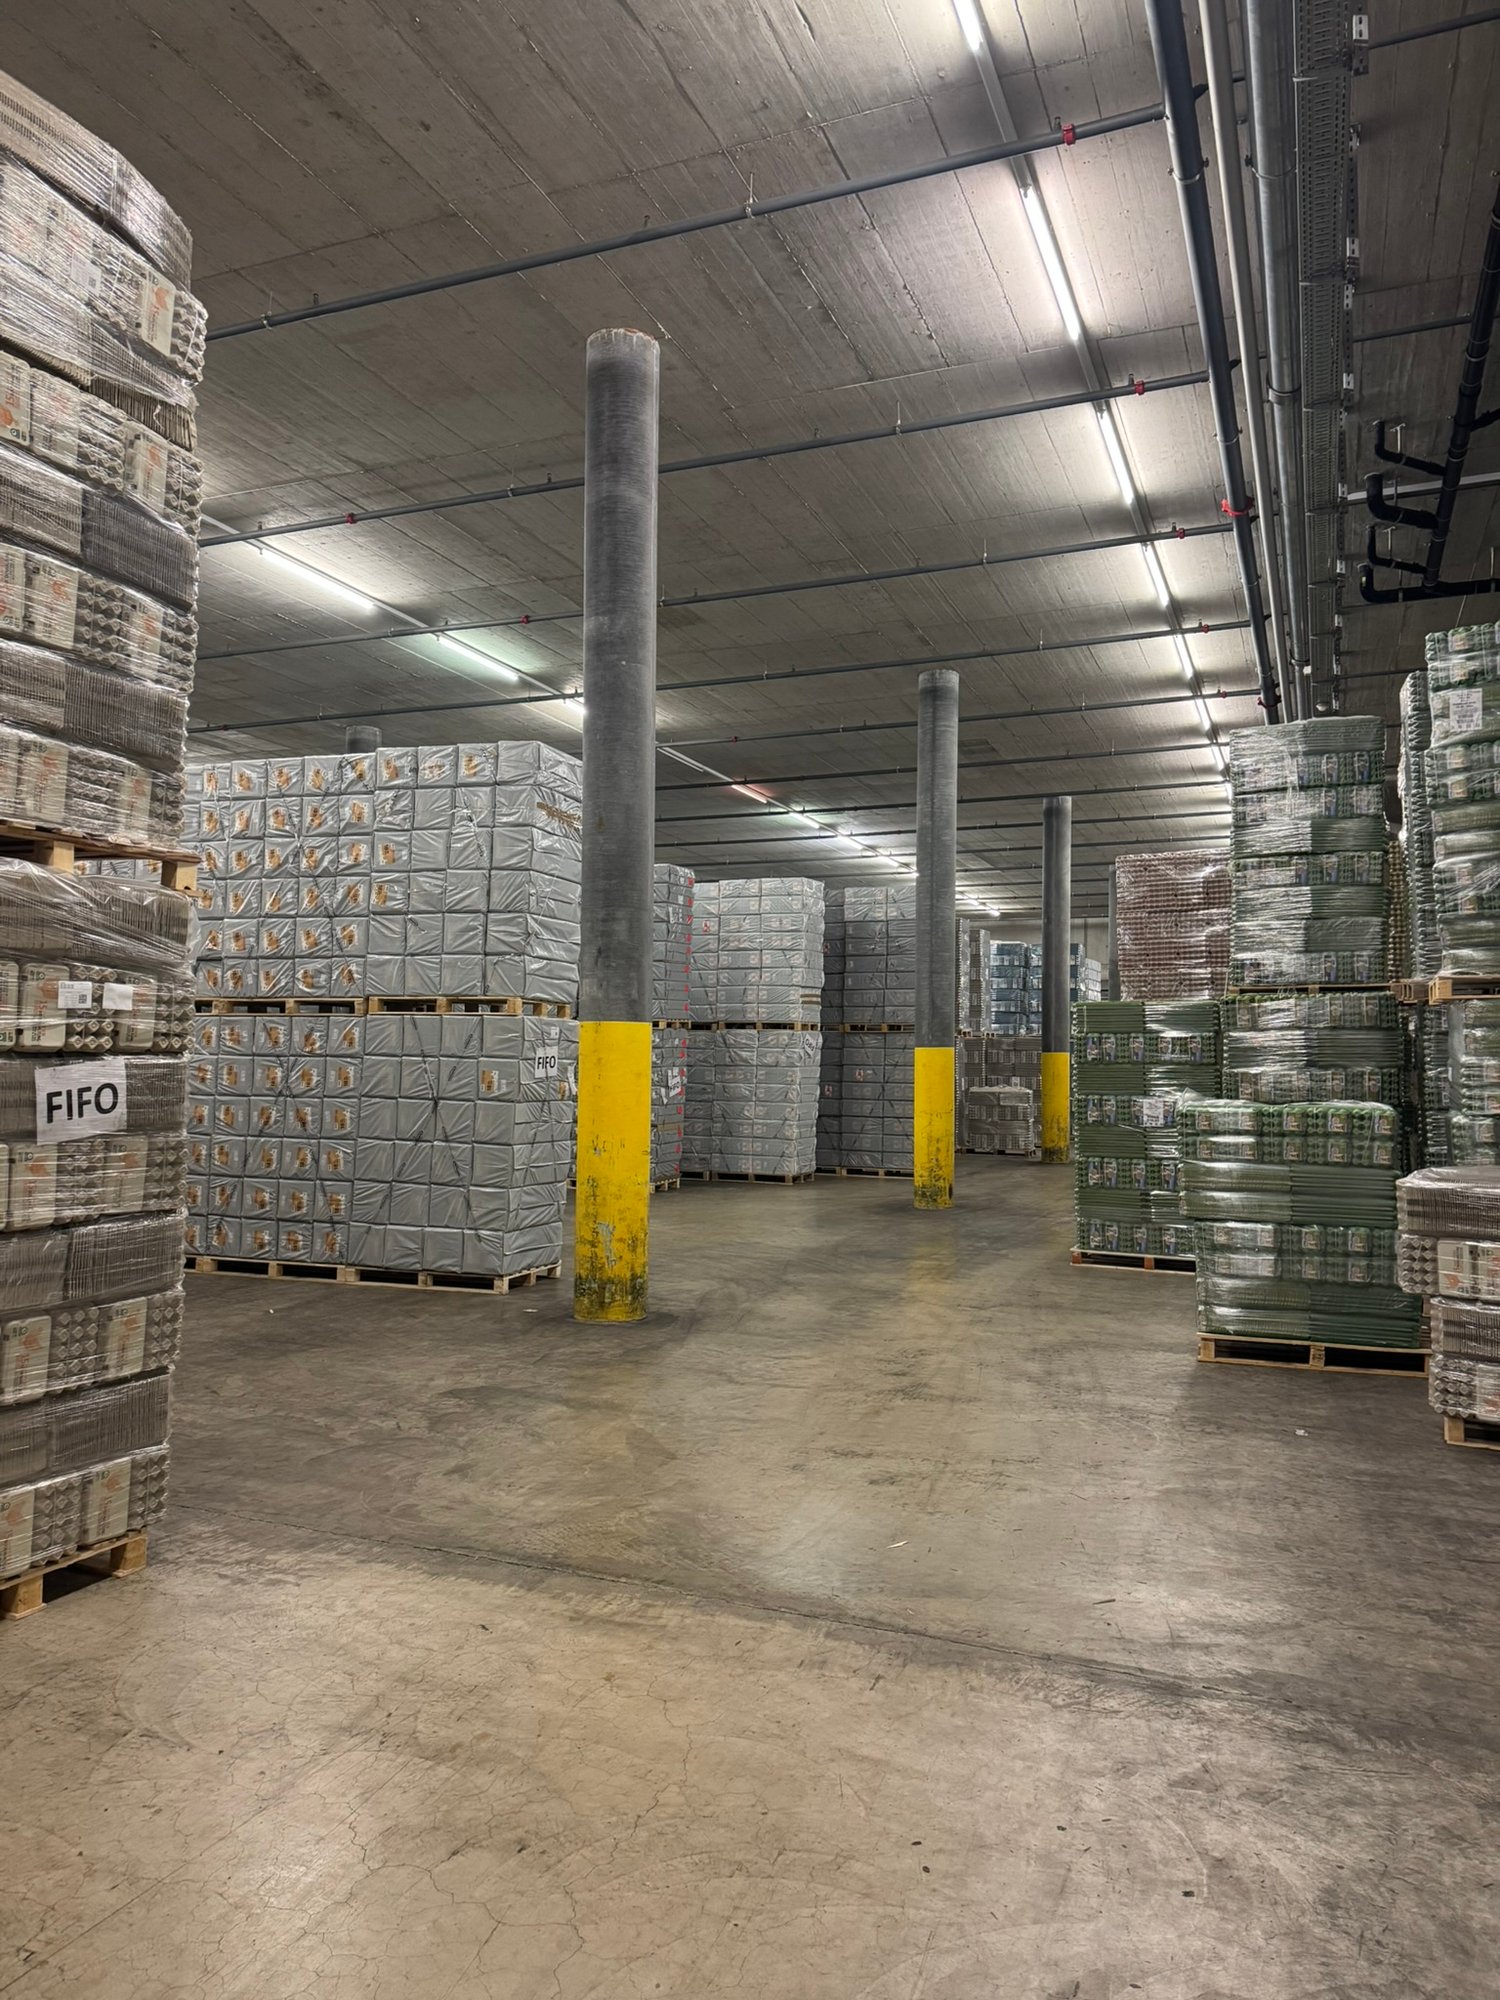
Attractive warehouse / dry storage in Kloten

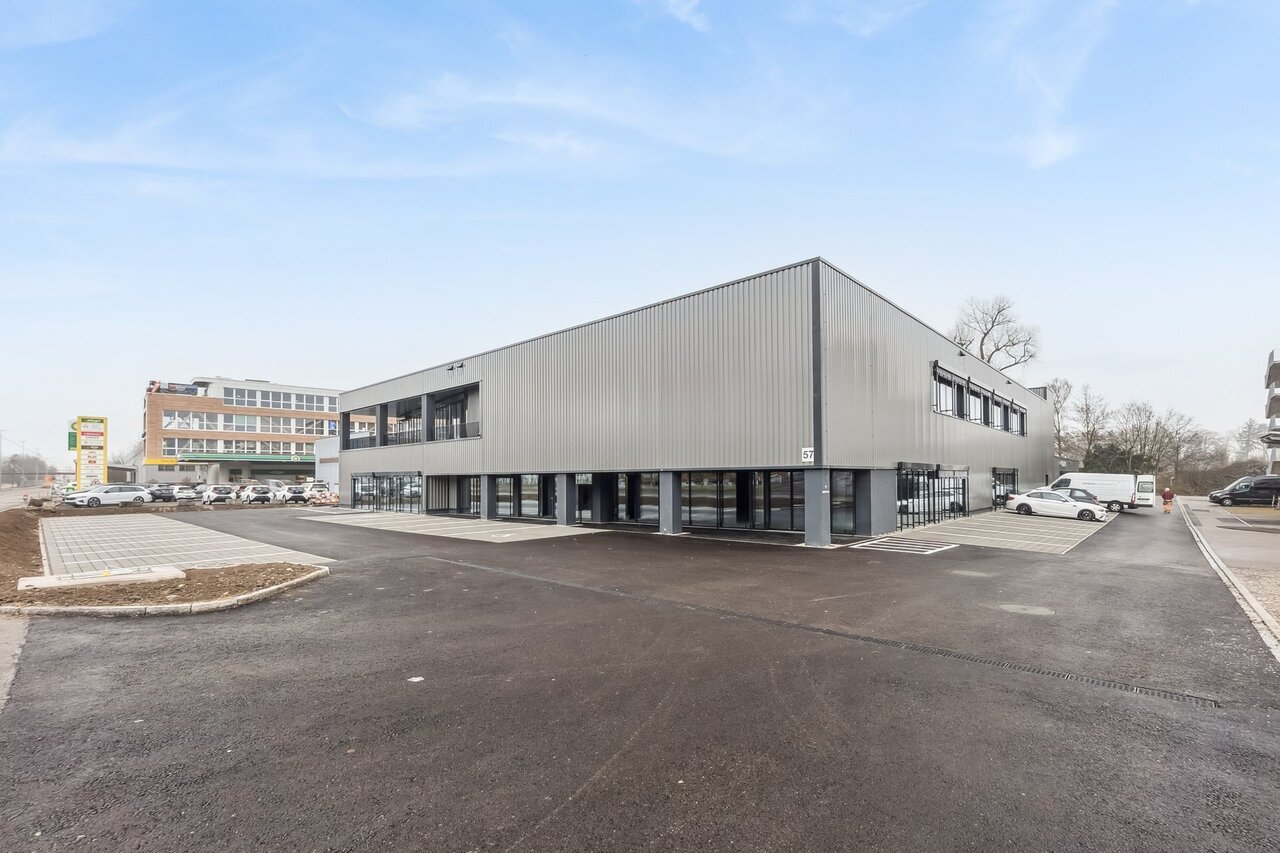
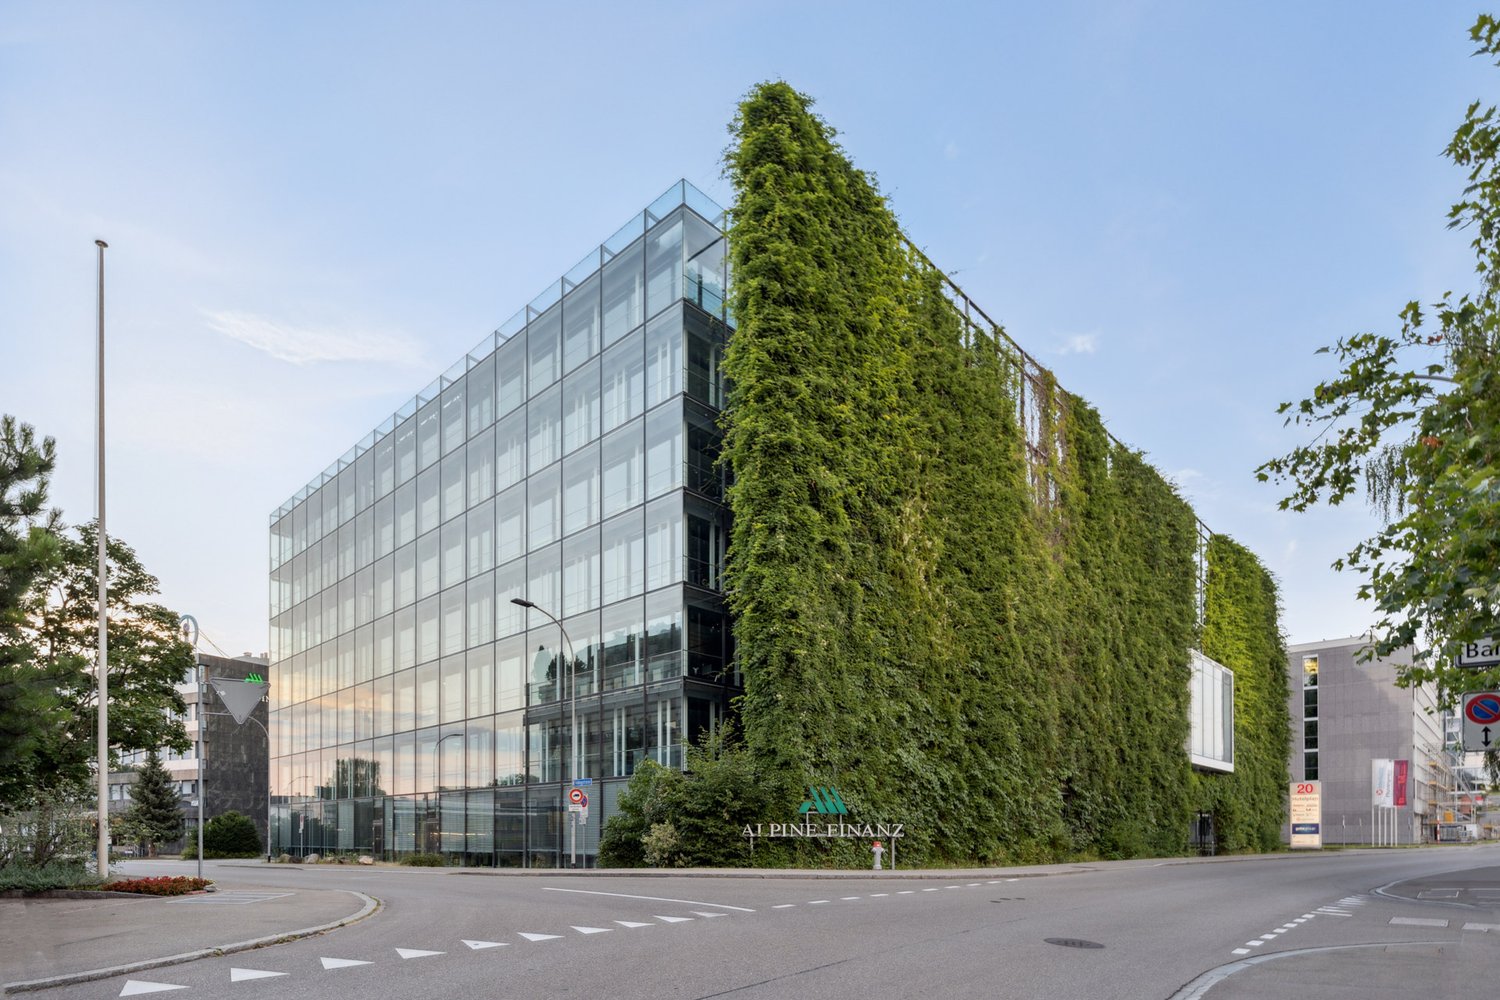
In Kloten (ZH), we rent versatile commercial and dry storage spaces with a total area of approximately 2,860 m². The spaces convince with their well-thought-out structure and offer ideal conditions for efficient and flexible storage.The room heights of approximately 4.10 m to 6.00 m allow for different usage concepts. Thanks to the optimal column grid of 7.43 m × 7.41 m, efficient use of space is guaranteed. Five truck loading ramps ensure smooth and professional cargo handling.The floor load capacity of approximately 1.2 t/m² to 3.0 t/m² is also suitable for heavier storage goods. Additionally, there is direct access to further rental spaces in the basement of the adjacent building with over 4,000 m² - ideal for expansions or complementary uses.The offer is rounded off by a good parking situation with 13 outdoor parking spaces and 48 parking spaces on the roof.Highlights at a glance: • Total area: approximately 2,860 m² • Use: warehouse / dry storage • Room height: approximately 4.10 m to 6.00 m • Column grid: 7.43 m × 7.41 m • 5 truck loading ramps • Floor load capacity: approximately 1.2 - 3.0 t/m² • Expansion possibilities in the basement (> 4,000 m²) • 13 outdoor parking spaces & 48 roof parking spaces Location and connectionThe property convinces with its traffic-favorable location: In just about seven minutes by car, you can reach the Glattbrugg motorway exit (A51), and the Kloten Nord exit (A51) can be reached in about six minutes. A bus stop is within walking distance and can be reached in about four minutes.These commercial spaces will be available from July 2027 and offer your company the ideal location for growth and success in the Kloten region. We are happy to provide you with further information or a viewing.

Travel time
-
More objects in your automatically expanded search area
20 results - Radius: + 10km
  • Large, empty warehouse or industrial space with concrete floors, white walls, and visible storage racks and pallets.
  • Aerial view of a large commercial building complex with multiple parking lots, several cars, and signage for "Schubiger Möbel" and "Küchenstudio".
  • Modern industrial-style building with a large covered entrance, concrete structure, and multiple loading bays.
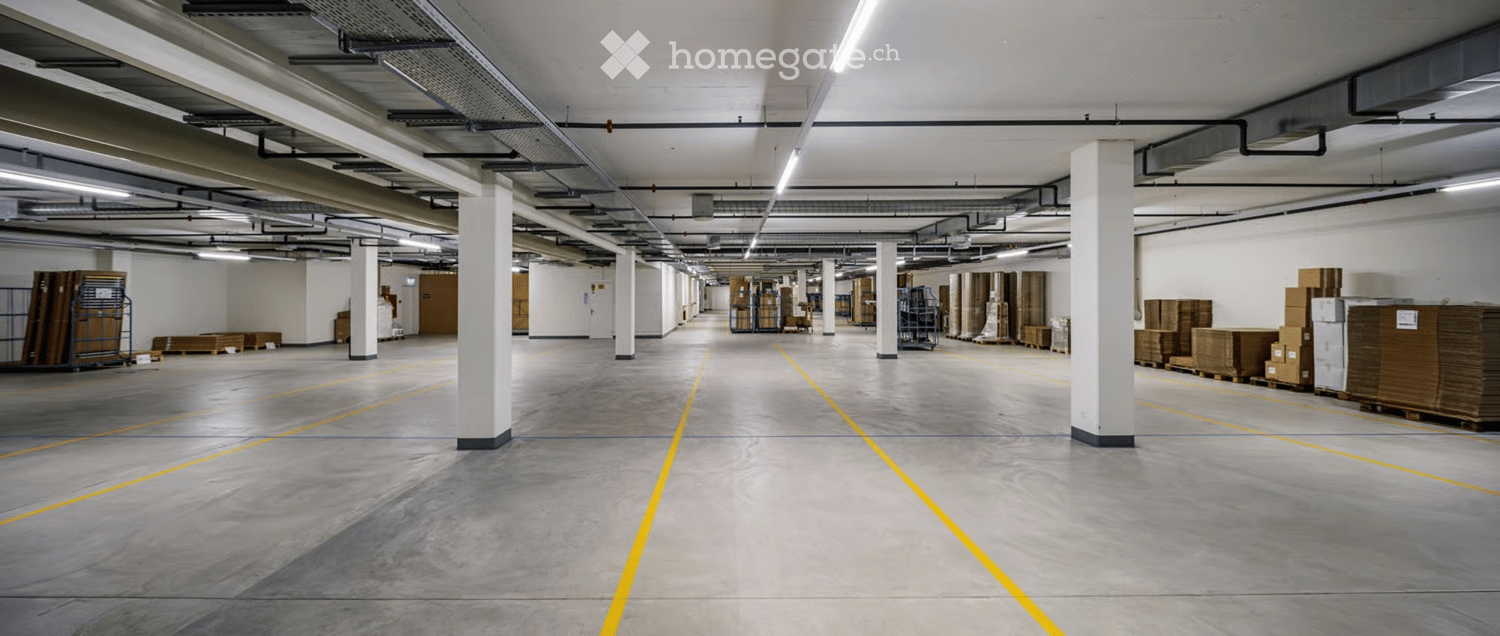
  • Empty underground parking space with grey concrete walls, concrete floor, yellow parking lines, and exposed ceiling pipes and lighting.
  • Empty room with white walls, grey floor, and a closed white cabinet with a silver handle.
  • Empty underground parking area with concrete floors, white brick walls, and a large open garage entrance.
  • Four images showing a clean, modern underground parking area with concrete floors, white walls, and yellow safety lines. Includes a keypad and lock system on a wall, and an elevator entrance.
  • Floor plan of a large warehouse or storage facility with multiple rooms including technical room, storage areas, motor rooms, and a sprinkler room.
1 / 8
CHF 135.– / m²/ yearTop
Pumpwerkstrasse 50, 8105 Regensdorf

Storage space in Regensdorf

DescriptionHeated storage space with truck ramp and 24h access in RegensdorfAt Pumpwerkstrasse 50 in Regensdorf, we rent a heated storage space with a total of 650 m². A partial area from 50 m² is also possible.The space is located in the basement and can be easily accessed via a spacious freight elevator. For goods delivery, a truck access, a ramp, and a lift are available.Your advantages: • Total area up to 650m2 • Partial area 50m²/100m²/200m² possible • Heated storage space • 24/7 access • Good access for delivery and trucks • Truck ramp and lift • Large freight elevator with a capacity of 6,500 kg • High floor load capacity up to 2,000 kg/m² • Outdoor parking spaces available • Good location in the Regensdorf industrial area • Good connection to the A1 highway and the Zurich North area The space is particularly suitable for SMEs, trading companies, online retailers, craftsmen, as well as for storage, material, or logistics warehouses.Rental conditions: • Storage space: from CHF 115.– per m²/year • Outdoor parking spaces: CHF 130.– per month and parking space • Availability: by arrangement We would be happy to send you a detailed rental documentation or show you the space during a personal visit.We look forward to your contact.SpecificationObject type: StorageAddress: Pumpwerkstrasse 50, 8105 RegensdorfFloor: BasementUsable area: by choice: from 57m² - 650m² possible (room height 270 cm)Partial area: from 57 m²Rental price: CHF from 105.–/m²/year (including ancillary costs)Floor load: Max. 2,000 kg/m²Freight elevator: Max. 6,500 kgAvailability: By arrangementEquipment: Parking space, freight elevator, truck ramp, lift, heated, 24h access

Travel time
-
1 / 6
  • Parking space
CHF 1,550.– / month
41m² floor space
Fabrikstrasse 1A, 8152 Glattbrugg

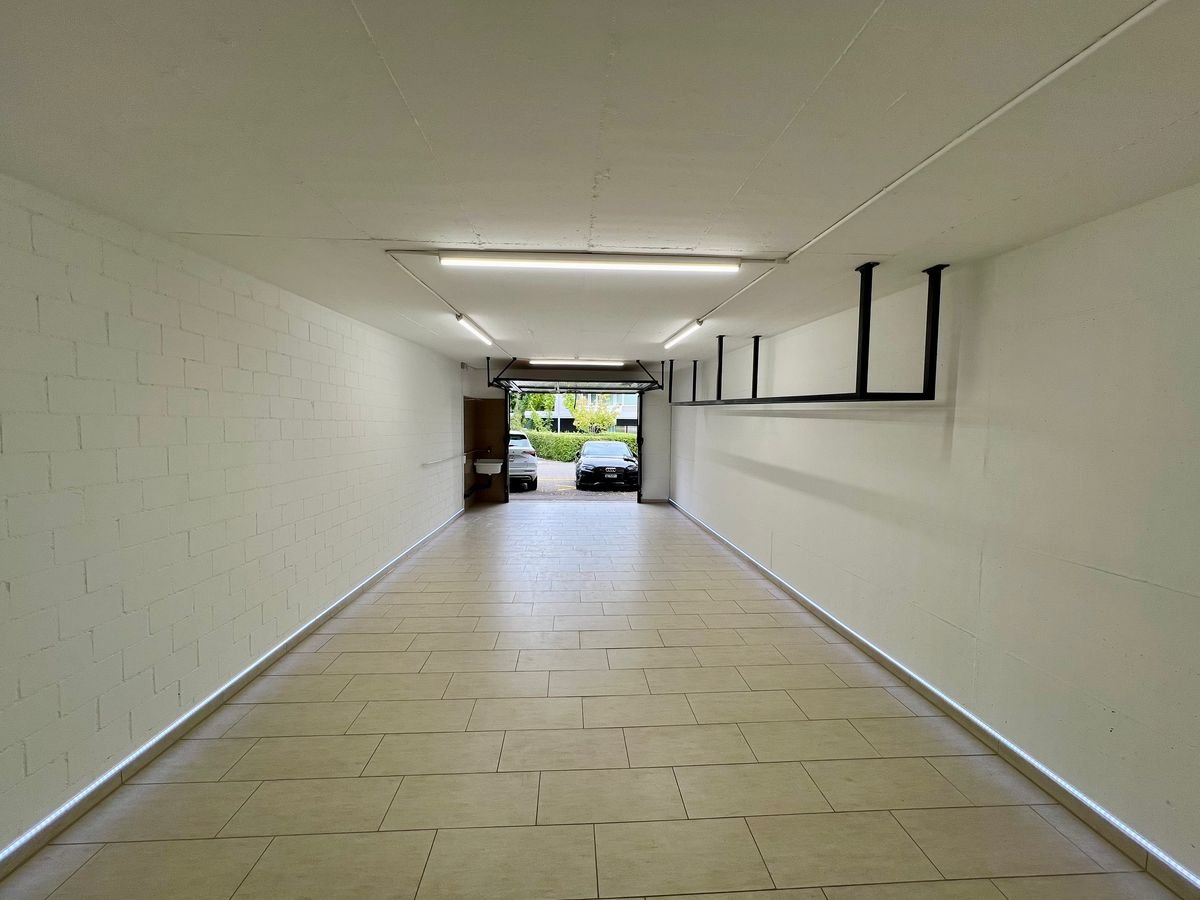
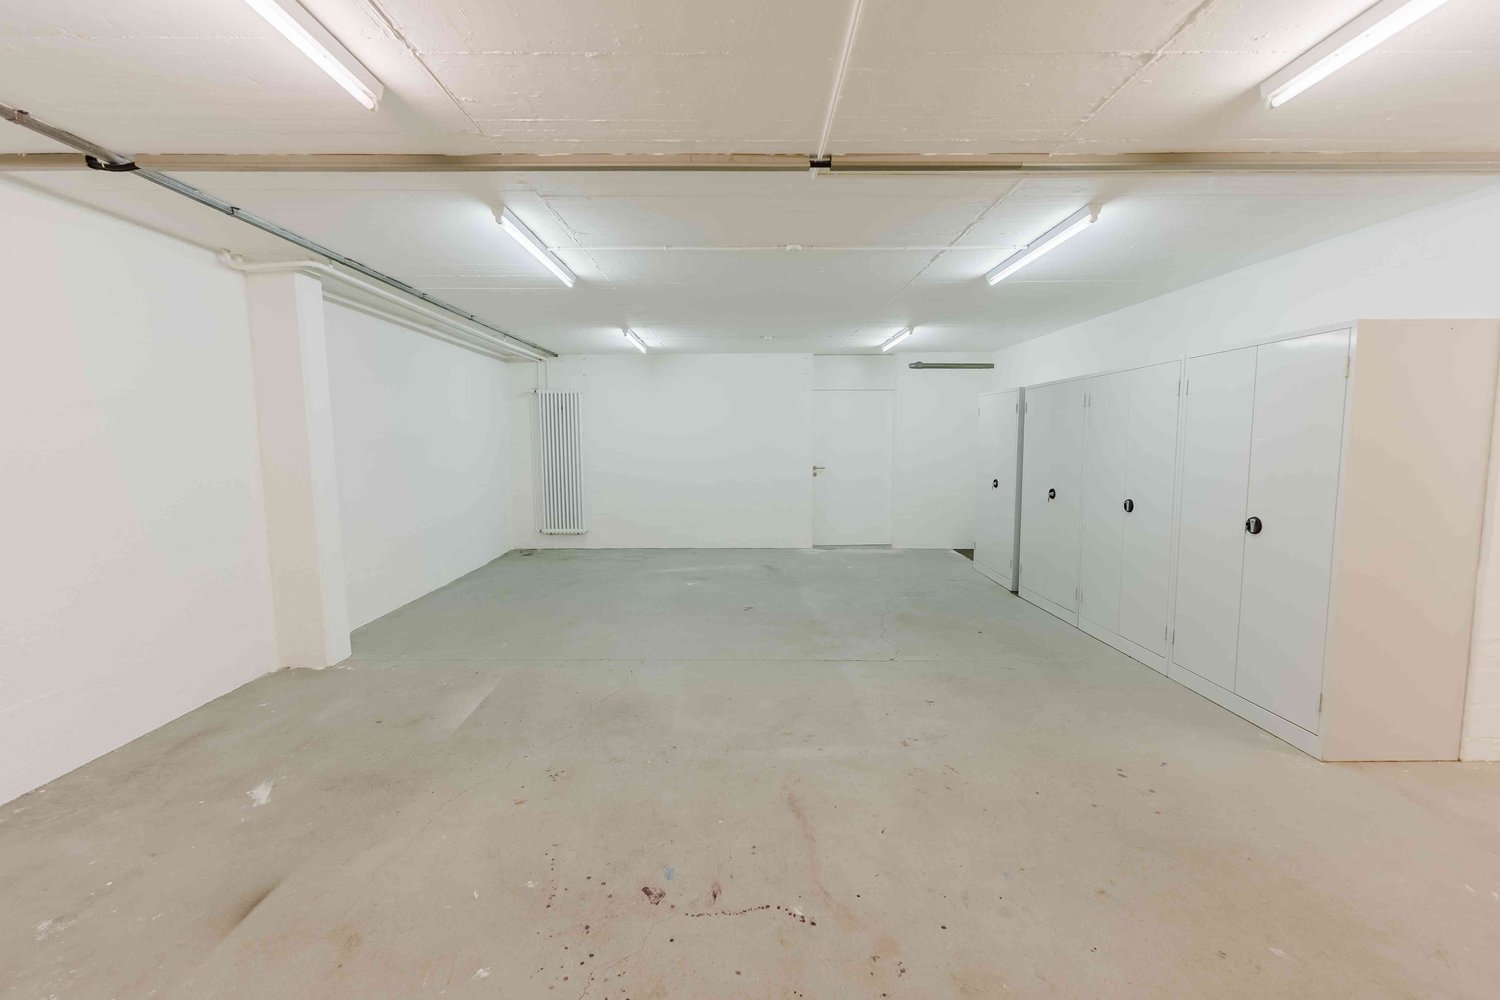
41 m² Storage Room / Workshop with 2 Outdoor Parking Spaces in Glattbrugg

At Fabrikstrasse in Glattbrugg, a freshly renovated storage room with a usable area of 41 m² is available for rent. The space is versatile and can be used, for example, as a warehouse for goods, furniture, or vehicles, as well as a practical workshop.Thanks to its central location in Opfikon-Glattbrugg and good accessibility, the property is suitable for both commercial and private users.Highlights of the property: • approx. 41 m² usable space • ceiling height approx. 2.60 m • enough space for up to two SUVs • 2 outdoor parking spaces included in the rent • completely renovated in 2025 • power connection available • sink • automatic gate with integrated door • good access for loading and unloading • central location with very good accessibility • versatile use as storage, workshop, or parking space Rental conditions: • Minimum rental period: 1.5 years • Rent deposit: 3 months' rent, optionally as rent deposit or through a deposit insurance The two directly available outdoor parking spaces enable comfortable access and facilitate loading and unloading as well as regular deliveries.Thanks to the renovation in 2025, the space presents itself in a well-maintained condition and offers a practical, long-term solution for different usage needs.Interested?We would be happy to show you the property personally.Contact us for more information or to arrange a viewing appointment.

  • Parking space
Travel time
-
1 / 3
CHF 1,280.– / month
1 room
Schaffhauserstrasse 424, 8050 Zürich

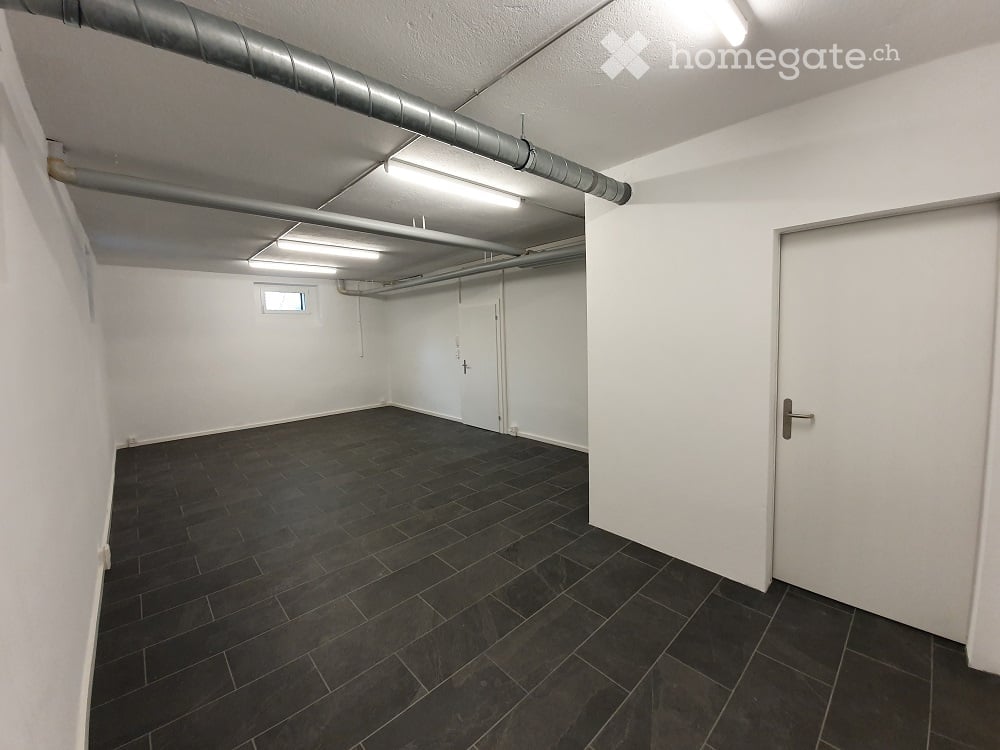
Versatile commercial and storage space

Centrally located, flexible usage and available immediately!At Schaffhauserstrasse 424 in Zürich-Oerlikon, we are renting a versatile commercial and storage space with an area of approximately 60 m² in the basement of a well-maintained property.The room is ideal for small businesses, self-employed individuals or private persons looking for a easily accessible area for their individual needs.Your advantages at a glance • Approx. 60 m² of usable space with versatile usage possibilities • Flexible usage: Ideal as a storage room, studio, hobby room, workshop or for creative activities • Central location in the popular Zürich district of Seebach • Good accessibility by public transport • Available immediately and flexibly equipable Location and surroundingsThe property is located at Schaffhauserstrasse 424 in Zürich-Seebach and impresses with its good transport connections.The Felsenrainstrasse stop is within walking distance. The Zürich-Seebach train station, as well as shopping facilities and other services, are also located in the nearby area.Usage possibilitiesWhether as a storage space for goods and materials, hobby and craft room, studio or workspace for a small business – the space offers numerous possibilities.Please note: Gastronomy businesses, kiosks and hair salons are not permitted. Further uses are possible after consultation and within the framework of applicable regulations.Have we sparked your interest?Contact us for more information or to arrange a non-binding viewing appointment.We look forward to your inquiry!

Travel time
-

Suggested properties for you based on search results