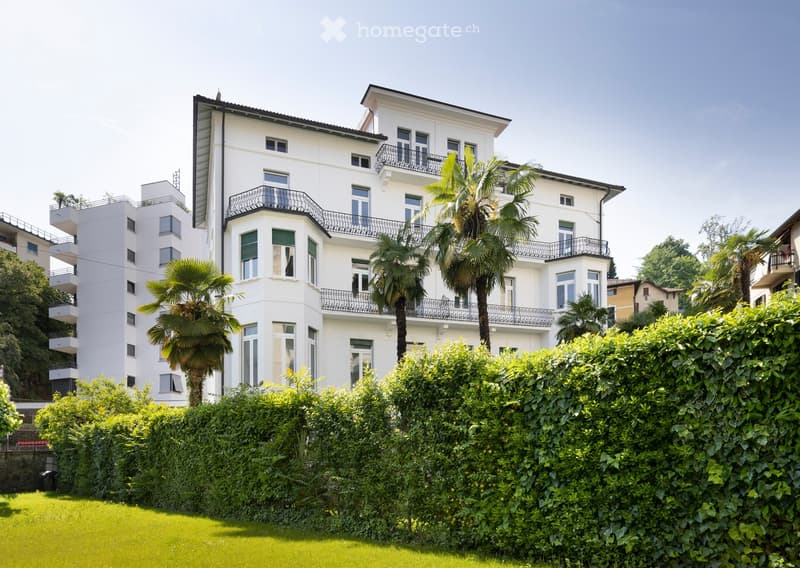
• A multi-story white building with balconies and large windows, surrounded by lush greenery and palm trees.
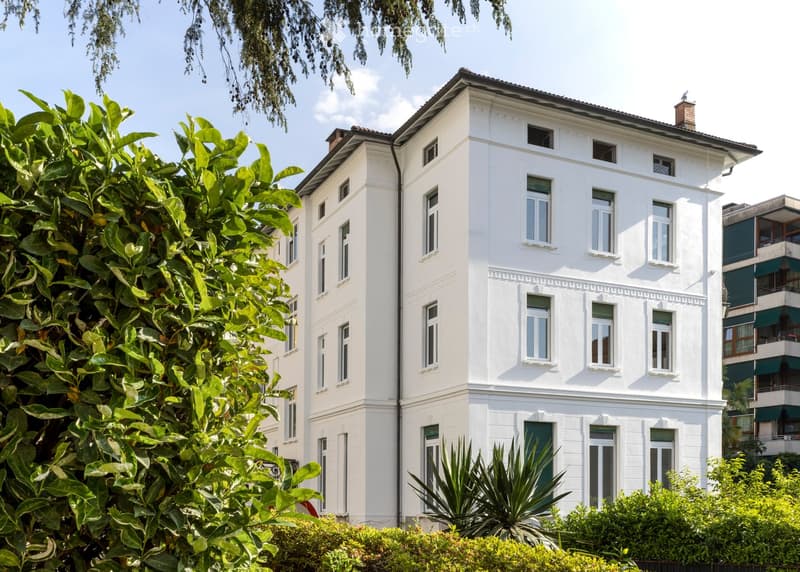
  • A white, multi-story building with classic architectural details, including decorative moldings and multiple windows, surrounded by lush greenery and trees.
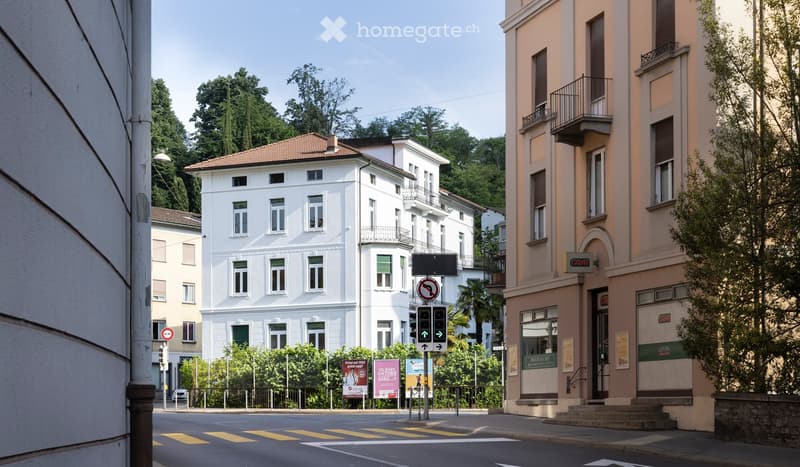
  • A street view showing a multi-story building with balconies and a storefront on the ground floor, surrounded by other buildings and greenery.
  • Empty room with wooden flooring, white walls, large windows, and radiator on the left side.
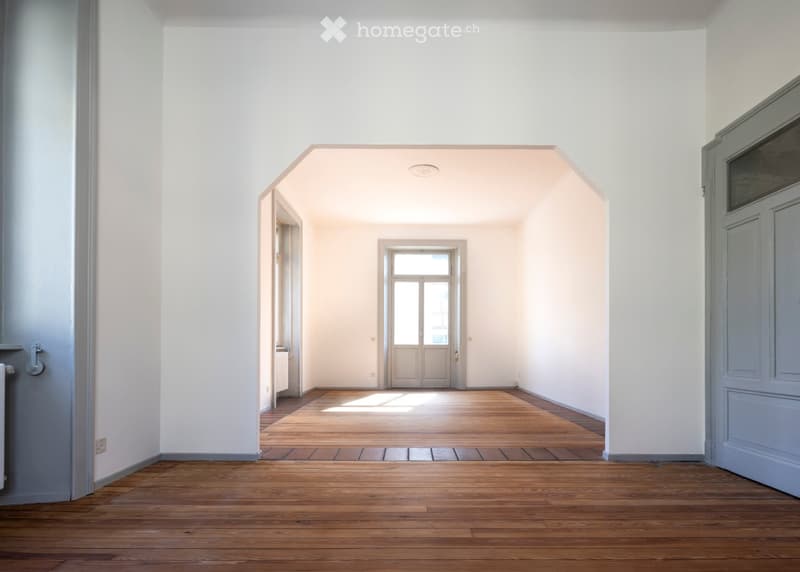
  • Empty room with wooden flooring and white walls, featuring an open doorway leading to another room with a window and door.
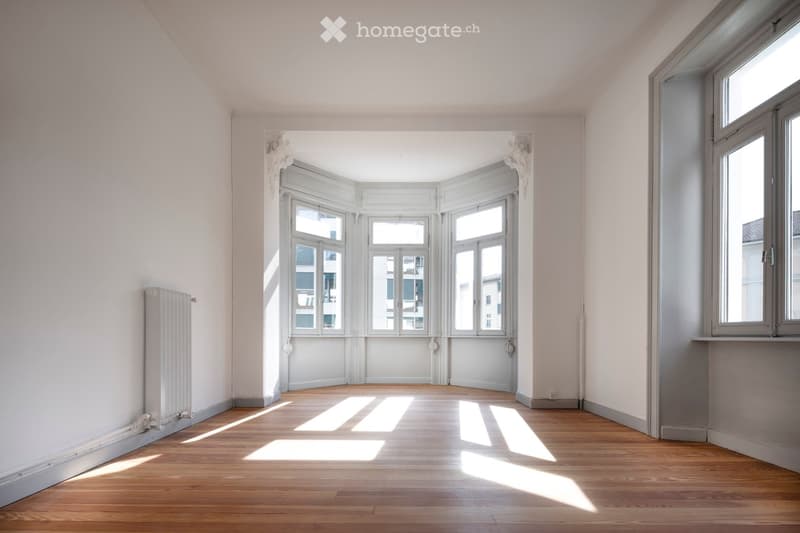
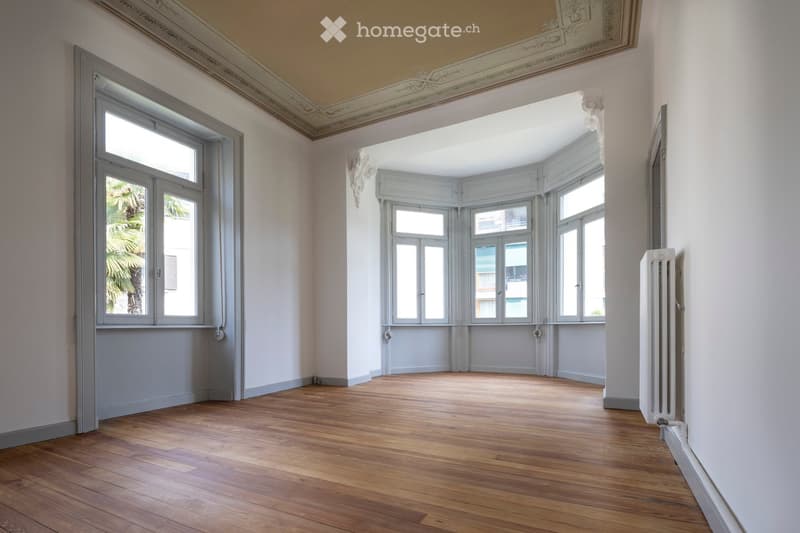
  • Empty room with wooden flooring, large windows, and decorative ceiling moldings. No furniture or equipment present.
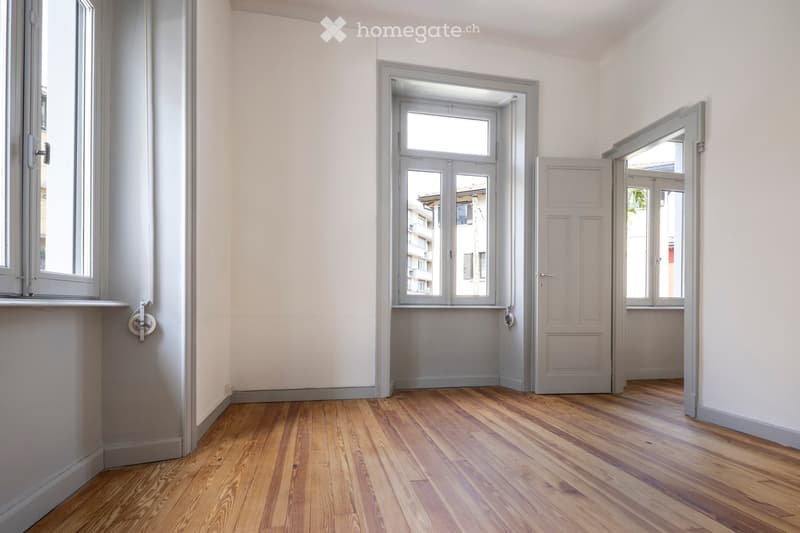
  • Empty room with wooden flooring, white walls, and multiple windows and doors leading to other spaces.
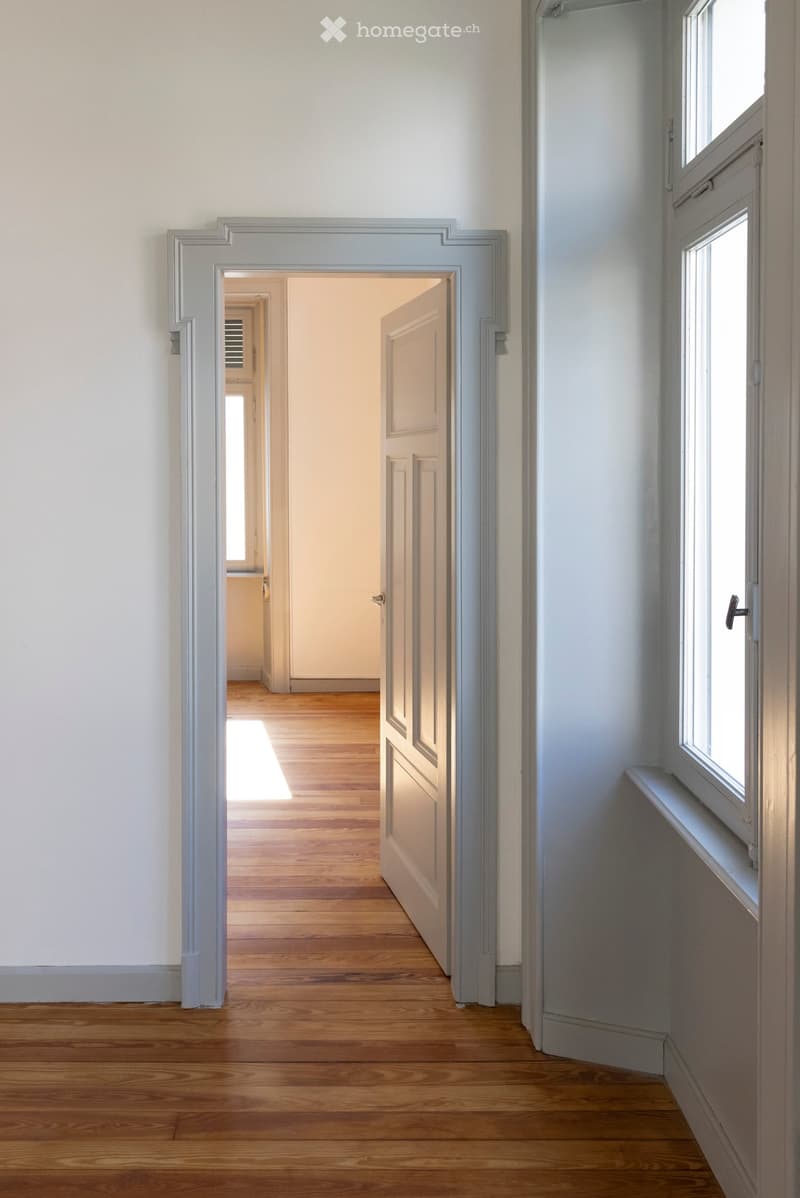
  • Empty hallway with wooden flooring, white walls, and a door leading to another room.
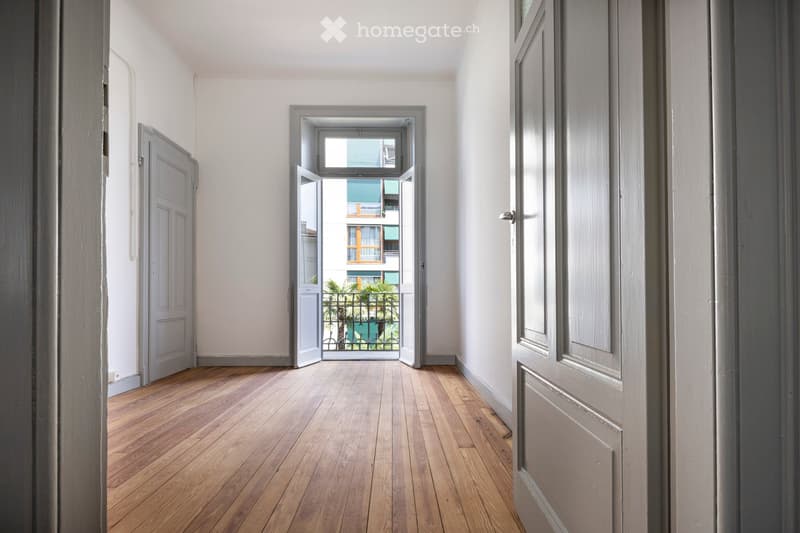
  • Empty hallway with wooden flooring, white walls, and open doorway leading to a balcony with outdoor view.
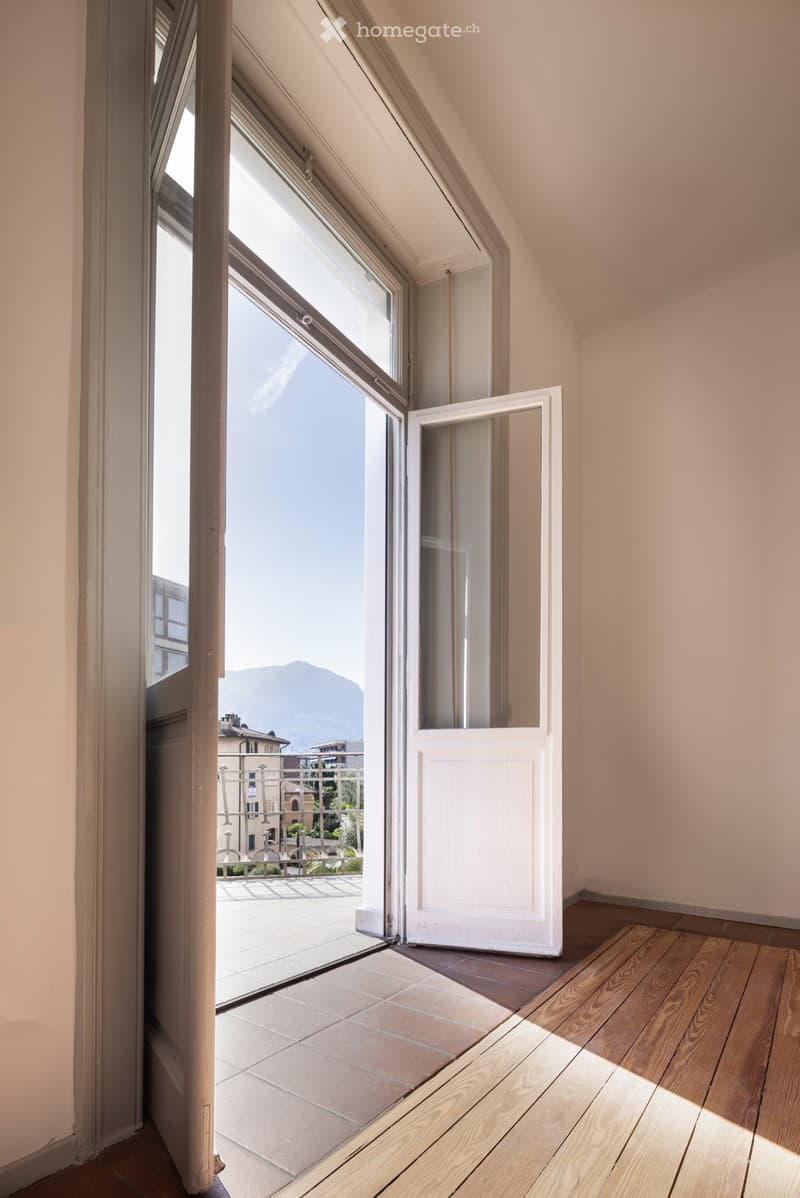
  • An empty room with wooden flooring and large windows opening to a balcony with a view of a mountain and cityscape.
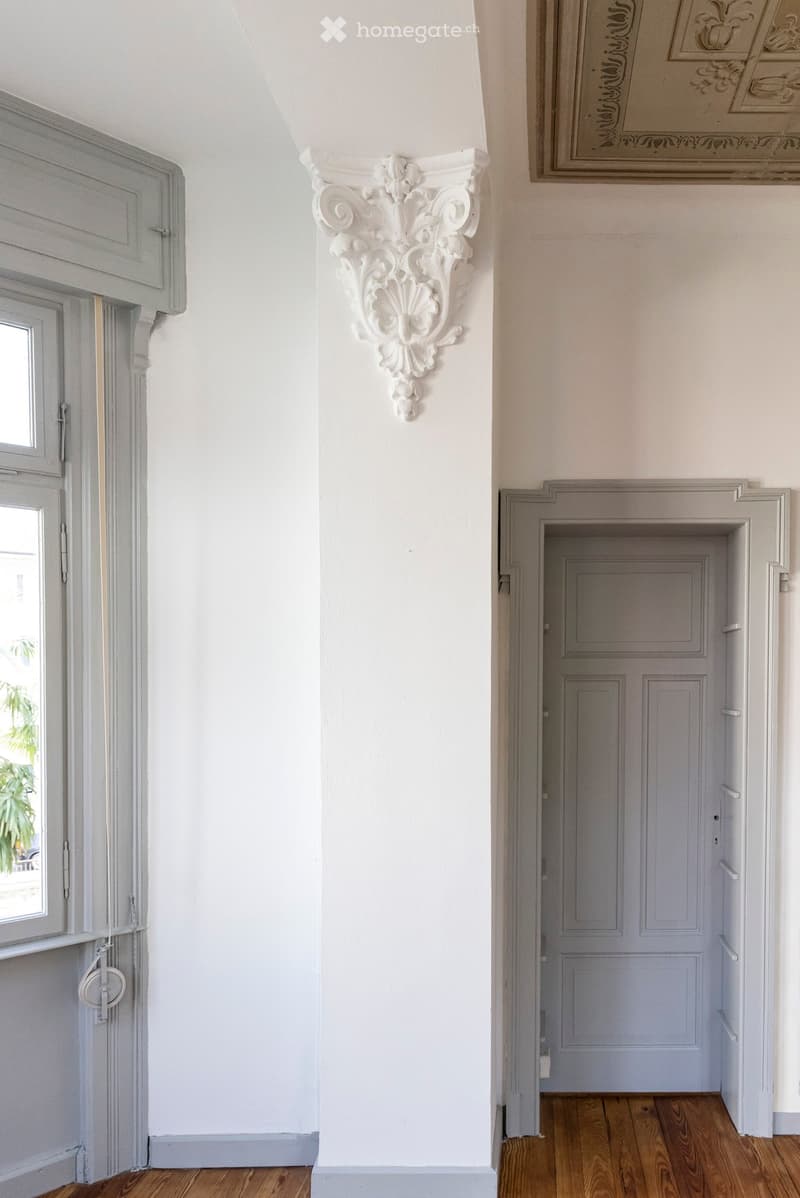
  • A narrow hallway with light grey walls, wooden flooring, and a decorative column with ornate carvings. A window on the left and a door at the end lead to another room.
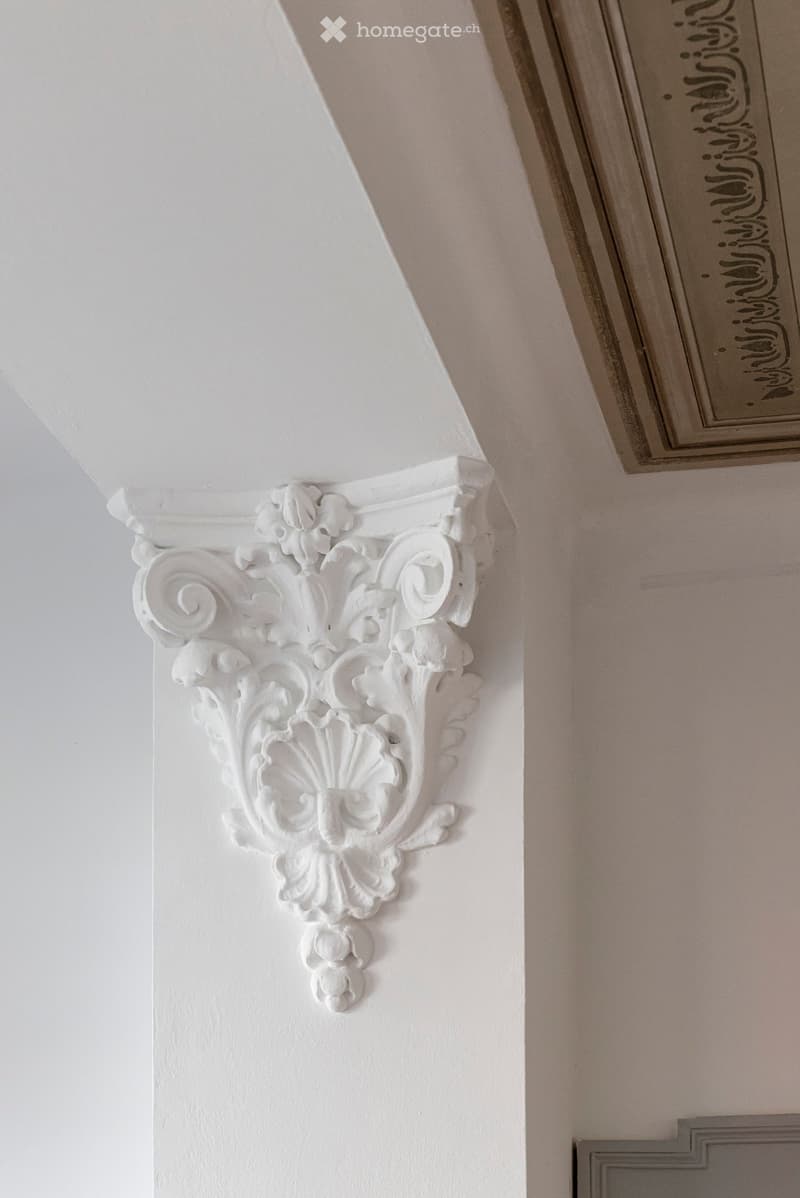
  • Close-up of a white decorative corbel with intricate scrollwork and floral patterns, mounted on a light-colored wall.
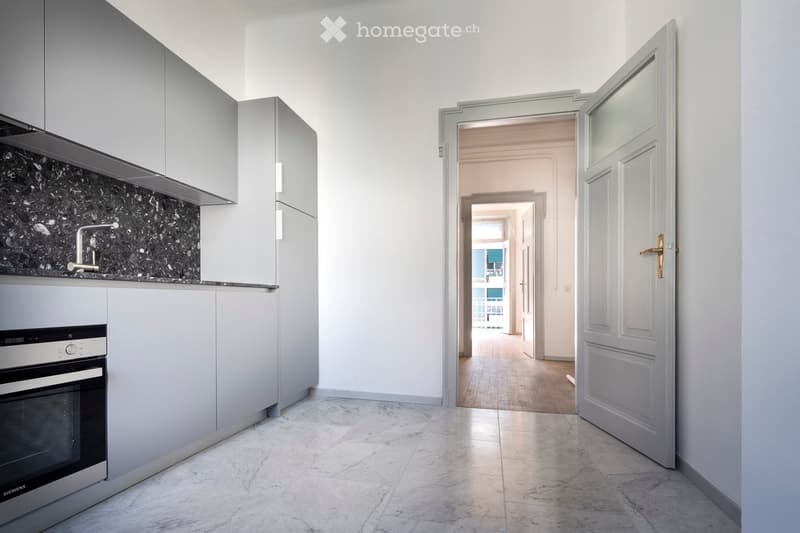
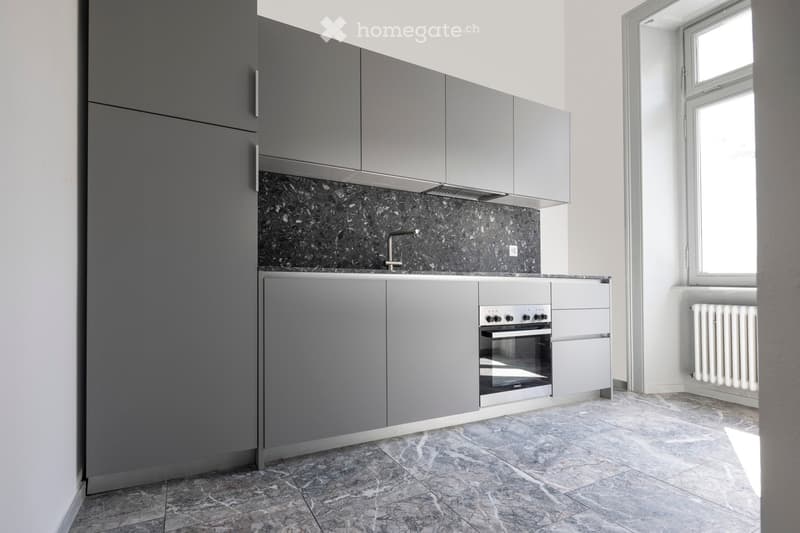
  • Modern kitchen with grey cabinets, marble backsplash, and a Siemens oven. Open doorway leads to a hallway with wooden flooring.
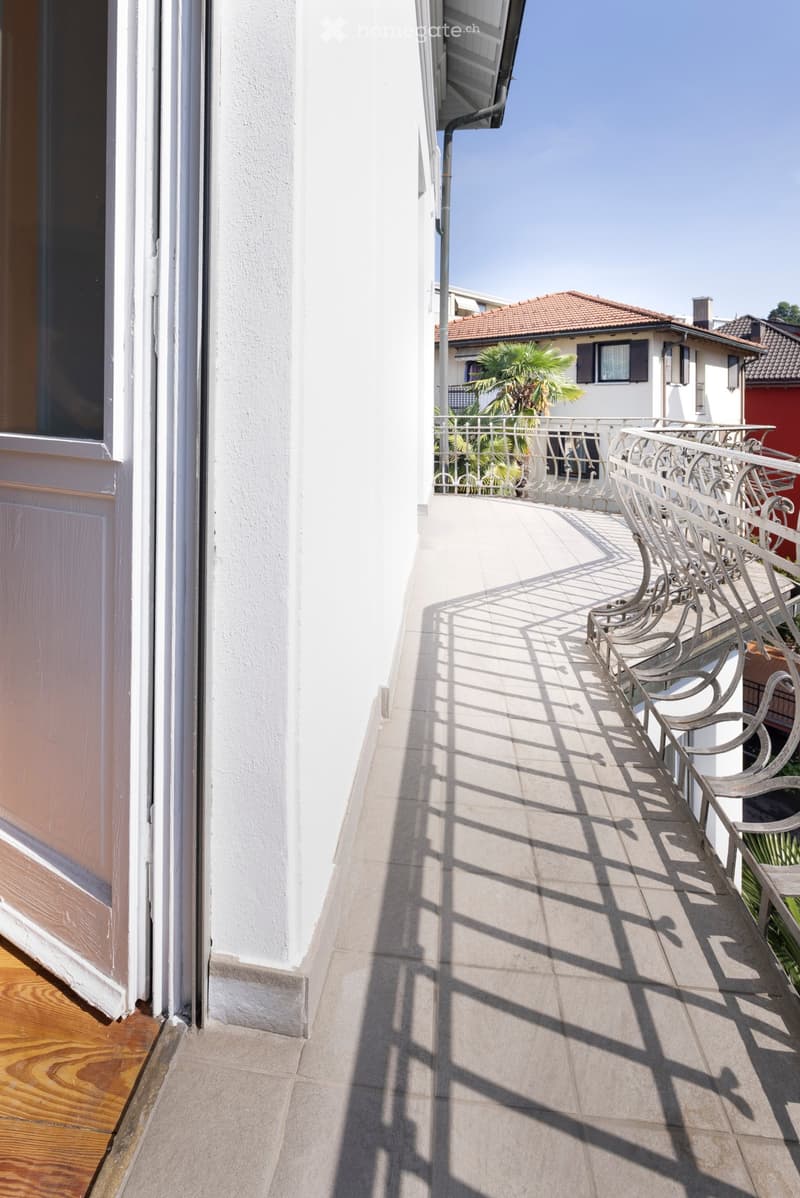
  • Balcony with metal railing, tiled floor, and view of neighboring buildings and palm trees.
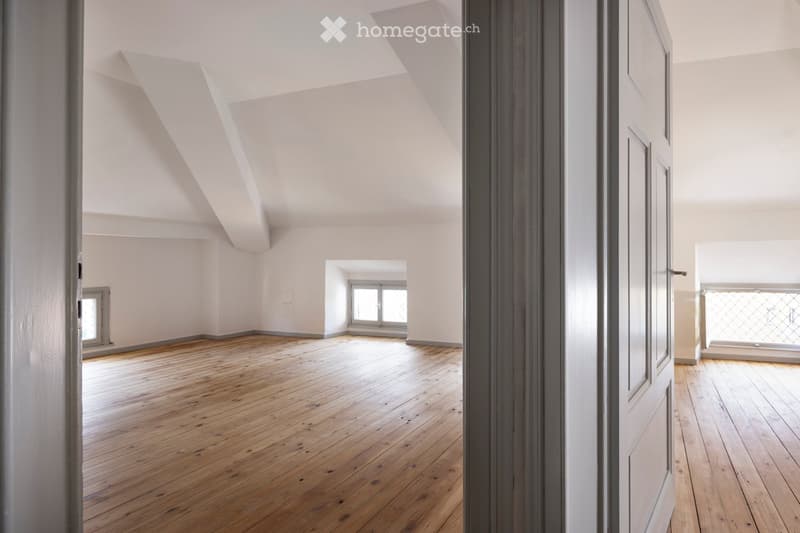
  • Empty attic room with wooden flooring, white walls, and exposed beams. Features multiple windows and doors, with natural light streaming in.
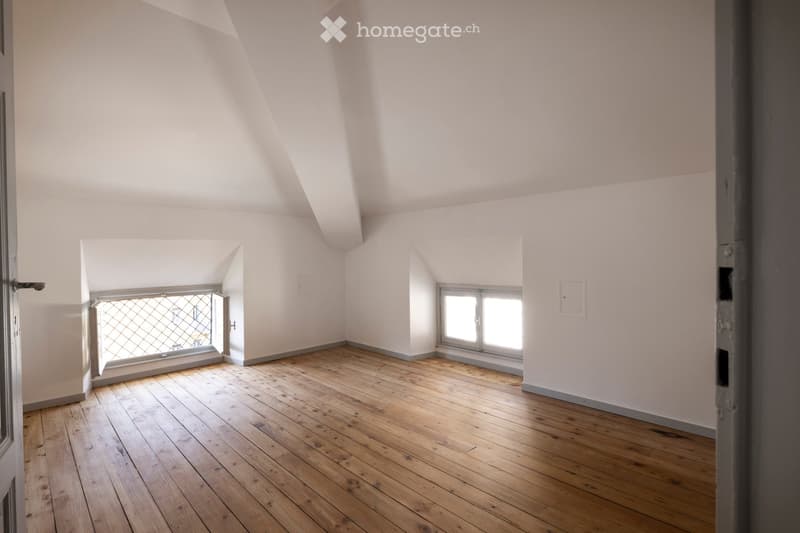
  • Empty attic room with wooden flooring, white walls, and two windows, one with a metal security grate.
  • Modern kitchen with grey cabinets, a built-in oven, a marble backsplash, and a tiled floor.
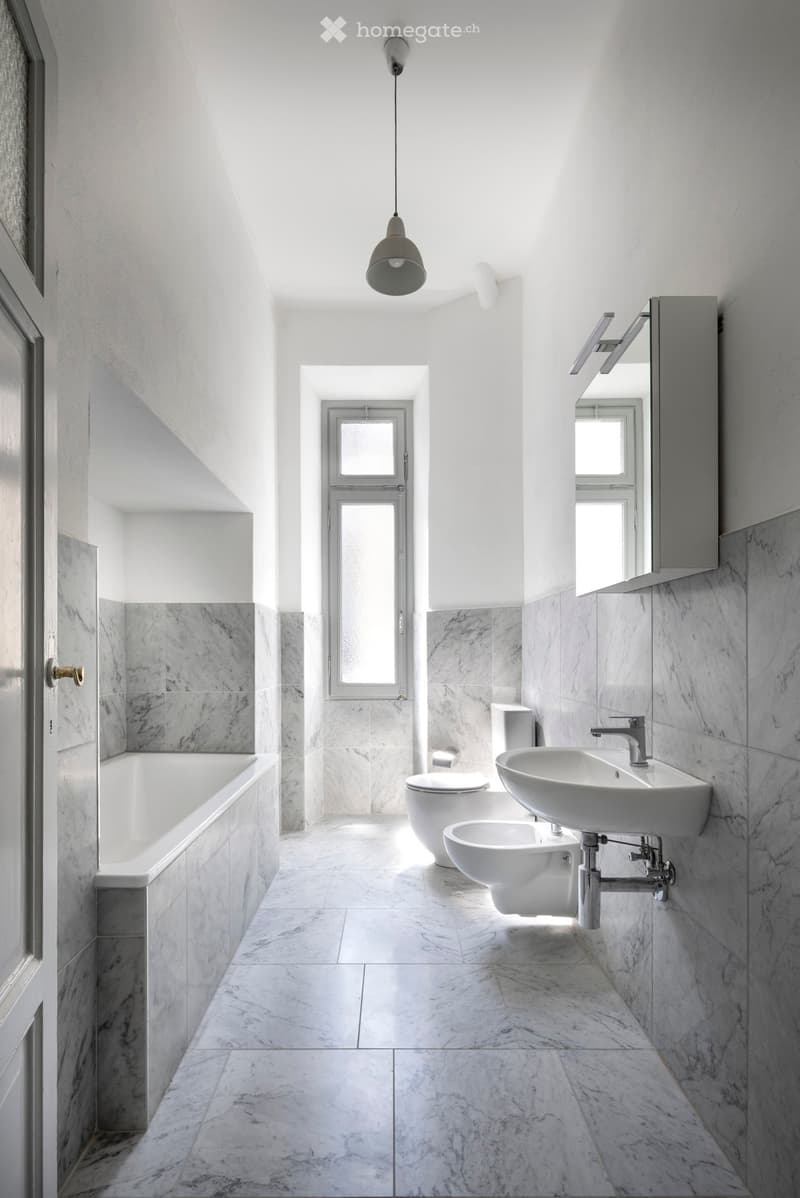
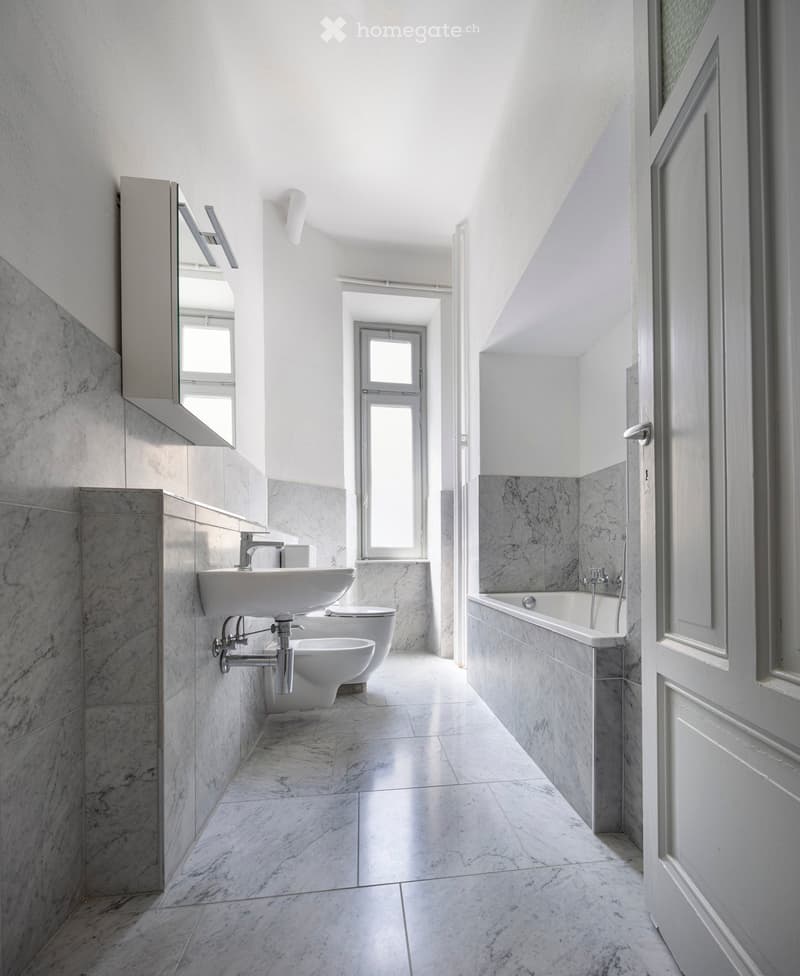
  • Modern bathroom with marble tiles, white fixtures, and ample natural light from windows.
  • Modern bathroom with marble tiles, white fixtures, and ample natural light from a window. Features a sink, toilet, bathtub, and a mirrored cabinet.
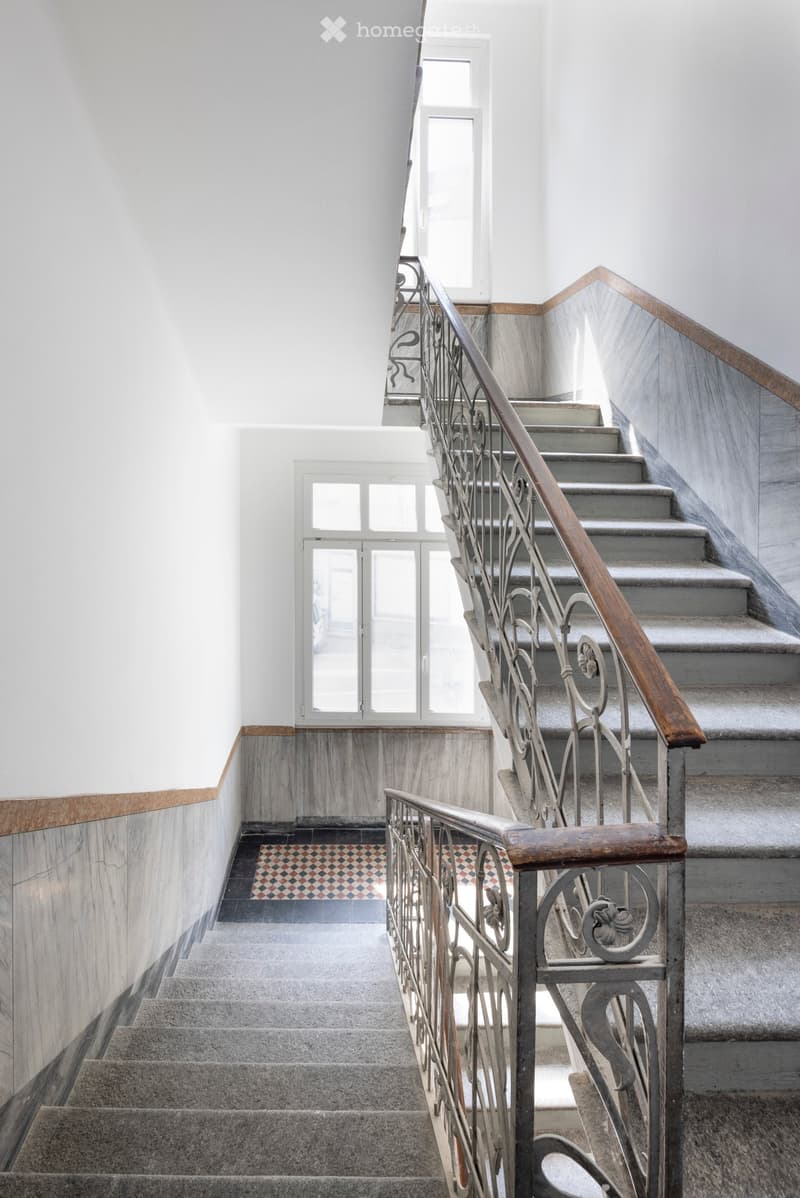
  • Staircase with grey steps, wooden handrail, metal balustrade, and patterned floor tile at the base.
  • Découvre tous les détails du bien

    Contacte l’annonceur pour l’adresse exacte, les plans et des documents supplémentaires.

1 / 21

"Lugano Loreto – immeuble historique rénové à rendement potentiel de 5,1%"

Prix d'achat
CHF 4'900'000.–
Surface
906 m2

Trouver l’hypothèque adaptée au nouveau logement en propriété

Emplacement

Via Clemente Maraini 27, 6900 Lugano

Durée du trajet

  • 7 min.Station: Lugano FLP

Informations sur l'entourage

Source de ces données

Les données affichées sont fournies par l'un de nos fournisseurs tiers.

Note que les emplacements affichés peuvent ne pas être à jour et qu'il peut y avoir des écarts.

  • Pharmacie

    2 min.Farmacia Sun Store Lugano Peri
  • École

    7 min.Commercio di Massagno
  • Supermarché

    3 min.Migros
  • Transports publics

    1 min.Cappuccine

Les horaires se réfèrent au trajet à pied

Coût

Prix d'achat:
CHF 4'900'000.–

Informations principales

Disponibilité:
Immédiatement
Type:
Immeuble locatif
Nombre d'étage(s):
5
Surface habitable:
906 m2
Superf. d. terrain:
756 m2
Dernière rénovation:
2022
Année de construction:
1930

Caractéristiques et équipements

  • Balcon / Terrasse

  • Adapté aux enfants

Document (0)

Description

Dans la Via Clemente Maraini 27, dans le quartier Loreto de Lugano, nous proposons à la vente un élégant immeuble plurifamilial datant d'environ 1930, rénové en 2022, composé de 10 unités d'habitation.

L'immeuble allie le charme de l'architecture historique au confort de vie moderne et bénéficie d'une position privilégiée, à quelques pas du lac, du centre-ville et du LAC (Lugano Arte e Cultura), avec d'excellentes connections à la gare et à l'autoroute A2.

Les appartements se distinguent par des pièces lumineuses, des parquets élégants et des éléments architecturaux d'origine. La propriété dispose également d'un jardin privé et d'appartements avec balcon.

Données principales

  • 10 unités d'habitation réparties sur 5 étages

  • Surface habitable nette : 905,50 m²

  • Surface du terrain : 756 m²

  • Année de construction : 1930 environ

  • Dernière rénovation : 2022

  • Chauffage central au fioul

  • Revenu locatif net potentiel : CHF 248'100.- par an

  • Rendement brut potentiel sur les loyers nets : 5,1%

  • Prix de vente : CHF 4'900'000.-

Une opportunité d'investissement intéressante sur le marché immobilier de Lugano, idéale pour les investisseurs à la recherche d'un immeuble historique rénové, avec des revenus locatifs existants et un potentiel intéressant d'augmentation de la rentabilité.

D'autres documents et informations sont disponibles sur demande.

Calculateur d'hypothèques

Transforme la maison de tes rêves en réalité: le calculateur d'hypothèques peut t'aider à évaluer l'accessibilité financière de ce bien immobilier.

Prix d'achat
Revenu du ménage

Revenu brut annuel de toutes les personnes soumettant la demande d'hypothèque (y compris 13e salaire ou bonus).

L'hypothèque est accessible financièrement si les dépenses courantes ne dépassent pas un tiers (33 %) du revenu.

Fonds propres

Les fonds propres doivent correspondre à au moins 20 % du prix d'achat. Sont comptabilisables à ce titre: l'épargne, les avances d'hoirie, les donations ainsi que l'ensemble des avoirs de prévoyance (3a, 3b) et de caisse de pension. Tu peux retirer de ta caisse de pension au maximum 10 % du prix d'achat.

Create your account
Gratuit

Profite de tous les avantages

Synchronise tes favoris, gère tes alertes et accède facilement à tous les services sur tous tes appareils. Crée ton compte gratuit pour une recherche personnalisée !

No. d'annonce
4003601159
Réf. de l'objet
qmafb.epahj

Contacter l'annonceur

Fonds propres (optionnel)

En poursuivant, j’accepte les Conditions générales, je prends acte de la Déclaration de protection des données et j’autorise la transmission de données personnelles agrégées en lien avec mes intérêts à l’annonceur.

* En sélectionnant « Oui », j’accepte que Homegate traite ces informations comme décrit ici.

Autres offres qui pourraient t'intéresser

Se protéger des fraudes: mode d’emploi

  • Ne transfère jamais d'argent à l'avance
  • Sois vigilant si l’offre paraît trop alléchante n'est pas plausible
  • Ne partage jamais tes données personnelles telles que coordonnées bancaires ou copies de pièces d’identité
  • Ne signe jamais de contrat avant d’avoir visité la propriété

Conseils et services