135 résultats - Immobilier à vendre à Canton Zoug

Nouvelle construction
1 / 6
Prix sur demande
9.5 pièces343m² surface habitable
Tschachenweg 1, 6318 Walchwil

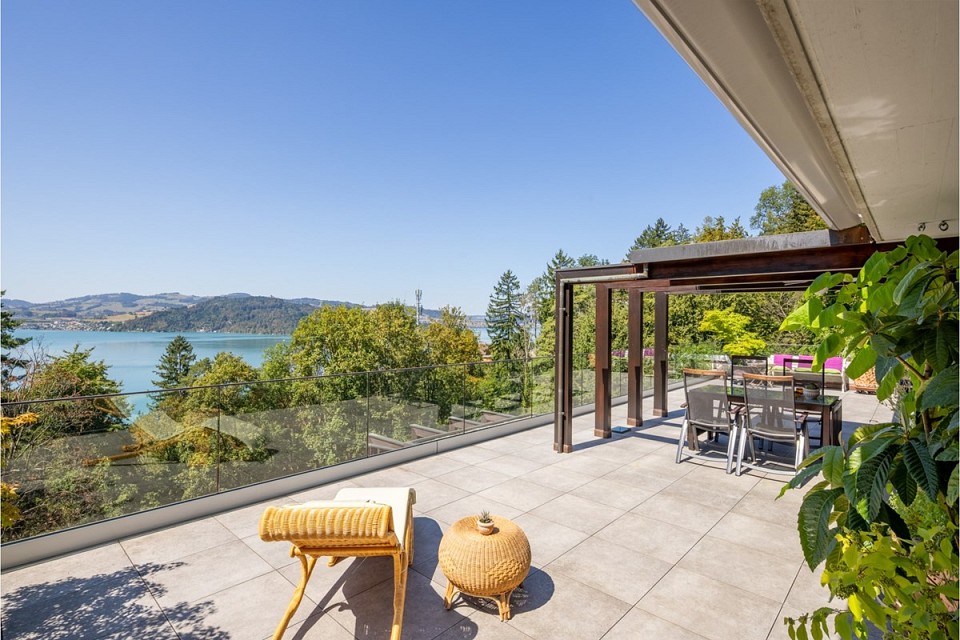
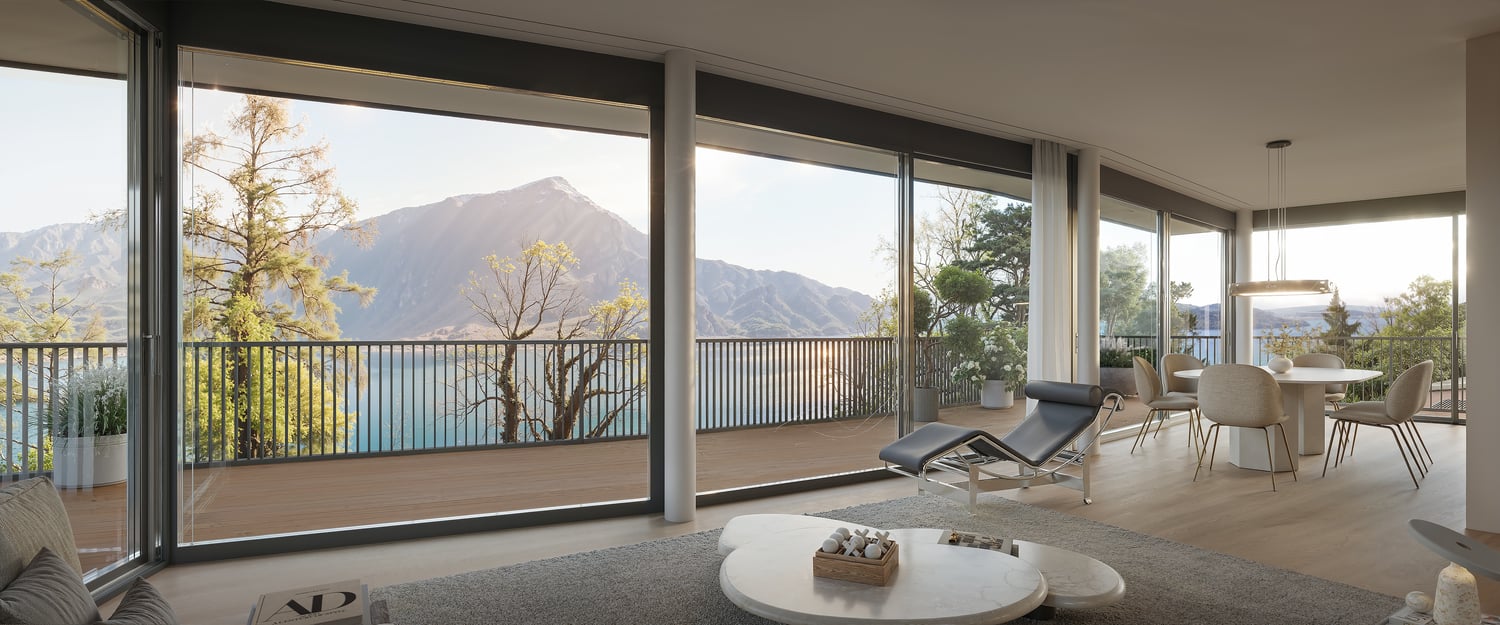
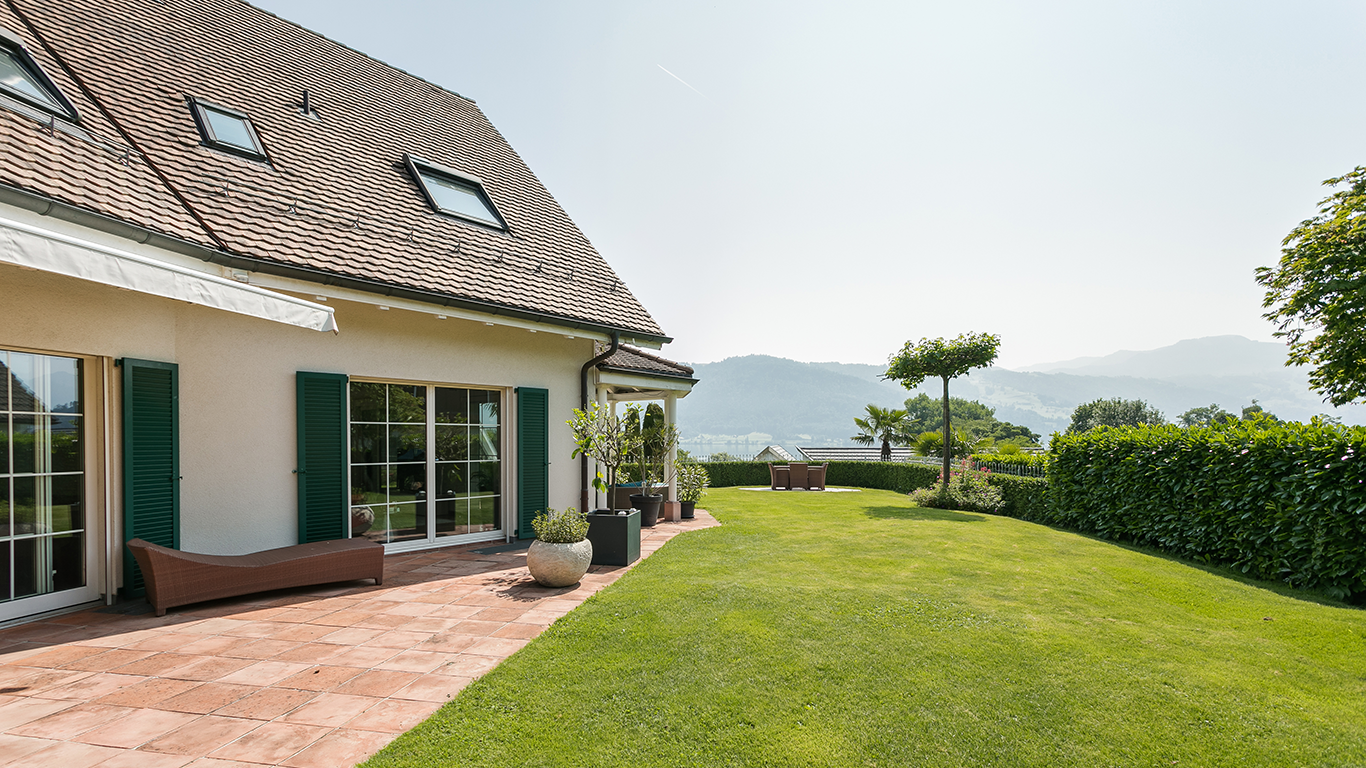
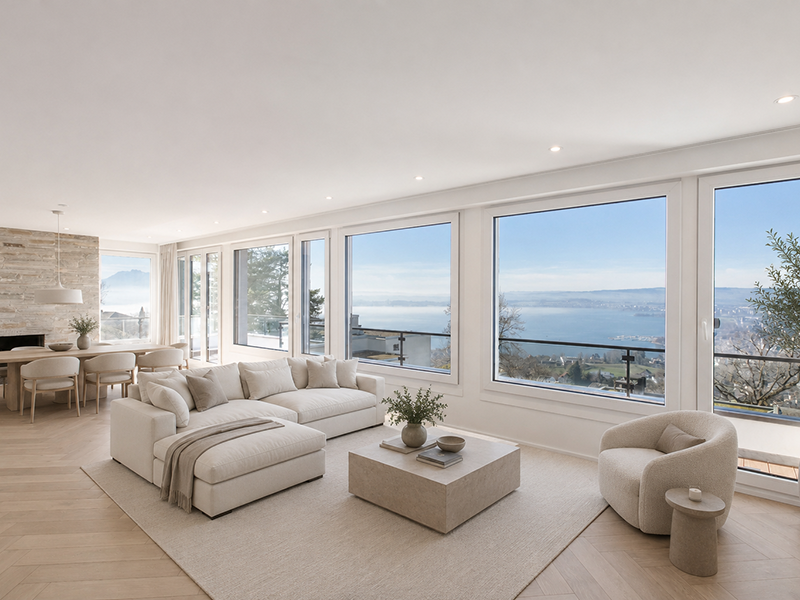
Villa NIDUM – exklusives Wohnen in Walchwil

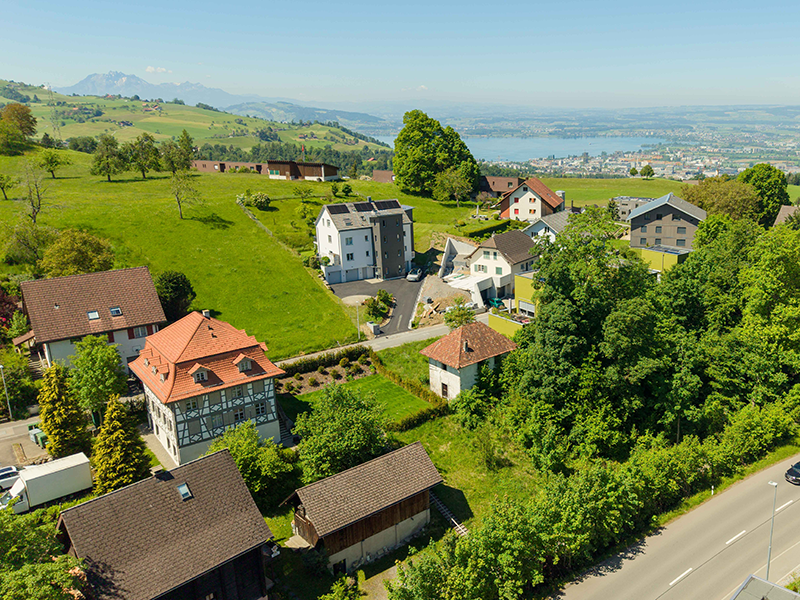
Wald, Berge, See – exklusives Wohnen mit viel Privatsphäre in WalchwilAn privilegierter, sonniger Hanglage mit eindrucksvollem Blick auf den Zugersee und die Rigi entsteht die freistehende Villa NIDUM. Am Tschachenweg 1 in Walchwil, eingebettet zwischen Wald und See, vereinen sich zeitlose Architektur, naturnahes Wohnen und hoher Komfort zu einem aussergewöhnlichen Zuhause. Mit 9.5 Zimmern und rund 343 m² Wohnfläche über drei Wohngeschosse bietet die Villa grosszügigen Raum für Familien, Gäste und individuelle Wohnbedürfnisse. Weitläufige Verglasungen und fliessende Übergänge zu den Terrassen verbinden die Innenräume mit der umgebenden Landschaft. Die ruhige Lage am Waldrand schafft einen besonderen Rückzugsort, während das Dorfzentrum und der Bahnhof auch gut zu Fuss erreichbar sind.Die Villa NIDUM zeichnet sich durch folgende Highlights aus: • Eindrucksvolle Aussicht auf den Zugersee und die umliegende Bergwelt mit der Rigi • Freistehende 9.5-Zimmer-Villa mit rund 343 m² Wohnfläche verteilt auf drei Wohngeschossen • Grundstücksfläche von rund 714 m² in ruhiger Lage am Waldrand • Grosszügige Terrassen mit insgesamt rund 153 m², davon rund 91 m² im Dachgeschoss • Grosszügige Raumhöhen von 2.70 Metern und Fensterfronten für ein lichtdurchflutetes Wohnambiente • Grosser Masterbereich mit Ankleide und eigenem Badezimmer • Vielseitig nutzbares Gartengeschoss mit Familyroom, Büro und weiteren Zimmern sowie der Möglichkeit einer separaten Einliegerwohnung • Exklusiver Ausbaustandard mit hochwertigen Materialien und grosszügigen Ausbaubudgets • Eigene Einstellhalle mit Platz für fünf Fahrzeuge und direkter Liftverbindung in alle Geschosse • Erdsonden-Wärmepumpe, Photovoltaikanlage sowie Kühlung Voraussichtlicher Bezugstermin: Ende 2027Haben wir Ihr Interesse geweckt? Gerne stellen wir Ihnen das Projekt bei uns im Büro oder vor Ort vor. Wir freuen uns auf Ihre Kontaktaufnahme.English versionForest, mountains, lake – exclusive living with exceptional privacy in WalchwilThe detached NIDUM villa is taking shape on a privileged, sunny hillside with impressive views of Lake Zug and Mount Rigi. At Tschachenweg 1 in Walchwil, nestled between forest and lake, timeless architecture, proximity to nature and outstanding comfort come together to create an exceptional home. With 9.5 rooms and approximately 343 m² of living space across three residential floors, the villa offers generous accommodation for families, guests and individual lifestyles. Expansive glazing and seamless transitions to the terraces connect the interiors with the surrounding landscape. The peaceful setting at the forest edge creates a special retreat, while the village centre and railway station are within easy walking distance.The NIDUM villa offers the following highlights: • Impressive views of Lake Zug and the surrounding mountains, including Mount Rigi • Detached 9.5-room villa with approximately 343 m² of living space spread across three residential floors • A lot size of approximately 714 m² in a quiet location on the edge of the forest • Spacious terraces totalling approximately 153 m², including around 91 m² on the top floor • Generous ceiling heights of 2.70 metres and expansive windows creating bright, light-filled interiors • Spacious Master suite with a dressing room and en-suite bathroom • Versatile garden floor with a family room, office and additional rooms, offering the possibility of a self-contained apartment • Exclusive interior finishes with high-quality materials and generous fit-out budgets • Private garage accommodating five vehicles, with direct lift access to every floor • Ground-source heat pump, photovoltaic system and cooling. Anticipated occupancy: end of 2027Have we sparked your interest? We would be happy to present the project to you at our office or on site. We look forward to hearing from you.

Durée du trajet
-
1 / 17
Prix sur demande
7.5 pièces180m² surface habitable
Alte Landstrasse 174C, 6314 Unterägeri

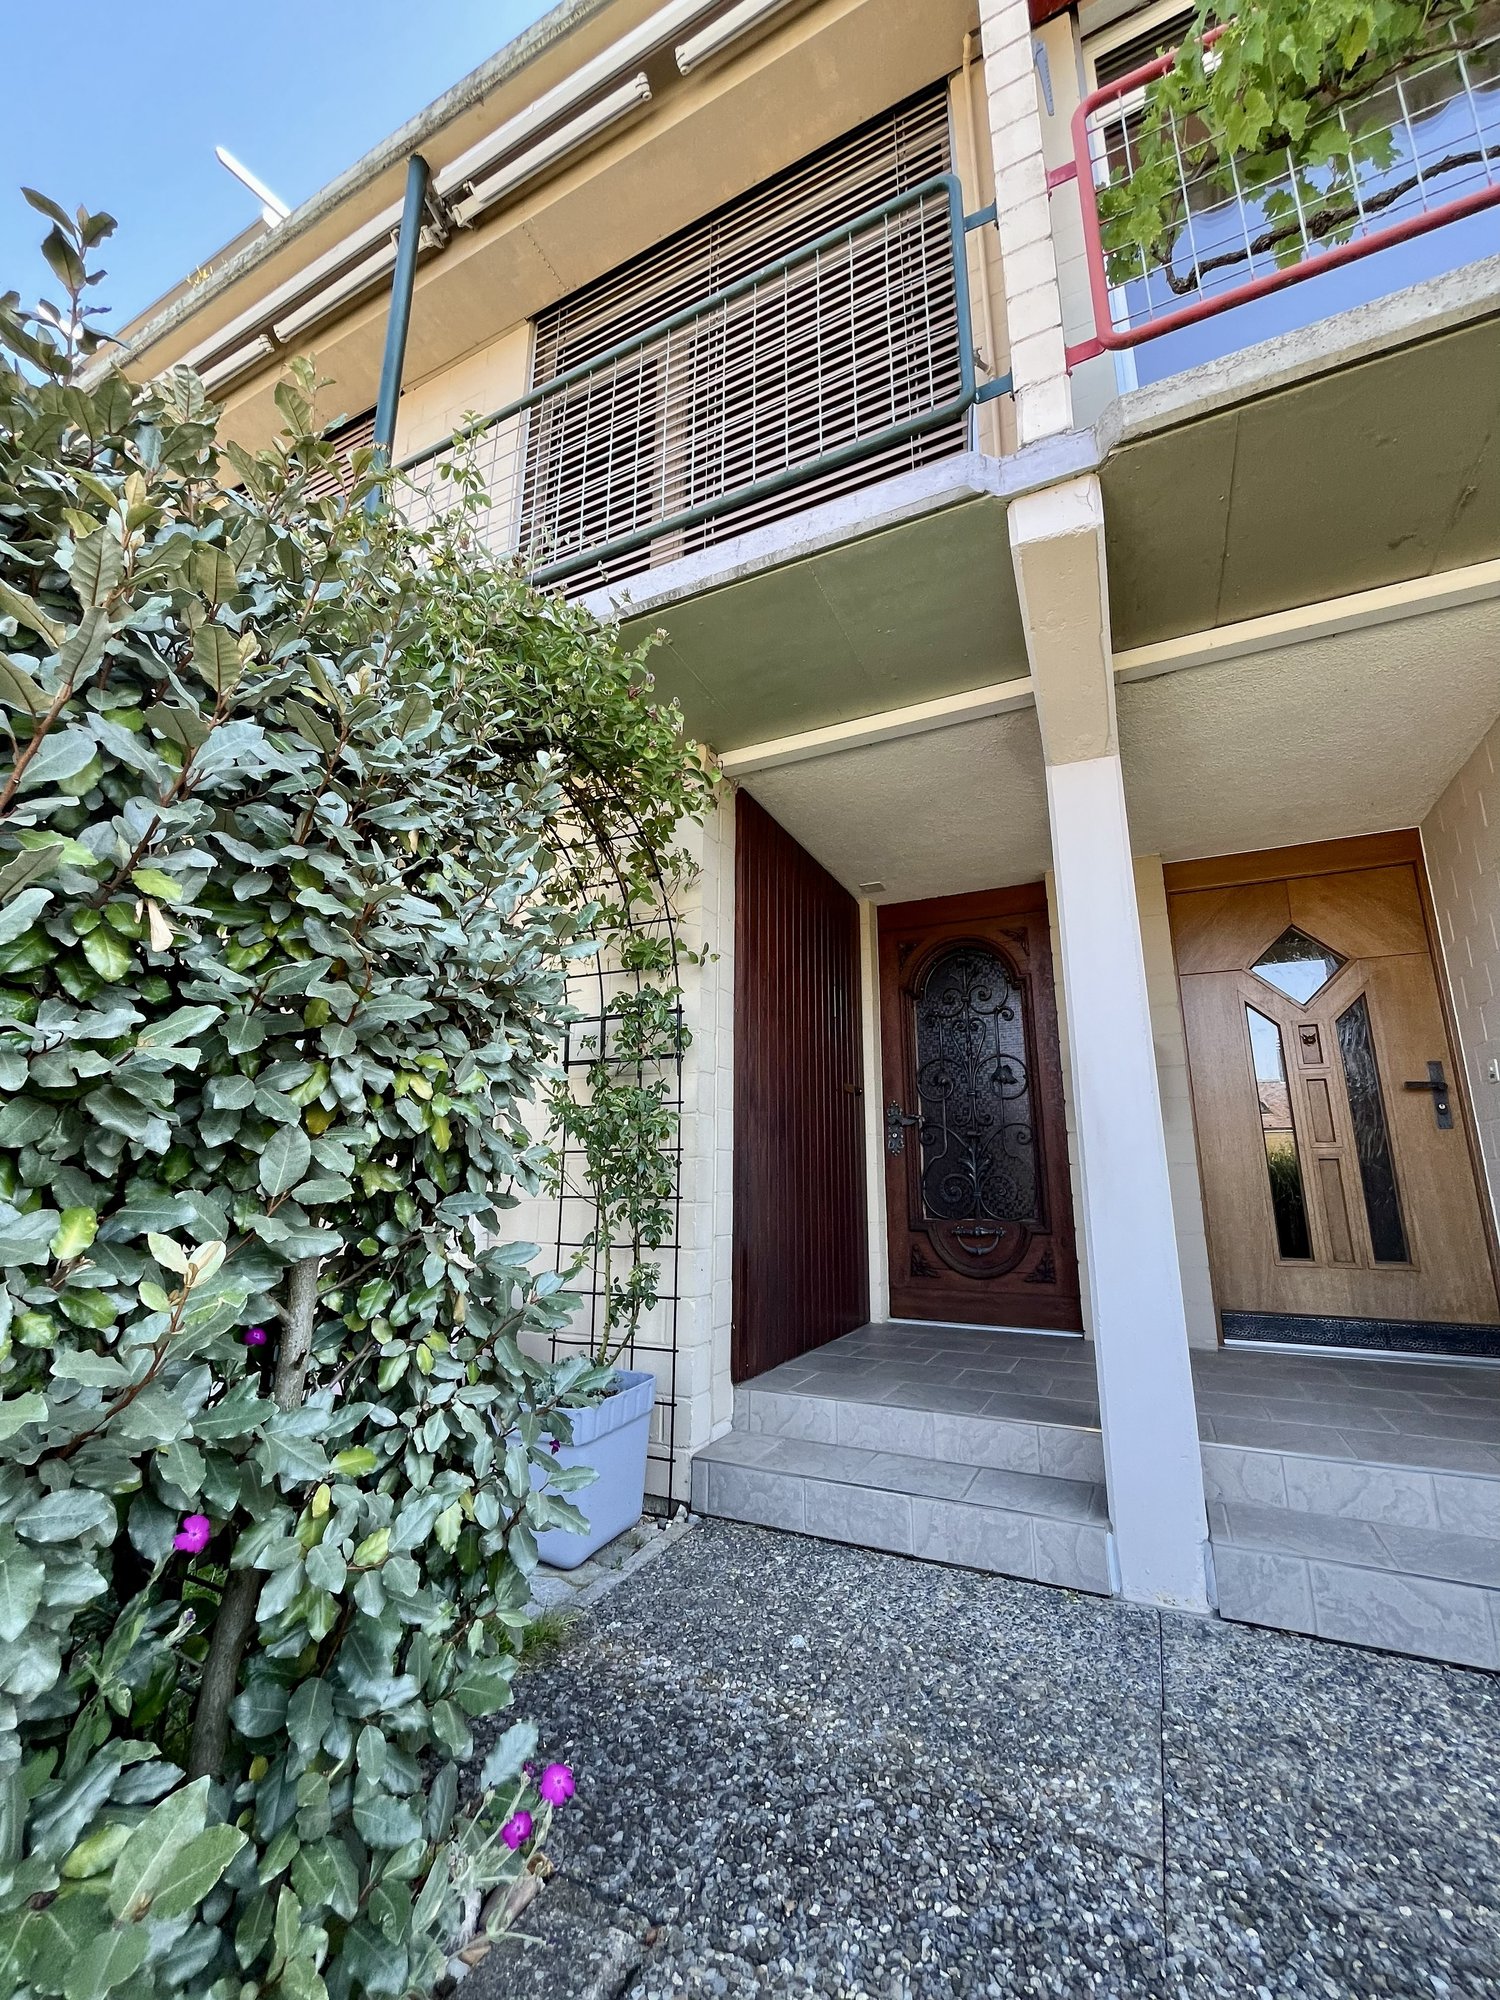
Un autre « chez-soi » passionnant qui cherche son nouveau propriétaire….

Concevez votre propre espace sur 164m2 de surface habitable, répartis sur 3 étages. La maison mitoyenne de 1976 est en excellent état, impeccable et bien entretenu. Elle a été maintenue avec soin jusqu'à la fin. La résidence "Prowoba" a été soigneusement planifiée et construite dans les années 70. Le quartier de maisons en rangée est composé de 17 unités de logement et est vécu comme une unité. Actuellement, de nombreuses maisons trouvent de nouveaux propriétaires, et une "nouvelle vie" est insufflée. Quelques maisons ont été louées entre-temps - cependant, la majorité des maisons unifamiliales sont toujours occupées par leurs propriétaires ou trouvent leurs nouveaux propriétaires. Laissez vos enfants jouer sans souci dans le quartier sans voiture sur le terrain de jeu ou entre les maisons. Profitez de la communauté et de l'emplacement idéal sur "Alte Landstrasse 174c" à Unterägeri. Venez visiter et laissez vos pensées s'exprimer librement. Je suis sûr que vous serez ravi. Je me réjouis déjà de notre prochaine rencontre personnelle. 1 garage pour voiture et diverses pièces annexes complètent le profil. Des options de stationnement supplémentaires peuvent être louées selon les besoins auprès de l'administration ou de propriétaires individuels. Prix sur demande.

Durée du trajet
-
  • 3 story house, red exterior, white windows, balcony, glass conservatory, garden
  • balcony, red building, green lawn, trees, mountains, lake
  • green lawn, trees, bushes, lake, mountains, clear sky
  • A view of a park with green grass, trees, bushes, and a pathway. There are benches and a car parked on the side. In the distance, there is a building and a body of water.
  • large green lawn, hedge, trees, bushes, flowers, clear blue sky
  • empty room, wooden parquet floor, large windows, balcony, radiators, white walls
  • Empty room with white walls, wooden floor, white doors, radiator, chandelier, glass window
  • A room with white wooden cabinets, drawers, and shelves. The room has a wooden floor and a white ceiling.
  • empty room, fireplace, white walls, white doors, white cabinets, shovel on wall
  • modern kitchen with wooden cabinets, marble countertop, double sink, oven, dishwasher, tiled floor
  • Parquet floor with geometric pattern, wooden tiles, light color, clean
  • empty room, wooden ceiling, carpeted floor, two windows, two doors, wooden beams
  • empty room, wooden floor, wooden ceiling, round windows, skylights
  • empty attic room, wooden ceiling, white walls, wooden ladder, window, slanted wall
  • wooden floor, wooden cabinet, dining table, chairs, speakers, radiator, windows, curtains
  • dining room with large windows, wooden table, chairs, yellow curtains, view of the outside
  • wooden staircase with carpeted steps, wooden handrail, white wall, large windows
  • wooden door, white entrance, glass windows, small flower pot, ivy plant
  • Facade of a building with a decorative sign reading 'Bella Vista 9', brick wall, glass window, and a small door.
  • Stone wall, black shutters, window with white curtain, plants growing on the wall
  • Balcony with black railing, red wall, green shutters, white windows, decorative elements
  • Facade with windows, balcony with wrought iron railing, shutters, red brick wall
  • 2 story house, red brick, white windows, steps leading to entrance, garden with shrubs and flowers
1 / 23
Prix sur demande
11 pièces340m² surface habitable
Chamerstrasse 9, 6300 Zug

EIN HAUS WIE EIN GEDICHT. GEMEISSELT IN STEIN, AM UFER DES ZUGERSEES.

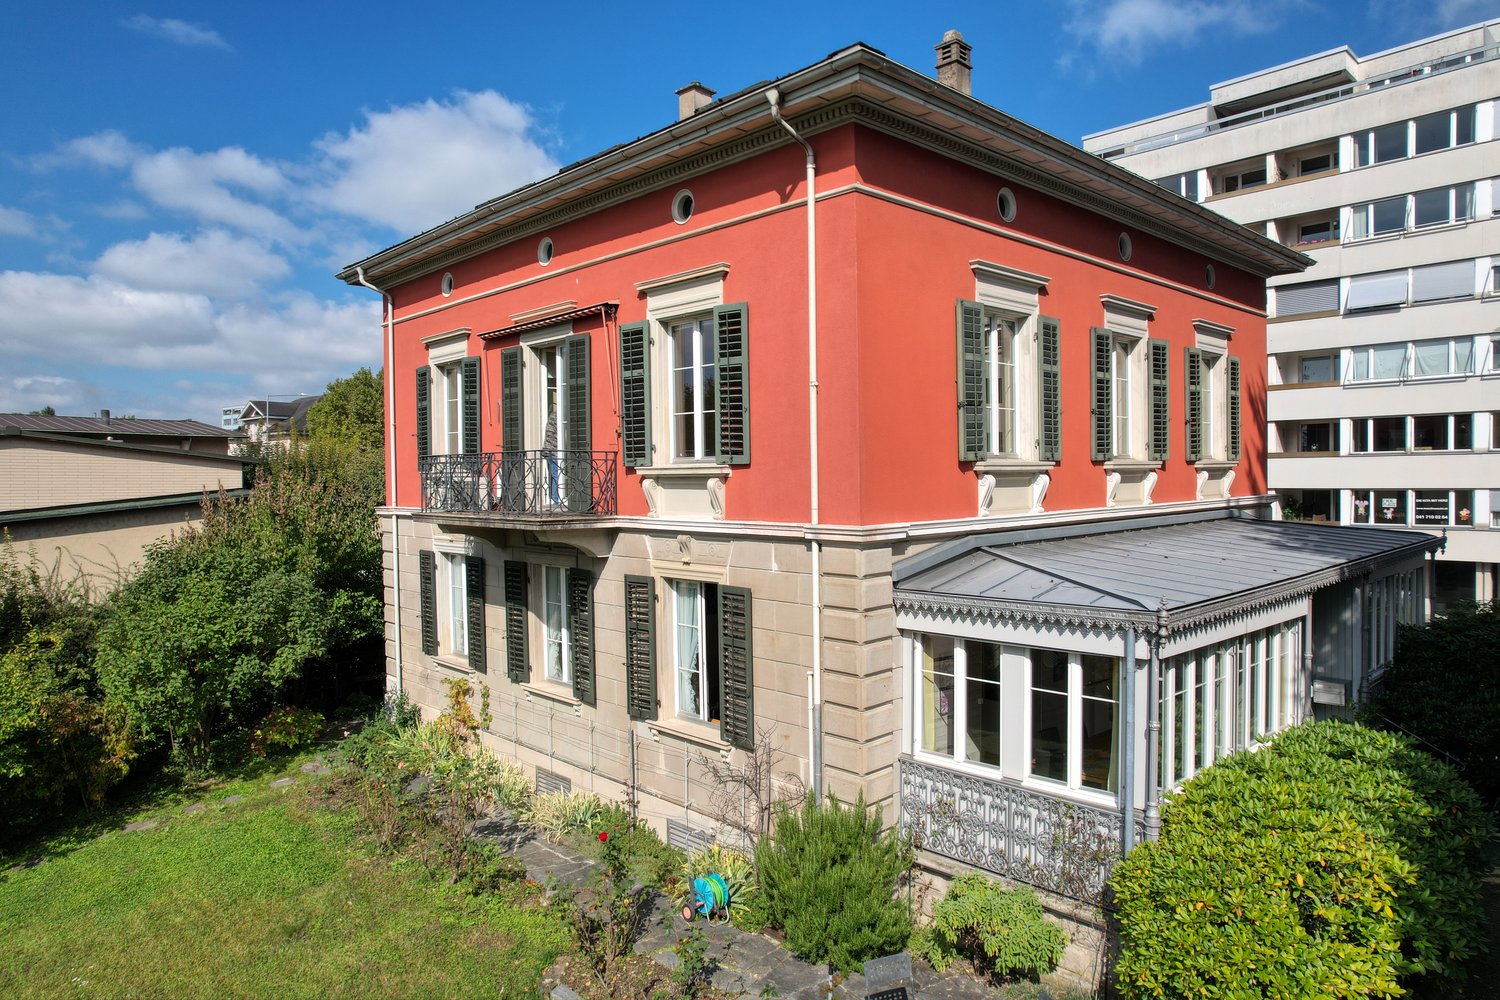
Entdecken Sie diese aussergewöhnliche historische "Villa Bella Vista" aus dem Jahr 1868 an der Chamerstrasse 9 in Zug. Diese freistehende Villa besticht durch ihren historischen Charme und eine einmalige Lage in der Stadt Zug.Die Substanz der Villa ist gut erhalten und bietet eine solide Grundlage für stilgerechte Modernisierungen.Das charmante Anwesen bietet auf drei Etagen eine grosszügige 340 m² Wohnfläche mit 11 Zimmern und 4 Badezimmern und ist aktuell auf zwei Wohneinheiten aufgeteilt.Die Villa besticht durch: • Historisches Flair: Die Villa Bella Vista wurde im Jahr 1868 erbaut und ist in der Ortsbildschutzzone und unter Denkmalschutz • Aussicht: Mehrere Sitzplätze, ob Garten oder Balkon, bieten herrliche Ausblicke auf den See und die Berge • Grosszügige Räumlichkeiten: Helle Zimmer mit Parkettböden, hohen Decken und grossen Fenstern sorgen für ein luftiges Wohngefühl • Gemütlicher Kamin: Ein Kamin schafft eine warme Atmosphäre in den Wohnräumen • Gepflegter Garten: Das 698 m² grosse Grundstück begeistert mit einem sonnigen und repräsentativen Gartenbereich. Rasenflächen, Obstbäume und kleine Baumgruppen schaffen eine wohltuende, naturnahe Atmosphäre. Eine dichte, grüne Hecke bildet die natürliche Abgrenzung zur Seepromenade und verleiht dem Grundstück zusätzliche Privatsphäre • Umgebung: Gepflasterter Vorplatz mit Parkmöglichkeiten (2-3 Autos), Abgrenzung zur Strasse mit Eisengeländer Prozess und Konditionen - Bieterverfahren: • Preis: Mindestangebot ab CHF 10 Mio. • Bieterverfahren: Es gilt das einfache Bieterverfahren. Dabei wird das Haus an die Person verkauft, welche das höchste Angebot abgibt. • Besichtigungen: Um Besichtigungen sowie den Zugang zu detaillierten Archivunterlagen zu ermöglichen, bitten wir um Vorlage eines Finanzierungsnachweises über den Mindestgebotspreis (CHF 10 Mio.) einer Bank. Vielen Dank für Ihr Verständnis. Traumhafte Lage: Die Villa an der Chamerstrasse 9 liegt im Herzen der Stadt Zug. Die zentrale Lage bietet eine sensationelle Anbindung an den öffentlichen Verkehr. Die Lage verbindet urbanes Wohngefühl mit Nähe zur Natur (See, Berge und sonstiges Naherholungsgebiet). Die Villa profitiert von einer zentralen Lage mit sonnigen Verhältnissen und befindet sich in unmittelbarer Nähe zum Zugersee. Der Bahnhof Zug ist nur 5 Gehminuten entfernt, während sich die Anlegestelle Zug Bahnhofsteg bereits nach 3 Minuten zu Fuss erreichen lässt. Tägliche Besorgungen können bequem im nur 5-10 Minuten entfernten Coop City erledigt werden.Diese einzigartige Immobilie ist sofort verfügbar und bietet mit ihrem Parkplatz und der erstklassigen Infrastruktur ideale Voraussetzungen für Familien oder anspruchsvolle Käufer, die das Besondere suchen. Die Kombination aus historischem Charme und der privilegierten Lage macht diese Villa zu einem wahren Juwel am Zugersee.Weitere Informationen entnehmen Sie unserer Verkaufsdokumentation.__________________________________________________________________Discover this exceptional historic ‘Villa Bella Vista’, dating from 1868, located at Chamerstrasse 9 in Zug. This detached villa captivates with its timeless charm and truly unique position in the heart of the city. Well preserved and structurally sound, the property provides an ideal foundation for stylish modernisation.Offering around 340 m² of living space across three floors, the villa features 11 rooms and 4 bathrooms and is currently divided into two residential units.Highlights of the villa • Historical flair: Built in 1868, Villa Bella Vista is situated in a protected area and is officially listed as a historical monument. • Beautiful views: Several seating areas in the garden and on the balcony offer magnificent views of Lake Zug and the surrounding mountains. • Generous, bright interiors: Light-filled rooms with parquet flooring, high ceilings and large windows create an elegant, airy living ambience. • Cosy fireplace: A charming fireplace adds warmth and atmosphere to the living areas. • Well-maintained garden: The 698 m² plot boasts a sunny and prestigious garden with lawns, fruit trees and small tree groups providing a natural, soothing setting. A dense green hedge forms a natural boundary to the lake promenade, giving the property excellent privacy. • Surroundings: A paved forecourt with space for 2–3 cars and an iron railing towards the street complete the exterior. Process and conditions – bidding procedure • Price: Minimum bid starting from CHF 10 million. • Bidding process: A simple bidding process will be used. Under this process, the house will be sold to the person who submits the highest bid. • Viewings: To arrange viewings or access detailed archive documents, we kindly request proof of financing for the minimum bid price (CHF 10 million) from a bank. Thank you for your understanding. Fantastic location situated in the heart of Zug, Villa Bella Vista offers excellent public transport connections and combines urban convenience with proximity to nature — lake, mountains, and local recreation areas. The villa enjoys a sunny setting near Lake Zug. • Zug railway station: approx. 5-minute walk • Zug Bahnhofsteg pier: approx. 3-minute walk • Coop City shopping: approx. 5–10 minutes on foot This unique property is available immediately and, with its parking spaces and first-class infrastructure, offers ideal conditions for families or discerning buyers seeking something truly special. The blend of historic charm and privileged location makes Villa Bella Vista a genuine gem on Lake Zug.For further information, please consult our sales documentation.


Durée du trajet
-
1 / 5
CHF 1'580'000.–
3.5 pièces78m² surface habitable
Zugerstrasse 42, 6312 Steinhausen

Appartement en propriété de 3,5 pièces avec galerie. Un concept de vie avec un caractère particulier.

La LocalisationAu cœur de Steinhausen, un nouveau quartier à l'avenir est en cours de création avec The Park Steinhausen, qui combine de manière unique le logement, le travail et la rencontre. La localisation centrale allie le confort urbain au logement nature. Les installations commerciales, les restaurants, les écoles et les transports publics sont situés à proximité immédiate. Grâce à la connexion excellente, les centres de Zug, Zurich et Lucerne peuvent être atteints rapidement.L'EssentielL'offre diverse comprend des appartements des studios compacts aux appartements spacieux de 5,5 pièces et offre des formes de logement adaptées à différents besoins. Que ce soit un appartement à l'étage moderne, un appartement en galerie attractif ou un appartement en attique exclusif avec vue, The Park Steinhausen offre la maison idéale pour différents plans de vie. Les balcons et/ou les loggias thermiques étendent l'espace de vie et créent des retraites attractives avec un haut niveau de confort. La remise des appartements est prévue pour Le ParticulierThe Park offre des appartements en propriété dans le canton de Zug, intégrés dans un paysage spacieux et similaire à un parc. Des espaces verts spacieux, des chemins de promenade et des différents salons créent un espace de vie qui invite à séjourner, rencontrer et apprécier. Selon la localisation, les résidents bénéficient de connexions urbaines, de la vie de quartier animée ou d'une tranquillité spéciale au milieu de la nature, toujours avec le parc directement à la porte.Le FinancierAppartement 1 pièce à partir de CHF 745 000.-Appartements 2,5 pièces à partir de CHF 1 240 000.-Appartements 3,5 pièces à partir de CHF 1 520 000.-Appartements 4,5 pièces à partir de CHF 1 960 000.-Appartements 5,5 pièces à partir de CHF 2 510 000.-De plus amples informations et impressions sur le projet et l'offre d'appartements peuvent être trouvées sur le site web du projet https://the-park.ch/eigentum/.

Durée du trajet
-
1 / 3
Prix sur demande
4.5 pièces117m² surface habitable
6340 Baar

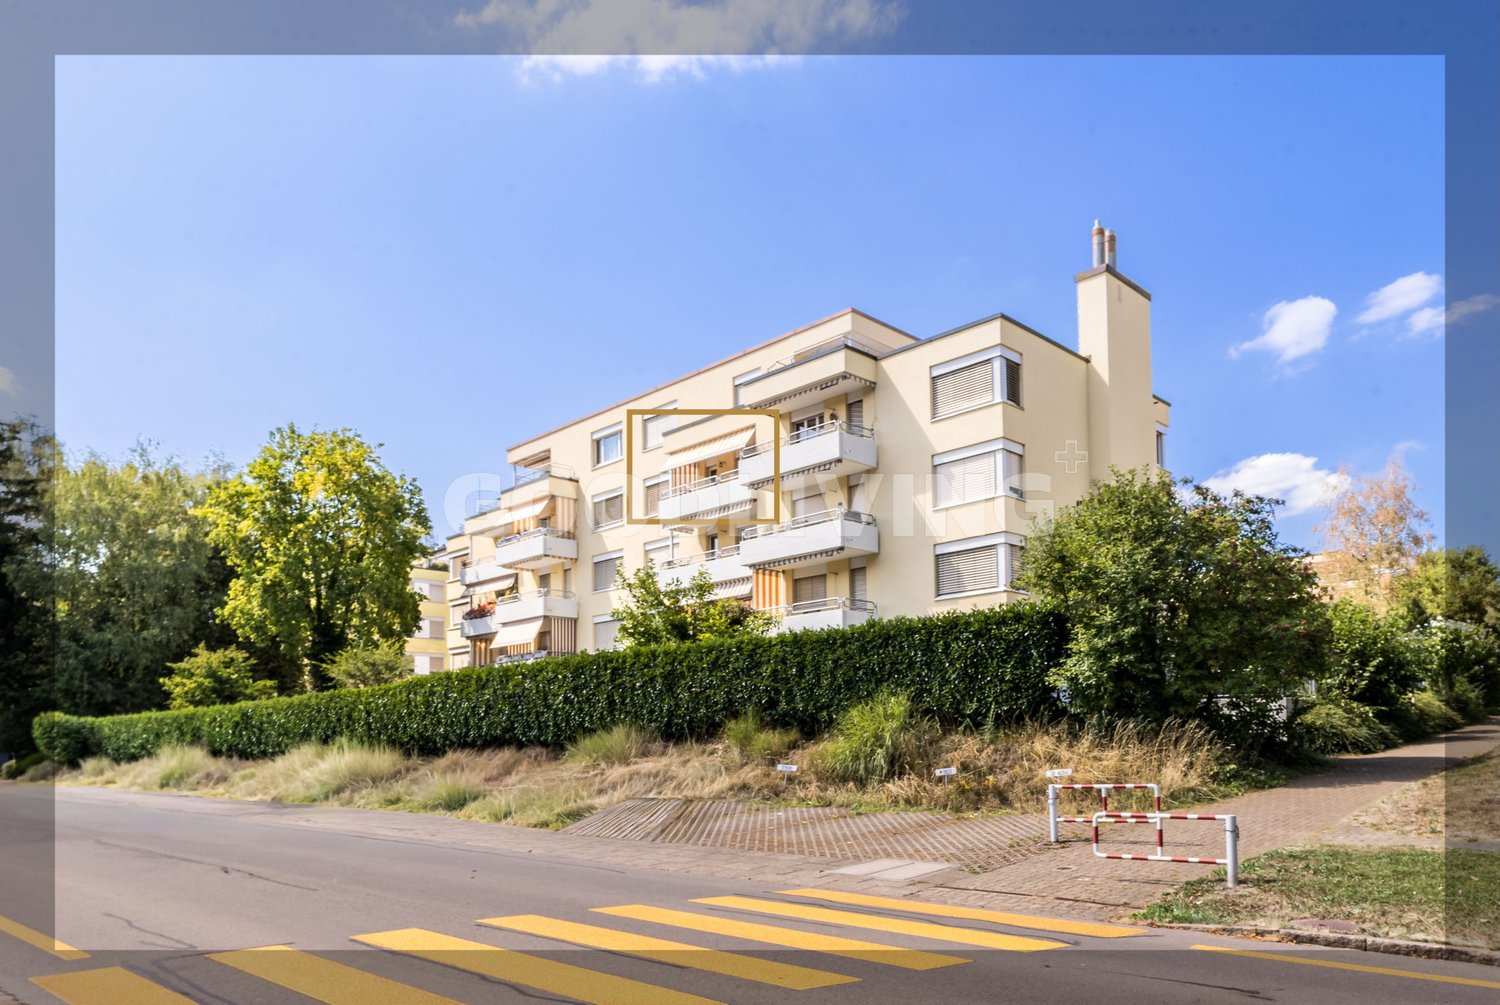
Appartement de jardin idyllique dans un quartier calme avec vue sur le verdure

Appartement de jardin spacieux de 4,5 pièces avec jardin d'hiver et situation calme à Baar Bienvenue dans cet appartement de jardin bien entretenu de 4,5 pièces dans un quartier calme et bien desservi à Baar. L'appartement est situé au rez-de-chaussée d'une maison multifamiliale et impressionne avec une surface habitable d'environ 117 m², un plan d'étage bien pensé et un sentiment de vie particulièrement agréable.Le salon et la salle à manger lumineux forment le cœur de l'appartement et créent une atmosphère conviviale et pratique avec la cuisine ouverte. La cuisine est conçue de manière fonctionnelle et dispose d'un centre de nourriture - idéal pour tous ceux qui aiment cuisiner et valorisent le confort dans la vie quotidienne. Un point fort particulier est le jardin d'hiver, qui étend l'espace de vie et offre un refuge protégé en toute saison.À l'extérieur, vous pouvez vous attendre à une belle terrasse de jardin avec un espace de sièges. Le petit ruisseau adjacent donne à la zone extérieure une atmosphère calme et naturelle - parfaite pour des moments détendus à l'extérieur, des moments de famille ou des heures conviviales avec des invités.L'appartement offre au total 4,5 pièces, deux salles de bains et un espace de stockage supplémentaire grâce au sous-sol et à la salle de loisirs. Un espace de parking dans le garage souterrain complète l'offre et procure un confort supplémentaire. La propriété a été construite en 1998 et l'appartement a été rénové en 2013, ce qui explique pourquoi il se présente dans un état bien entretenu.La situation est également convaincante : l'appartement est situé dans un quartier résidentiel calme et offre en même temps une très bonne connexion à la vie quotidienne. Les possibilités de shopping, les écoles, les transports en commun et la gare de Baar sont facilement accessibles. Cela fait de l'appartement un choix idéal pour les familles, les couples ou les personnes qui souhaitent combiner un espace de vie spacieux, la paix et une bonne infrastructure.Points forts • Rez-de-chaussée avec beaucoup d'intimité • Belle terrasse de jardin/espace de sièges avec un petit ruisseau à côté • Jardin d'hiver en tant qu'espace de vie supplémentaire • Cuisine ouverte avec centre de nourriture • Deux salles de bains • Salle de loisirs et sous-sol • 1 espace de parking dans le garage souterrain • Rénovation en 2013 • État bien entretenu • Environnement de vie calme et propice aux enfants • Bonne infrastructure avec transports en commun, shopping et écoles à distance de marche • Disponible sur arrangement à partir de 2027 Cet appartement combine un espace de vie spacieux, la paix et la praticité de la vie quotidienne dans un emplacement attractif à Baar. Un foyer idéal pour tous ceux qui recherchent un environnement de vie bien entretenu avec beaucoup de confort et un beau jardin.Nous nous réjouissons de votre contact.

1 / 11
CHF 1'990'000.–
7 pièces244m² surface habitable
6313 Edlibach

Creekside | Bewilligtes Einfamilienhausprojekt

CREEKSIDE | Bewilligtes Einfamilienhausprojekt / GrundstückDas Grundstück 319 mit einem historisch bedeutsamen, frisch sanierten Fachwerkhaus befindet sich auf einem grossen, leicht abfallenden Grundstück und beinhaltet das alte "Waschhaus", in dem früher wohl auch Schnaps gebrannt wurde. Die heutigen Eigentümer haben sich entschlossen, die grosszügige Fläche in zwei Parzellen aufzuteilen. Die neu entstandene Fläche beinhaltet nicht nur das frühere "Waschhaus" und zwei Garagen im gemeinsam genutzten Carport, sondern grenzt auch idyllisch an den Wald und den "Edlibach". In Kooperation mit dem Denkmalschutz wurde ein attraktives, bereits bewilligtes Projekt für ein freistehenden Einfamilienhaus über 3 Etagen mit Zugang zum Garten und zur Garage erarbeitet, welches die dann kernsanierte Bestandesliegenschaft "Waschhaus" integriert.Die Liegenschaft befindet sich im südlich der Hauptstrasse gelegenen Ortskern. Die Gemeinde Menzingen liegt in der voralpinen Landschaft mit nahezu unberührten Hochmooren und ausschweifenden Landwirtschaftsflächen.Das bewilligte Bauprojekt ist im Kaufpreis von CHF 1'990'000.- inkludiert; die Baukosten sind zu addieren.Bei weiteren Fragen oder Interesse an einem Besichtigungstermin steht Ihnen gerne unsere Senior Real Estate Consultants Pascal Kolly und Anja Beck zur Verfügung.-------------------------------------------------------------CREEKSIDE | Approved Single-Family House Project / PlotThe plot number "GS 319", featuring a historically significant, newly renovated half-timbered house, is situated on a large, gently sloping plot and includes the old "washhouse," which was likely also used for distilling spirits in the past. The current owners have decided to divide the spacious area into two parcels. The newly created plot not only includes the former distillery and two garages in the shared carport but also borders idyllically on the forest and the "Edlibach" stream. In cooperation with the heritage protection authorities, an attractive, already approved project for a three-story detached single-family home with access to the garden and garage has been developed.The property is located in the village centre, south of the main road. The municipality of Menzingen is situated in a pre-alpine landscape with nearly untouched upland moors and extensive agricultural areas.The approved construction project is included in the purchase price of CHF 1.99 million, building costs need to be added.If you have any further questions or are interested in an appointment, please do not hesitate to contact our Senior Real Estate Consultants Pascal Kolly and Anja Beck.

1 / 11
Prix sur demande
8.5 pièces350m² surface habitable
6343 Risch

Villa Collina | Villa

VILLA COLLINA est située dans le quartier résidentiel très chic de Seefeld à Risch. Tout autour se trouvent des villas tout aussi somptueuses. Cette belle villa de style campagnard offre un jardin privé et soigneusement entretenu qui invite à la détente. Toutes les pièces sont conçues avec soin et offrent à l'acheteur une grande flexibilité de conception.Rez-de-chaussée :- Hall d'entrée avec garde-robe- Toilettes pour les invités directement à côté du hall d'entrée- Portes coulissantes menant au salon/salle à manger avec cheminée- Salle à manger spacieuse entre la cuisine et le salon- Cuisine professionnelle ouverte et très spacieuse avec appareils Gaggenau, cuiseur à vapeur, four, induction- Accès au salon de jardin avec barbecue- Une chambre qui est idéale aussiÉtage supérieur :- Chambre principale avec salle de bain en-suite spacieuse et baignoire- Penderie dans la chambre principale- Petit balcon extérieur avec vue lacustre merveilleuse vers Zug- Deux chambres spacieuses- Espace TV ouvert qui pourrait également être séparé en chambre- Salle de bain avec double lavabo et doucheSous-sol :- Une autre pièce, idéale pour un bureau- Salle de bain avec douche- 'Man Cave' avec bar équipé, billard et home cinéma- Petite salle de sport- Cave à vin climatisée de dernière génération avec porte en verre- Cave et local de stockage- Accès par l'escalier à la zone de garage- 4 places de parking dans le garage souterrain, ainsi que de l'espace pour les vélosGénéral :- Jardin entretenu et surélevé avec vue sur le lac- Cour avant avec parking pour les visiteurs- Surveillance vidéo autour de la maison- Cuisine avec appareils Gaggenau- 'Man Cave' au sous-solSi vous avez d'autres questions ou si vous êtes intéressé par une visite, notre conseiller privé Yannick R. Holliger est à votre disposition.

1 / 4
Prix sur demande
3.5 pièces177m² surface habitable
6300 Zug

Exklusivste 177 m² Seesicht-Attika in der Stadt Zug

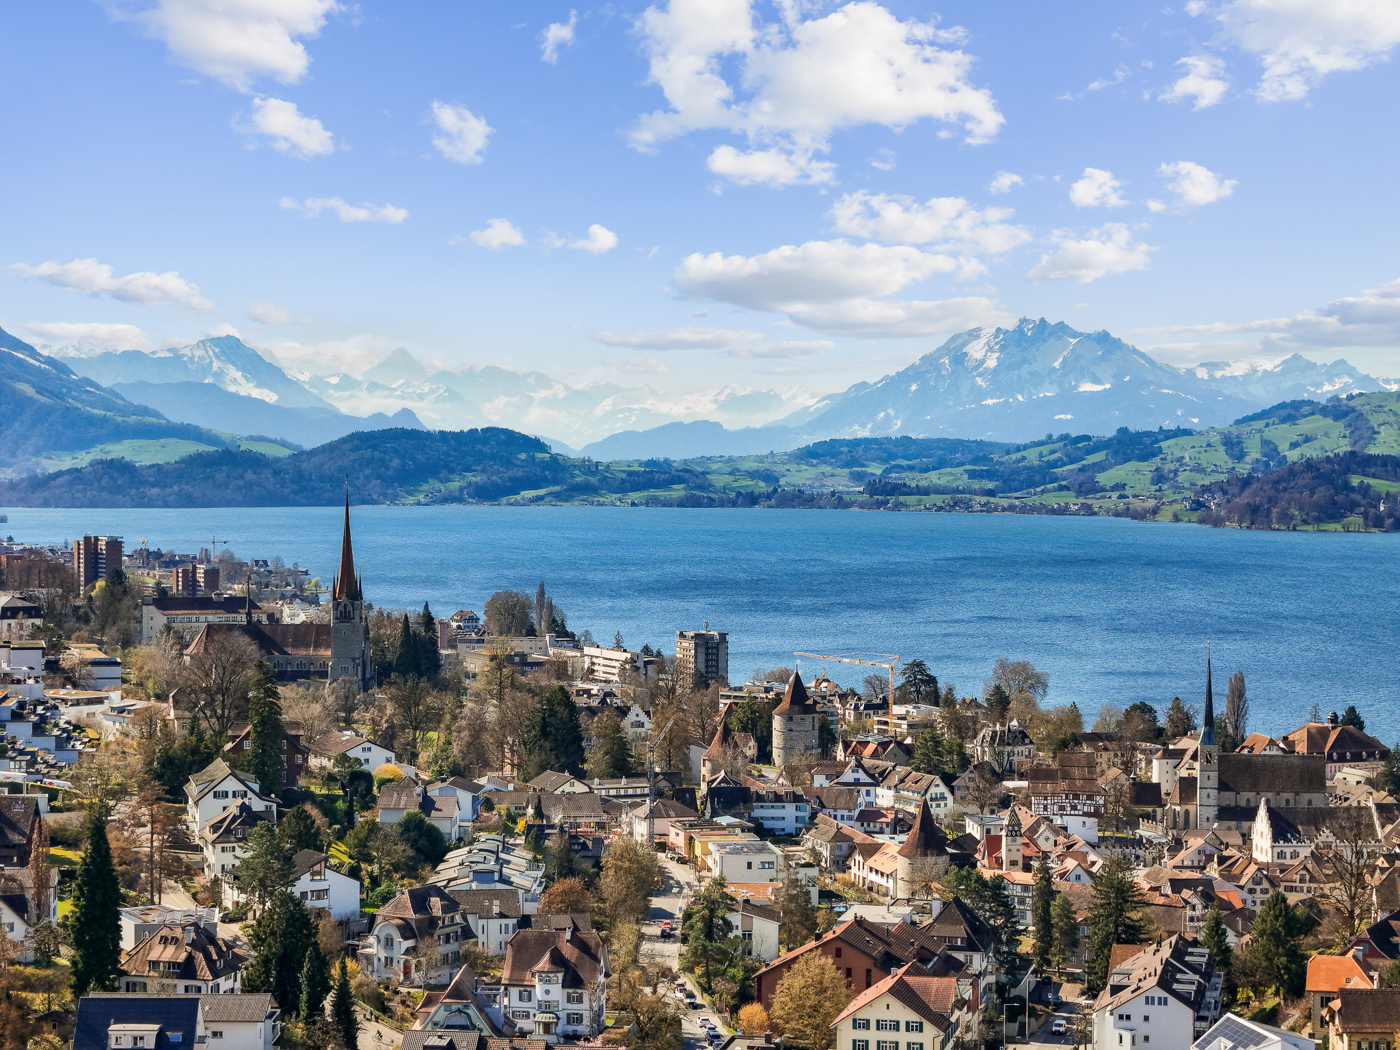
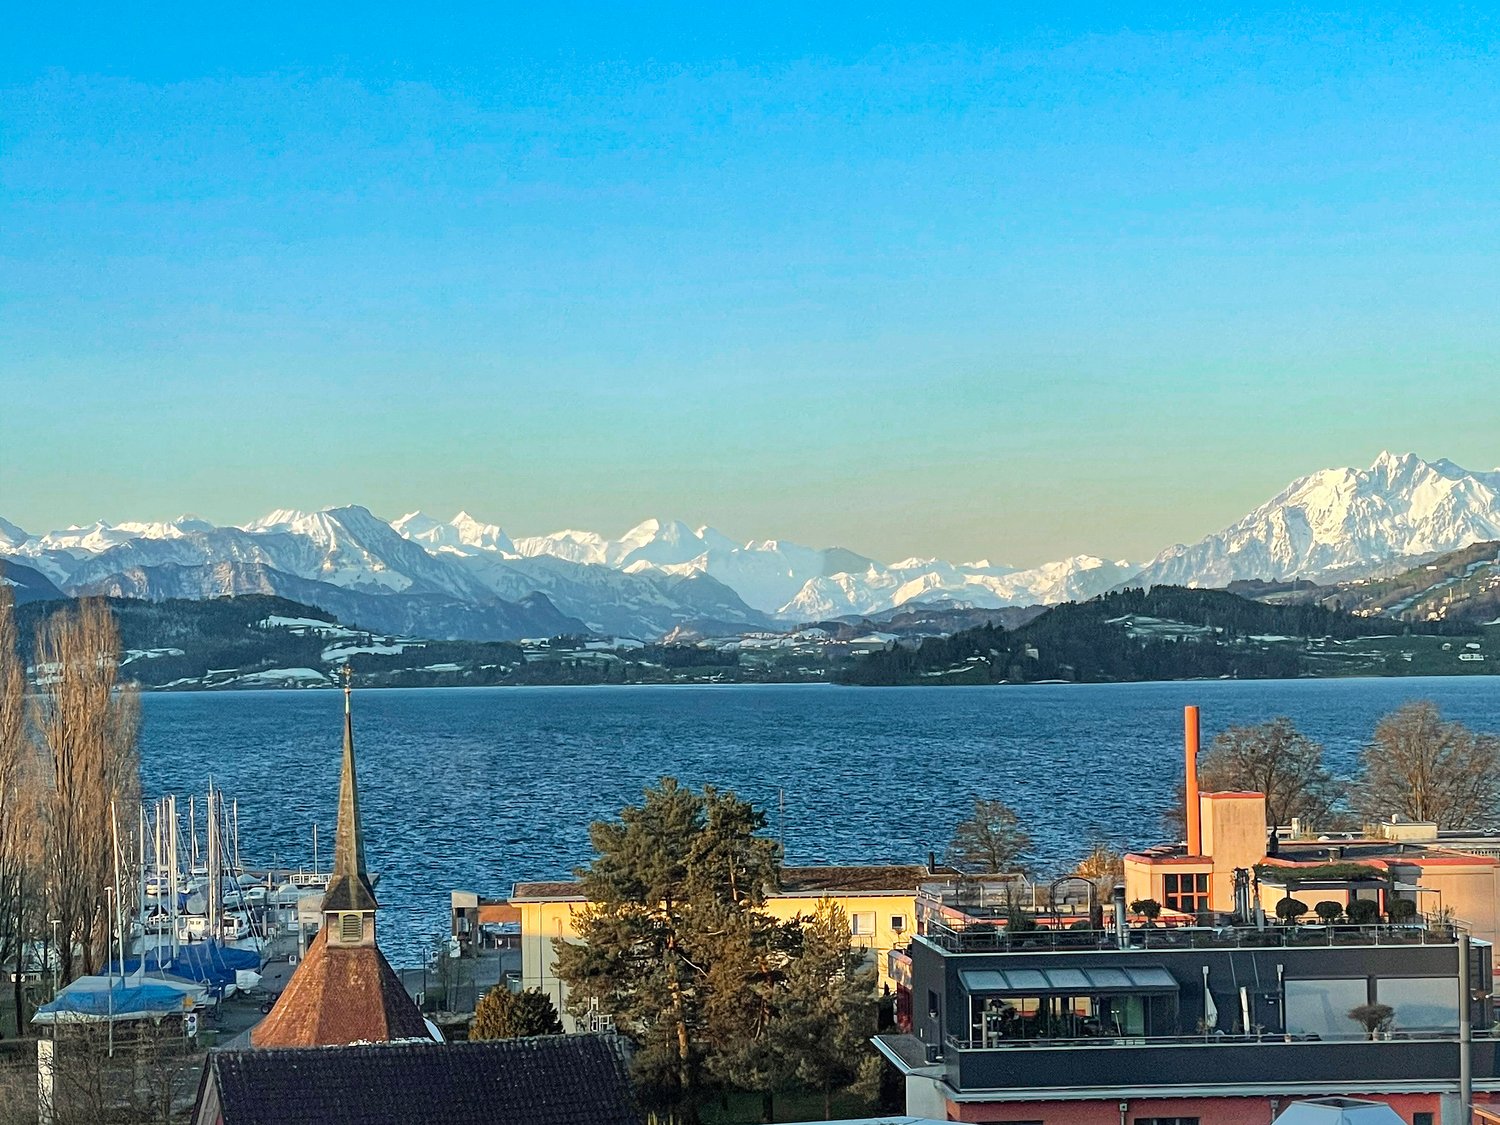
177 m² Attika an exklu­sivs­ter, rarer Traum­see­sicht­lage in der Stadt ZugEine aus­ser­ge­wöhn­li­che Gele­gen­heit für höchste Ansprü­che – mit unver­bau­ba­rer See­sicht und beein­dru­cken­der Alpen­fern­sicht.Diese gross­zü­gige 177 m² Atti­ka­woh­nung (inkl. 23 m² Loggia) befin­det sich an einer der exklu­sivs­ten und zugleich äus­serst selten ange­bo­te­nen See­sicht­la­gen der Stadt Zug.Die unver­bau­bare Sicht auf den Zuger­see ver­bin­det sich mit einer ein­drucks­vol­len Fern­sicht auf die Alpen. Bei klarer Föhn­lage eröff­net sich ein beson­ders spek­ta­ku­lä­res Pan­orama bis weit in die Zen­tral- und Berner Alpen. Eine Aus­sicht von dieser Qua­li­tät und Dau­er­haf­tig­keit ist in Zug aus­ge­spro­chen rar.Die ein­zig­ar­tige Lage ist nicht nur ein emo­tio­na­ler Mehr­wert, son­dern stellt auch einen nach­hal­ti­gen wert­be­stim­men­den Faktor dar. Ver­gleich­bare Objekte in solch pri­vi­le­gier­ter Lage kommen nur sehr selten auf den Markt. Ent­spre­chend ist davon aus­zu­ge­hen, dass die beson­dere Stand­ort­qua­li­tät auch beim Wie­der­ver­kaufs­wert eine wesent­li­che Rolle spielt.Eine sel­tene Gele­gen­heit mit lang­fris­ti­ger Per­spek­tiveDie Lie­gen­schaft eignet sich nicht nur als exklu­si­ves Eigen­heim, son­dern bietet auch eine inter­es­sante Mög­lich­keit für Käufer, die lang­fris­tig und vor­aus­schau­end inves­tie­ren möch­ten.Ins­be­son­dere kann der Erwerb als Inves­ti­tion für das Alter bzw. als zukünf­tige Alters­re­si­denz inter­es­sant sein. Gleich­zei­tig besteht die Mög­lich­keit, die Woh­nung zunächst zu ver­mie­ten und sie zu einem spä­te­ren Zeit­punkt selbst zu nutzen.Ein Mieter für die nächs­ten 5 bis 15 Jahre ist vor­han­den. Die Miet­dauer kann fle­xi­bel gestal­tet werden; eine Auf­kün­di­gung des Miet­ver­hält­nis­ses wäre jeder­zeit mit einer Frist von sechs Mona­ten mög­lich. Damit liesse sich die Nut­zung lang­fris­tig planen und indi­vi­du­ell an die per­sön­li­che Lebens­si­tua­tion anpas­sen.Keller: 11 m²Par­king: 1 Ein­stell­hal­len­platz (extra brei­ter Behin­der­ten PP)Kauf­preis: auf Anfrage (ca. CHF 5 Mio. Eigen­ka­pi­tal notwendig)__________________________________________________________________177 m² pent­house in an exclu­sive, rare dream loca­tion with lake views in the city of Zug An excep­tio­nal oppor­tu­nity for the most dis­cer­ning buyers – with unob­s­truc­ted lake views and impres­sive distant views of the Alps. This spa­cious 177 m² pent­house flat (inclu­ding a 23 m² loggia) is situa­ted in one of the most exclu­sive and, at the same time, extre­mely rare lake-view loca­ti­ons in the city of Zug. The unob­s­truc­ted view of Lake Zug is com­ple­men­ted by a stun­ning vista of the Alps in the distance. On clear days with a föhn wind, a par­ti­cu­larly spec­ta­cu­lar pan­orama unfolds, stret­ching far into the Cen­tral and Ber­nese Alps. A view of this qua­lity and per­ma­nence is excep­tio­nally rare in Zug. This unique loca­tion not only offers emo­tio­nal added value but also repres­ents a sus­tainable factor influen­cing pro­perty value. Com­pa­ra­ble pro­per­ties in such a pri­vi­le­ged loca­tion very rarely come onto the market. Accor­din­gly, it can be assu­med that the excep­tio­nal qua­lity of the loca­tion will also play a signi­fi­cant role in the resale value.A rare oppor­tu­nity with long-term pro­s­pects The pro­perty is not only sui­ta­ble as an exclu­sive home, but also offers an inte­res­t­ing oppor­tu­nity for buyers wis­hing to invest with a long-term, for­ward-loo­king per­spec­tive. In par­ti­cu­lar, the purchase may be of inte­rest as an invest­ment for reti­re­ment or as a future reti­re­ment home. At the same time, there is the option of let­ting the flat initi­ally and then using it yours­elf at a later date. A tenant is alre­ady in place for the next 5 to 15 years. The ten­ancy term can be arran­ged fle­xi­bly; the ten­ancy could be ter­mi­na­ted at any time with six months’ notice. This would allow for long-term plan­ning of the property’s use and enable it to be tail­o­red to your per­so­nal cir­cum­s­tances. A pro­perty of this kind is far more than just a place to live: it com­bi­nes an excep­tio­nal pan­o­r­amic loca­tion, long-term value poten­tial and the oppor­tu­nity to invest today and live in it yours­elf tomor­row. Cellar: 11 m² Par­king: 1 indoor par­king space (extra-wide dis­ab­led par­king space) Purchase price: on enquiry (approx. CHF 5 mil­lion in equity required)We look for­ward to recei­ving your enquiry regar­ding this unique opportunity.

1 / 5
Prix sur demande
3.5 pièces84m² surface habitable
6332 Hagendorn

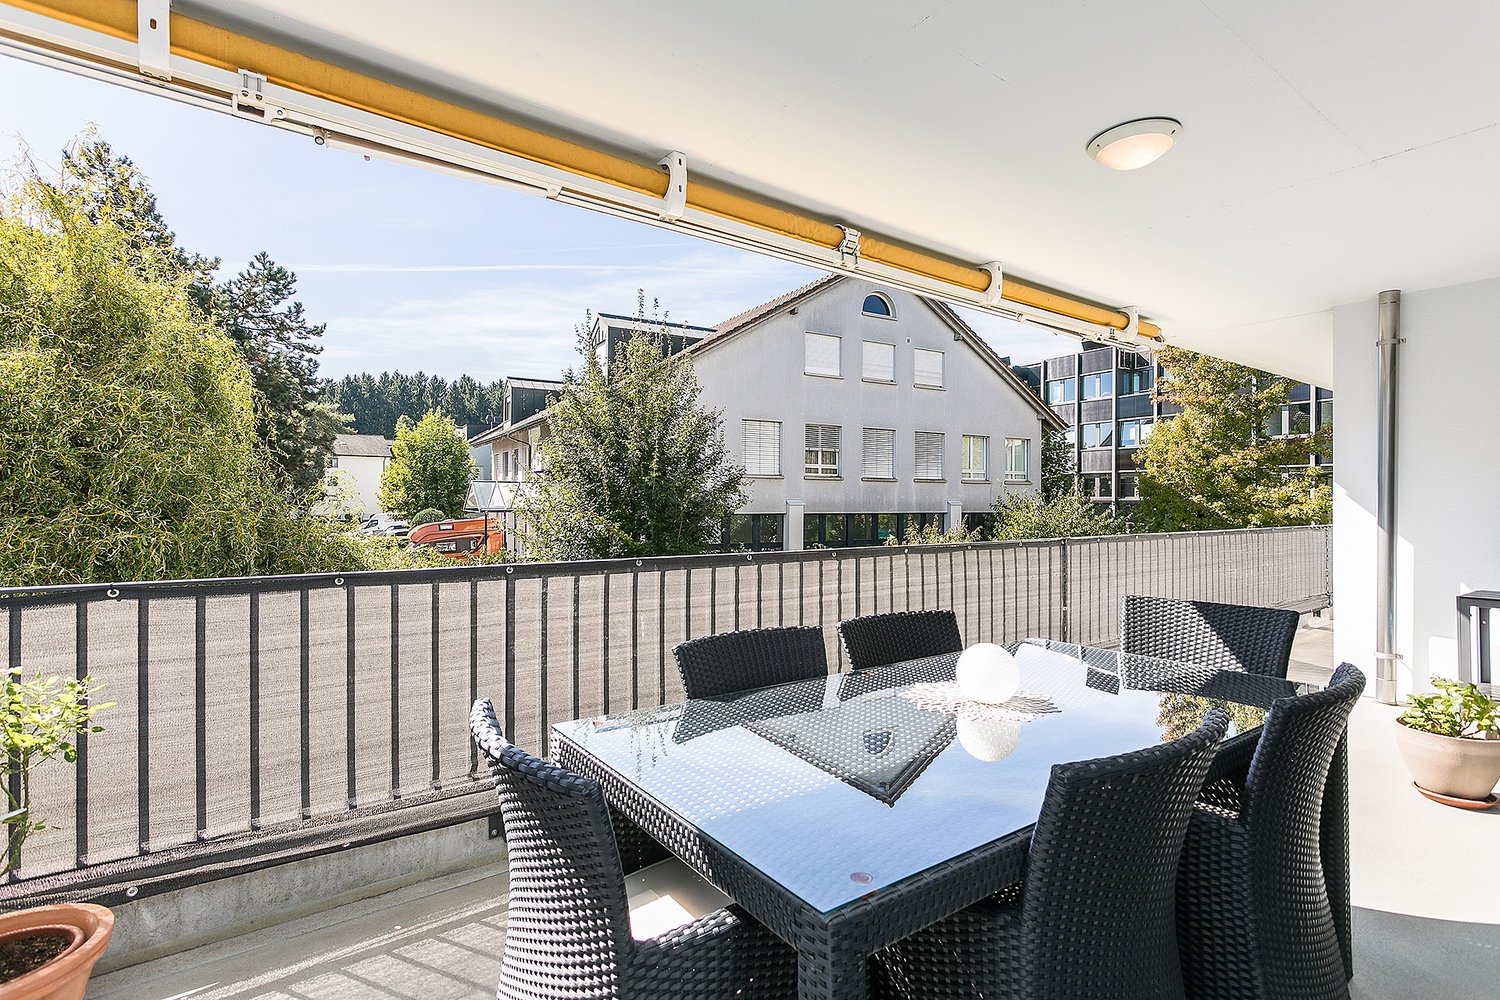
Attraktive 3.5-Zimmer-Wohnung an zentraler Lage in Hagendorn

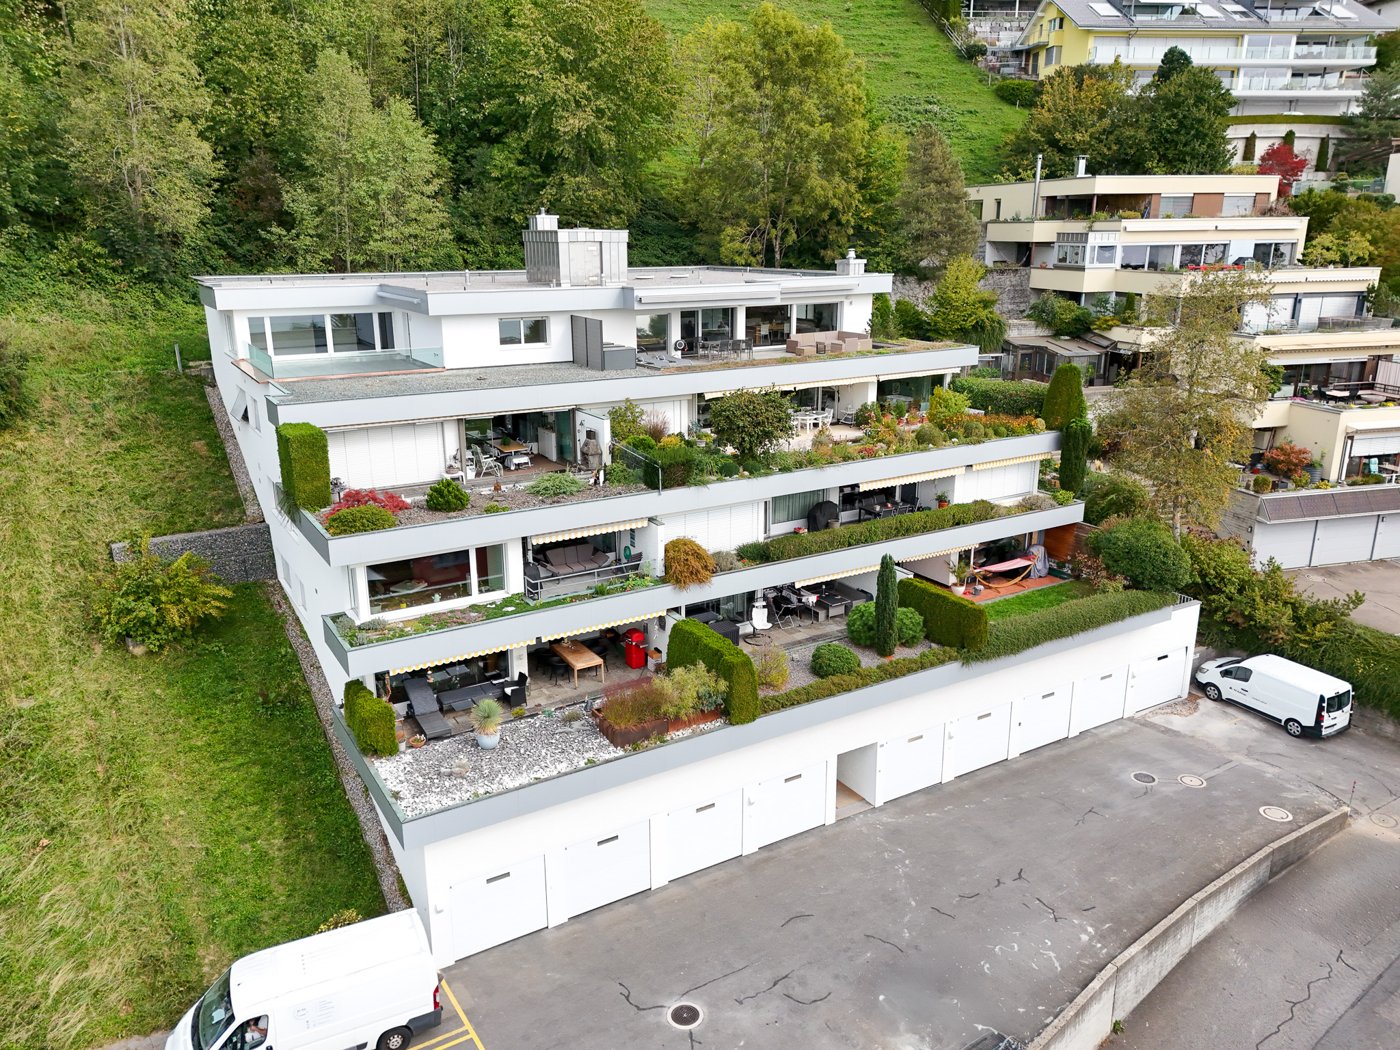
Attraktive 3.5-Zimmer-Wohnung an zentraler LageAn attraktiver und ruhiger Lage in Hagendorn erwartet Sie eine 3.5-Zimmer-Wohnung im 1. Obergeschoss mit 84 m² Wohnfläche.Der grosszügige, 28 m² grosse, gedeckte Balkon bietet viel Platz zum Entspannen und Geniessen und erweitert den Wohnraum auf attraktive Weise.Einkaufsmöglichkeiten, Schulen und öffentliche Verkehrsmittel sind in unmittelbarer Nähe und bequem zu Fuss erreichbar.Helles Wohnen mit viel LebensqualitätDer grosszügige, offen gestaltete Wohn- und Essbereich bildet das Herzstück der Wohnung. Die grossen Fensterfronten sorgen für viel Tageslicht und schaffen eine angenehme Wohnatmosphäre.Die moderne, offene Küche mit hochwertigen Geräten von V-ZUG fügt sich optimal in den Wohnbereich ein.Beide Schlafzimmer verfügen über einen direkten Zugang zum Balkon und bieten vielseitige Nutzungsmöglichkeiten – beispielsweise als Schlaf-, Gäste- oder Arbeitszimmer.Das Badezimmer ist mit Badewanne und separater Dusche ausgestattet. Eine eigene Waschmaschine sowie ein Tumbler sorgen für zusätzlichen Komfort.Highlights: • Attraktive 3.5-Zimmer-Wohnung • 84 m² Wohnfläche mit durchdachtem Grundriss • 28 m² grosser, gedeckter Balkon • Heller, offener Wohn- und Essbereich mit direktem Balkonzugang • Moderne Küche mit hochwertigen V-ZUG-Geräten • Zwei Schlafzimmer mit direktem Zugang zum Balkon • Badezimmer mit Badewanne und separater Dusche • Eigene Waschmaschine und Tumbler • Parkettboden in den Wohn- und Schlafräumen • Praktische Einbauschränke mit zusätzlichem Stauraum • Ca. 10 m² grosser Kellerraum • Ein Tiefgaragenplatz verfügbar • Lift mit bequemem Zugang zur Wohnung • Ruhiges und naturnahes Wohnumfeld Kaufpreis: Auf AnfrageParkplatz: Ein Tiefgaragenplatz verfügbarVerfügbarkeit: Nach VereinbarungEin attraktives Zuhause für alle, die modernes Wohnen und eine ruhige Lage miteinander verbinden möchten.Wir freuen uns, Ihnen diese attraktive Kaufgelegenheit bei einer persönlichen Besichtigung vorstellen zu dürfen.PARK IMMOBILIEN AG, Industriestr. 16, 6300 ZugParkieren Sie gratis vor unserem Verkaufslokal041 741 87 87, info@park-immobilien.chwww.park-immobilien.ch--------------------Attractive 3.5-room flat in a central locationIn an attractive and quiet location in Hagendorn, a 3.5-room flat with 84 m² of living space awaits you on the first floor.The spacious, 28 m² covered balcony offers plenty of space to relax and enjoy yourself, and provides an attractive extension to the living space.Shops, schools and public transport are in the immediate vicinity and within easy walking distance.Bright living with a high quality of lifeThe spacious, open-plan living and dining area forms the heart of the flat. The large windows let in plenty of natural light and create a pleasant living atmosphere.The modern, open-plan kitchen, fitted with high-quality V-ZUG appliances, blends seamlessly into the living area.Both bedrooms have direct access to the balcony and offer many possibilities for use – for example, as a bedroom, guest room or office.The bathroom is fitted with a bathtub and a separate shower. A separate washing machine and tumble dryer provide additional convenience.Highlights: • Attractive 3.5-room flat • 84 m² of living space with a well-designed layout • 28 m² covered balcony • Bright, open-plan living and dining area with direct access to the balcony • Modern kitchen with high-quality V-ZUG appliances • Two bedrooms with direct access to the balcony • Bathroom with a bath and separate shower • Private washing machine and tumble dryer • Parquet flooring in the living and bedrooms • Practical fitted wardrobes with additional storage space • Cellar room measuring approx. 10 m² • One underground parking space available • Lift providing convenient access to the flat • Quiet residential area close to nature Purchase price: On enquiryParking: One underground parking space availableAvailability: By arrangementAn attractive home for anyone wishing to combine modern living with a peaceful location.We look forward to showing you this attractive property during a personal viewing.PARK IMMOBILIEN AG, Industriestr. 16, 6300 ZugPark for free in front of our sales office.041 741 87 87, info@park-immobilien.chwww.park-immobilien.ch

Propriétés suggérées sur base des résultats de ta recherche