136 résultats - Immobilier à vendre à Canton Zoug
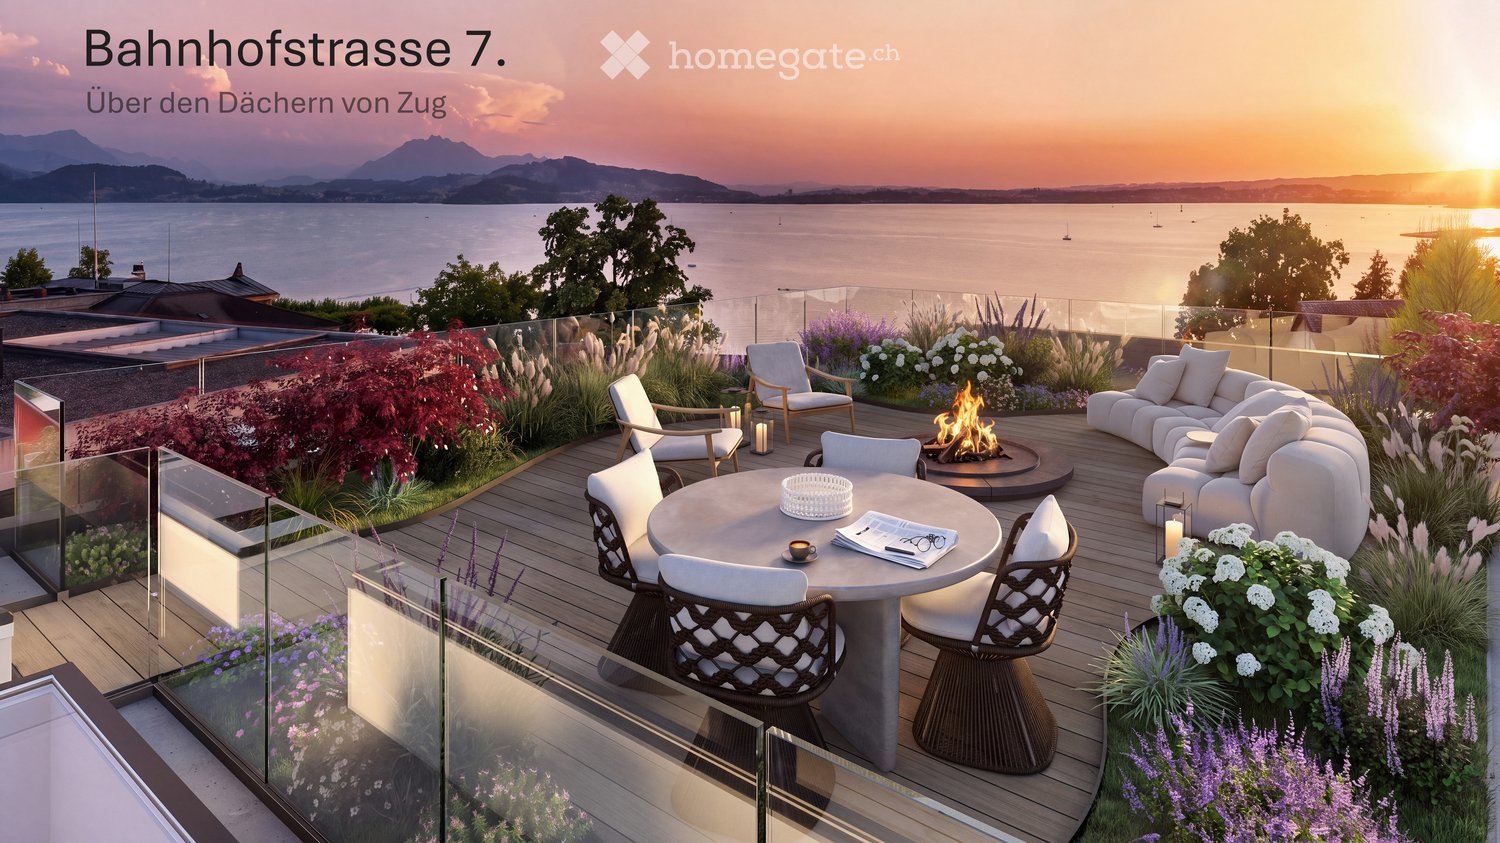
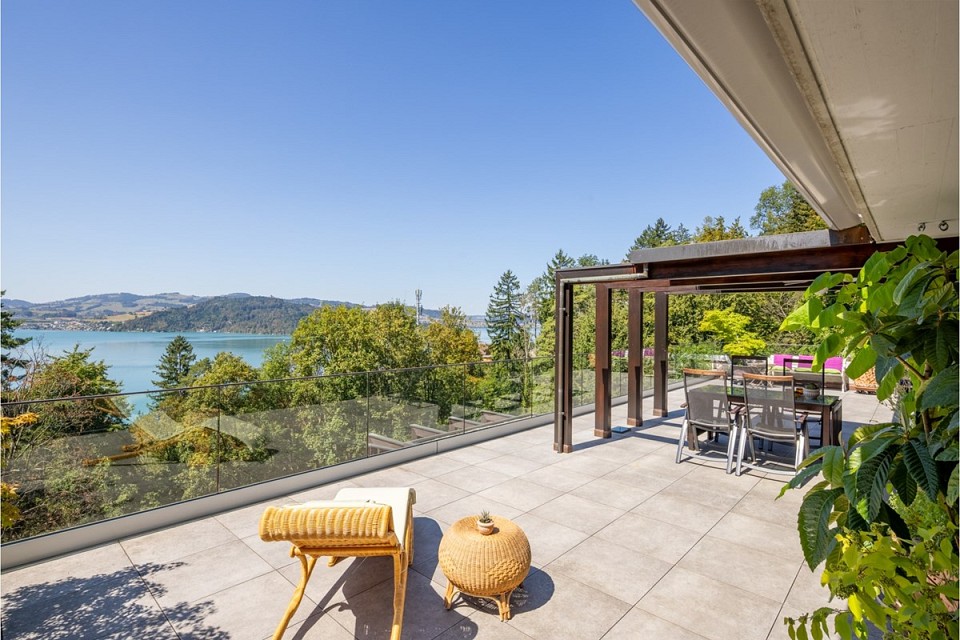
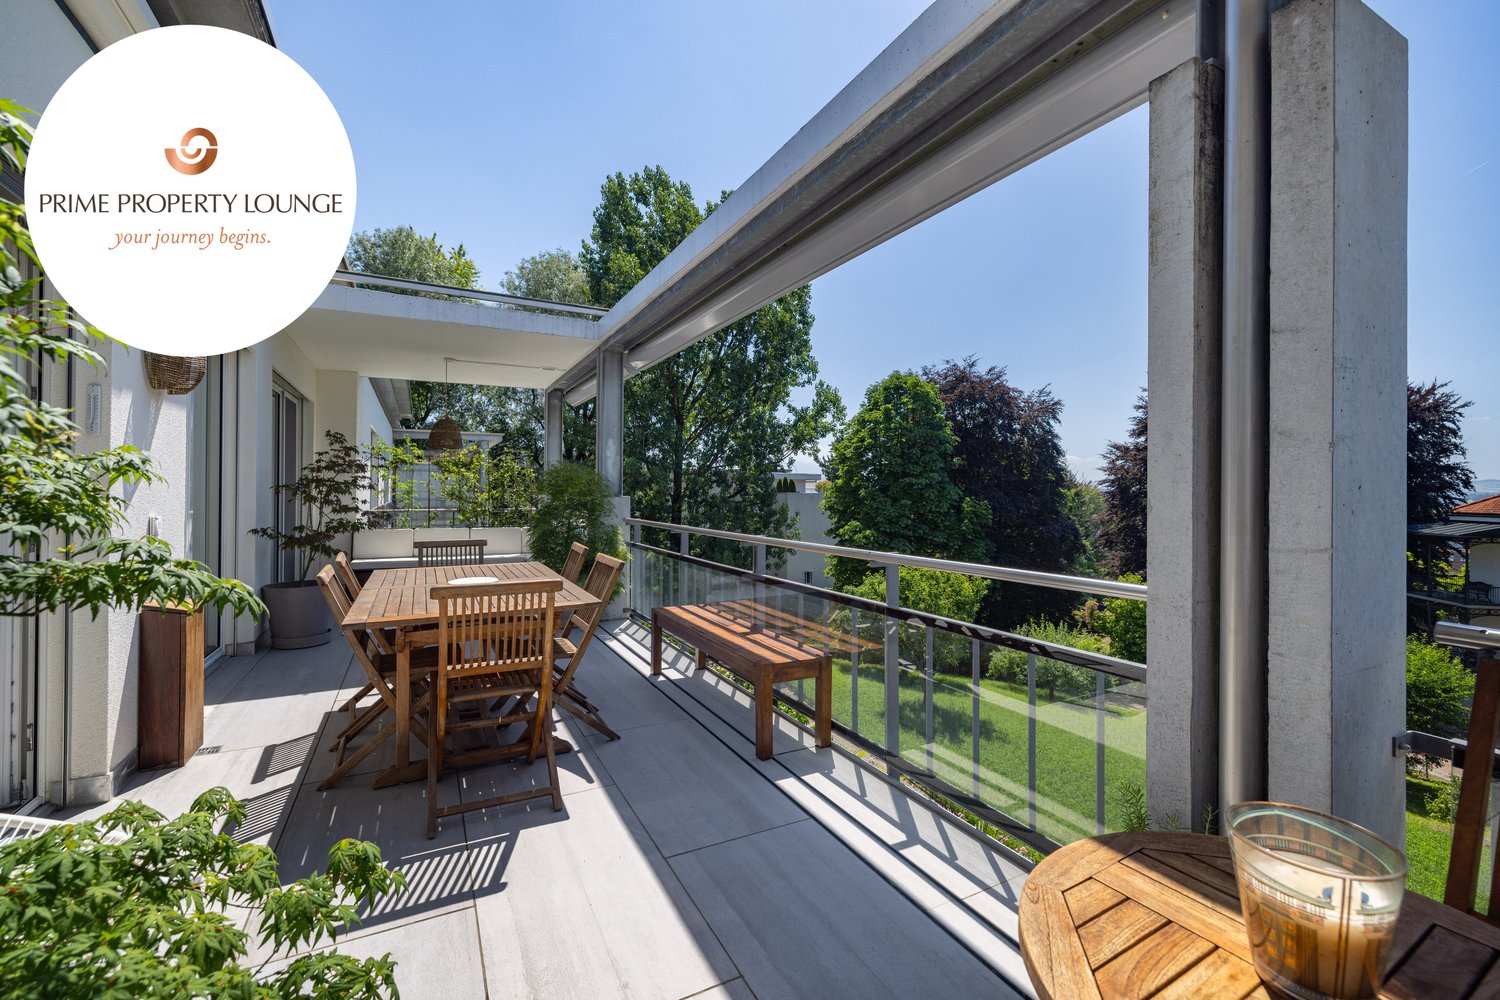
  • Rooftop terrace with a panoramic view of a lake and mountains, featuring a sofa, dining table with chairs, and a fireplace surrounded by plants and flowers.
  • Promotional image for a real estate video, featuring a sunset over a body of water with city lights in the background. Text in German invites viewers to watch the video on Homegate.
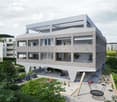
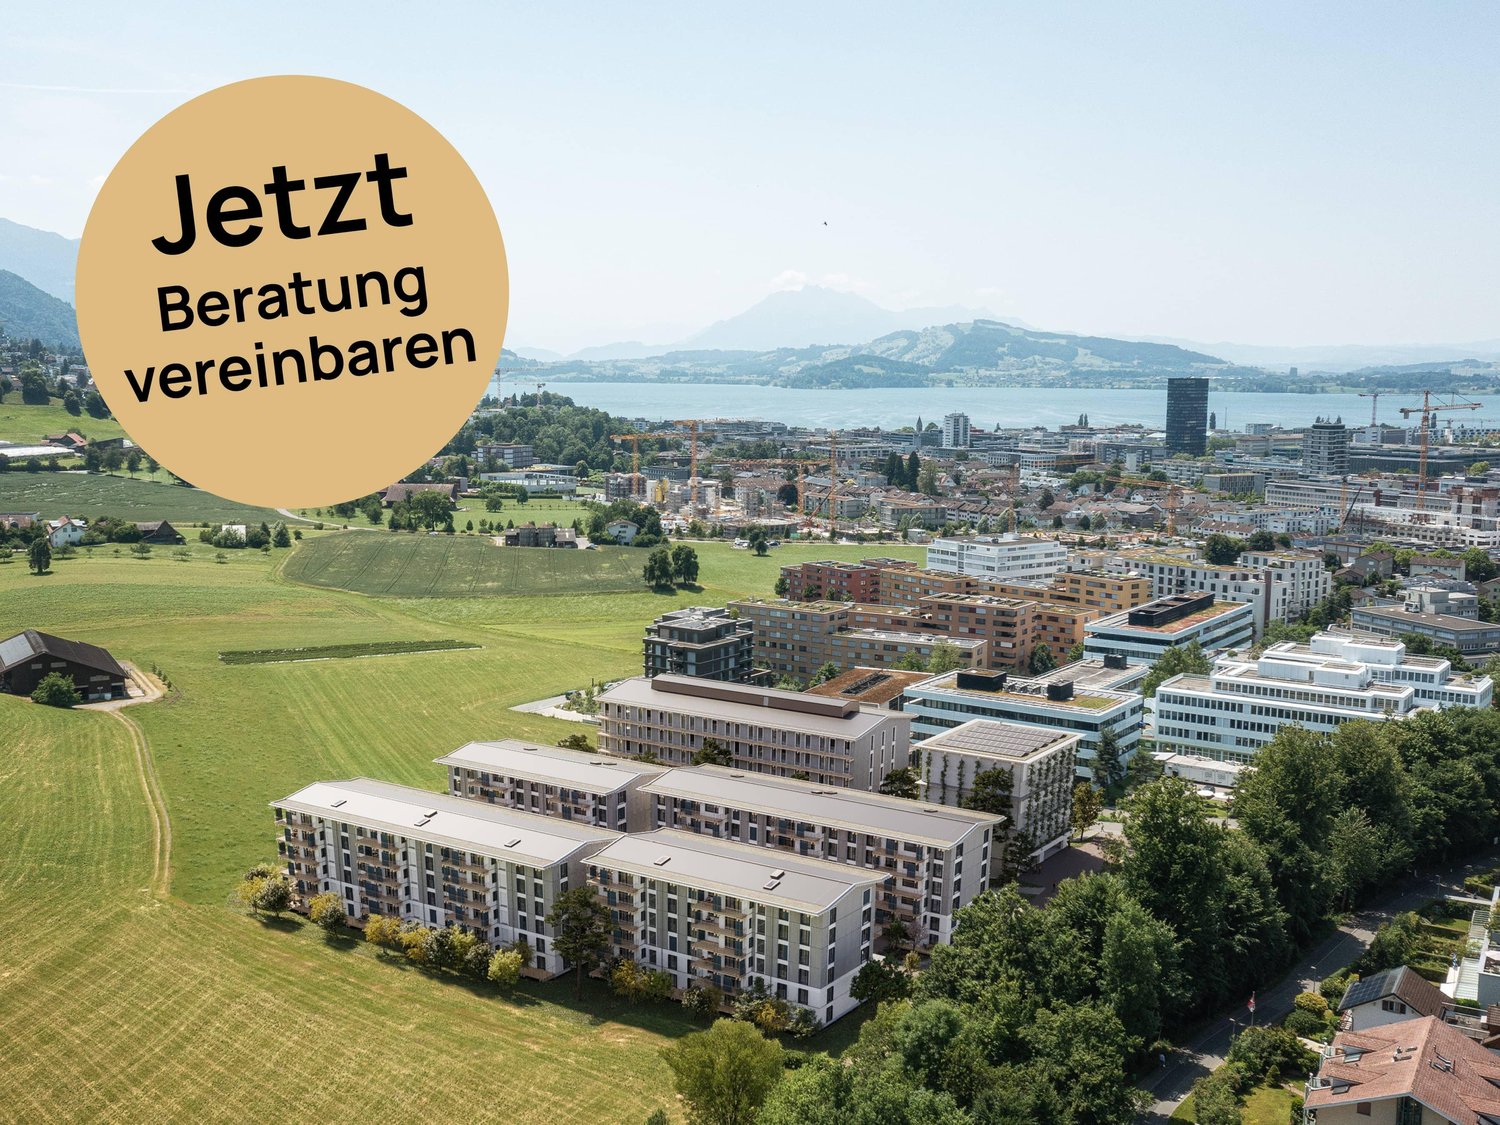
  • Modern multi-story building with large glass windows and a sleek concrete facade, located on a city street with pedestrians nearby.
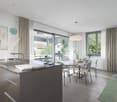
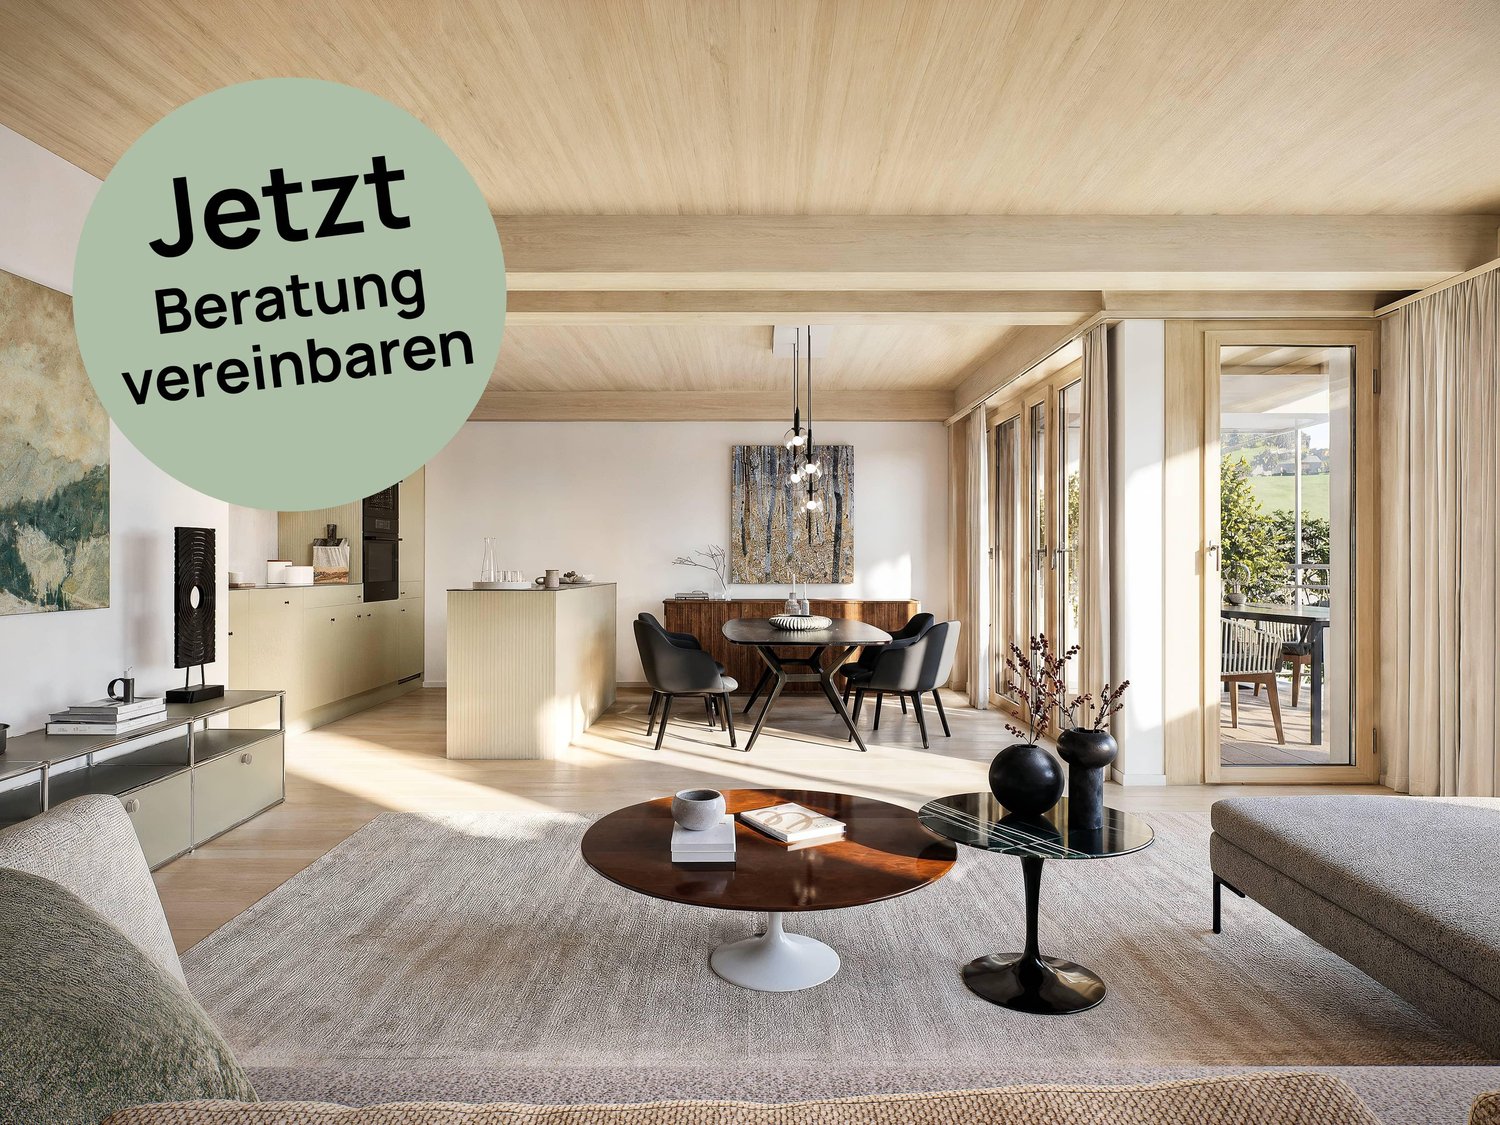
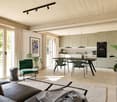
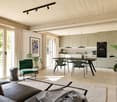
  • Modern living room with a view, featuring a sectional sofa, coffee table, fireplace, TV, dining area, and large windows overlooking the water.
  • A picturesque town with traditional red-roofed houses, a prominent church tower, and a serene lake surrounded by lush green hills and distant mountains.
  • Modern living room with a large sectional sofa, coffee table, fireplace, dining area with a round table and chairs, and a sleek entertainment unit with a TV and shelves.
  • A scenic view of a waterfront at sunset, featuring a calm lake, docked boats, trees, and distant cityscape.
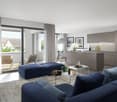
  • Modern living and dining area with a large sectional sofa, coffee table, dining table with chairs, and a fireplace. The space features pendant lighting, a view of the ocean, and a sleek design.
  • A serene landscape with a calm body of water reflecting the pink and purple hues of a sunset, surrounded by trees and distant hills.
  • A scenic view of a lake surrounded by lush green trees and distant mountains under a colorful sunset sky.
  • Aerial view of a cityscape with a waterfront, featuring a mix of residential and commercial buildings, trees, boats, and a promenade area.
1 / 11
Promotional image for a real estate video, featuring a sunset over a body of water with city lights in the background. Text in German invites viewers to watch the video on Homegate.
Modern multi-story building with large glass windows and a sleek concrete facade, located on a city street with pedestrians nearby.
Modern living room with a view, featuring a sectional sofa, coffee table, fireplace, TV, dining area, and large windows overlooking the water.
Prix sur demandePremium
4.5 pièces195m² surface habitable
Bahnhofstrasse 7, 6300 Zug
Bahnhofstrasse 7. Au-dessus des toits de Zug.

Un film immobilier exclusif est disponible – veuillez cliquer sur « Vidéo » sur Homegate.Trois résidences au-dessus des toits de Zug - une déjà vendue. Deux encore disponibles.Au cœur de Zug – dans un emplacement ensoleillé et à proximité de la promenade du lac – une vastitude s'ouvre qui serait à peine attendue ici.Au Bahnhofstrasse 7, trois résidences exclusives sont en cours de construction, qui s'étendent sur le dernier étage complet et le grenier en retrait. L'une des trois résidences a déjà été vendue hors marché ; deux sont actuellement en vente.L'emplacement – l'uniqueChacune des trois résidences dispose d'une terrasse sur le toit privée avec une vue panoramique à couper le souffle sur le lac de Zug, les montagnes et le cœur historique de Zug : la vieille ville. Une vue qui impressionne et donne aux appartements un caractère inimitable.Vivre et résider de manière privilégiéeOn dit que Goethe a écrit que le soleil se couche le plus beau sur le lac de Zug.Les deux résidences disponibles s'étendent sur les 3e et 4e étages. Des espaces de vie et de repas spacieux, la connexion des deux niveaux de vie et des espaces extérieurs privés créent le sentiment d'une maison au-dessus de la ville. Un espace de terrasse couvert et un accès intérieur direct à la terrasse sur le toit privée avec une vue panoramique offrent une expérience de vie et de résidence exceptionnelle avec une grande intimité.Sur la terrasse sur le toit, un espace de vie supplémentaire est créé sous le ciel ouvert – pour le petit déjeuner, un après-midi calme ou un soir avec une vue panoramique sur les montagnes et à l'ouest, où le soleil se couche sur l'eau.Appartement 24,5 pièces · environ 183 m² d'espace de vie · environ 83 m² d'espaces extérieurs privés · 2 places de parking souterraines · caveAppartement 34,5 pièces · environ 195 m² d'espace de vie · environ 85 m² d'espaces extérieurs privés · 2 places de parking souterraines · caveL'aménagement intérieur peut encore être personnaliséLes résidences sont actuellement en cours de rénovation. En fonction de l'avancement de la construction et des possibilités techniques, les futurs propriétaires peuvent encore incorporer des souhaits individuels dans la conception intérieure et l'architecture intérieure.Architecture exceptionnelleLe bâtiment résidentiel et commercial au Bahnhofstrasse 7 a été conçu par Wiederkehr Krummenacher Architekten – aujourd'hui Antosch Architekten – et a reçu le prix « Auszeichnung guter Bauten im Kanton Zug ». La rénovation actuelle est réalisée par Antosch Architekten.VenteLa vente est effectuée directement par la propriété : Bowal Immobilien AG. Nous demandons de s'abstenir de demandes de courtiers et d'intermédiaires.Des documents supplémentaires seront fournis sur demande.Nous nous réjouissons de recevoir des demandes de la part d'acheteurs solvables via le formulaire de contact, en indiquant les coordonnées complètes.Remarque sur les visualisations : Les visualisations contenues dans l'annonce servent à l'illustration. Les meubles, la plantation et la matérialisation représentés sont non contraignants.

Durée du trajet
-
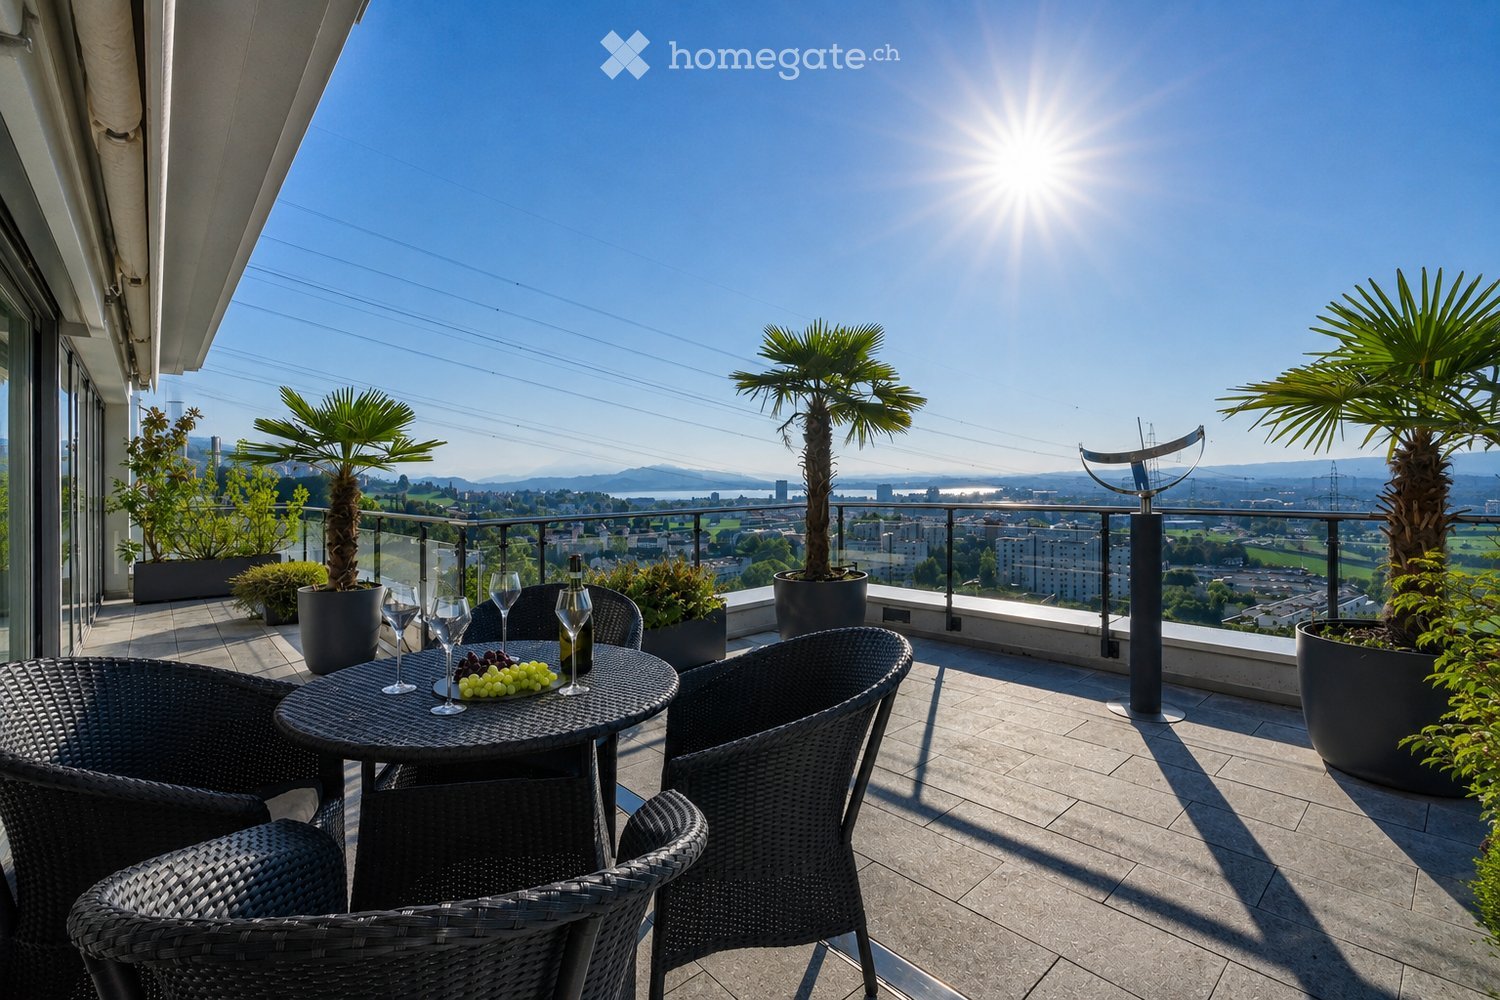
  • Balcony with a round table, four wicker chairs, wine glasses, a bottle, and a bowl of grapes, surrounded by potted plants and offering a scenic city view.
  • Modern dining and living area with dark tiled flooring, large windows, a dining table with chairs, a sofa, coffee table, and decorative items.
  • Modern dining room with a wooden dining table, black leather chairs, and grey bar stools. A large flat-screen TV is mounted on the wall, and a hanging pendant light illuminates the space. The room features a sleek, contemporary design with a mix of dark a
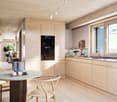
  • Modern kitchen with white cabinets, wooden island, black countertops, and stainless steel appliances. Features include a wine rack, mixer, and decorative flowers on the island.
  • Modern living room with a fireplace, large windows offering a scenic view, a dining table with chairs, and a glass table with wine glasses and a bottle.
  • Modern hallway with white walls, dark tiled floor, and black carpeted area. Features a small seating area with a sofa, chairs, and a small table with a flower arrangement.
  • Balcony with a view of the city and surrounding landscape, featuring a table, chairs, and potted plants.
  • Modern, well-lit room with large windows, black leather sofa, glass coffee table, ergonomic chair, laptop on desk, and decorative items including a typewriter and potted plants.
  • Modern bedroom with a large bed, nightstand, lamp, chair, table, and a view of the landscape through large windows. The room features a sleek, contemporary design with a mix of dark and light tones.
  • Modern bedroom with a large bed, nightstands, lamps, and a view of the city through large windows.
  • Modern bedroom with a large bed, white linens, decorative pillows, a nightstand with a lamp, a round side table with a flower arrangement, and a large window with a view of a balcony area.
  • Modern bathroom with a large bathtub, double sink vanity, large mirror, and a glass-enclosed shower. Features include a potted plant, candles, and a view of greenery through large windows.
  • Modern bathroom with dark tiled floor, white toilet, double sink with modern faucets, large mirror, and a panoramic view through large windows.
  • Modern bathroom with dark tiled walls, a bathtub, a sink, a large round mirror, and decorative vases on the windowsill.
  • Modern bathroom with white cabinets, black tiled floor, large windows, sink, washing machine, and towels.
  • {"type": "Furnished Room", "objects": ["stool", "table", "stool", "stool", "stool", "stool", "stool", "stool", "stool", "stool", "stool", "stool", "stool", "stool", "stool", "stool", "stool", "stool", "stool", "stool", "stool", "stool", "stool", "stool",
  • Modern fitness room with wooden flooring, large mirrors, and multiple exercise machines including treadmills, ellipticals, and stationary bikes.
  • Modern office space with wooden flooring, glass desk, office chair, sofa, printer, and shelves.
  • Modern balcony with a glass roof, tiled floor, and two large potted plants, one with white orchids and the other with green foliage. A door leads to an interior living space with visible furniture.
  • Balcony with a panoramic city view, featuring a metal railing, potted plants, and distant mountains.
  • Balcony with a round table, four wicker chairs, wine glasses, a bottle, and a fruit bowl, overlooking a cityscape at sunset.
1 / 21
Modern dining and living area with dark tiled flooring, large windows, a dining table with chairs, a sofa, coffee table, and decorative items.
Modern dining room with a wooden dining table, black leather chairs, and grey bar stools. A large flat-screen TV is mounted on the wall, and a hanging pendant light illuminates the space. The room features a sleek, contemporary design with a mix of dark a
Modern kitchen with white cabinets, wooden island, black countertops, and stainless steel appliances. Features include a wine rack, mixer, and decorative flowers on the island.
Prix sur demandePremium
5.5 pièces268m² surface habitable
Weinberghöhe 30, 6340 Baar

Baar. Unbeschränkte Sicht auf den Zugersee und die Berge

Baar. Unbeschränkte Sicht auf den Zugersee und die BergeDiese besondere Attika bietet grosszügiges Wohnen, viel Privatsphäre und ein flexibles Nutzungskonzept. Sie wird heute als zusammenhängende Einheit genutzt und kann bei Bedarf in zwei separate Attikawohnungen aufgeteilt werden. Sehr Komfortabel residieren, Wohnen und Arbeiten verbinden oder einen separaten Bereich vermieten – diese Attika bietet maximale Flexibilität.Ergänzt wird das einzigartige Angebot durch zwei separate und ausgebaute Multifunktionsräume mit insgesamt ca. 92 m².Highlights • Unbeschränkte See- und Bergsicht • Sonne von morgens bis abends • ca. 268 m² Bruttonutzfläche • ca. 80 m² private Westterrasse • Zwei separate Eingänge mit direktem Liftzugang • Zwei Multifunktionsräume mit insgesamt ca. 92 m² • Vier Badezimmer mit Fenstern • Zwei Warmluft-Cheminées: eines im Wintergarten, eines im Wohnbereich • Grosser Hauswirtschaftsraum mit Fenstern und viel Platz • Über 50 hochwertige Einbauschränke in Schleiflackausführung • Fünf Garagenplätze und zwei Aussenparkplätze • Gepflegter Zustand – kurzfristig bezugsbereit Persönliche EinzelbesichtigungenFür diese besondere Attikaliegenschaft bieten wir diskrete Einzelbesichtigungen nach vorgängiger Vereinbarung an.Aus Rücksicht auf die Privatsphäre der Eigentümerschaft werden Besichtigungstermine an ausgewiesene Kaufinteressenten vergeben; die finanzielle Tragbarkeit wird dabei vorausgesetzt.Für weitere Informationen und die Koordination eines persönlichen Besichtigungstermins wenden Sie sich bitte an den von der Eigentümerschaft bevollmächtigten Vertreter:Gianluca Dell’Acqua+41 78 709 70 42gianluca.dellacqua@tramondo.chBaar. Unobstructed views of Lake Zug and the mountains.This exceptional penthouse offers generous living space, a high degree of privacy and a flexible layout. It is currently used as a single residence and can, if required, be divided into two separate penthouses. Enjoy exceptionally comfortable living, combine living and working, or let a separate area – this penthouse offers maximum flexibility.This exceptional property is complemented by two separate, fully fitted multi-purpose rooms with a combined area of approx. 92 m².Highlights • Unobstructed lake and mountain views • Sunshine from morning until evening • Approx. 268 m² of gross usable floor area • Approx. 80 m² private west-facing terrace • Two separate entrances with direct lift access • Two multi-purpose rooms with a combined area of approx. 92 m² • Four bathrooms with windows • Two warm-air fireplaces: one in the conservatory and one in the living area • Large utility room with windows and ample space • More than 50 high-quality built-in cupboards with a lacquered finish • Five garage spaces and two outdoor parking spaces • Well-maintained condition – ready to move into at short notice Private ViewingsDiscreet private viewings of this exceptional penthouse are available by appointment.To respect the owners’ privacy, viewings are reserved for qualified prospective purchasers; the financial capacity to proceed with the purchase is a prerequisite.For further information or to arrange a private viewing, please contact the owners' authorised representative:Gianluca Dell’Acqua+41 78 709 70 42gianluca.dellacqua@tramondo.ch

Durée du trajet
-
Nouvelle construction
1 / 6
CHF 2'400'000.– Premium
4.5 pièces114m² surface habitable
Friedenstrasse 3, 6340 Baar

Un foyer avec style et vue lointaine - appartement attractif de 4,5 pièces à Baar

Habitation de haute qualité, architecture moderne et beaucoup d'espace pour une qualité de vie élevée : Au Friedenstrasse 3 à Baar, un projet de construction neuve exclusif appelé « HARMONIE BAAR » est en cours de réalisation avec seulement six appartements en copropriété, dont trois sont à vendre.L'appartement de 4,5 pièces impressionne par une disposition généreuse et bien pensée, des espaces de vie lumineux et une loggia spacieuse qui relie harmonieusement l'intérieur et l'extérieur. Le séjour, la salle à manger et la cuisine ouverts forment le cœur de l'appartement et créent un espace accueillant pour les soirées conviviales, les repas partagés et les heures sociales.Des matériaux de haute qualité, une architecture intemporelle et une technologie de construction moderne assurent un foyer stylé et confortable. Les demandes d'équipement individuelles peuvent être prises en compte dans le cadre des possibilités prévues – ainsi, un foyer est créé qui peut être adapté à vos idées personnelles.Une attention particulière est portée à la qualité de séjour communautaire : un espace de rencontre attractif avec des terrains de jeu couverts pour le moulin et les échecs, des sièges, un ping-pong et un élément d'eau stylé crée un espace pour la rencontre et la détente. Pré fleuriPour les familles, un espace extérieur accueillant avec un bac à sable, des équipements de jeu et un petit jardin de dégustation avec des arbres fruitiers et des lits surélevés est en cours de création.Les environs sont également convaincants : le quartier résidentiel calme et établi combine intimité et détente avec les avantages d'un emplacement central à Baar. Les installations commerciales, les écoles et les transports publics sont à proximité immédiate. En même temps, le Zugerberg, le Lorzentobel et le lac de Zug invitent à diverses activités de loisirs.« HARMONIE BAAR » représente une propriété moderne avec prétention – située au calme, réalisée avec qualité et planifiée avec beaucoup d'amour pour le détail.Points forts • Appartement en copropriété de 4,5 pièces attractif • Loggia spacieuse d'environ 20 m² • Conception intérieure de haute qualité avec options de sélection individuelles • Architecture moderne et pièces lumineuses • Sonde de chaleur au sol et chauffage par le sol • Ventilation contrôlée de la pièce à vivre • Système photovoltaïque et préparation pour la mobilité électrique • Ascenseur et cave personnelle • Emplacement calme et central à Baar • Prêt à être occupé au 1er trimestre 2029 Les places de parking souterraines peuvent être achetées pour 50 000 CHF supplémentaires chacune.Deux places de parking pour motocyclettes peuvent être achetées pour 15 000 CHF supplémentaires chacune.

Durée du trajet
-
Nouvelle construction
1 / 5
CHF 1'690'000.– Premium
3.5 pièces78m² surface habitable
Friedenstrasse 3, 6340 Baar

Arrivée. Expire. Être chez soi. - Appartement de 3,5 pièces élégant à Baar

Le style de vie moderne rencontre la tranquillité, la qualité et la joie de vivre : Avec "HARMONIE BAAR", un projet de construction exclusif avec seulement six condominiums est en cours de réalisation sur la Friedenstrasse 3, dont trois sont en vente.Cet appartement de 3,5 pièces attractif combine un design de pièces moderne et ouvert avec un point fort spécial : le vaste jardin d'hiver. Il étend la zone de vie d'une manière spéciale et crée un espace polyvalent pour des heures détendues, un coin de lecture confortable ou simplement un espace supplémentaire pour profiter (non chauffé).La zone de vie, de repas et de cuisine ouverte forme le centre de l'appartement et communique un sentiment de vie spacieux et accueillant. Des matériaux de haute qualité, un design intemporel et un équipement soigneusement planifié créent un foyer qui répond aux exigences modernes.En ce qui concerne la conception intérieure, il existe la possibilité d'incorporer des souhaits personnels et de concevoir individuellement la nouvelle maison. La technologie de construction moderne telle que les pompes à chaleur géothermiques, le chauffage par le sol, la ventilation des pièces à vivre contrôlée et les systèmes photovoltaïques combinent le confort avec une construction contemporaine.Une attention particulière est portée à la qualité de séjour de la communauté : un espace de rencontre attractif avec des terrains de jeu couverts pour les moulins et les échecs, des sièges, des tables de ping-pong et un élément d'eau élégant crée un espace pour la rencontre et la détente. Prairie fleuriePour les familles, un espace extérieur accueillant est créé avec un bac à sable, des équipements de jeu et un petit jardin de collations avec des arbres fruitiers et des lits surélevés.L'emplacement sur la Friedenstrasse convainc par sa tranquillité agréable et ses courtes distances. Baar offre une infrastructure excellente avec des possibilités de shopping, des écoles et des transports publics. Pour la détente et les loisirs, le lac de Zug, le Zugerberg et le Lorzentobel sont pratiquement à la porte de la maison.Un foyer pour les personnes qui valorisent la qualité, la tranquillité et une atmosphère de vie spéciale.Points forts • Appartement de 3,5 pièces attractif • Jardin d'hiver spacieux d'environ 20 m² • Espace de vie / repas / cuisine ouvert et accueillant • Conception intérieure de haute qualité, sélectionnable individuellement • Architecture moderne et matériaux intemporels • Pompe à chaleur géothermique et chauffage par le sol • Ventilation des pièces à vivre contrôlée • Système photovoltaïque et préparation pour la mobilité électrique • Ascenseur et cave personnelle • Emplacement de vie calme et central à Baar • Prévu pour être prêt à être occupé au 1er trimestre 2029 Les places de parking souterraines peuvent être achetées pour 50 000 CHF supplémentaires chacune.Deux places de parking pour motocyclettes peuvent être achetées pour 15 000 CHF supplémentaires chacune.

Durée du trajet
-
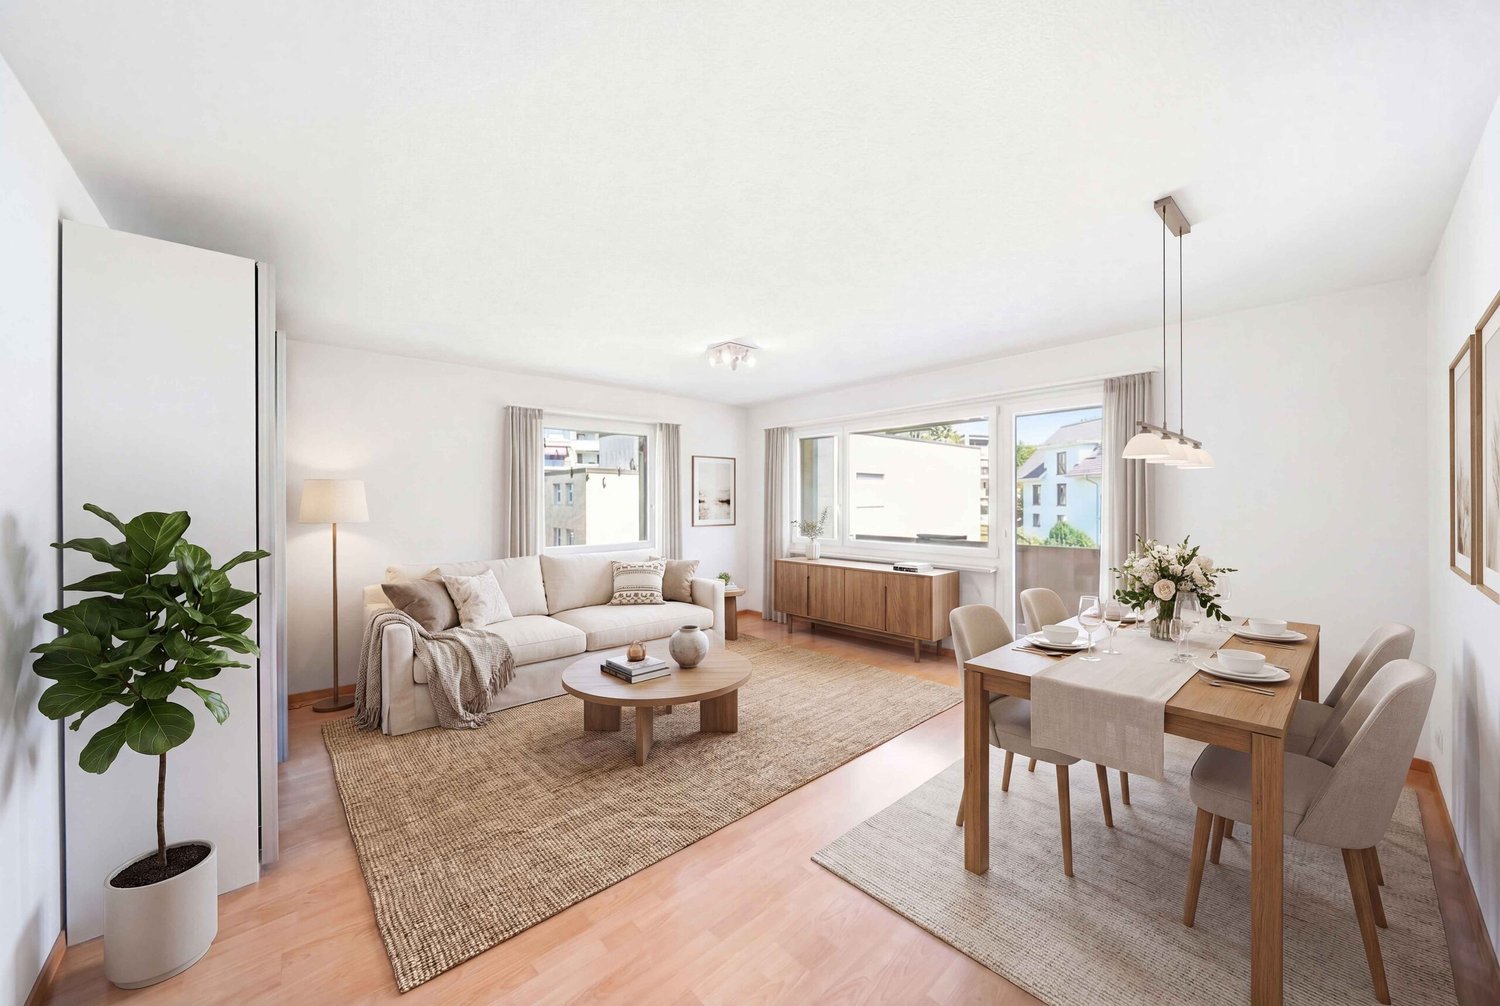
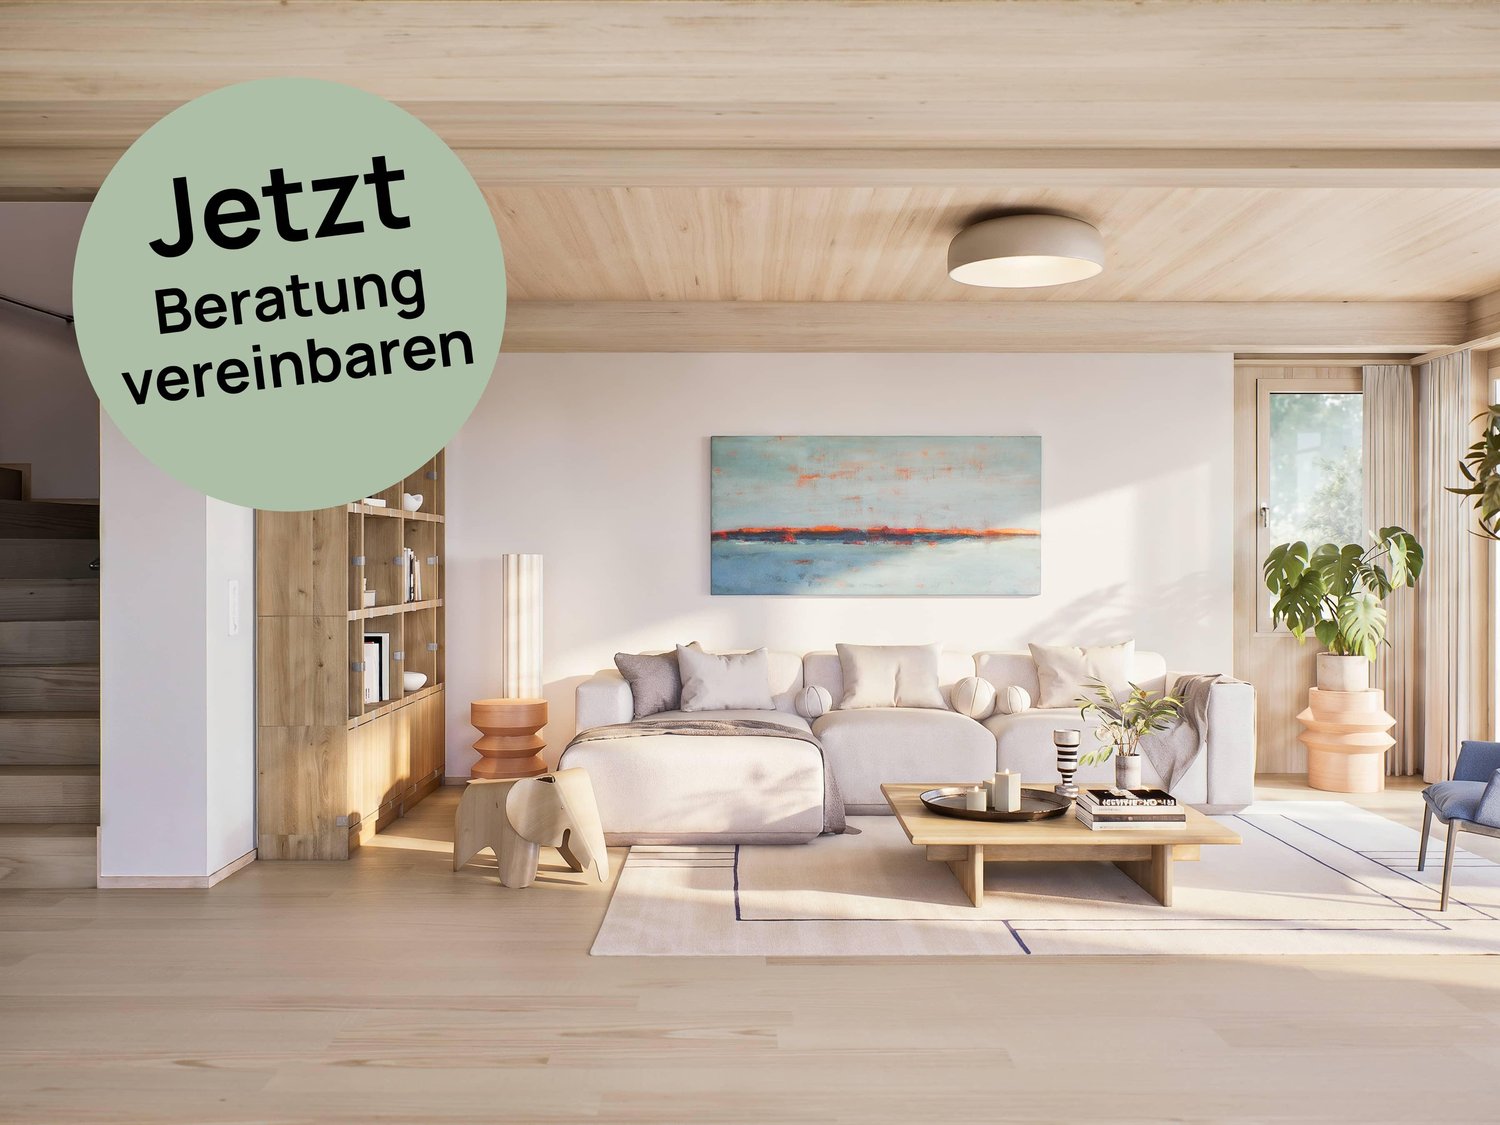
  • Modern living room with large windows, light-colored sectional sofa, wooden coffee table, dining table, and potted plants.
  • Modern living and dining area with light wood flooring, large windows, a sofa, dining table with chairs, pendant lights, and decorative plants.
  • Modern two-story house with a combination of pink and white exterior walls, large windows, and a flat roof with skylights. The house is surrounded by a well-maintained lawn, shrubs, and trees, with a small water feature running alongside.
1 / 3
Modern living and dining area with light wood flooring, large windows, a sofa, dining table with chairs, pendant lights, and decorative plants.
Modern two-story house with a combination of pink and white exterior walls, large windows, and a flat roof with skylights. The house is surrounded by a well-maintained lawn, shrubs, and trees, with a small water feature running alongside.
CHF 5'440'000.– Premium
6.5 pièces194m² surface habitable
Widenstrasse 27b, 6317 Zug

Habitation de rêve dans une maison unifamiliale

Maison unifamiliale de 6,5 pièces avec une superficie de terrain d'environ 550,5m2.Le projet de construction neuve sur Widenstrasse comprend trois maisons multifamiliales et deux maisons unifamiliales, chacune sur son propre terrain. Les appartements et les maisons unifamiliales devraient être prêts à être occupés à l'automne 2027.La maison unifamiliale (Maison C2, Widenstrasse 27b, Oberwil) impressionne par son niveau de finition élevé. Un ascenseur privé mène directement de la garage à la maison. Actuellement, vous avez la possibilité de concevoir individuellement l'intérieur selon vos idées personnelles.Deux places de parking en garage avec fermeture séparée dans le garage souterrain sont incluses dans le prix d'achat (CHF 160'000.00).Oberwil près de Zug combine le cadre de vie naturel avec la proximité urbaine d'une manière spéciale. Situé entre le lac de Zug et le Zugerberg, vous pouvez profiter d'une haute qualité de vie et de résidence. De nombreuses possibilités de promenade, de randonnée et de loisirs sont situées directement à la porte. Les plages de bain populaires sur le lac de Zug sont également à quelques minutes et invitent à se détendre et à se reposer les jours ensoleillés.Nous nous réjouissons de votre contact : info@peikert-immobilien.ch / 041 729 60 10www.widenstrasse.ch

Durée du trajet
-
1 / 13
  • Garage
  • Vue
  • Ascenseur
CHF 3'390'000.– Top
4.5 pièces150m² surface habitable
6315 Oberägeri

FEELING GOOD

Diese 4.5 Zimmer Gartenwohnung in Oberägeri lebt vom Tageslicht. Bodentiefe Fenster und klare Linien machen die Räume hell und grosszügig, ohne dass die Wohnlichkeit verloren geht. Fischgrätparkett, Cheminée und das skandinavische Design setzen ruhige, wertige Akzente. Vor der Tür liegt der eigene Garten, dahinter gehen Wiesen und Wald weiter und über allem steht der Blick auf den Ägerisee. Die erhöhte Lage schenkt viel Ruhe und Privatsphäre, dazu Grün, so weit das Auge reicht.Besonderes: • Geplante umfassende Aussensanierung im Frühjahr 2027 gemäss Beschluss der STWEG • Hochwertige Innenrenovation im Jahr 2022 • Traumhafte Aussicht auf den Ägerisee und die Berge • Fischgrätparkett • Raumhohe Türen • Cheminée • Wintergarten mit Anschluss für Infrarotsauna • 200 m² Rasenfläche Verkaufspreis: CHF 3'390'000 + Doppelgarage à CHF 100'000 = Total CHF 3'490'000Wir freuen uns auf Ihre Kontaktaufnahme und senden Ihnen gerne die detaillierte Broschüre sowie den Grundrissplan der Wohnung zu.This 4.5 room garden apartment in Oberägeri lives on daylight. Floor-to-ceiling windows and clean lines make the rooms bright and spacious, without compromising on cosiness. Herringbone parquet flooring, a fireplace and Scandinavian design add subtle, high-quality touches. Just outside the door lies the apartment's own garden, and beyond it meadows and woodland stretch away, with the view over Lake Ägeri above it all. The elevated setting brings a real sense of peace and privacy, along with greenery as far as the eye can see.Highlights: • Comprehensive exterior refurbishment planned for spring 2027, as resolved by the condominium owners' association • High-quality interior renovation in 2022 • Stunning views of Lake Ägeri and the mountains • Herringbone parquet flooring • Floor-to-ceiling doors • Fireplace • Winter garden with connection for an infrared sauna • 200 m² of lawn Selling price: CHF 3,390,000 + double garage at CHF 100,000 = Total CHF 3,490,000We look forward to hearing from you and will be happy to send you the detailed brochure and floor plan of the apartment.

  • Garage
  • Vue
  • Ascenseur
1 / 13
  • Balcon / Terrasse
  • Garage
  • Ascenseur
  • +2
CHF 4'200'000.– Top
5.5 pièces170m² surface habitable
6340 Baar

THIS MUST BE THE PLACE

Baar, Burgweid. Ein ruhiges, grünes Quartier mit der richtigen Distanz zum Alltag und der richtigen Nähe zu allem anderen. Diese Attikawohnung bietet grosszügige Räume, eine eigene Sauna und zwei Terrassen, auf denen der Abend gerne länger wird als geplant. This must be the place.Besonderes: • Ruhige Lage • Familienfreundliches Quartier • Gute Besonnung • Grosszügige Aussenflächen • Sauna • Cheminée • Zwei Keller • Einbauschränke Verkaufspreis: CHF 4'200'000 + 2 Einstellplätze à je CHF 50'000 = Total CHF 4'300'000Wir freuen uns auf Ihre Kontaktaufnahme und senden Ihnen gerne die detaillierte Broschüre sowie den Grundrissplan der Wohnung zu.Baar, Burgweid. A quiet, leafy neighbourhood, offering just the right distance from the hustle and bustle of everyday life, yet close to everything else. This attic apartment boasts spacious rooms, a private sauna and two terraces where evenings often stretch on longer than planned. This must be the place.Highlights: • Quiet location • Family-friendly neighbourhood • Get plenty of sun • Spacious outdoor areas • Sauna • Fireplace • Two cellars • Built-in cupboards Selling price: CHF 4,200,000 + 2 garage spaces at CH 50,000 each = Total CHF 4,300,000We look forward to hearing from you and will be happy to send you the detailed brochure and floor plan of the apartment.

  • Balcon / Terrasse
  • Garage
  • Ascenseur
  • +2
1 / 8
  • Balcon / Terrasse
  • Garage
  • Vue
  • +1
CHF 2'990'000.– Top
4.5 pièces154m² surface habitable
6318 Walchwil

LEVITATING

Ein Eckhaus in Walchwil das die Ruhe des Grüns mit dem Blick auf See und Rigi verbindet. Der offene Wohn- und Essbereich lädt zum Verweilen ein, während die grosszügige Terrasse an warmen Tagen den Bereich nach draussen verlängert und der Garten eine private, grüne Oase schafft. Auf der unteren Etage findet man die Schlafzimmer, die Raum für Familie, Gäste oder Homeoffice bieten. Der Masterbereich bleibt mit einem eigenen Ensuite-Badezimmer ein Rückzugsort ganz für sich. Dank der Westausrichtung profitiert man zudem von schöner Nachmittags- und Abendsonne.Besonderes: • Panoramasicht • Grosszügige Aussenflächen • Familienfreundliches Quartier • Moderner Ausbaustandard • Lichtdurchflutende Räume • Auf zwei Etagen Verkaufspreis: CHF 2'990'000Wir freuen uns auf Ihre Kontaktaufnahme und senden Ihnen gerne die detaillierte Broschüre sowie den Grundrissplan des Hauses zu.A corner house in Walchwil that combines quiet greenery with views of the lake and the Rigi. The open-plan living and dining area invites you to linger, whilst the spacious terrace extends the living space outdoors on warm days and the garden creates a private, green oasis. On the lower floor are the bedrooms, which offer space for family, guests or a home office. The master suite, with its own en suite bathroom, remains a private retreat all of its own. Thanks to its west-facing orientation, you can also enjoy lovely afternoon and evening sunshine.Highlights: • Panoramic views • Spacious outdoor areas • Family-friendly neighbourhood • Modern finishing standard • Light-filled rooms • On two floors Selling price: CHF 2,990,000We look forward to hearing from you and will be happy to send you the detailed brochure and floor plan of the house.

  • Balcon / Terrasse
  • Garage
  • Vue
  • +1
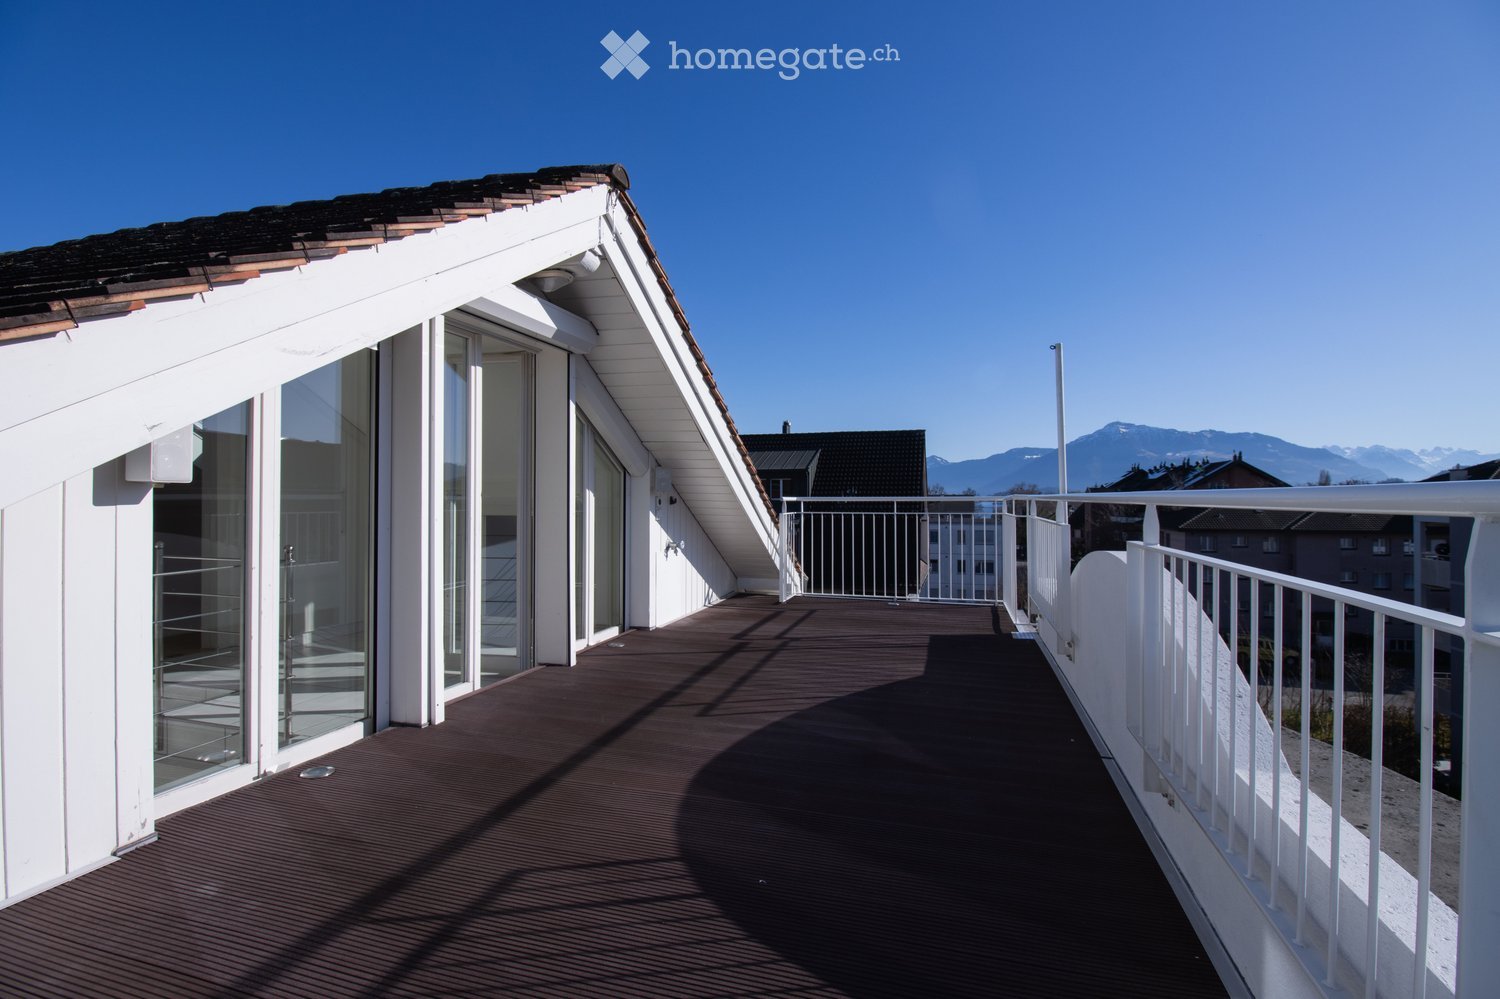
  • A modern rooftop terrace with wooden decking, white railings, and large glass windows leading to the interior. The background shows a clear blue sky and distant mountains.
  • Empty room with tiled floor, white walls, large glass doors leading to a balcony, and modern pendant lights.
  • Empty room with tiled floor, white walls, large glass doors leading to a balcony, and a staircase leading to another level.
  • Empty room with tiled floor, large windows, staircase leading to another level, and a small cabinet.
  • Modern kitchen with light grey cabinets, stainless steel oven, and a window overlooking the street.
  • Modern kitchen with grey cabinets, a black countertop, and a sink under a window. The space is bright with natural light from multiple windows, including one with a view of a building exterior.
  • Modern bathroom with a bathtub, toilet, sink, mirror, and a stacked washing machine and dryer unit.
  • Empty room with light wooden flooring, white walls, and a large window letting in natural light. Features built-in grey wardrobes and a modern ceiling light fixture.
  • Modern, minimalist hallway with white walls, wooden flooring, and skylight windows. Features a staircase with a metal railing and a small landing area.
  • Empty room with wooden flooring, grey walls, and skylight windows allowing natural light.
  • Balcony with tiled floor, white metal railing, and a retractable awning, overlooking a cityscape with buildings and mountains in the background.
1 / 11
CHF 2'590'000.– Top
6.5 pièces180m² surface habitable
Enikerweg 9, 6330 Cham

Magnifique appartement-maisonnette de 6,5 pièces avec vue sur les montagnes à Cham

Bienvenue dans cet appartement-maisonnette spacieux et lumineux de 6,5 pièces au 3e étage d'une maison bien entretenue de 1910 dans la commune idyllique de Cham (ZG). Avec une surface habitable de 180 m² et une dernière rénovation de la maison en 1995, ainsi qu'une rénovation de la cuisine en 2013, cet appartement combine le charme intemporel avec le confort de vie moderne.L'appartement offre : • Salons spacieux : Pièces lumineuses spacieuses avec sol en carrelage et cheminée – prêtes à être conçues selon vos souhaits. • Caractère maisonnette : Un escalier intérieur relie les deux niveaux d'habitation et crée un sentiment d'espace unique. • Balcon avec vue sur les deux étages : De grandes portes vitrées s'ouvrent sur un balcon avec sol en carrelage ou panneaux en bois et protection solaire – avec une vue merveilleuse sur la ville et les montagnes à l'arrière-plan. • Cuisine moderne : Beaucoup d'espace de stockage et d'étagères - la cuisine est presque sans effort. • Salle de bain/WC et douche/WC séparés : La salle de bain lumineuse et spacieuse est équipée d'une machine à laver et d'un sèche-linge. • Chambres spacieuses : Toutes les chambres ont des armoires intégrées. À l'étage supérieur, les poutres du toit sont visibles - ce qui rend ces pièces particulièrement charmantes. • Grand cellier et salle de loisirs : Les deux pièces sont situées dans le sous-sol et sont extrêmement grandes - rien ne s'oppose à votre hobby (La salle de loisirs peut être achetée pour : Fr. 50'000). • Garage et espace de stationnement couvert : Ceux-ci sont à votre disposition directement devant la maison. • Emplacement calme : L'appartement est agréablement calme - idéal pour se détendre et se reposer. Emplacement et environnement : L'appartement est situé à l'Enikerweg 9 à Cham, un quartier résidentiel attractif dans le canton de Zug, près de la gare (à quelques minutes à pied). Les environs sont calmes, et grâce à la proximité du lac de Zug, la région offre des possibilités de loisirs supplémentaires.Cet appartement-maisonnette d'exception combine l'espace, le caractère et un emplacement préféré à Cham. Une occasion rare pour les acheteurs exigeants qui cherchent quelque chose de spécial.

Durée du trajet
-
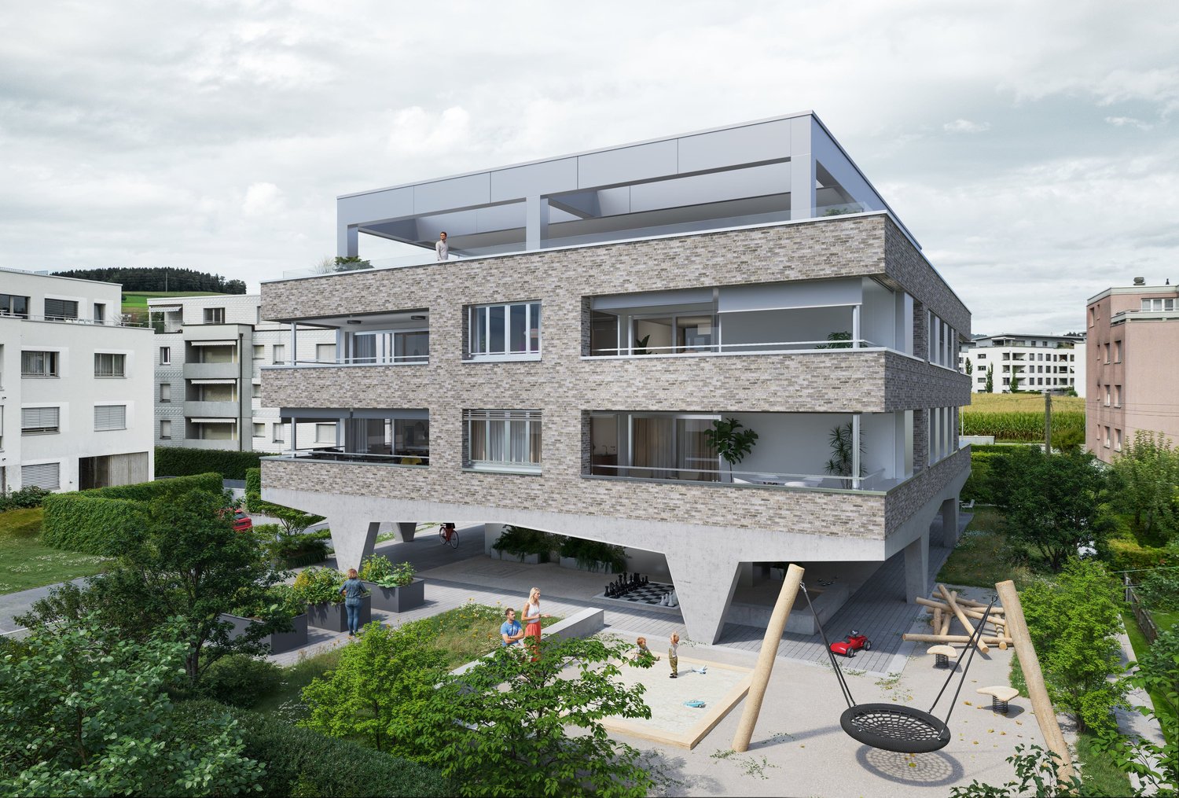
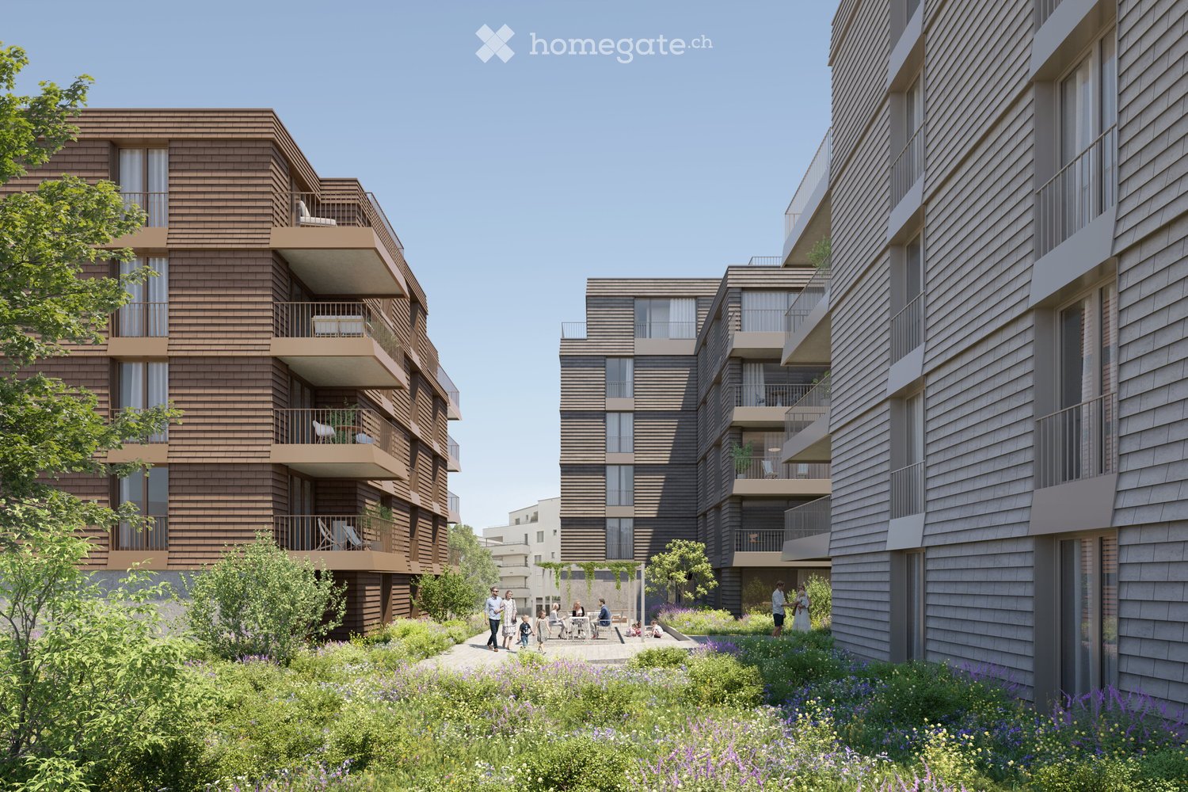
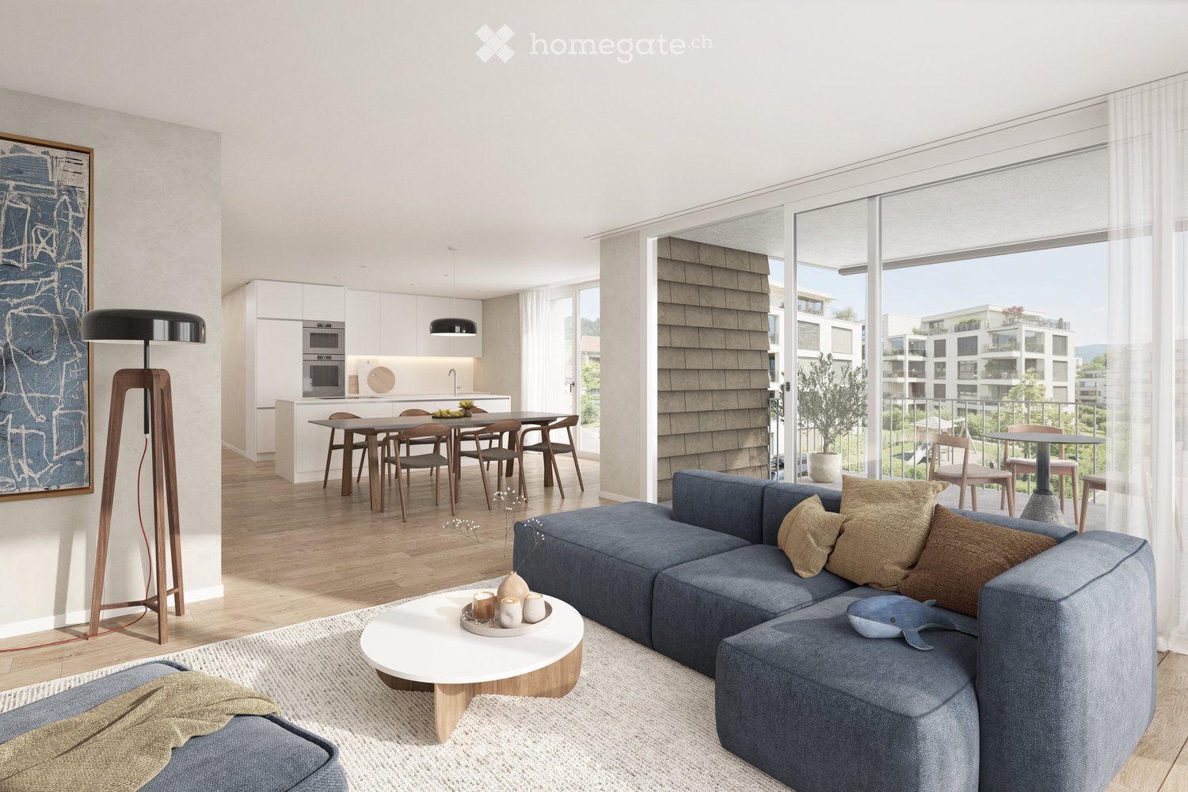
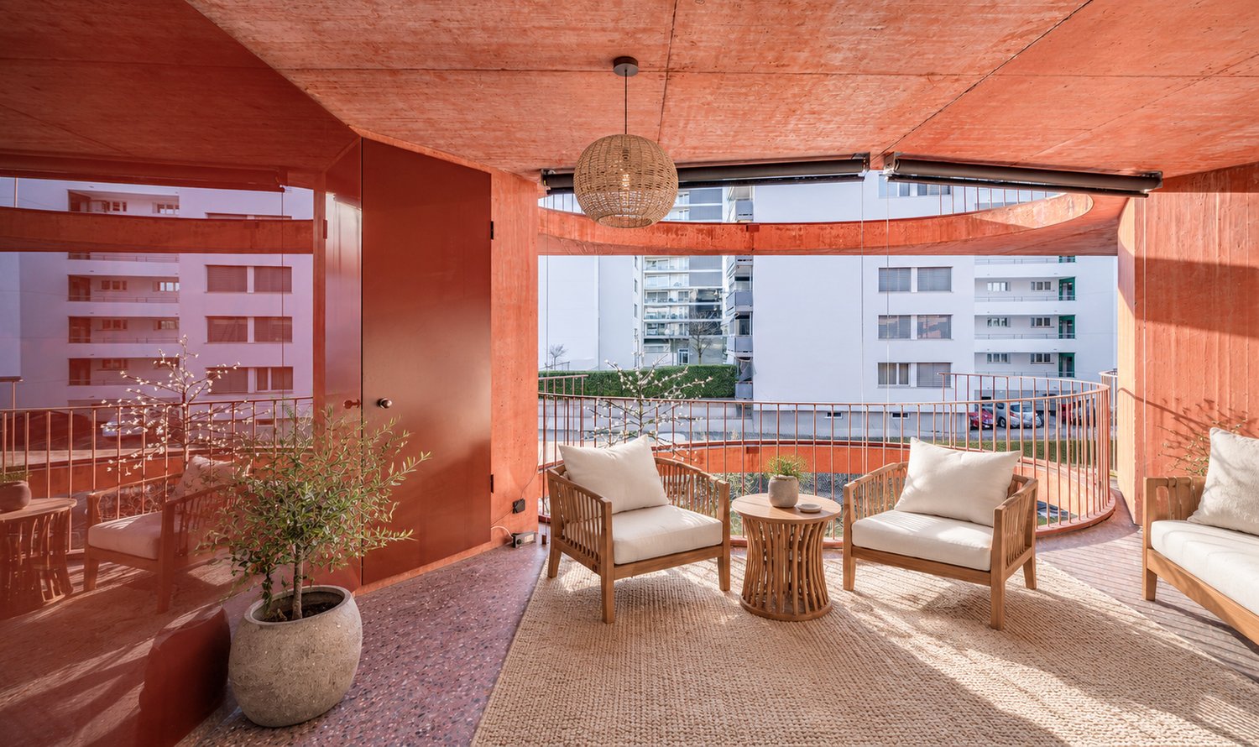
  • Modern multi-story residential building with wooden facades, balconies, and surrounding greenery.
  • Modern living and dining area with a blue sectional sofa, coffee table, floor lamp, dining table with chairs, and a kitchen area with cabinets and a microwave. Large windows offer a view of the outdoor area.
  • Modern living and dining area with a grey sofa, coffee table, dining table with chairs, potted plant, and artwork on the wall. Large windows and a balcony are visible.
1 / 3
CHF 3'130'000.– Top
6.5 pièces159m² surface habitable
Sonnmattliweg 4, 6314 Unterägeri

Appartement maisonnette exclusif de 6½ pièces avec atelier dans un emplacement prisé

Appartement maisonnette moderne de 6½ pièces avec atelier & jardin Au cœur d'Unterägeri, cet appartement maisonnette moderne de 6½ pièces avec une répartition de pièces généreuse et un standard de construction de haute qualité est en cours de construction. Sur deux étages, il offre beaucoup d'espace pour un logement individuel et un ambiance de vie agréable et lumineuse. Le projet de construction neuve "Sonnmatliweg" convainc par sa qualité de construction de haute qualité et des solutions techniques modernes. Un point fort particulier est l'atelier adjacent directement à l'appartement avec environ 40 m². Que ce soit comme bureau à domicile, bureau, hobby ou salle de créativité, l'atelier offre des possibilités d'utilisation polyvalentes et un espace supplémentaire pour les besoins individuels. Le jardin privé et les espaces extérieurs supplémentaires étendent l'espace de vie à l'air libre et créent un endroit attrayant pour se détendre et séjourner. Vos avantages en un coup d'œil : • Expérience de vie de 6½ pièces spacieuse sur deux étages avec environ 159 m² d'espace de vie • Matériaux de haute qualité et construction intérieure personnalisable • Espace de vie et de repas ouvert en tant que centre de la maison • Pièces lumineuses avec une répartition de pièces bien pensée • Jardin privé et deux balcons pour un espace libre supplémentaire • Climat de pièce agréable grâce à la ventilation de pièce à living contrôlée • Fourniture d'énergie durable pour un logement orienté vers l'avenir • Emplacement central à Unterägeri - le lac Ägeri à proximité immédiate • Compartiment de sous-sol spacieux avec un espace de stockage supplémentaire L'appartement de 6½ pièces n'est vendu qu'avec l'atelier. Deux places de parking souterraines peuvent être achetées en option pour 65 000 CHF chacune. Nous sommes heureux de vous fournir des informations supplémentaires et de vous envoyer nos documents de vente détaillés. Nous nous réjouissons de votre contact ! Votre équipe Matter & Partner Immobilien AG

Durée du trajet
-
  • Modern living and dining area with a blue sectional sofa, coffee table, floor lamp, dining table with chairs, and a kitchen area with cabinets and a microwave. Large windows offer a view of the outdoor area.
  • Bright living room with large windows and balcony access, featuring a sofa, coffee table, dining table with chairs, and a potted plant.
  • Modern multi-story residential building with balconies, large windows, and contemporary design.
1 / 3
CHF 2'810'000.– Top
5.5 pièces146m² surface habitable
Lidostrasse 20, 6314 Unterägeri

Appartement en duplex de 5½ pièces dans le quartier de Sonnmattli

Appartement en duplex de 5½ pièces avec atelier et jardinAu cœur d'Unterägeri, cet appartement en duplex moderne de 5½ pièces est en construction avec une répartition généreuse des pièces et un standard de finition de haute qualité. Sur deux étages, il offre beaucoup d'espace pour un logement individuel et un ambiance de vie agréable et lumineuse.Le projet de construction neuve "Sonnmatliweg" convainc par sa qualité de construction de haute qualité et des solutions techniques modernes. Un point fort particulier est l'atelier adjacent directement à l'appartement avec environ 18 m². Que ce soit comme bureau à domicile, bureau, hobby ou salle de créativité, l'atelier offre des possibilités d'utilisation polyvalentes et un espace supplémentaire pour les besoins individuels.Le jardin privé ainsi que les surfaces extérieures supplémentaires étendent l'espace de vie à l'extérieur et créent un endroit attrayant pour se détendre et séjourner.Vos avantages en un coup d'œil : • 5½ pièces sur deux étages avec environ 146 m² d'espace de vie • Matériaux de haute qualité et construction intérieure personnalisable • Espace de vie et de repas harmonieusement connectés avec un sentiment d'espace généreux • Jardin privé avec place assise et deux balcons • Climat de pièce agréable grâce à la ventilation contrôlée de l'espace de vie • Alimentation énergétique durable pour un logement orienté vers l'avenir • Emplacement central à Unterägeri - le lac d'Ägeri à proximité immédiate • Compartiment de sous-sol spacieux avec espace de stockage supplémentaire L'appartement de 5½ pièces n'est vendu qu'avec l'atelier. Deux places de parking souterraines peuvent être achetées en option pour 65 000 CHF chacune.Nous serions ravis de vous fournir des informations supplémentaires et de vous envoyer nos documents de vente détaillés.Nous nous réjouissons de votre contact !Votre équipe Matter & Partner Immobilien AG

Durée du trajet
-
1 / 7
CHF 2'750'000.– Top
3.5 pièces117m² surface habitable
6300 Zug

Architecture intemporelle, qualité de vie à Zug

Le 3,5 pièces appartement en propriété dans le 2ème étage est situé dans un bâtiment de l'architecte renommé Valerio Olgiati. Des lignes claires, des proportions précises et une élégance qui ne passe pas font de ce lieu une déclaration architecturale pour les personnes ayant un sens pour le spécial. À l'intérieur, cette exigence se poursuit. Un parquet Merbau chaud, une cuisine V-ZUG de haute qualité et deux salles de bain modernes créent une ambiance dans laquelle vous vous sentirez comme chez vous dès le premier instant. L'ascenseur direct vous amène jusqu'à votre propre porte d'appartement, et la ventilation de confort assure un climat de pièce agréable en toute saison. Sur le balcon spacieux et couvert, vous pouvez profiter de votre retraite privée, que ce soit avec votre café du matin ou un verre de vin le soir. À cela s'ajoute un emplacement qui laisse à peine des souhaits insatisfaits. Zug combine la vitalité urbaine avec la tranquillité du lac et de la nature. Le canton est l'un des plus avantageux en termes d'impôts en Suisse et est un lieu économique très demandé à l'échelle internationale. Zurich, Lucerne et toute la Suisse centrale peuvent être atteints en très peu de temps grâce aux excellentes connections de transport.Points forts • Emplacement avantageux en termes d'impôts avec de très bonnes connections de transport • Deux salles de bain modernes, ventilation de confort et parquet Merbau • Balcon de 17,5 m² • Un emplacement de parking inclus dans le prix • Accès sans obstacle, y compris ascenseur Pour plus d'informations sur cette propriété unique et pour une vue d'ensemble des plus belles propriétés de Suisse centrale, veuillez visiter notre site web à l'adresse www.domba.ch. Commandez maintenant la documentation détaillée pour le logement de rêve "Architecture intemporelle, qualité de vie à Zug" ou contactez-nous sans engagement pour un rendez-vous de visite. Mme Caroline Duboc se réjouit de vous soutenir sur votre chemin vers votre propre logement de rêve !Notre équipe Bader est à votre disposition à tout moment par téléphone, WhatsApp, FaceTime et courrier électronique.Caroline Duboc+41 41 418 08 95+41 79 418 95 95info@domba.ch

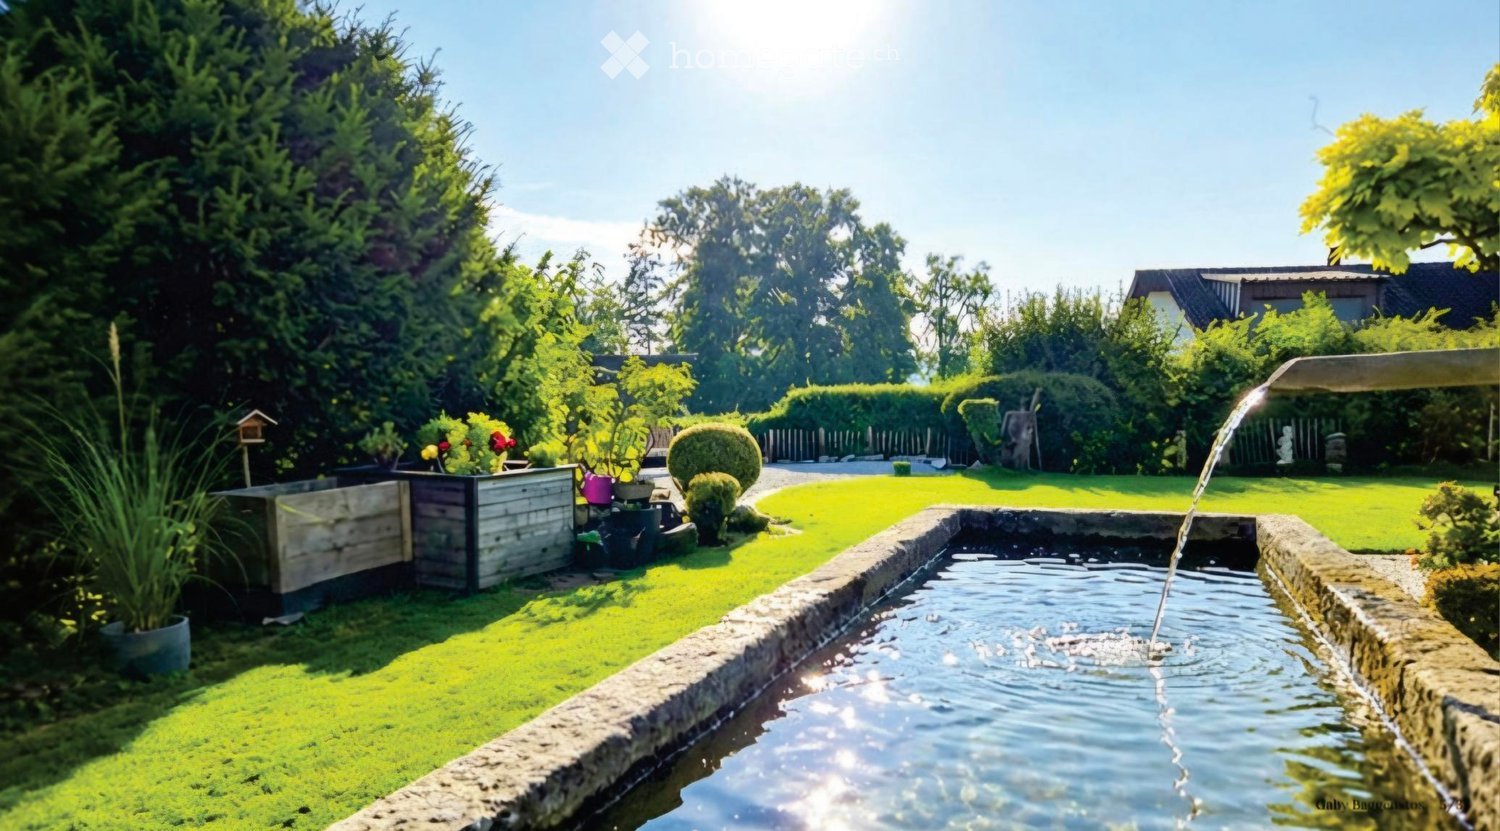
  • Well-maintained garden with a water fountain, neatly trimmed lawn, various plants, and trees.
  • Two-story house with a tiled roof, white exterior, and well-maintained garden featuring a lawn, patio seating, and various plants.
  • A well-maintained garden with a patio area featuring lounge chairs, a dining table with chairs, a large umbrella, and a barbecue in the background. The garden is surrounded by greenery and a house with a covered entrance.
  • Well-maintained garden with a swimming pool, lounge chairs, and a house with a tiled roof and chimney.
  • Garden area with a brick pathway leading to a house, featuring a stack of firewood, a small decorative rooster, and a green trash bin.
  • A view of a house with a tiled roof, surrounded by greenery and a scenic mountain backdrop.
  • Garden area with a modern grey fence, a large ceramic vase with white lilies, a paved brick pathway, and a small grassy patch.
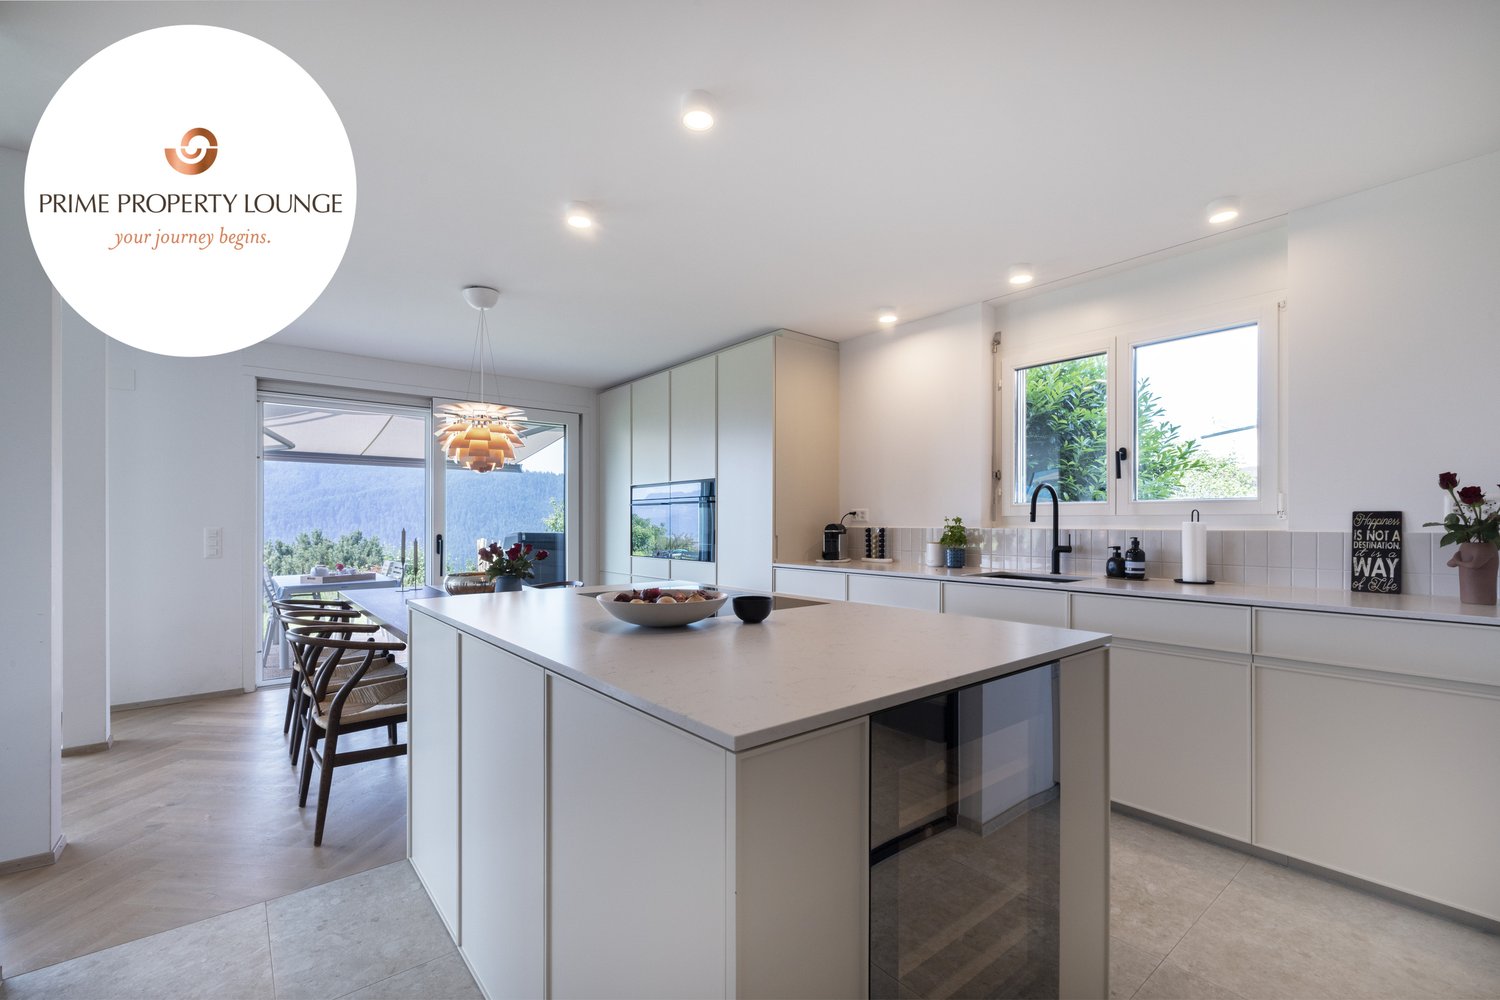
  • Modern kitchen with light-colored cabinets, a central island, and a black countertop. Features include an oven, a fruit bowl, a potted plant, and several jars on the counter.
  • Modern open-plan area with a kitchen counter, a bowl of vegetables, a painting on the wall, and a plant in the corner.
  • Modern living room with a fireplace, large windows offering a view of the garden, a white leather sofa, a round marble coffee table, and decorative vases with flowers.
  • Modern bathroom with a white sink, large mirror, glass shower enclosure, and neatly folded towels on the floor. The space features a wooden floor, decorative candles, and a small plant on the counter.
  • Modern living room with exposed wooden beams, skylights, a grey sectional sofa, a coffee table, a bookshelf, and a television. The space features a white shag rug, potted plants, and decorative items on side tables.
  • Cozy living room with exposed wooden beams, skylights, a sofa, coffee table, bookshelf, TV, and a kitchen island in the background.
  • Modern bedroom with a white bed, pink throw, purple chair, white side table, vase with flowers, and candles.
  • A two-story house with a tiled roof and chimney, partially covered by lush green foliage, with a garage containing a white car and a motorcycle.
  • Well-maintained garden with green lawn, various trees, shrubs, potted plants, and a wooden bench.
  • Garden area with a modern grey fence, lush greenery, and a colorful sunset sky in the background.
1 / 17
Prix sur demandeTop
6.5 pièces322m² surface habitable
6331 Hünenberg

Maison unifamiliale de 6,5 pièces dans un excellent emplacement à Hünenberg ZG – terrain de 820 m²

Bienvenue dans cette spacieuse maison unifamiliale dans le canton de Zug. La maison, construite en 1979 et rénovée en 2014, impressionne avec une surface habitable de 322 m² sur trois étages et offre de l'espace et du confort pour toute la famille.La maison offre les points forts suivants : • Espace de vie spacieux : Avec 6,5 pièces et 322 m² d'espace de vie, cette maison offre beaucoup d'espace pour les familles et les invités. • Jardin spacieux et beau : Un jardin bien entretenu avec pelouse, un coin salon confortable sur la terrasse et des arbres et des buissons environnants invite à la détente. • Terrasse : Profitez de la vue depuis votre terrasse. Profitez de l'environnement paisible avec de nombreuses heures ensoleillées, ainsi que du coucher de soleil et de la vue sur le paysage montagnard – un luxe quotidien. • Cheminee : Une cheminée offre des soirées confortables et un confort chaleureux. • Stationnement : Deux places de stationnement couvertes (carport) et deux places de stationnement pour visiteurs. • Convivial pour les enfants : La maison et son environnement sont idéaux pour les familles avec enfants. Cette maison unifamiliale avec droit de construction mutuel impressionne également par de nombreux autres avantages, tels que :Emplacement et environnement : • Emplacement calme : La maison est située dans un environnement calme – idéal pour se détendre et se ressourcer. • Soleil toute la journée : La propriété bénéficie d'un ensoleillement maximum du matin au soir. • Arrêt de bus Gartenstrasse : À seulement 2 minutes à pied – excellente connexion aux transports en commun. • Supermarché Coop : Accessible en seulement 6 minutes à pied – pratique pour les courses quotidiennes. • Drogerie Schleiss AG : Également à seulement 6 minutes à pied. • École Rony et école Rony : À distance de marche – parfait pour les familles avec des enfants scolarisés. • Kantonsschule Rotkreuz (KSR) • À proximité de l'ISZL-International School of Zug et Luzern (Riverside Campus) • ISCS International School of Suisse centrale • ISCS - The British School of Zug, Lorzenparkstrasse 8, 6330 Cham La propriété impressionne avec un terrain spacieux de 820 mètres carrés, offrant beaucoup d'espace pour les rêves de jardin et la vie privée. Il s'agit d'une maison unifamiliale indépendante avec droit de construction mutuel. La propriété a une surface habitable brute d'environ 322 mètres carrés, une surface habitable nette d'environ 234 mètres carrés et un volume d'environ 946 mètres cubes. La distribution de chaleur est assurée confortablement par le chauffage par le sol, qui est alimenté par un système de chauffage au mazout de 2020.Le sous-sol impressionne avec une deuxième entrée séparée directement sur le parking. Outre les zones de service pratiques – telles qu'une salle de hobby spacieuse, des zones de cave, un atelier et un abri – cet étage offre également du confort de vie. Un point fort est la pièce très lumineuse avec salle de bain attenante. Cette zone privée est idéale pour accueillir une nourrice, des enfants plus âgés ou en tant que zone d'invités sans troubles.Cette charmante maison unifamiliale combine un espace de vie spacieux avec une infrastructure excellente et un emplacement calme et convivial pour les familles. De plus, un taux d'imposition attractif de 53 % actuellement – un autre point positif pour l'avenir. La propriété est disponible immédiatement – une opportunité rare dans le canton de Zug très demandé !

Nouvelle construction
1 / 13
  • Animaux dom. autorisés
  • Ascenseur
  • Adapté aux enfants
  • +1
CHF 1'990'000.–
4.5 pièces117m² surface habitable
Baarermatte 3, 6340 Baar

BAARERMATTE : Natürlich wohnen in Zug

English please see below.In der Baarermatte erwarten Sie vielfältige Eigentumswohnungstypen mit gesundheitsfördernde Materialien wie Mondholz sowie durchdachte Park- und Mobilitätslösungen. Hier entsteht ein modernes Zuhause, das Komfort, Individualität und Nachhaltigkeit auf einzigartige Weise vereint.Freuen Sie sich auf Ihr nachhaltiges Zuhause mit 2.5 bis 6.5 Zimmern flexibel gestaltbar und hochwertig ausgebaut. Ein durch Architekten konzipierter Innenausbau verbindet gestalterische Klarheit mit individuellen Wahlmöglichkeiten und sorgt für ein stimmiges, zeitloses Wohngefühl.Die 4 ½-Zimmer-Wohnungen bieten Familien und Personen mit viel Platzbedarf auf 117 bis 159 m2 viel Freiraum. Wünschen Sie eine grosszügige Maisonette-Wohnung oder doch lieber eine Etagenwohnung? Bei den vielfältigen 4 ½ Zimmer-Wohnungen ist für jeden Wunsch vom Erdgeschoss bis ins 5. Obergeschoss das passende Angebot vorhanden. Ein flexibel gestaltbarer Innenausbau, verbindet gestalterische Klarheit mit individuellen Wahlmöglichkeiten und sorgt für ein stimmiges, zeitloses Wohngefühl. Grosszügige Aussenflächen vervollständigen das Angebot.Das gesamte zukünftige Wohnungsangebot der BAARERMATTE: • 2 ½-Zimmer-Wohnungen: ca. 76 bis 77 m2, Erdgeschoss bis 4. Obergeschoss, ab CHF 1'44 Mio. • 3 ½- Zimmer-Wohnungen: ca. 97 bis 99 m2, 2. bis 5. Obergeschoss, ab CHF 1'76 Mio. • 4 ½-Zimmer-Wohnungen: ca. 117 bis 159 m2, Erdgeschoss bis 5. Obergeschoss, ab CHF 1'99 Mio. • 5 ½--6 ½ -Zimmer-Wohnungen: 133 bis 178 m2, Erdgeschoss bis 1. Obergeschoss, ab CHF 2'20 Mio. Die Baarermatte überzeugt durch ihre besondere Lage am Übergang zur Stadt Zug, in einem ruhigen, von Wiesen und Grünräumen geprägten Umfeld. Die Nähe zum Zugersee, zur Natur sowie zu urbanen Angeboten schafft eine seltene Balance aus Rückzug und Erreichbarkeit.Schauen Sie vorbei auf www.baarermatte.ch und erkunden Sie das Projekt! -----------------------------------------------------At BAARERMATTE, you can look forward to a diverse selection of condominiums featuring health-promoting materials such as moon wood, as well as well-designed parking and mobility solutions. A modern home is being created here that combines comfort, individuality and sustainability in a truly unique way.Look forward to your sustainable new home with 2.5 to 6.5 rooms designed to suit your individual needs and finished to a high standard. An architect-designed interior combines clean, contemporary aesthetics with a wide range of individual options, creating a harmonious and timeless living environment.With 117 to 159 m² of living space, the 4.5-room apartments offer families and anyone looking for additional space plenty of room to live and feel at home. Would you prefer a spacious maisonette apartment, or an apartment all on one level? With a diverse selection of 4.5-room apartments, there is something to suit every preference, from the ground floor through to the 5th floor.A flexible interior design combines clean architectural aesthetics with individual options, creating a harmonious and timeless living environment. Generous outdoor spaces complete the offering.The full range of future BAARERMATTE apartments • 2.5-room apartments: approx. 76 to 77 m², ground floor to 4th floor, from CHF 1,440,000 • 3.5-room apartments: approx. 97 to 99 m², 2nd to 5th floor, from CHF 1,760,000 • 4.5-room apartments: approx. 117 to 159 m², ground floor to 5th floor, from CHF 1,990,000 • 5.5 to 6.5-room apartments: 133 to 178 m², ground floor to 1st floor, from CHF 2,200,000 BAARERMATTE stands out thanks to its exceptional location at the transition to the city of Zug, in a peaceful setting surrounded by meadows and green spaces. Its proximity to Lake Zug, nature and urban amenities creates a rare balance between privacy and accessibility.Visit www.baarermatte.ch and explore the project!

  • Animaux dom. autorisés
  • Ascenseur
  • Adapté aux enfants
  • +1
Durée du trajet
-
Nouvelle construction
1 / 13
  • Animaux dom. autorisés
  • Adapté aux enfants
CHF 1'760'000.–
3.5 pièces97m² surface habitable
Baarermatte 9, 6340 Baar

BAARERMATTE: Ihr Wohneigentum vor den Toren Zugs

English please see below.In der Baarermatte erwarten Sie vielfältige Eigentumswohnungstypen mit gesundheitsfördernde Materialien wie Mondholz sowie durchdachte Park- und Mobilitätslösungen. Hier entsteht ein modernes Zuhause, das Komfort, Individualität und Nachhaltigkeit auf einzigartige Weise vereint.Freuen Sie sich auf Ihr nachhaltiges Zuhause mit 2.5 bis 6.5 Zimmern flexibel gestaltbar und hochwertig ausgebaut. Ein durch Architekten konzipierter Innenausbau verbindet gestalterische Klarheit mit individuellen Wahlmöglichkeiten und sorgt für ein stimmiges, zeitloses Wohngefühl.Die 3½-Zimmer-Wohnungen bieten auf ca. 97 resp. 99 m2 harmonischen Wohngenuss im 2. bis 5. Obergeschoss. Ein flexibel gestaltbarer Innenausbau, verbindet gestalterische Klarheit mit individuellen Wahlmöglichkeiten und sorgt für ein stimmiges, zeitloses Wohngefühl. Grosszügige Aussenflächen vervollständigen das Angebot.Das gesamte zukünftige Wohnungsangebot der BAARERMATTE: • 2 ½-Zimmer-Wohnungen: ca. 76 bis 77 m2, Erdgeschoss bis 4. Obergeschoss, ab CHF 1'44 Mio. • 3 ½- Zimmer-Wohnungen: ca. 97 bis 99 m2, 2. bis 5. Obergeschoss, ab CHF 1'76 Mio. • 4 ½-Zimmer-Wohnungen: ca. 117 bis 159 m2, Erdgeschoss bis 5. Obergeschoss, ab CHF 1'99 Mio. • 5 ½- bis 6 ½ -Zimmer-Wohnungen: 133 bis 178 m2, Erdgeschoss bis 1. Obergeschoss, ab CHF 2'20 Mio. Die Baarermatte überzeugt durch ihre besondere Lage am Übergang zur Stadt Zug, in einem ruhigen, von Wiesen und Grünräumen geprägten Umfeld. Die Nähe zum Zugersee, zur Natur sowie zu urbanen Angeboten schafft eine seltene Balance aus Rückzug und Erreichbarkeit.Schauen Sie vorbei auf www.baarermatte.ch und erkunden Sie das Projekt! -----------------------------------------------------At BAARERMATTE, you can look forward to a diverse selection of condominiums featuring health-promoting materials such as moon wood, as well as well-designed parking and mobility solutions. A modern home is being created here that combines comfort, individuality and sustainability in a truly unique way.Look forward to your sustainable new home with 2.5 to 6.5 rooms designed to suit your individual needs and finished to a high standard. An architect-designed interior combines clean, contemporary aesthetics with a wide range of individual options, creating a harmonious and timeless living environment.The 3.5-room apartments offer approximately 97 to 99 m² of harmonious living space on the 2nd to 5th floors. A flexible interior design combines clean architectural aesthetics with a variety of individual options, creating a harmonious and timeless living experience. Generous outdoor spaces complete the offering.A flexible interior design combines clean architectural aesthetics with individual options, creating a harmonious and timeless living environment. Generous outdoor spaces complete the offering.The full range of future BAARERMATTE apartments • 2.5-room apartments: approx. 76 to 77 m², ground floor to 4th floor, from CHF 1,440,000 • 3.5-room apartments: approx. 97 to 99 m², 2nd to 5th floor, from CHF 1,760,000 • 4.5-room apartments: approx. 117 to 159 m², ground floor to 5th floor, from CHF 1,990,000 • 5.5 to 6.5-room apartments: 133 to 178 m², ground floor to 1st floor, from CHF 2,200,000 BAARERMATTE stands out thanks to its exceptional location at the transition to the city of Zug, in a peaceful setting surrounded by meadows and green spaces. Its proximity to Lake Zug, nature and urban amenities creates a rare balance between privacy and accessibility.Visit www.baarermatte.ch and explore the project!

  • Animaux dom. autorisés
  • Adapté aux enfants
Durée du trajet
-
Nouvelle construction
1 / 13
CHF 1'440'000.–
2.5 pièces76m² surface habitable
Baarermatte 7, 6340 Baar

BAARERMATTE : Erleben Sie Wohngesundheit

English please see below.In der Baarermatte erwarten Sie vielfältige Eigentumswohnungstypen mit gesundheitsfördernde Materialien wie Mondholz sowie durchdachte Park- und Mobilitätslösungen. Hier entsteht ein modernes Zuhause, das Komfort, Individualität und Nachhaltigkeit auf einzigartige Weise vereint.Freuen Sie sich auf Ihr nachhaltiges Zuhause mit 2.5 bis 6.5 Zimmern flexibel gestaltbar und hochwertig ausgebaut. Ein durch Architekten konzipierter Innenausbau verbindet gestalterische Klarheit mit individuellen Wahlmöglichkeiten und sorgt für ein stimmiges, zeitloses Wohngefühl.Die 2½-Zimmer-Wohnungen bieten auf 76 resp. 77 m2 viel Freiraum für Ihren individuellen Wohngenuss. Das Angebot reicht von einer Erdgeschosswohnung mit zwei Sitzplätzen bis hin zu edlen Etagenwohnungen im 1. bis 4. Obergeschoss.Das gesamte zukünftige Wohnungsangebot der BAARERMATTE: • 2 ½-Zimmer-Wohnungen: ca. 76 bis 77 m2, Erdgeschoss bis 4. Obergeschoss, ab CHF 1'44 Mio. • 3 ½- Zimmer-Wohnungen: ca. 97 bis 99 m2, 2. bis 5. Obergeschoss, ab CHF 1'76 Mio. • 4 ½-Zimmer-Wohnungen: ca. 117 bis 159 m2, Erdgeschoss bis 5. Obergeschoss, ab CHF 1'99 Mio. • 5 ½- bis 6 ½ -Zimmer-Wohnungen: 133 bis 178 m2, Erdgeschoss bis 1. Obergeschoss, ab CHF 2'20 Mio. Die Baarermatte überzeugt durch ihre besondere Lage am Übergang zur Stadt Zug, in einem ruhigen, von Wiesen und Grünräumen geprägten Umfeld. Die Nähe zum Zugersee, zur Natur sowie zu urbanen Angeboten schafft eine seltene Balance aus Rückzug und Erreichbarkeit.Schauen Sie vorbei auf www.baarermatte.ch und erkunden Sie das Projekt! ----------------------------------------------------At BAARERMATTE, you can look forward to a diverse selection of condominiums featuring health-promoting materials such as moon wood, as well as well-designed parking and mobility solutions. A modern home is being created here that combines comfort, individuality and sustainability in a truly unique way.Look forward to your sustainable new home with 2.5 to 6.5 rooms designed to suit your individual needs and finished to a high standard. An architect-designed interior combines clean, contemporary aesthetics with a wide range of individual options, creating a harmonious and timeless living environment.With approximately 76 to 77 m² of living space, the 2.5-room apartments offer plenty of room for your individual enjoyment of life at home. The selection ranges from a ground-floor apartment with two seating areas to elegant apartments on the 1st to 4th floors.A flexible interior design combines clean architectural aesthetics with individual options, creating a harmonious and timeless living environment. Generous outdoor spaces complete the offering.The full range of future BAARERMATTE apartments • 2.5-room apartments: approx. 76 to 77 m², ground floor to 4th floor, from CHF 1,440,000 • 3.5-room apartments: approx. 97 to 99 m², 2nd to 5th floor, from CHF 1,760,000 • 4.5-room apartments: approx. 117 to 159 m², ground floor to 5th floor, from CHF 1,990,000 • 5.5 to 6.5-room apartments: 133 to 178 m², ground floor to 1st floor, from CHF 2,200,000 BAARERMATTE stands out thanks to its exceptional location at the transition to the city of Zug, in a peaceful setting surrounded by meadows and green spaces. Its proximity to Lake Zug, nature and urban amenities creates a rare balance between privacy and accessibility.Visit www.baarermatte.ch and explore the project!

Durée du trajet
-
1 / 13
  • Place de parc
  • Balcon / Terrasse
  • Garage
  • +3
Prix sur demande
4.5 pièces155m² surface habitable
Hof Himmelrich, 6340 Baar

Le ciel à portée de main

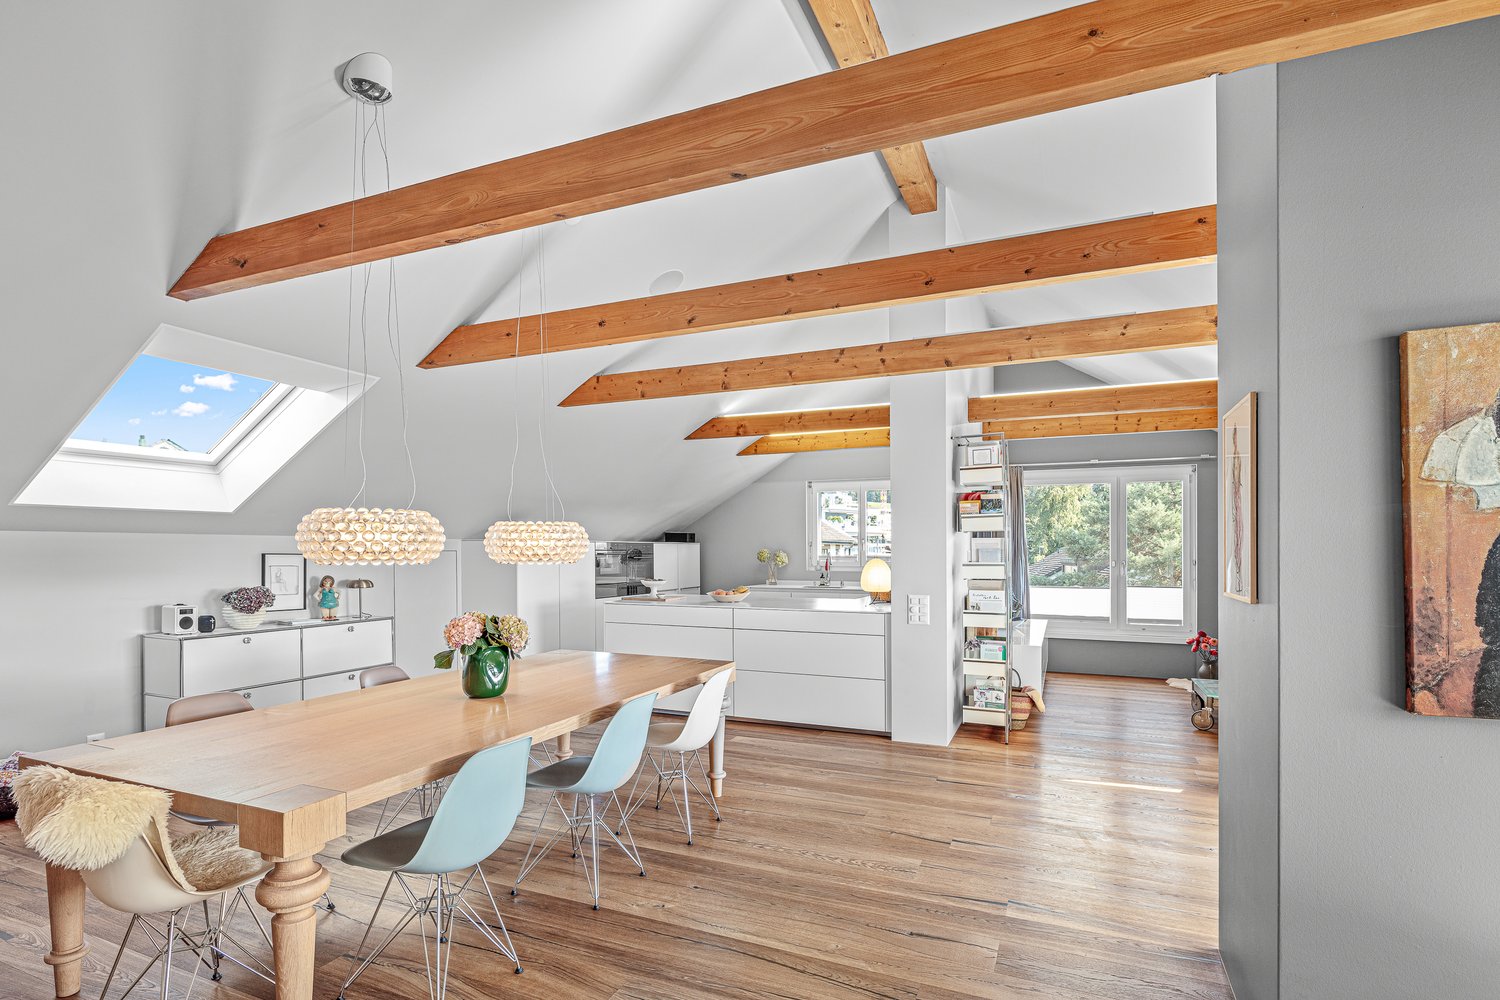
Cette propriété exceptionnelle allie raffinement architectural, espace généreux et qualité de vie supérieure sur 155 m2. Dès l'entrée dans l'entrée, vous êtes accueilli par un ambiance inondée de lumière : un vasistas discret dirige la lumière naturelle dans la zone d'entrée, qui est parfaitement structurée par une garde-robe spacieuse et sur mesure. Elle sépare habilement la zone de retraite privée des pièces de réception représentatives.À gauche, le vaste séjour et salle à manger s'ouvre. Le plafond, qui a été prolongé dans le pignon, crée un sentiment d'espace impressionnant et une légèreté flottante. La cuisine Bulthaupt haute gamme, ouverte, se fond sans heurt dans le concept et vous invite à des moments culinaires exceptionnels. Que ce soit un apéro élégant sur le balcon adjacent ou un dîner exclusif : vos moments de convivialité sont toujours accompagnés d'une vue panoramique à couper le souffle et sans égale sur Baar, Zug, le lac de Zug et les Alpes bernoises majestueuses. Un espace polyvalent et fluide complète cette pièce – idéal en tant que bibliothèque exclusive, bureau privé ou salon élégant. Un toilette pour invités élégant avec douche complète l'offre dans cette partie.Par le hall spacieux à droite, vous entrez dans le secteur privé de la résidence. Deux chambres à coucher charmantes, orientées au nord-est, offrent une paix absolue et une valeur de détente supérieure. Cependant, le point fort absolu vous attend à la fin du hall : la chambre principale fonctionne comme une suite privée de la classe extra. Elle dispose d'un espace de dressing intégré spacieux et donne un accès direct à un balcon privé – l'endroit idéal pour une séance de yoga matinale à l'air frais ou pour des heures décontractées en soirée. Profitez ici de couchers de soleil inoubliables, qui ont autrefois inspiré Goethe à s'extasier. La salle de bain familiale de luxe avec baignoire à pieds, meubles Talsee et conditions d'espace exclusives est directement connectée à la chambre principale.Cette offre est complétée par deux compartiments de sous-sol et pas moins de quatre places de parking en garage.

  • Place de parc
  • Balcon / Terrasse
  • Garage
  • +3
Durée du trajet
-

Propriétés suggérées sur base des résultats de ta recherche