139 results - Property for buy in Canton Zug

1 / 7
  • Parking space
  • Balcony / Terrace
Price on request
450m² living space
6318 Walchwil

HERITAGE

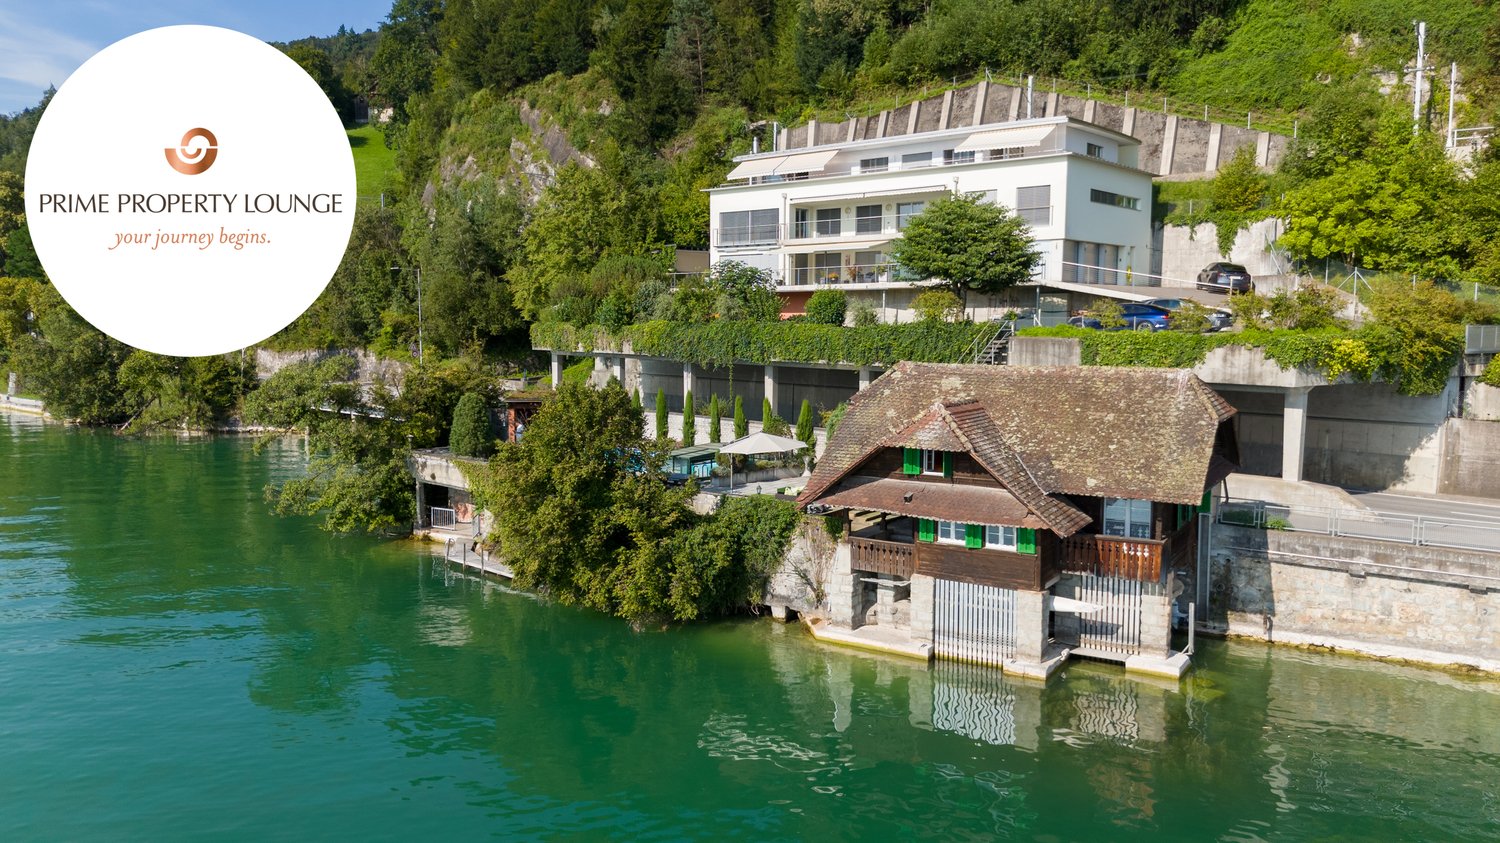
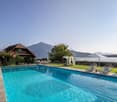
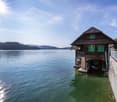
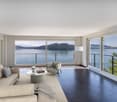
Ein Haus für mehrere Generationen.HERITAGE ist ein Mehrgenerationenobjekt mit seltener Flexibilität. Hier finden Sie Raum für Leben und Arbeiten auf höchstem Niveau am Zugersee.Drei vollständig unabhängige Wohneinheiten vereinen sich zu einem privaten Ensemble mit eigenständigem Charakter. Jedes Stockwerk ist für sich selbst: vollständig unabhängig, vollständig flexibel.Wohndomizil, Arbeitsstudio, Gästebereich, je nachdem, was das Leben gerade braucht. Das Badehaus mit Bootsplatz direkt am Wasser schafft zudem einen weiteren persönlichen Rückzugsort nur für Sie.Diese Residenz schafft etwas Seltenes: echte Flexibilität auf höchstem Niveau. Ruhe, Raum und die Freiheit, Leben so zu gestalten, wie sich es für Ihre Familie richtig anfühlt. Ob Sie als Familie Klarheit suchen oder mehrere Generationen bewusst zusammenleben möchten - HERITAGE passt sich an, nicht umgekehrt.Wohnung 1 (Erdgeschoss) • 3.5 Zimmer • 2 Badezimmer • ca. 113 m2 Wohnfläche Wohnung 2 (1. Obergeschoss) • 6.5 Zimmer • 3 Badezimmer • ca. 210 m2 Wohnfläche Wohnung 3 (Attika) • 4.5 Zimmer • 3 Badezimmer • ca. 126 m2 Wohnfläche Allgemeines • 3 Etagen • 527 m2 Gesamtfläche • 449 m2 Wohnfläche • 2'410 m3 Kubatur Highlights: • Seegrundstück mit Pool und Badehaus • 3 vollständig unabhängige Wohneinheiten • Lebens- und Arbeitsraum unter einem Dach • Gedeckter Bootsplatz im Badehaus • Grosszügiges, äusserst privates Grundstück • Ein Ensemble aus Rückzug und Weite • Viel Potential für indiviuellen Bedürfnisse Der Preis dieser Residenz liegt über CHF 15 Millionen.Aufgrund der Exklusivität dieser Immobilie bitten wir Interessenten einen Solvenznachweis zu erbringen.Hinweis: Teile des Bildmaterials wurden bearbeitet.A Home for Multiple Generations.HERITAGE is a multigenerational property offering exceptional flexibility. Here you'll find space for living and working at the highest level on Lake Zug.Three completely independent living units come together to form a private ensemble with its own distinct character. Each floor stands on its own: completely independent, completely flexible.A home, a studio, a guest area. Whatever life calls for at the moment. The bathhouse with a boat dock right on the water also creates another personal retreat just for you.This residence offers something rare: true flexibility at the highest level. Peace, space, and the freedom to shape your life in a way that feels right for your family. Whether you're seeking clarity as a family or want multiple generations to live together intentionally. HERITAGE adapts to you, not the other way around.Apartment 1 (Ground Floor) • 3.5 Rooms • 2 Bathrooms • approx. 113 m2 Living space Apartment 2 (1st floor) • 6.5 Rooms • 3 Bathrooms • approx. 210 m2 Living space Apartment 3 (Penthouse) • 4.5 Rooms • 3 Bathrooms • approx. 126 m2 Living space General Information • 3 Floors • 527 m2 Total area • 449 m2 Living space • 2,410 m3 Volume Highlights: • Lakefront property with pool and bathhouse • 3 completely independent residential units • Living and working spaces under one roof • Covered boat slip in the bathhouse • Spacious, extremely private property • A blend of seclusion and open space • Plenty of potential for individual needs ...

  • Parking space
  • Balcony / Terrace
1 / 11
CHF 1,990,000.–
7 rooms244m² living space
6313 Edlibach

Creekside | Bewilligtes Einfamilienhausprojekt

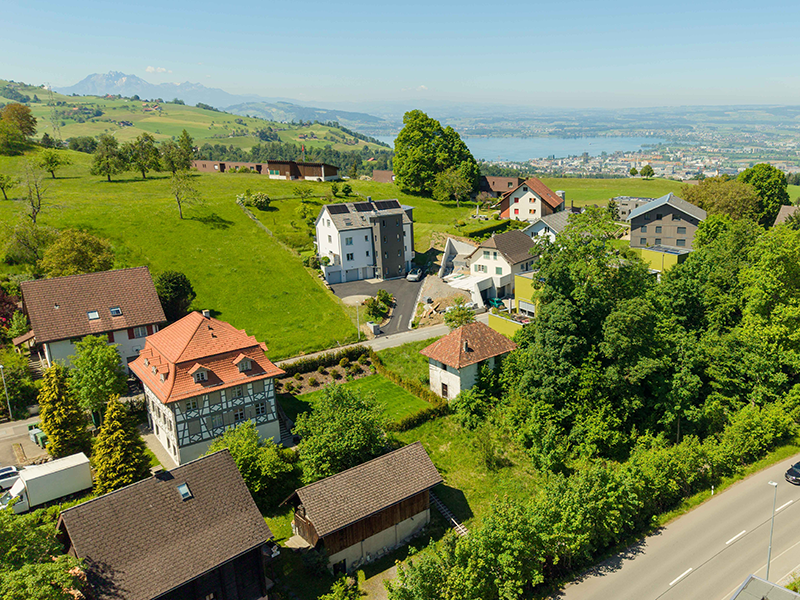
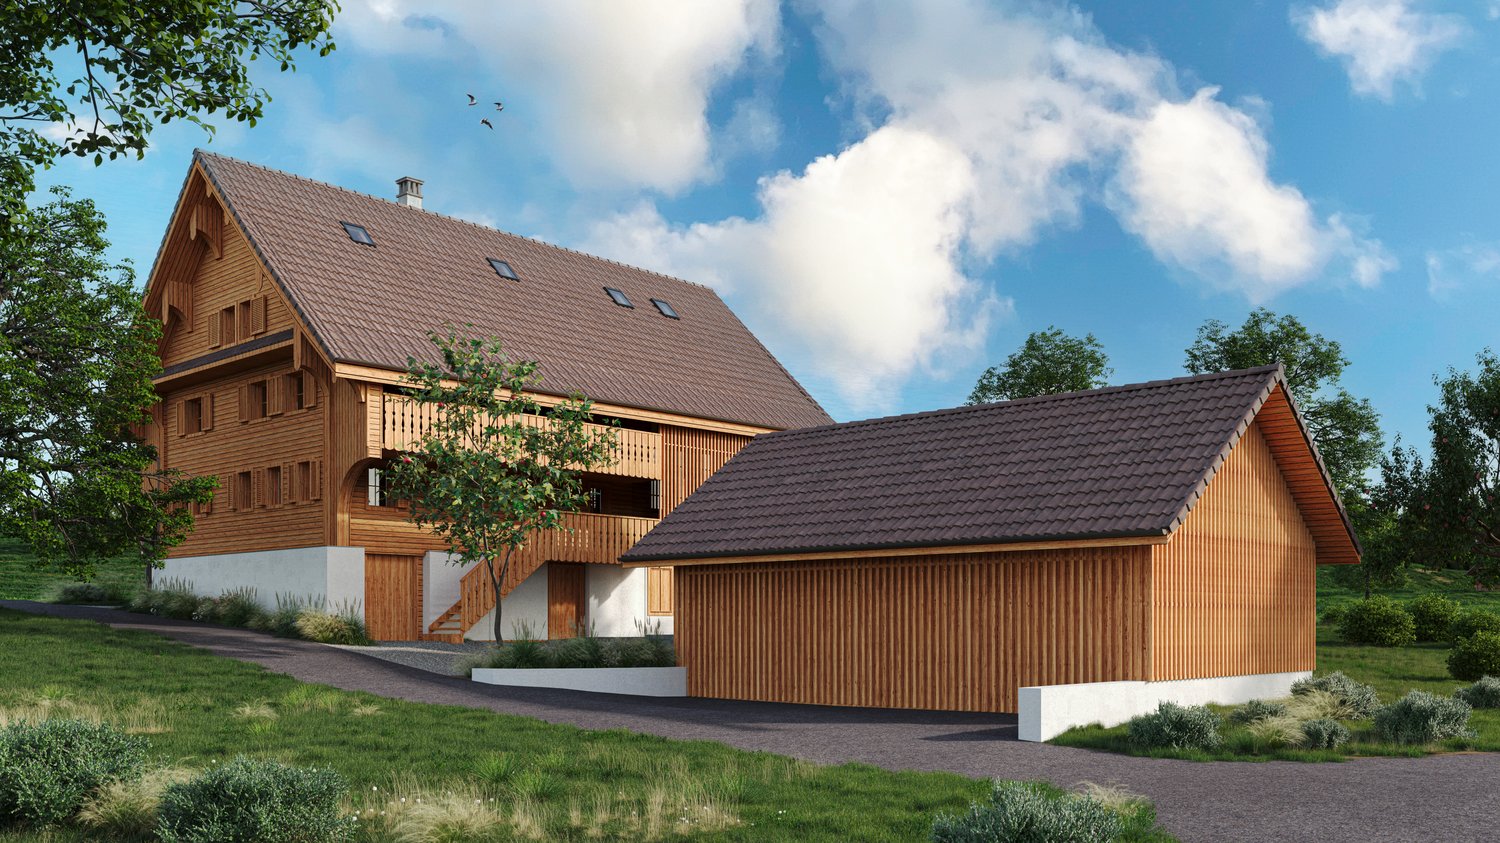
CREEKSIDE | Bewilligtes Einfamilienhausprojekt / GrundstückDas Grundstück 319 mit einem historisch bedeutsamen, frisch sanierten Fachwerkhaus befindet sich auf einem grossen, leicht abfallenden Grundstück und beinhaltet das alte "Waschhaus", in dem früher wohl auch Schnaps gebrannt wurde. Die heutigen Eigentümer haben sich entschlossen, die grosszügige Fläche in zwei Parzellen aufzuteilen. Die neu entstandene Fläche beinhaltet nicht nur das frühere "Waschhaus" und zwei Garagen im gemeinsam genutzten Carport, sondern grenzt auch idyllisch an den Wald und den "Edlibach". In Kooperation mit dem Denkmalschutz wurde ein attraktives, bereits bewilligtes Projekt für ein freistehenden Einfamilienhaus über 3 Etagen mit Zugang zum Garten und zur Garage erarbeitet, welches die dann kernsanierte Bestandesliegenschaft "Waschhaus" integriert.Die Liegenschaft befindet sich im südlich der Hauptstrasse gelegenen Ortskern. Die Gemeinde Menzingen liegt in der voralpinen Landschaft mit nahezu unberührten Hochmooren und ausschweifenden Landwirtschaftsflächen.Das bewilligte Bauprojekt ist im Kaufpreis von CHF 1'990'000.- inkludiert; die Baukosten sind zu addieren.Bei weiteren Fragen oder Interesse an einem Besichtigungstermin steht Ihnen gerne unsere Senior Real Estate Consultants Pascal Kolly und Anja Beck zur Verfügung.-------------------------------------------------------------CREEKSIDE | Approved Single-Family House Project / PlotThe plot number "GS 319", featuring a historically significant, newly renovated half-timbered house, is situated on a large, gently sloping plot and includes the old "washhouse," which was likely also used for distilling spirits in the past. The current owners have decided to divide the spacious area into two parcels. The newly created plot not only includes the former distillery and two garages in the shared carport but also borders idyllically on the forest and the "Edlibach" stream. In cooperation with the heritage protection authorities, an attractive, already approved project for a three-story detached single-family home with access to the garden and garage has been developed.The property is located in the village centre, south of the main road. The municipality of Menzingen is situated in a pre-alpine landscape with nearly untouched upland moors and extensive agricultural areas.The approved construction project is included in the purchase price of CHF 1.99 million, building costs need to be added.If you have any further questions or are interested in an appointment, please do not hesitate to contact our Senior Real Estate Consultants Pascal Kolly and Anja Beck.

1 / 5
CHF 3,550,000.–
8.5 rooms320m² living space
6343 Risch

Detached house in a privileged location with approved renovation project

The project involves the demolition of the existing barn and outbuildings and was developed in close collaboration with the heritage conservation department of CSL Partner Architekten AG in Baar. The planned residential building combines historic substance with modern living requirements.The demolition of the barn changes the original courtyard structure. To preserve the character, a new remise is planned as a parking solution on the southeast side of the residential building. The courtyard effect is enhanced by a central fountain and a deciduous tree on the forecourt. The environmental design remains restrained with meadows, fruit trees, and a seating area with gravel coating in the northeast of the property.The building retains its historic three-part division (front house, back house, trotte) and features valuable substance from the 17th century. The renovation project respects the existing building substance and continues to use the existing arcades as protected outdoor spaces. The planned total floor area is approximately 320 m².Basement: Technical rooms, cellar, and a guest room with en-suite bathroom and direct access to the forecourt.Ground floor: Entrance via the arcades, use of the historic parlors as bedrooms with dressing room, day toilet in the middle area.First floor: Two bedrooms, one bathroom, and the kitchen and dining area in the former trotte with half-story connection to the main house. Floor-to-ceiling windows open onto the arcades.Attic: The historic ridge room remains as an architectural element.An open living area with visible roof construction and a study with roof windows complete the room concept. The facade of the main house will be restored.The selling price includes the renovation project but excludes the renovation costs incurred.

1 / 6
CHF 2,600,000.–
5.5 rooms110m² living space
6314 Unterägeri

PROJECT ANNOUNCEMENT: SECURE YOUR DREAM HOME NOW

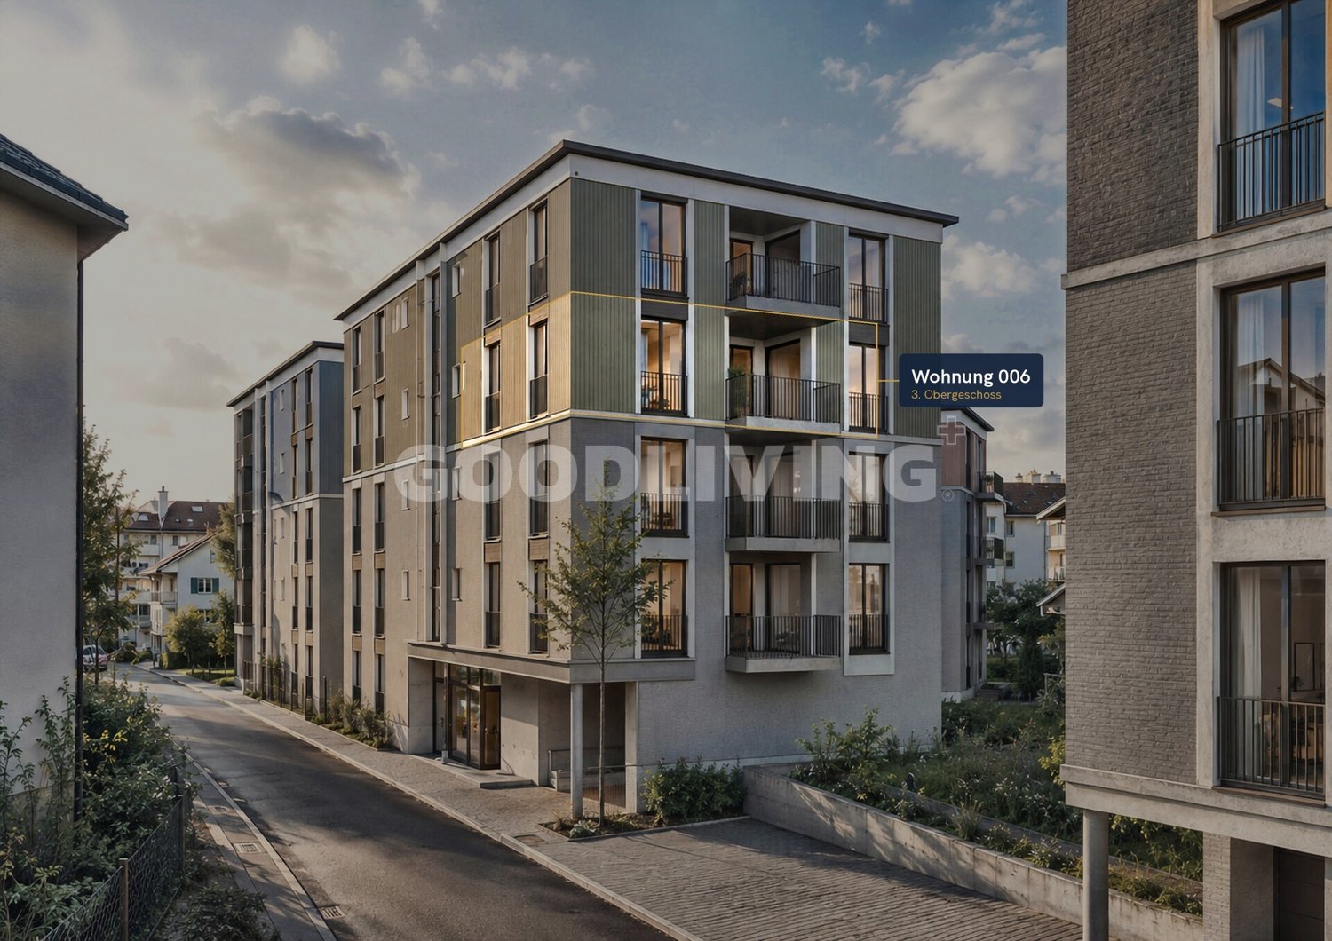
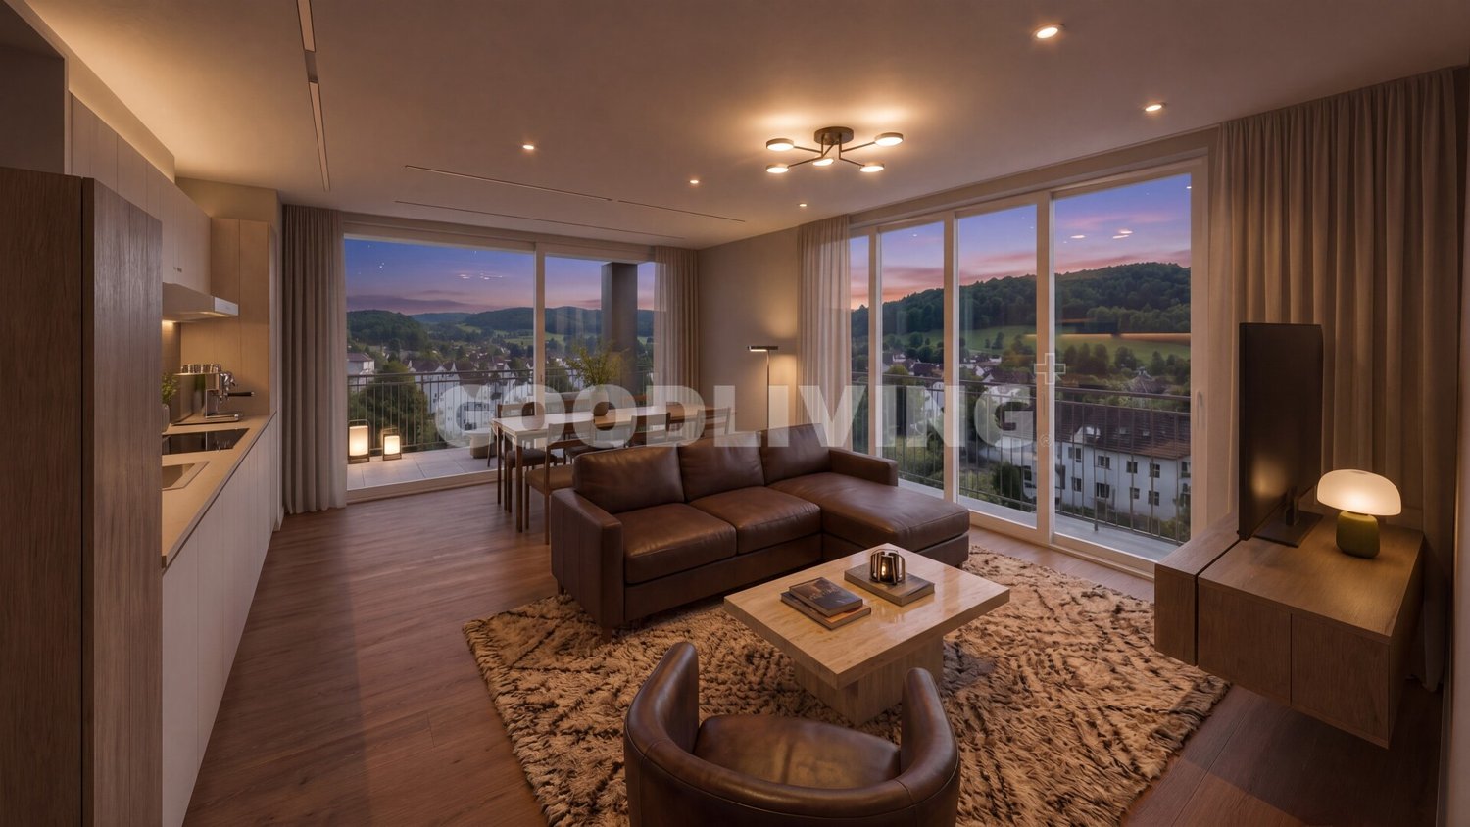
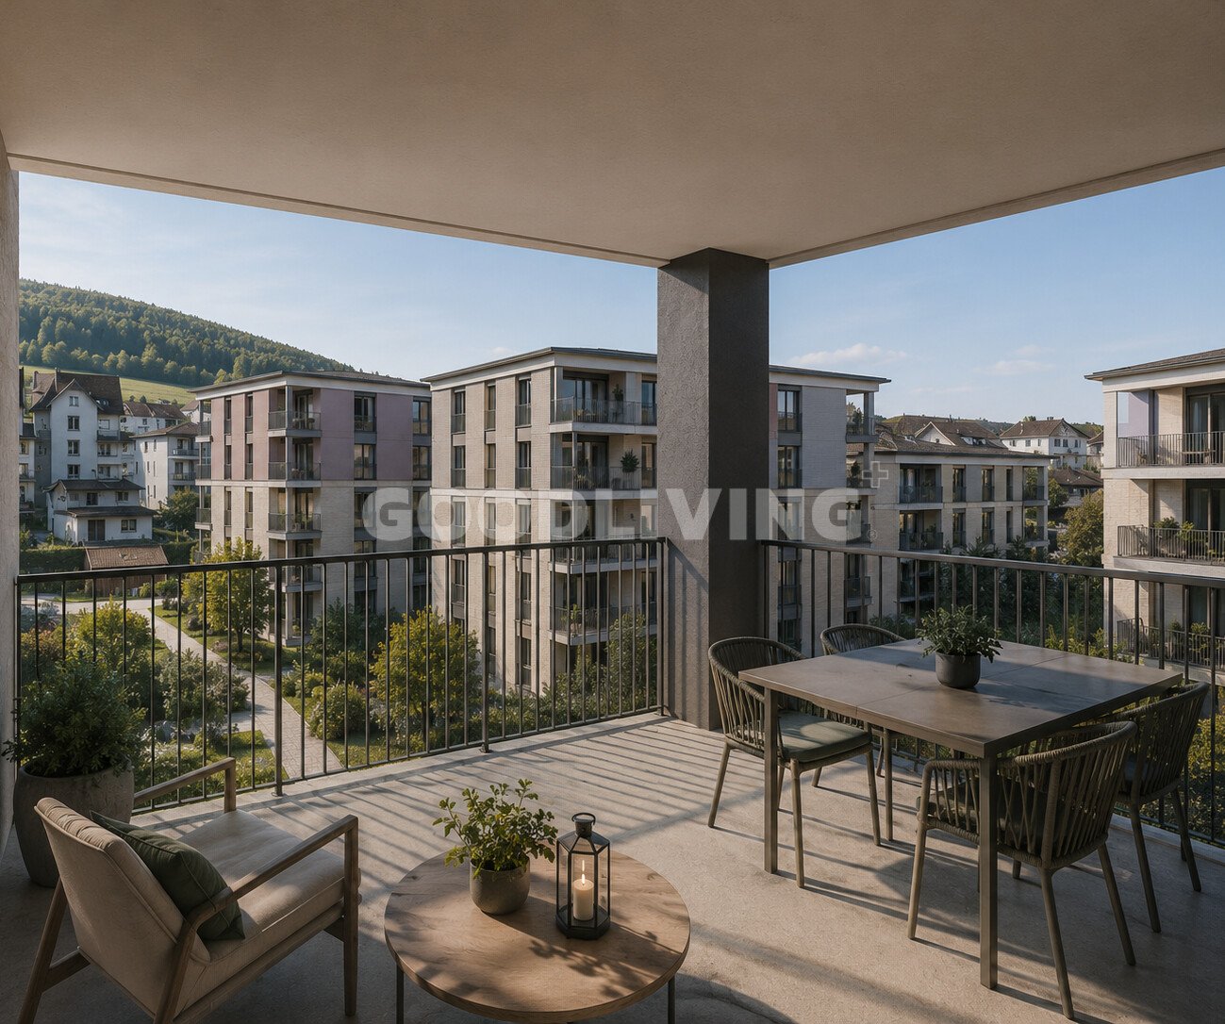
In Unterägeri, the Nüüdörfli is a high-quality new construction project for people who want to combine modern living with the quality of life in the Ägeri Valley. House E comprises only five condominiums, creating an intimate and private living environment.The 5.5-room apartment W006 is located on the 3rd floor and occupies a particularly attractive position within the house. The elevated location sets it apart from the lower-lying apartments and gives the living area additional privacy and an open feel.On approximately 110 m² of living space, the apartment offers an efficiently designed living and dining area with direct access to the private outdoor area. Four additional rooms provide versatile opportunities for family, guests, or a home office. Two bathrooms, including an en-suite master bathroom, complement the well-thought-out floor plan.Large window areas, parquet flooring in the living rooms, and a modern open kitchen characterize the living concept. Underfloor heating provides comfortable living comfort in all rooms. An energy-efficient heating system and the Minergie standard are planned. According to the current project status, a ground-water heat pump is planned; the final execution is still open.The project is currently in the approval phase. It is already possible to reserve W006 early and participate in the interior design according to personal ideas.Current availability:Two of the five apartments have already been reserved. Currently, three apartments are available: Apartment 004 on the 1st floorApartment 005 on the 2nd floorApartment 006 on the 3rd floorUnterägeri combines the special quality of life in the Ägeri Valley with proximity to the Zug economic area. Lake Ägeri, forests, and numerous walking and leisure opportunities characterize the natural surroundings, while the village center offers all important facilities for daily life.The Zugerbergstrasse 29 is located in a quiet residential area and yet conveniently close to the center. Shopping facilities, schools, and public transport are within walking distance. The village center is just a few minutes' walk away, while Baar and Zug remain easily accessible.Thus, the location combines tranquility and nature with an infrastructure that allows short distances in everyday life.- 5.5-room apartment with approximately 110 m² of living space- Attractive location on the 3rd floor with increased privacy and open living feel- Compact, well-furnished living and dining area with open room concept- High-quality open-built-in kitchen with modern appliances- Four versatile rooms- Two stylishly equipped bathrooms, including an en-suite master bathroom- Private balcony or loggia- Parquet flooring in living and bedrooms- Comfortable living comfort thanks to underfloor heating- Laundry room in the apartment- Elevator access to all residential floors- Private basement and communal bicycle storage room- Possibility of individual participation in the interior design, as long as the planning and construction progress permits- Planned owner community with only five residential unitsFloor plan adjustments can be considered free of charge until October 7, 2026, subject to technical feasibility.The new construction project is currently in the approval phase. The building permit is pending. According to the current project status, the move-in date is planned for 2027.An early reservation of the apartment is possible during the project phase. We would be happy to provide you with further project documents and explain the current planning status in person.

1 / 11
Price on request
4.5 rooms100m² living space
6300 Zug

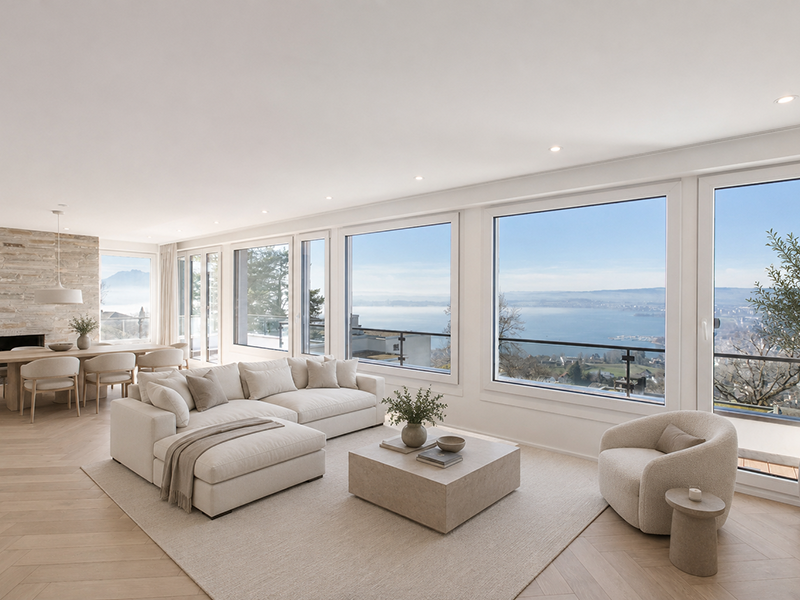
4.5-room apartment with a magnificent view of Lake Zug

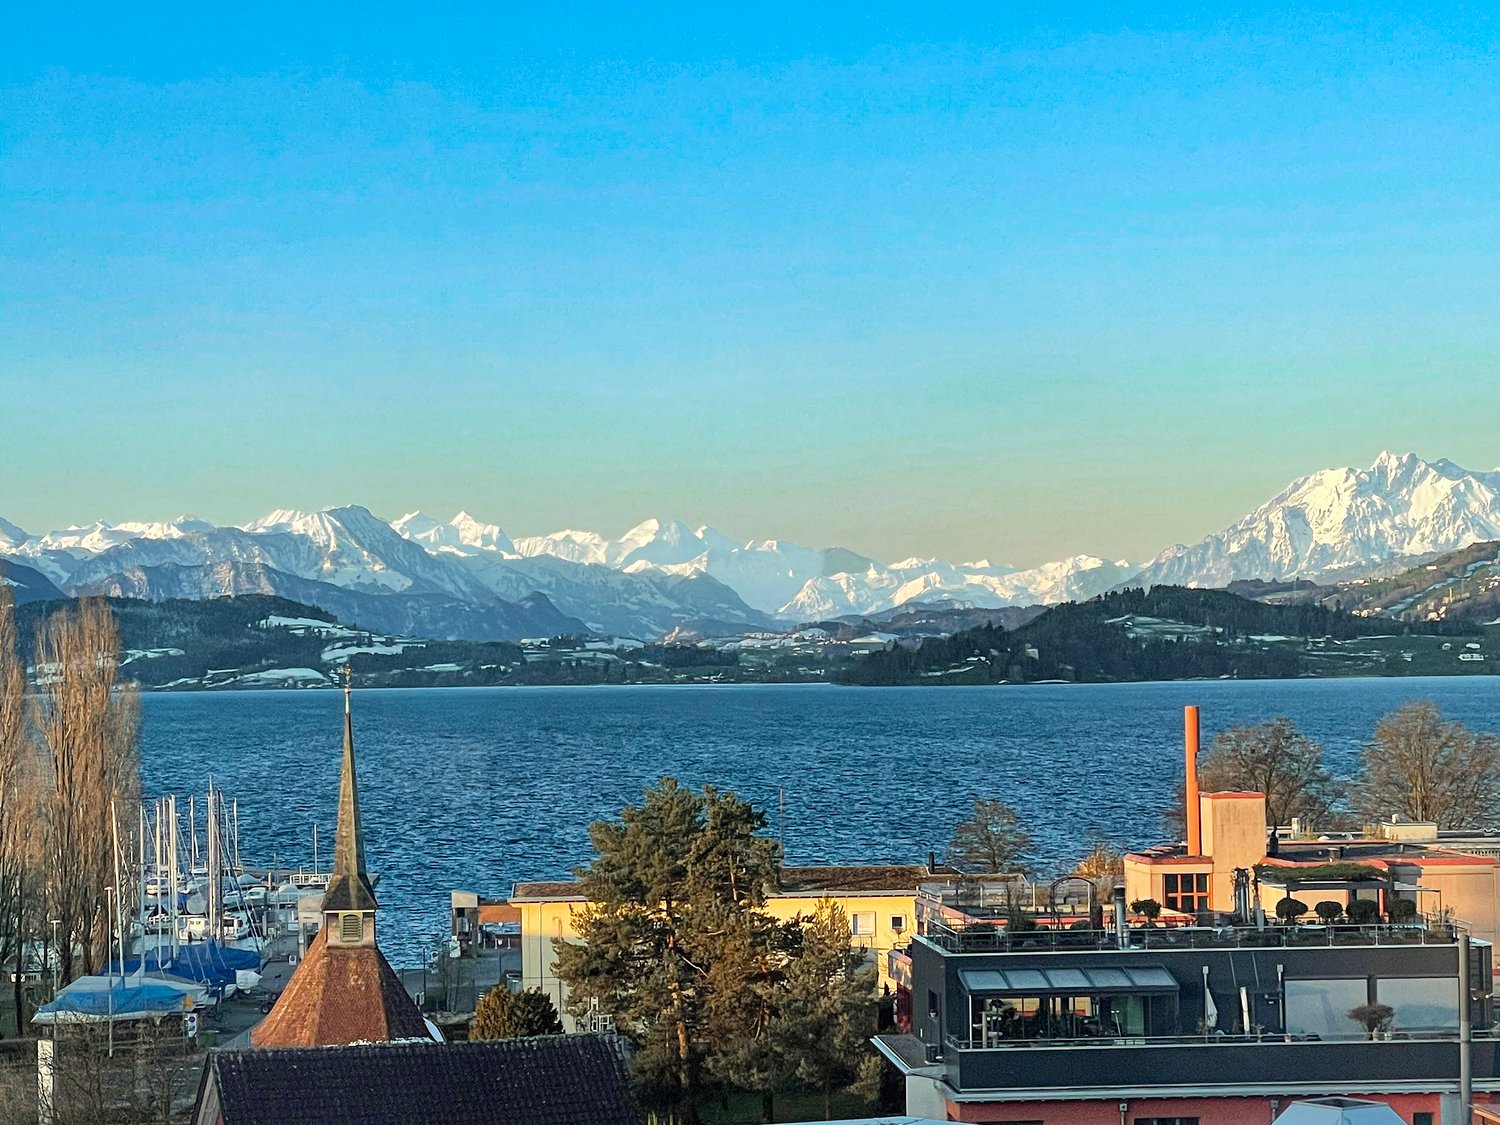
Living with a far-reaching view – quiet, sunny, and family-friendly The 4.5-room apartment with 126 m² of living space impresses with its unique view of Lake Zug, the Pilatus, the Rigi, and the Alps. The quiet and well-sunned location, as well as the spacious building with plenty of distance to the neighboring buildings, creates a pleasant and private living environment. A special highlight is the west-facing balcony, from which beautiful sunsets can be enjoyed. An additional east-facing balcony offers further opportunities to spend the day outdoors. The open dining and living area with a lake view forms the heart of the apartment. The room layout offers a lot of potential and can be individually adapted to one's own needs and ideas with a renovation. Renovation potential The apartment is available immediately and is ideal for buyers who want to design their future living world according to their own ideas. A budget of around CHF 100,000 is planned for the renovation. This includes, among other things: - Renewal of the parquet floors - Painting work - New kitchen - Renovation of the guest bathroom The second bathroom has already been renovated Plus points - Magnificent view of Lake Zug, Pilatus, Rigi, and Alps - Quiet, well-sunned living location - Spacious building with plenty of distance to neighboring buildings - West balcony with breathtaking sunsets - Additional east balcony - Child-friendly environment with spacious playgrounds and a playground - Kindergarten and primary school just a few steps away - Bus stop right in front of the house - Recreation area right in front of the house - Hiking trails and mountain bike trails in the immediate vicinity Basement: approx. 3 m² (on the ground floor) Parking: 1 parking space Availability: immediately Purchase price: upon requestAn apartment with a lot of potential, impressive views, and a location that ideally combines living and recreation.We look forward to your contact.

1 / 11
Price on request
8.5 rooms350m² living space
6343 Risch

Villa Collina

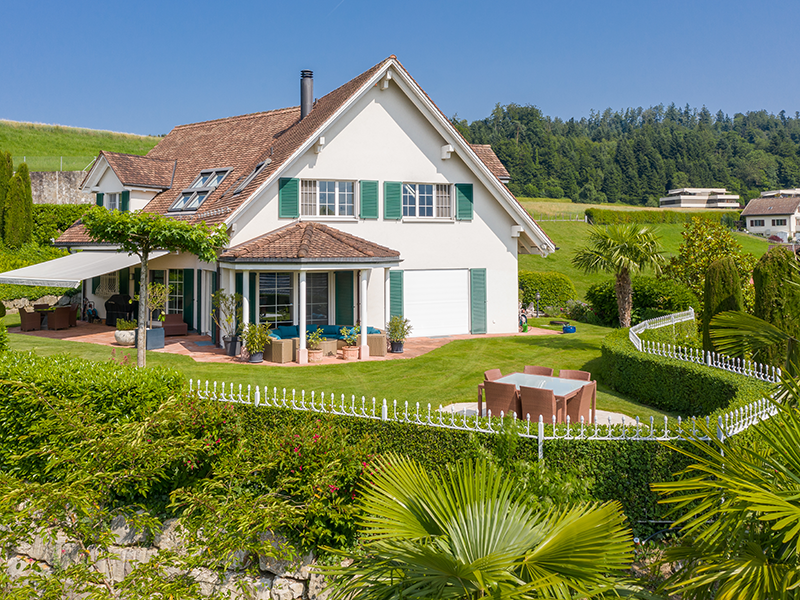
VILLA COLLINA is located in the very upscale residential area of Seefeld in Risch. All around are equally impressive villas. This beautiful country-style villa offers a wonderfully maintained and very private garden area that invites you to linger. All rooms are thoughtfully planned and offer a lot of design flexibility for a buyer.Ground floor:- Entrance area with cloakroom- Guest toilet directly next to the entrance area- Sliding doors to the piano/living area with fireplace- Spacious dining area between the kitchen and the living area- Open and very spacious professional kitchen with Gaggenau appliances, steamer, oven, induction- Access to the outdoor seating area with grill- One bedroom that is ideal alsoFirst floor:- Master bedroom with spacious en-suite bathroom and bathtub- Walk-in closet in the master bedroom- Small outdoor balcony with wonderful lake view towards Zug- Two spacious bedrooms- Open TV area that could also be separated as a bedroom- Wet cell with double sink and showerBasement:- Another room, ideal for use as an office- Wet cell with shower- 'Man Cave' with fully equipped bar, billiards & home cinema- Small fitness area- State-of-the-art air-conditioned wine cellar with glass door- Cellar and storage room- Access via the stairs to the garage area- 4 parking spaces in the underground garage, also space for bicyclesGeneral:- Maintained and elevated garden area with lake view- Forecourt with visitor parking- Video surveillance around the house- Kitchen with Gaggenau appliances- 'Man Cave' in the basementIf you have any further questions or are interested in a viewing appointment, our Private Office Advisor Yannick R. Holliger is at your disposal.

1 / 2
  • Parking space
  • Garage
  • Elevator
Price on request
19 rooms700m² living space
6300 Zug

An exceptional, prestigious villa in Zug

Be At Home – Welcome to the City of Zug – One of Switzerland’s most exclusive addressesA rare historic residence in the heart of ZugThis exceptional listed villa combines the elegance of a prestigious turn-of-the-century property with the comfort of modern living. Situated in the economically dynamic and picturesque city of Zug, the residence enjoys a central location close to Lake Zug and the charming old town. • Approx. 700 m² net living space arranged across 19 rooms and 6 bathrooms • Four floors with two spacious apartments, an additional basement and an elevator • Approx. 2,000 m² plot with a park-like garden • 10 parking spaces, including outdoor and partly covered spaces, plus one separate garage • Listed city villa with impressive architecture and preserved original elements • High-quality finishes and light-filled rooms • Additional expansion potential The carefully restored property retains its distinctive period character while offering a refined and contemporary atmosphere. Its generous proportions and layout make it suitable as an exclusive private residence, a multi-generational home or a prestigious combination of living space and company headquarters.Zug offers an outstanding setting for both private and professional life. Lake Zug and the historic old town are close by, while the city benefits from excellent rail connections to Zurich and Lucerne. The surrounding region provides attractive recreational opportunities towards the lake and Zugerberg, and the canton is renowned for its economic stability and favourable tax environment.This unique villa offers an exceptional blend of architectural heritage, privacy, generous space and urban convenience. It is a distinguished property for buyers seeking a timeless residence with versatile potential in one of Switzerland’s most sought-after locations.Purchase price and further information regarding the villa: available upon request.Would you like to experience this historic gem in Zug in person? We look forward to hearing from you to arrange a no-obligation viewing.

  • Parking space
  • Garage
  • Elevator
1 / 2
  • Parking space
  • Garage
  • Elevator
Price on request
19 rooms700m² living space
6300 Zug

Representative city villa of the extra class in Zug

Feeling at Home – a warm welcome to the city of Zug – at one of the most exclusive addresses in SwitzerlandA historic jewel with exceptional space offer in ZugIn the midst of the economically strong and picturesque city of Zug, a listed city villa with special rarity value awaits you. The representative property combines historical time history, original architectural elements, and modern elegance to create a unique property with timeless character. • 19 rooms and approximately 700 m² of net living space • around 2,000 m² of land with a park-like garden • Four floors plus an additional basement • Six bathrooms and elevator • 10 parking spaces, partially covered, and a garage for one vehicle • Two spacious residential units The carefully restored villa impresses with its striking architecture and authentic building elements from the turn of the century. Light-flooded rooms, high-quality equipment, and the generous floor plan structure create a representative and at the same time versatile ambiance. The two residential units offer different usage possibilities - for example, as an exclusive residential residence or in combination with a representative company headquarters.The location in the city of Zug combines urban comfort with high quality of life. Lake Zug and the picturesque old town are in the immediate vicinity. At the same time, you benefit from the very good public transport connection and short distances within the city. The Zug train station offers direct IC and IR connections; Zurich HB and Lucerne can be reached in around 25 minutes. Shopping facilities, schools, and other daily necessities are located in the city. The Zugerberg also provides nearby recreation practically at your doorstep.An additional development reserve expands the potential of this exceptional property. The combination of historic substance, representative appearance, generous plot, and central location makes this city villa a unique opportunity in Zug.Purchase price and further information about the villa: upon requestWould you like to get to know this historic jewel in Zug personally? We look forward to your contact to arrange a non-binding viewing appointment.

  • Parking space
  • Garage
  • Elevator
1 / 5
CHF 2,450,000.–
3.5 rooms110m² living space
6314 Unterägeri

PROJECT ANNOUNCEMENT: SECURE YOUR DREAM HOME NOW

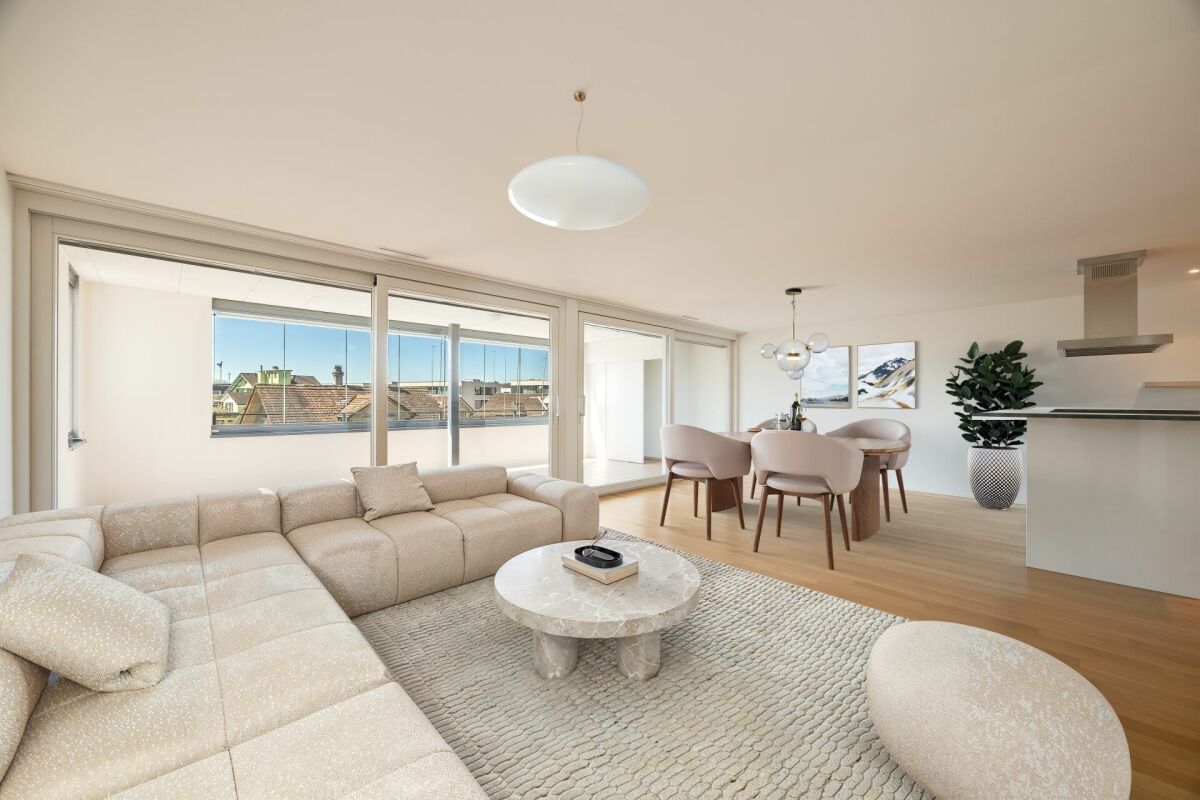
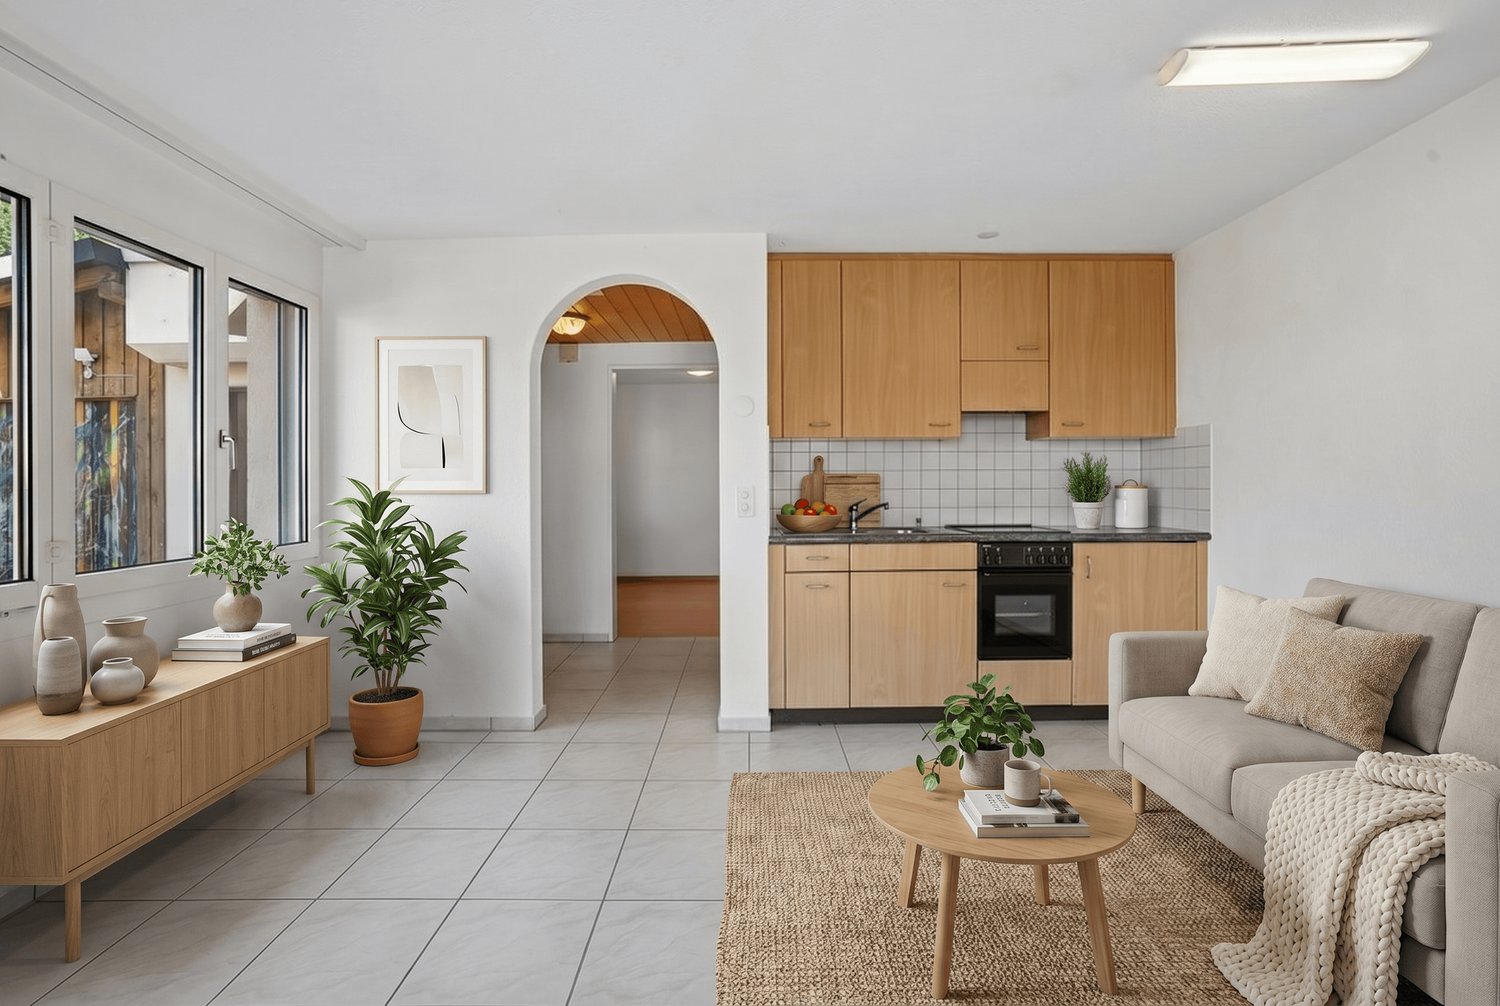
In Unterägeri, the Nüüdörfli is a high-quality new construction project for people who want to combine modern living with the quality of life in the Ägeri Valley. House E comprises only five condominiums, creating an intimate, private living environment.The 3.5-room apartment on the 1st floor offers approximately 110 m² of living space and an efficient, open-plan living and dining area with direct access to the outdoor area. Four additional rooms provide versatile possibilities for families, guests, or home offices. Two bathrooms, including an en-suite master bathroom, complement the well-thought-out floor plan.Large window areas, parquet flooring in the living rooms, and a modern open kitchen characterize the living concept.Underfloor heating provides comfortable living comfort in all rooms. An energy-efficient heating system and the Minergie standard are planned. According to the current project status, a ground-water heat pump is planned; the final execution is still open.The project is currently in the approval phase. Already in the current project phase, it is possible to reserve one of the still available apartments early and participate in the interior design according to personal ideas.Current availability:Two of the total of five apartments are already reserved. Currently, three 5.5-room apartments are available: Apartment 004 on the 1st floorApartment 005 on the 2nd floor Apartment 006 on the 3rd floorUnterägeri combines the special quality of life in the Ägeri Valley with proximity to the Zug economic area. Lake Ägeri, forests, and numerous walking and leisure opportunities characterize the natural surroundings, while the village center offers all important facilities for daily life.Zugerbergstrasse 29 is located in a quiet residential area and yet conveniently close to the center. Shopping facilities, schools, and public transport are within walking distance. The village center is only a few minutes' walk away, while Baar and Zug remain easily accessible.Thus, the location combines tranquility and nature with an infrastructure that allows short distances in everyday life.- 3.5-room apartment with approximately 110 m² of living space- Compact, well-furnished living and dining area with open-room concept- High-quality open-plan kitchen with modern appliances- Four versatile rooms- Two stylishly equipped bathrooms, including an en-suite master bathroom- Private balcony or loggia- Parquet flooring in living and bedrooms- Comfortable living comfort thanks to underfloor heating- Laundry room in the apartment- Elevator access to all residential floors- Private basement and communal bicycle storage room- Possibility of individual participation in the interior design, as long as the planning and construction progress permit- Planned owner community with only five residential unitsFloor plan adjustments can be considered free of charge until October 7, 2026, subject to technical feasibility.The new construction project is currently in the approval phase. The building permit is pending. According to the current project status, occupancy is planned for 2027.An early reservation of the apartment is possible during the project phase. We would be happy to provide you with further project documents and explain the current planning status personally.
1 / 5
CHF 2,450,000.–
4.5 rooms110m² living space
6314 Unterägeri

PROJECT ANNOUNCEMENT: SECURE YOUR DREAM HOME NOW

In Unterägeri, the Nüüdörfli is a high-quality new construction project for people who want to combine modern living with the quality of life in the Ägeri Valley. House E comprises only five condominiums, creating an intimate and private living environment.The 4.5-room apartment on the 2nd floor offers approximately 110 m² of living space and an efficient, openly designed living and dining area with direct access to the outdoor area. Four additional rooms provide versatile possibilities for families, guests, or home offices. Two bathrooms, including an en-suite master bathroom, complement the well-thought-out floor plan.Generous window surfaces, parquet flooring in the living areas, and a modern open kitchen characterize the living concept.Underfloor heating provides comfortable living comfort in all rooms. An energy-efficient heat generation system and the Minergie standard are planned. According to the current project status, a ground-water heat pump is planned; the final execution is still open.The project is currently in the approval phase. Even in the current project phase, it is possible to reserve one of the still available apartments early and participate in the interior design according to personal ideas.Current availability:Two of the total of five apartments have already been reserved. Currently, three apartments are still available: Apartment 004 on the 1st floorApartment 005 on the 2nd floor Apartment 006 on the 3rd floorUnterägeri combines the special quality of life in the Ägeri Valley with the proximity to the economic area of Zug. The Ägeri Lake, forests, and numerous walking and leisure opportunities characterize the natural surroundings, while the village center offers all important facilities for daily life.The Zugerbergstrasse 29 is located in a quiet residential area and yet conveniently close to the center. Shopping facilities, schools, and public transport are within walking distance. The village center is only a few minutes' walk away, while Baar and Zug remain easily accessible.Thus, the location combines tranquility and nature with an infrastructure that allows short distances in everyday life.- 5.5-room apartment with approximately 110 m² of living space- Compact, well-furnished living and dining area with open room concept- High-quality open-plan kitchen with modern appliances- Four versatile rooms- Two stylishly equipped bathrooms, including an en-suite master bathroom- Private balcony or loggia- Parquet flooring in the living and bedrooms- Comfortable living comfort thanks to underfloor heating- Laundry room in the apartment- Elevator access to all residential floors- Private basement and communal bicycle storage room- Possibility of individual participation in the interior design, as long as the planning and construction progress permit- Planned owners' association with only five residential unitsFloor plan adjustments can be considered free of charge until October 7, 2026, subject to technical feasibility.The new construction project is currently in the approval phase. The building permit is pending. According to the current project status, the move-in date is planned for 2027.An early reservation of the apartment is possible during the project phase. We would be happy to provide you with further project documents and explain the current planning status in person.

1 / 3
Price on request
4.5 rooms117m² living space
6340 Baar

Dreamy garden apartment in a quiet location with a view of the green

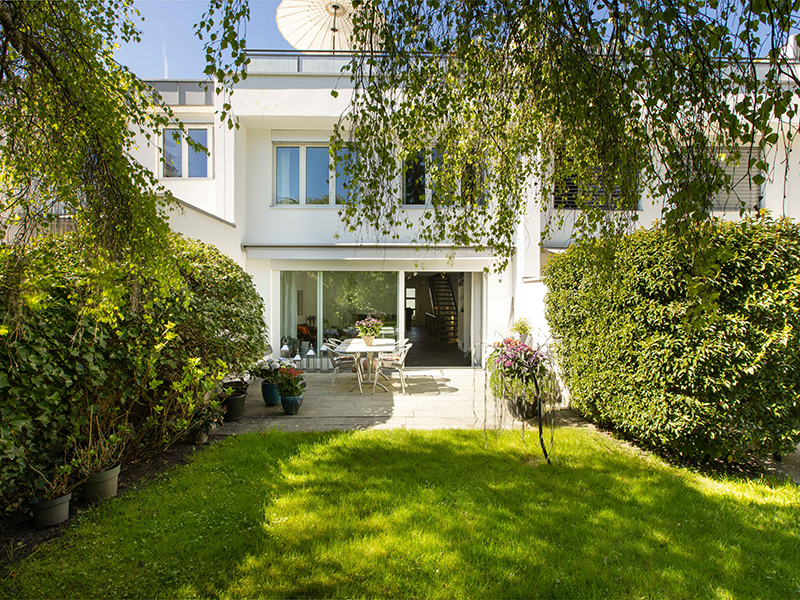
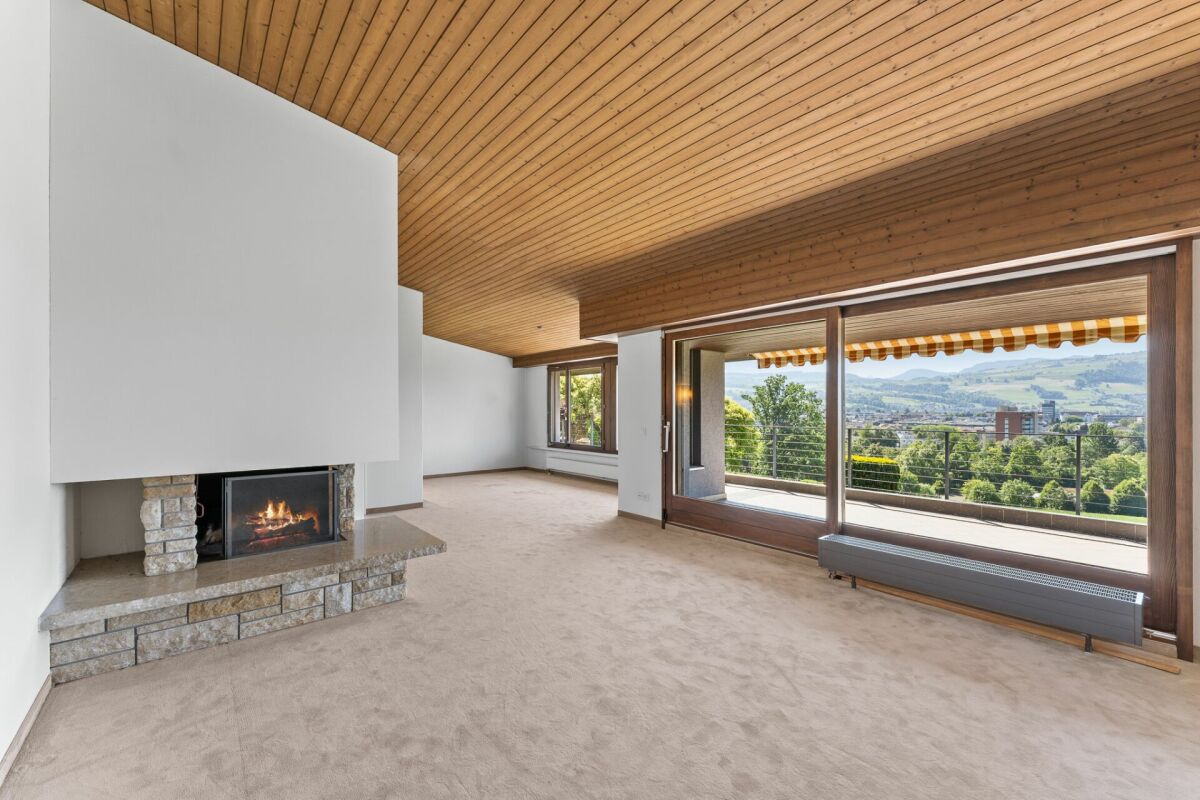
Spacious 4.5-room garden apartment with winter garden and quiet location in Baar Welcome to this well-maintained 4.5-room garden apartment in a quiet and well-connected location in Baar. The apartment is located on the ground floor of a multi-family house and impresses with a spacious living area of approximately 117 m², a well-thought-out floor plan, and a particularly pleasant living feeling.The bright living and dining area forms the heart of the apartment and creates a cozy and practical atmosphere together with the open kitchen. The kitchen is functionally designed and features a food center - ideal for all those who like to cook and value comfort in everyday life. A special highlight is the winter garden, which expands the living space and offers a protected retreat at any time of the year.Outside, you can expect a beautiful garden terrace with a seating area. The adjacent small stream gives the outdoor area a quiet and natural atmosphere - perfect for relaxed moments outdoors, family time, or cozy hours with guests.The apartment offers a total of 4.5 rooms, two bathrooms, and additional storage space through the basement and hobby room. A parking space in the underground garage rounds off the offer and provides additional comfort. The property was built in 1998 and the apartment was renovated in 2013, which is why it presents itself in a well-maintained condition.The location is also convincing: The apartment is located in a quiet residential area and at the same time offers a very good connection to everyday life. Shopping opportunities, schools, public transport, and Baar train station are easily accessible. This makes the apartment ideal for families, couples, or individuals who want to combine spacious living, peace, and good infrastructure.Highlights • Ground floor with a lot of privacy • Beautiful garden terrace/seating area with a small stream next door • Winter garden as an additional living space • Open kitchen with food center • Two bathrooms • Hobby room and basement • 1 underground parking space • Renovation in 2013 • Well-maintained condition • Quiet and child-friendly living environment • Good infrastructure with public transport, shopping, and schools within walking distance • Available by arrangement from 2027 This apartment combines spacious living, peace, and everyday practicality in an attractive location in Baar. An ideal home for all those who are looking for a well-maintained living environment with a lot of comfort and a beautiful outdoor area.We look forward to your contact.

1 / 4
Price on request
3.5 rooms177m² living space
6300 Zug

Exklusivste 177 m² Seesicht-Attika in der Stadt Zug

177 m² Attika an exklu­sivs­ter, rarer Traum­see­sicht­lage in der Stadt ZugEine aus­ser­ge­wöhn­li­che Gele­gen­heit für höchste Ansprü­che – mit unver­bau­ba­rer See­sicht und beein­dru­cken­der Alpen­fern­sicht.Diese gross­zü­gige 177 m² Atti­ka­woh­nung (inkl. 23 m² Loggia) befin­det sich an einer der exklu­sivs­ten und zugleich äus­serst selten ange­bo­te­nen See­sicht­la­gen der Stadt Zug.Die unver­bau­bare Sicht auf den Zuger­see ver­bin­det sich mit einer ein­drucks­vol­len Fern­sicht auf die Alpen. Bei klarer Föhn­lage eröff­net sich ein beson­ders spek­ta­ku­lä­res Pan­orama bis weit in die Zen­tral- und Berner Alpen. Eine Aus­sicht von dieser Qua­li­tät und Dau­er­haf­tig­keit ist in Zug aus­ge­spro­chen rar.Die ein­zig­ar­tige Lage ist nicht nur ein emo­tio­na­ler Mehr­wert, son­dern stellt auch einen nach­hal­ti­gen wert­be­stim­men­den Faktor dar. Ver­gleich­bare Objekte in solch pri­vi­le­gier­ter Lage kommen nur sehr selten auf den Markt. Ent­spre­chend ist davon aus­zu­ge­hen, dass die beson­dere Stand­ort­qua­li­tät auch beim Wie­der­ver­kaufs­wert eine wesent­li­che Rolle spielt.Eine sel­tene Gele­gen­heit mit lang­fris­ti­ger Per­spek­tiveDie Lie­gen­schaft eignet sich nicht nur als exklu­si­ves Eigen­heim, son­dern bietet auch eine inter­es­sante Mög­lich­keit für Käufer, die lang­fris­tig und vor­aus­schau­end inves­tie­ren möch­ten.Ins­be­son­dere kann der Erwerb als Inves­ti­tion für das Alter bzw. als zukünf­tige Alters­re­si­denz inter­es­sant sein. Gleich­zei­tig besteht die Mög­lich­keit, die Woh­nung zunächst zu ver­mie­ten und sie zu einem spä­te­ren Zeit­punkt selbst zu nutzen.Ein Mieter für die nächs­ten 5 bis 15 Jahre ist vor­han­den. Die Miet­dauer kann fle­xi­bel gestal­tet werden; eine Auf­kün­di­gung des Miet­ver­hält­nis­ses wäre jeder­zeit mit einer Frist von sechs Mona­ten mög­lich. Damit liesse sich die Nut­zung lang­fris­tig planen und indi­vi­du­ell an die per­sön­li­che Lebens­si­tua­tion anpas­sen.Keller: 11 m²Par­king: 1 Ein­stell­hal­len­platz (extra brei­ter Behin­der­ten PP)Kauf­preis: auf Anfrage (ca. CHF 5 Mio. Eigen­ka­pi­tal notwendig)__________________________________________________________________177 m² pent­house in an exclu­sive, rare dream loca­tion with lake views in the city of Zug An excep­tio­nal oppor­tu­nity for the most dis­cer­ning buyers – with unob­s­truc­ted lake views and impres­sive distant views of the Alps. This spa­cious 177 m² pent­house flat (inclu­ding a 23 m² loggia) is situa­ted in one of the most exclu­sive and, at the same time, extre­mely rare lake-view loca­ti­ons in the city of Zug. The unob­s­truc­ted view of Lake Zug is com­ple­men­ted by a stun­ning vista of the Alps in the distance. On clear days with a föhn wind, a par­ti­cu­larly spec­ta­cu­lar pan­orama unfolds, stret­ching far into the Cen­tral and Ber­nese Alps. A view of this qua­lity and per­ma­nence is excep­tio­nally rare in Zug. This unique loca­tion not only offers emo­tio­nal added value but also repres­ents a sus­tainable factor influen­cing pro­perty value. Com­pa­ra­ble pro­per­ties in such a pri­vi­le­ged loca­tion very rarely come onto the market. Accor­din­gly, it can be assu­med that the excep­tio­nal qua­lity of the loca­tion will also play a signi­fi­cant role in the resale value.A rare oppor­tu­nity with long-term pro­s­pects The pro­perty is not only sui­ta­ble as an exclu­sive home, but also offers an inte­res­t­ing oppor­tu­nity for buyers wis­hing to invest with a long-term, for­ward-loo­king per­spec­tive. In par­ti­cu­lar, the purchase may be of inte­rest as an invest­ment for reti­re­ment or as a future reti­re­ment home. At the same time, there is the option of let­ting the flat initi­ally and then using it yours­elf at a later date. A tenant is alre­ady in place for the next 5 to 15 years. The ten­ancy term can be arran­ged fle­xi­bly; the ten­ancy could be ter­mi­na­ted at any time with six months’ notice. This would allow for long-term plan­ning of the property’s use and enable it to be tail­o­red to your per­so­nal cir­cum­s­tances. A pro­perty of this kind is far more than just a place to live: it com­bi­nes an excep­tio­nal pan­o­r­amic loca­tion, long-term value poten­tial and the oppor­tu­nity to invest today and live in it yours­elf tomor­row. Cellar: 11 m² Par­king: 1 indoor par­king space (extra-wide dis­ab­led par­king space) Purchase price: on enquiry (approx. CHF 5 mil­lion in equity required)We look for­ward to recei­ving your enquiry regar­ding this unique opportunity.

1 / 9
Price on request
5.5 rooms150m² living space
6340 Baar

LIVING IN A PRIVILEGED LOCATION WITH A PANORAMIC VIEW - SINGLE-FAMILY HOUSE IN BAAR

Exclusive single-family house with development potential in a privileged location In a privileged location in Baar, a single-family house with an exceptional panoramic view of the surrounding mountain world and Lake Zug awaits you. The quiet cul-de-sac location, high privacy, and spacious plot create a rare combination of exclusive living and long-term development potential.The house offers ideal conditions for families who value a harmonious living environment with a lot of privacy, good infrastructure, and a natural surroundings. The quiet neighborhood location conveys a pleasant living feeling and combines relaxation with excellent accessibility to schools, shopping facilities, public transport, and the main traffic axes.Particularly noteworthy is the large development potential of the property. In addition to the existing living areas, additional usage reserves are available, which offer versatile possibilities for individual living concepts. The attic has expansion potential and can be extended to additional living space. According to the existing feasibility study, there is potential for expanding the usable area. The structural implementation is to be examined by the buyer in agreement with the responsible authorities.Thus, the property is suitable for both owner-occupiers with a long-term perspective and buyers who want to exploit the existing potential and create additional value.The plot itself convinces with its good accessibility and the diverse usage possibilities. Whether a spacious family home, cross-generational living, or the realization of individual expansion ideas - this property offers space for different life concepts and future developments.Thus, the property is suitable for both owner-occupiers with high demands and investors and project developers.Highlights of the property • Exclusive and quiet location with a view • Lake and mountain view • Spacious living and dining area • Extensive terrace and garden areas • Sunny orientation with high privacy • Spacious plot with diverse usage possibilities • Feasibility study already available • Potential for expansion/upgrading with an additional floor • Ideal for luxurious modernization or new building project • Very attractive living and value location • Location on a private access road/cul-de-sac - no through traffic • Particularly quiet and discreet living environment • Option to use as a private and business address • Private sauna for exclusive wellness comfort in the house • Spacious outdoor areas with diverse design potential • Excellent sunlight and attractive orientation • Alarm system with comfortable control via a code keypad of the type ZH-EM 20 • Several outdoor and visitor parking spaces • Rare combination of tranquility, view, and development potential • Exclusive living experience in a natural environmentFlexible usage possibilities for individual living concept Out of respect for the privacy of the neighborhood, we kindly ask that you do not enter the property on your own or drive on the private street. Viewings are only possible after prior appointment and in accompaniment.Viewings are only carried out with credit-checked interested parties and after presentation of a corresponding capital proof.This property offers a rare connection between a privileged location, spectacular views, and attractive development potential.Guide price: CHF 6,000,000.-Further information at: www.immo-sp.chConsulting & SalesStutterheim & Partner Immobilien GmbHAlpenquai 4 - 6005 LucerneTel. 041 311 01 01www.immo-sp.ch

Suggested properties for you based on search results