54 résultats - Commerce, Bureau, Dépôt à vendre à Lugano

1 / 13
CHF 960'000.–
117m² surface utile
Via Trevano 15, 6900 Lugano


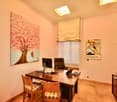
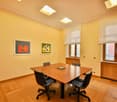
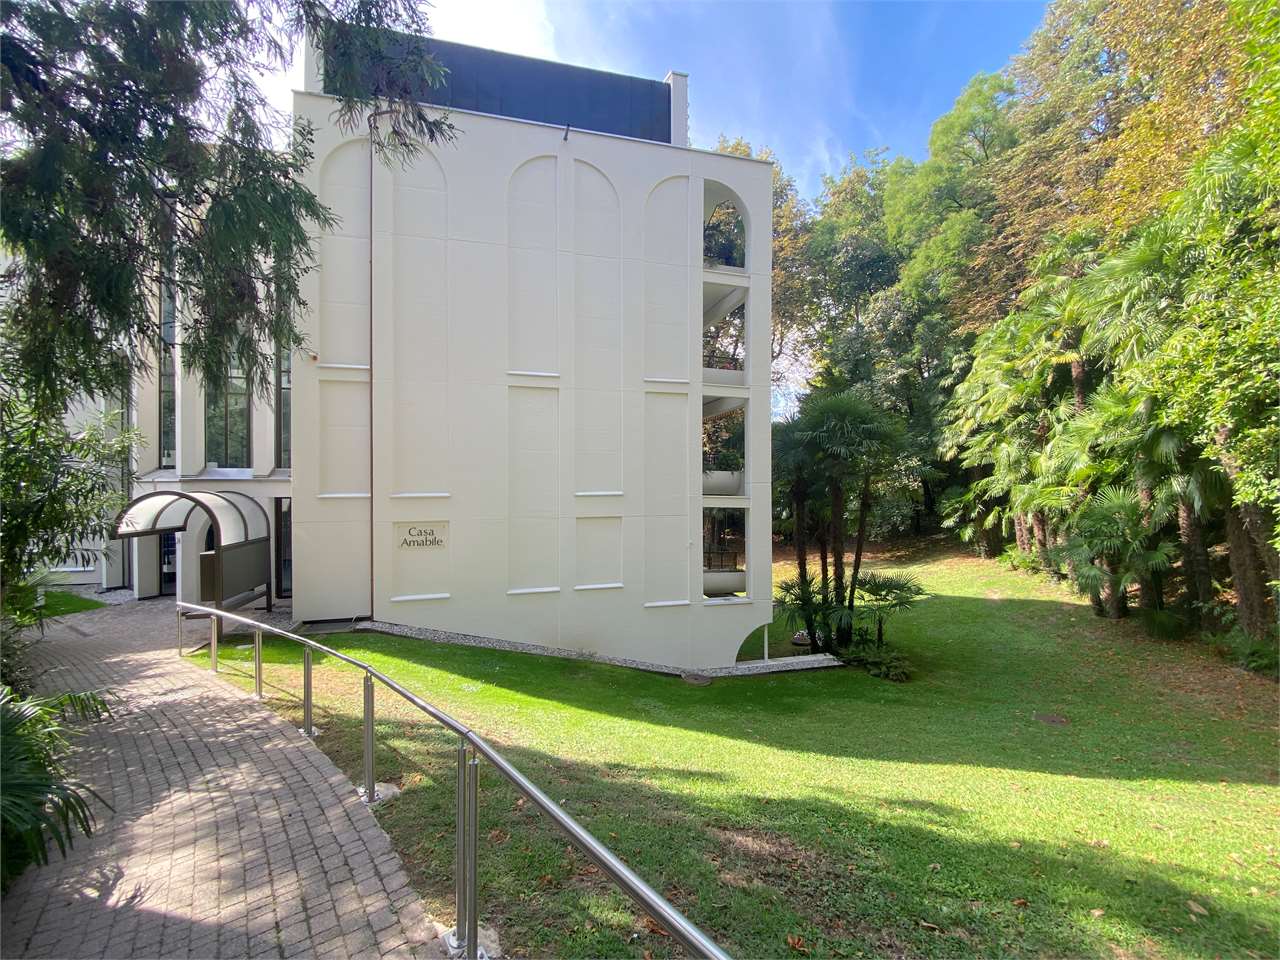
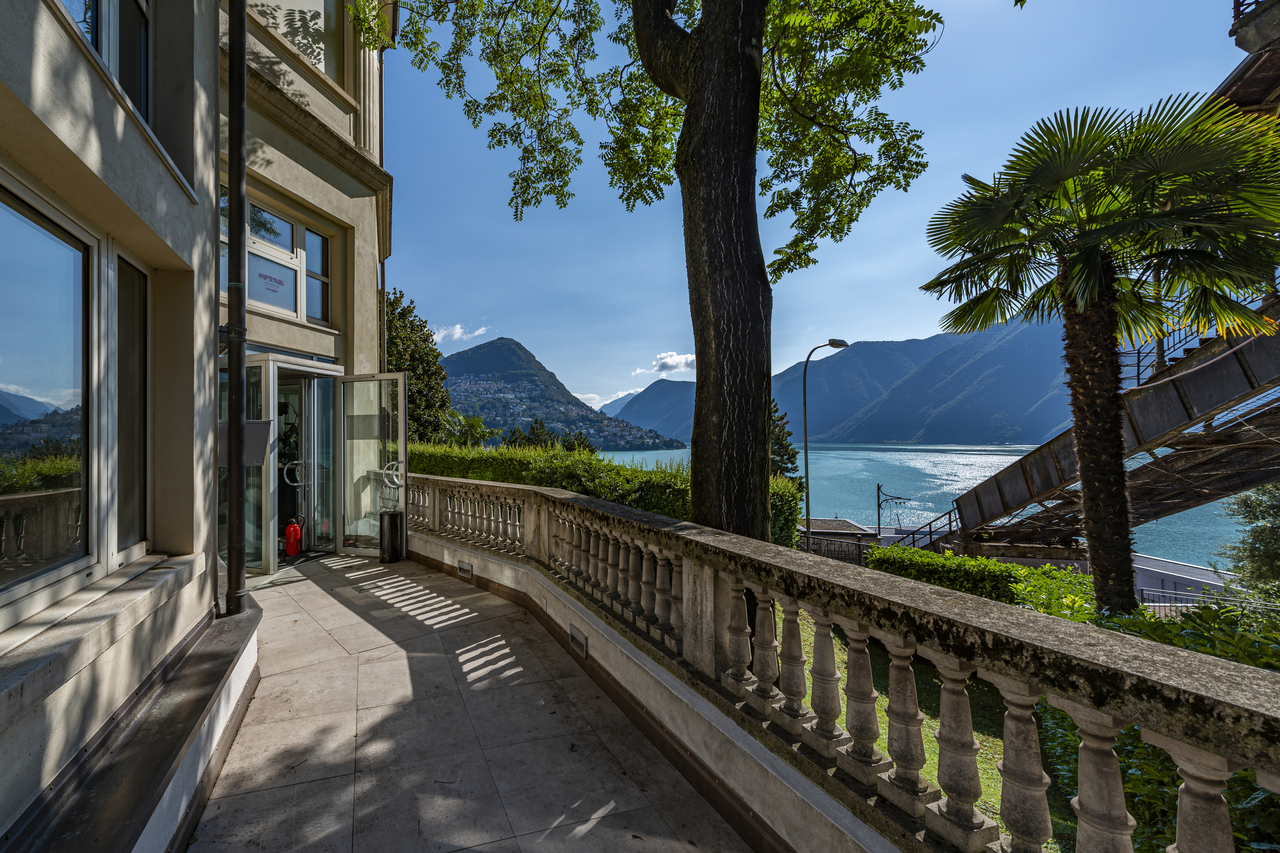
Prestigioso Ufficio a Pochi Passi dal Centro di Lugano

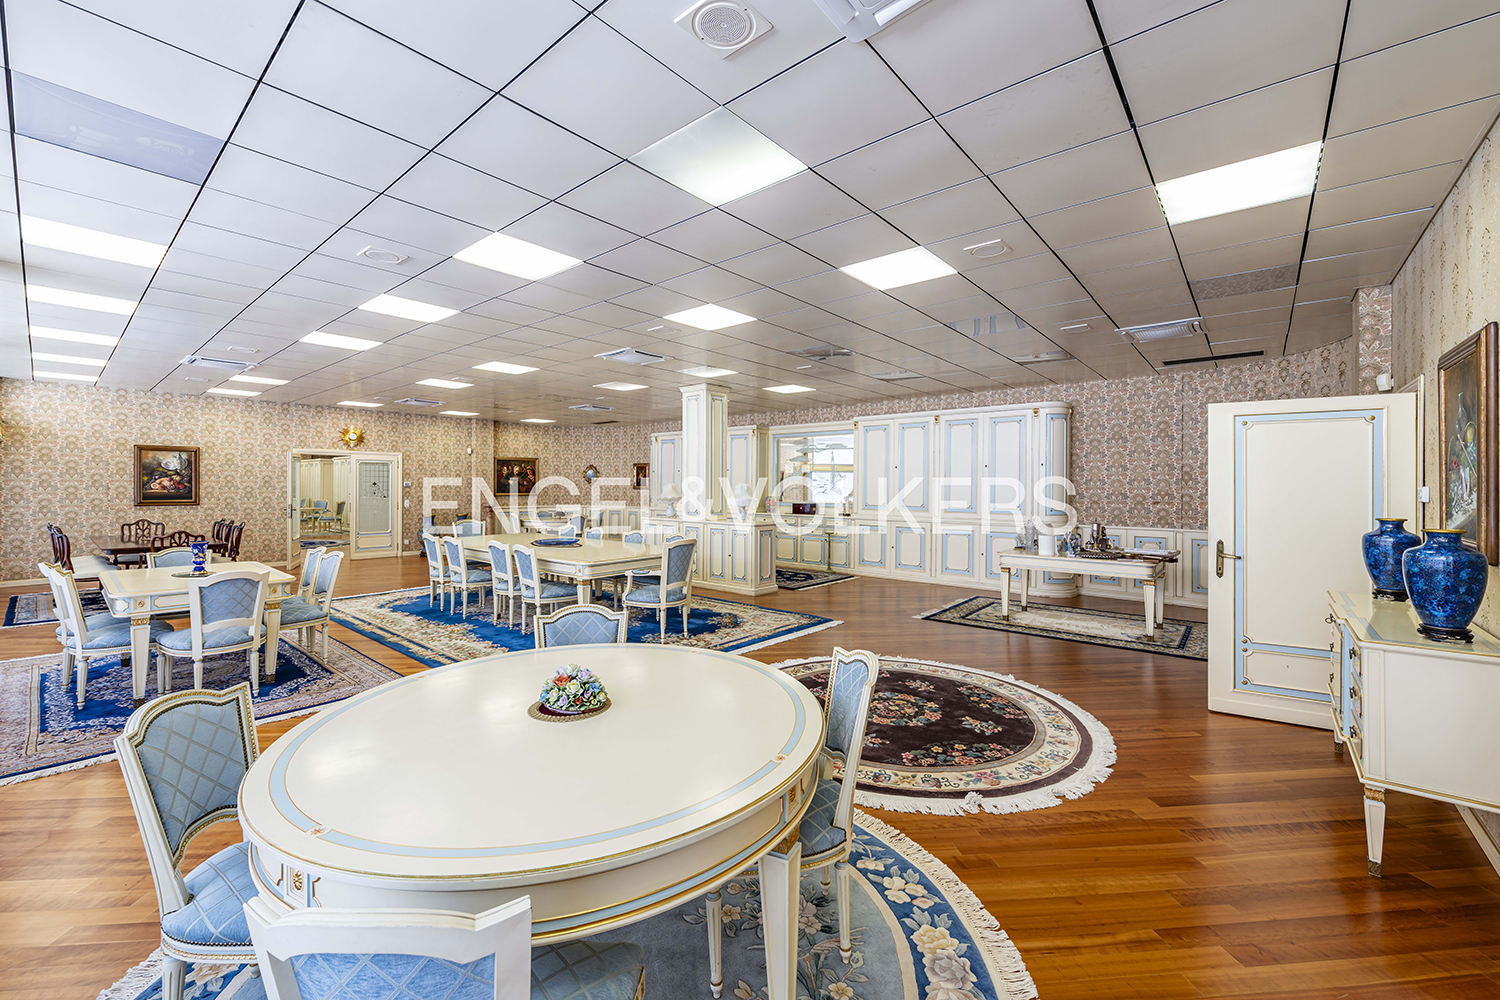
Ufficio a pochi passi dal centro di Lugano, con possibilità di conversione in appartamento.Situato al primo piano di un elegante stabile denominato "Residenza Nobile", in posizione strategica a ridosso del centro città, proponiamo in vendita un ampio spazio di 117.45 m² con terrazza privata di 11.8 m².L'unità, attualmente adibita a ufficio, si caratterizza per l'elevata versatilità d'uso: può essere destinata ad attività commerciali o trasformata in un raffinato appartamento, rappresentando una soluzione ideale per studi professionali, ambulatori o residenze di pregio.Caratteristiche:- Superficie SUL: 117.45 m²- Terrazza: 11.8 m²- 3.5 locali, 2 bagni- Grande cantina privata- Riscaldamento a gas con distribuzione a pavimento- Spese condominiali mensili: CHF 300.-- Possibilità di acquistare 2 posti auto in autorimessa, a CHF 65'000.- ciascuno. L'immobile è caratterizzato da spazi ampi e luminosi, in un contesto signorile e ben curato, ideale per chi desidera coniugare funzionalità, prestigio e comodità.Un'opportunità esclusiva in una delle zone più richieste della città, a pochi minuti da tutti i principali servizi e infrastrutture.Büro nur wenige Schritte vom Zentrum von Lugano entfernt, mit der Möglichkeit, es in eine Wohnung umzuwandeln.Im ersten Stock eines eleganten Gebäudes namens ,,Residenza Nobile" in strategisch günstiger Lage in unmittelbarer Nähe des Stadtzentrums bieten wir eine großzügige Fläche von 117,45 m² mit einer privaten Terrasse von 11,8 m² zum Verkauf an.Die derzeit als Büro genutzte Einheit zeichnet sich durch ihre hohe Nutzungsflexibilität aus: Sie kann für gewerbliche Zwecke genutzt oder in eine elegante Wohnung umgewandelt werden und stellt somit eine ideale Lösung für Praxen, Arztpraxen oder hochwertige Wohnräume dar.Merkmale:- Bruttogeschossfläche (SUL): 117,45 m²- Terrasse: 11,8 m²- 3,5 Zimmer, 2 Badezimmer- Großer privater Keller- Gasheizung mit Fußbodenheizung- Monatliche Gemeinschaftsgebühren: CHF 300.-- Möglichkeit zum Erwerb von 2 Parkplätzen in der Tiefgarage zu je CHF 65'000.-. Die Immobilie zeichnet sich durch großzügige und helle Räume in einem eleganten und gepflegten Umfeld aus und ist ideal für alle, die Funktionalität, Prestige und Komfort miteinander verbinden möchten.Eine exklusive Gelegenheit in einer der begehrtesten Gegenden der Stadt, nur wenige Minuten von allen wichtigen Dienstleistungen und Infrastrukturen entferntOffice just a short walk from downtown Lugano, with the potential to be converted into an apartment.Located on the first floor of an elegant building called "Residenza Nobile," in a strategic location just steps from the city center, we are offering for sale a spacious 117.45 m² unit with a private 11.8 m² terrace.The unit, currently used as an office, is highly versatile: it can be used for commercial activities or converted into a refined apartment, making it an ideal solution for professional offices, medical practices, or luxury residences.Features:- Gross floor area: 117.45 m²- Terrace: 11.8 m²- 3.5 rooms, 2 bathrooms- Large private storage room- Gas heating with underfloor distribution- Monthly condominium fees: CHF 300.-- Option to purchase 2 parking spaces in the garage, at CHF 65'000.- each one. The property features spacious and bright rooms in an elegant and well-maintained setting, ideal for those seeking a combination of functionality, prestige, and comfort.An exclusive opportunity in one of the city's most sought-after neighborhoods, just minutes from all major amenities and infrastructure

Durée du trajet
-
1 / 1
CHF 2'100'000.–
518m² surface utile
6900 Lugano

PROPRIETÀ A DESTINAZIONE MISTA CON RISTORANTE E ALLOGGIO

Proprietà immobiliare a destinazione mista, composta da due edifici distinti: una costruzione storica restaurata dei primi del '900 e un fabbricato moderno realizzato nel 2008 con linee architettoniche contemporanee. La proprietà comprende un ristorante ben avviato con ampi spazi interni ed esterni, un'unità abitativa su tre livelli, parcheggi privati e locali accessori.Situata in una zona residenziale tranquilla e facilmente raggiungibile, questa soluzione rappresenta un'opportunità interessante sia per operatori del settore della ristorazione sia per investitori.Il ristorante offre: • 48 posti a sedere all'interno, suddivisi in due sale da pranzo e zona bar • 60 posti all'esterno, nella veranda coperta con tetto retrattile, fruibile tutto l'anno • Cucina professionale attrezzata in acciaio inox • Locali accessori: magazzino, lavanderia, spogliatoi e servizi per il personale • Servizi igienici per la clientela (uomo/donna) • Superficie lorda complessiva (ristorante + locali accessori): ca. 308 m² L'unità abitativa, distribuita su tre livelli (ca. 210 m²), include: • Atrio d'ingresso, soggiorno, cucina, sette camere, due bagni, ripostiglio, balcone • Locali cantina e tecnico al piano seminterrato Parcheggi privati: 12 posti auto esterni + 4 coperti (doppi), per un totale di 20 veicoli.L'intero complesso è ben mantenuto: il sistema di riscaldamento è a gas (rinnovato nel 2010), con inverter per riscaldamento/raffrescamento nella parte moderna. L'abbinamento tra l'edificio storico e quello moderno crea una soluzione armoniosa e funzionale, con spazi ideali per l'attività e per l'abitazione.Per maggiori informazioni o per organizzare una visita, restiamo volentieri a disposizione.Mixed-use real estate property, consisting of two separate buildings: a restored historic structure from the early 1900s and a modern building completed in 2008 with contemporary architectural lines. The property includes a well-established restaurant with generous indoor and outdoor spaces, a three-level residential unit, private parking, and accessory rooms.Located in a quiet and easily accessible residential area, this property offers an interesting opportunity for both hospitality professionals and investors.The restaurant offers: • 48 indoor seats, distributed across two dining rooms and a bar area • 60 outdoor seats, in a covered veranda with retractable roof, usable year-round • Fully equipped professional stainless-steel kitchen • Accessory spaces: storage, laundry, staff changing rooms and bathrooms • Customer restrooms (men/women) • Total gross surface area (restaurant + accessory spaces): approx. 308 m² The residential unit, spread over three levels (approx. 210 m²), includes: • Entrance hall, living room, kitchen, seven bedrooms, two bathrooms, storage room, balcony • Cellar and technical room on the basement level Private parking: 12 outdoor parking spaces + 4 covered (double), for a total of 20 vehicles.The entire complex is well maintained: gas heating system (renovated in 2010), and inverter system for heating/cooling in the modern section. The combination of the historic and modern buildings results in a harmonious and functional solution, ideal for both business and living.For further information or to schedule a visit, feel free to contact us.

1 / 1
CHF 2'100'000.–
518m² surface utile
6900 Lugano

COMPLESSO IMMOBILIARE A DESTINAZIONE MISTA

La proprietà immobiliare a destinazione mista si trova nel Comune di Lugano, in una zona residenziale tranquilla e ben collegata. Il complesso è composto da due edifici ben integrati tra loro, situati su un terreno di 631 m², e comprende un ristorante rinomato con ampi spazi interni ed esterni, un'unità abitativa su tre livelli e parcheggi privati.Il complesso comprende una parte storica risalente ai primi del '900, restaurata, e un volume moderno realizzato nel 2008.Riscaldamento a gas con radiatori (impianto rinnovato nel 2010) e sistema inverter per raffrescamento/riscaldamento nella parte moderna.L'edificio principale ospita un ristorante rinomato con ampi spazi interni ed esterni: sala pranzo, bar, veranda coperta con tetto retrattile, cucina professionale, locali accessori e servizi per clientela e personale. Superficie lorda complessiva: ca. 308 m².L'edificio secondario è un'abitazione disposta su tre livelli con cantine, locale tecnico, atrio, soggiorno, cucina, sette camere, due bagni e balcone. Superficie lorda complessiva: ca. 210 m².Completano la proprietà 12 posti auto esterni e 4 coperti (doppi), per un totale di 20 veicoli.MIXED-USE HOUSING COMPLEXThe mixed-use property is located in the municipality of Lugano, in a quiet and well-connected residential area. The complex consists of two well-integrated buildings located on a631 m² plot of land, and includes a renowned restaurant with large indoor and outdoor spaces, a residential unit on three levels, and private parking spaces.The complex includes a historic part dating back to the early 1900s, which has been restored, and a modern volume built in 2008.Gas heating with radiators (system renovated in 2010) and inverter system for cooling/heating in the modern part.The main building houses a renowned restaurant with large indoor and outdoor spaces: dining room, bar, covered veranda with retractable roof, professional kitchen, ancillary rooms, and customer and staff services. Total gross floor area: approx. 308 m².The secondary building is a dwelling on three levels with cellars, technical room, lobby, living room, kitchen, seven bedrooms, two bathrooms and balcony. Total gross area: approx. 210 sq. m.The property is completed by 12 outdoor and 4 covered (double) parking spaces, for a total of 20 vehicles.

1 / 13
CHF 4'200'000.–
310m² surface utile
Via Canova 9, 6900 Lugano

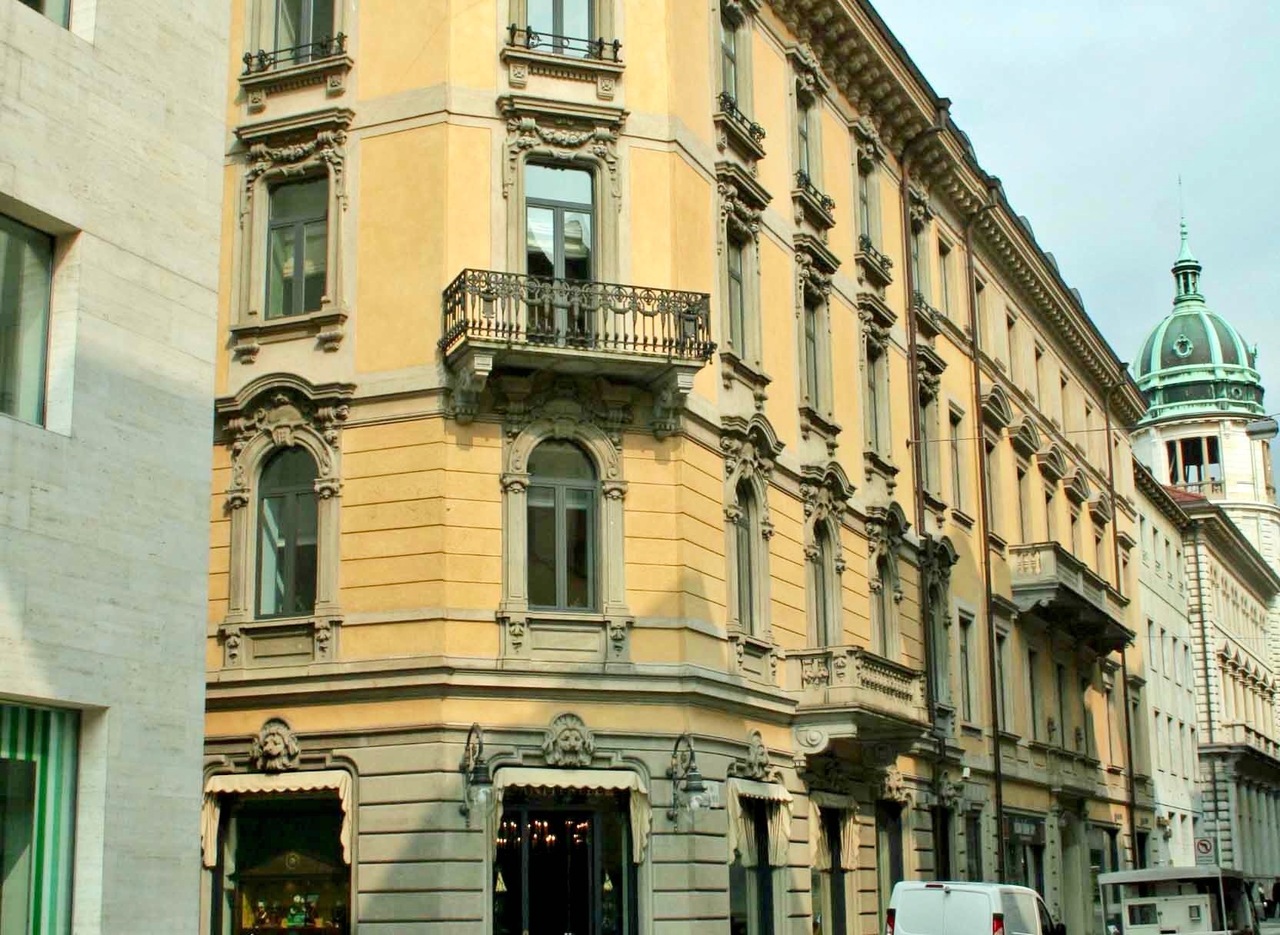
Elegante ufficio / appartamento di rappresentanza in centro Lugano

In centro Lugano, a pochi passi da Piazza Riforma, proponiamo questo elegante ufficio / appartamento di rappresentanza al secondo piano di uno stabile d'epoca prestigioso, situato in zona pedonale. Gli spazi luminosi presentano soffitti alti 3.4 mt e finiture di alto livello, come boiserie, parquet, marmi per i bagni. Completano le caratteristiche pavimenti tecnici e la climatizzazione con termoconvettori caldo/freddo. Attualmente adibito ad uso ufficio, è possibile trasformare lo spazio in appartamento. Possibilità di acquistare parcheggi meccanizzati (prezzo da concordare).Im Zentrum von Lugano, nur wenige Schritte von der Piazza Riforma entfernt, bieten wir dieses elegante Büro / Apartement im zweiten Stock eines repräsentativen Gebäudes in der Fussgängerzone an. Die hellen Räume haben 3,4 m hohe Decken und sind mit hochwertigen Materialien wie Boiserie, Parkett und Marmor in den Bädern ausgestattet. Technische Fussböden und eine Klimaanlage mit Warm-/Kaltkonvektoren vervollständigen die Ausstattung. Derzeit als Büro genutzt, ist es möglich, den Raum in eine Wohnung umzuwandeln. Es besteht die Möglichkeit, mechanische Parkplätze zu erwerben (Preis nach Absprache). In the centre of Lugano, a few steps from Piazza Riforma, we propose this elegant office/apartment on the second floor of a prestigious period building, located in the pedestrian area. The bright spaces have 3.4 m high ceilings and high-level finishes, such as boiserie, parquet, marble in the bathrooms. Technical flooring and air conditioning with hot/cold convectors complete the features. Currently used as an office, it is possible to transform the space into a flat. It is possible to purchase mechanised parking spaces (price to be agreed).

Durée du trajet
-
1 / 1
Prix sur demande
6900 Lugano

PALAZZO A REDDITO A DESTINAZIONE MISTA - LUGANO

L'edificio è situato a Lugano, in una zona centrale della città, ben servita dai mezzi pubblici e con i principali servizi comunali e centri commerciali a breve distanza. Costruito intorno agli anni '50 ed è stato realizzato secondo gli standard di costruzione e finiture in linea con i dettami tipici di quegli anni. La costante manutenzione, sia delle parti comuni che delle facciate, ha consentito di preservare un buono stato generale della costruzione. Inoltre, circa 10 anni fa, è stata fatta anche una ristrutturazione interna sia della parti comuni (è stata installata una nuova caldaia a gas e nuove tubature) che della maggior parte degli appartamenti.L'immobile è costituito da un edificio su 4 piani fuori terra e 1 piano cantina, con un volume di 4'570 m3. La proprietà è dotata di doppi vetri montati su serramenti in PVC all'esterno e legno all'interno; sistemi di oscuramento avvolgibili e a battente, pavimenti in parquet e ceramica e di riscaldamento e acqua calda a gas centralizzati.Il palazzo è composto da 1 grande locale commerciale al piano terreno di 650 m2, 2 uffici al primo piano e 8 appartamenti di varie tagli e metrature (da 2,5 a 5,5 locali).Attualmente, l'immobile è tutto affittato e la sua redditività lorda risulta circa al 5,5 %.MIXED INCOME BUILDING - LUGANOThe building is located in Lugano, in a central area of the city, well served by public transport and with the main municipal services and shopping centres within easy reach. It was built around the 1950s and was constructed according to the construction and finishing standards typical of those years. The constant maintenance, both of the common parts and of the facades, has allowed to preserve a good general state of the construction. In addition, about 10 years ago, an internal renovation was made both of the common parts (a new gas boiler and new pipes were installed) and of most of the flats.The property consists of a building on 4 floors above ground and 1 basement, with a volume of 4'570 m3. The property is equipped with double glazing mounted on PVC windows on the outside and wooden windows on the inside; shutter and blind systems, parquet and ceramic floors and centralised gas heating and hot water.The building consists of 1 large commercial space on the ground floor of 650 m2, 2 offices on the first floor and 8 flats of various sizes and dimensions (from 2.5 to 5.5 rooms).Currently, the property is all rented and its gross profitability is about 5,5 %.

1 / 13
CHF 4'200'000.–
489m² surface utile
6900 Lugano

AHS TOWER - LA NOUVELLE ICÔNE DES BUREAUX DE LUXE À DUBAÏ

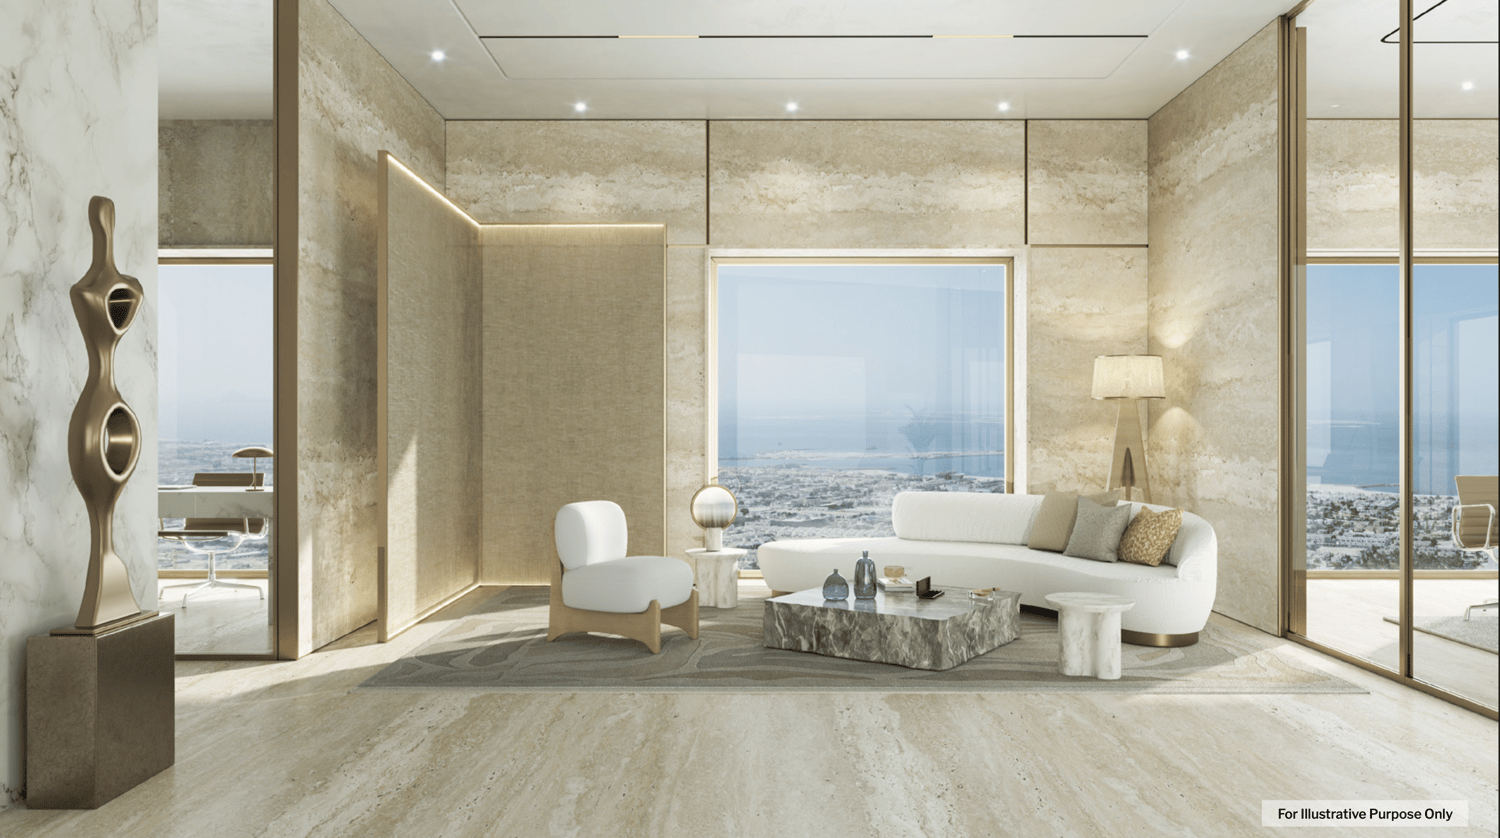
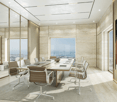
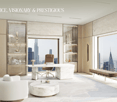
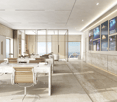
Une expérience d'excellence commerciale, conçue pour vos affaires. Situé au cœur de la Sheikh Zayed Road, la tour AHS représente la nouvelle ère du prestige commercial à Dubaï. Le gratte-ciel de 69 étages se présente comme un symbole d'élégance et d'innovation, avec un accès direct au métro de Dubaï en seulement 3 minutes et des vues panoramiques sur la skyline et la mer.Positionné stratégiquement entre DIFC, Downtown Dubaï, Dubaï Mall et Business Bay, la tour AHS offre des espaces de bureau modernes, flexibles et sur mesure, conçus par Killa Design et AHS Atelier, qui combinent design visionnaire et confort fonctionnel. Les unités vont de 320 à 620 m², parfaites pour tous les besoins d'entreprise, des startups aux grandes multinationales.Les espaces sont conçus pour:* De grands bureaux ouverts et des bureaux exécutifs privés* Des salles de réunion lumineuses avec vue* Un salon pour le networking et les pauses* Une pantry et des services équipés* Un stockage et un dépôt sécurisésLa tour AHS se distingue par ses services exclusifs répartis sur deux étages dédiés aux commodités. Ici, vous pouvez profiter de:* Un salon de réception de luxe avec bar à café et magasin de concept de détail* Un club privé pour les exécutifs avec espace de loisirs, salon et espace d'exposition* Un centre de fitness high-tech avec yoga, pilates, salon de coiffure et salon de beauté* Un spa et un centre de bien-être avec piscine, sauna et espaces de relaxation* Une galerie panoramique au 69e étage, idéale pour des événements et des réunions exclusifsCaractéristiques supplémentaires:* 17 ascenseurs à grande vitesse avec des normes de sécurité internationales* Un parking souterrain avec 17 500 places et des stations de recharge pour véhicules électriques* Un service de concierge 24/7* Un parking à vélo et des espaces de stockage sécurisésAchat sans stress:Idéal pour les investisseurs à haut revenu, les prix sont à partir de CHF 960/m² (CHF 2,88 M + demi-étage, jusqu'à CHF 6,96 M pour un étage complet), un modèle de plan de paiement flexible: 5% d'acompte, 20% SPA, trimestriel pendant la construction, 40% Q4 2026. Des projections résilientes de la part d'AHS Properties (n°1 luxe 2024): des rendements de 9,6 à 12,72% (CHF 132/m²), ROI 4 ans 50,89% après frais de service (CHF 36 897/an). Une liquidité élevée et une appréciation de 10-15% en 3 ans. La tour AHS n'est pas seulement un immeuble de bureaux: c'est une déclaration de succès qui propulse la croissance de votre entreprise sur le marché dynamique de Dubaï.Contactez-nous aujourd'hui pour la brochure exclusive des investisseurs, les détails financiers ou une consultation personnalisée. Positionnez votre entreprise au cœur de Dubaï avec la tour AHS - des opportunités limitées off-market pour les visionnaires.NE PERDEZ PAS CETTE OCCASION ET CONTACTEZ-NOUS AUJOURD'HUI POUR PLUS D'INFORMATIONS!

1 / 13
CHF 4'500'000.–
490m² surface utile
6900 Lugano

Ufficio in centro con vista lago e garage con 7 posti auto

In Via Motta, nelle prossimità del centro di Lugano e della Stazione FFS. Spazioso e luminoso ufficio di ca. 490 mq con 9 locali, possibilità di suddividere ulteriormente i locali.L'ufficio è così composto:- entrata privata- ascensore- area ricezione- disimpegno, scala- 5 uffici separati - 2 grandi uffici open-space - locale server e deposito- locale toilette con doppi servizi- cucinino - pavimenti tecnici- aria condizionata- collegamento diretto con garage privato (per 7 autoveicoli)- sofisticato sistema d'allarme (ex sede bancaria)In der Via Motta, in der Nähe des Zentrums von Lugano und des Bahnhofs. Geräumiges und helles Büro auf zwei Ebenen mit 9 Räumen von ca. 490 qm mit der Möglichkeit die Räume weiter zu unterteilen.Das Büro setzt sich wie folgt zusammen:- Privater Eingang- Aufzug- Empfangsbereich- Korridor, Treppenhaus- 5 separate Büros - 2 große Großraumbüros - Server- und Lagerraum- Waschraum mit zwei Bädern- Kochnische - technische Böden- Klimatisierung- direkte Verbindung zur privaten Garage (für 7 Fahrzeuge)- ausgeklügeltes Alarmsystem (ehemaliger Sitz einer Bank)In Via Motta, near the centre of Lugano and the Railway Station. Spacious and bright office on two levels of 9 rooms of approx. 490 sqm with possibility to further subdivide the rooms.The office is composed as follows:- Private entrance- Lift- Reception area- hallway, staircase- 5 separate offices - 2 large open-plan offices - Server and storage room- Washroom with two bathrooms- Kitchenette - technical floors- air conditioning- direct connection to private garage (for 7 vehicles)- sophisticated alarm system (former bank premises)

1 / 13
CHF 4'450'000.–
299m² surface utile
6900 Lugano

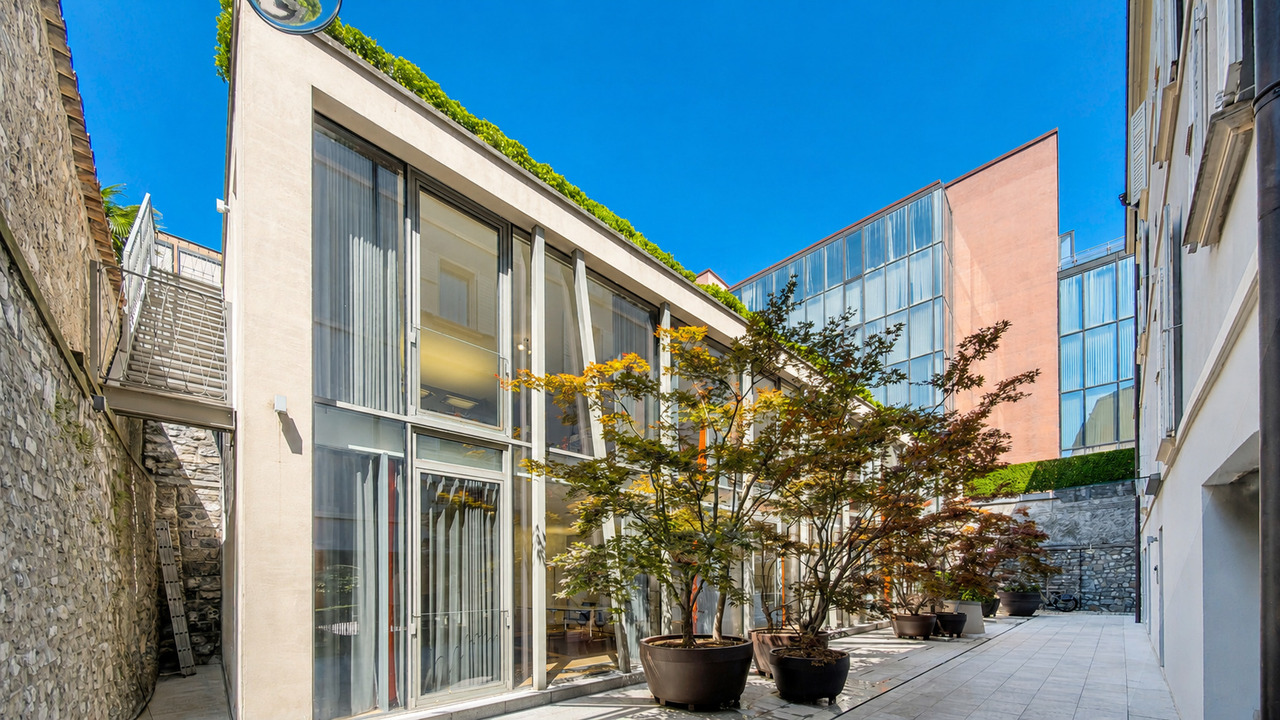
Architettura contemporanea nel centro storico di Lugano

All'interno del prestigioso complesso storico di Via Peri 11, nel cuore del centro pedonale di Lugano, si inserisce una struttura completamente indipendente dal carattere contemporaneo, concepita come raffinato contrappunto architettonico all'accurato restauro conservativo della residenza storica adiacente.Sviluppato su due livelli, l'edificio di 299 mq, realizzato in vetro e acciaio, si distingue per la purezza delle linee, la qualità costruttiva e la straordinaria luminosità degli ambienti. Le ampie superfici vetrate valorizzano gli spazi interni con abbondante luce naturale, mentre il linguaggio architettonico contemporaneo dialoga con eleganza con gli elementi storici del contesto, creando un equilibrio armonioso tra tradizione e modernità.L'organizzazione degli spazi, caratterizzati da una configurazione open space modulabile e con tutte le predisposizioni, offre la massima flessibilità d'utilizzo, rendendo l'immobile ideale come residenza privata, atelier, studio professionale o sede di rappresentanza.Il piano terreno e il primo piano garantiscono ambienti ampi e funzionali, mentre il giardino privato sul tetto (119 mq) rappresenta un'esclusiva oasi verde nel cuore del centro pedonale di Lugano. Completa la proprietà un piacevole spazio esterno di circa 40 mq, situato lungo il pianterreno dell'edificio, ideale per vivere momenti all'aperto, pur non configurandosi come una terrazza tradizionale.Grazie alla sua versatilità, la proprietà si presta a molteplici configurazioni, tra cui: • un'unica residenza duplex di ampie dimensioni; • due appartamenti indipendenti, uno per ciascun livello; • una combinazione di abitazione e ufficio; • un prestigioso spazio direzionale distribuito su due piani. Una proposta immobiliare di assoluta unicità, pensata per chi desidera una proprietà indipendente e contemporanea inserita in uno dei contesti più esclusivi del centro storico e pedonale di Lugano.Completano la proprietà due posti auto in autorimessa e due cantine. È consentito l'utilizzo quale residenza secondaria.Inmitten des prestigeträchtigen historischen Komplexes in der Via Peri 11, im Herzen der Fussgängerzone von Lugano, steht ein völlig eigenständiges Gebäude mit modernem Charakter, das als raffinierter architektonischer Kontrapunkt zur sorgfältigen konservatorischen Restaurierung der angrenzenden historischen Residenz konzipiert wurde.Das aus Glas und Stahl errichtete, sich über zwei Ebenen erstreckende Bauwerk besticht durch die Klarheit seiner Linienführung, die Qualität seiner Bauausführung und die aussergewöhnliche Helligkeit seiner Innenräume. Die große Glasfläche versorgt die Innenräume mit reichlich Tageslicht, während die zeitgenössische Architektursprache elegant mit den historischen Elementen der Umgebung interagiert und so ein harmonisches Gleichgewicht zwischen Tradition und Moderne schafft.Die Raumaufteilung, die sich durch eine modulare, offene Gestaltung auszeichnet und mit allen notwendigen Installationen ausgestattet ist, bietet maximale Nutzungsflexibilität, wodurch sich die Immobilie ideal als Privatwohnsitz, Atelier, Büro oder Geschäftssitz eignet.Das Erdgeschoss und das erste Obergeschoss bieten geräumige und funktionale Räume, während der private Dachgarten eine exklusive grüne Oase im Herzen der Altstadt von Lugano darstellt.Dank ihrer Flexibilität eignet sich die Immobilie für eine Vielzahl von Nutzungsmöglichkeiten, darunter: • eine einzige, geräumige Maisonette-Wohnung; • zwei separate Wohnungen, eine auf jeder Etage; • eine Kombination aus Wohn- und Büroflächen; • eine repräsentative Bürofläche für Führungskräfte, verteilt auf zwei Etagen. Eine wahrhaft einzigartige Immobilie, konzipiert für diejenigen, die ein modernes, eigenständiges Zuhause an einem der exklusivsten Standorte im historischen, Fußgängerzonen-Zentrum von Lugano suchen.Zur Immobilie gehören...
1 / 12
CHF 1'230'000.–
1.5 pièces
6900 Lugano

Excellent local commercial au cœur de Lugano, canton du Tessin

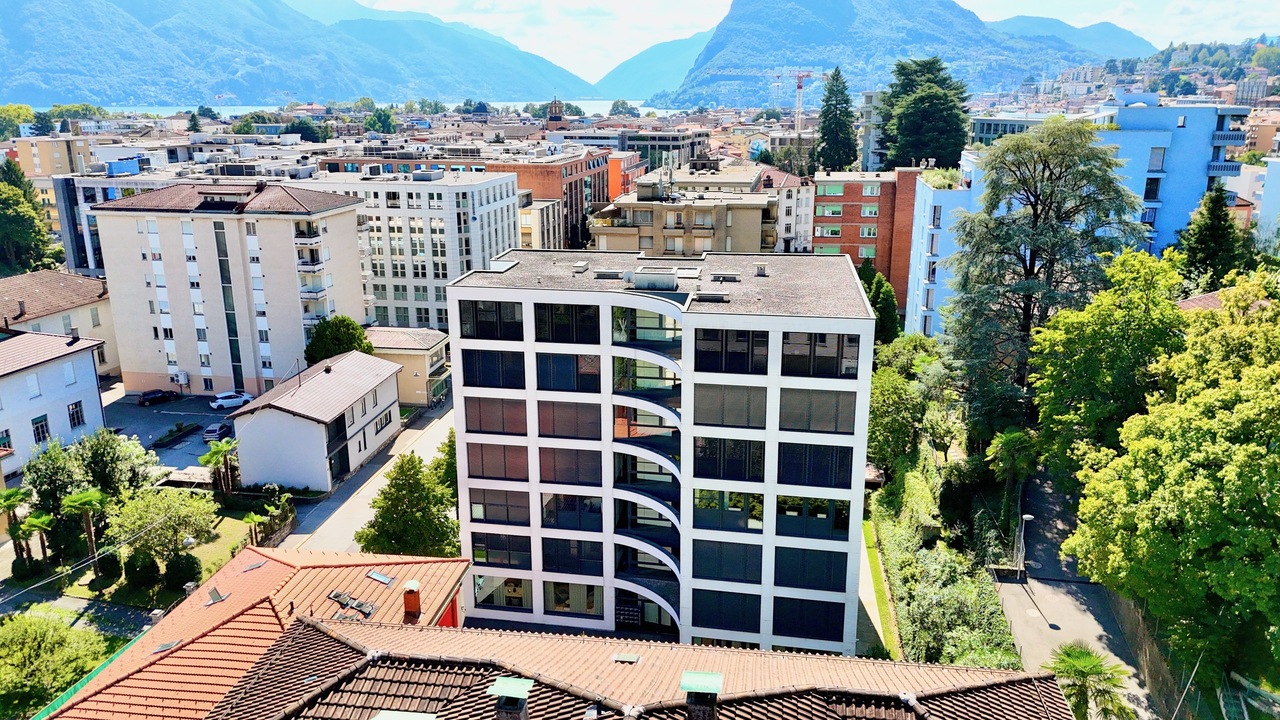
Au cœur de Lugano se trouve cet espace commercial spacieux de 1,5 pièces, idéal pour des activités professionnelles, des showrooms, des studios ou des bureaux. Les environnements lumineux et bien distribués offrent une flexibilité maximale pour différents types d'utilisation et permettent une organisation fonctionnelle et moderne de l'espace de travail.L'immobilier, complètement rénové en 2021, se présente dans un excellent état, avec des finitions de qualité et un design contemporain. Le système de chauffage efficace garantit le confort tout au long de l'année, tandis que la disposition ouverte permet une personnalisation optimale des espaces selon les besoins opérationnels.La position est stratégique : dans une zone centrale et urbaine de Lugano, facilement accessible en transports en commun ou en voiture. À proximité immédiate se trouvent des restaurants, des cafés, des magasins, des centres commerciaux et des structures de service, qui rendent cette solution idéale pour ceux qui cherchent un point d'appui professionnel dans l'un des secteurs les plus dynamiques de la ville.Cette offre de propriété se distingue par : • Rénovation complète et design moderne (2021) • Emplacement central avec bonne visibilité et accessibilité • Environnements flexibles et lumineux adaptés à différents usages • Finitions de haute qualité et installations efficaces • Proximité de restaurants, de cafés, de magasins et de transports en commun • Ideal pour des bureaux, des studios professionnels, des ateliers ou des showrooms • Opportunité d'investissement dans un secteur en forte croissance Intéressé ? Contactez-nous pour une visite !
1 / 11
CHF 1'300'000.–
130m² surface utile
6900 Lugano

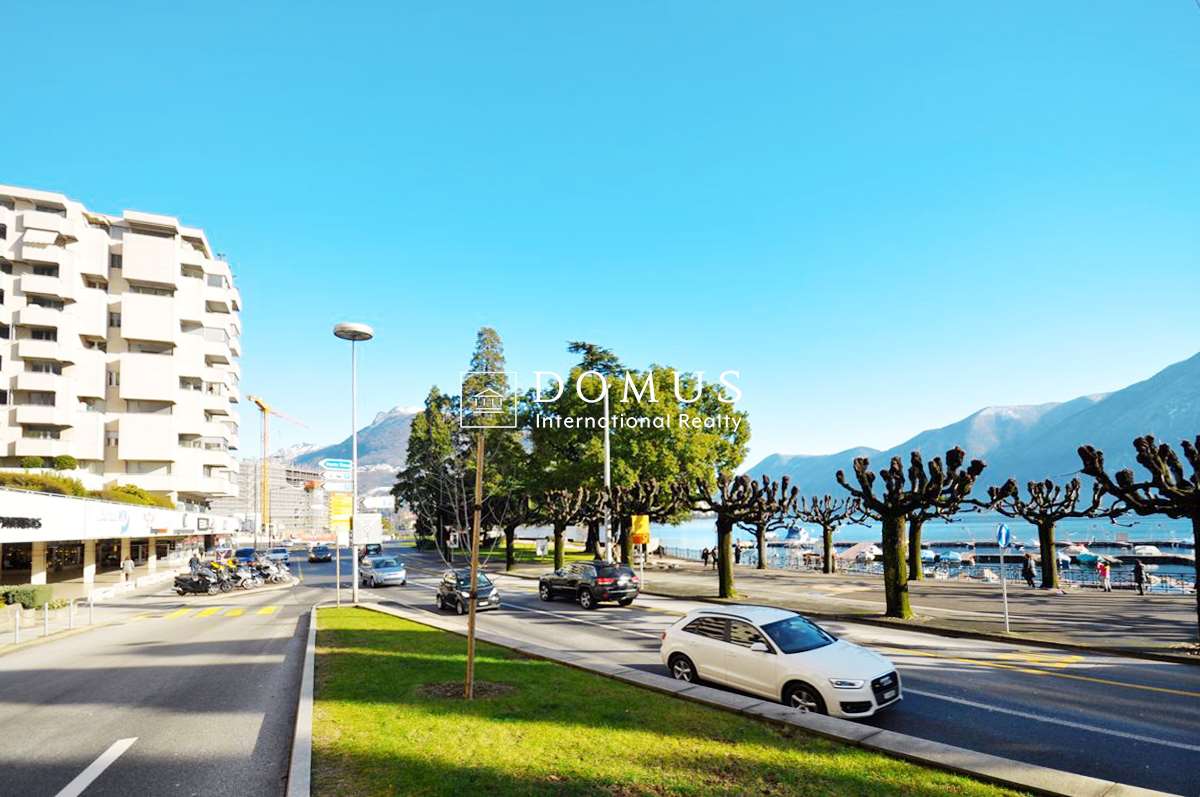
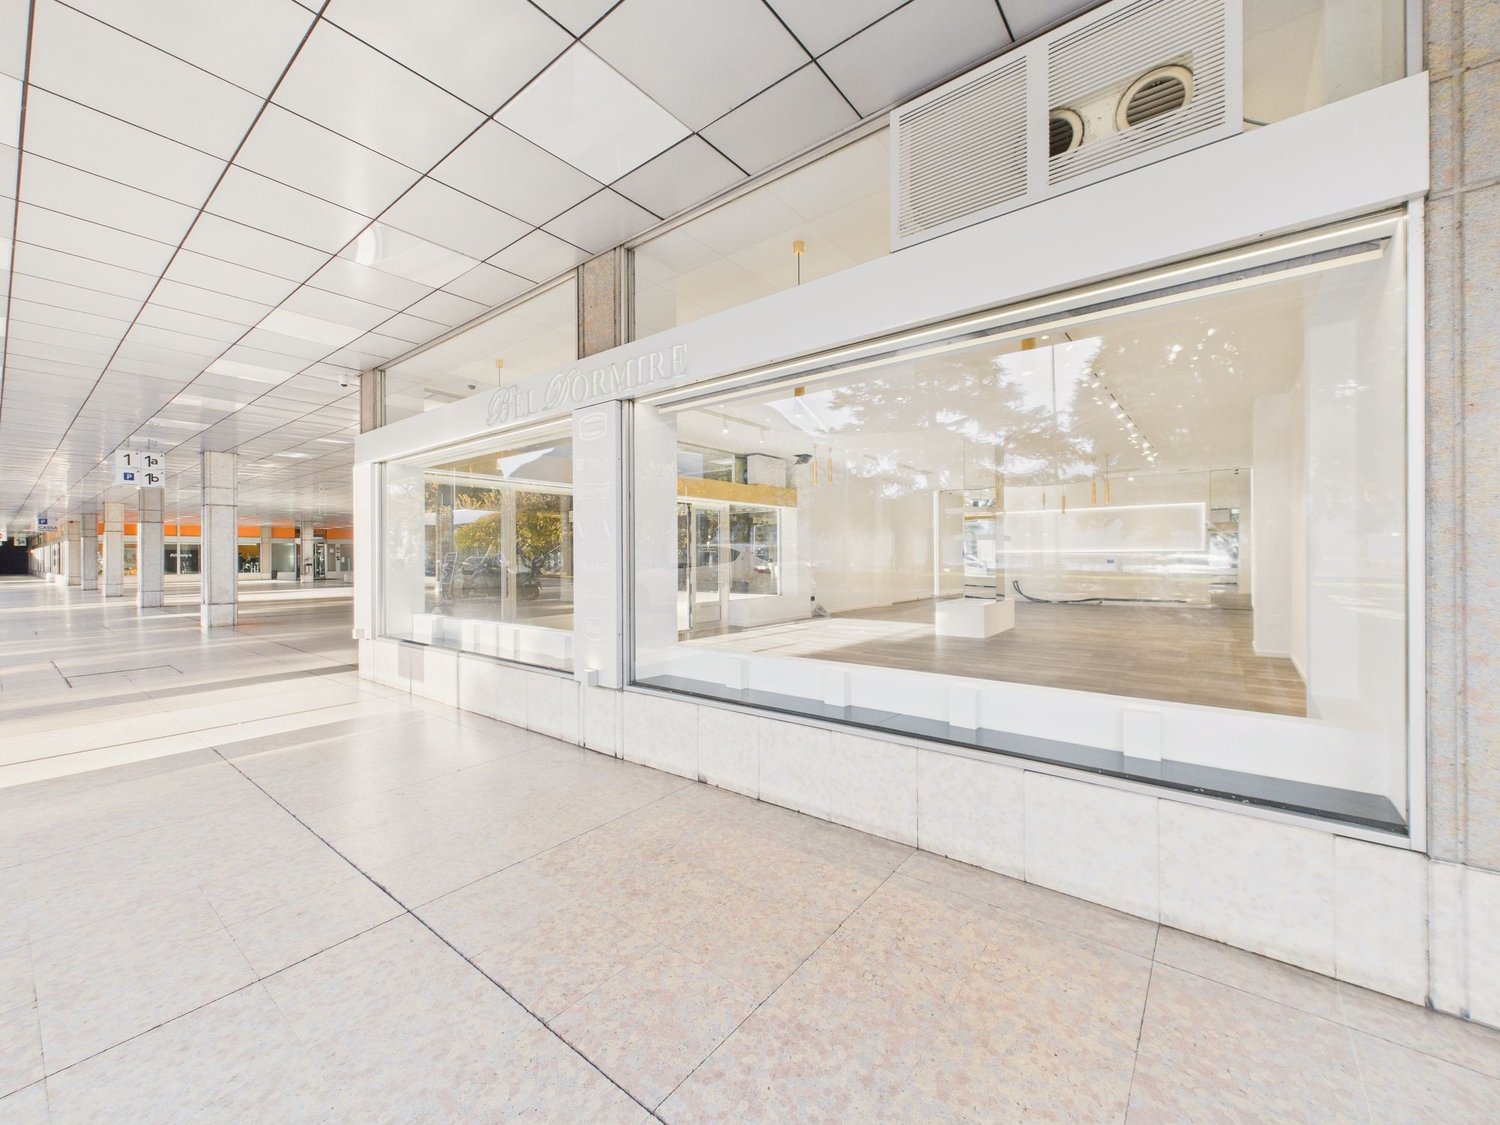
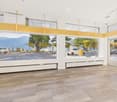
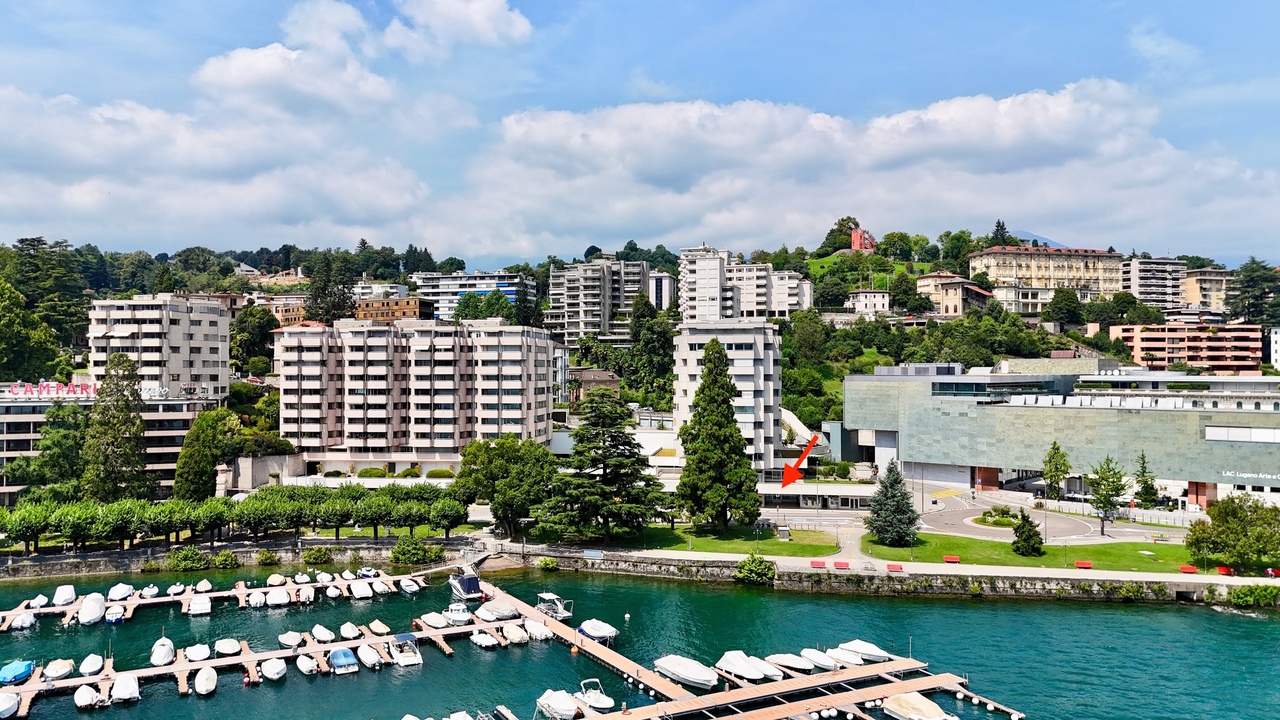
Prestigioso Spazio Commerciale in Prima Linea a Lago nel Central Park

In prima linea sul lago, in posizione soleggiata e strategica, a pochi minuti a piedi dal centro di Lugano, dalla prestigiosa via dello shopping Via Nassa e dal polo culturale LAC, proponiamo in vendita un elegante spazio commerciale al piano terra all'interno del rinomato condominio Central Park.La proprietà dispone di una superficie principale ad uso negozio di 112.34 mq, completata da locali di servizio e deposito per ulteriori 12.04 mq, per una superficie complessiva di 124.38 mq.Il complesso Central Park si distingue per il suo stile architettonico raffinato, l'elevato standard abitativo e la presenza di numerosi servizi e attività commerciali. La proprietà beneficia di un comodo parcheggio pubblico aperto 24 ore su 24 e di un'eccellente accessibilità ai mezzi di trasporto, con fermata dell'autobus situata nelle immediate vicinanze dell'ingresso della residenza.È inoltre possibile affittare posti auto in 2 autosili adiacenti.An der Seepromenade, in sonniger und strategischer Lage, nur wenige Gehminuten vom Zentrum von Lugano, von der renommierten Einkaufsstraße Via Nassa und vom Kulturzentrum LAC entfernt, bieten wir eine elegante Geschäftsfläche im Erdgeschoss der renommierten Wohnanlage Central Park zum Verkauf an.Die Immobilie verfügt über eine Hauptgeschäftsfläche von 112,34 m², die durch Service- und Lagerräume für weitere 12,04 m² ergänzt wird, was eine Gesamtfläche von 124,38 m² ergibt.Der Komplex Central Park zeichnet sich durch seinen raffinierten architektonischen Stil, seinen hohen Lebensstandard und das Vorhandensein zahlreicher Dienstleistungen und kommerzieller Aktivitäten aus. Die Immobilie verfügt über bequeme öffentliche Parkplätze, die rund um die Uhr geöffnet sind, und eine ausgezeichnete Verkehrsanbindung mit einer Bushaltestelle in unmittelbarer Nähe des Eingangs der Wohnanlage.Es besteht auch die Möglichkeit, Stellplätze in 2 angrenzenden Parkhäusern zu mietenOn the front line of the lake, in a sunny and strategic location, just a few minutes' walk from the center of Lugano, the prestigious shopping street Via Nassa and the LAC cultural center, we offer for sale an elegant commercial space on the ground floor within the renowned Central Park condominium.The property has a main area for store use of 112.34 sqm, complemented by service and storage rooms for an additional 12.04 sqm, for a total area of 124.38 sqm.The Central Park complex is distinguished by its refined architectural style, high standard of living, and the presence of numerous services and commercial activities. The property benefits from convenient 24-hour public parking and excellent transportation accessibility, with a bus stop located in close proximity to the entrance of the residence.It is also possible to rent parking spaces in 2 adjacent parking garages

Propriétés suggérées sur base des résultats de ta recherche