88 risultati - Casa a schiera, Casa bifamiliare in vendita a Cantone Ginevra

Ekaterina Gross

Ekaterina Gross

1 / 13
Ekaterina Gross

Ekaterina Gross

  • Parcheggio
  • Balcone / Terrazza
  • Garage
  • +3
Prezzo su richiesta
11 locali404m² superficie
1231 Conches

6033.A Genève Conches : Villa moderne avec vue sur le Salève

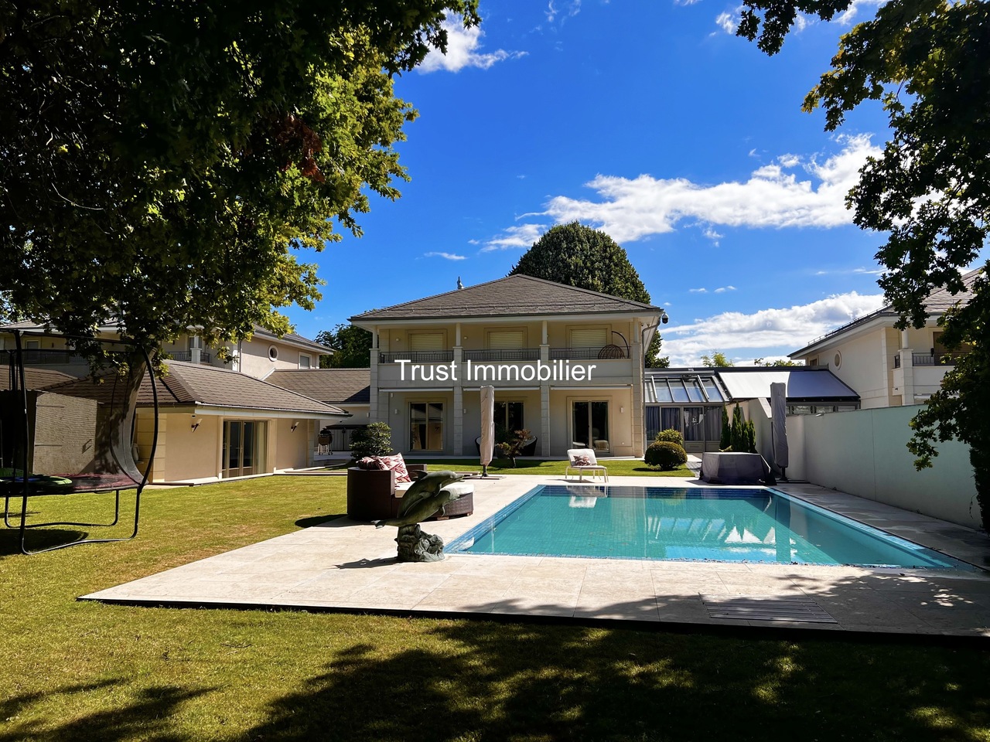
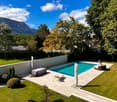
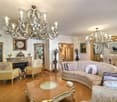
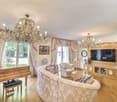
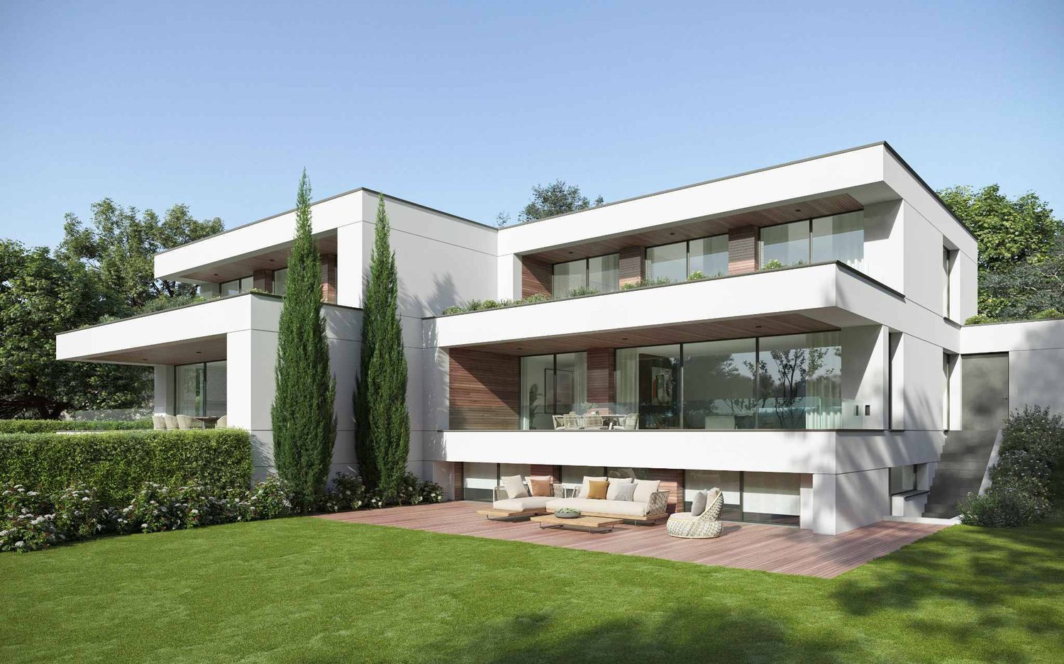
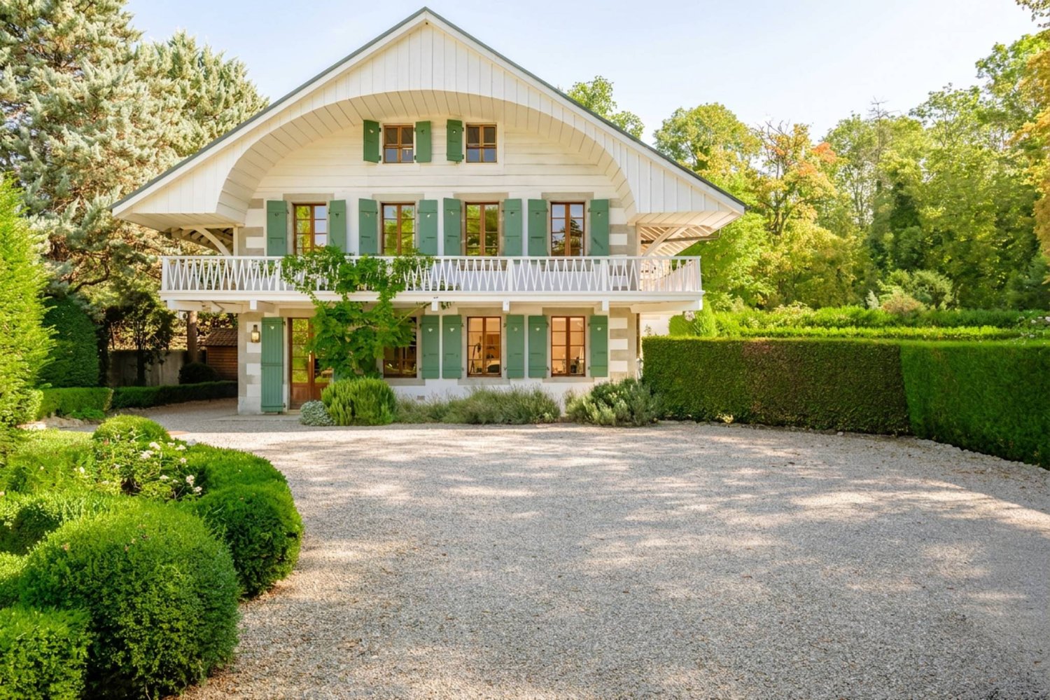
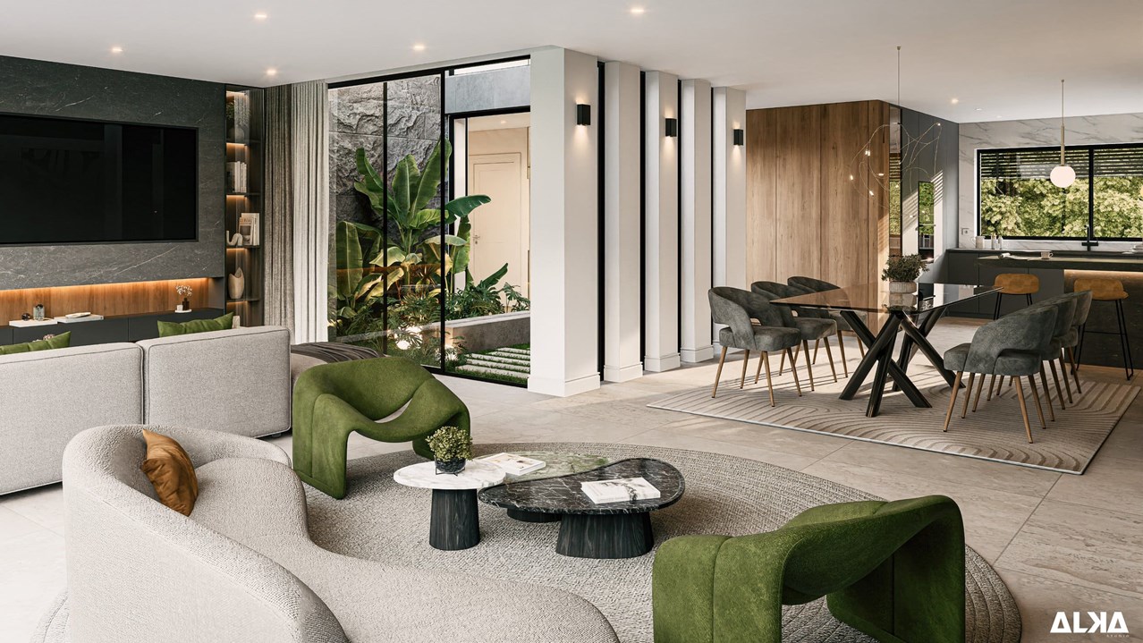
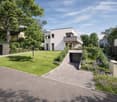
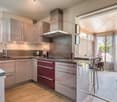
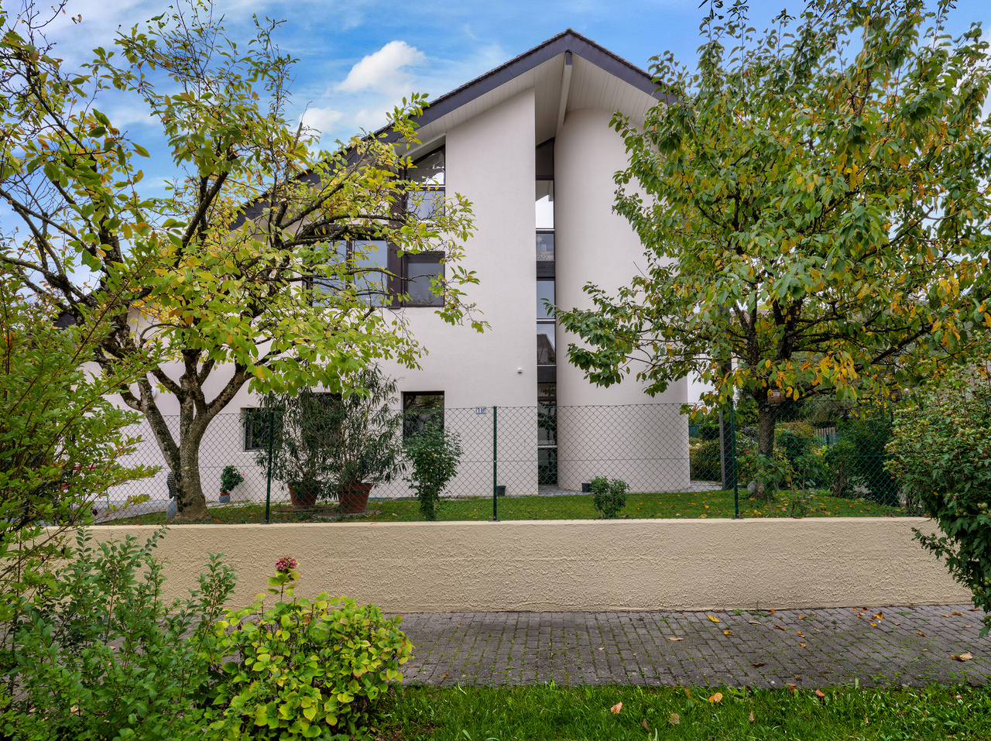
Conches : Villa moderne d'exception de 400 m2 habitable avec vue sur le Salève à vendreTrust Immobilier vous accompagne dans vos projets en Valais, ainsi que sur les cantons de Vaud et Genève, et vous propose Ref. 6033-EG.ADécouvrez cette somptueuse villa moderne située dans un chemin privé de la très recherchée commune de Conches. Un lieu de vie exceptionnel offrant un confort absolu et des espaces conçus pour le bien-être. Cette propriété offre un panorama exceptionnel sur le Salève.Dès l'entrée, vous serez séduit par la distribution des pièces : un vaste hall avec vestiaire, une lumineuse pièce de vie avec cheminée et une élégante salle à manger donnant sur l'extérieur. La cuisine équipée s'ouvre sur un agréable patio utilisable en toute saison.L'étage est dédié au repos avec une spacieuse suite parentale (dressing, salle de bains, balcon avec vue Salève) et deux autres suites spacieuses avec leurs propres salles de bains. Les combles offrent un potentiel d'aménagement supplémentaire.Le niveau inférieur est un véritable atout avec une grande salle polyvalente ( salle cinéma, bibliothèque) , un espace dédié à la détente (spa, sauna, hammam, chambre de sel), deux caves à vin, une spacieuse chambre avec salle de bains et une buanderie.Les extérieurs invitent à la relaxation avec un pool house indépendant avec une chambre, dressing et cuisine et salle de bain, une piscine chauffée et un garage double.Une opportunité rare d'acquérir une propriété d'exception offrant un cadre de vie privilégié.www.trustimmobilier.chConches: Exceptional modern villa with 400 m² of living space and views of the Salève for saleTrust Immobilier supports you in your real estate projects in Valais, as well as in the cantons of Vaud and Geneva, and presents Ref. 6033-EG.ADiscover this sumptuous modern villa located on a private road in the highly sought-after town of Conches. An exceptional living space offering absolute comfort and areas designed for well-being. This property boasts an exceptional panoramic view of the Salève.As soon as you enter, you'll be captivated by the layout: a spacious entryway with a coat closet, a bright living area with a fireplace, and an elegant dining room opening onto the outdoors. The fully equipped kitchen opens onto a pleasant patio that can be enjoyed year-round.The upper floor is dedicated to relaxation, featuring a spacious master suite (walk-in closet, bathroom, balcony with a view of the Salève) and two other spacious suites, each with its own bathroom. The attic offers additional potential for conversion.The lower level is a real asset, featuring a large multipurpose room (movie theater, library), a relaxation area (spa, sauna, hammam, salt room), two wine cellars, a spacious bedroom with an en-suite bathroom, and a laundry room.The outdoor areas invite relaxation with a detached pool house featuring a bedroom, walk-in closet, kitchen, and bathroom, a heated pool, and a double garage.A rare opportunity to acquire an exceptional property offering a privileged lifestyle.www.trustimmobilier.ch

  • Parcheggio
  • Balcone / Terrazza
  • Garage
  • +3
Rohner Sébastien

Rohner Sébastien

1 / 5
Rohner Sébastien

Rohner Sébastien

CHF 3'390'000.–
6 locali205m² superficie
A Bernex, 1233 Bernex

Co-esclusività! Villa a schiera THPE nella calma assoluta

Questa villa in costruzione fa parte di un gruppo di due ville a schiera che rispondono agli standard THPE (Très Haute Performance Énergétique). Sono progettate per offrire un ambiente di vita contemporaneo che combina comfort, efficienza energetica e ampi spazi di vita.I finimenti sono a discrezione dell'acquirente e la consegna è prevista per la fine del primo trimestre del 2027.La villa, molto luminosa, offre circa 205 m² di superficie abitabile per circa 325 m² di superficie utile, distribuiti su due livelli più un seminterrato finito. Beneficia di due terrazze che totalizzano circa 43 m² nonché di un giardino privato di circa 402 m².Il piano terra accoglie un ingresso con guardaroba e bagno per gli ospiti, nonché un ampio soggiorno composto da una cucina aperta con dispensa, una sala da pranzo e un grande salotto con camino. Questo spazio conviviale si apre direttamente sulla terrazza e sul giardino.Il piano, dedicato alla zona notte, comprende una elegante suite padronale con cabina armadio e bagno privato, due camere da letto aggiuntive, un bagno in comune e uno studio. Ogni camera da letto ha accesso a un balcone che offre una piacevole vista sul giardino privato paesaggistico, al riparo da sguardi indiscreti.Il seminterrato offre spazi aggiuntivi, particolarmente apprezzati: una palestra con possibilità di allestire un'area benessere con sauna e doccia, uno studio indipendente con angolo cottura e doccia, una lavanderia e una stanza tecnica.La villa beneficia di attrezzature moderne che combinano comfort e tecnologia, incluse il riscaldamento a pavimento con regolazione per stanza, un sistema di raffreddamento geo-cooling e un sistema di domotica KNX modulabile.Il lotto offre anche la possibilità di integrare una piscina secondo le esigenze dei futuri proprietari.Un garage chiuso per due veicoli con spazio di stoccaggio completa i servizi di questa proprietà.

1 / 7
CHF 2'650'000.–
5 locali165m² superficie
Route de gy 16, 1252 Meinier

Villa C - Maison THPE au coeur de la campagne genevoise

Découvrez Mineral, un projet exclusif signé par le bureau DVK Architectes, proposant une réinterprétation contemporaine du corps de ferme genevois, où authenticité, élégance et modernité se rencontrent harmonieusement.Face à l'intérêt suscité par ce développement, la Villa A est d'ores et déjà réservée, laissant une opportunité rare d'acquérir l'une des dernières villas disponibles au sein de cet ensemble confidentiel.Pensée dans les moindres détails, chaque villa offre des volumes généreux et une organisation parfaitement adaptée à la vie familiale contemporaine.Le sous-sol entièrement aménagé accueille une vaste salle de jeux, une salle de bains, une buanderie fonctionnelle, un local technique ainsi qu'une cave ou un abri PC, offrant ainsi des espaces complémentaires particulièrement appréciables au quotidien.Au rez-de-chaussée, les espaces de vie séduisent par leur luminosité et leur ouverture. Un élégant hall d'entrée mène à une cuisine contemporaine ouverte sur une généreuse pièce de réception, prolongée naturellement vers un jardin privatif arboré, véritable extension extérieure pensée pour profiter pleinement des beaux jours dans un cadre intimiste et verdoyant.L'étage distribue harmonieusement les espaces nuit, comprenant une suite parentale avec salle de bains privative et terrasse, ainsi que deux chambres supplémentaires et une seconde salle de bains, garantissant un équilibre idéal entre confort, intimité et fonctionnalité.Alliance subtile entre patrimoine architectural et lignes contemporaines, Mineral offre un cadre de vie rare, au coeur de l'un des villages les plus prisés de la campagne genevoise.Pour plus d'informations, n'hésitez pas à nous demander la brochure de vente complète.Discover Mineral, an exclusive development designed by DVK Architectes, offering a contemporary reinterpretation of the traditional Geneva farmhouse, where authenticity, elegance, and modernity blend harmoniously.Given the interest this development has generated, Villa A has already been reserved, leaving a rare opportunity to purchase one of the last villas available in this exclusive community.Thoughtfully designed in every detail, each villa offers generous living spaces and a layout perfectly suited to modern family life.The fully fitted basement features a spacious games room, a bathroom, a functional laundry room, a technical room, as well as either a cellar or a civil defense shelter, providing exceptional additional living and storage space adaptable to a wide range of family needs.On the ground floor, the living areas are bright, open, and welcoming. An elegant entrance hall leads to a contemporary kitchen opening onto a generous reception and living area, naturally extending toward a landscaped private garden -- a true outdoor extension designed for enjoying sunny days in complete privacy.The upper floor harmoniously distributes the sleeping quarters, comprising a master suite with private bathroom and terrace, along with two additional bedrooms and a second bathroom, offering the perfect balance between comfort, privacy, and functionality.A subtle blend of architectural heritage and contemporary lines, Mineral offers a rare living environment in one of the most sought-after villages of the Geneva countryside.For further information, please do not hesitate to request the full sales brochure.

Tempo di percorrenza
-
1 / 6
CHF 2'500'000.–
5 locali160m² superficie
Route de Gy 16, 1252 Meinier

Villa B - THPE au coeur de la campagne genevoise

Découvrez Mineral, un projet exclusif signé par le bureau DVK Architectes, proposant une réinterprétation contemporaine du corps de ferme genevois, où authenticité, élégance et modernité se rencontrent harmonieusement.Face à l'intérêt suscité par ce développement, la Villa A est d'ores et déjà réservée, laissant une opportunité rare d'acquérir l'une des dernières villas disponibles au sein de cet ensemble confidentiel.Pensée dans les moindres détails, chaque villa offre des volumes généreux et une organisation parfaitement adaptée à la vie familiale contemporaine.Le sous-sol entièrement aménagé accueille une vaste salle de jeux, une salle de bains, une buanderie fonctionnelle, un local technique ainsi qu'une cave ou un abri PC, offrant ainsi des espaces complémentaires particulièrement appréciables au quotidien.Au rez-de-chaussée, les espaces de vie séduisent par leur luminosité et leur ouverture. Un élégant hall d'entrée mène à une cuisine contemporaine ouverte sur une généreuse pièce de réception, prolongée naturellement vers un jardin privatif arboré, véritable extension extérieure pensée pour profiter pleinement des beaux jours dans un cadre intimiste et verdoyant.L'étage distribue harmonieusement les espaces nuit, comprenant une suite parentale avec salle de bains privative et terrasse, ainsi que deux chambres supplémentaires et une seconde salle de bains, garantissant un équilibre idéal entre confort, intimité et fonctionnalité.Alliance subtile entre patrimoine architectural et lignes contemporaines, Mineral offre un cadre de vie rare, au coeur de l'un des villages les plus prisés de la campagne genevoise.Pour plus d'informations, n'hésitez pas à nous demander la brochure de vente complète.Discover Mineral, an exclusive development offering a contemporary reinterpretation of the traditional Geneva farmhouse, where authenticity, elegance, and modernity blend harmoniously.Given the interest this development has generated, Villa A has already been reserved, leaving a rare opportunity to purchase one of the last villas available in this exclusive community.Thoughtfully designed in every detail, each villa offers generous living spaces and a layout perfectly suited to modern family life.The fully fitted basement features a spacious games room, a bathroom, a functional laundry room, a technical room, as well as either a cellar or a civil defense shelter, providing exceptional additional living and storage space adaptable to a wide range of family needs.On the ground floor, the living areas are bright, open, and welcoming. An elegant entrance hall leads to a contemporary kitchen opening onto a generous reception and living area, naturally extending toward a landscaped private garden -- a true outdoor extension designed for enjoying sunny days in complete privacy.The upper floor harmoniously distributes the sleeping quarters, comprising a master suite with private bathroom and terrace, along with two additional bedrooms and a second bathroom, offering the perfect balance between comfort, privacy, and functionality.A subtle blend of architectural heritage and contemporary lines, Mineral offers a rare living environment in one of the most sought-after villages of the Geneva countryside.For further information, please do not hesitate to request the full sales brochure.

Tempo di percorrenza
-
1 / 10
  • Parcheggio
  • Balcone / Terrazza
  • Accesso con sedia a rotelle
EUR 550'000.–
4 locali100m² superficie
1257 La Croix-de-Rozon

Casa a schiera nel cuore di Beaumont (FRANCIA)

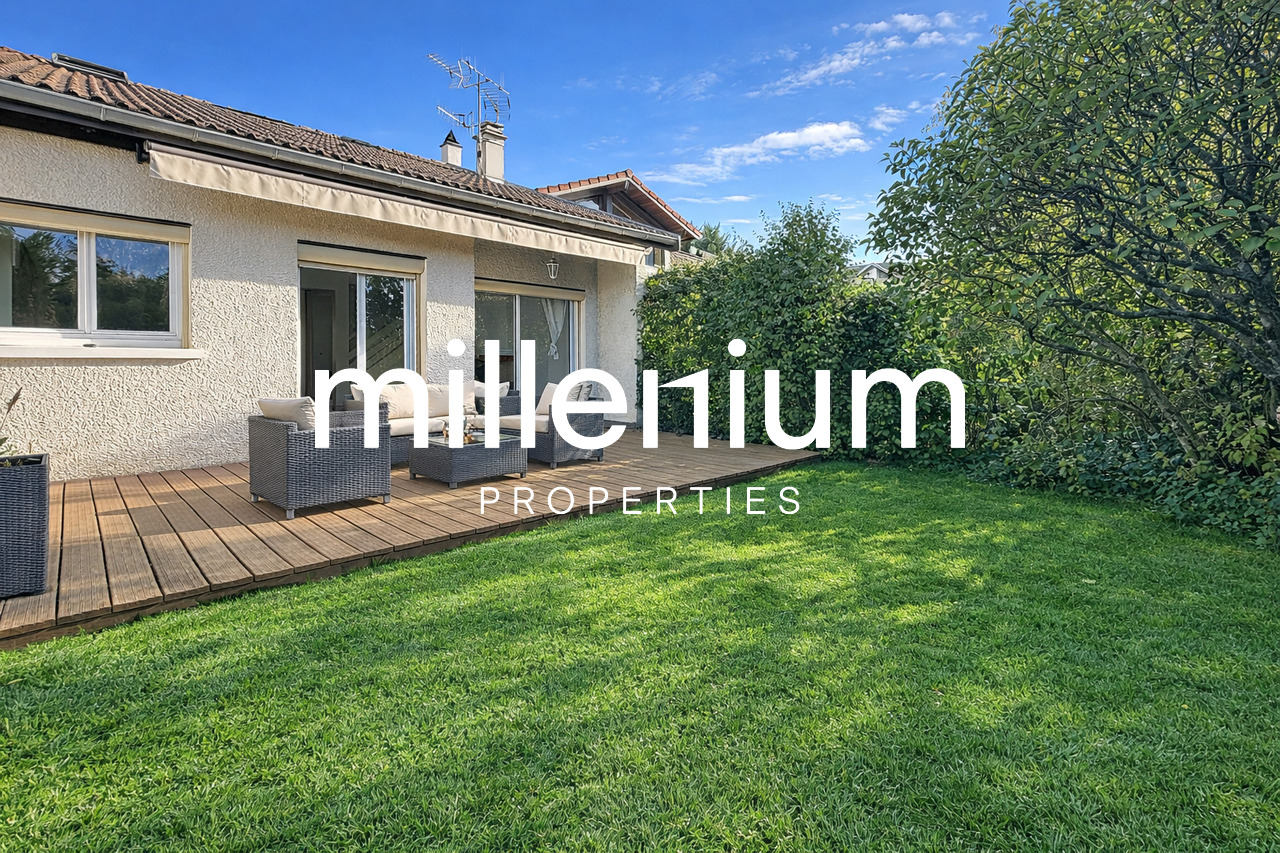
Agence : Millenium PropertiesRéf : SCH 2285Ideale per la sua posizione nel cuore del villaggio di Beaumont (74160), questa casa beneficia di un ambiente tranquillo, senza rumori o vicini.A distanza immediata, troverete tutte le comodità del villaggio: negozi, scuole, servizi e trasporti.Il villaggio di Beaumont beneficia anche di una posizione privilegiata, a pochi minuti da Ginevra. Questa casa a schiera offre bei spazi di vita per una superficie di 100,20 m² (Loi Carrez). Si compone di:Piano terra • Entrata con armadi • Ampio soggiorno molto luminoso, con grandi finestre che si affacciano su una terrazza e un bel giardino alberato • Una camera da letto • Un bagno con WC • Un seminterrato con boiler per l'acqua calda • Un locale lavanderia con molti armadi Piano superiore • Due camere da letto con armadi a muro • Un bagno Esterni • Terrazza di 15 m² • Giardino completamente recintato • Tre posti auto esterni • Un garage con apertura elettronica, accessibile dall'interno e dotato di una mansarda Attrezzature • Caminetto con inserto • Store elettrico che copre l'intera terrazza • Tre lucernari elettrici con sensori di pioggia • Accesso alla residenza sicuro con sbarra a comando per i parcheggi Ideale per la sua posizione, la casa si trova a proximità immediata delle comodità accessibili a piedi (scuole, negozi, trasporti...).Le immagini presentate sono non contrattuali: illustrano le stanze dell'immobile, per le quali abbiamo proposto una proiezione di allestimento arredato per mettere in evidenza il potenziale dell'appartamento.Visita senza indugio!Prezzo di vendita: 550 000 EUR (compresa provvigione d'agenzia)MILLENIUM PROPERTIES SA+41 22 342 44 12Boulevard du théâtre 5, 1204 Ginevrahttps://www.milleniumproperties.ch

  • Parcheggio
  • Balcone / Terrazza
  • Accesso con sedia a rotelle
Camille Chauvy

Camille Chauvy

1 / 9
Camille Chauvy

Camille Chauvy

CHF 1'835'000.–
5 locali148m² superficie
1239 Collex-Bossy

Chaumets 14 Collex-Bossy ? Casa

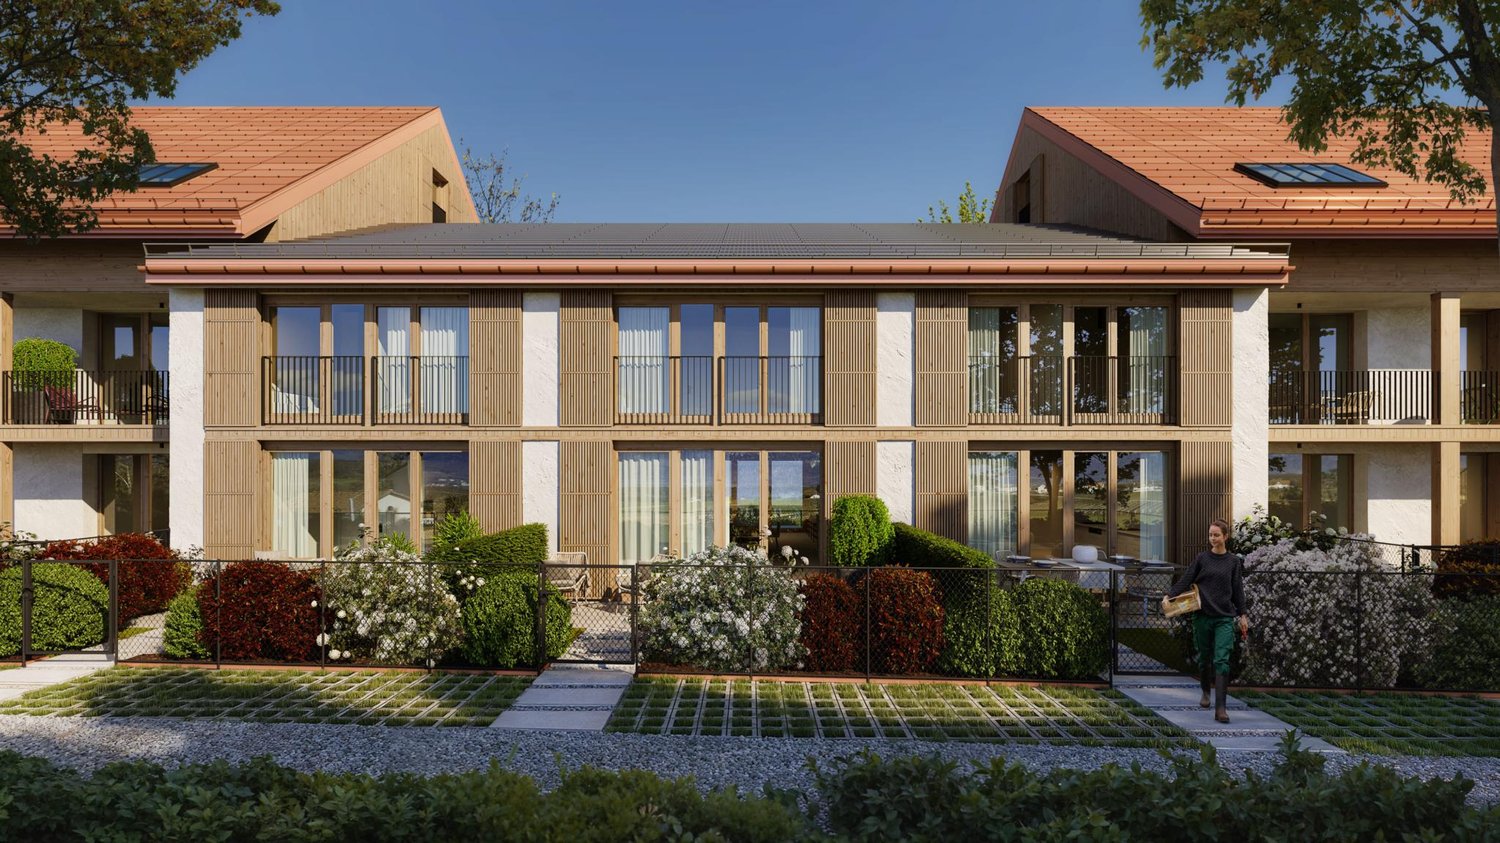
INIZIO DEI LAVORI IMMINENTE / PROGETTO ACCESSIBILE AI FRONTALIERIScopri ?Chaumets 14, una nuova residenza a Collex-Bossy, che unisce il fascino autentico della vita di villaggio con il comfort di una costruzione contemporanea.?Questo progetto offre 16 abitazioni ? case e appartamenti?? progettate per integrarsi armoniosamente in un ambiente verde,?con una vista impareggiabile sui campi e il Jura.Visita il sito web dedicato: www.chaumets14.chIdealemente situata a pochi minuti da Ginevra e dal cantone di Vaud, la residenza beneficia di un ambiente sereno, restando comunque connessa grazie ai trasporti pubblici, con una fermata dell'autobus a soli 70 metri di distanza. Collex-Bossy offre un ambiente pacifico e vivace, con negozi, scuole, impianti sportivi e eventi locali che scandiscono la vita del villaggio durante tutto l'anno.Le ville di Chaumets 14 sono progettate per offrire benessere, intimità e estetica, e presentano una costruzione di alta qualità, certificata THPE.?Hanno volumi generosi, materiali selezionati con cura, accesso diretto agli spazi esterni e una disposizione ottimizzata per una vita familiare piacevole.Caratteristiche delle case: 5 stanzeDisponibilità?:- Casa 1? (2.08/3.08) : RISERVATA- Casa 2 (2.07/3.07)?: disponibile al prezzo di CHF 1'850'000.-- Casa 3?(2.06/3.06) : disponibile al prezzo di CHF 1'835'000.-- Casa 4 (2.05/3.05) : disponibile al prezzo di CHF 1'845'000.-Caratteristiche:- Aree di vendita: da 160 m²- 3 camere da letto spaziose- 2 bagni- Due giardini- Doppia orientamento- 2 posti auto al prezzo di 40'000 CHF/posto, in aggiuntaContattaci oggi per saperne di più su questo bel progetto: ?properties@swissroc.com, o al?+41 (0) 79 866 91 53.
1 / 8
  • Parcheggio
  • Balcone / Terrazza
  • Veduta
  • +2
CHF 2'980'000.–
6 locali166m² superficie
1247 Anières

Villa ELISA - L'ultima villa della tenuta con vista sul lago.

Villa ELISA ? Domaine des Courbes, Anières UN'ULTIMA OCCASIONE: L'ULTIMO TRIPLEX DISPONIBILE, CON ASCENSORE PRIVATO E LA VISTA LAGO PIÙ BELLA NELLA ZONA!!! Villa ELISA è l'ultima opportunità nel Domaine des Courbes per acquistare una casa con ascensore privato e vista lago. L'ascensore serve tutti i piani, dalla garage sotterranea alla camera da letto principale nel sottotetto: potete uscire dalla vostra auto e andare direttamente al vostro piano, senza dover salire una sola scala. Con orientamento ovest, ELISA offre la vista più bella delle quattro ville triplex, con una vista lago dalla terrazza panoramica del penthouse. Nuovo triplex con alta efficienza energetica, 226 m² di superficie lorda e un giardino privato di 142 m² con alberi. Pianta Piano terra: ingresso, 42 m² soggiorno/pranzo, 12 m² cucina completa e 21 m² terrazza. Primo piano: due camere da letto (13 m² e 16,5 m²), ciascuna con balcone, e un bagno. Penthouse: 18,5 m² camera da letto principale con armadio a muro e bagno privato, 12 m² terrazza panoramica con vista lago. Seminterrato: 7,5 m² cantina, stanza delle utenze, lavanderia e bagno per gli ospiti. Caratteristiche Ascensore privato dal seminterrato al penthouse. Pompa di calore geotermica reversibile con raffreddamento gratuito, riscaldamento e raffreddamento a pavimento e termostati individuali. Tetto verde, 56 pannelli fotovoltaici integrati. Telai di finestre e porte in alluminio a cornice sottile, rivestiti in polvere; tende motorizzate con sensore meteorologico; automazione domestica per tende e illuminazione. Cavi in fibra ottica e Cat 6A; prese RJ45 in ogni camera da letto. Pavimenti in legno massello nelle aree di vita; pavimenti in piastrelle e ceramica di alta qualità; porte a tutta altezza (2,60 m); finiture personalizzabili. Garage sotterraneo motorizzato, presa di corrente 380 V, 2 posti auto. Prati fioriti, siepi vive e piante native; sistema di irrigazione automatico; contratto di manutenzione. Ambiente residenziale esclusivo a pochi minuti dal lago; accesso rapido a Ginevra, Hermance e Corsier. Piani disponibili su richiesta; visite del cantiere su appuntamento.

  • Parcheggio
  • Balcone / Terrazza
  • Veduta
  • +2
1 / 12
CHF 2'490'000.–
6 locali205m² superficie
1256 Troinex

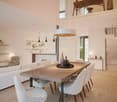
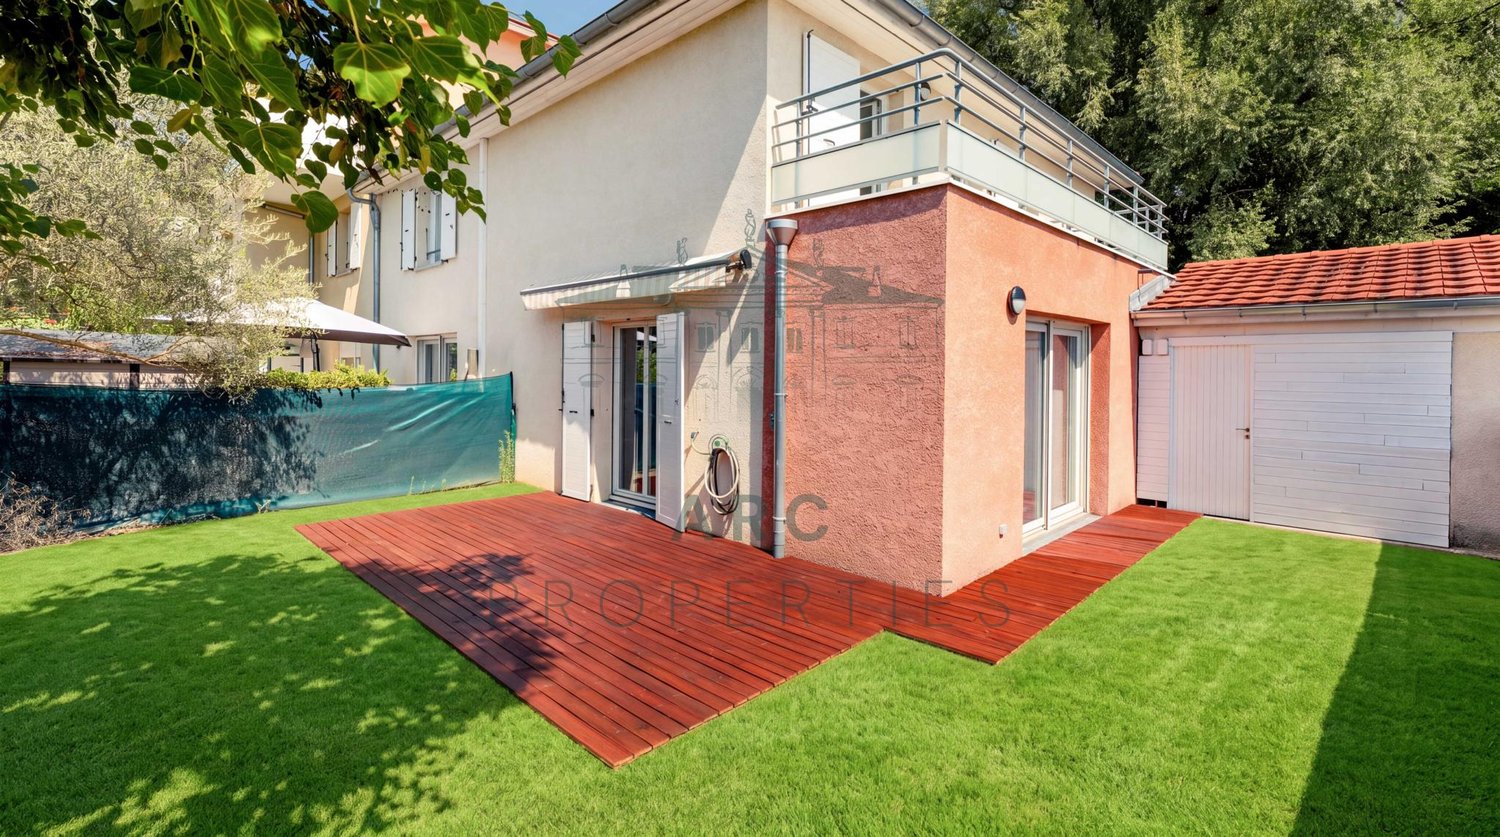
Vaste maison jumelle dans un écrin verdoyant

Idéalement située dans un environnement calme et résidentiel, tout en étant très proche de toutes les commodités du centre de Troinex, cette belle villa jumelle offre une architecture moderne et élégante dans un écrin de verdure.Sa charmante parcelle clôturée et paysagée de 350 m², saura vous séduire avec ses deux terrasses ombragées et son cabanon de jardin.Dotée de très généreux volumes, cette villa jumelle dispose de 6 pièces dont 3 grandes chambres (4 possible ) pour une surface totale de plus de 291 m² dont 205 m² habitables répartis sur trois niveaux, auxquels s'ajoute un sous-sol aménagé de près de 87 m².Chaque pièce est baignée de lumière et offre d'agréables vues verdoyantes. En plus des nombreux espaces de rangements, ce bien bénéficie d'un garage fermé pour deux voitures.Diese schöne Doppelhaushälfte besticht durch ihre moderne und elegante Architektur und befindet sich an idealer Lage in einer ruhigen Wohngegend in unmittelbarer Nähe aller Annehmlichkeiten des Zentrums von Troinex.Das 350 m² grosse, charmante, umzäunte und landschaftlich gestaltete Grundstück wird Sie mit seinen zwei schattigen Terrassen und dem Gartenhäuschen begeistern.Die sehr grosszügige Doppelhaushälfte verfügt über sechs Zimmer, darunter drei grosse Schlafzimmer (vier möglich), mit einer Gesamtfläche von über 291 m², davon 205 m² Wohnfläche auf drei Ebenen.Hinzu kommt ein ausgebauter Keller mit fast 87 m².Alle Zimmer sind lichtdurchflutet und bieten einen angenehmen Blick ins Grüne.Neben zahlreichen Stauräumen verfügt diese Immobilie über eine geschlossene Garage für zwei Autos.This beautiful, semi-detached house boasts modern, elegant architecture and an ideal location in a quiet, residential area close to all amenities in the centre of the village of Troinex.The 350 m² of charming enclosed and landscaped grounds will delight you with their two shaded terraces and garden shed.This very spacious property has six rooms, including three large bedrooms (with the potential for four), and a total area of over 291 m², 205 m² of which is living space spread over three levels. There is also a converted basement offering an additional 87 m².All rooms are flooded with light and offer pleasant views of the surrounding countryside.In addition to numerous storage spaces, the property has a closed garage with space for two cars.

1 / 8
  • Parcheggio
CHF 2'120'000.–
6 locali150m² superficie
1234 Vessy

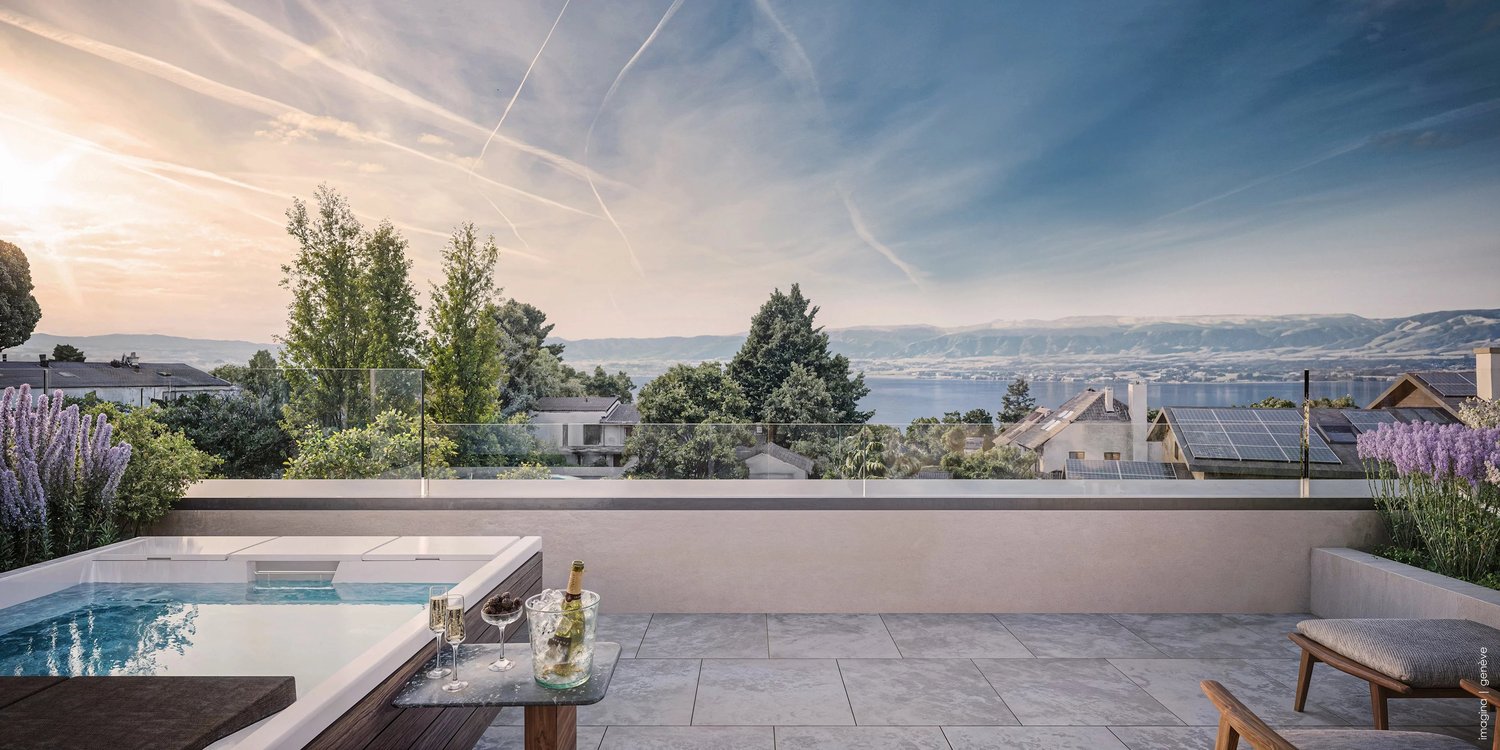
Vessy - Townhouse contemporanea con giardino e rooftop

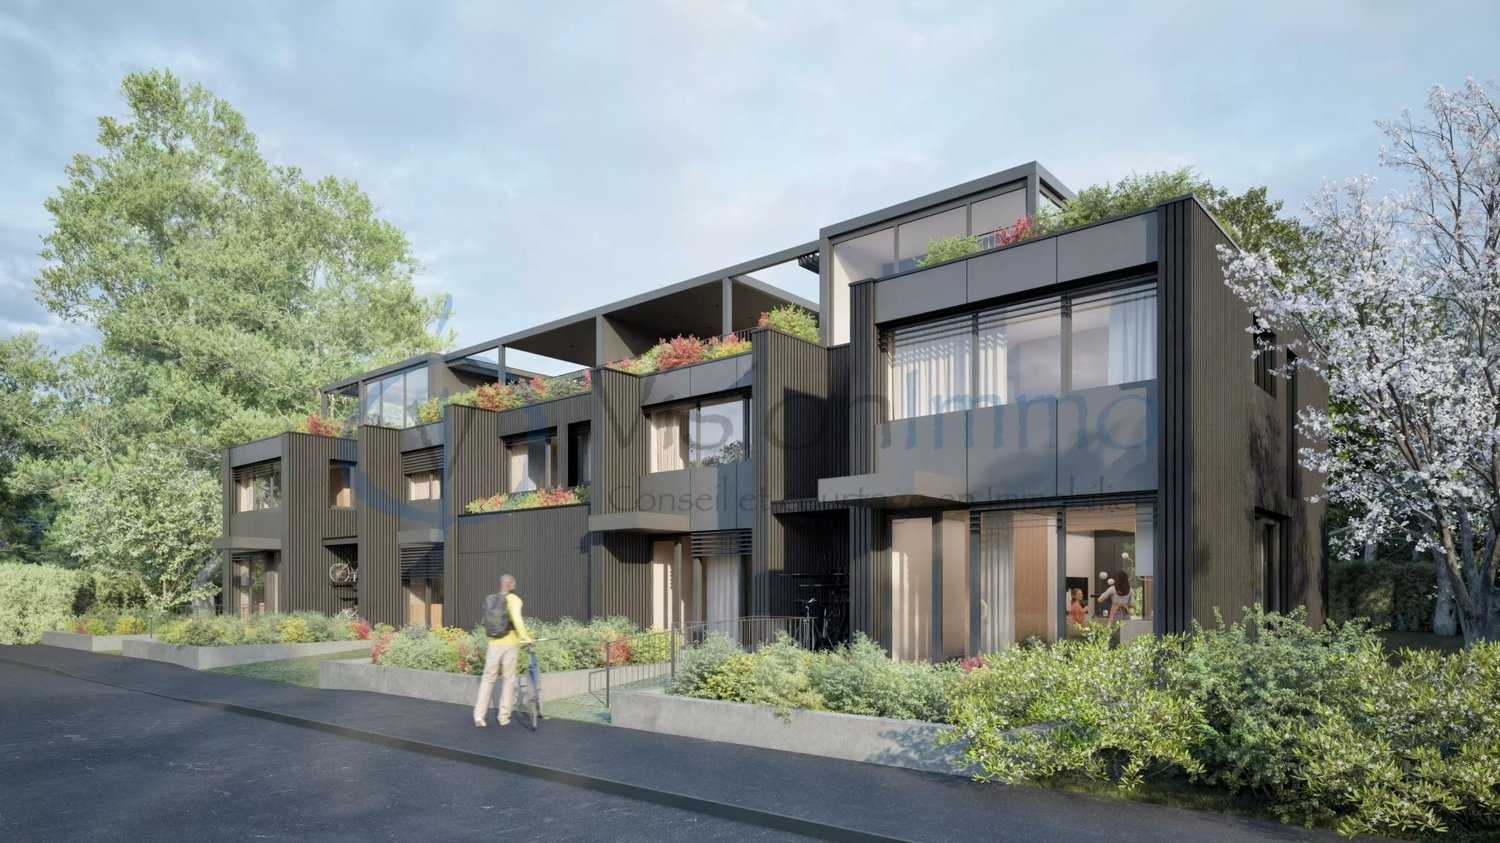
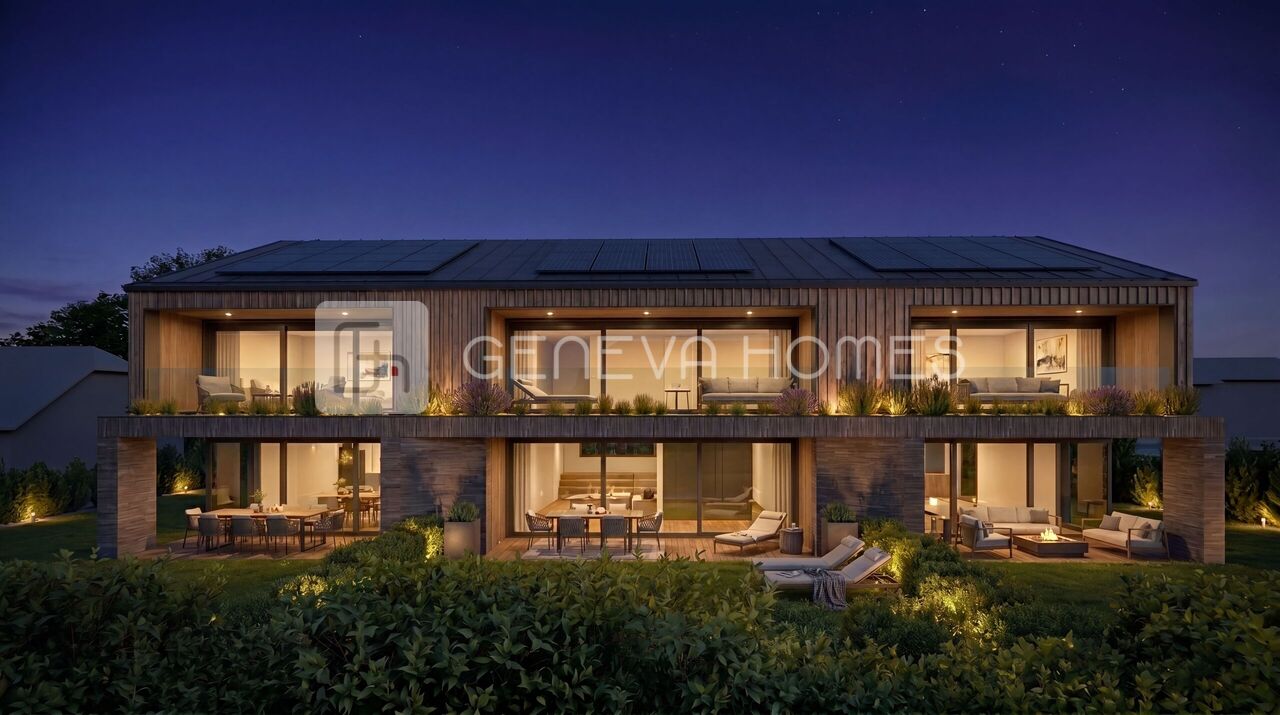
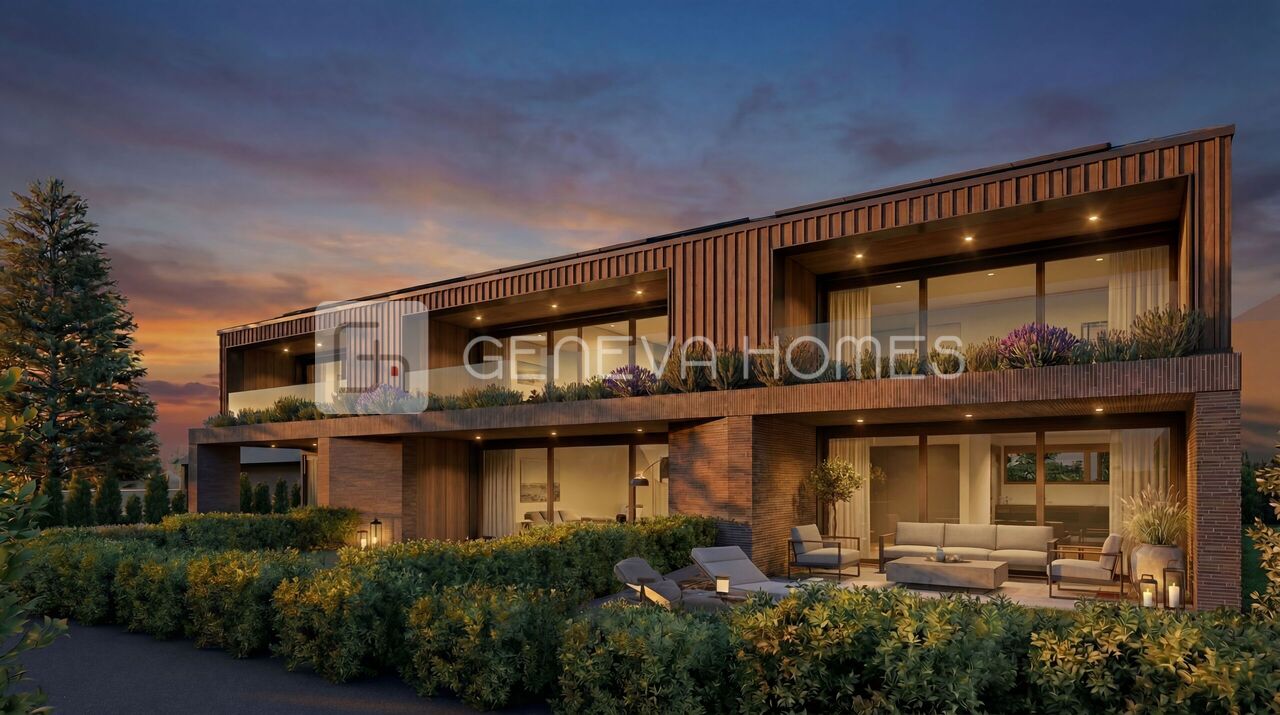
In uno dei settori residenziali più richiesti del comune di Veyrier, nel cuore del quartiere di Vessy, scoprirete questo progetto esclusivo di 4 townhouse contemporanee che uniscono architettura elegante, comfort moderno e alta efficienza energetica. Immersi in un ambiente verde e privilegiato, queste ville contigue di alto standing offrono superfici abitabili di circa 151 a 155 m², distribuite su più livelli, completate da generosi spazi esterni privati. Ogni abitazione è stata progettata per rispondere alle aspettative di una clientela esigente: Ampio soggiorno con cucina aperta di circa 40 m² 4 camere da letto, di cui una stanza polivalente al piano terra, ideale come ufficio, camera degli ospiti o sala da gioco 1 bagno + WC 2 docce + WC Cantina privata 2 posti auto nel garage sotterraneo sicuro Giardino privato a seconda della posizione Pergola privata al piano terra (circa 17 m²) Magnifica terrazza rooftop privata accessibile dalla camera principale al piano superiore. Gli spazi di vita beneficiano di ampie aperture verso l'esterno, offrendo una bella luce naturale e una connessione armoniosa con i giardini e le terrazze. Progettato secondo lo standard energetico THPE, il progetto integra, tra l'altro, una pompa di calore, pannelli fotovoltaici e pannelli solari termici, garantendo alta efficienza energetica e controllo dei consumi. I finimenti contemporanei e i materiali selezionati riflettono la cura dedicata a ogni dettaglio: facciate eleganti con rivestimenti in legno, vetri a triplo vetro, riscaldamento a pavimento e cucine attrezzate di alta qualità. I vantaggi del progetto ? Quartiere residenziale richiesto di Vessy ? Architettura contemporanea e sostenibile ? Standard energetico THPE ? Giardino privato ? Terrazza rooftop con pergola privata ? 4 camere da letto ? 2 posti auto per villa ? Cantina privata ? Prossimità immediata a scuole, trasporti e servizi ? Ambiente di vita calmo e verde alle porte del centro di Ginevra Una realizzazione confidenziale di sole quattro abitazioni che offre un raro equilibrio tra intimità, comfort familiare e qualità della vita. N.B: immagini non contrattuali
  • Parcheggio
1 / 7
CHF 2'850'000.–
5 locali200m² superficie
Plein Sud, 1226 Thônex

Villa C - Construction neuve HPE à Thônex

Découvrez notre nouveau projet de 3 villas Hautes Performances Énergétiques (HPE) à Thônex, alliant confort, modernité et qualité de vie.Ce projet exclusif se compose de trois villas contemporaines, pensées pour offrir à leurs futurs occupants un cadre de vie fonctionnel, lumineux et durable.La Villa C, offre environ 200m2 habitables et 300m2 utiles, implantée sur une parcelle de 408 m², se développe sur trois niveaux, organisés comme suit :Un rez-de-chaussée comprenant : • un hall d'entrée avec armoires intégrées, • un WC visiteurs, • une cuisine entièrement équipée ouverte sur la salle à manger, • un vaste séjour baigné de lumière, agrémenté d'une cheminée à l'éthanol, avec accès direct aux espaces extérieurs. Un premier étage offrant : • deux chambres juniors en suite, • une spacieuse suite parentale avec dressing et salle de bains attenante, • un accès à un balcon de 5.86 m² depuis la suite parentale. • possible d'aménager une quatrième chambre si nécessaire. Un sous-sol complet bénéficiant : • d'une grande salle de jeux, • d'une cave, • d'une buanderie, • d'un local technique, • d'une salle de douche avec WC. Les espaces extérieurs comprennent une terrasse de 8.7 m² ainsi qu'un balcon de 5.86 m² à l'étage, permettant de profiter pleinement des beaux jours.Chaque villa du projet dispose également de : • 2 places de parking, • emplacements dédiés pour vélos et motos, • un espace couvert pour le stockage des containers à déchets. Un projet idéal pour les familles à la recherche d'une villa neuve, performante sur le plan énergétique et située dans un environnement résidentiel prisé.Pour plus de renseignements, n'hésitez pas à nous demander la brochure de vente complète.Discover our new project of 3 High Energy Performance (HPE) villas in Thônex, combining comfort, modern design, and quality of life.This exclusive development consists of three contemporary villas, designed to offer future residents a functional, bright, and sustainable living environment.Villa C, set on a 408 sqm plot, is arranged over three levels, organized as follows:A ground floor comprising: • an entrance hall with built-in cupboards, • a guest toilet, • a fully equipped kitchen open onto the dining area, • a spacious living room filled with natural light, featuring an ethanol fireplace and direct access to the outdoor areas. A first floor offering: • two junior bedrooms, each with its own en-suite bathroom, • a generous master suite with a walk-in wardrobe and en-suite bathroom, • access to a 5.86 sqm balcony from the master suite. • Possible to add a fourth bedroom if needed. A full basement benefiting from: • a large games room, • a cellar, • a laundry room, • a technical room, • a shower room with toilet. The outdoor spaces include an 8.7 sqm terrace as well as 5.86 sqm of balcony space on the upper level, ideal for enjoying outdoor living.Each villa in the project also benefits from: • 2 parking spaces, • dedicated bicycle and motorcycle parking, • covered storage for waste containers. An ideal project for families seeking a new-build villa with high energy performance, located in a desirable residential environment.For further information, please do not hesitate to request the full sales brochure.

Proprietà suggerite sulla base dei risultati della tua ricerca