1203 risultati - Appartamento in affitto a Cantone San Gallo
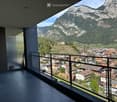
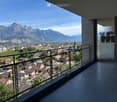
  • Modern living room with large windows, balcony, TV stand with storage, wooden coffee table, and potted plants
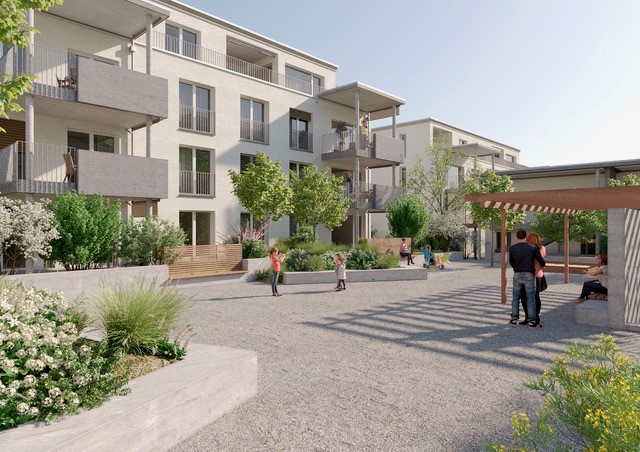
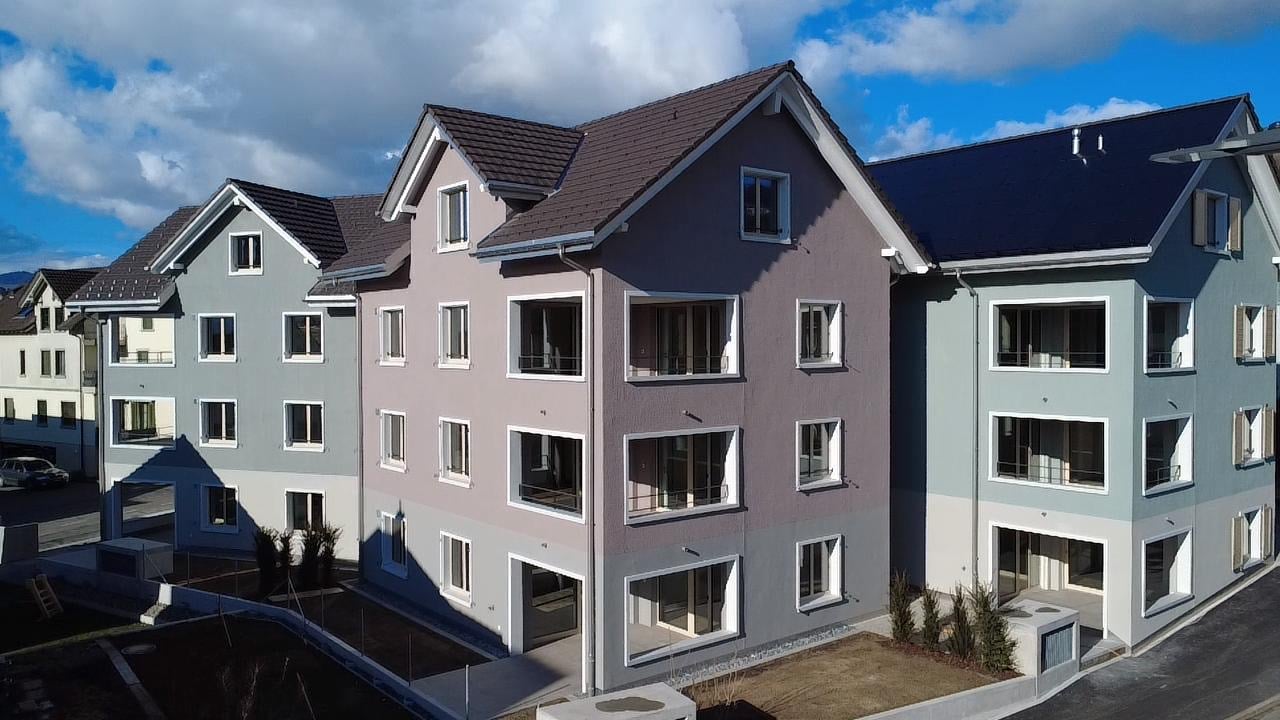
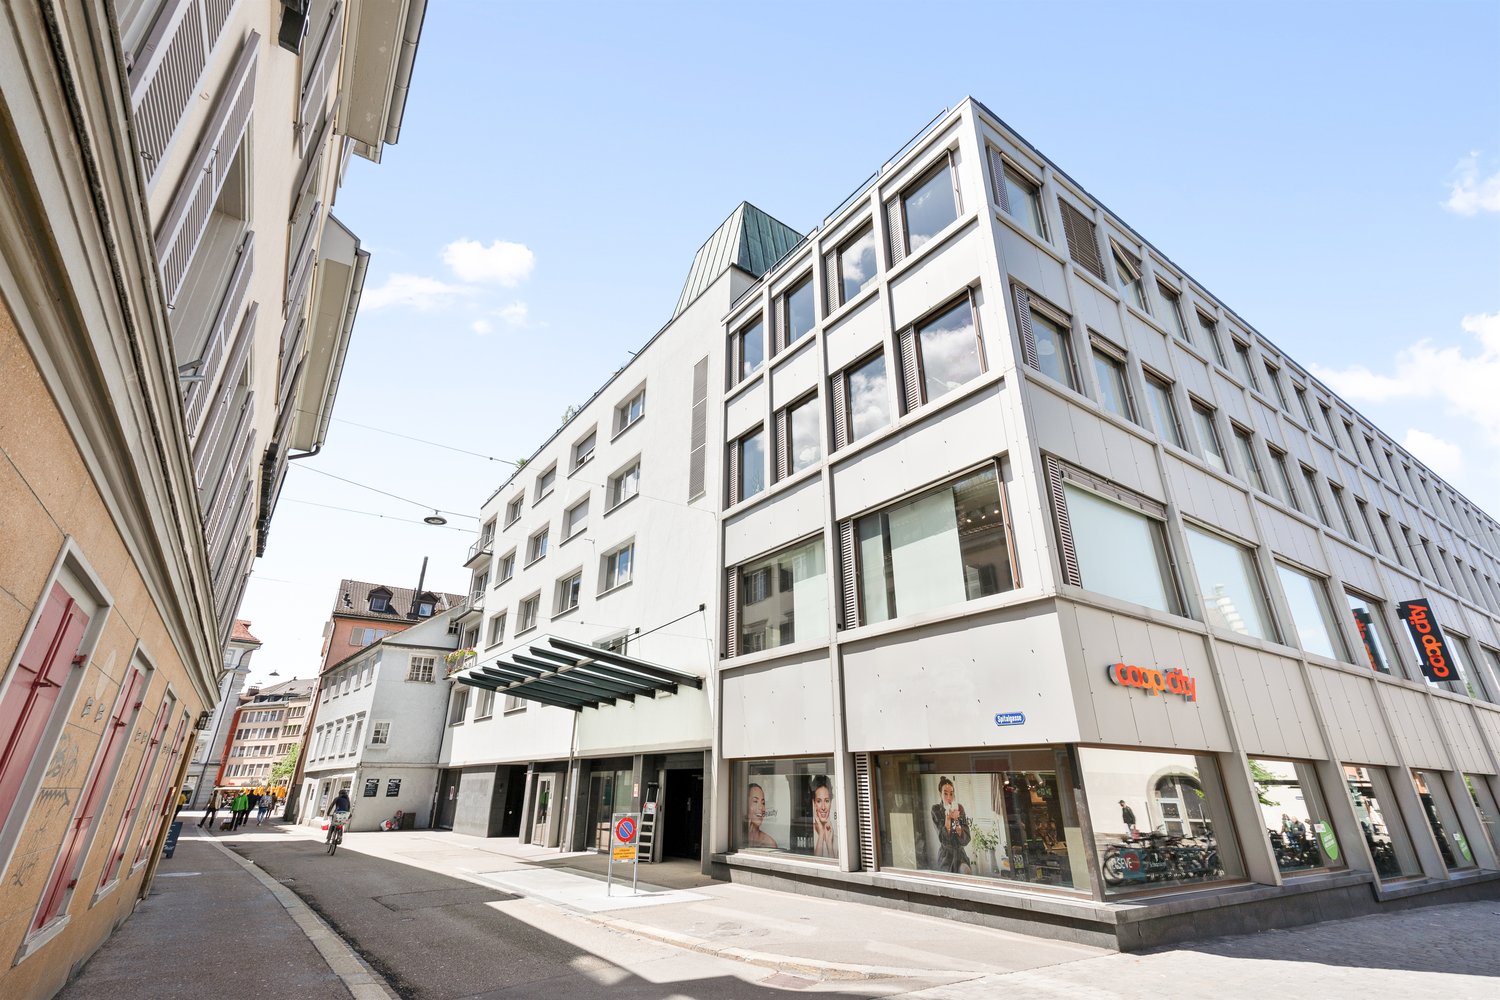
  • Multi-story office building with a modern, glass and steel facade. The building has a prominent Citypop logo displayed on the front. The windows are arranged in a symmetrical pattern, creating a sleek and contemporary architectural design.
  • A multi-story commercial building with a distinctive architectural style, featuring a mix of glass and stone elements. The building has a prominent corner design with a tower-like structure at the top. There is a parked car visible in the foreground.
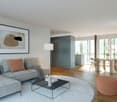
  • Spacious living room with high ceiling and large windows, providing ample natural light. The room features a gray sofa, a TV stand, and a dining table with chairs. The room also has a balcony or terrace accessible through the glass doors.
  • Open-concept studio apartment with a living room area, kitchen, and bedroom. The living room has a gray sofa with a decorative pillow. The kitchen features dark gray cabinets and a built-in dishwasher. The apartment has hardwood-style flooring throughout.
  • Spacious living room with large windows, gray sofa, wooden coffee table, and striped area rug. The room has a modern and cozy feel with curtains and a balcony or terrace visible.
  • Open-concept living space with a dining area, kitchen, and bedroom visible. The apartment features hardwood floors, white walls, large windows, and modern furnishings including a black dining table and chairs, artwork on the walls, and a bed in the bedroo
  • Modern dining area with a wooden table, black metal frame, and gray chairs. Large windows provide natural light and access to a balcony or terrace. The room also features a sofa and TV in the background.
  • Spacious bedroom with a large bed, wooden headboard, and white bedding. The room has hardwood floors and a built-in wardrobe. The lighting is provided by a ceiling-mounted light fixture.
  • Spacious bedroom with a large bed, gray upholstered headboard, and built-in wardrobe. The room has hardwood floors and a neutral color scheme with white bedding and accents of wood and gray. There appears to be a balcony or terrace visible through the win
  • Spacious bedroom with a large bed, wooden flooring, and a balcony or terrace visible through the window. The room has a modern and minimalist design with a neutral color palette.
  • Covered walkway with large windows, yellow and white striped awning, brick paved floor, potted plants
  • A covered balcony with a yellow and white striped awning, brick walls, and a paved walkway leading to the entrance.
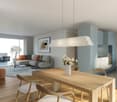
  • Spacious living room with large windows, glass doors leading to a balcony, gray sofa, dining table with chairs, and pendant lighting fixtures.
  • Open concept living area with dining table, hardwood floors, large windows, and a bedroom visible through the doorway
  • Spacious living room with large windows overlooking a balcony, hardwood floors, gray sofa, and decorative lighting fixtures
  • Modern living room with a large TV unit, wooden table, and potted plants. The room features dark-colored cabinets, white curtains, and a fireplace.
  • Modern bathroom with white and gray tiles, a vanity unit with a sink, a toilet, a wall-mounted cabinet, and a glass shower enclosure.
  • Open-concept studio apartment with modern kitchen, living area, and entertainment unit. The kitchen features dark cabinets and appliances, including a dishwasher. The living area has a gray sofa and a wooden coffee table. The entertainment unit has a TV a
  • Spacious living room with large windows, gray sofa, wooden coffee table, striped rug, and balcony access
1 / 20
Multi-story office building with a modern, glass and steel facade. The building has a prominent Citypop logo displayed on the front. The windows are arranged in a symmetrical pattern, creating a sleek and contemporary architectural design.
A multi-story commercial building with a distinctive architectural style, featuring a mix of glass and stone elements. The building has a prominent corner design with a tower-like structure at the top. There is a parked car visible in the foreground.
Spacious living room with high ceiling and large windows, providing ample natural light. The room features a gray sofa, a TV stand, and a dining table with chairs. The room also has a balcony or terrace accessible through the glass doors.
  • Veduta
  • Ascensore
  • Garage
  • +1
CHF 1414.– Premium
1.5 locali24m² superficie
Merkurstrasse 1, 9000 St. Gallen

City Pop - Cosy Studio Apartments in San Gallen

City Pop - Die flexible Lösung für kurze und lange Aufenthalte, die Ihnen ein Gefühl von Zuhause vermittelt.Neu eröffnet! Ab dem 27.02. bieten wir zentral gelegene Apartments an der Merkurstrasse 1 in San Gallen an, die zwischen 23 und 70 Quadratmeter groß sind. Ab 330 CHF/Woche können Sie aus verschiedenen Pop-Typen wählen: L Deluxe, XL Deluxe, XXL.Die beigefügten Bilder stammen aus anderen City Pop Apartments und sind als repräsentativ zu betrachten. Die Möblierung ist gleich, der Layout könnte variieren.Diese möblierten Apartments bieten ein authentisches Wohnerlebnis. Da die Bauarbeiten noch im Gange sind, stehen uns noch keine Originalfotos zur Verfügung.So buchen Sie Ihr Apartment: Laden Sie einfach unsere App herunter: • Für iOS: Suchen Sie nach City Pop im App Store. • Für Android: Suchen Sie nach City Pop im Google Play Store. Nach der Installation der App erstellen Sie ein Konto und navigieren Sie zum Suchbereich. Folgen Sie diesen Schritten: • Wählen Sie "Suchen und Jetzt Buchen!" • Wählen Sie Baden als Ihre Stadt • Setzen Sie Ihre gewünschten Check-in- und Check-out-Daten Die Apartments sind vollständig ausgestattet, einschließlich: • Küche, Wohnzimmer, Schlafzimmer und Bad • Vollständiges Inventar für die Küche (Teller, Gläser, Töpfe usw.) • Schlafbereich und Bad (mit Handtuchset) • Nebenkosten inklusive • Wi-Fi und Smart TV Die Pop Apartments können für einen Mindestzeitraum von 4 Wochen gebucht werden. Zudem wird eine breite Palette von Standard- und Zusatzdiensten verfügbar sein, die über die City Pop App aktiviert werden können, darunter: • Reinigungsservice (wöchentlich, zweiwöchentlich) • Parkplatz Das Gebäude wird auch über fantastische Gemeinschaftsräume verfügen, darunter: • Co-living Es ist so einfach wie ein Hotelzimmer zu buchen! Die Reservierungen sind jetzt geöffnet! Worauf wartest du noch? Buche jetzt deinen Aufenthalt an der Merkurstrasse 1 in San Gallen!Wenn Sie Fragen haben oder weitere Informationen benötigen, zögern Sie bitte nicht, uns unter contact.ch@citypop.com zu kontaktieren. Unser Team steht Ihnen gerne zur Verfügung.City Pop - The flexible solution for short and long stays that makes you feel at home.Newly opened! Starting from February 27, we offer centrally located apartments at Merkurstrasse 1 in San gallen, ranging from 23 to 70 square meters. Starting at 330 CHF/week, you can choose from various Pop types: L Deluxe, XL Deluxe, XXL.The attached images are from other City Pop apartments and are to be considered representative. The furnishings are the same, but the layout may vary.These furnished apartments provide an authentic living experience. As construction is still ongoing, we do not yet have original photos.To book your apartment, simply download our app: • For iOS, search for City Pop in the App Store. • For Android, search for City Pop in the Google Play Store. Once the app is installed, create an account and navigate to the search section. Follow these steps: • Select "Search and Book Now!" • Choose Baden as your city • Set your desired check-in and check-out dates The apartments are fully equipped, including: • Kitchen, living room, bedroom, and bathroom • Complete kitchen inventory (plates, glasses, pots, etc.) • Sleeping area and bathroom (with towel set) • All utilities included • Wi-Fi and Smart TV Pop apartments can be booked for a minimum period of 4 weeks. Additionally, a wide range of standard and additional services will be available, activated via the City Pop app, including: • Cleaning service (weekly, bi-weekly) • Parking The building will also feature fantastic communal spaces, including: • Co-living It's as simple as booking a hotel room! Reservations are now open! What are you waiting for? Book your stay at Merkurstrasse 1 in San gallen now!If you have any questions or need further information, please do not hesitate to contact us at contact.ch@citypop.com. Our team is here to assist you.4

  • Veduta
  • Ascensore
  • Garage
  • +1
Tempo di percorrenza
-
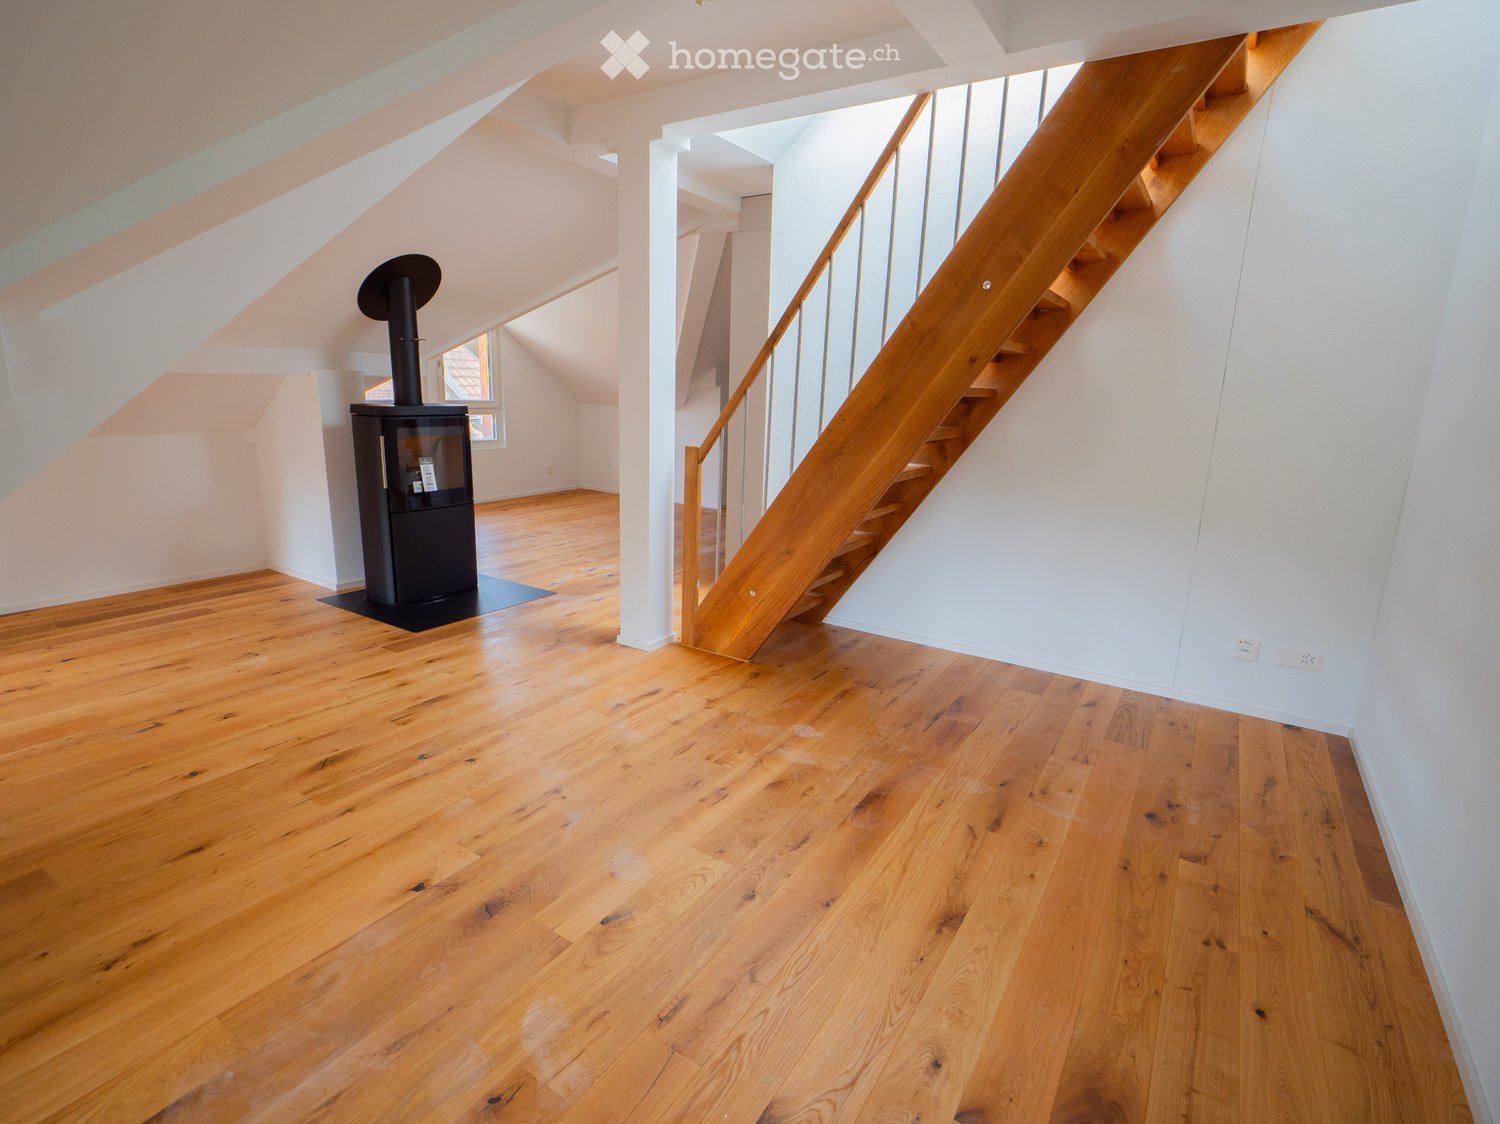
  • Empty attic space with wooden flooring, white walls, and a staircase leading upwards. A black wood-burning stove is positioned against the wall.
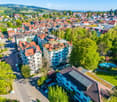
  • Aerial view of a residential area with multiple buildings, red-tiled roofs, green spaces, and a swimming pool in the foreground.
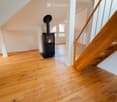
  • Bright hallway with wooden flooring, white walls, and a modern black wood-burning stove. A wooden staircase with a metal railing leads upwards.
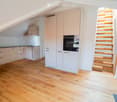
  • Modern kitchen with light-colored cabinets, wooden flooring, and a small staircase leading upwards.
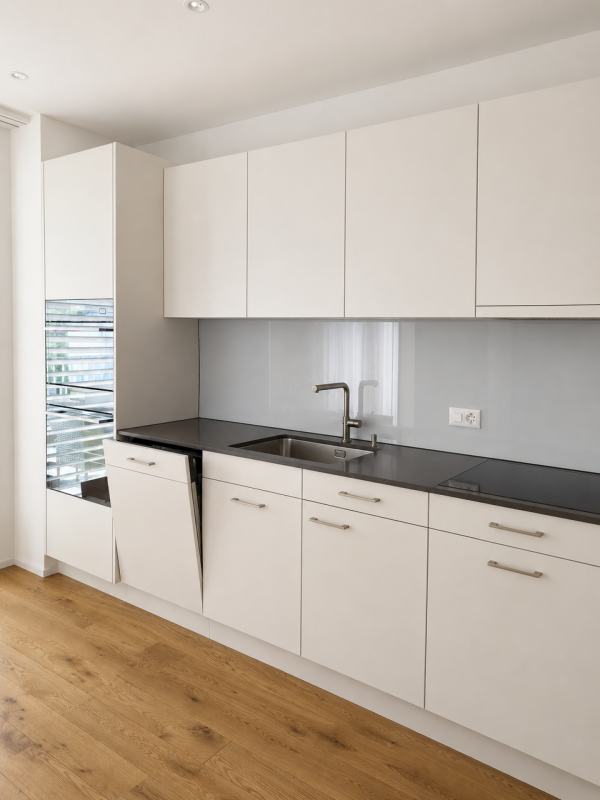
  • Modern kitchen with light-colored cabinets, wooden flooring, and a sink with a faucet.
  • Modern room with light wooden flooring, white cabinetry, built-in oven, staircase leading upwards, and a central black wood-burning stove.
  • Bright, empty attic room with wooden flooring, white walls, and a modern black wood-burning stove with a chimney. Large windows allow natural light to fill the space.
  • Empty hallway with light wooden flooring and white walls, featuring two closed doors and a visible electrical outlet.
  • Empty hallway with light wooden flooring, white walls, and multiple doors leading to other rooms.
  • Wooden staircase with light-colored steps and a wooden handrail, set against white walls and a wooden floor.
  • Modern bathroom with a white sink, faucet, toilet, and stacked Siemens washing machine and dryer unit.
  • Modern bathroom with a glass-enclosed shower, a white sink with a modern faucet, a large mirror, and a built-in cabinet.
  • Empty room with wooden flooring and white walls, featuring two open doorways leading to adjacent spaces.
  • Empty attic space with wooden flooring, slanted ceilings, and a small window letting in natural light.
  • Empty attic space with wooden flooring, white walls, and a small window allowing natural light.
  • Empty room with light wooden flooring and white walls, featuring a closed white sliding door leading to another room.
  • Wooden deck with green metal railings, offering a scenic view of a town and surrounding hills.
  • Wooden deck with green metal railing, overlooking a town with red-tiled roofs and distant hills.
  • Modern balcony with grey tiled floor, white walls, and a large skylight offering a scenic view of greenery and houses.
  • Close-up view of a wooden staircase with turned balusters and a carpeted stair tread, leading upwards.
  • Carpeted staircase with wooden handrail and balusters, white walls, and closed doors at the end of the hallway.
  • Empty hallway with a sliding glass door leading to a balcony area, carpeted floor, white walls, and a smoke alarm on the wall.
1 / 22
Aerial view of a residential area with multiple buildings, red-tiled roofs, green spaces, and a swimming pool in the foreground.
Bright hallway with wooden flooring, white walls, and a modern black wood-burning stove. A wooden staircase with a metal railing leads upwards.
Modern kitchen with light-colored cabinets, wooden flooring, and a small staircase leading upwards.
CHF 2650.– Premium
3.5 locali75m² superficie
Dürrenmattstrasse 38, 9000 St. Gallen

Exklusives Attika-Wohnen mit Privatlift und Panoramaterrasse – Erstbezug nach Kernsanierung

Exklusives Attika-Wohnen mit Privatlift und Panoramaterrasse – Erstbezug nach KernsanierungAn ruhiger und bevorzugter Lage an der Dürrenmattstrasse 38 in St. Gallen erwartet Sie diese aussergewöhnliche 3.5-Zimmer-Attikawohnung mit hohem Wohnkomfort, viel Privatsphäre und einer beeindruckenden Rundumsicht. Es handelt sich um einen Erstbezug nach umfassender Kernsanierung des Gebäudes, bei welcher besonderer Wert auf Qualität, Komfort und zeitgemässes Wohnen gelegt wurde.Bereits die Ankunft ist etwas Besonderes: Der Lift führt Sie direkt und exklusiv in die Wohnung. Der grosszügige Wohn- und Essbereich mit stilvollem Cheminée schafft eine angenehme Wohnatmosphäre und bietet direkten Zugang zum Balkon. Die moderne, hochwertig ausgestattete Küche überzeugt mit viel Arbeitsfläche und Stauraum und lässt keine Wünsche offen.Ein weiteres Highlight ist die private Dachterrasse mit Direktzugang aus der Wohnung. Hier geniessen Sie eine spektakuläre 360-Grad-Panoramasicht über die Stadt St. Gallen und die umliegende Landschaft – der perfekte Ort für entspannte Stunden, gesellige Abende oder unvergessliche Sonnenuntergänge.Der hochwertige Innenausbau unterstreicht den exklusiven Charakter der Wohnung. Edler Eichenparkettboden sorgt für eine warme Wohnatmosphäre, während die moderne Nasszelle mit grosszügiger, begehbarer Dusche höchsten Komfort bietet. Eine eigene Waschmaschine und ein eigener Tumbler innerhalb der Wohnung runden das attraktive Angebot ab.Highlights auf einen Blick: • Erstbezug nach umfassender Kernsanierung • Exklusive 3.5-Zimmer-Attikawohnung • Direkter Liftzugang in die Wohnung • Grosszügige, moderne Küche • Heller Wohn- und Essbereich mit Cheminée • Überdachter Balkon mit 3.5m2 beim Wohnzimmer • Private Dachterrasse mit 30m2 und Direktzugang • Einzigartige 360-Grad-Rundumsicht • Hochwertiger Innenausbau • Eichenparkett in den Wohnräumen • Moderne Nasszelle mit begehbarer Dusche • Eigene Waschmaschine und eigener Tumbler • Attraktive und ruhige Wohnlage in St. Gallen Diese besondere Attikawohnung vereint Exklusivität, Komfort und Aussicht auf höchstem Niveau. Der Erstbezug nach der umfassenden Kernsanierung bietet Ihnen die seltene Gelegenheit, ein praktisch neuwertiges Zuhause an einer begehrten Wohnlage zu beziehen. Vereinbaren Sie noch heute einen Besichtigungstermin und überzeugen Sie sich selbst von diesem aussergewöhnlichen Wohnangebot.

Tempo di percorrenza
-
Nuova construzione
1 / 11
  • Balcone / Terrazza
  • Veduta
  • Ascensore
  • +3
CHF 1950.– Premium
3.5 locali85m² superficie
Zürcherstrasse 294, 9014 St. Gallen

Attraktive 3.5-Zimmer-Wohnung mit traumhafter Aussicht in St. Gallen

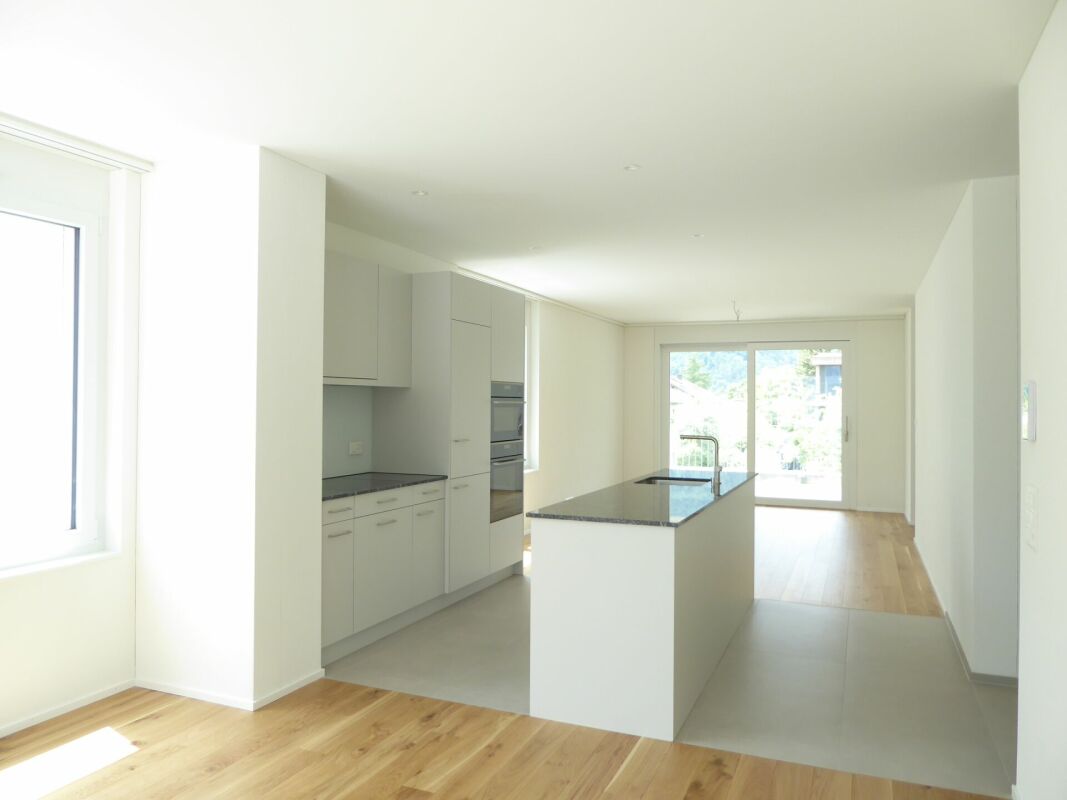
Diese attraktive 3.5-Zimmer-Wohnung an der Zürcherstrasse 294 in St. Gallen überzeugt mit einer durchdachten Raumaufteilung, grosszügigen Wohnflächen und einer wunderschönen Aussicht.Mit rund 85 m² Wohnfläche bietet die Wohnung ein angenehmes Wohngefühl für Paare, kleine Familien oder Berufstätige im Homeoffice. Das Herzstück der Wohnung bildet der grosszügige Wohn- und Essbereich mit rund 42 m², der viel Platz für individuelle Einrichtungsmöglichkeiten und gesellige Stunden bietet.Die separate Küche ist funktional gestaltet und verfügt über ausreichend Stauraum. Zwei helle Zimmer mit ca. 14 m² und 13 m² bieten vielseitige Nutzungsmöglichkeiten als Schlaf-, Kinder- oder Arbeitszimmer. Vom Zimmer 2 aus gelangen Sie auf den rund 6.9 m² grossen Balkon, wo Sie eine herrliche Aussicht über die Umgebung geniessen können.Ein modernes Badezimmer mit Dusche/WC sowie ein praktisches Reduit sorgen für zusätzlichen Komfort und Stauraum im Alltag.Ihre Vorteile auf einen Blick: • Ca. 85 m² Wohnfläche • Grosszügiger Wohn- und Essbereich • 2 helle und gut geschnittene Zimmer • Balkon mit schöner Weitsicht • Praktisches Reduit • Funktionale, separate Küche • Gute Verkehrsanbindung und Einkaufsmöglichkeiten in der Nähe Ein Tiegfragenplatz kann für CHF 150.-- auf Wunsch dazugemietet werden.Wir freuen uns auf Ihre Kontaktaufnahme

  • Balcone / Terrazza
  • Veduta
  • Ascensore
  • +3
Tempo di percorrenza
-

Trova gratuitamente il prossimo inquilino

Crea un annuncio gratuito su Homegate e trova in un attimo il nuovo inquilino perfetto per il tuo appartamento.

Pubblica subito
  • {"visible_features": [],    "type": "Room",    "description": "Open kitchen with modern appliances, wooden floors, white walls, wooden beams, refrigerator, cabinets, central island with sink and stove",    "localized_descriptions":        {        "E
  • {"visible_features": [],    "type": "Room",    "description": "Modern kitchen, dark tiles, island countertop, central stove, extractor hood, fridge, dishwasher, white cabinets, ceiling beams",    "localized_descriptions":        {        "EN": "Moder
  • {"visible_features": ["View"],    "type": "Room",    "description": "Spacious attic room, wooden flooring, wooden ceiling beams, large window with curtain, door leading to balcony with railing",    "localized_descriptions":        {        "EN": "Spa
  • {"visible_features": ["Balcony / Terrace"],    "type": "Room",    "description": "wooden beams ceiling, wooden floor, glass windows, terrace, white walls",    "localized_descriptions":        {        "EN": "Room: wooden beams ceiling, wooden floor,
  • {"visible_features": ["Balcony / Terrace", "View"],    "type": "Terrace",    "description": "wide terrace with railings, concrete floor, metal railings, greenery",    "localized_descriptions":        {        "EN": "Terrace: wide terrace with railing
  • {"visible_features": ["Raised ground floor"],    "type": "Room",    "description": "empty room, wooden ceiling, skylight, black tile floor, entrance at left side",    "localized_descriptions":        {        "EN": "Empty room: wooden ceiling, skylig
  • modern bathroom with white sink, white bathtub, white wall, green storage cabinets, wooden cabinet, white tiles, light fixture, and mirror
  • white tiled walls, white sink, mirror, green cabinets, washing machine, small sink, wooden ceiling
  • bathroom with shower, toilet, sink, and tile flooring
  • {"visible_features": [],    "type": "Room",    "description": "Narrow hallway with wooden ceiling, black tiled floor, built-in storage, white walls, hallway leading to bathroom",    "localized_descriptions":        {        "EN": "Narrow hallway with
  • {"visible_features": [],    "type": "Room",    "description": "modern bathroom with a bathtub, toilet, white cabinets, radiator, sink with mirror",    "localized_descriptions":        {        "EN": "modern bathroom with a bathtub, toilet, white cabi
  • {"visible_features": ["Balcony / Terrace", "View"],    "type": "Exterior",    "description": "elevated balcony with railings and a view of a valley, plants and cars",    "localized_descriptions":        {        "EN": "Elevated balcony with railings
  • {"visible_features": [],    "type": "Room",    "description": "empty room with hardwood floor, slanted ceiling, white walls, single window",    "localized_descriptions":        {        "EN": "Empty room: hardwood floor, slanted ceiling, white walls,
  • {"visible_features": [],    "type": "Room",    "description": "Empty room with wooden cabinets and flooring",    "localized_descriptions":        {        "EN": "Empty room with wooden cabinets and flooring",        "DE": "Leerer Raum mit Holzschrän
  • {"visible_features": [],    "type": "Room",    "description": "empty room, wooden floor, white walls, ceiling spotlights, window with curtains, three white closets",    "localized_descriptions":        {        "EN": "empty room, wooden floor, white
  • {"visible_features": ["View"],"type": "Room","description": "empty room, hardwood floors, vaulted ceiling, two large windows, exposed rafters","localized_descriptions":    {    "EN": "Empty room: hardwood floors, vaulted ceiling, two large windows, e
1 / 16
{"visible_features": [],    "type": "Room",    "description": "Modern kitchen, dark tiles, island countertop, central stove, extractor hood, fridge, dishwasher, white cabinets, ceiling beams",    "localized_descriptions":        {        "EN": "Moder
{"visible_features": ["View"],    "type": "Room",    "description": "Spacious attic room, wooden flooring, wooden ceiling beams, large window with curtain, door leading to balcony with railing",    "localized_descriptions":        {        "EN": "Spa
{"visible_features": ["Balcony / Terrace"],    "type": "Room",    "description": "wooden beams ceiling, wooden floor, glass windows, terrace, white walls",    "localized_descriptions":        {        "EN": "Room: wooden beams ceiling, wooden floor,
CHF 2430.– Premium
6.5 locali
Hauptstrasse 87, 9430 St. Margrethen SG

Mit Aussicht - Umzugstress mit GRATIS-Miete kompensieren

10 Minuten ins Grüne - zum Bahnhof - in die Schule - zum Einkaufzu FUSS ! von Ihrem neuen DAHEIM aus.Die Hochwertig ausgestattete 6-1/2- Zimmer- Wohnung lässt jeden Tag geniessen. Mit Morgensonne das Frühstück zubereiten, mit Abendsonne den Tag auf der Terrasse ausklingen lassen. GENUSS pur.Aus dem Lift betreten Sie die Wohnung und legen an der komfortablen Garderobe ab. Einbauschränke für? Schuhe, Taschen, \Hut und Handschuh\...und vorbei an Gäste- WC (mit Dusche) (Waschmaschine + Tumbler) betreten Sie den grossen, offenen Hauptwohnraum. Ostwärts die helle Küche mit Food-Center, (Gross-Kühlschrank und Tiefkühlgerät/ Ice-Maker und Eis-Wasser-Spender), Geschirrspühler, 2 Backöfen der neuesten Generation, und ganz viel toll eingerichtetem Stauraum. Modernes Weiss und Buchenholz prägen das Bild. An die Küche ist der Frühstückstisch angebaut. Wohnlandschaft und Esstisch stehen auf modernem Buchenparkett und sind von Sichtbalken im Satteldach gedeckt. Die grosse Fensterfront; hälftig durch eine Glasschiebetür zu öffnen, lässt Sie den Terrassenbereich betreten. Teilweise überdacht lässt es sich wunderbar \abhängen\ oder stilvoll Gäste bewirten.Das erste Zimmer ist vom Wohnzimmer aus zu betreten, mit einem Dachfenster bestens als Büro/ Spiel-/ Bügelzimmer zu nutzen. Nordwärts gelegen liegen die übrigen Schlafzimmer. Das grosse Elternzimmer mit eigenem Terrassenzugang und viel Ein-bauschränken und Schubladen, lässst sie \nur\ mit Ihrem Traum-bett einziehen. Jeder Meter ist praktisch und durchdacht genutzt. Die anderen 3 Zimmer lassen viel Kreativität Raum. Jeder Style lässt sich hier realisieren. Ein luxurieuses Bad rundet diesen Bereich ab. Whirl- Eckbadewanne, Dusche, Closomat und eine elegante Badmöbelkombination machen dieses Badezimmer zur Wohlfühloase....und Alles, was grad nicht gebraucht wird, kann im Estrich, allein für Sie zugänglich, gelagert werden. Fahrräder werden im \allgemeinen Veloraum\ abgestellt.

Tempo di percorrenza
-
  • A multi-story residential building with a modern design, featuring balconies, large windows, and a sloped roof.
  • Wooden balcony with slatted flooring, wooden railing, and a wooden pergola overhead. There is a stack of firewood and a small white container on the balcony.
  • Modern kitchen with white cabinets, stainless steel sink, oven, and countertop. Features a window with blinds and built-in lighting under the cabinets.
  • Bathroom with a toilet, shower curtain featuring birds, bathtub, radiator, and a bath mat on the floor.
  • Modern living room with wooden flooring, white walls, and large windows with blinds. Features a grey sectional sofa with pink cushions, a glass coffee table with books, a television on a stand, and a decorative rug.
  • Living room with wooden flooring, a modern fireplace, a television on a stand, and a small decorative heart on the wall.
  • Staircase with wooden railing, carpeted steps, and a window overlooking a garden area.
  • Cozy bedroom with wooden flooring, a double bed with a grey and pink duvet, a nightstand with a lamp, and a small white stool near the window.
  • Wooden ceiling with exposed beams and a light fixture, showing a section of a hallway or corridor.
  • Bathroom with wooden slanted ceiling, skylight, tiled walls, and dark tiled floor. Includes a toilet, sink, bathtub, cabinet, shelf, mirror, towel, and rug.
  • A compact bathroom with a stacked washing machine and dryer unit, tiled floor, and a toilet paper holder on the wall.
  • Balcony with wooden railing, tiled floor, two chairs, small round table, and small plant.
1 / 12
Wooden balcony with slatted flooring, wooden railing, and a wooden pergola overhead. There is a stack of firewood and a small white container on the balcony.
Modern kitchen with white cabinets, stainless steel sink, oven, and countertop. Features a window with blinds and built-in lighting under the cabinets.
Bathroom with a toilet, shower curtain featuring birds, bathtub, radiator, and a bath mat on the floor.
CHF 1490.– Premium
3.5 locali105m² superficie
Dörfli 2, 9536 Schwarzenbach SG

Charmante 3.5-Zimmer-Maisonette-Wohnung in Schwarzenbach SG – nach Vereinbarung verfügbar

Willkommen in dieser gepflegten und charmanten 3.5-Zimmer-Maisonette-Wohnung im idyllischen Schwarzenbach SG. Die Wohnung befindet sich im 2. Obergeschoss eines modernen Mehrfamilienhauses mit geneigtem Dach, grossen Fenstern und Balkonen – und bietet auf 105 m² Wohnfläche über zwei Etagen ein gemütliches Zuhause mit viel Charakter.Die Wohnung überzeugt mit folgenden Highlights: • Helles Wohnzimmer: Mit Laminatboden, weissen Wänden, grossen Fenstern mit Jalousien sowie einem schönen grossen Schwedenofen – ideal zum Entspannen und Wohlfühlen. • Grosse Küche: Mit vielen Schränken, Edelstahlspüle, Backofen, Arbeitsplatte und eingebaute Beleuchtung unter den Schränken sorgen für Funktionalität und Stil. • Gemütliches Schlafzimmer: Mit Laminatboden, in einer ruhigen Atmosphäre – ein echtes Rückzugsort. • Zwei Badezimmer: Eines mit schräger Holzdecke, Dachfenster, Badewanne und dunklem Fliesenboden; ein weiteres kompaktes Bad mit eigenem Wasch- und Trocknungsbereich. • Ein Balkon: Ein gemütlicher Balkon mit Holzgeländer und Sitzmöglichkeiten sowie eine charmanter gedeckter Eingangsbereich – perfekt für sonnige Tage. • Holzdecken mit Sichtbalken: Verleihen der Wohnung einen warmen, alpinen Charakter. • Waschmaschine: In der Wohnung vorhanden. • Garage und Parkplatz inklusive. • Haustiere erlaubt. Lage und Umgebung:Die Wohnung liegt in einer ruhigen Umgebung und ist im Sommer sehr sonnig. In wenigen Gehminuten erreichen Sie: • Bushaltestelle Wilerstrasse – nur 3 Minuten zu Fuss • Spar Supermarkt – nur 3 Minuten zu Fuss • Schulhaus Hofacker – nur 3 Minuten zu Fuss • Ein Fluss in unmittelbarer Nähe sowie eine Bahnverbindung in der Nähe runden die hervorragende Infrastruktur ab. Diese Wohnung ist ideal für Paare, kleine Familien oder alle, die ein gemütliches Zuhause mit viel Charme und praktischer Ausstattung in einer ruhigen Gemeinde suchen. Verfügbar nach Vereinbahrung.

Tempo di percorrenza
-
1 / 13
CHF 2038.– Top
4.5 locali98m² superficie
Meienfeldstrasse 36, 8645 Jona

Ihr neues Zuhause in idyllischer Umgebung - befristet bis 31.10.2027!

Wir sind auf der Suche nach neuen Mietern für diese charmante 4.5-Zimmerwohnung welche sich an ruhiger und begrünter Wohnlage befindet. Dieses Objekt hat Ihnen nebst einer idealen Raumaufteilung den folgenden Ausbaustandard zu bieten:- freundlicher Eingangsbereich mit Einbauschränken- grosszügiges Wohn-/Esszimmer- zwei helle und geräumige Schlafzimmer- sämtliche Wohnräume mit Parkettboden- abgeschlossene Küche mit Fenster- mit Glaskeramikherd und grossem Kühlschrank- Badezimmer/WC mit Fenster- grosszügiger, gemütlicher Balkon- geräumiges Kellerabteil und EstrichBei den Fotos handelt es sich um Musterbilder, die den Ausbaustandard zeigen. Die genaue Raumaufteilung können Sie dem Grundrissplan entnehmen.Ein Einstellplatz kann bei Bedarf und Verfügbarkeit für CHF 130.00 pro Monat dazu gemietet werden.Wenige Gehminuten entfernt befindet sich die Haltestelle "Hanfländerstrasse", die von den Buslinien Nr. 885 & 994 bedient wird.Die idyllische Siedlung verfügt über mehrere Spielplätze für Kinder und auch einige gemütliche Sitzmöglichkeiten sind vorhanden.Diverse Einkaufsmöglichkeiten sowie zahlreiche Dienstleister und Restaurants finden Sie im nahe gelegenen Zentrum von Jona.Entspricht diese schöne Wohnung Ihren Vorstellungen?Dann kontaktieren Sie uns direkt im Onlineinserat über "Anbieter kontaktieren". Sie erhalten anschliessend eine automatisierte E-Mail mit den Besichtigungsinformationen sowie der Möglichkeit, sich digital auf die Wohnung zu bewerben und/oder uns allfällige Fragen zu stellen.Wir freuen uns auf Ihre digitale Bewerbung nach der Besichtigung.

Tempo di percorrenza
-
  • A small white house with a brown roof sits on a grassy field, surrounded by trees and distant mountains.
  • Dining room with wooden floor, large windows offering a mountain view, dining table with chairs, fireplace, and a small balcony area with outdoor furniture.
  • Modern living room with grey sofa, coffee table, two stools, floor lamp, and fireplace. Large windows and wooden flooring.
  • Modern living room with a large black leather sectional sofa, a fireplace, a wooden floor, large windows with a scenic view, and a small seating area with a chair and table.
  • Modern living room with a black sectional sofa, white coffee table, floor lamp, and television in the background. The room features wooden flooring and large windows with blinds.
  • {"type": "Furnished Room", "objects": ["sofa", "stool", "table", "stool", "stool", "stool", "stool", "stool", "stool", "stool", "stool", "stool", "stool", "stool", "stool", "stool", "stool", "stool", "stool", "stool", "stool", "stool", "stool", "stool", "
  • Modern bathroom with grey tiles, a toilet, a sink with a mirror, a towel, and a toilet paper holder.
  • Modern bathroom with a round glass shower enclosure, a toilet, a sink with a modern faucet, a large mirror, and a towel rack. The floor is tiled, and the walls are covered with light grey tiles.
  • Cozy children's bedroom with a lofted bed, desk area, storage unit, and various toys. Features wooden flooring, large windows with blinds, and decorative elements.
  • A cozy children's bedroom with a lofted bed, colorful pillows, stuffed toys, a small nightstand, and a birdcage. The room features wooden flooring and white walls.
  • Modern bedroom with wooden flooring, large windows with sheer curtains, a bed with patterned pillows, and a nightstand.
  • Modern bathroom with a white bathtub, double sink vanity with mirrored cabinet, tiled walls, and a towel hanging on a rod.
  • Modern bathroom with a bathtub, double sink, large mirror, and a glass-enclosed shower. Blue towels are neatly placed on a heated towel rack.
  • Balcony with a table, chairs, and flower pots, overlooking a scenic mountain view.
  • View of a cityscape at sunset with buildings, trees, and a communication tower in the distance.
  • Modern kitchen with a central island, black countertops, stainless steel appliances, and a scenic mountain view through large windows.
1 / 16
CHF 4930.– Top
5.5 locali205m² superficie
Blumenaustrasse 34, 8645 Jona

Exklusive 5.5-Zimmer-Attikawohnung mit traumhafter See- und Bergsicht

Exklusive 5.5-Zimmer-Attikawohnung mit traumhafter See- und BergsichtDiese aussergewöhnliche 5.5-Zimmer-Attikawohnung mit grosszügigen 210 m² Wohnfläche vereint stilvolles Wohnen, lichtdurchflutete Räume und eine einzigartige Aussicht auf den Zürichsee, das Schloss Rapperswil sowie die beeindruckende Berglandschaft.Die Wohnung überzeugt mit einem durchdachten Grundriss und sonnigen Terrassen, die zu jeder Tageszeit ein besonderes Wohngefühl schaffen. Das grosszügige Wohn- und Esszimmer mit zweiseitigem Cheminée bildet das Herzstück der Wohnung und schafft eine elegante Verbindung zwischen den Wohnbereichen.Ein weiteres Highlight ist die topmoderne neue Küche mit Kochinsel welche im September 2026 vollständig neu eingebaut wird, so dass die Wohnung voraussichtlich ab Oktober 2026 zur Verfügung stehen kann.Die Wohnung bietet folgende Highlights: • Grosszügiges Entrée mit Garderobe und Einbauschränken • Heller Wohn- und Essbereich mit zweiseitigem Cheminée • Topmoderne Küche mit Kochinsel (wird im September 2026 eingebaut) und Reduit • Grosses Schlafzimmer mit Ankleide, Bad/Dusche/WC und eigener Terrasse • Drei weitere Zimmer, davon zwei mit Galerie • Drei Terrassen (32 m² / 18 m² / 13 m²) • Abstellraum mit eigener Waschmaschine und Tumbler • Dusche/WC sowie separates Gäste-WC • Grosser ausgebauter Estrich mit ca. 35 m² • Kellerabteil vorhanden • Zwei Tiefgaragenplätze optional verfügbar (CHF 140.– pro Platz/Monat) Attraktive Lage mit optimaler AnbindungDie Wohnung befindet sich an familienfreundlicher und sonniger Lage mit hohem Erholungswert. Die umliegenden Naherholungsgebiete laden zu Spaziergängen, Velotouren und vielfältigen Freizeitaktivitäten ein. Der Zürichsee ist in kurzer Zeit erreichbar, ebenso befinden sich Schulen und Sportanlagen in unmittelbarer Nähe.Die Verkehrsanbindung ist ideal: • Bahn-Haltestelle Blumenau: 1 Gehminute • Bushaltestelle Grünfeld: 4 Gehminuten Eine seltene Gelegenheit für alle, die grosszügiges Wohnen, Ruhe und eine traumhafte Aussicht an bester Lage schätzen.Haben wir Ihr Interesse geweckt? Kontaktieren Sie uns für eine unverbindliche Besichtigung. Wir freuen uns!

Tempo di percorrenza
-
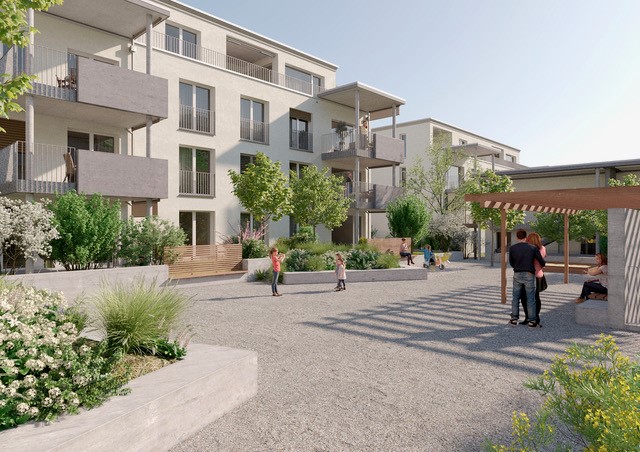
  • Courtyard with gravel ground, bench, small table and chairs, potted plants, and a staircase leading to a building entrance.
  • Empty hallway with light wooden flooring, white walls, and several white doors.
  • Empty room with light wooden flooring and white walls, featuring built-in cabinets and a doorway leading to another room with a window and radiator.
  • Bright, clean hallway with light wooden flooring and white walls, featuring multiple white doors and a single light fixture on the ceiling.
  • Empty room with light wooden flooring and white walls, featuring an open doorway leading to another room.
  • Empty room with light wooden flooring, white walls, and large windows with blinds. The room has a radiator under the windows and a single light fixture on the ceiling.
  • Empty room with light wooden flooring and white walls, featuring a single open door leading to another room.
  • Empty hallway with light wooden flooring, white walls, and a built-in white cabinet on one side. The hallway leads to another room with visible furniture.
  • Modern bathroom with white tiles, a bathtub, a sink, a toilet, and a showerhead. The walls feature decorative border tiles, and there is a mirror above the sink.
  • Empty hallway with light wooden flooring and white walls, featuring a single light fixture and an open doorway leading to another room.
  • Empty room with light wooden flooring, white walls, and a large window with white frames. A radiator is visible below the window, and a single pendant light hangs from the ceiling.
  • Empty room with light wooden flooring and white walls, featuring an open doorway leading to another room.
  • Empty hallway with wooden flooring, white walls, and a closed door leading to another room with large windows.
  • Bright, minimalist hallway with light wooden flooring, white walls, and built-in storage cabinets. An open doorway leads to another room with a tiled floor and a view of a green outdoor area.
  • Modern kitchen with white cabinets, red backsplash, black countertop, stainless steel sink, and range hood. Open to a small outdoor area with greenery.
  • A small, modern room with a built-in cabinet housing an oven, a washing machine, and a dryer. A small table with two chairs and a potted plant is placed in the foreground.
  • Modern kitchen with white cabinets, black countertop, and built-in appliances including a washing machine and oven. The space features dark tiled flooring and a door leading to another area.
  • Modern kitchen with white cabinets, dark countertops, and a red backsplash. Features a stainless steel range hood and a dark tiled floor.
  • A picturesque street lined with multi-story residential buildings, featuring balconies, greenery, and colorful facades.
1 / 19
CHF 2400.– Top
4 locali103m² superficie
Burgstrasse 29, 9000 St. Gallen

Stilvolle, zentrale 4-Zimmer-Altbauwohnung mit sonniger Südterrasse

Stilvolle 4-Zimmer-Altbauwohnung mit sonniger Südterrasse in St. Gallen – zentral gelegenAn der Burgstrasse 29 in St. Gallen erwartet Sie eine charmante, modernisierte, gepflegte Altbauwohnung mit viel Raum, Licht und Wohnqualität. Die Wohnung befindet sich im Erdgeschoss eines klassischen St. Galler Jugendstil-Mehrfamilienhauses und verbindet stilvolles Altbauflair mit modernem Wohnkomfort.Die rund 103 m² Wohnfläche bieten einen grosszügigen Grundriss mit hellen Zimmern, die flexibel als Schlaf-, Kinder-, Gäste- oder Arbeitszimmer genutzt werden können. Besonders geräumig ist der Eingangsbereich, der viel Platz für Stauraum bietet. Die moderne Schubiger Küche ist mit Glaskeramikkochfeld, Geschirrspüler und Essbereich ausgestattet und bildet einen angenehmen Mittelpunkt des Alltags – mit direktem Zugang zum eigenen Sitzplatz. Das Badezimmer verfügt über Doppel-Lavabo, Badewanne und WC.Ein besonderes Highlight ist die eigene, sonnige Südterrasse mit ca. 15 m², welche zusätzlichen Wohnraum im Freien bietet – ideal zum Espressotrinken, Entspannen, für Pflanzen, Gartenmöbel oder gemütliche Sommerabende.In der Wohnung wurden diverse Modernisierungsarbeiten durchgeführt, insbesondere ein neuer, schöner Landhausdielen-Parkett aus Eiche verlegt.Die Wohnung liegt zentral und sehr gut erschlossen. Eine ÖV-Haltestelle befindet sich in kurzer Gehdistanz, der Bahnhof St. Gallen, Einkaufsmöglichkeiten sowie der Autobahnanschluss sind sehr schnell erreichbar. Damit eignet sich die Wohnung ideal für alle, die urban wohnen und dennoch ein angenehmes, ruhiges Zuhause geniessen möchten.Modernisierungs-Arbeiten: • Neuer Eichen-Landhausdielen Parkett • Neue Stromschalter und Abdeckungen • Eingangsbereich und Stube neue Gipswände und neuer Verputz • Wände und Decken frisch gestrichen • Neuer WC-Deckel😊 Eckdaten: • Adresse: Burgstrasse 29, 9000 St. Gallen • Wohnfläche: ca. 103 m² • Zimmer: 4 Zimmer • Etage: Erdgeschoss • Terrasse: ca. 15 m², südlich ausgerichtet • Badezimmer: Badewanne, Doppel-Lavabo, WC • Küche: modern, grosszügig, geräumig, mit vielen Schränken und Schubladen, mit Geschirrspüler und Glaskeramikkochfeld (Schubiger) • Waschmaschine & Tumbler: Auf dem Stock, in der grosszügigen Küche • Kellerabteil: Ein eigenes Kellerabteil sorgt für praktischen Stauraum. • Parkplatz: Zur Wohnung gehört kein fester Parkplatz, aber blaue Zone direkt vor der Haustüre. In der nahegelegenen Kreuzbleiche-Garage können Dauervermietungen online über ein Parkingpay-Konto (www.parkingpay.ch) gelöst werden. Zudem steht ein Velokeller zur Verfügung • Heizung: Fernwärme Bezug: Per sofort oder nach VereinbarungDistanzen: • Fussweg zu öffentl. Verkehrsmitteln (Bushaltestelle): 1 Min. • Fussweg zum Hauptbahnhof: 8 Min. • Per Velo zum Hauptbahnhof: 3 Min. • Fahrzeit nächste Autobahn: 2 Min. • Fahrzeit Hauptbahnhof: 3 Min. • Fahrzeit Flughafen: 60 Min. Miete: CHF 2’150.-, exkl. NebenkostenNebenkosten: CHF 250.-Ideal für Paare und Personen, die grosszügiges Wohnen mit Homeoffice-Möglichkeit und zentraler Lage in St. Gallen suchen.Besichtigungstermine: auf AnfrageIch freue mich auf euren Besuch!

Tempo di percorrenza
-
  • Empty room with white walls, wooden ceiling beams, large windows, and a fireplace. The floor is tiled, and there are no furnishings.
  • Modern kitchen with white cabinets, wooden countertops, stainless steel sink, and built-in oven. The space features exposed wooden beams and a skylight window.
  • Bright, open-plan space with light-colored cabinetry, a staircase leading upwards, and large glass doors opening to an outdoor area.
  • Empty hallway with white walls, wooden staircase, and recessed lighting. No furniture or equipment present.
  • Modern bathroom with a sink, toilet, washing machine, and a glass-enclosed shower. Features a skylight window and recessed ceiling lighting.
  • Empty attic room with wooden ceiling beams, light-colored walls, and a single window showing a view of neighboring buildings.
  • Empty attic room with white walls, wooden trim, carpeted floor, and a skylight window. Exposed wooden beams on the ceiling and a single light fixture.
  • Attic corridor with wooden flooring, white walls, and a metal railing leading to a windowed area.
  • Empty attic space with wooden flooring, white walls, and a small window at the far end. A staircase leads up to the attic from the left side.
  • An empty, modern staircase with white walls, wooden railings, and multiple windows allowing natural light to enter.
  • Parking lot with several cars, a small building labeled "migrolino", and a body of water with mountains in the background.
  • Traditional Swiss building with white and brown timber framing, multiple windows with shutters, and a central wooden door.
1 / 12
CHF 2550.– Top
4 locali118m² superficie
Hauptstrasse 25, 8716 Schmerikon

Charmante 4-Zimmer-Dachwohnung an der Hauptstrasse 25 in Schmerikon – ab Juli 2026 zu vermieten

Entdecken Sie diese grosszügige 4-Zimmer-Wohnung im 3. Obergeschoss eines traditionsreichen, vollständig renovierten Hauses an der Hauptstrasse 25 in Schmerikon. Mit 118 m² Wohnfläche, freiliegenden Holzbalken und viel Charme verbindet diese Wohnung historisches Flair mit modernem Wohnkomfort – verfügbar ab dem 1. Juli 2026.Die Wohnung bietet: • Helle, offene Räume: Grosszügiger Wohnraum mit freiliegenden Holzdeckenbalken, weissen Wänden und viel natürlichem Licht durch grosse Fenster. • Kamin: Ein gemütlicher Kamin sorgt für behagliche Atmosphäre in den kälteren Monaten. • Balkon: Geniessen Sie die schöne Aussicht vom eigenen Balkon. • Waschmaschine: Im Badezimmer integriert. Gebäude & Charakter: Das traditionelle Schweizer Haus mit charakteristischem Holzfachwerk wurde 2026 vollständig renoviert und vereint historischen Charme mit zeitgemässem Standard.Lage & Umgebung: Die Wohnung liegt in einer bevorzugten Lage in Schmerikon, unweit des Zürichsees und der Linth. Die Umgebung überzeugt durch eine hervorragende Infrastruktur: • Bahnhof Schmerikon: Nur 1 Gehminute entfernt – ideale Anbindung an den öffentlichen Verkehr. • Bushaltestelle Schmerikon Bahnhof: Ebenfalls nur 1 Gehminute entfernt. • Fährterminal Schmerikon (See): In nur 3 Gehminuten erreichbar – direkter Zugang zum See. • Denner Supermarkt: Tägliche Einkäufe in 2 Gehminuten erledigt. • Oberstufe Süd: Die Schule ist in 5 Gehminuten zu Fuss erreichbar.

Tempo di percorrenza
-
1 / 8
CHF 1465.– Top
3.5 locali71m² superficie
St. Gallerstr. 52a, 9500 Wil SG

Ihr neues Zuhause!

Die Liegenschaft befindet sich im Quartier Weidle - ruhig gelegen, grüne Lage und trotzdem zentrumsnah.Folgende Annehmlichkeiten bietet Ihnen diese Wohnung:- geräumige, moderne Küche mit Backofen, Glaskeramikherd, Geschirrspüler, Kühlschrank und genügend Stauraum für Ihre Kochutensilien- ganze Wohnung (ausser Badezimmer und Küche) mit Laminatboden- Badezimmer und Küche mit PVC Bodenbelag- Badezimmer mit Badewanne, Spiegelschrank und Lavabo- separates WC mit Lavabo und Spiegel- praktische Garderobe und Einbauschränke im Eingangsbereich- Balkon mit Sonnenstore zum Verweilen- eigenes Kellerabteil- Waschküche zur Mitbenutzung- Veloraum zur Mitbenutzung- kein Lift vorhanden- Haustiere sind erlaubtBei Bedarf kann ein Einstellplatz in der Tiefgarage für CHF 120.00/Monat oder ein Abstellplatz im Freien für CHF 50.00/Monat dazu gemietet werden.Die Umgebung bietet Ihnen folgende Vorzüge:- der Autobahnanschluss und das Stadtzentrum von Wil sind in wenigen Minuten erreichbar- die Bushaltestelle Weidle befindet sich praktisch vor Ihrer Haustüre- das Naherholungsgebiet Wilerwald befindet sich in Gehdistanz- die Thur mit diversen Gehwegen und schönen Plätzen zum Verweilen ist ebenfalls schnell erreichbarHaben wir Ihr Interesse geweckt? Dann zögern Sie nicht und nehmen Sie Kontakt mit uns auf. Wir freuen uns auf Ihre Kontaktanfrage!Bei den Fotos handelt es sich um Musterfotos, welche lediglich den Ausbaustandard darstellen und daher leicht vom Mietobjekt abweichen können

Tempo di percorrenza
-

Proprietà suggerite sulla base dei risultati della tua ricerca

Informazioni aggiuntive

Panoramica

Nel corso degli ultimi 3 anni, la popolazione del popolare Cantone di San Gallo ha cambiato del 4%, raggiungendo 540’036 abitanti.
Dati demografici

Il reddito medio annuo ammonta a 70’140 franchi svizzeri. La percentuale di laureati è il 14.64%, quella dei diplomati è il 18.31% e quella di chi ha completato il livello secondario II è il 45.97%. Inoltre, il 21.08% dei cittadini sta frequentando la scuola dell'obbligo. Quest'area residenziale è caratterizzata da un alto standard sociale e da una popolazione istruita. Lo 1.07% dei cittadini è attualmente disoccupato.

Tasse

La pressione fiscale è pari al 11.09%. L'aliquota fiscale effettiva varia da persona a persona e si basa su fattori quali il reddito effettivo, lo stato civile e l'ammontare delle detrazioni. Nel Cantone di San Gallo, una coppia di pensionati paga in media il 14.22%, una coppia con due figli il 7.02% e le coppie sposate senza figli il 10.46%. L'onere fiscale per una persona single senza figli è del 15.98%.

Edifici di nuova costruzione

Negli ultimi 5 anni, il numero di appartamenti di nuova costruzione nel Cantone di San Gallo ha cambiato costantemente: in totale sono stati costruiti 14’763 nuovi appartamenti. 559 sono monolocali, ideali per i single. 2862 nuovi appartamenti sono bilocali. Anche i 4586 nuovi trilocali e 4297 quadrilocali costruiti sono di grande interesse per le famiglie. Il numero di nuovi appartamenti è di 1636 appartamenti con 5 stanze e 823 appartamenti con almeno 6 stanze.
Stock immobiliare

Il Cantone di San Gallo ora conta complessivamente 275’324 appartamenti, a seguito di un'ulteriore crescita dello stock immobiliare dovuta alle nuove costruzioni. In totale si contano 12’568 appartamenti con una stanza. Inoltre, si contano 33’769 appartamenti con 2 stanze, 60’517 appartamenti con 3 stanze e 80’330 appartamenti con 4 stanze. In totale si contano 49’506 appartamenti con 5 stanze e 38’634 appartamenti grandi con 6 o più stanze.
Appartamenti non occupati

Il tasso di appartamenti non occupati nel Cantone di San Gallo è del 1.37%. Qui, il 2.36% degli appartamenti composti da una sola stanza, il 1.67% degli appartamenti con due stanze, L'1.64% degli appartamenti trilocali, L'1.4% degli appartamenti con quattro stanze e lo 1.02% degli appartamenti con cinque stanze al momento non è occupato. Il tasso di appartamenti vuoti è dello 0.9% per gli appartamenti con più di cinque stanze e dello 0.74% per quelli con più di sei stanze.
Mercato immobiliare (solo locazione)
L'affitto medio di un appartamento ammonta a 1450 franchi svizzeri al mese. Il 25% degli affitti è minore o è pari a un affitto mensile di 1180 franchi svizzeri (quantile del 25%). Il 75% degli affitti mensili è inferiore o uguale a 1775 franchi svizzeri.