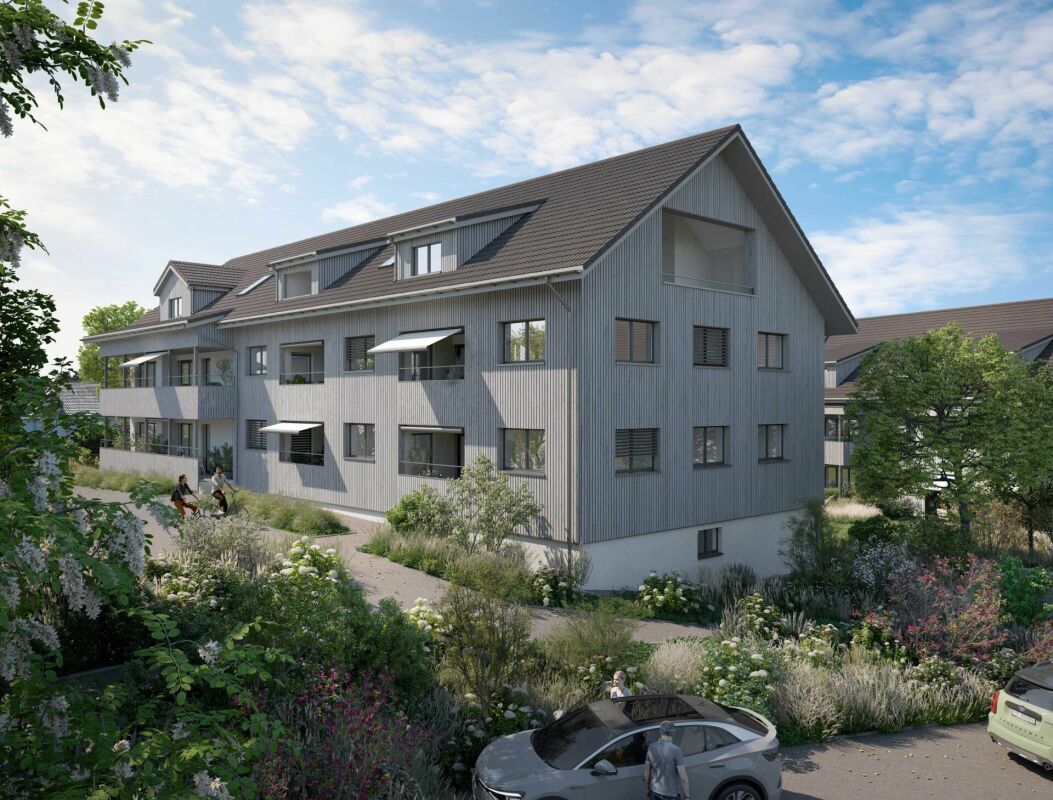
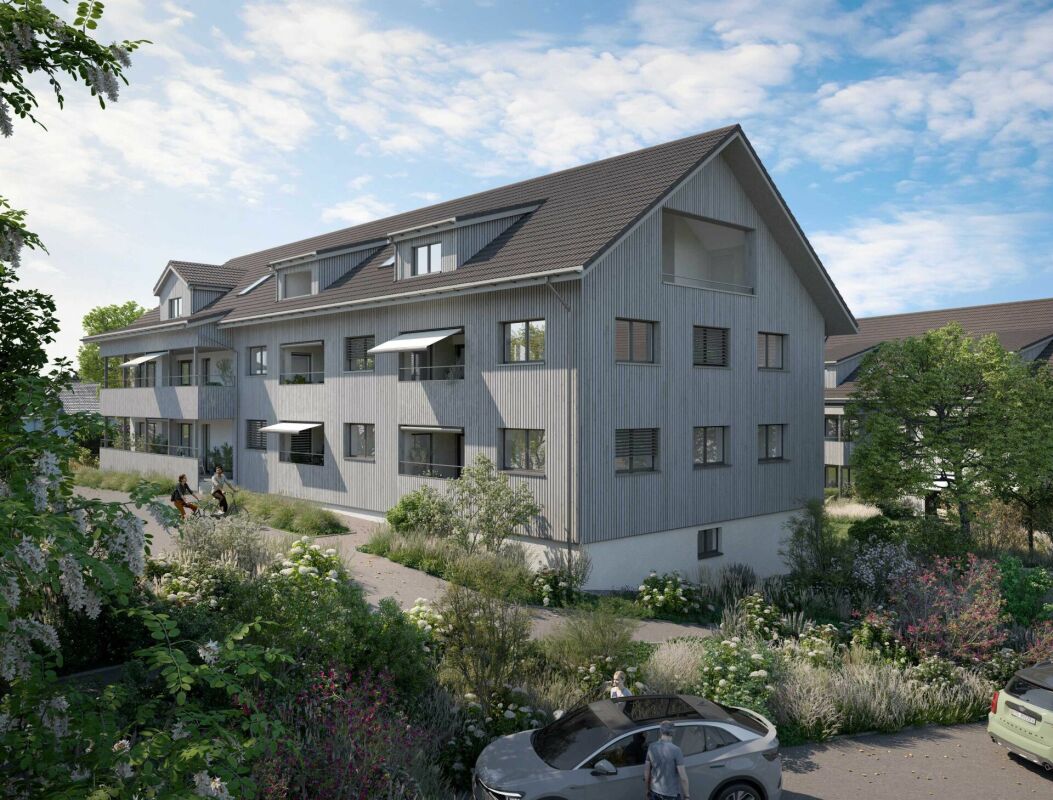
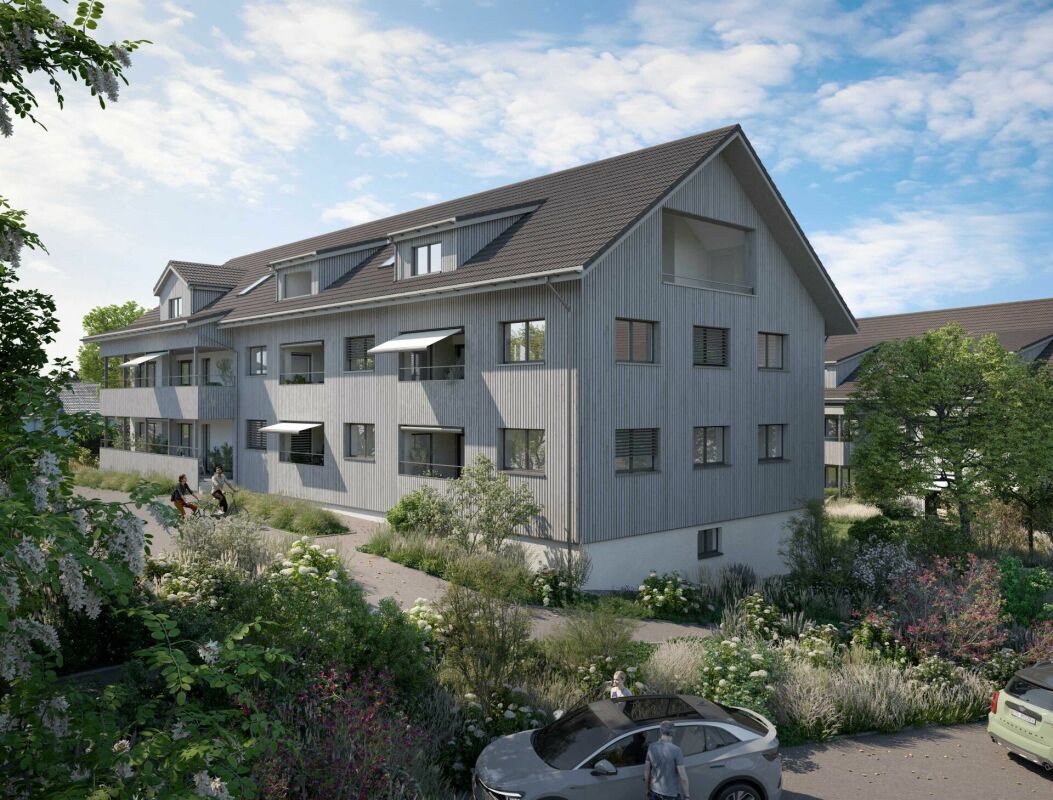
1197 results - Apartment for rent in Canton St. Gallen

1 / 19
  • View
  • Elevator
  • Garage
  • +1
CHF 1,462.– Premium
1.5 rooms24m² living space
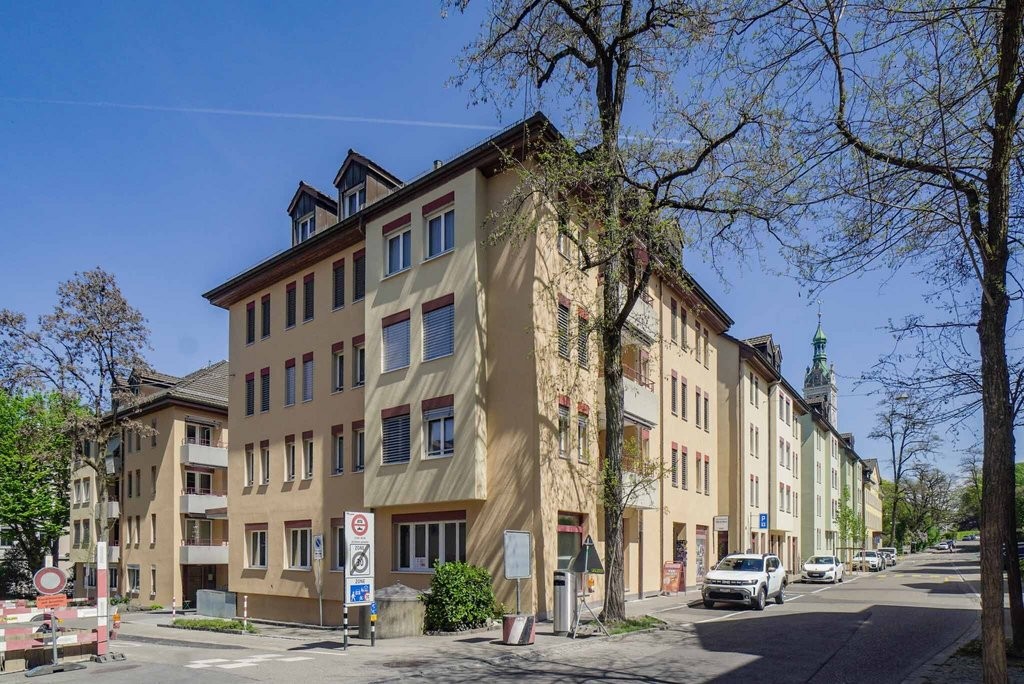
Merkurstrasse 1, 9000 St. Gallen

City Pop - Cosy Studio Apartments in St. Gallen
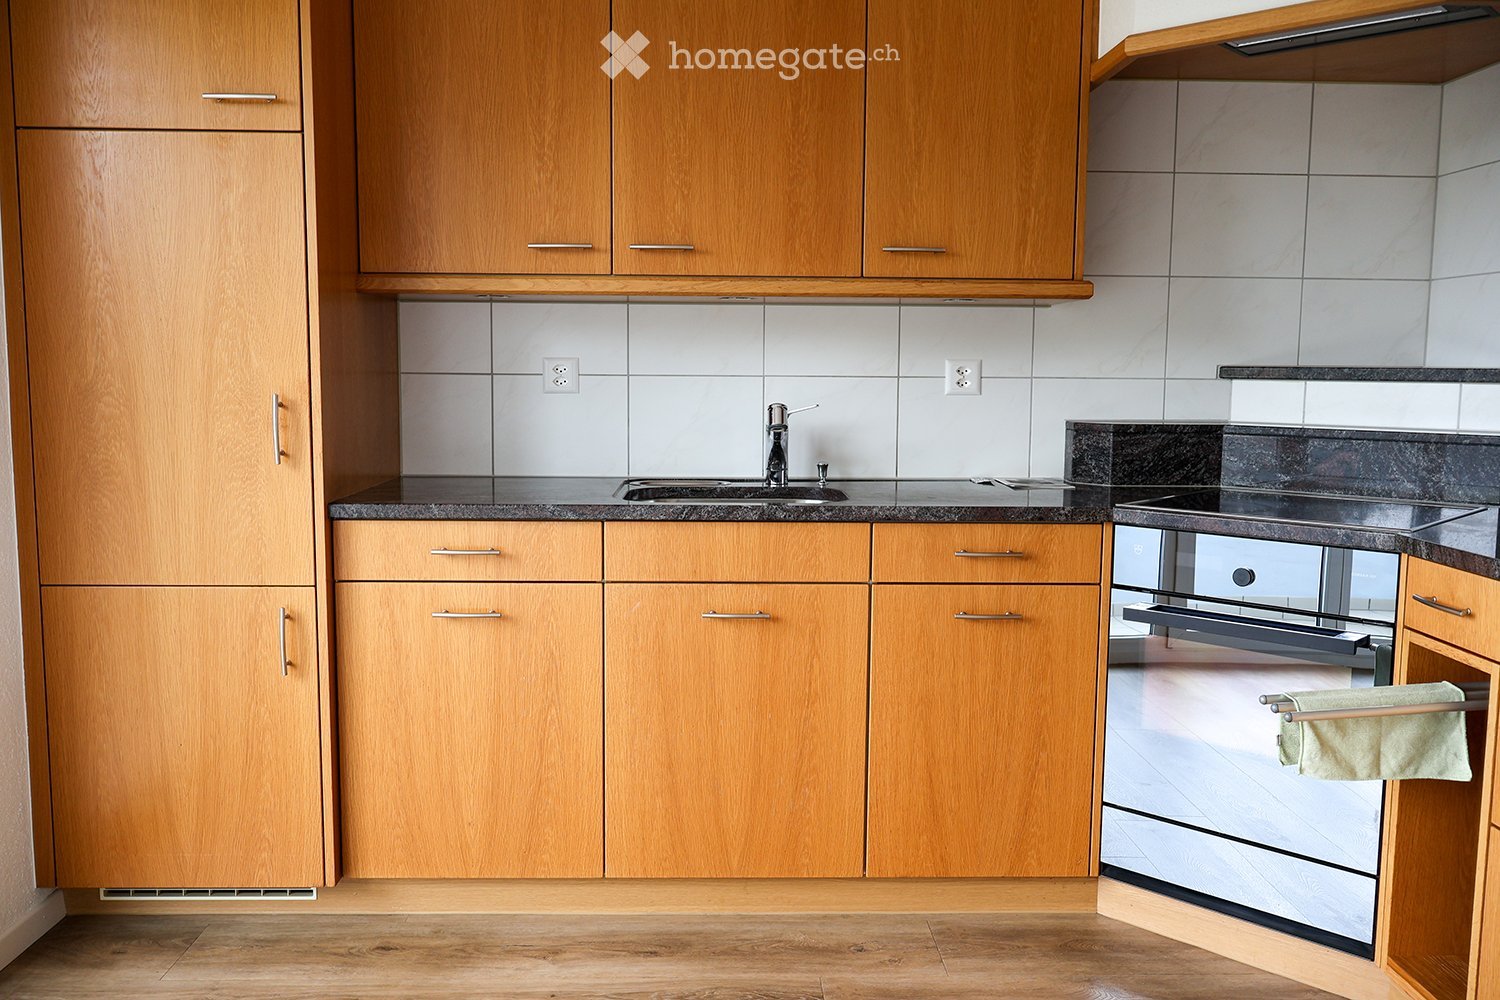
City Pop - Die flexible Lösung für kurze und lange Aufenthalte, die Ihnen ein Gefühl von Zuhause vermittelt.Zentral gelegene Apartments an der Merkurstrasse 1 in Sankt Gallen, die zwischen 23 und 70 Quadratmeter gross sind. Ab 340 CHF/Woche können Sie aus verschiedenen Pop-Typen wählen.So buchen Sie Ihr Apartment: Laden Sie einfach unsere App herunter: • Für iOS: Suchen Sie nach City Pop im App Store. • Für Android: Suchen Sie nach City Pop im Google Play Store. Nach der Installation der App erstellen Sie ein Konto und navigieren Sie zum Suchbereich. Folgen Sie diesen Schritten: • Wählen Sie "Suchen und Jetzt Buchen!" • Wählen Sie Sankt Gallen als Ihre Stadt • Setzen Sie Ihre gewünschten Check-in- und Check-out-Daten Die Apartments sind vollständig ausgestattet, einschliesslich: • Küche, Wohnzimmer, Schlafzimmer und Bad • Vollständiges Inventar für die Küche (Teller, Gläser, Töpfe usw.) • Schlafbereich und Bad (mit Handtuchset) • Nebenkosten inklusive • Wi-Fi und Smart TV City Pop Apartments können für einen Mindestzeitraum von vier Wochen gebucht werden. Zusätzlich steht eine Auswahl an Standard- und Zusatzleistungen zur Verfügung, die direkt über die City Pop App aktiviert werden können: • Privatparkplatz • Reinigungsservice (wöchentlich oder alle zwei Wochen) • Lagerraum • Waschküche (Selbstbedienung, buchbare Waschmaschinen) Diese Leistungen sind über die App kostenpflichtig buchbar.Zusätzlich steht allen Bewohnerinnen und Bewohnern ein grosszügiger Co-Living-Bereich zur Verfügung.Die gezeigten Bilder stammen aus verschiedenen City Pop Apartments und zeigen mehrere Varianten. Sie vermitteln einen repräsentativen Eindruck des Gebäudes, zeigen aber nicht zwangsläufig das Apartment, das Sie buchen. Die Möblierung ist in allen Einheiten identisch, Grundriss und Grösse können je nach gebuchtem Apartmenttyp variieren.Wenn Sie Fragen haben oder weitere Informationen benötigen, zögern Sie bitte nicht, uns unter contact.ch@citypop.com zu kontaktieren. Unser Team steht Ihnen gerne zur Verfügung.____________________________________________________________ENCity Pop - The flexible solution for short and long stays that makes you feel at home.We offer centrally located apartments at Merkurstrasse 1 in St. Gallen, ranging from 23 to 70 square meters. Starting at 340 CHF/week, you can choose from various Pop types.To book your apartment, simply download our app: • For iOS, search for City Pop in the App Store. • For Android, search for City Pop in the Google Play Store. Once the app is installed, create an account and navigate to the search section. Follow these steps: • Select "Search and Book Now!" • Choose St. Gallen as your city • Set your desired check-in and check-out dates The apartments are fully equipped, including: • Kitchen, living room, bedroom, and bathroom • Complete kitchen inventory (plates, glasses, pots, etc.) • Sleeping area and bathroom (with towel set) • All utilities included • Wi-Fi and Smart TV City Pop apartments can be booked for a minimum stay of four weeks. A range of standard and additional services is available and can be activated directly in the City Pop app: • Private parking space • Cleaning service (weekly or every two weeks) • Storage room • Laundry room (self-service, bookable machines) These services are bookable via the app at an additional cost.Residents also have access to a spacious shared co-living area.The images shown are from various City Pop apartments and represent several variants. They give a representative impression of the building, but do not necessarily show the apartment you will be booking. Furnishings are identical across all units; layout and size may vary depending on the apartment type booked.If you have any questions or need further information, please do not hesitate to contact us at contact.ch@citypop.com. Our team is here to assist you.
  • View
  • Elevator
  • Garage
  • +1
Travel time
-
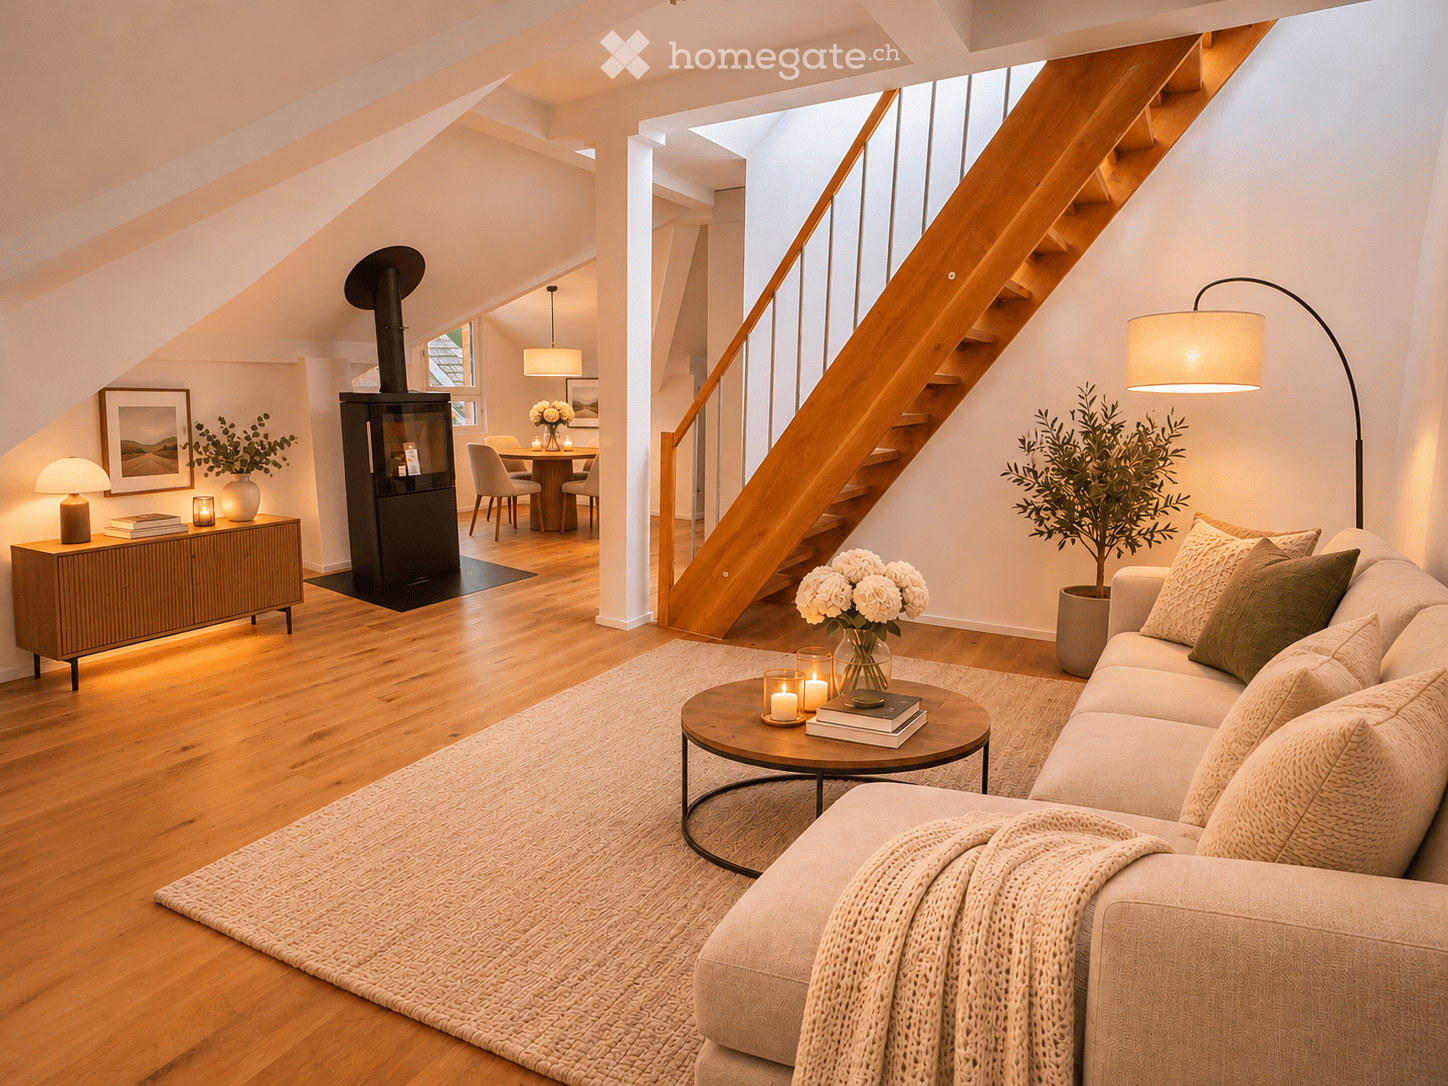
  • Modern living room with a fireplace, wooden staircase, and cozy seating area. Features include a sofa, coffee table, floor lamp, side table, dining area, and decorative plants.
  • Modern kitchen and dining area with light-colored cabinets, a round wooden dining table, four chairs, a pendant light, and a staircase leading upwards.
  • Modern kitchen with light-colored cabinets, wooden flooring, and a small rug. Features a sink, coffee maker, cutting board, vase with flowers, and a potted plant on the counter.
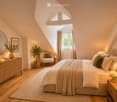
  • Cozy attic bedroom with slanted ceilings, large window, bed with pillows and blanket, nightstand with lamp, armchair, small table, mirror, and decorative plants.
  • Modern bathroom with a white sink, built-in cabinet, large mirror with LED lighting, glass-enclosed shower, and decorative elements including a plant and candle.
  • Modern bathroom with a white sink, faucet, toilet, and stacked Siemens washing machine and dryer. Shelves hold towels, plants, and decorative items.
  • A modern rooftop terrace with a wooden deck, green railing, and a panoramic city view. Features a beige sectional sofa, ottoman, woven rug, umbrella, and decorative lamps.
  • Balcony with a round table, two wicker chairs, a vase with white flowers, and a view of a town with a clock tower.
  • Empty hallway with light wooden flooring, white walls, and multiple doors leading to other rooms.
  • Aerial view of a residential area with multiple buildings, red-tiled roofs, green spaces, and a swimming pool in the foreground.
  • Close-up view of a wooden staircase with turned balusters and a carpeted stair tread, leading upwards.
  • Carpeted staircase with wooden handrail and balusters, white walls, and closed doors at the end of the hallway.
  • Empty hallway with a sliding glass door leading to a balcony area, carpeted floor, white walls, and a smoke alarm on the wall.
1 / 13
Modern kitchen and dining area with light-colored cabinets, a round wooden dining table, four chairs, a pendant light, and a staircase leading upwards.
Modern kitchen with light-colored cabinets, wooden flooring, and a small rug. Features a sink, coffee maker, cutting board, vase with flowers, and a potted plant on the counter.
Cozy attic bedroom with slanted ceilings, large window, bed with pillows and blanket, nightstand with lamp, armchair, small table, mirror, and decorative plants.
CHF 2,650.– Premium
3.5 rooms75m² living space
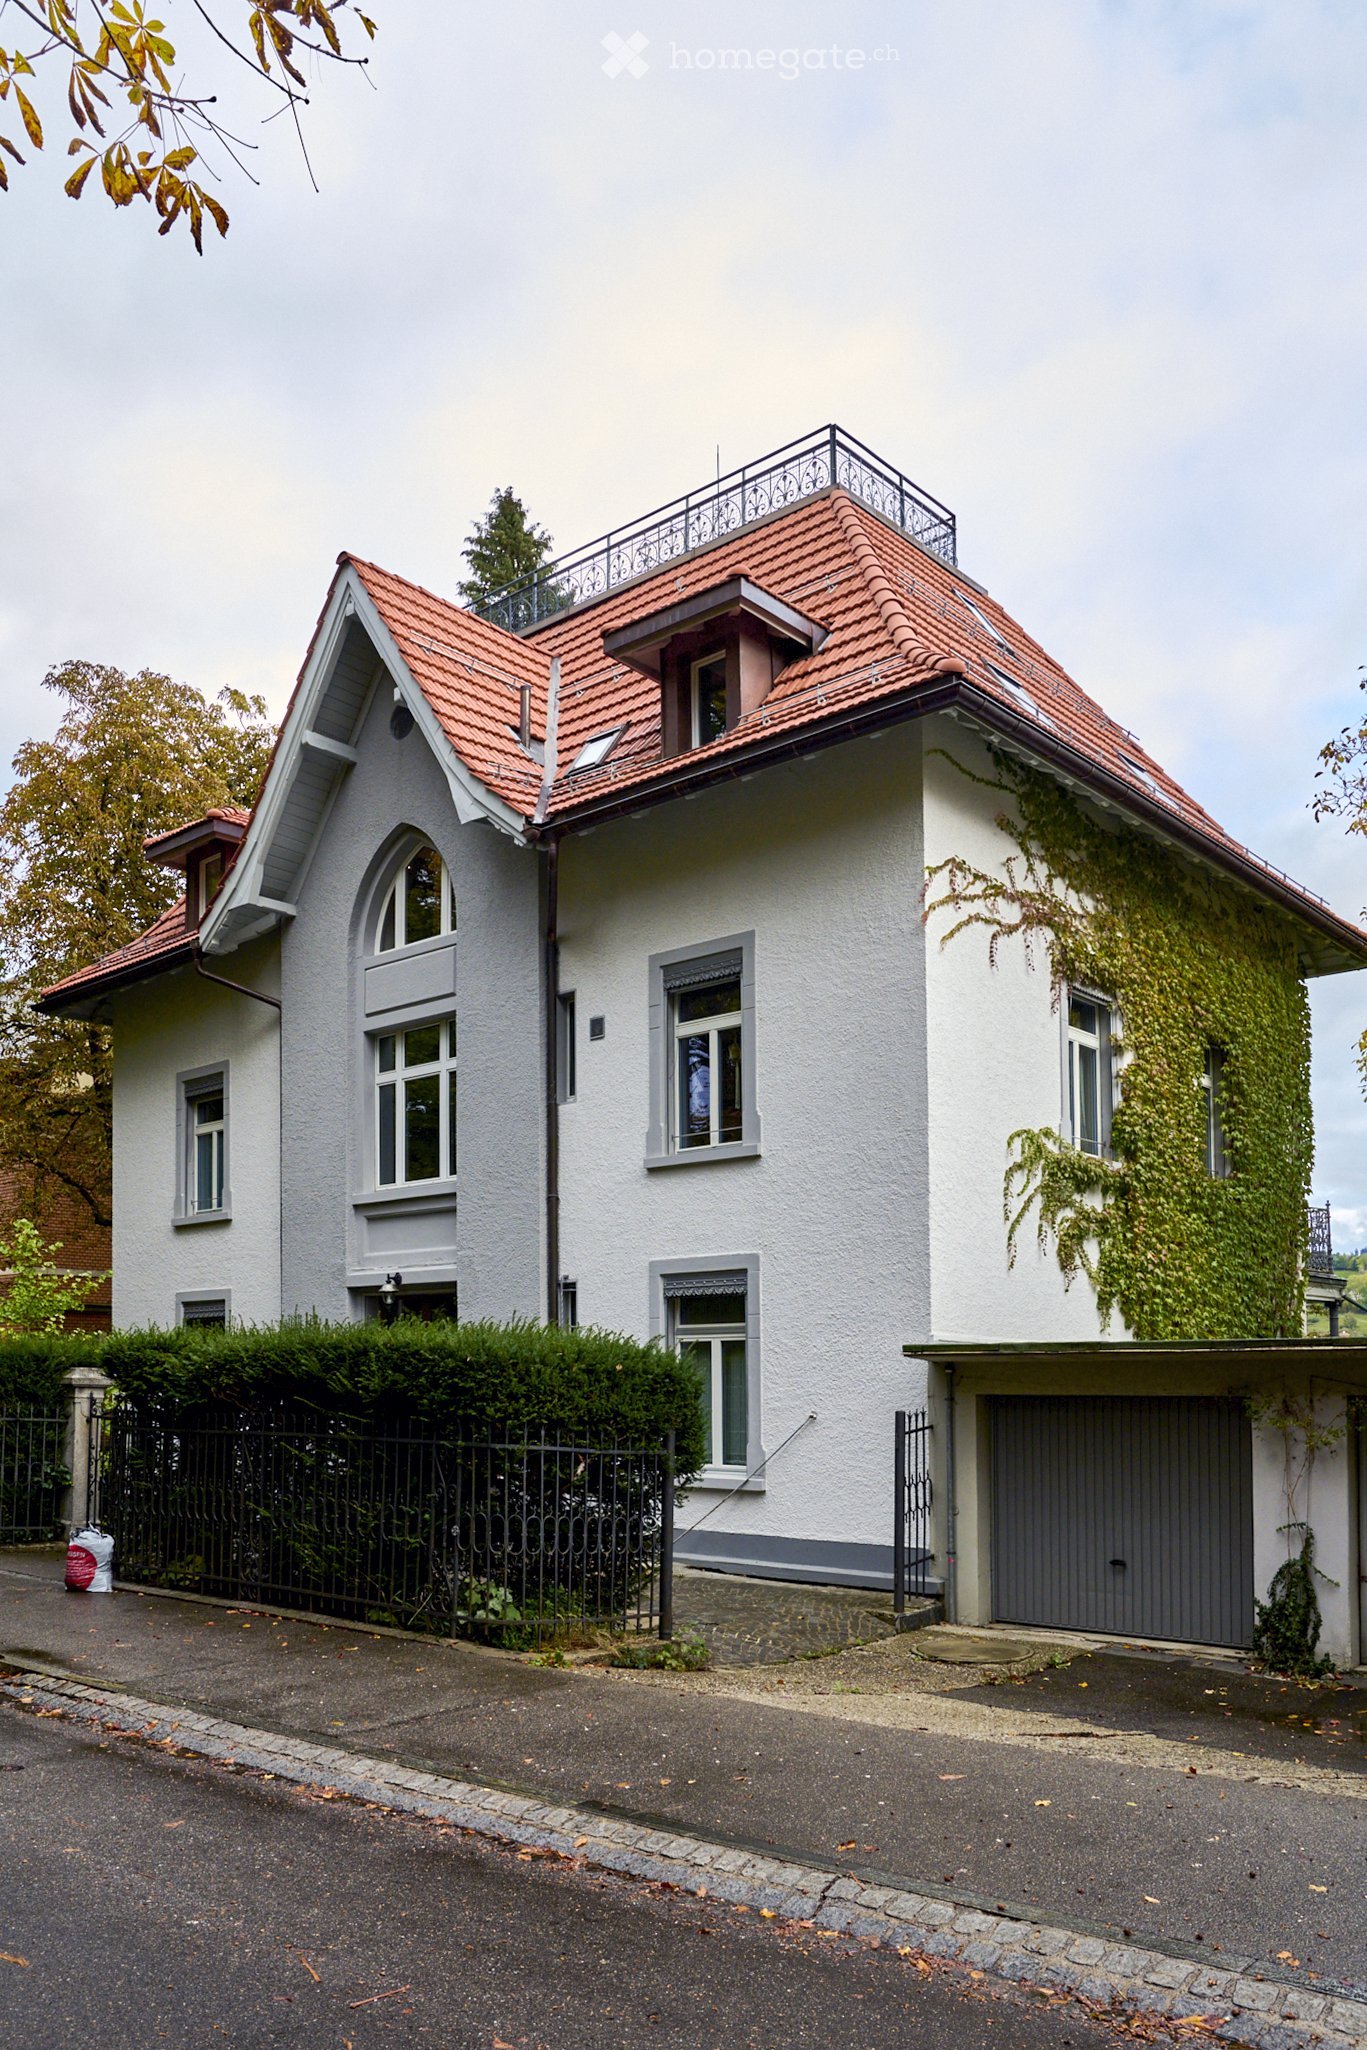
Dürrenmattstrasse 38, 9000 St. Gallen
Exclusive attic living with private lift and panoramic terrace – First occupancy after core renovation

Exclusive attic living with private lift and panoramic terrace – First occupancy after core renovationIn a quiet and preferred location on Dürrenmattstrasse 38 in St. Gallen, this exceptional 3.5-room attic apartment with high living comfort, plenty of privacy, and an impressive all-around view awaits you. It is a first occupancy after a comprehensive core renovation of the building, where particular emphasis was placed on quality, comfort, and modern living.The arrival is already something special: The lift takes you directly and exclusively to the apartment. The spacious living and dining area with a stylish chimney creates a pleasant living atmosphere and offers direct access to the balcony. The modern, high-quality kitchen convinces with plenty of workspace and storage space and leaves no wishes unfulfilled.Another highlight is the private roof terrace with direct access from the apartment. Here, you can enjoy a spectacular 360-degree panoramic view of the city of St. Gallen and the surrounding landscape – the perfect spot for relaxed hours, social evenings, or unforgettable sunsets.The high-quality interior design underlines the exclusive character of the apartment. Noble oak parquet flooring provides a warm living atmosphere, while the modern wet cell with a spacious, walk-in shower offers the highest comfort. A private washing machine and a private dryer within the apartment round off the attractive offer.Highlights at a glance: • First occupancy after comprehensive core renovation • Exclusive 3.5-room attic apartment • Direct lift access to the apartment • Spacious, modern kitchen • Bright living and dining area with chimney • Covered balcony with 3.5m2 adjacent to the living room • Private roof terrace with 30m2 and direct access • Unique 360-degree all-around view • High-quality interior design • Oak parquet in the living areas • Modern wet cell with walk-in shower • Private washing machine and private dryer • Attractive and quiet living location in St. Gallen This special attic apartment combines exclusivity, comfort, and views at the highest level. The first occupancy after the comprehensive core renovation offers you the rare opportunity to occupy a practically new home in a sought-after living location. Arrange a viewing appointment today and convince yourself of this exceptional living offer.
Travel time
-
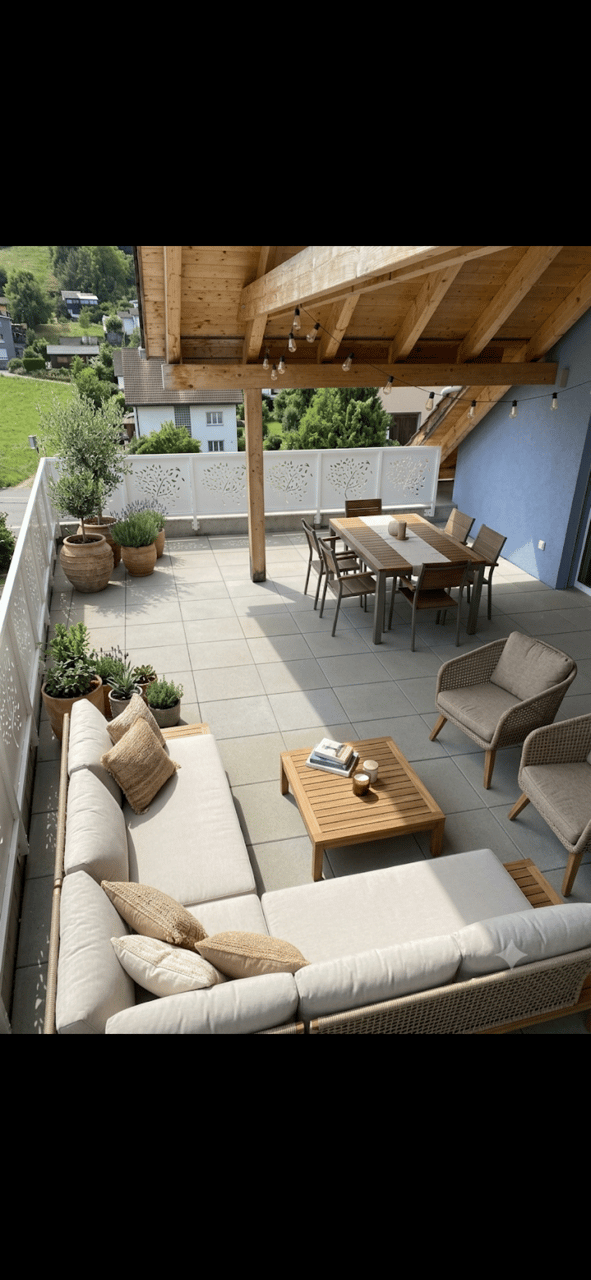
  • A spacious, well-lit balcony or terrace with a wooden pergola, outdoor seating including a sofa, coffee table, and dining set, surrounded by potted plants and offering a scenic view of a green landscape.
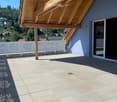
  • Balcony with wooden roof, tiled floor, white railing, and large window opening to the interior.
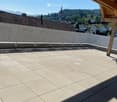
  • A spacious, sunlit balcony with a tiled floor and wooden beams, overlooking a scenic town with visible rooftops and distant mountains.
  • high ceiling, wooden floor, open plan kitchen, glass doors
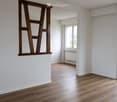
  • Long hallway with wooden ceiling beams, white walls, hardwood floors, and visible doors and windows.
  • Open-concept living and dining area with a modern aesthetic. Features a grey sectional sofa, coffee table, dining table with chairs, kitchen island, and several potted plants. The space has wooden walls and ceiling with string lights.
  • modern kitchen, wood floor, stainless steel kitchen appliances, glass windows
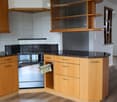
  • modern kitchen with stove and oven, large pantry with shelves and drawers, black countertop
  • Large granite countertop, double oven, sink, faucet, wooden ceiling, white walls, tiled flooring
  • small laundry room, with washing machine, sink, tiled floor, wooden ceiling
  • Bathroom with tile flooring, white walls, wooden ceiling, shower head, faucet.
  • small bathroom with sink, toilet, tiled floor, wooden ceiling
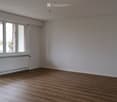
  • empty room with wooden ceiling, wooden floor, window
  • Cozy attic bedroom with wooden walls, slanted ceiling, large window, desk with computer, bed, beanie chair, shelves, and a potted plant.
1 / 14
Balcony with wooden roof, tiled floor, white railing, and large window opening to the interior.
A spacious, sunlit balcony with a tiled floor and wooden beams, overlooking a scenic town with visible rooftops and distant mountains.
high ceiling, wooden floor, open plan kitchen, glass doors
CHF 2,460.– Premium
3.5 rooms128m² living space
Kirchstrasse 10, 9430 St. Margrethen SG

Hip and MODERN - Spacious and charming: your new apartment in St. Margrethen

Start "BLUE" in the fall = Optimistic - Confident and Smart. The very spacious, super apartment with gable roof / wooden ceiling, is ready to be furnished and enjoyed. An extremely spacious entrance with corridor lets the excitement for the overwhelming kitchen in the truest sense of the word rise.....and if you're looking forward to a really big kitchen: HERE it is. Makes the most secret wishes come true. So much storage space, great appliances simply make you want to DO things. Your family always close by. Spacious and enjoyable, with high ceilings a feeling of freedom and urbanity is real. The large housekeeping room lets necessary utensils disappear within reach. On the terrace, there's enough space for a lounge and dining table; spending relaxing, romantic hours is a must. The bedrooms are practical and easy to furnish. With the separate toilet, the large bathroom is used for undisturbed wellness times. The house, which was newly built just 3 years ago, was constructed with high-quality materials and the latest technologies. It's a given that the electricity in the building comes from the roof. Schools, public transport, and shopping are nearby, as are fitness and recreation with forest and Eselschwanz within walking distance....getting around by bike is a lot of fun in all directions. (The furnishing was an attempt with AI :-)

Travel time
-

Find a new tenant for free

Create a free listing on Homegate to find the perfect next tenant for your apartment in no time at all.

List your property now
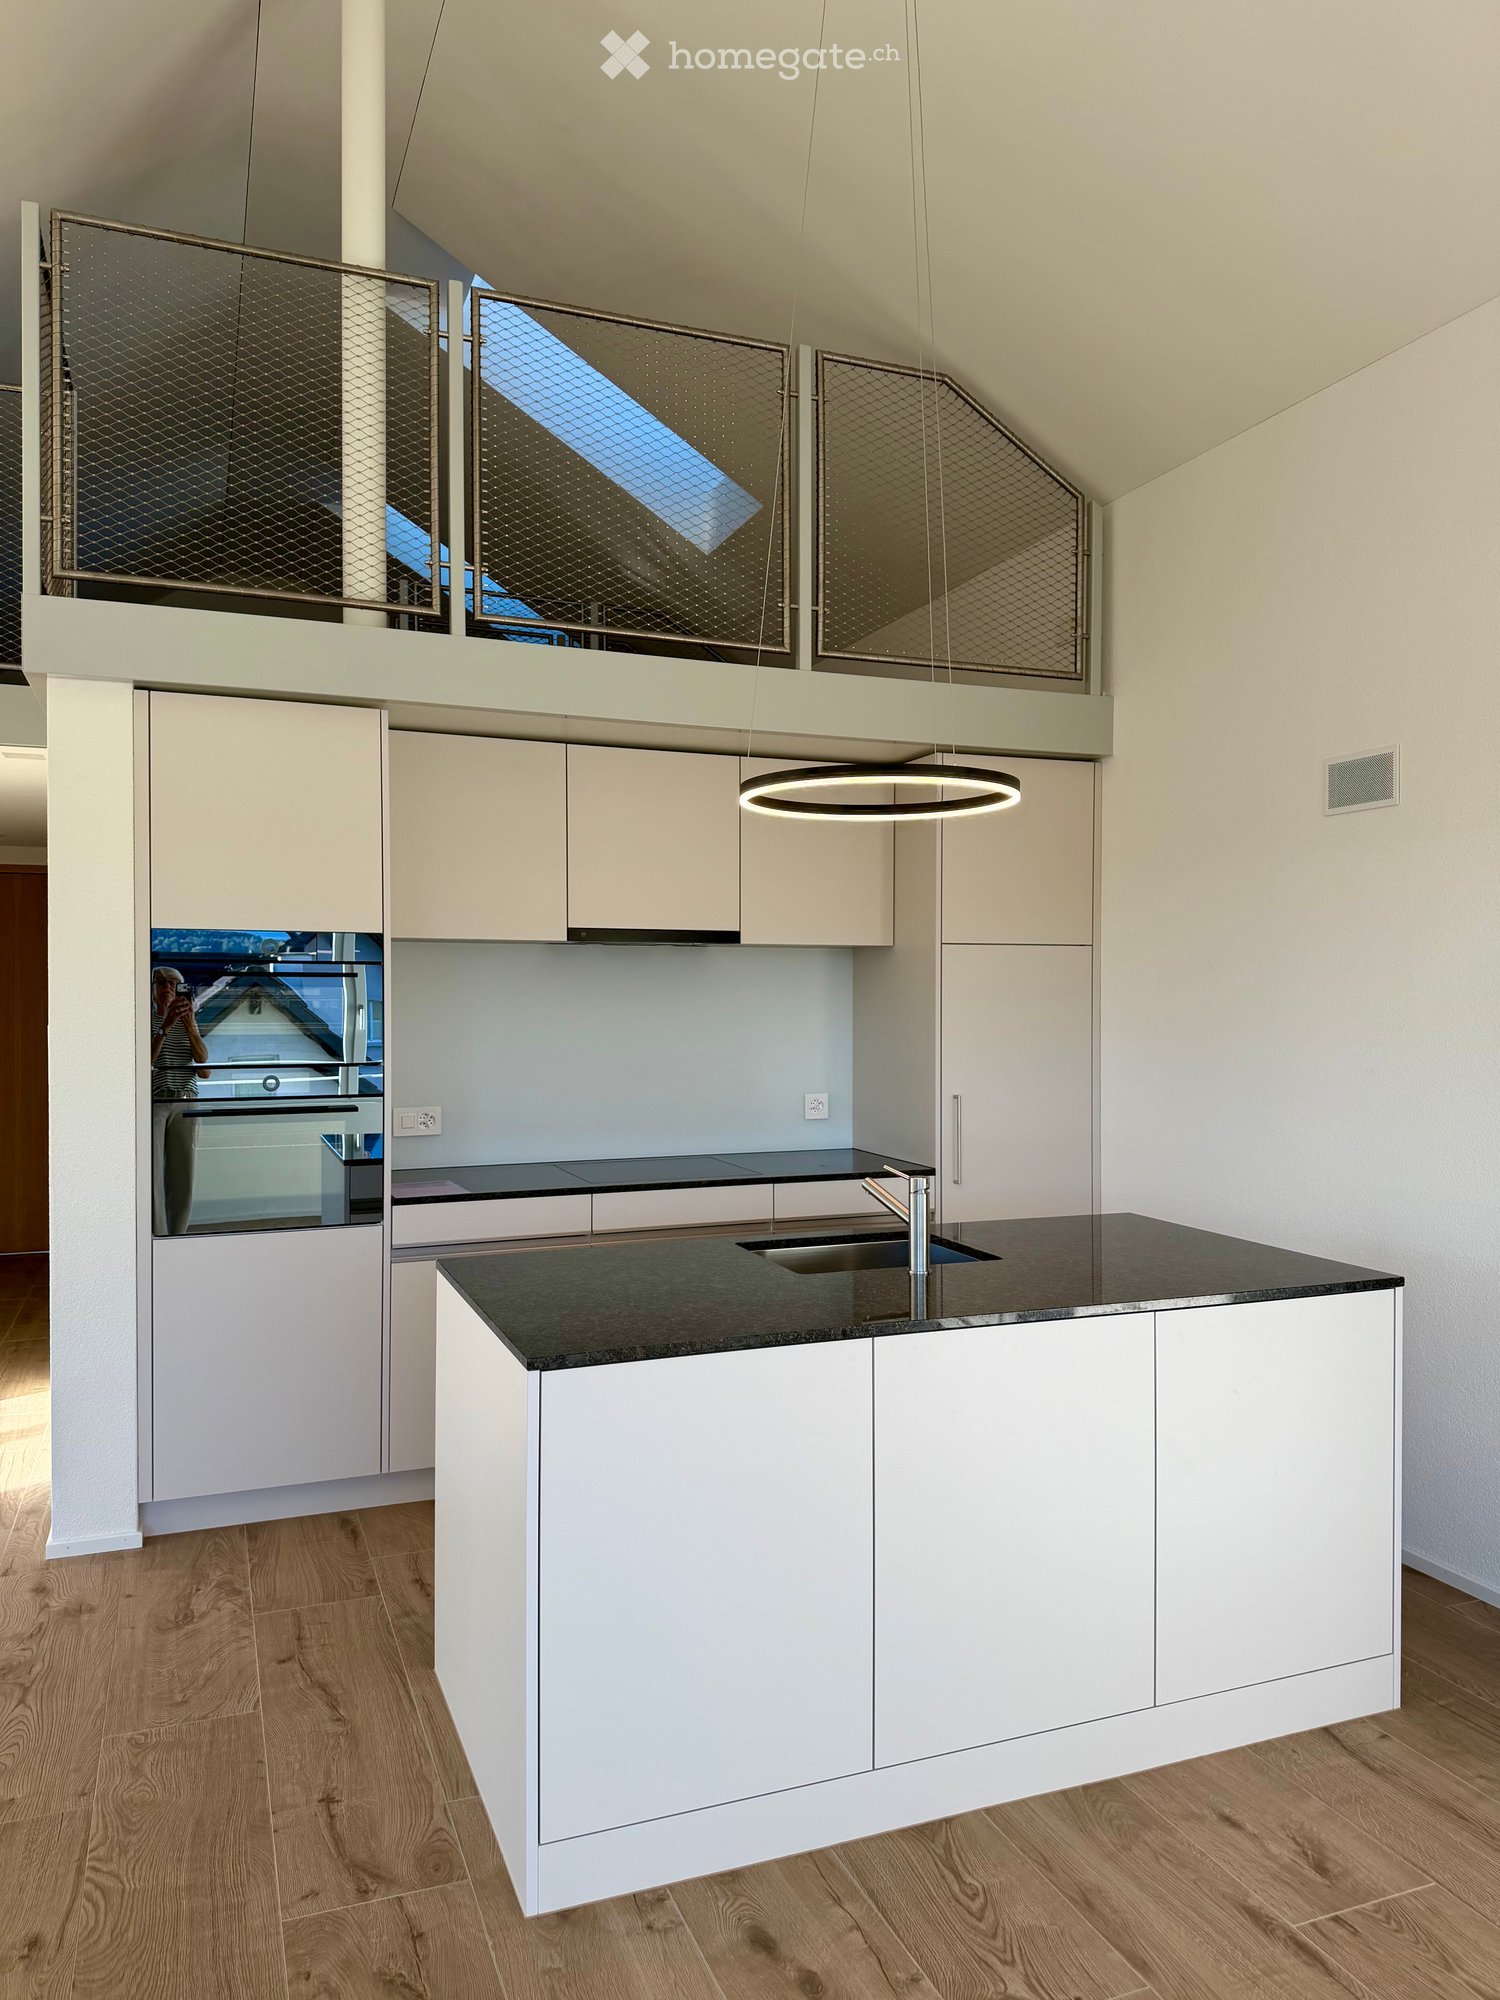
  • Modern kitchen with white cabinets, dark countertop, pendant light, and a sink with a modern faucet. The kitchen features a sleek design with a wooden floor and a view of a balcony area above.
  • Modern kitchen with light wooden flooring, sleek grey cabinets, and a dark granite countertop. Features large windows with scenic mountain views and a round pendant light fixture.
  • Empty room with wooden flooring, large windows, and a sliding glass door leading to a balcony.
  • Modern kitchen with wooden flooring, white cabinets, and a black countertop island. Large sliding glass doors open to a balcony with a scenic mountain view.
  • Modern kitchen with white cabinets, a central island, and a sleek black countertop. The space features wooden flooring and a hanging pendant light.
  • Modern sliding glass doors open to a spacious balcony with wooden flooring and a scenic mountain view.
  • Empty attic room with wooden flooring, white walls, skylight windows, and a view of the outside through a window.
  • Modern bathroom with wooden flooring, white sink, toilet, and mirrored cabinet.
  • Modern bathroom with dark grey tiles, white sink, toilet, bathtub, and large windows offering a view.
  • Empty attic room with wooden flooring, white walls, large window with scenic view, and an open door leading to another space.
  • Empty room with wooden flooring, white walls, and large windows offering a view of the outside. Two white doors are visible, one partially open.
  • Modern bathroom with wooden flooring, a white washing machine, a sink, a toilet, and a glass-enclosed shower area.
  • Empty room with light-colored wooden flooring and built-in white closet units with shelves and doors.
  • Modern hallway with wooden flooring, white walls, and a staircase with wooden steps and a metal railing.
  • Empty attic space with wooden flooring, skylights, and a metal safety gate.
  • Modern three-story building with green facade, large windows, and a raised ground floor entrance.
  • Modern two-story house with green exterior, large windows, and a balcony. Outdoor seating area with a table and chairs is visible on the ground level.
1 / 17
Modern kitchen with light wooden flooring, sleek grey cabinets, and a dark granite countertop. Features large windows with scenic mountain views and a round pendant light fixture.
Empty room with wooden flooring, large windows, and a sliding glass door leading to a balcony.
Modern kitchen with wooden flooring, white cabinets, and a black countertop island. Large sliding glass doors open to a balcony with a scenic mountain view.
CHF 3,180.– Premium
4.5 rooms140m² living space
Brauereistr. 38, 8730 Uznach

First rental of 4.5 room attic apartment with gallery and covered loggia

Welcome to your new dream apartment! This spacious 4.5-room attic apartment with a gallery, located on the 3rd floor of a modern new building, at Brauereistrasse 38 in Uznach, impresses with the highest living comfort, contemporary architecture, and an excellent location. The apartment offers: • Spacious room layout: 4.5 rooms on 112 m2, plus 28 m2 gallery with large skylights and all on the top floor with a unique room feeling and beautiful views. Entrance area with spacious built-in cupboard, as well as various storage rooms available. • Covered loggia: 12 m2 - Perfect for relaxed hours • Wheelchair accessible & lift: The apartment is barrier-free accessible and has a lift, ideal for all life situations. • Practical kitchen with island: Induction stove, steamer, and oven • Large bedroom: with bathroom/shower/WC en suite • Two additional, bright rooms: each with a storage space • Separate shower, WC, with washing machine/tumbler • Interior design: Floor plates in parquet optics (ribs) • Location: The apartment is pleasantly quiet, with a view to the east, south, and west. Benefit from plenty of natural light thanks to spacious windows. • New building 2026: Modern construction according to Minergie standard. The apartment has a controlled apartment ventilation. Heating and cooling (in summer) with an air-water heat pump. Ecological energy is generated by a PV system on the roof. Skylights, lamella shutters, and awnings are electrically operated. • UG parking spaces: at Fr. 140.00, preparation for e-charging stations available, price excl. e-charging station • Pets are not allowed Location & surroundings: Uznach offers a good infrastructure. The bus stop St. Josef can be reached in just 3 walking minutes, the Uznach train station in about 15 minutes on foot, and the motorway access to Zurich and Chur in 2 minutes. For daily shopping, an Aldi, Migros, Denner, or Coop is available in just 5 walking minutes. The nearby recreation area with the Burgerwald, the Linthebene, and the nearby Lake Zurich are right outside the door. This exclusive attic apartment with high ceilings combines modern living comfort with a quiet, well-connected location - a real highlight for discerning tenants.

Travel time
-
1 / 9
CHF 1,620.– Premium
3.5 rooms74m² living space
Linsebühlstrasse 99, 9000 St. Gallen
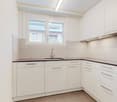
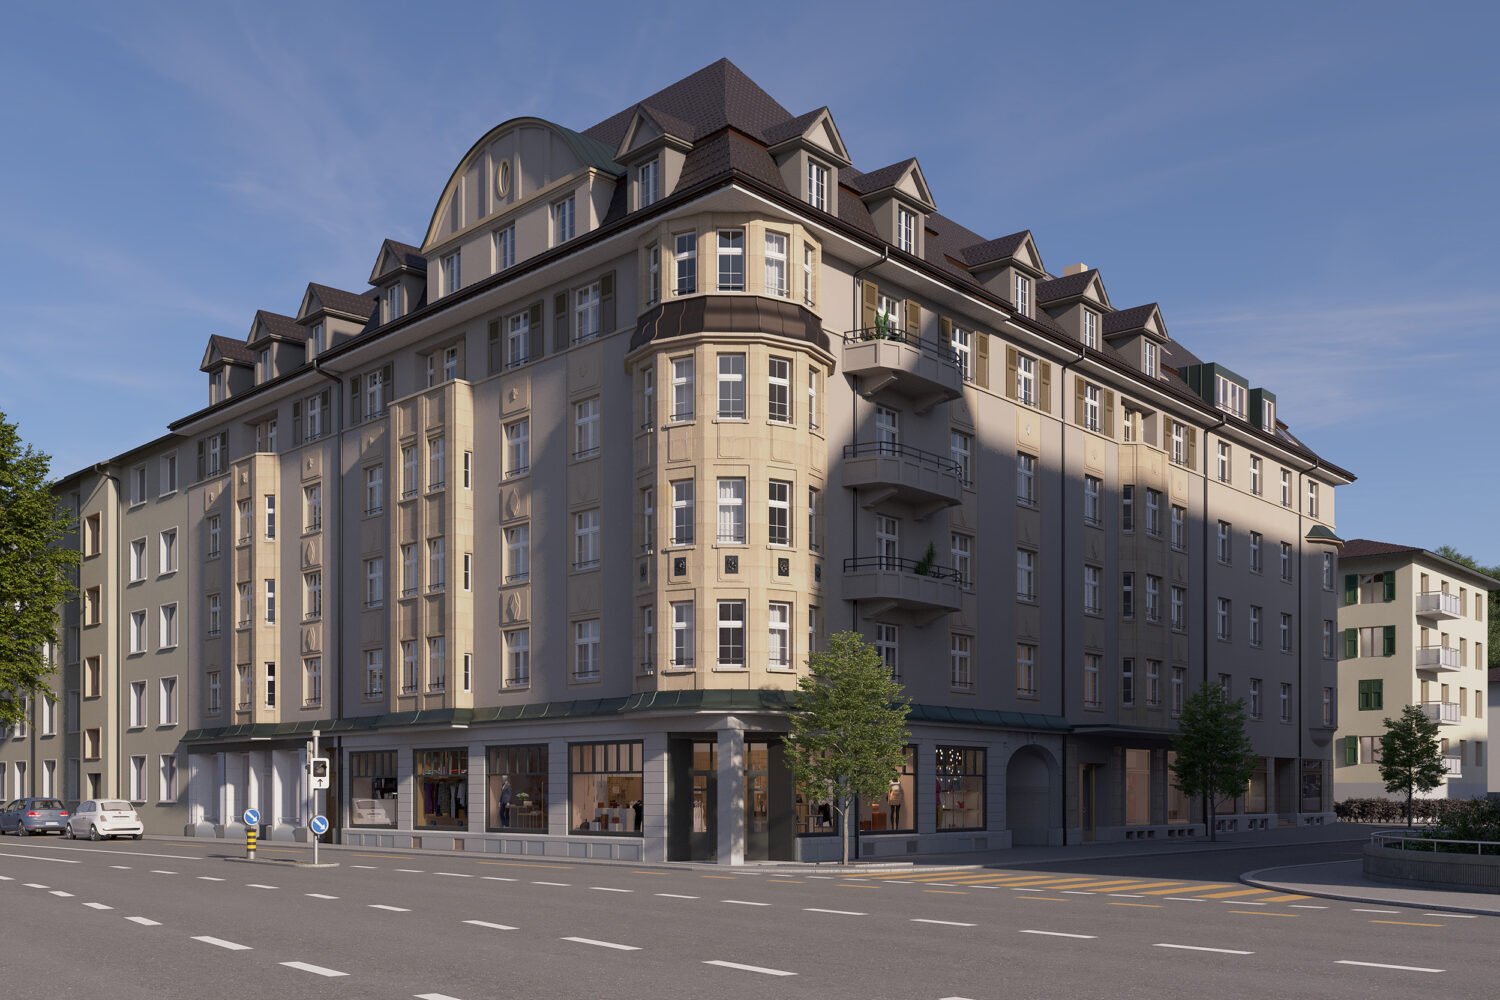
Living in a quiet and sunny central location

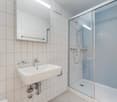
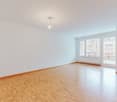
The quiet, sunny residential area is located in the center between the two main traffic axes Rorschacherstrasse in the north and Speicherstrasse in the south, both of which are easily accessible by public transport. Quarter shops, center, schools, hospital, leisure and the nearby recreation area Dreilinden with outdoor pool and beautiful panoramic walking paths are nearby.The advantages of your apartment at a glance: • new, modern kitchen with induction stove • living room with access to the balcony • parquet floor throughout the apartment • bathroom with large walk-in shower • spacious living/bedroom • entrance area with wardrobe and built-in closets • elevator A parking space in the underground garage can be rented on request. The green inner courtyard has seating areas and original play opportunities.Pets: House cats and dogs are allowed, except for listed dogs.Apply. Visit. Rent.Are you looking for an attractively modern home in a central location? Then we look forward to your contact!As a tenant of Helvetia, you benefit from a 40% discount on your first annual premium for selected Helvetia insurance products!The published images are similar / identical to the apartments. Deviations from the actual offer are therefore possible.You can find more interesting rental properties at: www.helvetia.ch/immobilien

Travel time
-
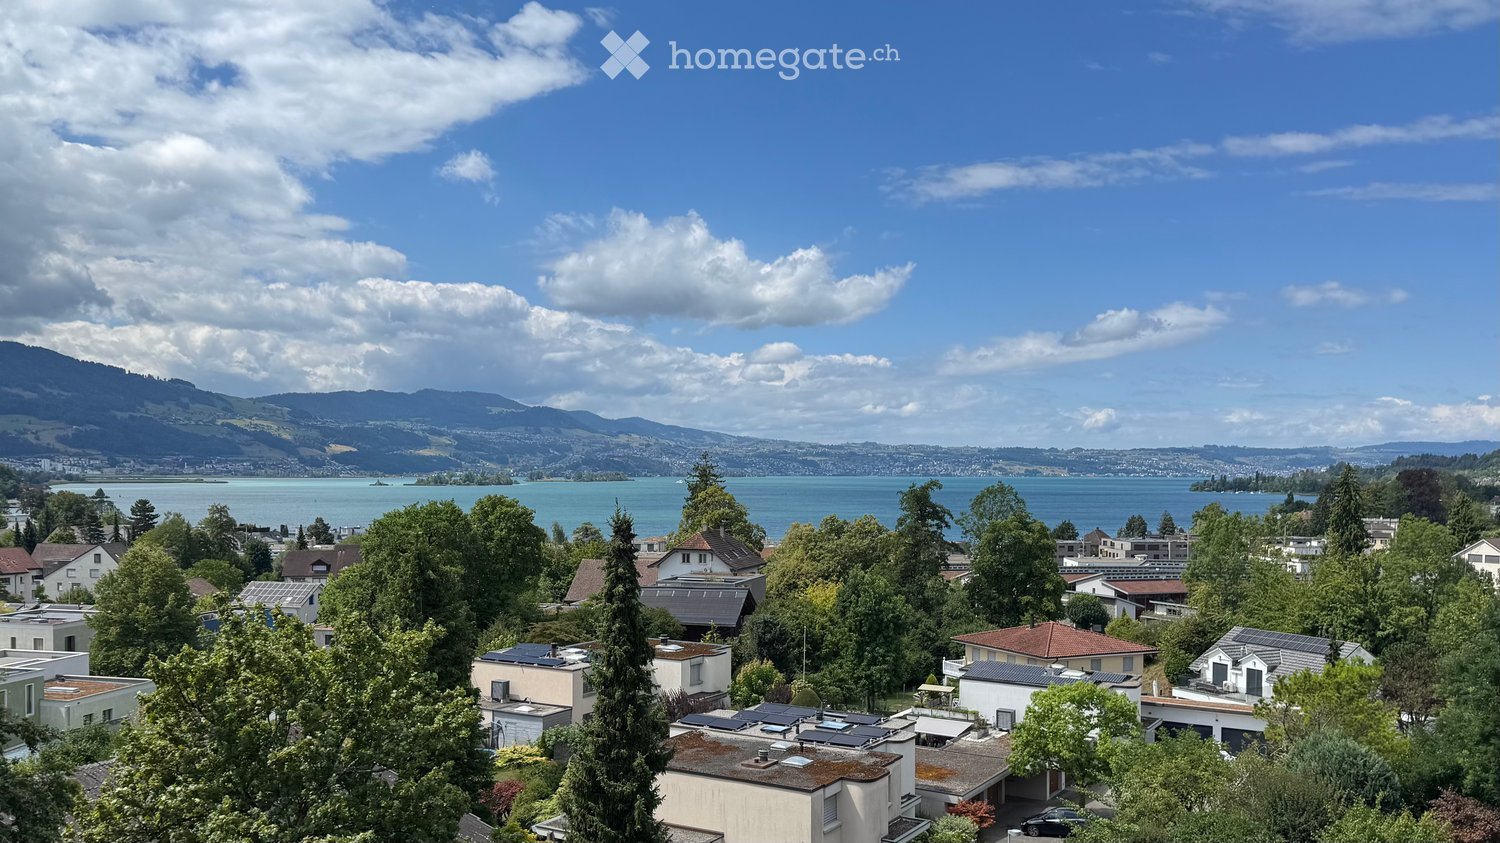
  • A panoramic view of a suburban neighborhood with houses, trees, and a lake in the background, surrounded by mountains under a partly cloudy sky.
  • Modern two-story house with white facade, large windows, and multiple balconies, surrounded by greenery and a concrete driveway.
  • Modern rooftop terrace with large glass sliding doors, white tiled floor, and metal railings.
  • Modern room with large windows offering a scenic view of a lake and mountains, featuring a sleek wooden table with a laptop on it.
  • Modern kitchen with light green cabinets, a sleek countertop, and a large window offering a scenic view of the surrounding area.
  • Modern hallway with wooden flooring, recessed ceiling lights, and a large window offering a view of the outside area.
  • Modern kitchen with a light-colored countertop, a sink, and large windows offering a scenic view of a lake and mountains.
  • Empty room with wooden flooring, large windows, and a view of the city and mountains.
  • Empty room with wooden flooring, large sliding glass door leading to a balcony, and a skylight in the ceiling.
  • Empty room with light wooden flooring, white walls, and built-in dark shelving units on both sides.
  • Modern bathroom with a glass-enclosed shower, a sleek sink, and a toilet. Features a large mirror and a modern faucet.
  • Balcony with metal railing, overlooking a scenic lake and distant mountains.
  • Empty room with light-colored wooden flooring and large sliding glass doors leading to a view of greenery outside.
  • Empty room with wooden flooring, large sliding glass doors leading to a balcony with scenic mountain views.
  • Modern bathroom with a white toilet, a wooden vanity with a white sink, a large mirror with built-in lighting, and a decorative textured wall.
  • A modern bathroom features a stacked washing machine and dryer unit with sleek white finishes and digital control panels.
  • Empty room with concrete floor and white walls, featuring exposed black pipes and a single fluorescent light fixture on the ceiling.
1 / 17
Modern two-story house with white facade, large windows, and multiple balconies, surrounded by greenery and a concrete driveway.
Modern rooftop terrace with large glass sliding doors, white tiled floor, and metal railings.
Modern room with large windows offering a scenic view of a lake and mountains, featuring a sleek wooden table with a laptop on it.
Price on requestPremium
4.5 rooms145m² living space
Rebacker 20, 8645 Jona

High-end: 4 1/2-room penthouse with unobstructable lake and mountain view in Rapperswil-Jona

Welcome to this unique penthouse in Rapperswil-Jona. R20 stands for Rebacker 20 or also R2.0. In 1919, a chalet was built high above Rapperswil-Jona. After over 100 years, this chalet was replaced by a sustainable, architecturally demanding new building. What has remained is the quiet, sunny location and, above all, a sensational view with unobstructable lake and mountain view in the popular Rebacker quarter in the Kempraten district of Rapperswil-Jona: Highlights of the apartment: • Modern roof terrace: With large glass sliding doors, light gray tile floor and elegant metal railings – ideal for relaxing and enjoying. • Dreamlike view: Large glass fronts and sliding doors offer a picturesque view of the lake, the surrounding mountains, and Rapperswil Castle in several rooms. • Stylish kitchen: Bright and modern design, with light green cabinets, elegant worktop, with high-quality kitchen appliances including a large food center, with plenty of storage space and large windows with a panoramic view. • Living and dining room: Direct access to the terrace, dimmable lighting concept, and a built-in canvas for a cinematic experience high above the roofs of Rapperswil-Jona. • Bright rooms: All rooms have high-quality wooden flooring and spacious glass sliding doors that lead outside. • Modern bathrooms: Two stylish bathrooms – one with a glazed shower, elegant fittings, and a large mirror or mirror cabinet, the other with a decorative structural wall element or designer wallpaper. Experience a shower feeling under the open sky with the built-in skylights directly above the walk-in showers. • Master bedroom: The parent's bedroom has a dressing room and an en-suite bathroom. Additionally, the bright room offers direct access to the terrace and a wonderful view of Rapperswil Castle. The built-in skylight is suitable for romantics who like to look at the stars at night. • Minergie-certified: Highest energy efficiency, controlled room ventilation including freecooling for pleasant temperatures in summer guarantee sustainable living. • Wheelchair accessible and accessible by lift. • Washing machine and dryer in the laundry room, underground parking and up to 4 parking spaces available. Location and surroundings: The apartment is located in a quiet and sunny location in the Kempraten district of Rapperswil-Jona, in close proximity to the lake and also the Kempraten train station. The surroundings are quiet, well-maintained, and with a lot of nature; the modern building with a discreet facade and several balconies blends harmoniously into the landscape. Further procedure: We have published an exposé including an interested party form in the advertisement. To arrange a viewing, please fill out the interested party form and send it to us in advance by email to martin@vision2invest.ch. After receiving the interested party form, we will contact you for an exclusive viewing.

Travel time
-

Suggested properties for you based on search results

Additional information

Summary

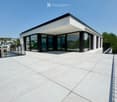
The Canton of St. Gallen is an attractive region to live in. Over the last 3 years, the population has changed to 540'036 inhabitants, which is equivalent to a change of 4%.
Demographics

On average, residents earn CHF 70'140 annually. 14.64% of residents have a university degree, 18.31% have completed higher vocational education and 45.97% have an SEK II qualification. In addition, 21.08% of residents are currently in school. The residential area is highly regarded thanks to its high social standards and educated population. 1.07% of the population is presently unemployed.

Taxes

The region has an overall rate of taxation of 11.09%. The actual percentage of tax paid varies from person to person and is based on aspects such as actual income, marital status, the overall level of deductions and so on. In the Canton of St. Gallen, for example, a married couple on a pension (over 65) pays an average of 14.22% tax, a married couple with two children 7.02% and a childless couple 10.46%. The tax rate for an unmarried person without children is 15.98%.

New construction

The number of newly constructed apartments in the Canton of St. Gallen has changed continuously for 5 years. A total of 14'763 new apartments were created. Of these newly built apartments, 559 are 1-room apartments, which are ideal for people living alone. Additional 2-room apartments have also been built; 2862 apartments of this type were added in total. The 4586 3-room apartments and 4297 4-room apartments are also of particular interest to families. 1636 apartments with 5 rooms and 823 apartments with at least 6 rooms have been added to the local housing stock.
Housing stock

Due to new construction, the housing stock in the Canton of St. Gallen has changed, and there are now a total of 275'324 apartments. The overall number of 1-room apartments is 12'568. In terms of medium-sized to large apartments, the housing supply comprises 33'769 apartments with 2 rooms, 60'517 3-room apartments and 80'330 with 4 rooms. The supply of very spacious properties with 5 rooms comprises 49'506 apartments, and there are 38'634 apartments with 6 rooms or more.

Empty apartments

In the Canton of St. Gallen, there is a 1.37% vacancy rate for apartments. Consequently, 2.36% of the 1-room apartments, 1.67% of all 2-room apartments, 1.64% of apartments with 3 rooms, 1.4% of the 4-room apartments and 1.02% of apartments with 5 rooms are currently uninhabited. The vacancy rate is 0.9% for apartments with more than 5 rooms and 0.74% for apartments with more than 6 rooms.

Housing market (rental only)

The average rent for rental properties is CHF 1450 per month. 25% of the rents on offer are less than or equivalent to a monthly rent of CHF 1180 (25th percentile). Additionally, 75% of all monthly rents are cheaper than or equal to CHF 1775.