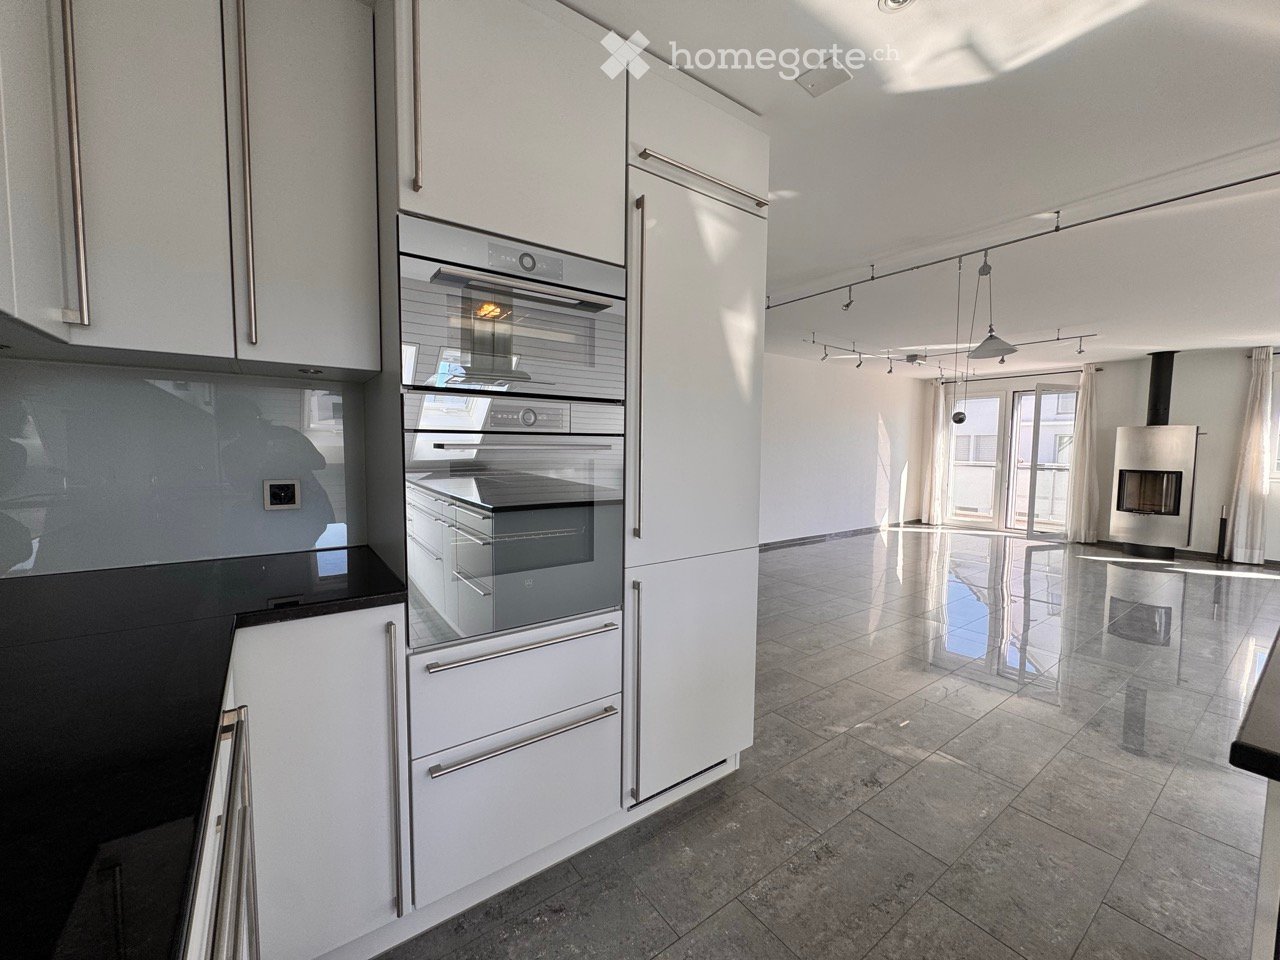
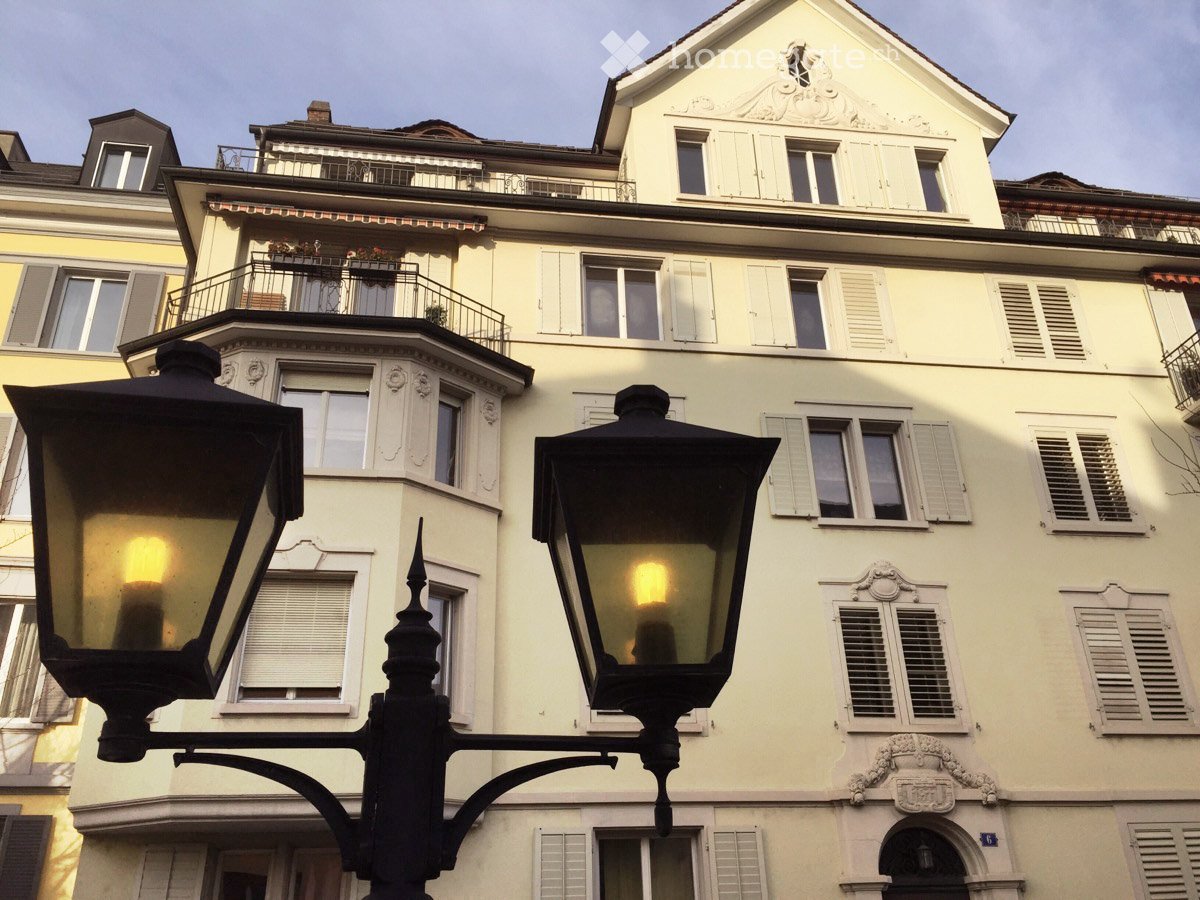
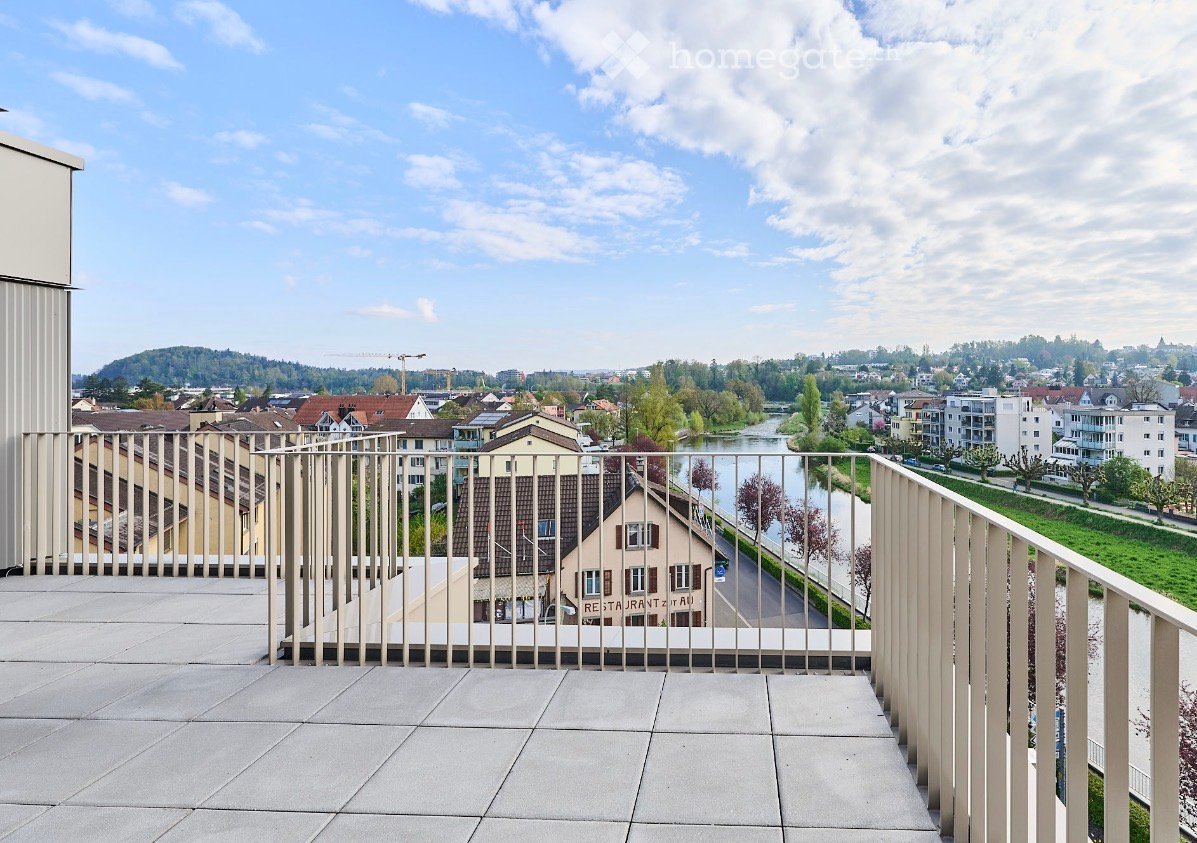
3123 risultati - Appartamento in affitto a Cantone Zurigo

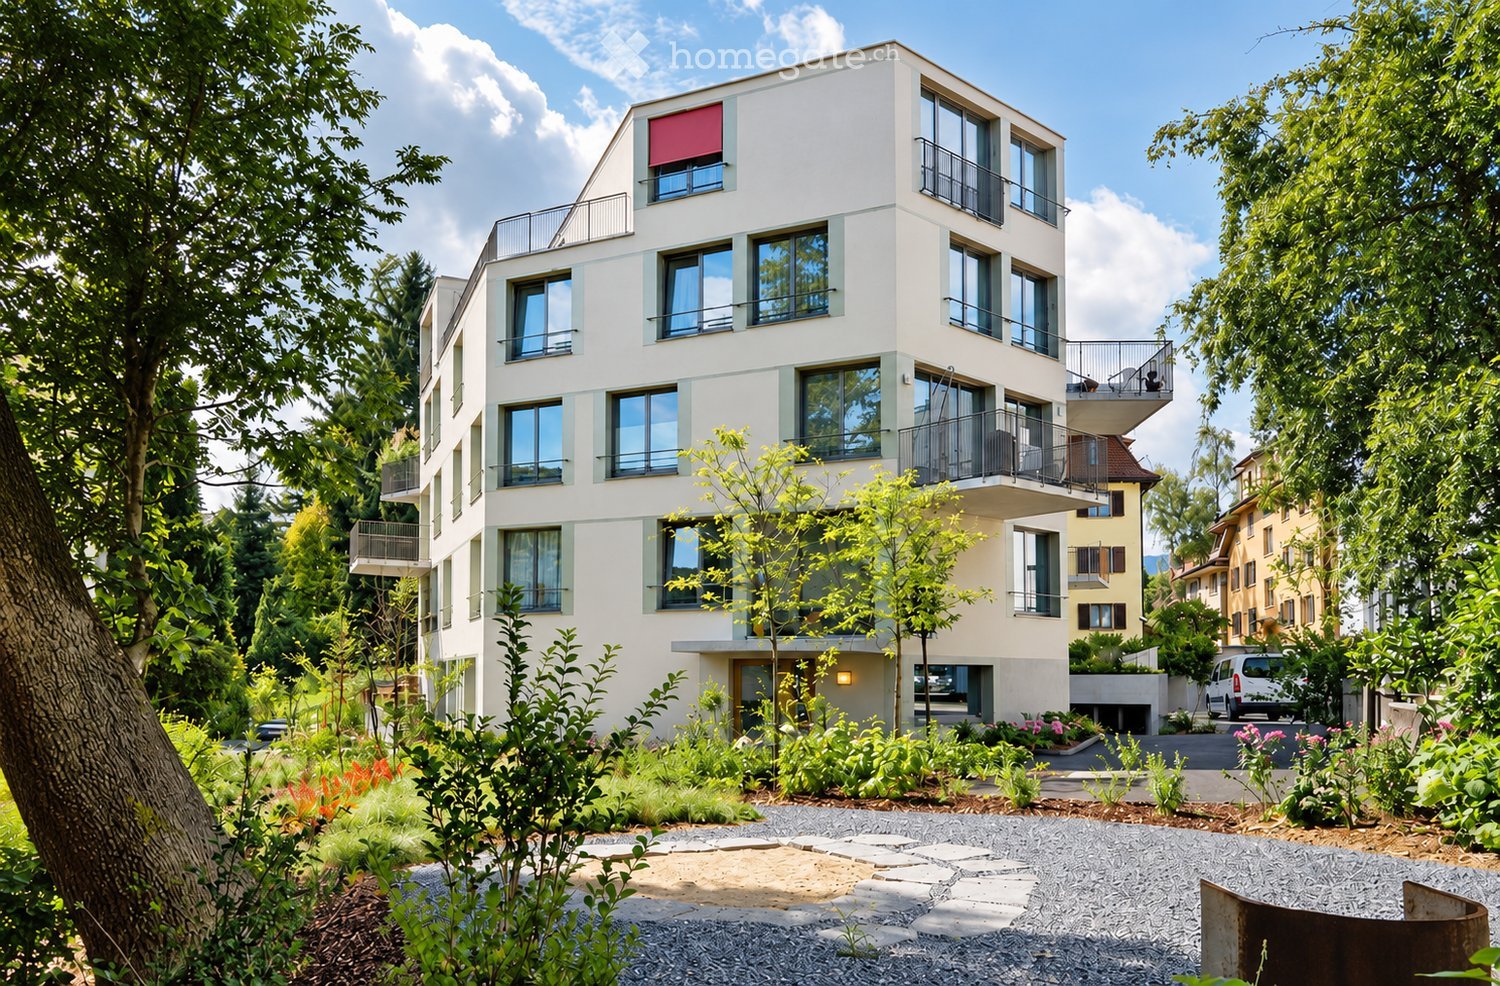
  • Modern multi-story residential building with balconies, surrounded by greenery and a landscaped garden area.
  • A modern hallway with light wooden flooring, white walls, and a sleek console table with a vase and bowl. The hallway leads to a bedroom and a kitchen area with white cabinets and stainless steel appliances.
  • Modern living room with a sectional sofa, wooden coffee table, bookshelf, and large windows offering a view of greenery.
  • Modern dining area with a round wooden table, four upholstered chairs, a wine rack, and a kitchen island with a sink and oven. Large windows provide natural light, and a decorative pendant light hangs above the table.
  • A modern wooden balcony with a round table, four wicker chairs, a bowl of fruit, and a glass vase, surrounded by greenery and a wooden fence.
  • Bright, modern workspace with a sleek black desk, ergonomic chair, computer, desk lamp, and potted plant near large windows with a view of greenery.
  • Bright bedroom with large windows, wooden floor, bed with pillows and blanket, nightstand with lamp.
  • Modern bedroom with a wooden floor, white walls, a large bed with beige bedding, a nightstand with a lamp, and a painting on the wall. There are two doors and a large white wardrobe.
  • Modern bedroom with a large bed, nightstand, lamp, sleek black cabinet, decorative picture frames, and a vase on the cabinet.
  • Modern bathroom with a white sink, toilet, large mirror, and glass-enclosed shower. Features include a towel rack, a small rug, and wall-mounted lighting.
  • Modern bathroom with a white sink, chrome faucet, toilet, large mirror, glass shower enclosure, and decorative towels. Shelves hold toiletries and cosmetics.
  • A well-organized laundry room with a washing machine, shelves filled with towels, cleaning supplies, and storage baskets, and a vacuum cleaner placed near the door.
  • 3D model of a multi-story building floor plan, showing a highlighted apartment unit with labeled rooms including a living area, bedroom, and bathroom.
  • Modern hallway with a staircase, light-colored tiled flooring, and a potted plant on a landing.
  • Modern hallway with a staircase, sleek metal railing, and a bicycle placed against the wall. The space features light-colored tiles and warm wall lighting.
  • Underground parking area with several parked cars, concrete pillars, and fluorescent lighting.
  • Floor plan of a 3.5-room apartment with a living/dining area, kitchen, two bedrooms, bathroom/shower, separate WC, pantry, and hallway. Includes a balcony.
1 / 17
CHF 3750.– Top
3.5 locali93m² superficie
Uetlibergstrasse 135, 8045 Zürich

Urban e tranquillo – appartamento di 3,5 locali, distretto 3 a Zurigo con terrazza e accesso al giardino

Vivere spazioso, tranquillo e urbano tra Binz e Brunau, distretto 3 a Zurigo Questo appartamento eccezionale di 3,5 locali al piano terra alto offre molto spazio, pace e comfort su 93,4 m² – nel cuore di Zurigo e allo stesso tempo a stretto contatto con la natura. La proprietà, costruita nel 2011, è stata progettata da Darlington Meier Architekten e colpisce per la sua architettura chiara e l'atmosfera piacevolmente riservata. L'appartamento sarà ristrutturato prima del prossimo affitto. Il cuore dell'appartamento è il vasto soggiorno e sala da pranzo con cucina moderna e completamente attrezzata. Ciò include una cucina, forno, cuocitrice a vapore, frigorifero e frigorifero per vini integrato. Il balcone di circa 7 m² e l'accesso al giardino comune creano uno spazio libero aggiuntivo. La stanza separata può essere utilizzata in modo flessibile come ufficio a casa tranquillo, camera degli ospiti o camera dei bambini. L'offerta di locali è completata da un bagno, un bagno separato e opzioni di stoccaggio pratiche. L'appartamento è affittato non arredato. Un grande armadio a muro e un mobile di stoccaggio USM nella camera da letto, nonché la caratteristica libreria rotonda nel soggiorno, rimangono nell'appartamento. Un comfort aggiuntivo è garantito da: • lavatrice e asciugatrice proprie nell'appartamento • riscaldamento a pavimento a bassa temperatura regolabile • generazione di calore rispettosa dell'ambiente tramite sonde geotermiche • raffreddamento dolce tramite freecooling in estate • ascensore • stanza per biciclette sicura • stanza di asciugatura comune • posto auto sotterraneo incluso nel canone di affitto La posizione tra Binz e Brunau combina il vivere urbano con ottime connessioni di trasporto e la vicinanza all'Uetliberg. La Paradeplatz può essere raggiunta in tram in circa dieci minuti, e l'accesso all'autostrada più vicino è a circa 600 metri. Le foreste e le aree di svago locali sono praticamente alla porta. A causa della sua disposizione, l'appartamento è particolarmente adatto a una persona sola o a una coppia che apprezza il vivere spazioso, tranquillo e le buone condizioni per un ufficio a casa. Una piccola famiglia è anch'essa la benvenuta, a condizione che la disposizione dei locali risponda alle esigenze individuali. Disponibilità: dal 1 dicembre 2026 o per accordo già dalla metà di novembre 2026 Appartamento non fumatori Animali domestici accettati previo accordo Le foto servono per l'orientamento spaziale. L'appartamento è affittato non arredato.

Tempo di percorrenza
-
  • Balcony with tiled floor, metal railing, potted plants, and outdoor furniture including chairs and a table.
  • Modern living room with large windows offering a scenic view, featuring a blue sectional sofa, a wooden coffee table, a pink ottoman, and a round wooden table with various items.
  • {"type": "Kitchen", "objects": ["sink", "faucet", "countertop", "cabinet", "table", "chair", "framed picture", "curtain", "bottle", "cup", "handbag", "faucet", "faucet", "cup", "cup", "cup", "cup", "cup", "cup", "cup", "cup", "cup", "cup", "cup", "cup", "
  • A bedroom with a wooden floor, a bed with a black metal frame and teal bedding, a red sofa with folded clothes, a mirror, and a pendant light.
  • Bathroom with a washing machine, sink, laundry basket, and various cleaning supplies.
  • A narrow hallway with grey tiled flooring, white walls, and several doors leading to different rooms. Visible items include a small cabinet, a trash bin, and a partially visible toilet in one of the rooms.
  • A furnished room with a sofa, a small round table, a wardrobe, a vacuum cleaner, and a large cowhide rug on the floor.
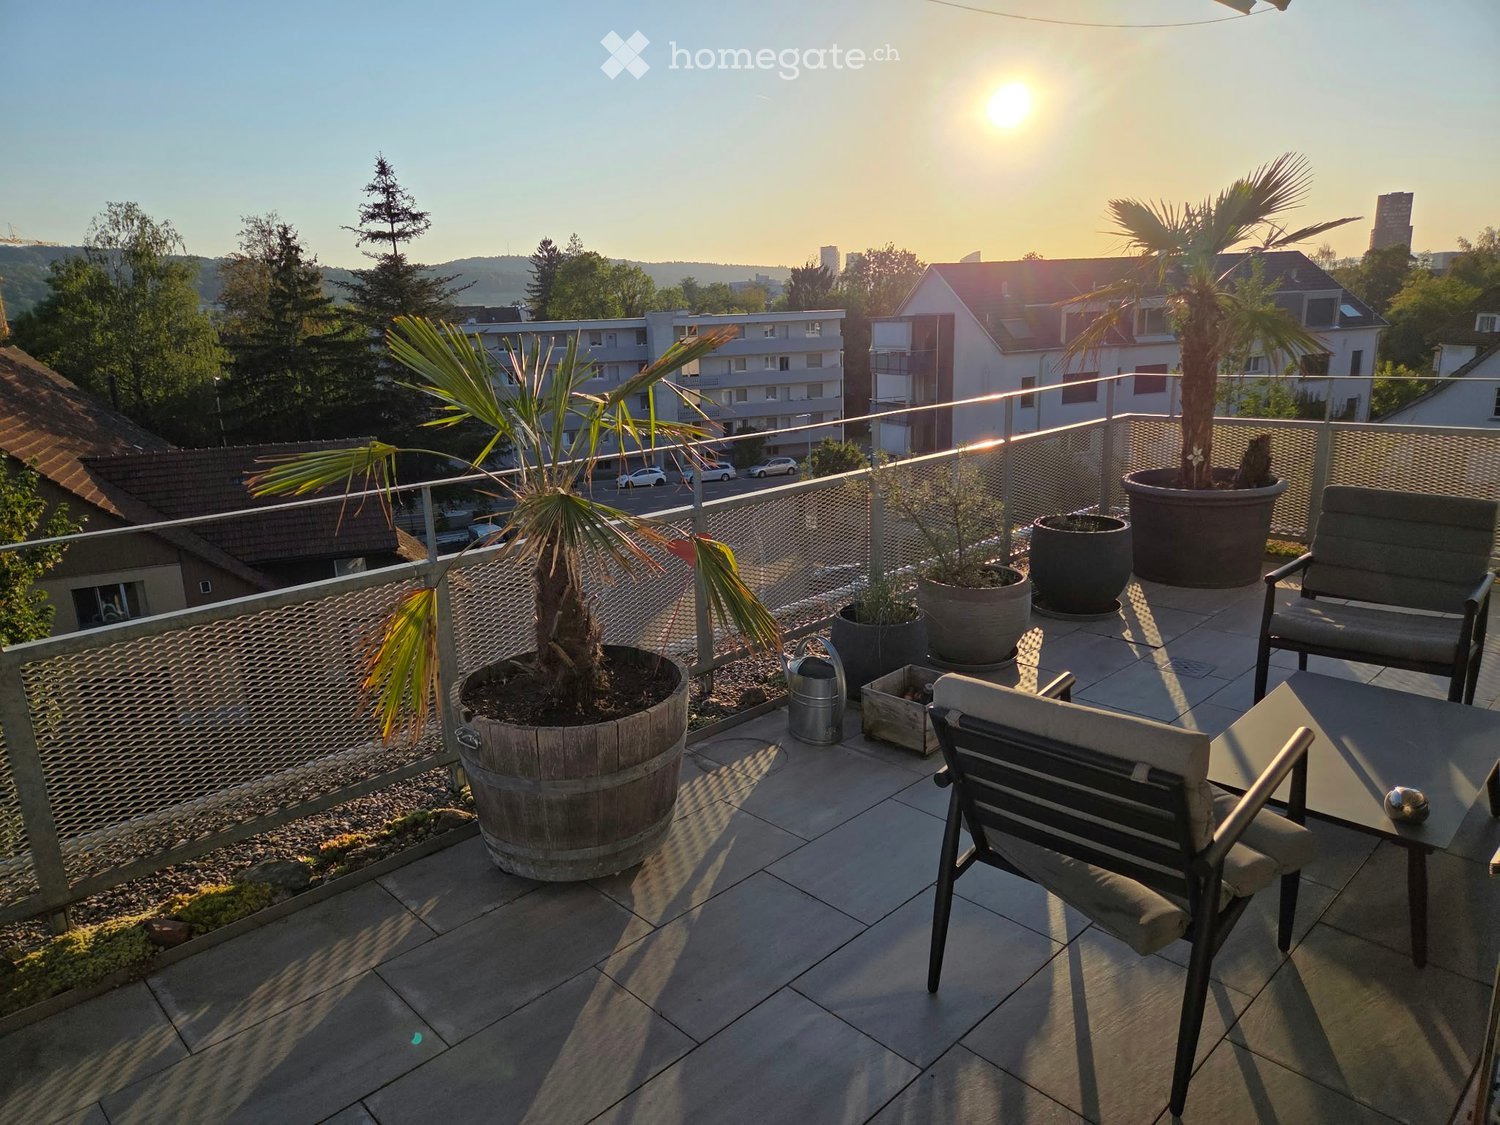
  • Balcony with potted plants, metal railing, and a view of the city and surrounding landscape during sunset.
  • Modern kitchen with white cabinets, granite countertops, stainless steel appliances, and a dining area with black chairs and a wooden table.
  • Modern kitchen with white cabinets, dark countertops, stainless steel appliances, and a large window. Features include a sink with a modern faucet, an oven, microwave, coffee maker, and a small plant on the floor.
  • Modern bathroom with a bathtub, double sink, green chair, and decorative plants. Features a large mirror, white tiles, and a green towel on the sink counter.
  • Open-plan kitchen and dining area with modern white cabinets, a central island, and a dining table with chairs. The kitchen features a sink, oven, microwave, and refrigerator. A laptop is placed on the dining table, and various kitchen items are scattered
  • Modern bathroom with a glass-enclosed shower, tiled walls, and a green towel hanging on the side.
1 / 13
CHF 3450.– Top
3.5 locali100m² superficie
Alte Gfennstrasse 7, 8600 Dübendorf

Appartamento in attico a Dübendorf

Appartamento di 3,5 locali luminoso con terrazza soleggiata di 40 m² a DübendorfAlte Gfennstrasse 7, 8600 DübendorfVivere in tranquillità, vivere al centro e godersi il sole tutto il giorno!Questo appartamento attraente di 3,5 locali a Dübendorf impressiona con circa 100 m² di spazio abitativo, una terrazza spaziosa di circa 40 m² e una combinazione ideale di tranquillità, comfort di vita moderno e collegamenti eccellenti.Grazie all'orientamento ottimale, l'appartamento è particolarmente luminoso e offre sole dal mattino alla sera – perfetto per godersi la grande terrazza.Punti di forza dell'appartamento • 3,5 locali su circa 100 m² di spazio abitativo • Terrazza spaziosa (circa 40 m²) con molto sole • Locali luminosi grazie alla luce del sole tutto il giorno • Pavimento in pietra facile da pulire nella zona living e cucina • Parquet bello nelle camere da letto • Torre di bucato privata (lavatrice e asciugatrice) direttamente nell'appartamento • Vasca da bagno grande con funzione idromassaggio per ore di relax • Norma Minergie con ventilazione di appartamento confortevole – assicura un clima di stanza piacevole e è particolarmente pratica dopo la cucina o una serata raclette • Grande compartimento di cantina chiuso con molto spazio di stoccaggio • Fino a due posti auto sotterranei disponibili per l'affitto Posizione centrale con alta qualità della vitaL'appartamento si trova in Alte Gfennstrasse 7 in una posizione tranquilla eppure centrale a Dübendorf. Numerosi negozi, scuole e altri servizi quotidiani sono nelle vicinanze. e offre collegamenti comodi alle stazioni di Dübendorf e Stettbach – ideale per i pendolari.Le attività di svago non sono nemmeno trascurate: la Glatt e il Greifensee vicini offrono numerose possibilità per passeggiate, jogging, giri in bicicletta e relax nella natura.Un ulteriore vantaggio pratico è l'officina vicina con impianti di smaltimento.Il meglio di due mondiSe si tratta di serate conviviali sulla terrazza soleggiata, un soggiorno rilassato in locali luminosi o brevi passeggiate fino ai negozi, ai trasporti pubblici e alla natura – questo appartamento combina comfort, qualità della vita e posizione eccellente.Un appartamento ideale per le coppie, le piccole famiglie o tutti coloro che apprezzano un alloggio spazioso con una terrazza eccezionale.Ci rallegriamo del vostro contatto e di mostrarvi l'appartamento di persona durante una visita.

Tempo di percorrenza
-
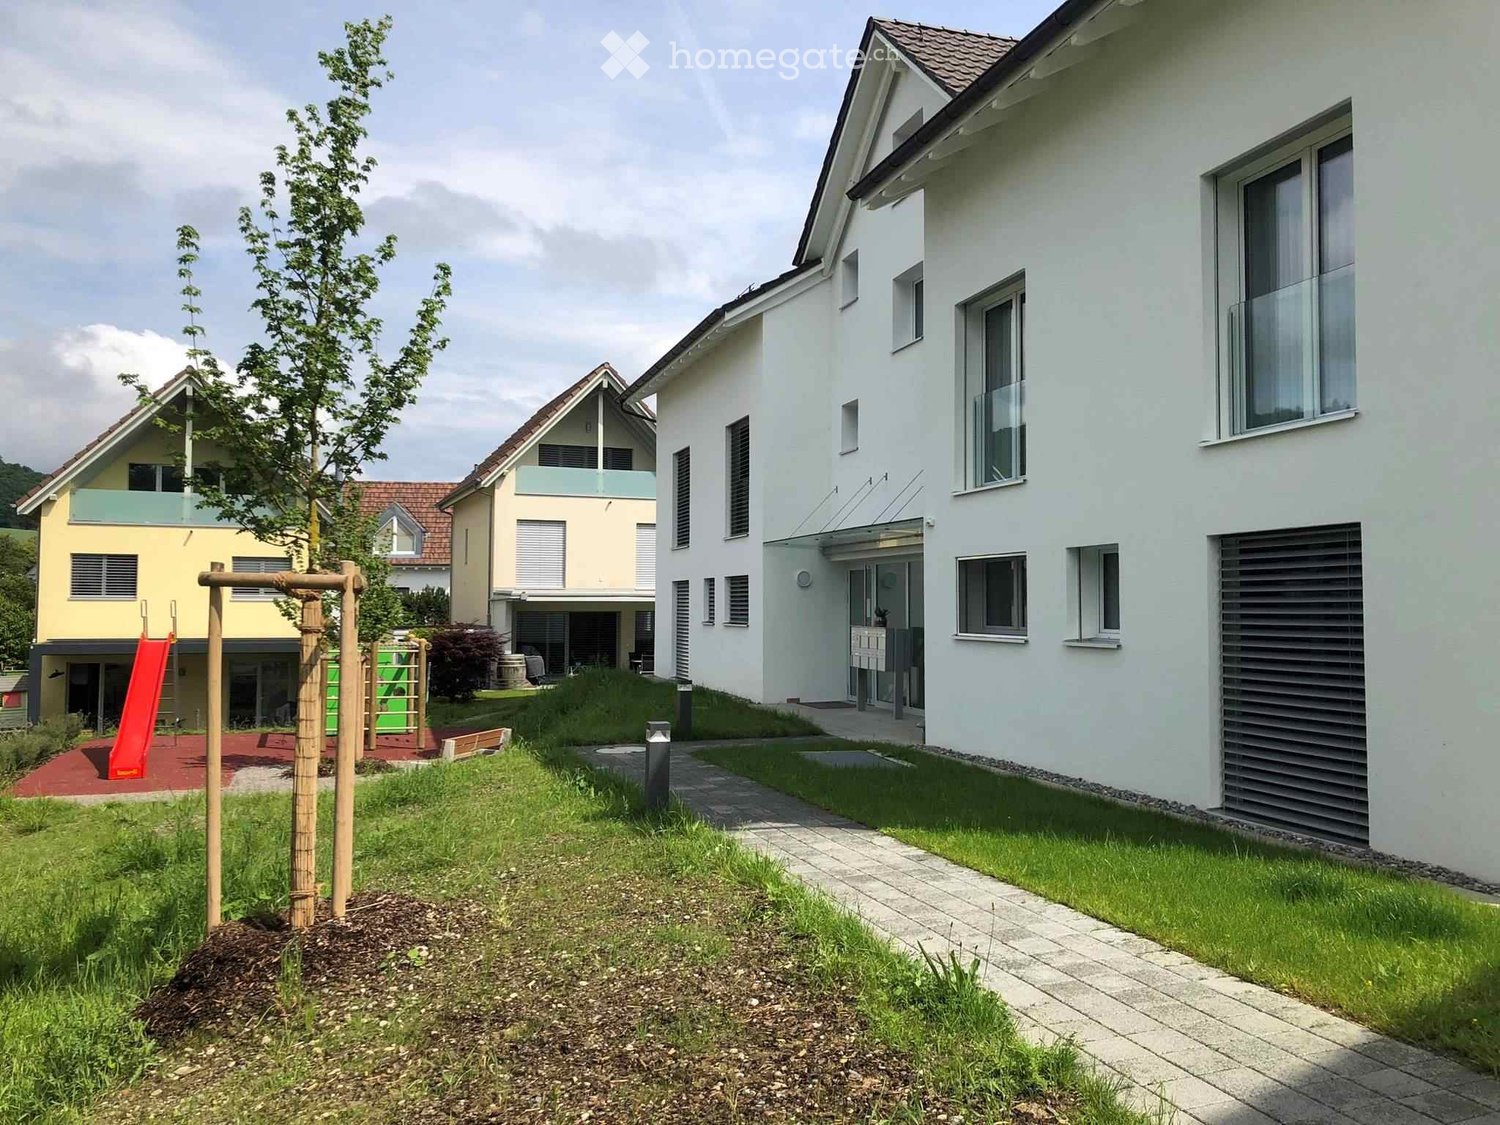
  • Residential area with modern houses, a playground with a slide, and a paved pathway.
  • Floor plan of a building showing multiple rooms, including a kitchen, living room, bedrooms, bathrooms, and a garage. Dimensions and labels are provided for each room and structural element.
  • Modern kitchen with light-colored cabinets, wooden countertop, and stainless steel sink.
  • Empty kitchen with white cabinets, wooden countertop, and wooden flooring.
  • Modern kitchen with white cabinets, a black countertop, a stainless steel sink, and an open dishwasher with visible racks.
  • Modern kitchen with white cabinets, stainless steel appliances including a refrigerator and oven, and a black countertop.
  • Empty kitchen with wooden flooring, white cabinets, and a wooden countertop. No appliances or furniture are present.
  • Empty room with wooden flooring, white walls, and a sliding glass door leading to a patio. A small kitchen area with a sink and countertop is visible on the left side.
  • Empty room with wooden flooring, white walls, and a large sliding glass door leading to a balcony. The room features a small kitchen area with white cabinets and a countertop.
  • Empty room with wooden flooring, large sliding glass doors leading to a patio, and a small bench near the entrance.
  • Empty room with light wooden flooring and large sliding glass doors leading to a patio and garden area.
  • Empty room with wooden flooring, white walls, and a sliding glass door leading to an outdoor area.
  • Empty room with wooden flooring and white walls, featuring a doorway leading to a modern bathroom with a sink, toilet, and mirror.
  • Modern bathroom with a white sink, toilet, glass-enclosed shower, and a large mirror above the sink.
  • Modern bathroom with dark grey tiles, a glass-enclosed shower, a white sink with a modern faucet, and a built-in cabinet.
  • Balcony area with tiled floor, white railing, and small garden patch with grass and plants.
  • A modern patio area with large concrete tiles, a raised garden bed with plants and grass, and a concrete wall in the background.
  • A garden area with young plants in a raised bed, with a distant view of a church spire and green landscape.
  • A compact bathroom with a stacked washing machine and dryer unit, featuring a control panel on top of the dryer.
  • Underground parking area with concrete floor, yellow painted lines, and a fenced section containing bicycles and a motorcycle.
1 / 20
CHF 1840.– Top
2.5 locali57m² superficie
Murzlenstrasse 64, 8166 Niederweningen

Appartamento moderno 2.5 locali a Niederweningen

Noi affittiamo dal 01.02.2027 un appartamento moderno 2.5 locali nell'attraente Niederweningen.L'appartamento convince con la sua ottima posizione, la bella natura circostante e le ottime connessioni di trasporto pubblico per Zurigo e Baden. La stazione ferroviaria e la fermata dell'autobus sono facilmente raggiungibili a piedi. L'appartamento offre i seguenti vantaggi • Vicino alla stazione • L'appartamento si trova al piano terra • Ampia terrazza coperta con un piccolo giardino condiviso • Cucina di alta qualità, moderna e ben attrezzata (elettrodomestici V-Zug) con piano di lavoro in granito, grande frigorifero, freezer separato, piano cottura in vetroceramica, forno a livello alto, lavastoviglie e molto spazio di stoccaggio per i vostri utensili da cucina • Parquet in quercia di alta qualità nelle camere da letto e nel soggiorno • Bagno con piastrelle di ceramica, con una doccia spaziosa e accessibile, lavabo con mobile sottolavabo e armadio a specchio con illuminazione sopra e sotto • Grande armadio a muro con molto spazio di stoccaggio • Riscaldamento a pavimento (pompa di calore) • Tenda a lamelle elettrica • Tenda elettrica • Lavanderia privata con lavatrice e asciugatrice (elettrodomestici V-Zug) nel seminterrato • Compartimento del seminterrato privato • Ascensore • Cantina per biciclette nel garage sotterraneo • Posto auto sotterraneo può essere affittato per CHF 140.00 al mese L'appartamento appare molto accogliente e invitante grazie al parquet in quercia e alle facciate della cucina di colore crema. La terrazza coperta invita a soggiornare con la sua forma generosa.Vuoi fare di questo appartamento affascinante la tua nuova casa?Allora sei invitato a contattarci per un appuntamento di visita:

Tempo di percorrenza
-

Trova gratuitamente il prossimo inquilino

Crea un annuncio gratuito su Homegate e trova in un attimo il nuovo inquilino perfetto per il tuo appartamento.

Pubblica subito
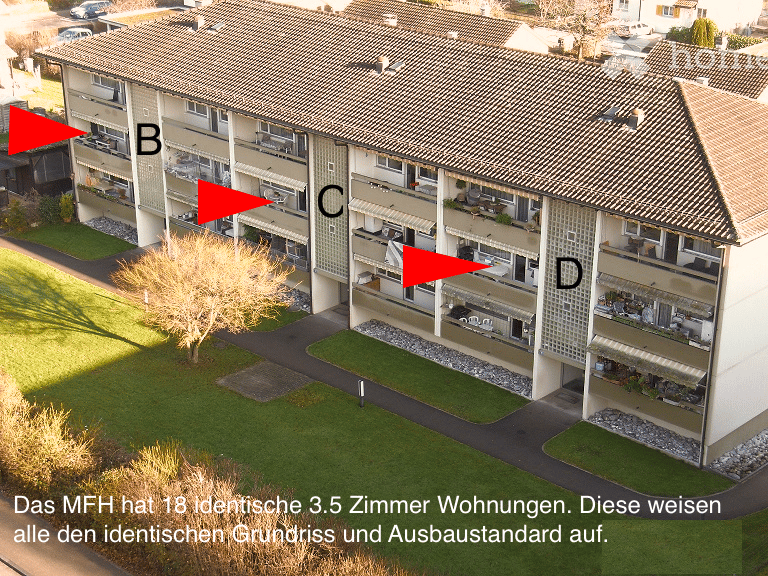
  • A multi-story apartment building with multiple balconies and a well-maintained lawn in front.
  • Empty room with wooden flooring, white walls, and a small kitchen area with cabinets and appliances visible in the background.
  • A map view showing the location of Rietstrasse 4D, 8630 Rüti, with surrounding streets, landmarks, and navigation options.
  • Multi-story residential building with beige facade, multiple windows, and a parking area with several cars.
  • Balcony with a metal railing, striped awning, and view of a green park and residential building.
  • Empty room with light wooden flooring and white built-in wardrobes. The room has a simple, clean design with no visible furniture or personal items.
  • Floor plan showing multiple apartments with 3.5 rooms each, including living rooms, kitchens, bathrooms, balconies, and bedrooms.
  • Empty room with wooden flooring, white walls, and large windows with blinds. The room has a door leading to another space and a radiator under the windows.
  • Empty room with light wooden flooring, beige walls, large window with a view of neighboring houses, and a radiator below the window.
  • Modern hallway with white cabinets, black tiled floor, and a window at the end. Features sleek metallic handles and a built-in light fixture on the ceiling.
  • Modern kitchen with white cabinets, black countertops, stainless steel sink, and built-in appliances including a refrigerator and oven.
  • Empty room with wooden flooring, large windows, and a door leading to another space.
  • Empty hallway with wooden flooring, light-colored walls, and a partially open door leading to another room.
  • Modern bathroom with white tiles, a bathtub, toilet, sink, and mirror. Features a glass shower enclosure with a handheld showerhead and a built-in shelf.
  • Modern bathroom with white tiles, bathtub, toilet, sink, showerhead, and towel rack.
  • Modern white sink with a sleek chrome faucet, mounted on a white countertop with a subtle gray towel visible on the right side.
1 / 16
CHF 1508.– Top
3.5 locali70m² superficie
Rietstrasse 4 c, 8630 Rüti

Appartamento 3.5 locali in affitto. Al momento, non si effettuano visite.

Si prega di compilare il campo "Contattare il fornitore" e inviarlo. Il messaggio generato dal portale che la tua richiesta è stata inviata non è ancora una conferma di invito/registrazione da parte nostra.Solo con il nostro invito personale sei autorizzato a partecipare alla visita. Ti ringraziamo per la tua comprensione.Si prega di non effettuare visite spontanee senza registrazione. Si prega di non effettuare chiamate telefoniche.Risponderemo volentieri alle email. info@mt-bauberatung.chIn una buona posizione, con un ottimo piano e un balcone. Tutto questo ti viene offerto in Rietstrasse 4 c. • La cucina e il bagno sono stati completamente ristrutturati nel 2021. • La cucina dispone di un grande frigorifero con compartimento freezer (3 cassetti freezer). La cucina in vetroceramica. Il piano di lavoro in granito. • È disponibile una lavastoviglie. • L'appartamento comprende anche 2 compartimenti del seminterrato. La lavanderia è dotata di una lavatrice/asciugatrice di ultima generazione. Sono presenti anche stanze per l'essiccazione. Lavi con sole 6 parti. Un caminetto da giardino con sedili è a disposizione per l'uso condiviso. • Un posto auto non è incluso e può essere noleggiato separatamente se necessario. Non c'è ascensore. I cani non sono ammessi. I gatti sono OK.NESSUNA Swisscaution o simile!

Tempo di percorrenza
-
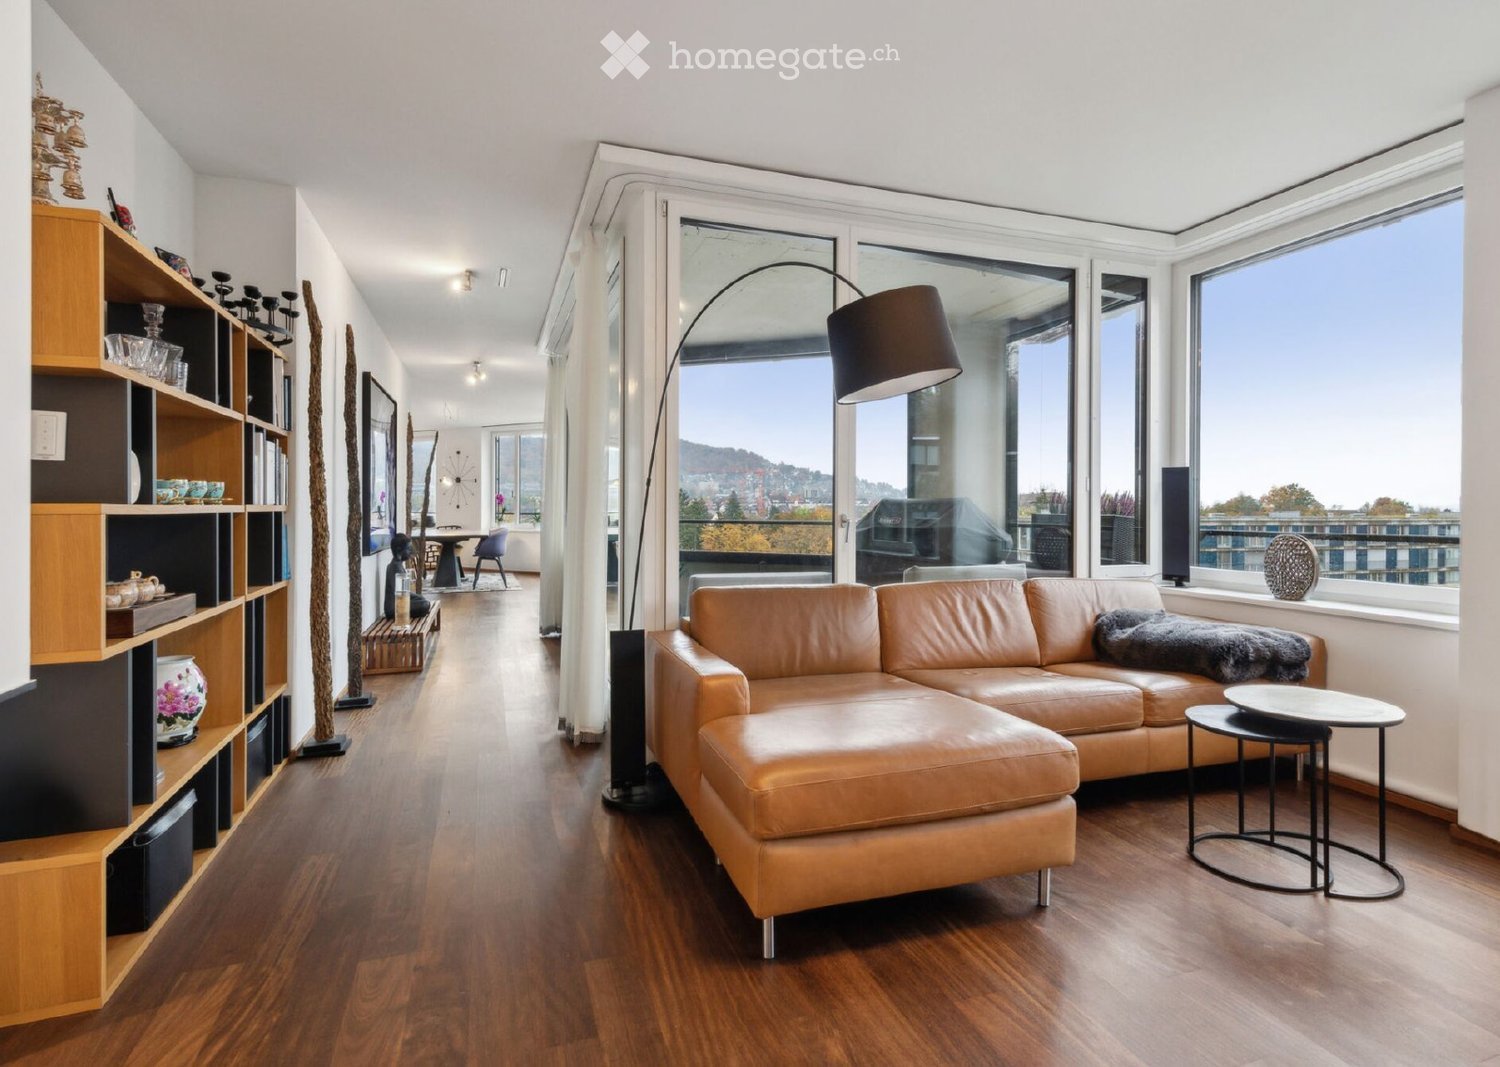
  • Modern living room with a large leather sofa, coffee table, floor lamp, and a wooden shelf filled with decorative items. Large windows offer a scenic view.
  • Floor plan of a 2-room apartment with a living area, bedroom, kitchen, bathroom, hallway, and loggia.
  • Modern dining area with a long wooden table surrounded by contemporary chairs, a kitchen island with stools, large windows offering a scenic view, and decorative vases on the windowsill.
  • Modern kitchen with white cabinets, a central island, and a large window offering a scenic view. Features include a coffee maker, stools, and decorative vases on the windowsill.
  • Modern kitchen with white cabinets, dark countertops, and a built-in oven. Features include a coffee machine on the counter and sleek, contemporary design.
  • Modern living room with a leather sofa, coffee table, fireplace, television, and decorative lamps. Large windows offer a view of the outdoors.
  • Modern living room with a leather sofa, fireplace, bookshelf, and pendant lights. Large windows offer a scenic view.
  • Modern hallway with wooden flooring, large windows with white curtains, a sleek wooden cabinet with decorative items, and a tall abstract sculpture on the right side.
  • Balcony with a sofa, table, chair, and covered grill, overlooking a scenic view of trees and buildings.
  • A narrow hallway with wooden flooring and white walls leads to a modern bathroom featuring dark tiles, a glass-enclosed shower, and a sink with a mirror.
  • Modern bathroom with dark grey tiles, double sink vanity, bathtub, and large mirror. Includes modern fixtures and towels.
  • Modern bedroom with a grey upholstered bed, white bedding, wooden floor, large window with city view, and a white wardrobe.
  • Modern multi-story residential building with a sleek, contemporary design, featuring numerous balconies and rooftop greenery.
1 / 13
CHF 3650.– Top
2.5 locali99m² superficie
Hofwiesenstrasse 165, 8057 Zürich

Appartamento attico 2.5 locali di alta qualità con vista mozzafiato

Benvenuti in questo appartamento attico 2.5 locali stiloso al 6° piano di una casa multifamiliare moderna, costruita nel 2015, situata in Hofwiesenstrasse 165 a Zurigo. L'appartamento impressiona per il suo design contemporaneo, l'attrezzatura di alta qualità e la posizione soleggiata – la data di ingresso può essere concordata individualmente!L'appartamento offre: • Soggiorno luminoso: Grandi finestre regalano una vista pittoresca della città, un caminetto invita a sostare. • Cucina moderna: Progettazione elegante con armadietti bianchi, piani di lavoro scuri e apparecchi Miele di alta qualità (forno incorporato, cuocitrice a vapore e cassetto di riscaldamento) – un piacere per tutti gli appassionati di cucina. • Balcone con vista fantastica: Ideale per rilassarsi con una bella vista sul Käferberg, l'Uetliberg e le prealpi. • Lavatrice e asciugatrice: Comodamente situate direttamente nell'appartamento. • Garage: Un posto auto è disponibile anche, più di CHF 175 al mese. • Certificato Minergie: Abitazione efficiente dal punto di vista energetico agli standard più alti. • Accessibile alle persone con disabilità: L'appartamento è accessibile in sedia a rotelle. • Seminterrato: Grande locale nel seminterrato incluso L'edificio moderno impressiona per la sua facciata ben curata con balconi e grandi finestre, nonché per un'area cortile interna attraente. La posizione è tranquilla – sia di giorno che di notte, è piacevolmente silenziosa.Posizione e dintorni: • Supermercato Coop: a soli 3 minuti a piedi • Complesso scolastico Brunnenhof: a soli 3 minuti a piedi • Farmacia Wehntal: raggiungibile in 4 minuti a piedi • Fermate del tram Brunnenhof e Bucheggplatz: raggiungibili in 3 e 5 minuti a piedi, rispettivamente • Fermata dell'autobus Nordheimstrasse: anch'essa a 5 minuti a piedi • Stazione di Zurigo Wipkingen: raggiungibile in 14 minuti a piedi Questo appartamento attico combina abitazione moderna, viste soleggiate e infrastrutture eccellenti in uno dei quartieri più vivaci di Zurigo. Un vero e proprio punto di forza per gli inquilini esigenti che apprezzano il comfort e lo stile.Ci auguriamo del vostro interesse. Per gli appuntamenti di visita, si prega di inviare un messaggio tramite il modulo di contatto.

Tempo di percorrenza
-
  • Empty room with wooden flooring, white walls, large window with open sliding doors leading to a balcony, radiator, and visible electrical outlets.
  • Empty room with light wooden flooring and white walls, featuring a doorway leading to another room with a window and radiator visible.
  • Open hallway with wooden flooring, white walls, and glass-paneled doors leading to a kitchen area with cabinets and a tiled floor.
  • Empty room with wooden flooring, large windows, radiator, and an open sliding door leading to a balcony.
  • Modern kitchen with white cabinets, black countertop, double sink, and built-in oven. Large windows and sliding glass door provide natural light.
  • Modern kitchen with white cabinets, dark countertop, and built-in lighting above the cabinets. The space features tiled flooring and a large window offering a view of the exterior.
  • Modern bathroom with two sinks, sleek dark countertop, white cabinets, large mirror, and built-in shower area.
  • Modern bathroom with a toilet, large shower head, and built-in shelf. Features a window with frosted glass and a sleek light fixture on the wall.
  • Modern, compact bathroom with a toilet, sink, and mirror. Features a sleek, minimalist design with light-colored tiles and a modern faucet.
  • Empty hallway with white walls, tiled floor, and several doors including a closet and an open doorway.
  • Empty hallway with beige walls, white ceiling lighting, and a partially open door leading to another room.
  • Balcony with white metal railing, concrete floor, and a view of greenery and neighboring buildings.
  • Modern building entrance with a covered porch, wooden double doors, mailboxes, and small garden area.
1 / 13
CHF 3850.– Top
4 locali93m² superficie
Keltenstrasse 12, 8044 Zürich

Più di quattro mura - una casa con qualità della vita

3,5 - 4 stanze - Posizione ideale vicino all'università e all'ETH - Sport e relax proprio fuori dalla portaAl mattino, un caffè all'angolo caffè o sul balcone, durante il giorno in mezzo all'azione e la sera una sessione di sport o semplicemente godersi la pace a casa. Questo appartamento offre il punto di partenza ideale per tutti coloro che si aspettano più dal loro spazio di vita.Cosa rende questo appartamento speciale? • 3,5 - 4 stanze piene di possibilità (porta scorrevole): Spazio per vivere, lavorare, rilassarsi e sentirsi bene (93 m2). • L'extra sicuro: Un appartamento che non è solo pratico ma che offre anche molti extra - dalla doccia a pioggia, forno a vapore, lavatrice/asciugatrice, illuminazione indiretta all'ingresso, garage (riscaldato; CHF 230,00 / mese). • Spazio per il tuo stile di vita personale: Stanze spaziose, porta in vetro elegante nel soggiorno, toilette per gli ospiti separata. • Posizione con qualità della vita: Centrale e tranquillamente situata - con tutto ciò che rende la vita quotidiana piacevole. • Università / ETH proprio accanto: Breve distanza, ambiente vivace e posizione attraente. • Sportivo in movimento: Attività sportive e di svago diverse nella zona circostante. Non vivi semplicemente qui. Vivrai qui.Curioso? Allora vale la pena non solo guardare le immagini e il piano, ma anche scoprire il sentimento di vita per te stesso. Ci piacerebbe sentirci.

Tempo di percorrenza
-
  • Two-story house with white exterior, multiple windows, and a balcony on the upper level. The house is surrounded by a well-maintained garden with green lawn, shrubs, and trees.
  • Bright, modern room with wooden beams, large skylight, and a view of the landscape through a glass door leading to a balcony.
  • Modern living room with a sleek fireplace, large panoramic windows offering a scenic view, and a spacious balcony area.
  • Modern living room with a fireplace, large windows offering a scenic view, and a sleek, minimalist design.
  • Open-plan kitchen and living area with a modern design, featuring a kitchen island, sink, faucet, and oven. The space has a high, slanted wooden ceiling and large windows allowing natural light.
  • Balcony with modern glass railing, overlooking a suburban neighborhood with houses, trees, and a clear blue sky.
  • Modern kitchen with white cabinets, granite countertops, stainless steel appliances, and a range hood. Natural light streams in from large windows.
  • Modern kitchen with white cabinets, dark granite countertops, and large windows offering a scenic view of a countryside landscape.
  • An empty attic or loft space with exposed wooden beams, a skylight window, and a door leading outside. The room has white walls, dark tiled flooring, and natural light streaming in.
  • Empty hallway with white walls, grey tiled floor, and an open door leading to a bathroom. Exposed wooden ceiling beams are visible above.
  • Modern bathroom with white tiles, a bathtub, a glass-enclosed shower, and a skylight window offering natural light and a view of the outdoors.
  • Modern bathroom with white tiles, a white sink with a chrome faucet, a washing machine, a towel rack, and a large mirror. The room features a skylight and a blue cabinet door.
  • View from a balcony showing a suburban neighborhood with houses, green lawns, trees, and a clear blue sky.
1 / 13
CHF 2645.– Top
3.5 locali100m² superficie
Haldenstrasse 19C, 8425 Oberembrach

Appartamento luminoso con vista in tutte 4 direzioni, in una casa di 3 famiglie

Noi affittiamo per accordo un delizioso appartamento di 3,5 locali mansardato con vista da sogno.Caratteristiche • Caminetto nel soggiorno con accesso diretto alla terrazza a sud • Cucina aperta con elettrodomestici moderni e piano di lavoro in granito • Bagno: doccia, vasca da bagno, lavabo, toilette • Toilette per gli ospiti, lavatrice con asciugatrice • Pavimenti in legno di alta qualità in tutte le stanze • Accesso all'ascensore privato e integrato nell'appartamento • 1 vano cantina • Un posto auto può essere affittato per CHF 60,00 al mese La progettazione interna confortevole e luminosa con le falde del tetto e il piano di attico emozionante irradia molto charme generoso e comfort accogliente. Allo stesso tempo, l'attrezzatura tecnica in cucina, bagno e accesso all'ascensore privato convince. Il soggiorno con cucina aperta e caminetto è invitante e offre molte possibilità di allestimento secondo le proprie esigenze. La cucina spaziosa brilla con un piano di lavoro in pietra naturale, una stufa in vetroceramica e un lavastoviglie."Oberembrach, l'oasi rurale nella valle di Embrach" è tranquilla, vicina alla natura e allo stesso tempo molto comodamente situata in termini di traffico. Così, l'autobus postale ti porta all'aeroporto di Zurigo in soli 21 minuti a intervalli di mezz'ora. Ulteriori informazioni possono essere trovate qui: www.oberembrach.chSei interessato? Ci piacerebbe sentirti.Tel. 044 737 26 26 - gross@heinzer-immobilien.chwww.heinzer-immobilien.ch

Tempo di percorrenza
-
  • Modern two-story house with white exterior, solar panels on the roof, balconies, and a parking area.
  • Aerial view of a modern two-story house with a white facade, grey roof, and surrounding greenery. The house features a garage and parking area, with neighboring houses and a scenic landscape in the background.
  • Empty room with wooden flooring, large sliding glass door leading to a balcony, and a small kitchen counter with cabinets.
  • Modern kitchen with white cabinets, a central island, and wooden flooring.
  • Modern kitchen with white cabinets, a central island, and a black countertop. Features include a sink with a modern faucet, an oven, and a window overlooking a roof.
  • Empty kitchen with wooden flooring, white cabinetry, and a central island. Large windows and a sliding glass door lead to a balcony with outdoor tiles.
  • Empty room with light wooden flooring and white walls, featuring a large window with a view of trees and cityscape.
  • Modern bathroom with beige tiled walls and floor, white sink with wooden cabinet, chrome faucet, toilet, and large mirror above the sink.
  • Modern bathroom with beige tiles, a bathtub, toilet, sink, and large mirror. Features a window with a view of the outside and a wooden vanity cabinet.
  • Empty room with wooden flooring and large windows showing a view of the outside, including a parked car and greenery.
  • Empty room with wooden flooring, white walls, and a large window with blinds offering a view of trees and buildings.
  • Modern bathroom with a white sink, dark wooden cabinet, mirror with LED lighting, and a glass-enclosed shower area.
  • Modern bathroom with a white sink, wooden cabinet, glass shower enclosure, and a toilet. Features a sleek design with beige tiles and a large mirror.
  • Modern bathroom with a white sink, wooden cabinet, large mirror, and tiled floor.
  • Balcony with tiled floor, white wall, black metal railing, and a view of trees and cityscape.
  • Balcony with tiled floor, white walls, and a black safety railing, offering a view of trees and a cityscape.
  • A modern bathroom with a white washing machine and dryer stacked vertically, a glass-enclosed shower with a handheld showerhead, and tiled walls and floor.
  • Floor plan showing a multi-room layout including a living room, kitchen, bedrooms, bathrooms, and a balcony.
1 / 18
CHF 2650.– Top
3.5 locali81m² superficie
Gheidstrasse 159, 8105 Watt

Primo affitto | Appartamenti nuovi a Watt vicino a Regensdorf

Dal 1 dicembre 2026, due appartamenti nuovi esclusivi saranno disponibili per il primo affitto in una casa multigenerazionale di alta qualità situata nel comune popolare di Watt vicino a Regensdorf.Gli appartamenti moderni convincono con un piano di attico ben pensato, stanze luminose e una finitura di alta qualità conforme agli standard di proprietario-occupante. I materiali nobili, le cucine moderne con elettrodomestici contemporanei, i bagni eleganti e gli spazi esterni spaziosi creano un'esperienza di vita che risponde agli standard più elevati.Il concetto multigenerazionale combina intimità e vita di vicinato e offre una casa attraente per single, coppie, famiglie o persone che apprezzano la vita intergenerazionale. La posizione naturale a Watt combina calma e ricreazione con un ottimo collegamento a Zurigo e ai comuni circostanti.I vostri vantaggi in un colpo d'occhio : • Nuovo edificio con primo occupante • Finitura di alta qualità conforme agli standard di proprietario-occupante • Stanze luminose e spaziose • Cucina moderna con vaporiera • Bagni eleganti • Posizione attraente nel bel Watt vicino a Regensdorf • Casa multigenerazionale con atmosfera di vita piacevole • Posti auto con stazione di ricarica disponibili (CHF 140,00 per posto auto) • Disponibile dal 1 dicembre 2026 Scopri la qualità di vita al livello più alto e prenota una visita oggi stesso. Siamo lieti del tuo contatto.

Tempo di percorrenza
-
  • Modern two-story house with white exterior, solar panels on the roof, balconies, and a parking area.
  • Aerial view of a modern two-story house with a white exterior, grey roof, and surrounding greenery. The house features a garage and is situated near a road with visible parking spaces.
  • Modern kitchen with grey cabinets, a central island, and a large window overlooking a rural landscape.
  • Empty kitchen with wooden flooring, grey cabinets, and a countertop. Large windows and a sliding glass door lead to a balcony.
  • Modern kitchen with light wood cabinets, a countertop, and a dishwasher. The space features wooden flooring and a large window on the right side.
  • Empty room with light grey walls, wooden flooring, and a skylight window at the top corner.
  • Empty room with wooden flooring, large sliding glass door leading to a balcony with a scenic view, and additional windows on the side.
  • Empty room with wooden flooring, white walls, large windows, and built-in shelving unit.
  • Modern shower area with a sleek, wall-mounted showerhead, handheld shower hose, and control valve. Light-colored tiles and wooden flooring.
  • Empty room with wooden flooring, white built-in wardrobes, and a large sliding glass door leading to a balcony with a scenic view.
  • Modern bathroom with a white sink, chrome faucet, toilet, and large mirror above the sink. The room features light-colored tiles and wooden flooring.
  • Modern bathroom with a white sink, chrome faucet, toilet, and mirrored cabinet. Light wood flooring and neutral-colored walls.
  • Empty room with wooden flooring, large windows, and sliding doors leading to a balcony.
  • Empty room with wooden flooring and large sliding glass doors leading to a balcony with a view of trees and cityscape.
  • Wooden deck with a black metal railing, overlooking a scenic town and hills under a clear blue sky.
  • Wooden deck with modern black metal railing, surrounded by trees and a neighboring house in the background.
  • White Miele washing machine and dryer stacked vertically in a bathroom with light-colored walls and wooden flooring.
  • Floor plan showing multiple rooms including a parking area, terraces, and various labeled spaces with dimensions and measurements.
1 / 18
CHF 2800.– Top
3.5 locali93m² superficie
Gheidstrasse 159, 8105 Watt

Primo Noleggio | Appartamenti Nuovi a Watt vicino a Regensdorf

Dal 1 dicembre 2026, due appartamenti nuovi esclusivi saranno disponibili per il primo noleggio in una casa multigenerazionale di alta qualità nel comune popolare di Watt vicino a Regensdorf.Gli appartamenti moderni convincono con un piano ben pensato, stanze luminose e una costruzione di alta qualità alle norme di proprietario-occupante. Materiali nobili, cucine moderne con elettrodomestici contemporanei, bagni eleganti e spazi esterni spaziosi creano un'esperienza di vita che risponde alle norme più elevate.Il concetto multigenerazionale combina intimità e vita di vicinato e offre una casa attraente per single, coppie, famiglie o persone che apprezzano la vita intergenerazionale. La localizzazione naturale a Watt combina tranquillità e ricreazione con un eccellente accesso a Zurigo e ai comuni circostanti.I vostri vantaggi in un colpo d'occhio: • Nuovo edificio con primo occupazione • Norma di costruzione di alta qualità alle norme di proprietario-occupante • Stanze luminose e spaziose • Camera principale con bagno e cabina armadio • Cucina moderna con cuocitrice a vapore, frigorifero per vino e Quooker • Lavanderia • Bagni eleganti • Posizione attraente nel bel Watt vicino a Regensdorf • Casa multigenerazionale con un'atmosfera di vita piacevole • Posti auto con stazione di ricarica disponibili (CHF 140,00 per posto auto) • Disponibile dal 1 dicembre 2026 Esperienziate la qualità di vita al livello più alto e organizzate una visita oggi. Ci rallegriamo del vostro contatto.

Tempo di percorrenza
-
  • Modern kitchen with grey cabinets, wooden dining table, and chairs. Large sliding glass doors open to a wooden deck with outdoor seating and a view of a green landscape.
  • Bright, airy corridor with wooden floors and walls, featuring a dining area with a round table and chairs, and a lounge area with an armchair and small table.
  • Bright, wooden-floored room with a kitchen area, large windows, and a sliding glass door leading to a wooden deck with a scenic view.
  • Modern, minimalist interior with wooden walls and flooring, featuring a large sliding glass door leading to a balcony area and a compact kitchen with grey cabinets and an oven.
  • Modern wooden balcony with large glass sliding doors, expansive view of green fields and distant cityscape.
  • Modern kitchen with light grey cabinets, wooden ceiling, and wooden floor. Features a sink, oven, and ample cabinet space.
  • Empty room with wooden flooring and walls, large windows offering a scenic view of the landscape and neighboring houses.
  • Modern two-story house with wooden siding, large windows, and a raised ground floor. Features a balcony on the upper level and a covered entrance area.
  • Modern two-story house with solar panels on the roof, large windows, and a raised ground floor. The house features a combination of beige and brown siding with a contemporary design.
  • Modern two-story house with light brown wooden siding, large windows, and a raised ground floor. The house features a prominent balcony on the upper level and a sloped roof with dark accents.
  • Residential area with multiple houses, green fields, and a gravel road.
  • Balcony with wooden railings overlooking a large, green lawn and distant houses under a partly cloudy sky.
  • Floor plan of two apartments on the first floor, each with3.5 rooms, including living/dining/kitchen areas, bedrooms, bathrooms, and loggias.
  • Floor plan of a roof-level apartment with two units: WHG 201 (3.5 rooms, 75.0 m²) and WHG 202 (3.5 rooms, 76.0 m²). Each unit includes living/dining/kitchen areas, bedrooms, bathrooms, and loggias.
1 / 14
CHF 3400.– Top
3.5 locali83m² superficie
Schützenrütistrasse 32, 8044 Gockhausen

Appartamenti nuovi di 3,5 locali moderni al confine della città con vista libera sulla verde

Quattro appartamenti al confine della città di Zurigo sono ancora disponibili.Al Schützenrütistrasse 32, sei appartamenti di 3,5 locali sono in costruzione. Attualmente, quattro nuovi appartamenti al 1° piano e nel sottotetto sono disponibili. La data di entrata è dal 1 dicembre 2026.Gli appartamenti in costruzione in legno sostenibile (GEAK A) convincono con logge coperte, vista libera sulla verde e orientamento soleggiato dal mattino alla sera. Le terre agricole adiacenti direttamente garantiscono un ambiente di vita incostruibile.I soffitti in travi di legno visibili nelle stanze e i muri in legno parzialmente eseguiti creano un carattere naturale e offrono un clima interno confortevole e sano.Gli appartamenti offrono i seguenti servizi: • Loggia: vetratura dal pavimento al soffitto con porte in vetro che conduce direttamente alla loggia coperta – l'ideale per rilassarsi con vista libera sulla verde. • Tecnica di edificio: pompa di calore con sonde nel suolo e riscaldamento a pavimento, nonché freecooling per temperature piacevoli in estate e in inverno, impianto fotovoltaico sul tetto. • Cucina: cucina moderna con elettrodomestici di alta qualità. • Pavimenti: parquet in quercia oliato naturalmente in tutte le stanze e le camere da letto. • Lavatrice e asciugatrice direttamente nell'appartamento. • Collegamento in fibra ottica in ogni appartamento. • Ascensore: accesso comodo a tutti i piani. • Parcheggio: i posti auto possono essere noleggiati – coperti CHF 180.-/mese, scoperti CHF 100.-/mese. • Locale di stoccaggio: può essere noleggiato su richiesta. Posizione e ambiente: direttamente al confine della città di Zurigo - rurale e tranquillo, ma in pochi minuti a Zurigo. La fermata dell'autobus Tobelhof (linea 751 in direzione Dübendorf/Stettbach e Zurigo) è a 5 minuti a piedi, e il Volg per le esigenze quotidiane è a 11 minuti a piedi.Offerta: • Appartamento 001: affittato • Appartamento 002: affittato • Appartamento 101: 1° piano, 3,5 locali, superficie abitabile: 83 m², loggia coperta: 13 m², cantina: 6 m², affitto netto CHF 3'200.-, spese aggiuntive CHF 200.-, costi totali: CHF 3'400.- • Appartamento 102: 1° piano, 3,5 locali, superficie abitabile: 82 m², loggia coperta: 10,6 m², cantina: 6 m², affitto netto CHF 3'200.-, spese aggiuntive CHF 200.-, costi totali: CHF 3'400.- • Appartamento 201: sottotetto, 3,5 locali, superficie abitabile: 75 m², loggia coperta: 11,2 m², cantina: 6 m², affitto netto CHF 3'400.-, spese aggiuntive CHF 200.-, costi totali: CHF 3'600.- • Appartamento 202: sottotetto, 3,5 locali, superficie abitabile: 76 m², loggia coperta: 8,6 m², cantina: 6 m², affitto netto CHF 3'400.-, spese aggiuntive CHF 200.-, costi totali: CHF 3'600.- Saremmo felici di mostrarvi questi appartamenti speciali durante una visita personale. Ci auguriamo il vostro contatto.

Tempo di percorrenza
-
  • Empty kitchen with modern design, featuring a dark grey cabinet, white walls, and a large window with a sliding door.
  • Empty kitchen with light wood flooring, white cabinets, and large sliding glass doors leading to a balcony.
  • Modern kitchen with white cabinets, dark grey lower cabinets, a central island, and a wine cooler. Features a sleek, minimalist design with a wooden floor and large windows.
  • Modern kitchen with a sleek black oven featuring a reflective surface and a visible steam function label.
  • Modern kitchen with a built-in stainless steel dishwasher, sleek countertop, and bright lighting.
  • Modern bathroom with a white sink, chrome faucet, large mirror with built-in lighting, glass-enclosed shower, and a toilet. The floor is wooden, and the walls are tiled in grey.
  • Modern bathroom with a white sink, bathtub, and toilet. Grey tiles on lower walls, wooden flooring, and sleek fixtures.
  • A modern, sleek white control panel with various icons and symbols mounted on a grey wall, likely for a bathroom or shower system.
  • Empty room with wooden flooring, large sliding glass doors leading to a balcony, and white walls.
  • Empty room with wooden flooring, large sliding glass doors leading to a balcony, white walls, and a single white decorative lamp.
  • Modern hallway with white walls, wooden floor, and a closed white door with silver handle.
  • Modern balcony with tiled floor, glass railing, and a view of the city and surrounding landscape.
  • Balcony with modern glass railing, tiled floor, and scenic view of green hills and trees.
  • Floor plan of a 2-room apartment with a living room, bedroom, kitchen, two bathrooms, and a balcony.
1 / 14
CHF 3550.– Top
3.5 locali95m² superficie
Haldengasse 6, 8135 Langnau am Albis

Schlossrain - Appartamento esclusivo di 3,5 locali nel cuore della natura

Noi affittiamo un bell'appartamento di 3,5 locali nella costruzione Schlossrain nel centro di Langnau am Albis. AppartamentoL'appartamento spazioso dispone di tutte le comodità, come una cucina di alta qualità con elettrodomestici V-Zug (cucina a induzione con estrattore di fumo retrattile, frigorifero per vino, forno e forno a vapore combinato e lavastoviglie), un bagno e una doccia con toilette, due camere da letto spaziose, nonché un soggiorno luminoso e un grande balcone con una vista da sogno sulla campagna circostante. Un altro punto di forza è il parquet di assi di casa di campagna di lusso che attraversa tutto l'appartamento.L'appartamento include una stanza di basement spaziosa e una lavanderia privata con la sua torre di lavaggio.Se necessario, due posti auto nel garage sotterraneo possono essere affittati.PosizioneLangnau am Albis è uno dei quartieri residenziali più popolari dell'area di Zurigo. La posizione nel mezzo della natura e sulla Sihl, una connessione eccellente alla rete di trasporto, nonché la vita semplice in un bel villaggio, garantiscono una alta qualità della vita. L'istruzione dei vostri figli è garantita: il comune copre tutti i livelli dalla scuola materna alla scuola secondaria. Le tre case con un totale di 18 unità abitative "Schlossrain" si trovano in una posizione attraente in collina e sono vicine al centro. Di conseguenza, le spese quotidiane possono essere fatte in pochi minuti (Fonte: www.schlossrain.ch) La città di Zurigo è a solo 20 minuti con i trasporti pubblici o in auto, e il lago di Zurigo può essere facilmente raggiunto in autobus. Se abbiamo suscitato il vostro interesse, non esitate a prendere un appuntamento per una visita con noi.Cordiali salutiSimon BaumannABT Finanzgesellschaft AG

Tempo di percorrenza
-
  • Modern hallway with wooden flooring, white walls, and a closed wooden door on the right side. The hallway features a ceiling light fixture and a small decorative wall panel on the left side.
  • Empty hallway with light wooden flooring, white walls, and modern lighting fixtures. Features a decorative mirror panel on one wall and an arched passageway leading to another area.
  • Modern kitchen with white tiled floor, light wooden cabinets, black countertop, and a window with white curtains.
  • Modern kitchen with light wooden cabinets, white tiled floor, black countertop, and stainless steel sink.
  • Empty hallway with wooden flooring, white walls, and a decorative wall panel on the right side. An open doorway leads to a bright room with large windows and sheer curtains.
  • Empty room with wooden flooring, white walls, large windows with white curtains, and a small hallway visible on the left side.
  • Empty room with wooden flooring, large windows with white curtains, and a modern pendant light fixture. The room has an open doorway leading to a balcony area with outdoor tiles.
  • Empty room with wooden flooring, white walls, and a modern light fixture with multiple shades. A vacuum cleaner is visible in the corner.
  • Balcony with tiled floor, large sliding glass doors, and a broom leaning against the wall. The balcony overlooks neighboring buildings and greenery.
  • Empty hallway with wooden flooring, white walls, large windows, and a glass door leading to another room.
  • Empty hallway with wooden flooring, white walls, and arched doorways leading to other rooms.
  • Empty hallway with wooden flooring, white walls, and multiple doors leading to other rooms.
  • Empty hallway with wooden flooring, two open doors leading to adjacent rooms, and white walls.
  • Empty room with wooden flooring, white walls, and a large window with a view of trees. A ceiling light fixture is visible.
  • Modern bathroom with white tiles, a sink, toilet, mirror, and a stacked washing machine and dryer unit. The floor is dark grey tiled.
  • Modern shower area with grey tiled walls and floor, a handheld showerhead, and a built-in seat.
  • Bathroom with tiled walls and floor, featuring a washing machine and dishwasher unit, a small window with decorative glass, and a toilet paper holder.
  • A narrow hallway with wooden flooring, white walls, and built-in white cabinets on one side. The hallway leads to an open doorway revealing another room with light-colored walls and wooden flooring.
  • Empty hallway with wooden flooring, white walls, and a large glass door leading to a balcony or outdoor area.
  • Modern bathroom with dark tiled floor, white tiled walls, a toilet, two sinks, a large mirror with built-in lighting, and a window with blinds.
  • Bathroom with a bathtub, tiled walls, a window with blinds, and a handrail for support.
  • Empty room with wooden flooring, white walls, large sliding glass doors leading to a balcony, and a ceiling light fixture.
  • Empty room with light-colored walls, wooden flooring, and a large dark wooden wardrobe. No furniture or personal items are present.
  • Empty hallway with wooden flooring, white walls, and a partially open door leading to another room.
  • Floor plan showing a 2-bedroom apartment with living/dining area, kitchen, two bathrooms, entrance, hallway, and balcony.
1 / 25
CHF 2650.– Top
4.5 locali120m² superficie
Johannes-Beugger-Strasse 112, 8408 Winterthur

Appartamento luminoso di 4,5 locali a Wülflingen

Poiché stiamo prendendo un cane nella nostra famiglia, stiamo cercando un nuovo inquilino per il nostro appartamento luminoso e spazioso di 4,5 locali a Winterthur Wülflingen immediatamente. L'appartamento convince con una disposizione di stanze pratica, un'area di vita e di pranzo spaziosa e molta luce naturale. Le grandi finestre e il balcone creano un'atmosfera di vita piacevole. • Affitto netto: CHF 2'250.– / mese • Spese aggiuntive: CHF 400.– / mese L'appartamento offre: • Area di vita e di pranzo spaziosa di circa 30 m² • Tre camere da letto separate • Camera dei genitori con accesso diretto al proprio bagno • Due bagni: uno con vasca da bagno e doppio lavandino, l'altro con doccia, lavandino e water • Cucina separata con molto spazio di stoccaggio, lavastoviglie, forno, microonde e piano cottura a induzione • Balcone spazioso di circa 15 m² • Stanze luminose con grandi finestre • Pavimenti in parquet nelle stanze di vita e nelle camere da letto • Armadi a muro pratici per uno spazio di stoccaggio aggiuntivo • Lavanderia con lavatrice e asciugatrice in uno dei bagni Comfort di vita e disposizione delle stanze Il cuore dell'appartamento è l'area di vita e di pranzo spaziosa. Grazie alle grandi finestre, appare particolarmente luminosa e invitante e offre molto spazio per un paesaggio di vita confortevole e un grande tavolo da pranzo. Le tre camere da letto possono essere utilizzate in modo flessibile come camere da letto, camere dei bambini, camere degli ospiti o uffici a casa. I due bagni offrono un comfort aggiuntivo nella vita quotidiana. L'accesso diretto dalla camera dei genitori al proprio bagno è particolarmente pratico. La cucina separata offre uno spazio di lavoro e di stoccaggio sufficiente e dispone di una finestra con una vista piacevole sul verde. Seminterrato Il seminterrato con una presa di corrente è di circa 10m² Animali Un gatto d'appartamento è autorizzato Parcheggio Parcheggio sotterraneo con accesso sotterraneo al seminterrato e ascensore. CHF 140.– / mese senza stazione di ricarica. CHF 160.– / mese con stazione di ricarica di eponet Visita e disponibilità Per dare a tutte le parti interessate la possibilità di visitare l'appartamento in pace e di porre domande, organizziamo visite in piccoli gruppi di 2-3 parti interessate. Le visite si svolgono su appuntamento. Se siete interessati, vi preghiamo di inviarci un breve messaggio con le seguenti informazioni: • Nome e cognome • Numero di persone che vogliono trasferirsi • Numero di telefono • Data di visita desiderata o disponibilità oraria • Data di trasferimento desiderata • Ciò che è richiesto dal proprietario: un estratto del registro delle procedure attuale, un busta paga attuale e referenze per tutte le persone che vogliono trasferirsi Ci metteremo quindi in contatto con voi per concordare un appuntamento appropriato. Ci auguriamo di potervi mostrare l'appartamento di persona!

Tempo di percorrenza
-
  • Empty room with wooden flooring, large windows, and sliding glass doors leading to a balcony.
  • Bright, open living and dining area with large windows offering a view of the cityscape. Features a wooden dining table with six chairs, a sofa with cushions, a coffee table, and decorative vases.
  • Floor plan of a 6.5-room apartment on the 3rd floor, featuring 5 bedrooms, 2 bathrooms, a kitchen, a living/dining area, a home office/nursery, a storage/laundry area, and 2 balconies.
  • Modern kitchen with light-colored cabinets, a central island, and a sleek sink with a modern faucet. The space features wooden flooring and large windows offering a view of the city.
  • Modern kitchen with light wood flooring, white cabinetry, a central island with a sink and faucet, and large windows offering a view of the cityscape.
  • Empty room with light wooden flooring, white walls, and large windows offering a view of greenery and neighboring buildings.
  • Modern bathroom with marble walls, a sleek sink with wooden cabinet, a toilet, a large mirror with LED lighting, and a glass-enclosed shower area.
  • Modern bathroom with marble walls and floors, featuring a wooden vanity with a sink, a toilet, a bathtub, and a large mirror with built-in lighting.
  • Modern bathroom with a white toilet, white sink with a black faucet, a large round mirror, and a marble backsplash.
  • Empty room with wooden flooring and large window showing a view of neighboring buildings.
  • Modern hallway with wooden flooring, white walls, and built-in wooden cabinetry on one side. Features recessed lighting and multiple doors leading to other rooms.
  • Modern kitchen with a white island, wooden stools, built-in oven, sink, and various decorative items including a vase with flowers, a bottle, and a bowl of fruit.
  • Modern multi-story residential building with large windows and balconies, surrounded by greenery.
1 / 13
CHF 7900.– Top
6.5 locali144m² superficie
Rieterstrasse 102, 8002 Zürich

Erstbezug / First Occupancy | Minergie 6.5-Room Apartment | Zurich-Enge | 144 m²

Grosszügige, luxuriöse Neubauwohnung mit 6.5 zimmer, 3 Nasszellen, 2 Balkonen, direktem Liftzugang und übergrossem Garagenparkplatz.Entdecken Sie modernes Wohnen im begehrten Zürich-Enge (Kreis 2). Diese neu erstellte, Minergie-zertifizierte Wohnung bietet auf ca. 144 m² Wohnfläche einen durchdachten Grundriss, hochwertige Materialien und vielseitige Nutzungsmöglichkeiten – ideal für Familien und Berufstätige.Highlights der Wohnung • Erstbezug – moderner Neubau mit luxuriösem Innenausbau und hochwertigen Materialien • 6.5 Zimmer / ca. 144 m² – heller, grosszügiger und offener Wohn- und Essbereich • Moderne Küche mit Kochinsel und Quooker-Armatur für gefiltertes, sprudelndes und kochend heisses Wasser • 3 Nasszellen – ein Badezimmer mit Badewanne, ein Badezimmer mit Dusche sowie ein separates Gäste-WC • 2 private Balkone (einer davon befindet sich noch in Fertigstellung) • Lift mit direktem Zugang in die Wohnung • Eigene Waschmaschine und Tumbler in einem separaten Hauswirtschafts- und Abstellraum • Übergrosser Tiefgaragenparkplatz mit Elektro-Ladestation verfügbar. (350chf/monat) • Minergie-zertifiziertes Gebäude mit Photovoltaikanlage auf dem Dach Attraktive Lage in Zürich-EngeDie Wohnung befindet sich in der Nähe des Bahnhofs Brunau und bietet eine hervorragende Anbindung an den öffentlichen Verkehr sowie eine gute Erreichbarkeit von Sihlcity, Zürichsee, Rieterpark, Schulen, Einkaufsmöglichkeiten und Restaurants. Geniessen Sie die ruhige Wohnlage nur wenige Minuten vom Stadtzentrum Zürichs entfernt.Interessiert? Wir freuen uns über Ihre Kontaktaufnahme mit Angaben zu Ihrem gewünschten Einzugstermin, der Anzahl einziehender Personen und der geplanten Mietdauer.English version:Brand-new, spacious apartment with 3 bathrooms, 2 balconies, private lift access and oversized parking space included.Discover modern city living in sought-after Zurich-Enge (District 2). This newly completed, Minergie-certified apartment offers approximately 144 m² of thoughtfully designed living space, high-quality finishes and a flexible layout ideal for families and professionals.Apartment Highlights • First occupancy – brand-new, modern construction, luxurious finishes • 6.5 rooms / approx. 144 m², bright, open-plan living and dining area • Modern kitchen with island and Quooker filtered, sparkling, and boiling-hot water • 3 bathrooms – one with a bathtub, one with a shower and a separate guest WC • 2 private balconies (one of which is still being completed) • Lift with direct access into the apartment • Private washer and dryer with dedicated storage space • Oversized garage parking space available with an electric charging station (350chf/month) • Minergie-certified building with rooftop solar panels Prime Zurich-Enge LocationLocated near Brunau station, with excellent transport connections and easy access to Sihlcity, Lake Zurich, Rieterpark, schools, shops and restaurants. Enjoy a peaceful residential setting just minutes from Zurich's city center.Interested? Please contact us with your preferred move-in date, number of occupants and intended rental period.

Tempo di percorrenza
-
  • A multi-story residential building with yellow and white facade, multiple windows, balconies, and a garage entrance.
  • Modern living room with light wooden flooring, large windows, a sectional sofa, coffee table, TV stand, and potted plants.
  • Modern living room with white walls, wooden floor, large windows, grey sectional sofa, coffee table, armchair, floor lamp, screen, and plant.
  • Bright, modern dining area with a white dining table, six grey chairs, pendant lights, a sculpture on a console table, and a grey sofa near large windows.
  • Bright hallway with wooden flooring, white walls, and recessed lighting. Features arched doorways leading to adjacent rooms, with visible furniture in the background.
  • Modern, minimalist bedroom with a grey sofa, a bed with white pillows and a dark blanket, a television on a stand, and a small table with a plant.
  • Modern bedroom with a large bed, nightstand, television, wardrobe, and a potted plant. The room features light wooden flooring and white walls.
  • Modern, well-lit room with a sofa, desk, chair, and potted plants. Features a sleek, contemporary design with large windows and a round ceiling light.
  • Modern, minimalist room with a desk, ergonomic chair, screen, keyboard, mouse, cabinet, shelf, and picture frame on the wall.
  • Modern bathroom with white tiles, glass shower enclosure, black countertop sink, and a toilet.
  • Modern bathroom with white tiles, black floor, large mirror, sink, and glass-enclosed shower area.
  • Modern, minimalist bathroom with white walls, black floor, a sink, toilet, and a large mirror.
  • {"type": "Kitchen", "objects": ["kitchen island", "sink", "faucet", "stools", "oven", "cabinets", "cutting board", "bowl", "cup", "bottle", "cupboard", "cupboard", "cupboard", "cupboard", "cupboard", "cupboard", "cupboard", "cupboard", "cupboard", "cupboa
  • Modern kitchen with black countertops, built-in cabinets, a sink, and a small seating area with chairs.
  • Modern kitchen with dark grey cabinets, black island, built-in appliances, and a sleek design.
  • Modern kitchen with white walls, black countertops, built-in cabinets, and a sink area. Features include a window, a sliding glass door leading to a balcony, and a small seating area with a chair.
  • Floor plan of a 1st-floor apartment with a living room, dining area, kitchen, bedroom, and bathroom.
  • Floor plan of a 2nd-floor apartment with a living room, dining area, kitchen, bedroom, and bathroom.
  • Modern living room with a grey sectional sofa, black coffee table, large flat-screen TV on a white stand, a tall black shelving unit, and a potted plant near the window.
  • Modern living room with a grey sectional sofa, black coffee table, flat-screen TV, dining area with chairs and table, and a potted plant near the TV stand.
  • Modern living and dining area with white walls, wooden floor, grey sofa, coffee table, dining table, and chairs.
  • Bright, modern hallway with white walls, wooden flooring, recessed lighting, and an open doorway leading to a living area with a sofa and artwork.
  • Bright, modern bedroom with wooden flooring, white walls, a large window, a bed with white linens and a dark throw, a television on a white stand, and a small potted plant.
  • Modern bedroom with a grey sofa, nightstand, wardrobe with mirror, and television on a stand. The room features white walls, wooden flooring, and a recessed ceiling light.
  • Modern, minimalist room with a slanted ceiling, white walls, and light wooden flooring. Features a black desk with a computer screen, a white office chair, and a sleek black cabinet with drawers.
  • Modern, minimalist office space with a sleek black and white color scheme, featuring a desk, ergonomic chair, computer setup, and built-in storage units.
  • Modern kitchen with white cabinets, dark countertops, and stainless steel appliances, including a sink, faucet, and oven. The space features large windows and a sleek design.
  • Modern bathroom with two sinks, a large mirror, a toilet, and a shower area with a window. The space features white tiles and black flooring.
  • Modern bathroom with a toilet, shower, sink, mirror, and a private washing machine. The space features white tiled walls, a black tiled floor, and a glass-enclosed shower area.
  • Modern, compact bathroom with white walls, dark tiled floor, a sink, toilet, and a mirror.
  • Top-down floor plan of a rooftop apartment with a living area, bedroom, kitchen, dining area, and two bathrooms.
1 / 31
CHF 4640.– Top
3.5 locali110m² superficie
Böndlerstrasse 32, 8802 Kilchberg

Affitto esclusivo di tre appartamenti dopo ristrutturazione totale nella "Villa zum Mürtschenblick"

Nella Villa "zum Mürtschenblick" (costruita nel 1916) nel quartiere residenziale tranquillo di Böndler, stiamo attualmente creando tre nuovi appartamenti luminosi e eleganti di 3,5 locali. Un solo appartamento per piano fino a 110m2 di superficie con pace e discrezione. Ambienti luminosi con altezze del soffitto fino a 275cm, eleganti cornici del soffitto e vista parziale sul lago. Questa atmosfera di villa di lusso è reinterpretata qui e abbinata all'esclusivo "M&D-Interior Design Label". L'etichetta rappresenta la simbiosi di una villa classica elegante abbinata a un design di vita moderno e funzionale, anche in cucina e bagno. Lasciatevi ispirare dalle immagini e il vostro nuovo appartamento nel paradiso fiscale di Kilchberg potrebbe essere altrettanto elegante. Gli appartamenti non sono affittati arredati. Una connessione in fibra ottica è disponibile, ma non abbiamo un ascensore e quindi non siamo accessibili alle persone con disabilità. I trasporti pubblici sono perfettamente posizionati e possono essere raggiunti a piedi in 5 minuti. Una stanza per ufficio in casa potrebbe essere affittata opzionalmente se necessario.Siamo ancora in piena fase di costruzione e le prime visite saranno possibili alla fine di ottobre, durante la costruzione interna. Il completamento è previsto per dicembre. Vuoi essere uno dei primi a scoprire questo in modo esclusivo? Allora assicurati il tuo appuntamento di visita personale ora esprimendo il tuo interesse scritto a nostro riguardo. Si prega di fornire il nome completo e il luogo di residenza, nonché per quale dei tre appartamenti senza mobili sei interessato. Ti contatteremo quindi direttamente via e-mail e cellulare al momento dato. • Appartamento n. 3: Piano mansardato / 3,5 locali / 98m2, CHF 4'640.--/mese (vista sul lago) • Appartamento n. 2: 2° piano superiore / 3,5 locali / 110m2, CHF 5'290.--/mese (vista laterale sul lago) • Appartamento n. 1: 1° piano superiore / 3,5 locali / 108m2, CHF 5'150.--/mese (vista parziale sul lago) • Ufficio/Studio/Sala di terapia: Piano terra / 30m2, CHF 1'390.--/mese incl. • Garage: CHF 200.--/mese

Tempo di percorrenza
-
  • Modern kitchen with white cabinets, stainless steel appliances, and a central island.
  • Empty room with polished tile flooring, large windows with white curtains, and a modern fireplace in the corner.
  • Empty room with polished tile flooring, white walls, and a modern kitchen area with cabinets and a countertop. Natural light streams in from large windows with white curtains.
  • Modern hallway with a staircase featuring grey concrete steps and a glass railing, adjacent to a small window with blinds.
  • Modern kitchen with white cabinets, black countertop, island, and stainless steel appliances including a range hood and oven. Features large windows and recessed lighting.
  • Modern kitchen with stainless steel appliances, including an open refrigerator and oven, sleek cabinetry, and a window view of the exterior.
  • Open-plan living and kitchen area with a modern fireplace, sleek kitchen island, and large windows with curtains.
  • Empty attic room with slanted wooden ceiling, large windows covered by white curtains, and polished tile flooring.
  • Empty room with white built-in wardrobes, large windows with white curtains, and a tiled floor.
  • Empty hallway with white walls, wooden slanted ceiling, tiled floor, and a door with a silver handle on the left side.
  • Modern hallway with wooden slatted ceiling, grey tiled floor, and glass railing leading to a bright skylight window.
  • Bright, modern bedroom with wooden flooring, a simple wooden bed frame, a nightstand, a large mirror, and large windows with curtains.
  • Empty room with wooden flooring, white walls, built-in shelving, and a skylight window.
  • Modern bathroom with dark grey tiles, white fixtures, and a skylight window. Features a sink, toilet, shower, and a black cabinet.
  • Modern bathroom with a white shower stall, a sink with a mirror, and a tiled floor.
  • Empty room with wooden flooring, white walls, built-in closet, and a small window with blinds.
  • Empty hallway with a white door at the end, dark tiled floor, and a wall-mounted light fixture above the door.
  • Modern bathroom with a toilet, sink, mirror, glass-enclosed shower, and a washing machine.
  • Modern bathroom with white tiled walls, a glass-enclosed shower, and stacked white washing machine and dishwasher units.
  • Balcony with grey tiled floor, metal railing, and view of neighboring houses.
  • Balcony with wooden decking, white walls, large windows, and a view of the roof and neighboring buildings.
  • View from a balcony showing a residential building with multiple windows and balconies, surrounded by greenery and a playground area with swings and a small playhouse.
  • Modern two-story building with white facade, large windows, and a covered entrance with glass doors leading to a staircase inside.
  • Modern two-story white building with multiple windows and a balcony on the upper floor.
  • Empty hallway with tiled floor, white walls, elevator on the left, and a closed door on the right.
  • Modern hallway with carpeted floor, light blue walls, and illuminated ceiling panels. Features a metal handrail and an elevator door in the background.
  • Empty room with wooden shelving units, carpeted floor, and storage boxes in the corner.
  • Empty room with wooden shelving units and a carpeted floor.
  • Underground parking space with a single car parked, marked with yellow lines and numbers, featuring a charging station and a storage cabinet.
  • A well-lit indoor corridor with concrete floors and white brick walls, featuring multiple bicycles mounted on racks along the walls, with helmets and accessories visible.
  • Floor plans of three levels: upper floor, roof floor, and lower floor. Includes rooms such as living/dining room, kitchen, bedrooms, bathrooms, balcony, gallery, office, and storage areas.
1 / 31
CHF 3770.– Top
4.5 locali151m² superficie
Bülstrasse 7, 8934 Knonau

Grosszügige 4.5 Zimmer Maisonette Dachwohnung – 151 m², 2 Balkone & viel Tageslicht

(Scroll down for English)4.5-Zimmer-Maisonette-Dachwohnung | 151 m² | 2 BalkonePer sofort vermieten wir als Eigentümer direkt diese helle, grosszügige Dachwohnung in ruhiger und dennoch zentraler Lage in Knonau. Ursprünglich für die Eigennutzung ausgebaut, überzeugt sie mit einem hochwertigen Ausbaustandard, massgefertigten Einbauten und viel Stauraum.Zwei Balkone (einer davon überdacht) bieten Morgen- und Nachmittagssonne. Die Wohnung erstreckt sich über zwei Etagen:Unten: Offener Wohn-/Essbereich mit Schwedenofen, Küche mit Kochinsel, grosses Schlafzimmer mit Einbauschränken, Bad und Abstellraum.Oben: Grosses Schlafzimmer, kleineres Zimmer mit Einbauschränken (Büro/Kinderzimmer/begehbarer Kleiderschrank) und Bad mit Dampfdusche.Die Wohnung ist frisch gestrichen, WC und Duschwand im unteren Bad wurden ersetzt. Fussbodenheizung und hochwertige V-ZUG Geräte der neuesten Generation: Backofen, CombiSteamer, Geschirrspüler, Kühlschrank sowie eigene Waschmaschine und Trockner. Liftzugang von der Tiefgarage bis zur Wohnungstür. Elektrische Sonnenstoren und Velux-Beschattung, Mückengitter, Einbauschränke, Beleuchtung und Vorhänge inklusive. Privates Kellerabteil, gemeinschaftlicher Veloraum, Gemeinschaftsgarten mit Spielplatz und fünf Besucherparkplätze.Einkaufsmöglichkeiten, Post und Kindergarten sind nur wenige Gehminuten entfernt; Schule und Bahnhof sind zu Fuss erreichbar. Direkte S5-Verbindungen nach Zug und Zürich (Altstetten, Hardbrücke, HB, Stadelhofen); Busverbindungen Richtung Cham und Rotkreuz.Miete: CHF 3'450 netto + CHF 320 NK-Akonto = CHF 3'770/Monat. Zwei Tiefgaragenplätze optional für je CHF 120/Monat; eine E-Ladestation vorhanden (CHF 20/Monat plus Strom, direkt vom Anbieter verrechnet). Ab sofort verfügbar, unbefristetes Mietverhältnis. Kaution: 1,5 Monats-Nettomieten. Haustiere nach Absprache. Nichtraucherwohnung. Besichtigungen nach Vereinbarung. ---- ENGLISHSpacious 4.5-room duplex top-floor apartment | 151 m² | 2 balconiesAvailable immediately, this bright and spacious top-floor apartment in a quiet yet central location in Knonau is rented directly by the owners. Originally finished for owner occupation, it offers high-quality fittings, custom-built cabinetry and plenty of storage.Two balconies (one covered) provide morning and afternoon sun. The apartment spans two floors: Downstairs: Open-plan living/dining area with wood-burning stove, kitchen with island, large bedroom with fitted wardrobes, bathroom and storage room. Upstairs: Large bedroom, smaller room with fitted wardrobes (office/children's room/walk-in wardrobe) and bathroom with steam shower. The apartment has been freshly painted, and the toilet and shower screen in the downstairs bathroom have been replaced. Underfloor heating and high-quality, latest-generation V-ZUG appliances: oven, CombiSteamer, dishwasher, fridge, plus private washing machine and tumble dryer. Lift access from the underground garage directly to the apartment entrance. Electric sun blinds and Velux shading, insect screens, fitted wardrobes, lighting and curtains included. Private cellar, communal bicycle room, shared garden with playground and five visitor parking spaces.Shops, post office and kindergarten are just a few minutes' walk away; school and railway station are within walking distance. Direct S5 connections to Zug and Zürich (Altstetten, Hardbrücke, HB, Stadelhofen); bus connections towards Cham and Rotkreuz.Rent: CHF 3,450 net + CHF 320 ancillary costs on account = CHF 3,770/month. Two optional underground parking spaces at CHF 120/month each; EV charging station available (CHF 20/month plus electricity, billed directly by the provider).Available immediately, open-ended lease. Deposit: 1.5 months' net rent. Pets by agreement. Non-smoking apartment. Viewings by appointment.
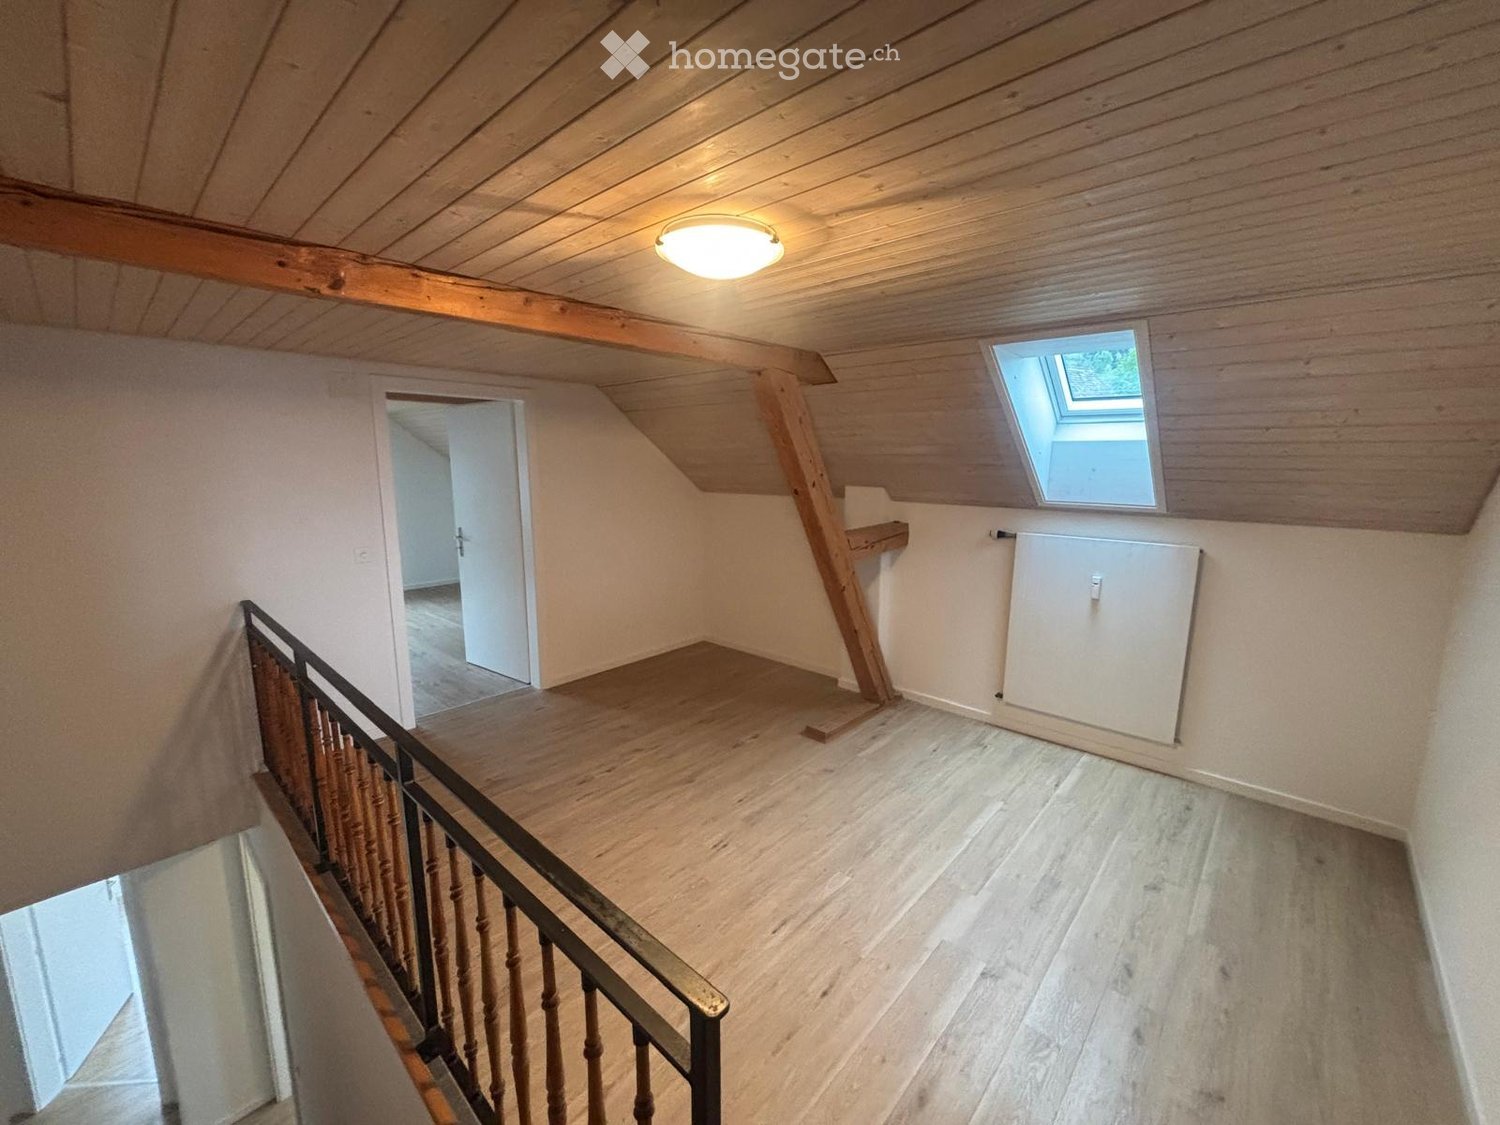
Tempo di percorrenza
-
  • Balcony with metal railing overlooking a cityscape, river, and surrounding buildings under a partly cloudy sky.
  • Modern balcony with large glass sliding doors, tiled floor, metal railing, and scenic city view.
  • Modern balcony with large glass doors, tiled floor, and a view of a town with a church and mountains in the background.
  • Modern kitchen with white cabinets, wooden flooring, and a large sliding glass door leading to a balcony with a scenic view.
  • Empty room with light wooden flooring, white walls, and large glass doors leading to a balcony.
  • Modern bathroom with a white sink, mirror, bathtub, and toilet. Green tiles line the walls and floor, and a window provides natural light.
  • Floor plan of a 2.5-room attic apartment with a bathroom, kitchen, living area, bedroom, and two terraces.
  • A scenic town view with a river, bridge, and surrounding buildings and greenery.
  • Modern multi-story residential building with balconies, rooftop garden, and ground-floor commercial area with a 'COOP' store sign.
  • Map view showing a location marker in Adliswil with surrounding streets and geographical features.
  • A serene outdoor area featuring a calm river surrounded by lush green trees and grass, with a partly cloudy sky overhead.
  • A cable car suspended over a lush green forest, with a scenic view of a city and lake in the background under a partly cloudy sky.
  • A street signpost displaying multiple directional signs, including "Felseneggweg" and "Luftseilbahn Adliswil-Felsenegg LAF" with a left arrow, surrounded by greenery.
1 / 13
CHF 3000.– Top
2.5 locali63m² superficie
Postrasse 1, 8134 Adliswil

Appartamento in mansarda ad Adliswil con una vista splendida sul fiume Sihl

Vita in penthouse ad Adliswil ! Appartamento luminoso con molta privacy e due terrazze spaziose! ☀️Cerchiamo un nuovo inquilino per il nostro bel 2,5 locali penthouse ad Adliswil. L'appartamento combina un ottimo posizionamento con la pace, la natura e una qualità della vita eccezionale.Il punto di forza è le due terrazze spaziose, ciascuna di circa 19 m². Inoltre, l'appartamento offre una veduta mozzafiato sul fiume Sihl, creando un'atmosfera veramente speciale.È un posto dove potete godervi la vita: iniziate la vostra giornata con un caffè sulla terrazza, rilassatevi la sera con una vista sulla verde campagna circostante, o semplicemente godetevi la pace e la natura a portata di mano.Caratteristiche chiave • 2,5 locali • Circa 63 m² di spazio abitativo • Due terrazze, ciascuna di circa 19 m² • Veduta mozzafiato sul fiume Sihl • Quartiere residenziale molto tranquillo e piacevole • Lavatrice e asciugatrice direttamente nell'appartamento • 1 bagno • Cella privata nel seminterrato • Ascensore • Connessione Internet a fibre ottiche • Parcheggio sotterraneo con infrastruttura di base per la ricarica di veicoli elettrici • Posto auto sotterraneo disponibile per un supplemento Posizione centrale, circondata dalla naturaLa posizione è ideale per chi apprezza avere tutto a portata di mano, pur godendosi la pace e la natura.Il fiume Sihl e le aree di svago circostanti sono a pochi passi, offrendo numerose possibilità di passeggiate, sport e relax nella verde campagna.Allo stesso tempo, la stazione ferroviaria, i negozi e altri servizi sono facilmente raggiungibili a piedi. Coop, Migros e altri negozi per le esigenze quotidiane sono nelle vicinanze.La posizione è anche particolarmente attraente per i pendolari. Il treno Sihltalbahn S4 porta alla stazione centrale di Zurigo in circa 16 minuti. Numerose linee di autobus offrono inoltre collegamenti comodi con le comunità e i quartieri circostanti.Adliswil è anche facilmente raggiungibile in auto tramite l'autostrada A3. Zurigo è a circa 15-20 minuti, a seconda del traffico.Una casa con una qualità della vita eccezionaleCiò che rende questo appartamento veramente speciale è la combinazione di pace, natura, bella vista e posizione centrale.Siete a pochi minuti dalla stazione e dai negozi, mentre il fiume Sihl e la natura sono a pochi passi.Le due terrazze spaziose offrono uno spazio abitativo supplementare e fanno di questo appartamento una casa che si apprezza, non solo un posto dove si vive.Disponibile per una visita immediata.Ci avete fatto caso? Speriamo di sentirci presto!

Tempo di percorrenza
-

Proprietà suggerite sulla base dei risultati della tua ricerca