46 results - All listings in Effretikon

New building
1 / 9
CHF 2,840.– Premium
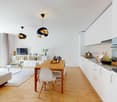
3.5 rooms80m² living space
Burgwiesweg 1, 8307 Effretikon

First-time rental Unique Living - Discover your new feel-good oasis!

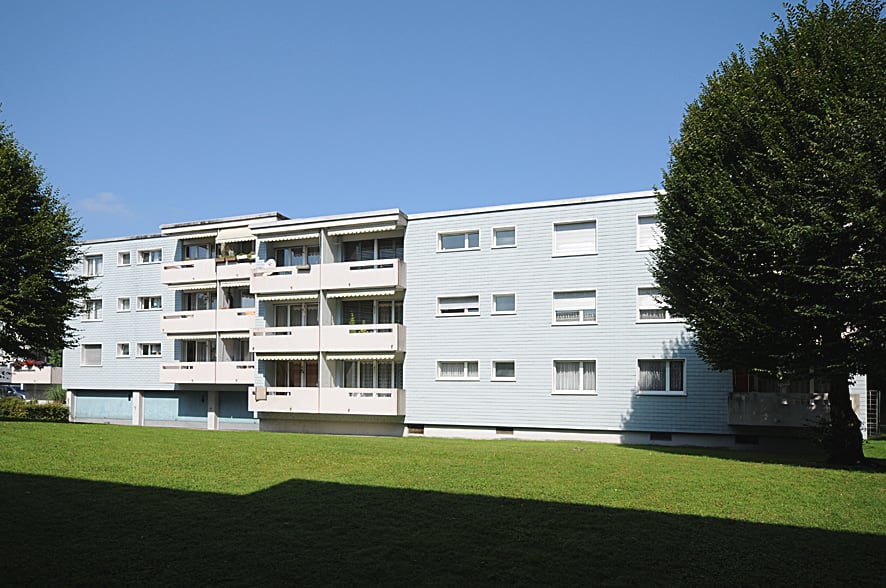
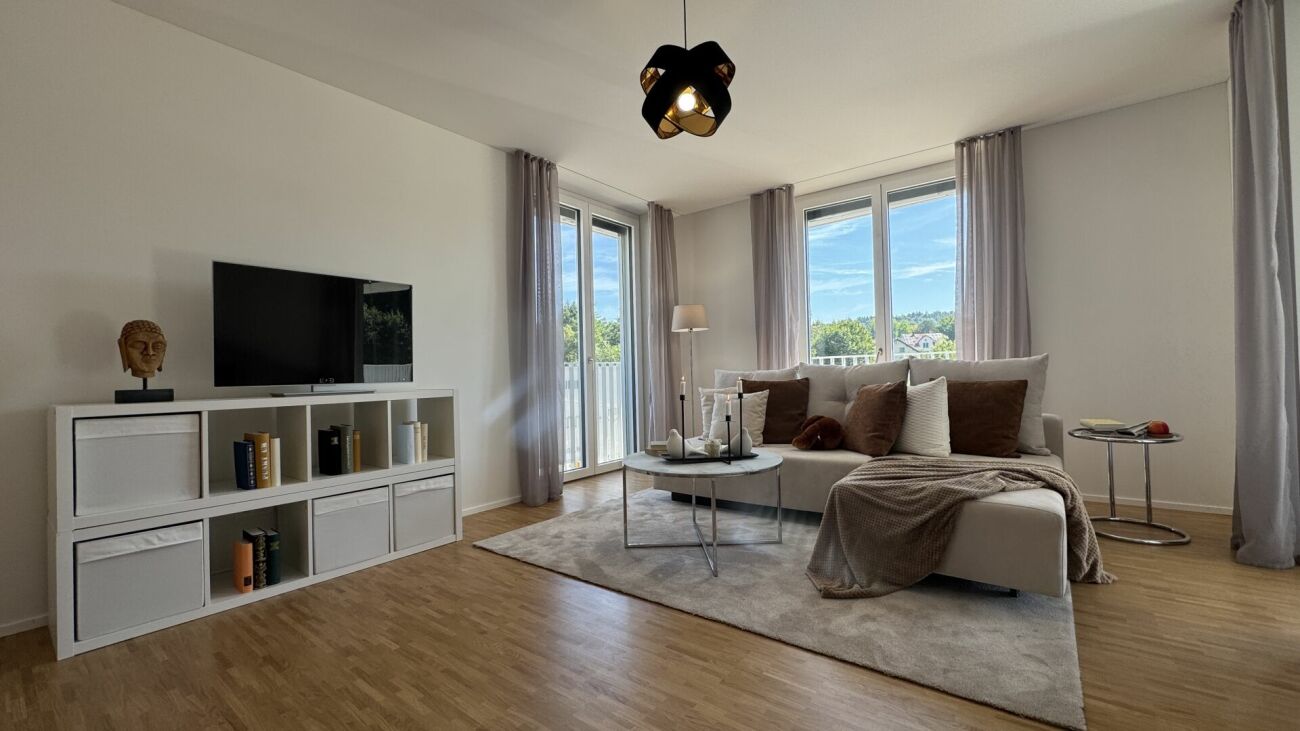
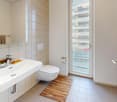
Unique Living - Experience uniqueness - Your home, your life!The bright 3.5-room apartment in the newly emerging development offers plenty of space for stylish furnishings with views of greenery. The practical floor plan with open living and dining area, modern kitchen with high-quality Electrolux appliances, and elegant oak parquet flooring provides comfort and living quality. Additionally, two spacious rooms, a shower/WC, and a practical storage solution are available. Enjoy cozy moments on the east-facing loggia, which invites you to linger together.Further advantages as a Unique Living tenant: • Inhouse KITA: Ideal for families with children - A KITA will be moving into the ground floor at Rütlistrasse 1 in the future. • Ateliers: Rent an additional atelier in the development for a home office, hobby room, or playroom for children. • Community: Two community rooms are available to all tenants in the development for private events. • Mobility concept: If you don't need a parking space, you'll receive a Railcheck worth CHF 200 per year. • Parkanlage Moosburg: Take a stroll directly into nature and enjoy the relaxation outdoors right in front of your doorstep. Benefit from the immediate proximity to schools, various shopping options, playgrounds, and the Effretikon train station, which is only a 3-minute walk away.Find your dream apartment and more information about the project at www.unique-living.ch and apply directly online by clicking on "Registration form".Register for a viewing appointment for the show apartment online via the website as well.For further information, we are at your disposal. We look forward to your contact and application!

Travel time
-
New building
1 / 7
CHF 2,990.– Premium
4.5 rooms96m² living space
Brandrietstrasse 5, 8307 Effretikon

First rental Unique Living - Family happiness starts here!

Unique Living - Experience uniqueness - Your home, your life!The modern 4.5-room apartment in the newly emerging Überbauung offers plenty of space for the whole family. The well-thought-out floor plan with open living and dining area, modern kitchen with high-quality Electrolux appliances, and elegant oak parquet ensures comfort and living quality. Three rooms, two bathrooms, and a practical Reduit solution create space for family everyday life and the necessary retreat. Enjoy cozy moments on the south-facing loggia, which invites you to linger together.Further advantages as a Unique Living tenant: • Inhouse KITA: Ideal for families with children - A KITA will move into the ground floor at Rütlistrasse 1 in the future. • Ateliers: Rent an additional atelier in the Überbauung for a home office, hobby room, or playroom for children. • Community: Two community rooms are available to all tenants in the Überbauung for private events. • Mobility concept: If you don't need a parking space, you'll get a Railcheck worth CHF 200 per year. • Parkanlage Moosburg: Take a walk directly into nature and enjoy the recreation outdoors right in front of your doorstep. Benefit from the immediate proximity to schools, various shopping opportunities, playgrounds, and the Effretikon train station, which is only 3 minutes' walk away. Find your dream apartment and more information about the project at www.unique-living.ch and apply directly online by clicking on "Registration form".Register for a viewing appointment for the model apartment also online via the website. We are happy to provide you with further information. We look forward to your contact and application!

Travel time
-
New building
1 / 8
CHF 3,945.– Premium
5.5 rooms125m² living space
Rütlistrasse 3, 8307 Effretikon

First-time rental Unique Living - Dreamy family apartment with plenty of space and light!

Unique Living - Experience uniqueness - Your home, your life!The spacious 5.5-room apartment in the newly emerging development offers plenty of space for the whole family. The well-thought-out floor plan with open living and dining area, modern kitchen with high-quality Electrolux appliances, and beautiful oak parquet ensures comfort and living quality. Four bedrooms, two bathrooms, and a practical reduction solution create space for family everyday life and the necessary retreat. Enjoy cozy moments on the two loggias, which invite you to linger together.Additional benefits as a Unique Living tenant: • In-house kindergarten: Ideal for families with children - A kindergarten will be moving into the ground floor at Rütlistrasse 1 in the future. • Studios: Rent an additional studio in the development for a home office, hobby room, or playroom for children. • Community: Two community rooms are available to all tenants in the development for private events. • Mobility concept: If you don't need a parking space, you'll receive a Railcheck worth CHF 200 per year. • Mosburg park: Take a walk directly into nature and enjoy outdoor recreation right outside your front door. Benefit from the immediate proximity to schools, various shopping options, playgrounds, and Effretikon train station, which is only a 3-minute walk away.Find your dream apartment and more information about the project at www.unique-living.ch and apply directly online by clicking on "Registration form".Register for a viewing appointment for the model apartment online via the website as well.We are happy to provide further information. We look forward to your contact and application!

Travel time
-
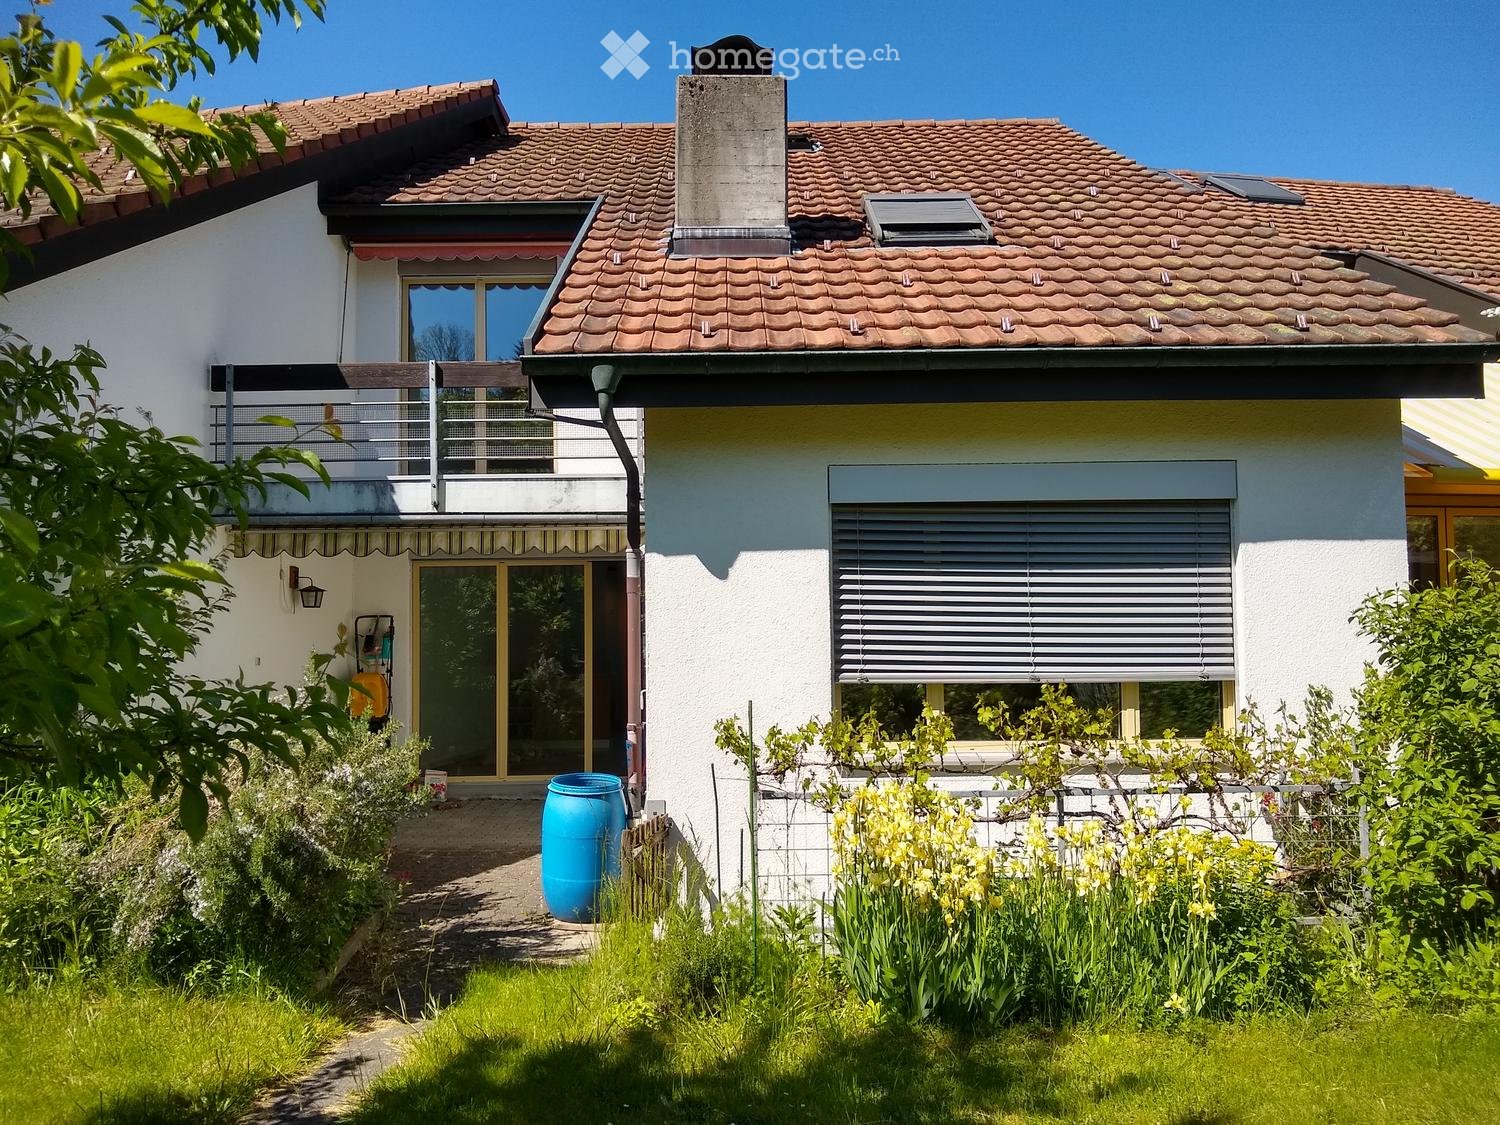
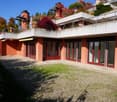
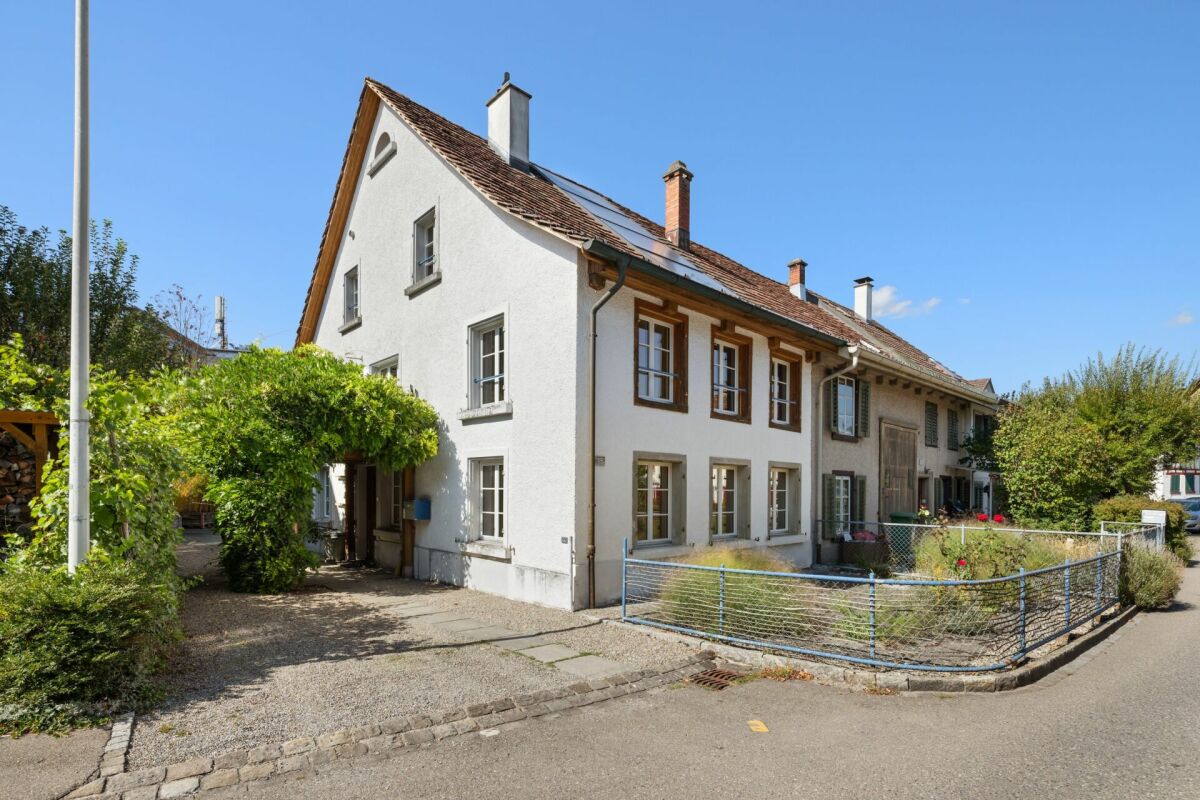
  • Two-story house with a tiled roof, white exterior, balcony, and garden area with plants and a blue barrel.
  • Front garden with colorful flowers, shrubs, and a small white bench near the entrance of a two-story house.
  • Empty room with light wooden flooring, white walls, large sliding glass doors leading to a garden, and a window on the left side.
  • Empty room with light wooden flooring and white walls, featuring a large window with blinds and a door leading to another space.
  • Empty room with wooden flooring, white walls, large glass sliding doors leading to an outdoor area, and a window on the left side.
  • Modern kitchen with white cabinets, stainless steel sink, oven, and stove. Features a large window with a view of greenery outside.
  • Modern kitchen with light blue cabinets, wooden island, sink, and oven. The space features wooden flooring and a view of greenery through a glass door.
  • Empty room with wooden flooring, white walls, large windows with wooden sill, and a hanging light fixture.
  • Empty room with wooden flooring, white walls, large sliding glass door leading to a balcony, and a hanging lamp.
  • Empty room with wooden flooring, white walls, and a large sliding glass door leading to a balcony or outdoor area. A hanging light fixture is visible.
  • Modern bathroom with white tiles, a toilet, a sink with a modern faucet, a shower with a curtain, and a small trash bin.
  • Balcony with a metal railing, wooden beams, and a view of a lush green forest.
  • Empty room with wooden flooring, white walls, and a skylight window. Features a built-in closet and a hanging light fixture.
  • Modern bathroom with a double sink vanity, toilet, bathtub, and a large mirror with built-in storage. The floor features brown tiles, and the walls have a mix of white and brown tiles. A forest-themed shower curtain is visible in the background.
  • A well-lit room with wooden walls and flooring, featuring a desk with two computer monitors, a gaming chair, a bicycle, and a small table with a clock.
1 / 15
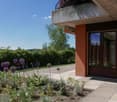
Front garden with colorful flowers, shrubs, and a small white bench near the entrance of a two-story house.
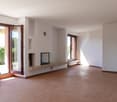
Empty room with light wooden flooring, white walls, large sliding glass doors leading to a garden, and a window on the left side.
Empty room with light wooden flooring and white walls, featuring a large window with blinds and a door leading to another space.
CHF 3,670.– Premium
5.5 rooms125m² living space
Lindenstrasse 82, 8307 Effretikon

Freshly renovated 5.5-room row house with garden in family-friendly settlement

This freshly renovated single-family house in a quiet, family-friendly location offers plenty of space, its own garden with a covered seating area, balcony, garage, and very good connections to schools, leisure activities, shopping opportunities, and the Effretikon train station.In 2021, the house was comprehensively renovated: new oak parquet, kitchen and bathrooms new, flooring, painting work, as well as new appliances. All living rooms and the staircase are covered with beautiful oak parquet.The highlights: • Spacious living area: 125 m² on two floors with 5.5 rooms – ideal for families or couples who appreciate space. • Balcony and garden: A sunny balcony and a well-maintained garden area invite you to relax and enjoy the outdoors. • Garage: Comfortable parking space directly at the house. • Renovated: The house combines the charm of an old building with modern comfort. • Wheelchair accessible: The house is barrier-free. • Pets welcome: Animal lovers are welcome. • Child-friendly: Perfect for families with children. Room layout:The living area of the house is a total of 125m2. Through the entrance door on the ground floor, you enter the entrance hall with staircase and further into a spacious, open living area. This offers 51.5m2 of space for living, eating, and cooking. On the ground floor, there is also one of the two bathrooms with toilet, shower, and sink.The upper floor offers space for three rooms with 15m2, 13m2, and 12m2, as well as the second, larger bathroom with bathtub, toilet, and two sinks. The attic provides plenty of storage space.In the basement of the fully developed house, there is a large, bright room with 17m2 of space facing south with its own outdoor staircase to the garden. The basement offers plenty of space for the hobby room and laundry room.Outdoor area:The entrance to the house is adorned with a small front garden with flowers and a storage area for bicycles, etc. In the south, in front of the living room, lies the covered garden seating area and the garden with lawn, flowers, and shrubs.Location and surroundings:Located in the Lindenwiese settlement, with generous green spaces, village, and playground, the house benefits from plenty of sunshine in the summer. The bus stop Lindenwiese can be reached in just 4 minutes on foot, and the Effretikon train station in about 15 minutes on foot. A Coop is available for daily shopping in 10 minutes on foot. Families appreciate the proximity to the Watt secondary school, which can be reached in 7 minutes on foot. A pharmacy is also nearby.Rent costsThe monthly rent includes CHF 120 for the parking space in the garage and CHF 300 for ancillary costs.This charming row house combines quiet living with good infrastructure and is ideal for families looking for a cozy home with a garden and plenty of space. Secure your new home in Effretikon now!
Travel time
-
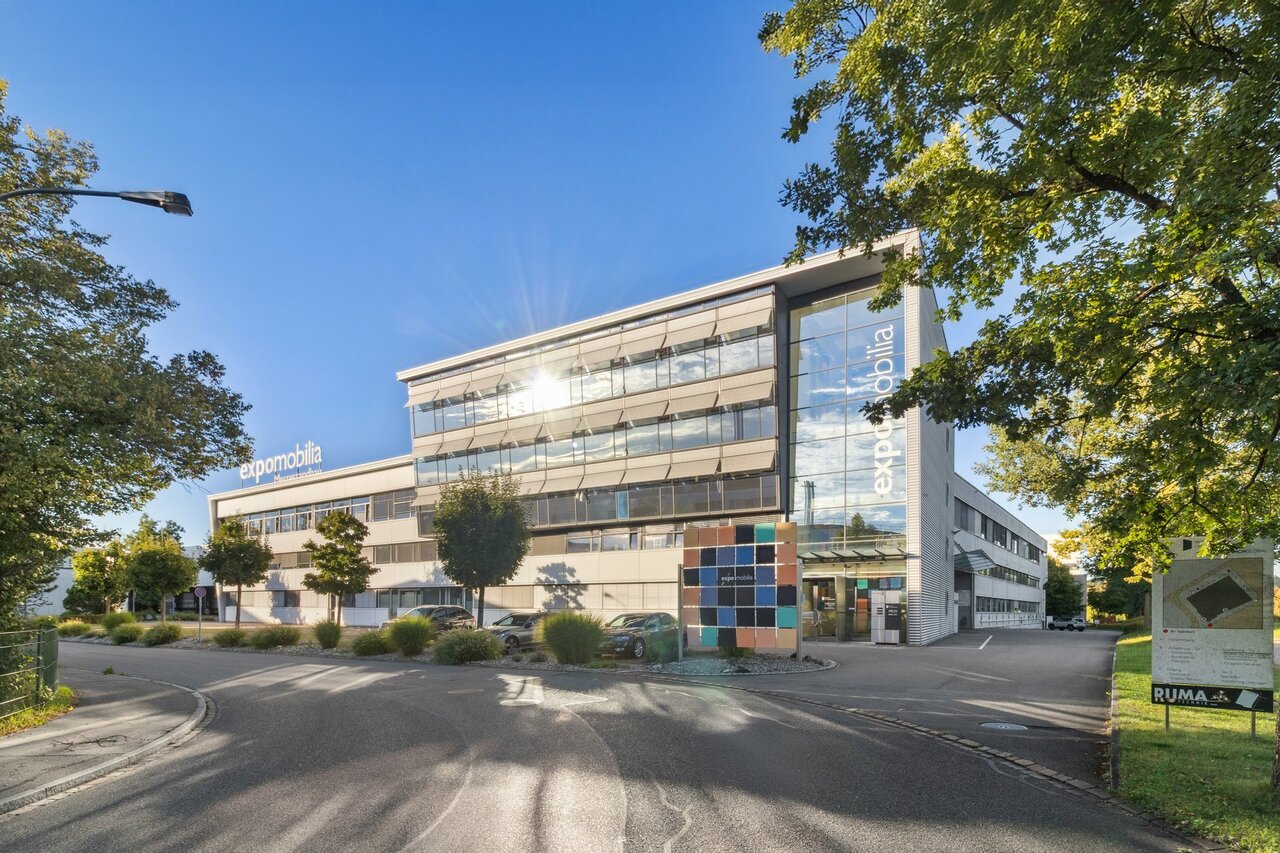
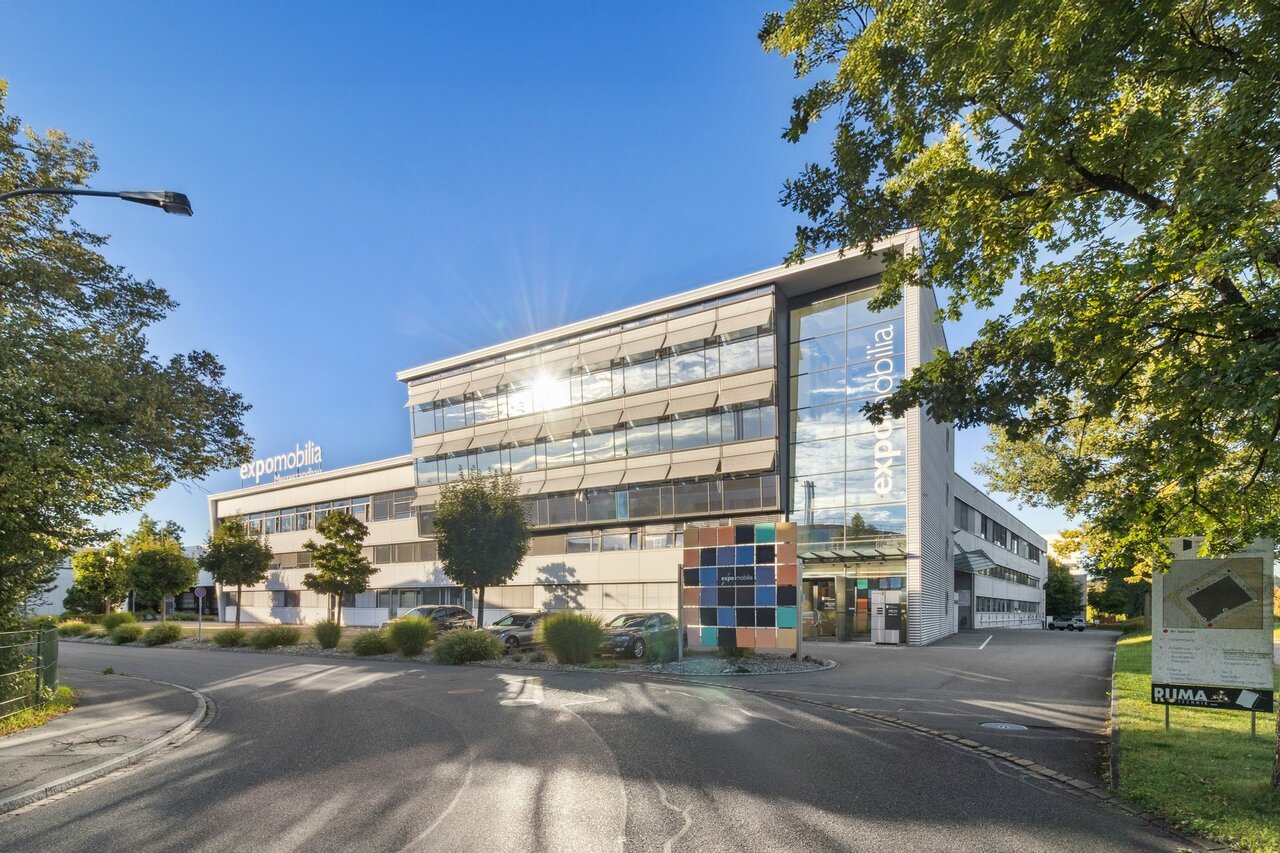
  • modern office building, white exterior, large windows, multiple floors, glass railings, greenery
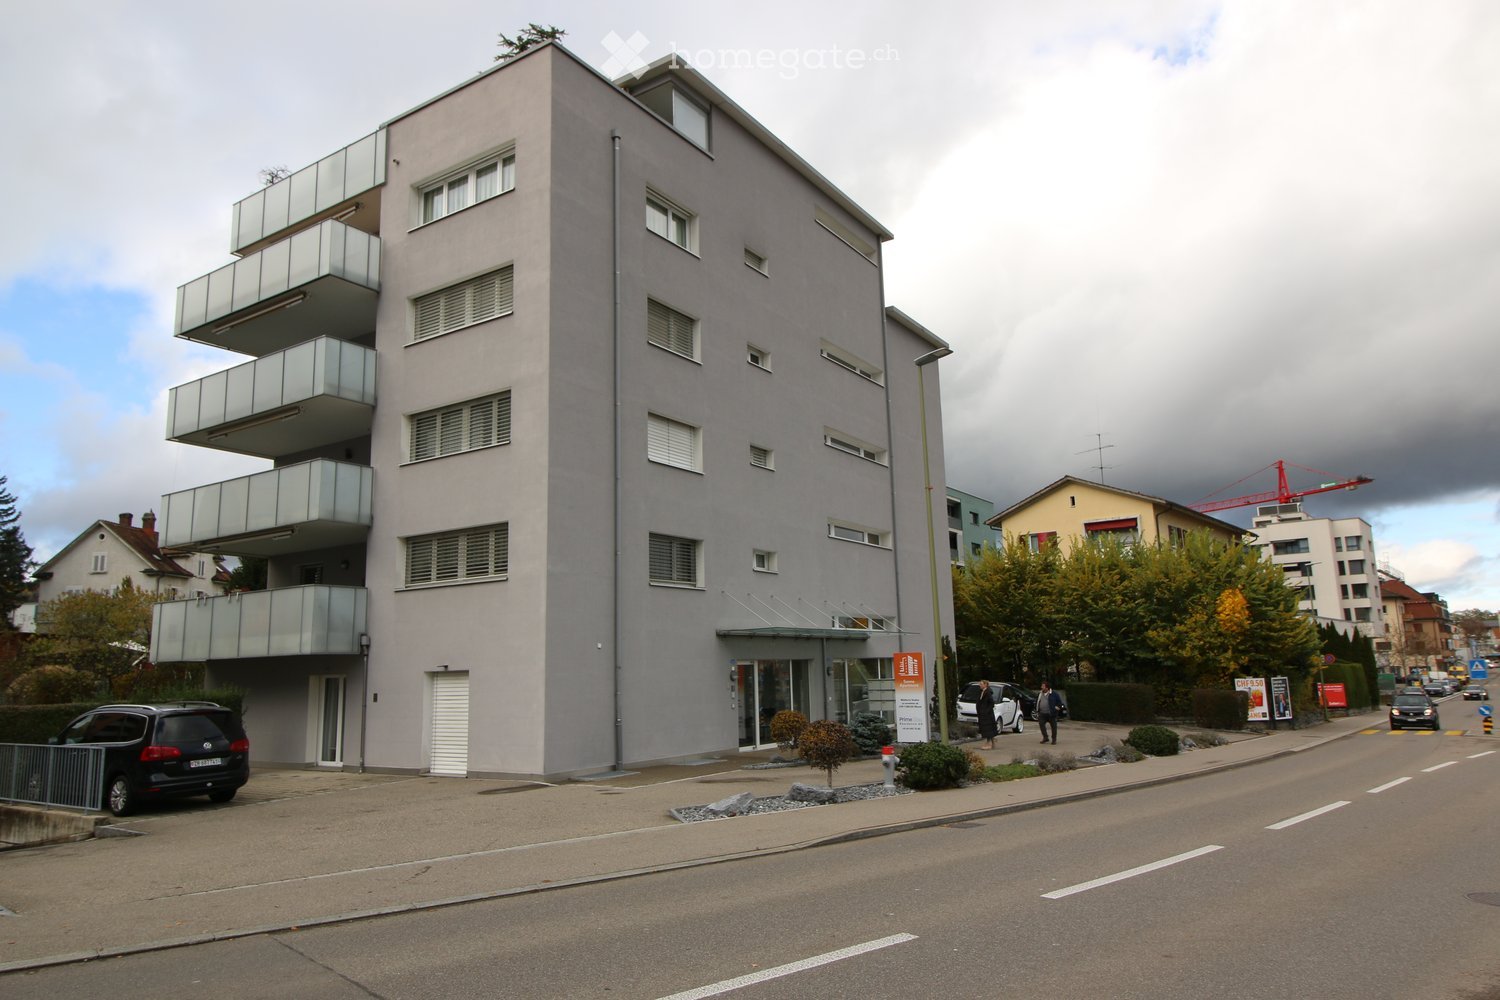
  • 5 story building, grey exterior, large windows, multiple cars parked in front
  • modern office building, white exterior, large windows, balcony on top floor
  • A salon with black leather chairs, a wooden floor, a gray wall, a shelf with bottles, and two paintings on the wall.
  • Interior of a salon with black leather chairs, a white shelf, a black couch, a dartboard, and a black stool.
  • Hair salon with wooden floor, black chairs, mirrors, and a table with flowers
  • modern building, gray exterior, glass windows, entrance with steps, potted plant
  • Living room with gray couches, wooden coffee table, gray armchairs, potted plant, TV, shelves with decorative items, and a white door.
  • Living room with a gray couch, two gray armchairs, a wooden coffee table, a round beige rug, a potted plant on the table, and two potted plants on either side of the couch.
  • white leather reclining chair, wooden screen, black stool, glass windows, gray floor
  • Counter with fridge, shelves, coffee machine, plant, cabinet, trash bin, lamp, picture frame, clock
  • black leather chair, footrest, lamp, desk, yellow bins, window with blinds
  • A room with a gray armchair, a flat screen TV on a stand, a tiger painting on the wall, and a potted plant.

  • Empty room with white walls, gray wooden floor, beige couch, large windows with blinds, and a view of the outside.
  • conference room with a long table, chairs, wooden floor, white walls, ceiling lights, a green partition, a shelf with books, and a banner
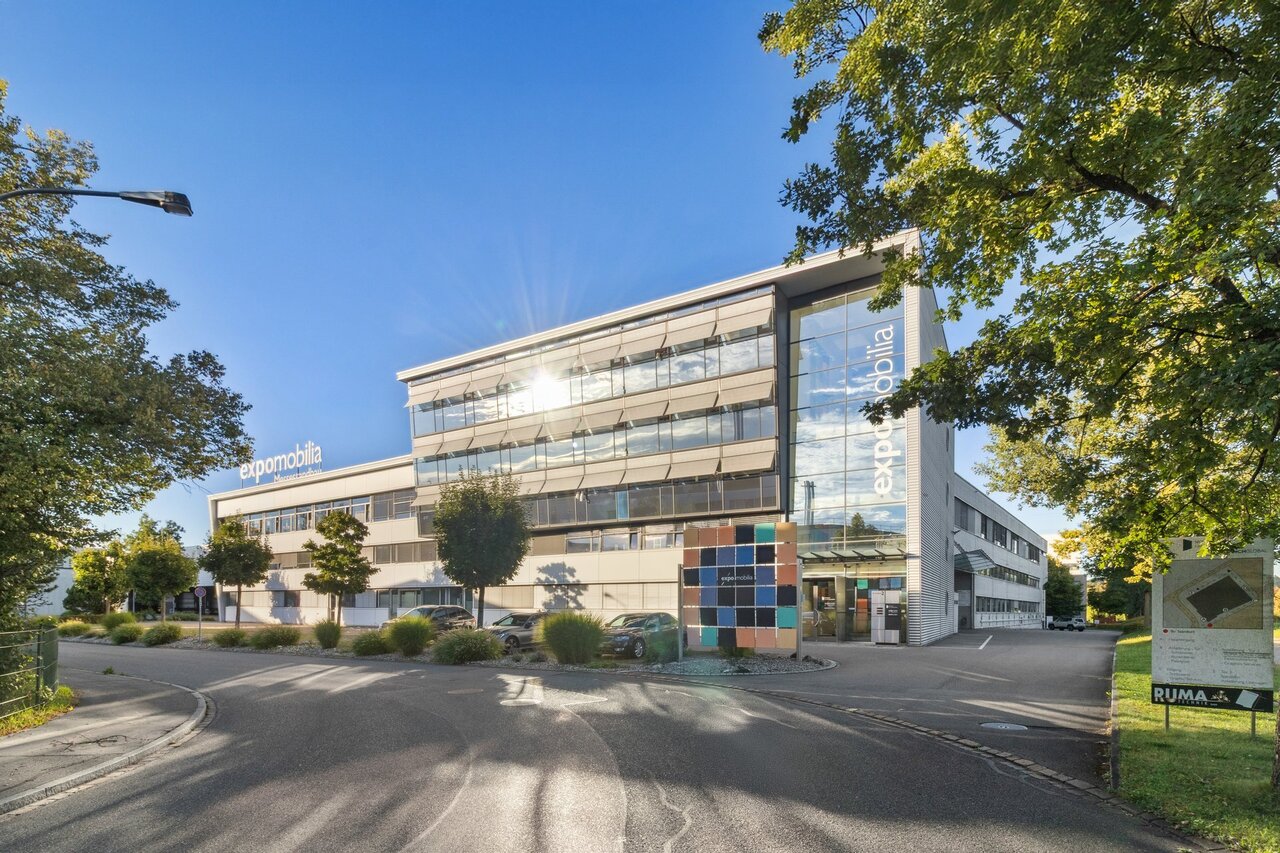
  • modern office building, grey exterior, large windows, multiple floors, parking lot in front
1 / 16
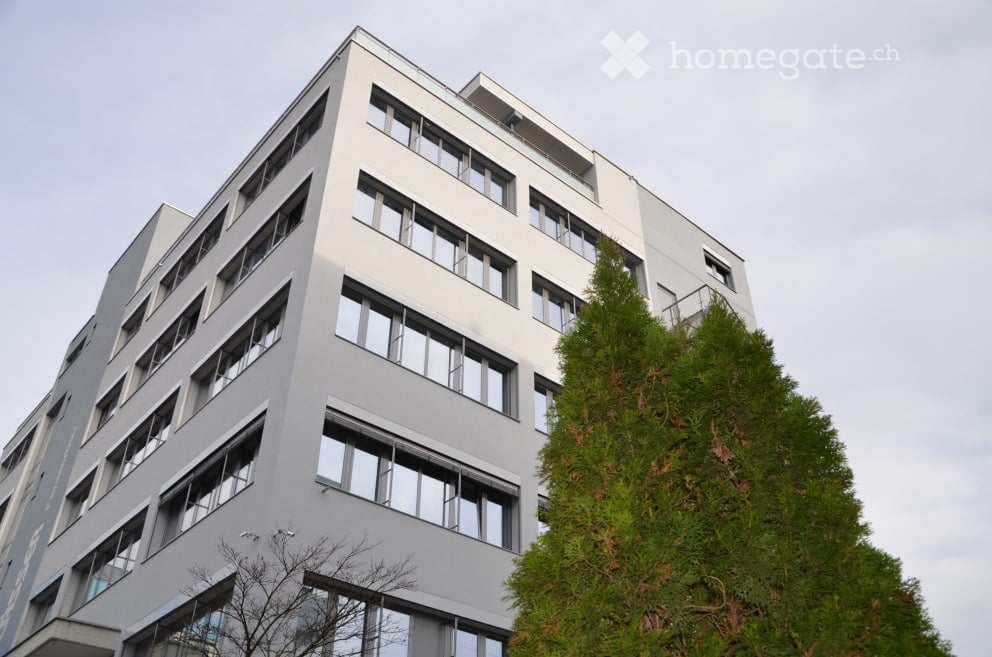
5 story building, grey exterior, large windows, multiple cars parked in front
modern office building, white exterior, large windows, balcony on top floor
A salon with black leather chairs, a wooden floor, a gray wall, a shelf with bottles, and two paintings on the wall.
CHF 1,350.– / monthPremium
72m² floor space
Vogelsangstrasse 17, 8307 Effretikon

2 Commercial/Office/Therapy Rooms: 72 or 90 m2. Therapy/Tattoo/Massage/Cosmetics.

Various commercial rooms, offices, storage rooms in a completely renovated property for rent:Rent available immediately or by arrangement.- approximately 90 m2, Fr. 1'690.--, including water connection (3rd floor, internally divided into 3 rooms. Ideal as treatment rooms) Entrance area and then two integrated treatment rooms/meeting rooms/storage rooms. Including water connection. (completely renovated 2024) Ideal for practice, physio, therapy, cosmetics, massage, tattoo, office, storage, studio, ...- approximately 72m2, Fr. 1'350.--, including water connection (2nd floor, ideal as storage, commercial, office, therapy, craft room...)- approximately 36 m2, Fr. 690.-- rentedeverything including heating and ancillary costs, excluding own electricity costs and own waste.Viewing of all free and upcoming rooms is possible at any time by arrangement.including new passenger lift and goods lift, large ramp with lifting platform.Newly built in 2024. Toilets, electricity, internet, water, sewage are all available.The building dates from 1970 and was comprehensively renovated and expanded with the 5th floor in 2015-2017. The complete new interior design of the 4th floor was carried out in 2023. Renovation of individual rooms took place in 2023-24.Further, smaller commercial rooms or offices available on request.Effretikon is very easily accessible from Winterthur and also from Zurich. The Industrie Vogelsang is only about 5 minutes' walk from Effretikon train station and only about 2 minutes' walk from the post office.Available for occupancy immediately or by arrangement.Viewing is possible at any time.

Travel time
-
New building
1 / 5
CHF 2,200.– Premium
2.5 rooms60m² living space
Rütlistrasse 7, 8307 Effretikon

First rental Unique Living - Your home in a warm neighborhood

Unique Living - Experience uniqueness - Your home, your life!The modern 2.5-room apartment in the newly emerging development offers enough space for stylish furnishings. The flexible floor plan with open living room, modern kitchen with high-quality Electrolux appliances, and elegant oak parquet ensures comfort and living quality. A spacious bedroom, a shower/WC, and a practical storage solution are at your disposal. Enjoy cozy moments on the west-facing loggia, which invites you to linger.Further advantages as a Unique Living tenant: • Inhouse KITA: Ideal for families with children - A KITA will move into the ground floor at Rütlistrasse 1 in the future. • Ateliers: Rent an additional atelier in the development for a home office, hobby room, or playroom for children. • Community: Two community rooms are available to all tenants in the development for private events. • Mobility concept: If you don't need a parking space, you'll receive a Railcheck worth CHF 200 per year. • Mooseburg park: Take a walk directly into nature and enjoy outdoor recreation right in front of your doorstep. Benefit from the immediate proximity to schools, various shopping facilities, playgrounds, and Effretikon train station, which is only a 3-minute walk away.Find your dream apartment and more information about the project at www.unique-living.ch and apply directly online by clicking on "Registration form".Register for a viewing appointment for the model apartment online via the website.We are happy to provide you with further information. We look forward to your contact and application!
Travel time
-
1 / 13
CHF 2,780.– Premium
3 rooms89m² living space
Rikonerstrasse 22, 8307 Effretikon

Commuter Highlight: 3-Room New Building for Rent in Effretikon

Your commute starts five minutes from your front door: Effretikon train station is approximately 417 meters away. From there, you can reach Zurich HB without changing trains in 16 minutes, Zurich Stadelhofen in 13 minutes, and Zurich Oerlikon in 10 minutes. Five S-Bahn lines - S3, S7, S8, S19, and S24 - offer multiple direct connections per hour to Zurich. On weekends, the night network supplements the offer. From your apartment door to the Zurich city center, it's around 25 minutes - planned, without traffic jams, and without searching for a parking space.More living space for everyday life: The 3-room new building apartment on the 1st floor offers 88.8 m² of net living space, a room height of 2.68 m, and a 14.1 m² large balcony. The combination of space, daylight, and outdoor space creates exactly the scope that is welcome after a concentrated working day. Kitchen and dining area form the center of the apartment on 21.4 m². The separate living area with 17.9 m² offers space to unwind, while the two other rooms are 17.1 m² and 15.2 m² in size.The 17.1 m² large room with daylight is particularly suitable as a home office for the days when you don't commute. This keeps the living area free and work can be clearly separated from leisure time in everyday life. The room offer is supplemented by a 7.6 m² large bathroom, an entrance with 8.9 m², and a 1.9 m² large laundry room with an integrated washing tower.New building that works in everyday life: The first rental in the year of construction 2025 offers modern materials and contemporary building technology. Large-format plate floors, a modern kitchen with plenty of storage space, and a bathroom with a floor-level walk-in shower ensure an uncomplicated everyday life. The building is heated with a ground-source heat pump; the heat distribution is via underfloor heating. An elevator from the house entrance facilitates access to the apartment.Location and mobility: In addition to the train station, the A1 Effretikon motorway exit is also approximately 1.2 km away. A parking space in the underground garage can be rented for CHF 150.- per month. Zurich Airport can be reached in 9 minutes with the S24, Winterthur in 7-8 minutes.Rental conditions: Available for immediate occupancy. Net rent CHF 2'580.- plus additional costs of CHF 200.-, gross rent CHF 2'780.-. Keeping dogs is not allowed.Convince yourself of the short distances, the generous floor plan, and the practical living comfort: Arrange a viewing appointment now.

Travel time
-
  • Modern multi-story apartment building with balconies, grey facade, and white-framed windows. Located on a street with parked cars and pedestrians.
  • Underground parking area with concrete pillars, parked cars, and overhead lighting.
  • Cozy bedroom with a double bed, nightstands, and red curtains on the window. The room features wooden flooring and a ceiling light.
  • Cozy hotel room with a single bed, desk, chair, television, small kitchen area with sink and cabinet, and a closet with a mirror.
  • Modern bathroom with white tiles, a toilet, a sink with a mirror, a shower with a curtain, and a small green towel on the floor.
  • The image shows a furnished room with a bed, a small kitchen area with a sink and cabinet, and a window with curtains. The room has wooden flooring and a ceiling light.
  • A long, narrow hallway with beige walls, carpeted floor, and several doors on both sides. A small painting is visible on the left wall, and a sign indicating "Garage" is on the right wall.
  • Modern living room with blue sofas, glass coffee table, potted plants, and bar stools.
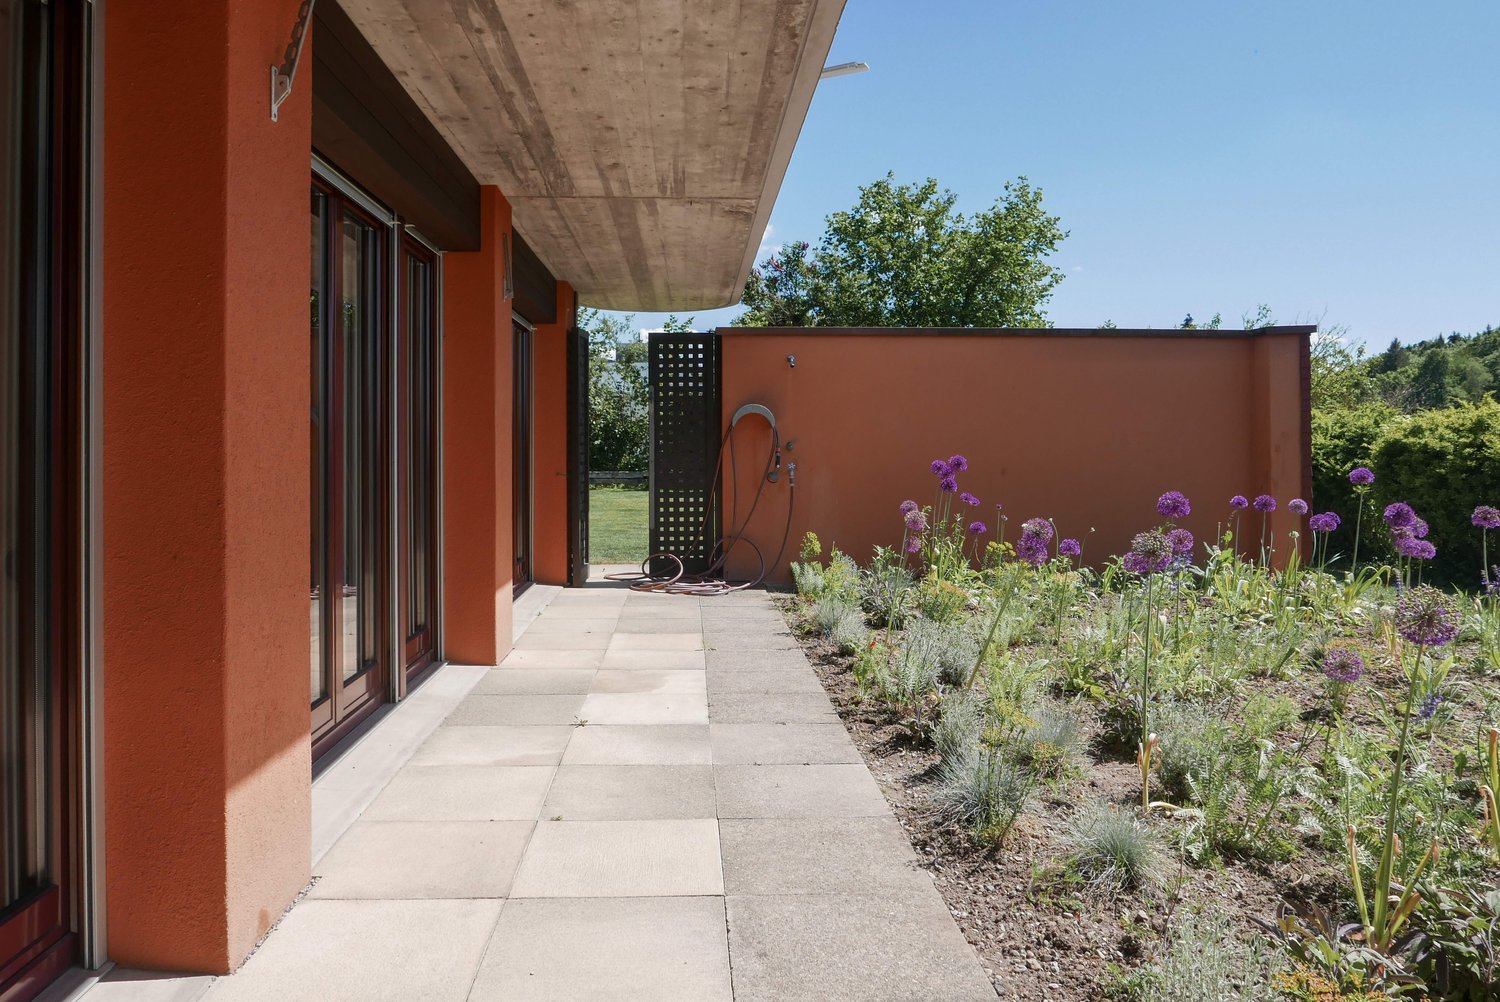
  • Garden area with a small lawn, white flowers, and patio furniture including tables and chairs. The area is enclosed by a modern building with large windows and a glass balcony.
  • Outdoor patio area with a small table and two chairs, surrounded by a modern building with large windows and a black gate.
1 / 10
Price on requestTop
15 rooms320m² living space
Bahnhofstrasse 3a, 8307 Effretikon

Unique operating opportunity – Complete accommodation object for rent in Effretikon

Secure the rare opportunity to take over a fully prepared accommodation object as a complete package in an attractive location.The property includes 15 furnished studios with an area of at least 17 m² and is ideal for a professional concept in the area of Serviced Apartments / Business Housing / Short-term accommodation.The object at a glance • 15 fully furnished studios approx. 17 m² • 6 underground parking spaces • 4 outdoor parking spaces • Common rooms on the ground floor and laundry room in the basement • Ideal for business travelers, weekly commuters, fitters, project staff or temporary housing solutions • Efficient operating size with attractive scaling potential Attractive operator perspectiveThis object offers an excellent basis for operators who are active in the growing market of temporary living and accommodation solutions or want to expand their portfolio.Due to the compact structure of the studios, it is possible to: • achieve high occupancy rates • establish standardized processes • organize cleaning, check-in and administration efficiently • generate attractive returns Particularly suitable for concepts like: • Serviced Apartments • Business Living • Fitter accommodation in the upscale segment • Long-Stay / Mid-Stay offers Important note on operationThe studios are intended for temporary stays. Registration with the municipality as a place of residence is not possible.The object is therefore ideally suited for operators with a focus on: • weekly stays • project-related accommodation • short- to medium-term rental • flexible living concepts without establishing a place of residence Your chanceTake over an object with a clear usage concept and develop it into a successful accommodation model with sustainable returns.We are looking for a committed operator with vision, professionalism and a passion for hospitality.If you are interested, we look forward to your contact and the presentation of your business concept.Location and surroundings:The apartment is located in the center of Effretikon (8307) and offers an excellent connection to public transport as well as all important everyday facilities: • Bus stop Lindenwiese: Only 4 minutes' walk away – fast and convenient connection. • Effretikon train station: Can be reached in 1-2 minutes' walk – ideal for commuters. • Coop supermarket: Can be reached in 10 minutes' walk for daily shopping.

Travel time
-
1 / 8
  • Parking space
  • Balcony / Terrace
  • Garage
CHF 895,000.– Top
3.5 rooms101m² living space
8307 Effretikon

CHARMING HOME WITH CHARACTER AND A SWEDISH STOVE

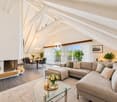
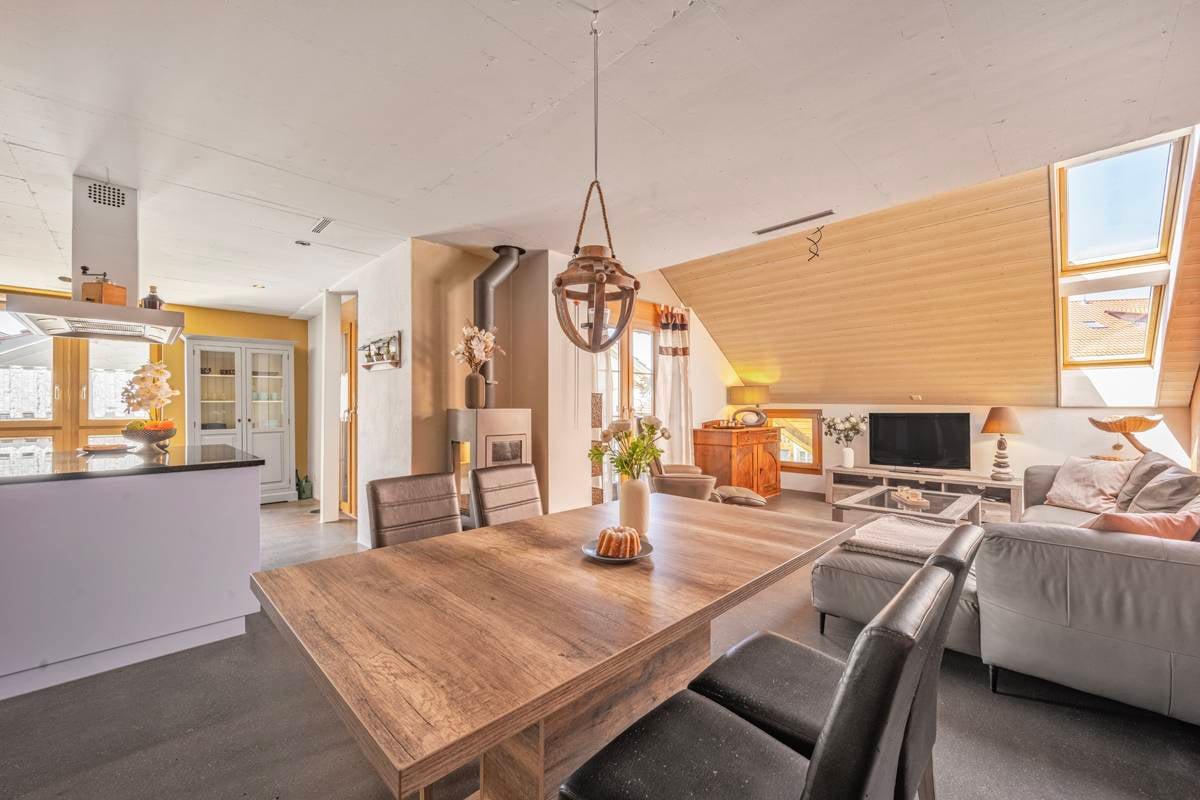
In Effretikon, a well-connected town in the Pfäffikon district in the canton Zurich, is this stylish 3.5-room apartment in a building that was formerly used for agricultural purposes, which was 2005. The apartment combines the charm of a farmhouse with modern living comfort and a well-thought-out floor plan.With approximately 101 m² of living space, the apartment features an open, bright living and dining area with a cozy Swedish stove, which creates a pleasant atmosphere especially during the cooler months. Direct access to the covered balcony extends the living space outward and creates a sheltered place to relax. The spacious, open kitchen with a cooking island offers plenty of storage space and blends harmoniously into the living area.The wet areas are in very good condition and were renovated in 2018. They include a bathroom with a shower and toilet, as well as a separate guest restroom. Practical ancillary rooms such as an attic, a laundry room within the apartment, as well as a basement in the adjacent building, offer additional storage space and convenience in everyday life.Optionally, a garage unit with an additional attic space as well as anoutdoor parking space. A special apartment for anyone who appreciates stylish living with character, modern amenities, and good transportation connections in the Zurich Oberland.In Effretikon, a well-connected town in the Pfäffikon district in the canton Zurich, is this stylish 3.5-room apartment in a building that was formerly used for agricultural purposes, which was 2005. The apartment combines the charm of a farmhouse with modern living comfort and a well-thought-out floor plan.With approximately 101 m² of living space, the apartment features an open, bright living and dining area with a cozy Swedish stove, which creates a pleasant atmosphere especially during the coolermonths. Direct access to the covered balcony extends the living space outward and creates a sheltered spot to relax. The spacious, open kitchen with a cooking island offers plenty of storage space and blends harmoniously into the living area.The wet areas are in very well-maintained condition and were renovated in 2018. They include a bathroom with a shower and toilet as well as a separate guest restroom. Practical ancillary rooms such as an attic, a laundry room within the apartment, as well as a basement in the adjacent building, offer additional storage space and convenience in everyday life.Optionally, a garage unit with an additional attic space as well as anoutdoor parking space. A special apartment for anyone who appreciates stylish living with character, modern amenities, and good transportation connections in the Zurich Oberland.Interested? For more information, photos, a virtual tour, and viewing options, visit: propertyowner.ch/de/real-estate/25-11850 As a member of the Swiss Landowners’ Association, you’ll benefit from a free real estate appraisal and gain access to exclusive listings on propertyowner.ch before they’re made public.

  • Parking space
  • Balcony / Terrace
  • Garage
Lukas Speck

Lukas Speck

1 / 12
Lukas Speck

Lukas Speck

  • Garage
CHF 2,050,000.–
6.5 rooms190m² living space
Effretikon, 8307 Effretikon

Exceptional 6.5-room semi-detached house

This high-class 6.5-room semi-detached house is located in a privileged, quiet position directly on the building zone border. Thanks to this positioning, you benefit from wonderful proximity to nature and fantastic, all-day sunshine. The property was built in high-quality construction with a proven two-shell masonry. The heart of the house is the bright living/dining area, which radiates a particularly cozy atmosphere thanks to a stylish chimney. Large window fronts offer direct access to the idyllic outdoor area, which guarantees a lot of privacy for relaxed hours outdoors. The semi-open kitchen is harmoniously connected and convinces with a lot of storage space. A special highlight is the in-house elevator, which connects all floors barrier-free and wheelchair-accessible. The upper floors offer spacious bedrooms, with the main bedroom delighting with the luxury of an en-suite bathroom. In total, three modern wet cells are ideally distributed throughout the house. Practically, the functional laundry room with an efficient air dryer is also located on the middle floor, which massively shortens the daily routes. The basement houses the technical room with the sustainable ground probe heating and the spacious double garage, which allows for comfortable, direct access to the living house in any weather. Have we sparked your interest? Request the detailed sales documentation today or arrange your personal viewing appointment directly. We look forward to your call or message!Exact address available after registration on neho.ch.INTERESTED IN A VIEWING? PLEASE REGISTER: https://neho.ch/b/8307-26-2

  • Garage
1 / 10
CHF 170.– / m²/ year
3,933m² floor space
Im Langhag 2, 8307 Effretikon

Representative property for commercial, logistics, and office use

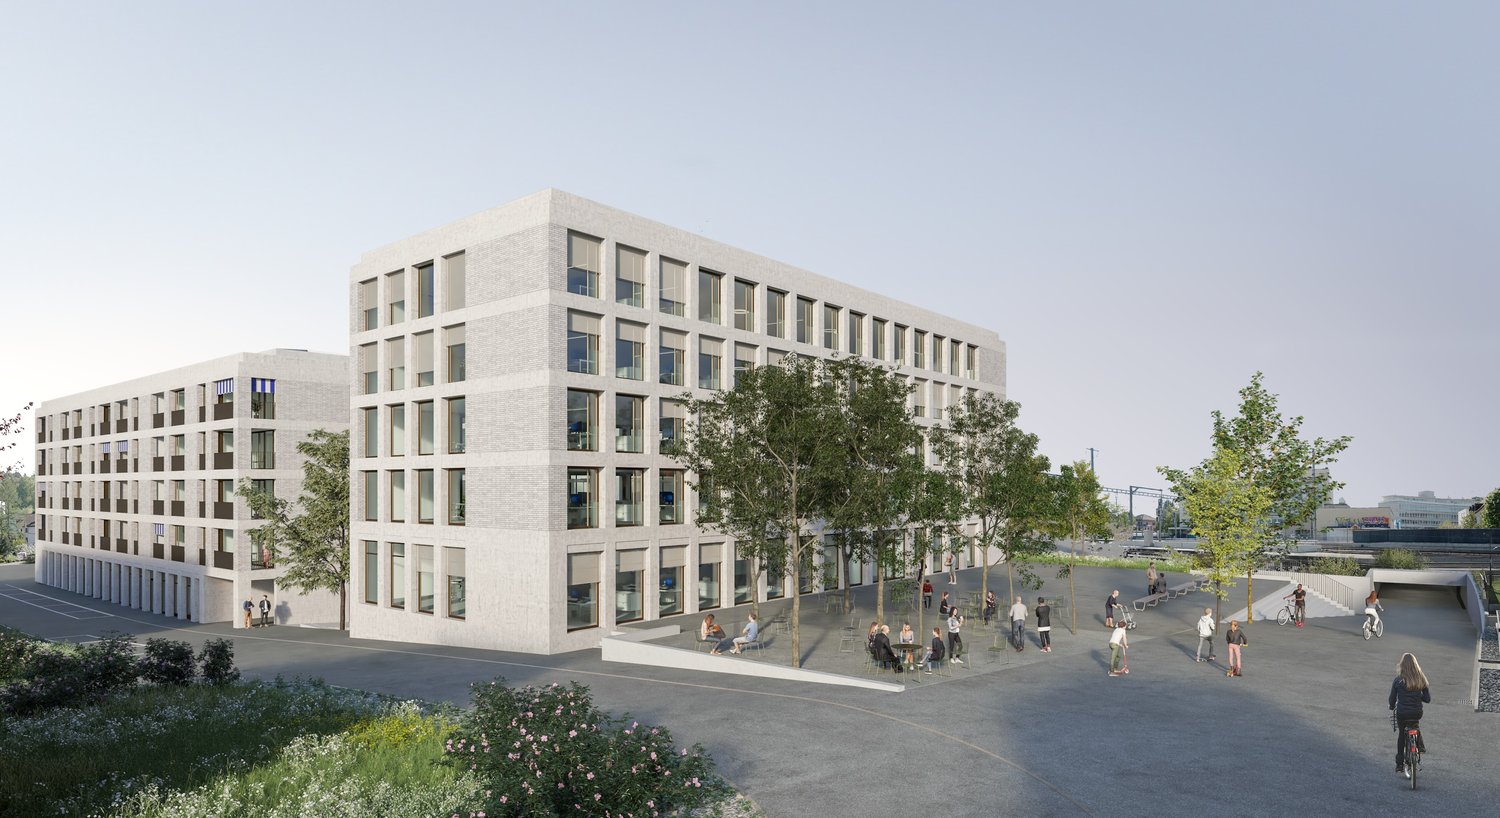
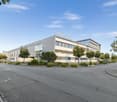
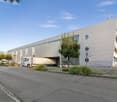
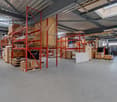
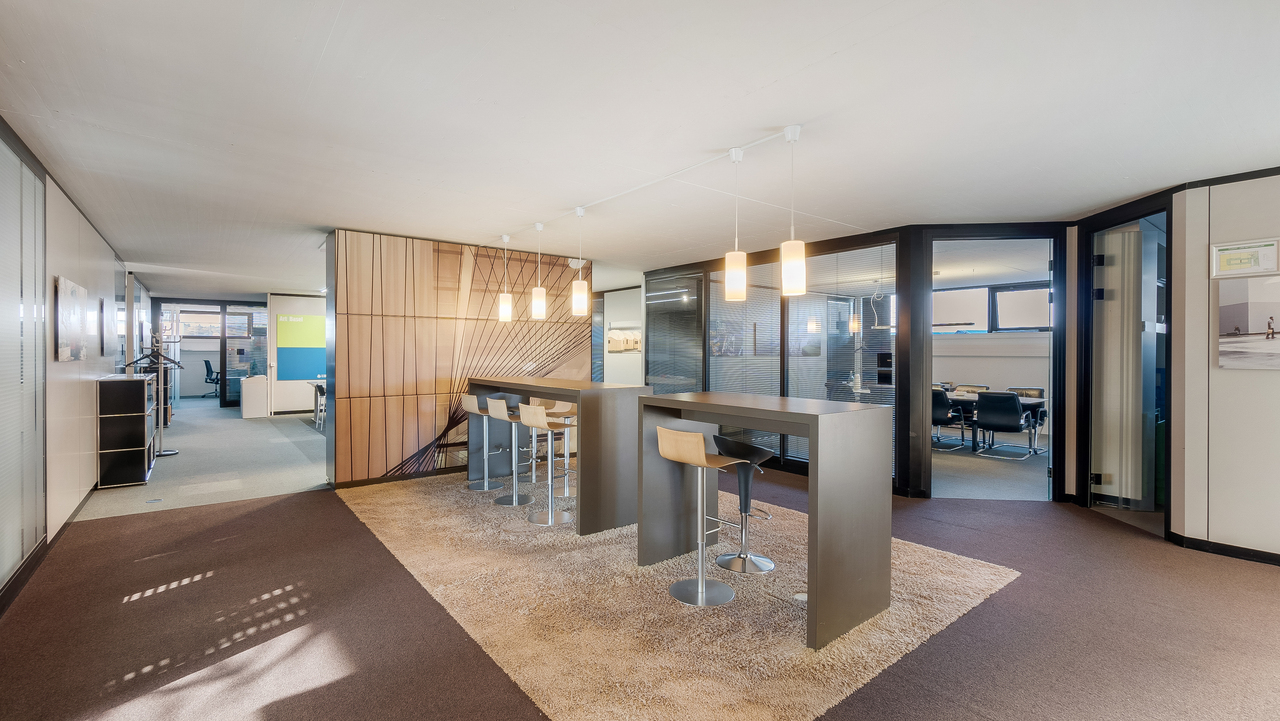
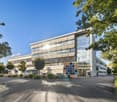
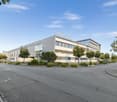
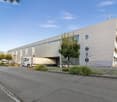
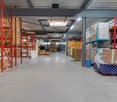
The representative commercial property offers optimal conditions for logistics, storage, and production, and combines these with modern office spaces and a spacious rooftop terrace with a view of the surrounding area. Visit us at REPRESENTATIVE COMMERCIAL PROPERTY FOR COMPANIES WITH A LONG-TERM VIEW | Procimmo.Highlights • 8,000 m² of logistics, storage, and production space. Partial areas from 1,000 m² possible on the 1st floor. • 3,000 m² of modern office space, partial areas from approximately 300 m² possible on the 2nd and 3rd floors. The office on the 3rd floor has a rooftop terrace. • Available from January 2027 • Cafeteria, break room, recreational area directly in front of the property • 111 parking spaces • Turning area for trucks Optimal access • Access to highway A1 (Zurich/St. Gallen) in 2 minutes • Bus stop Langhag in 3 minutes • Effretikon train station in 15 minutes High functionality • Ground-level access also possible with trucks (gate height approximately 4 m) • 3 loading ramps with lifting platforms on the back of the building • 2 freight elevators (load capacity 5 t each) • 2 passenger elevators (office tract) • Room heights: ground floor 5.9 m, upper floor 4.09 m • Floor load: ground floor 1,500 kg/m², upper floor 750 kg/m² We would be happy to show you the facilities on site. We look forward to your contact.The listed impressions (visualizations and photos) are protected by copyright and may not be used by third parties. All information is subject to change.

Travel time
-
1 / 10
CHF 155.– / m²
3,000m² floor space
Im Langhag 2, 8307 Effretikon

Your new business hub directly on the A1

The representative commercial property offers optimal conditions for logistics, storage, and production, and combines these with modern office spaces and a spacious rooftop terrace with a view of the greenery.Highlights • 8,000 m² of logistics, storage, and production space. Partial areas from 1,000 m² possible on the 1st floor. • 3,000 m² of modern office space, partial areas from approx. 300 m² possible on the 2nd and 3rd floors. The office on the 3rd floor has a rooftop terrace. • Available from January 2027 • Cafeteria, break room, recreation area directly in front of the property • 111 parking spaces • Turning space for trucks Optimal access • Access to the A1 highway (Zurich/St. Gallen) in 2 minutes • Langhag bus stop in 3 minutes • Effretikon train station in 15 minutes High functionality • Ground-level access also possible with trucks (gate height approx. 4 m) • 3 delivery ramps with lifting platform on the back of the building • 2 freight elevators (load capacity 5 t each) • 2 passenger elevators (office tract) • Room heights: ground floor 5.9 m, upper floor 4.09 m • Floor load: ground floor 1,500 kg/m², upper floor 750 kg/m² We would be happy to show you the facilities on site. We look forward to your contact.The listed impressions (visualizations and photos) are protected by copyright and may not be used by third parties. All information is subject to change.

Travel time
-

Suggested properties for you based on search results