46 results - All listings in Effretikon

New building
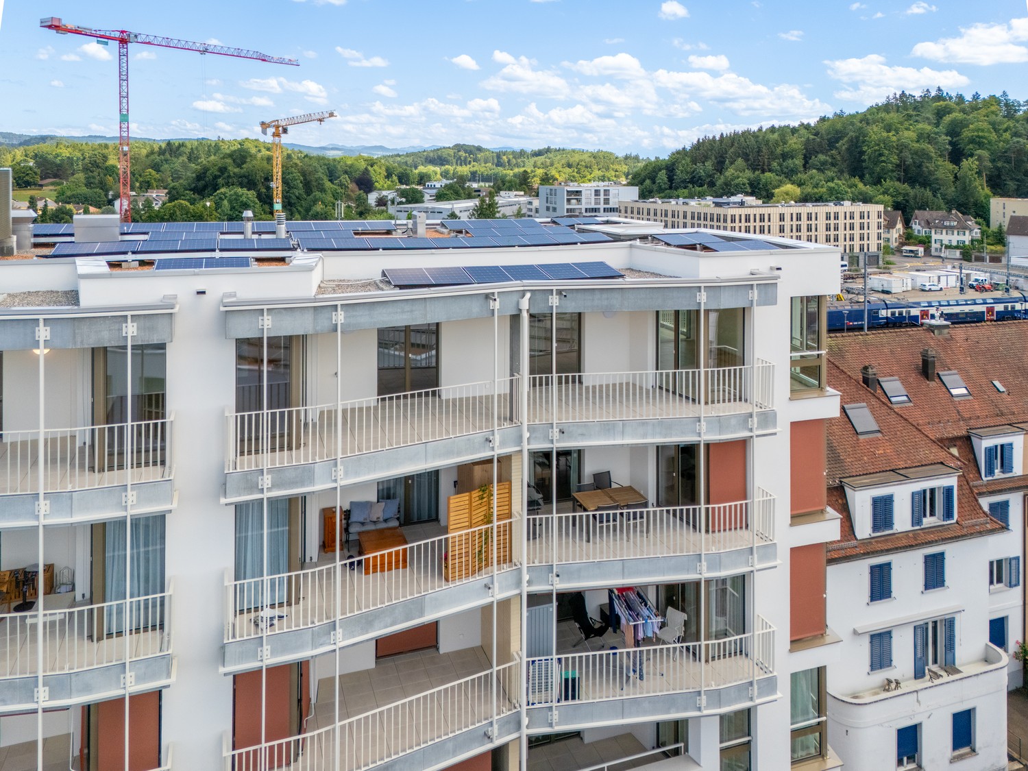
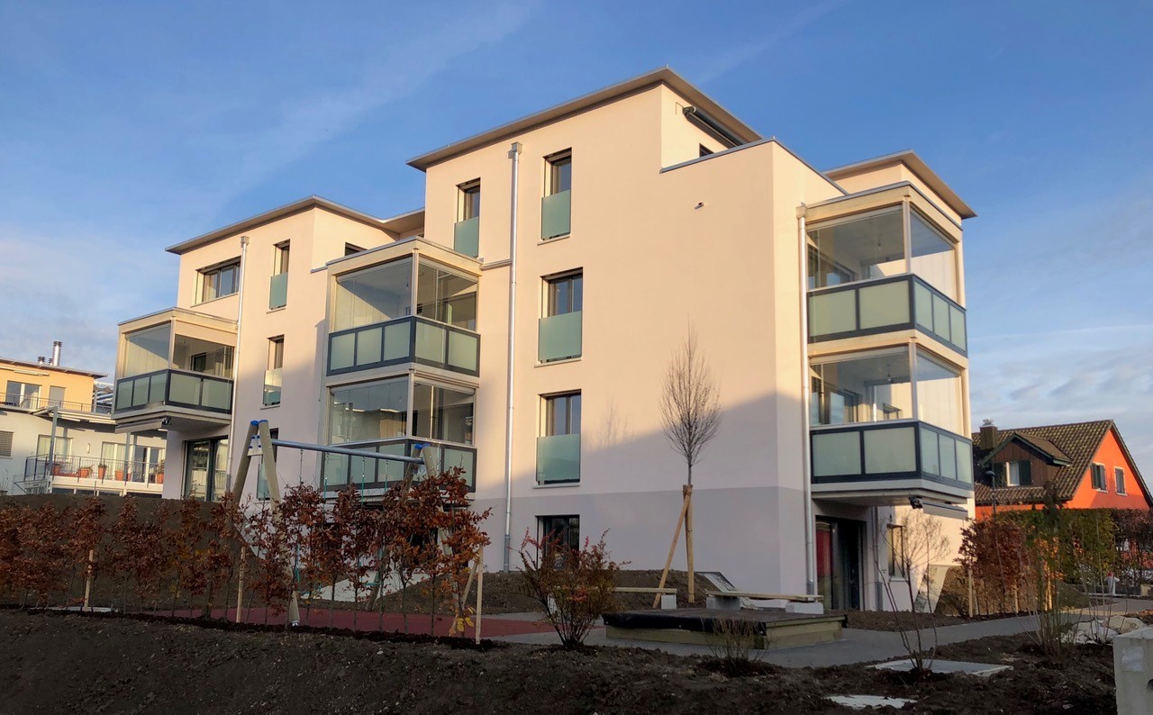
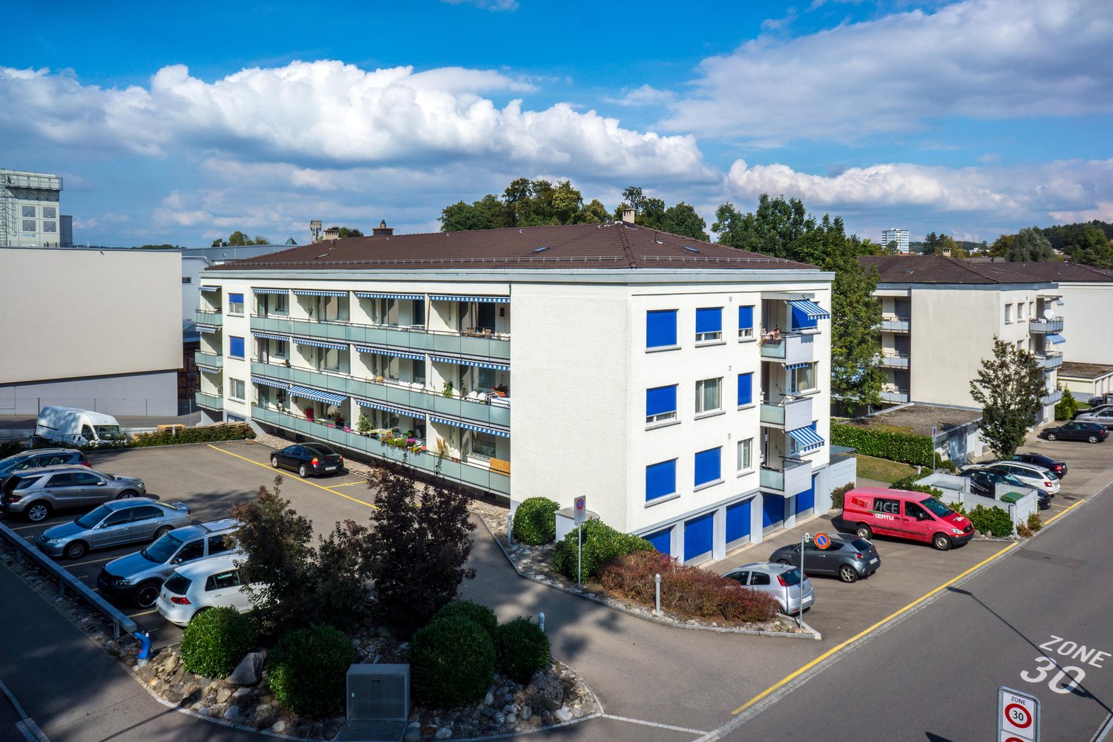
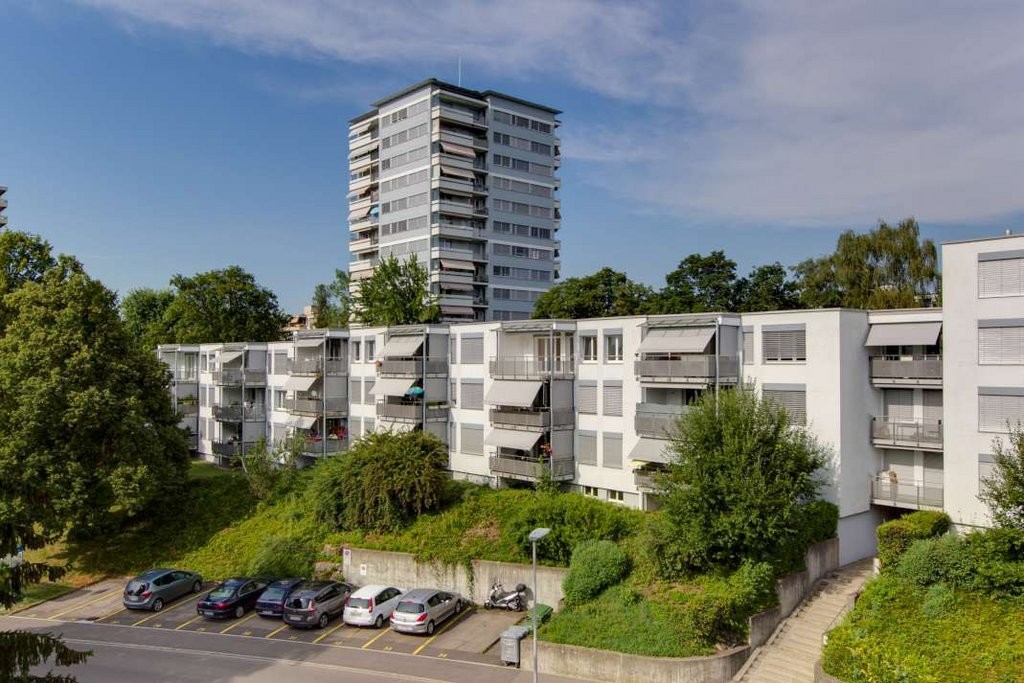
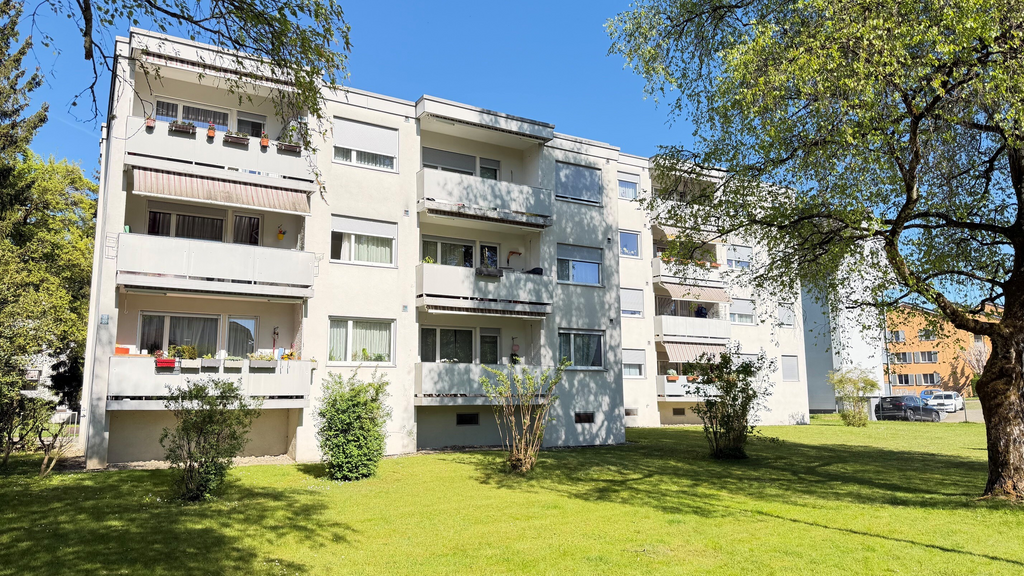
  • 3 story house, balconies, windows, stairs, lawn
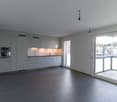
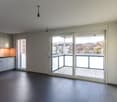
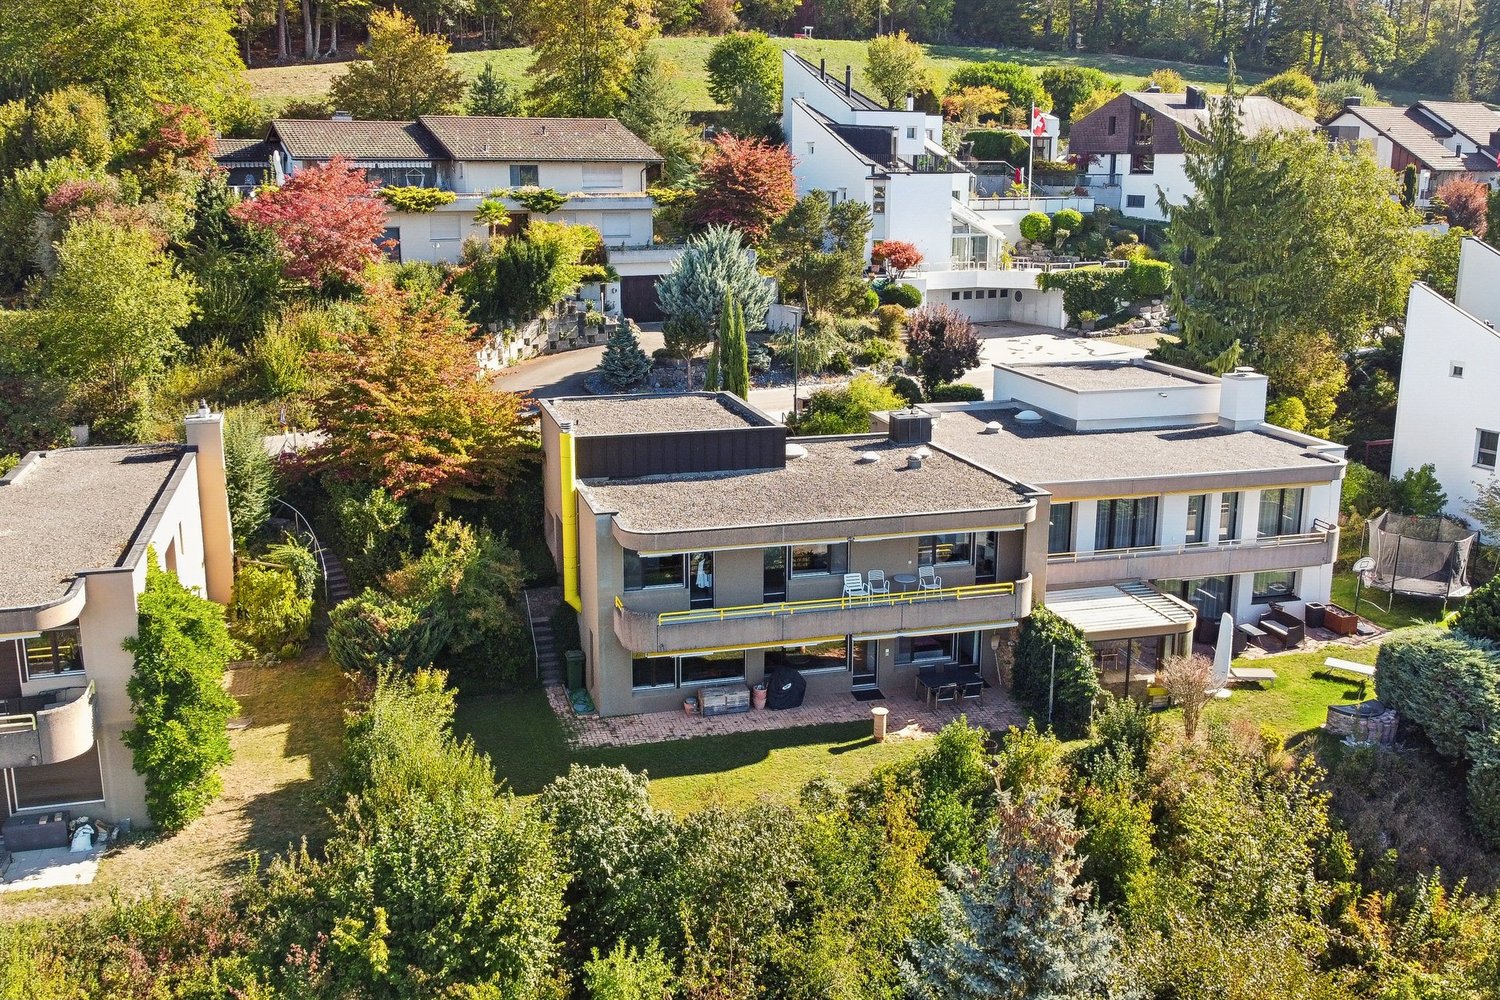
  • 4 levels, balconies, garage, dining areas, kitchen, living room, bedrooms, bathrooms
  • 3 story building, multiple balconies, solar panels on the roof
1 / 3
4 levels, balconies, garage, dining areas, kitchen, living room, bedrooms, bathrooms
3 story building, multiple balconies, solar panels on the roof
CHF 1,090,000.–
3.5 rooms81m² living space
Rebenstrasse 40, 8307 Illnau-Effretikon

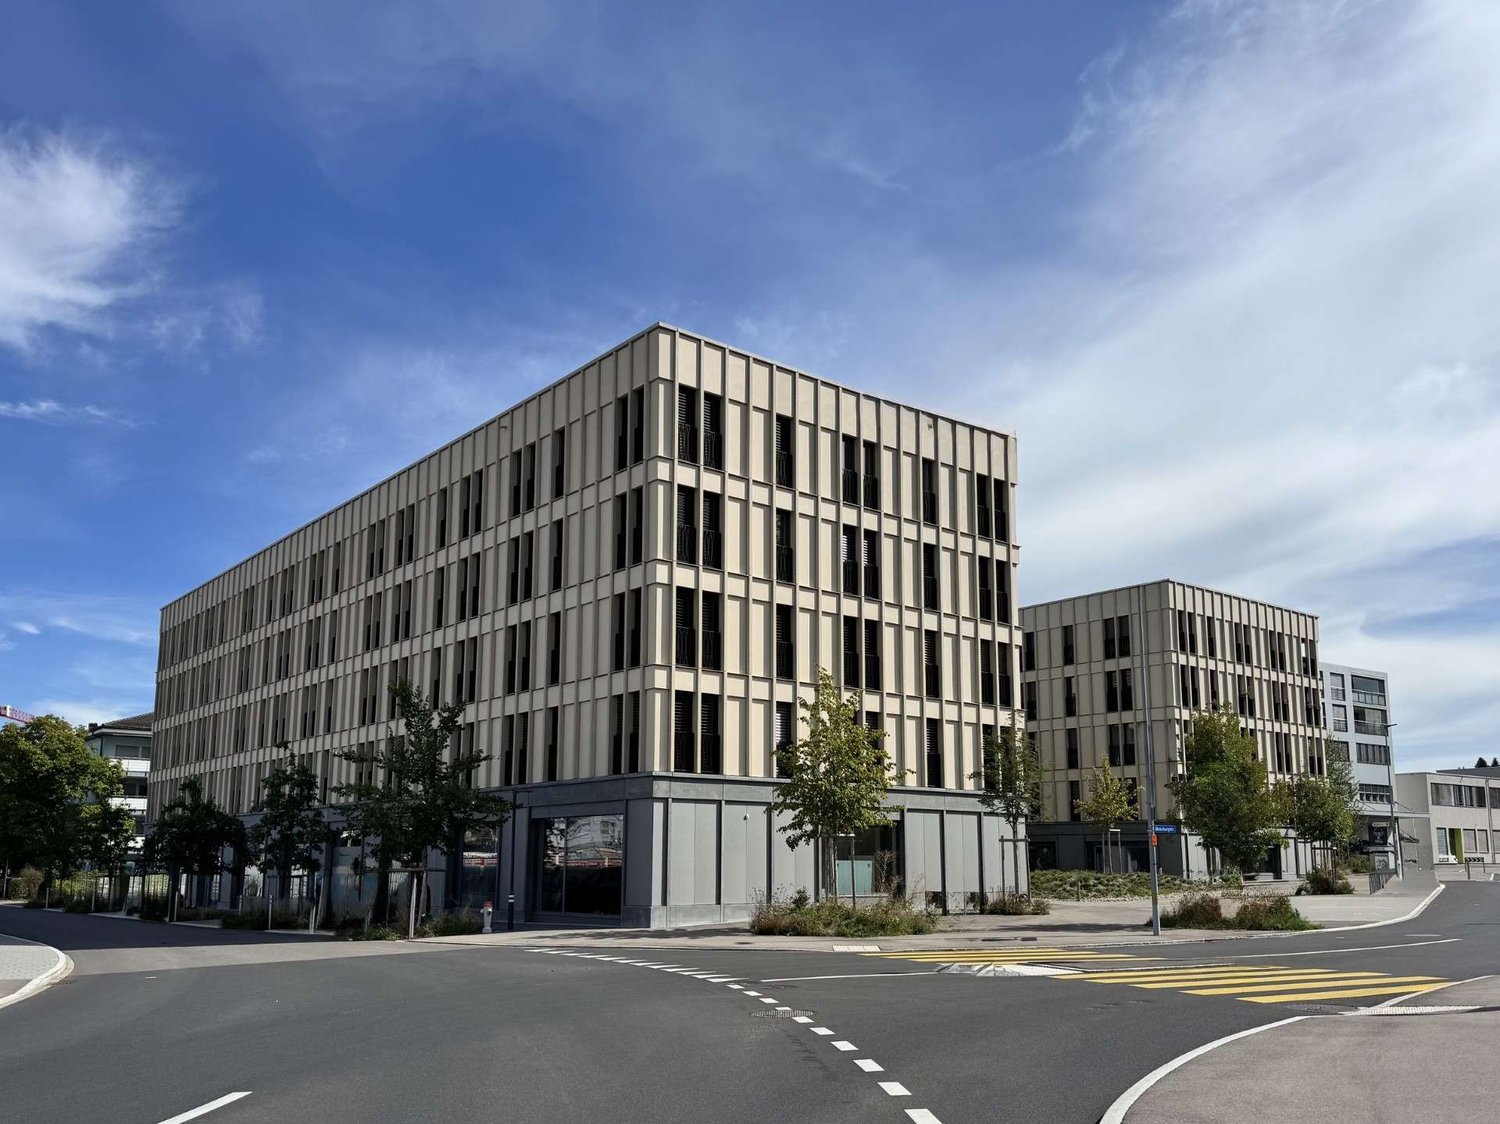
Modern 3.5-room new building apartment with balcony and garage in Illnau-Effretikon

Discover this exclusive 3.5-room apartment on the 1st floor of a highly modern new building at Rebenstrasse 40 in Illnau-Effretikon. This wheelchair-accessible apartment with 81 m² of living space will be ready for occupancy in 2026/2027 and offers the highest level of comfort in a quiet location. The new building comprises 6 condominiums (5 of which have already been sold). For more information, please contact us.The apartments impress with: • Spacious room layout: 3.5 bright rooms with optimal use of space • Large balcony/terrace: With a beautiful view for relaxed hours outdoors • Modern equipment: New building standard with sustainable solar panels • Comfortable access: Elevator and wheelchair-accessible access • Parking and garage: Single garage in the building with parking space in front of the building can be purchased separately Special highlights: The four-story building with modern apartments is very quiet and benefits from plenty of sunshine.Perfect location: The Lindenwiese bus stop can be reached in just 2 minutes on foot, and a Coop supermarket is 10 minutes away. Despite the quiet residential location, the train connection is easily accessible.This new building apartment combines sustainable living, modern comfort, and an attractive location - ideal for discerning buyers who value quality and quality of life.

Travel time
-
Nergiz Pomier

Nergiz Pomier

1 / 6
Nergiz Pomier

Nergiz Pomier

  • Balcony / Terrace
  • Pets allowed
  • Elevator
  • +5
CHF 670,000.–
3 rooms70m² living space
8307 Effretikon

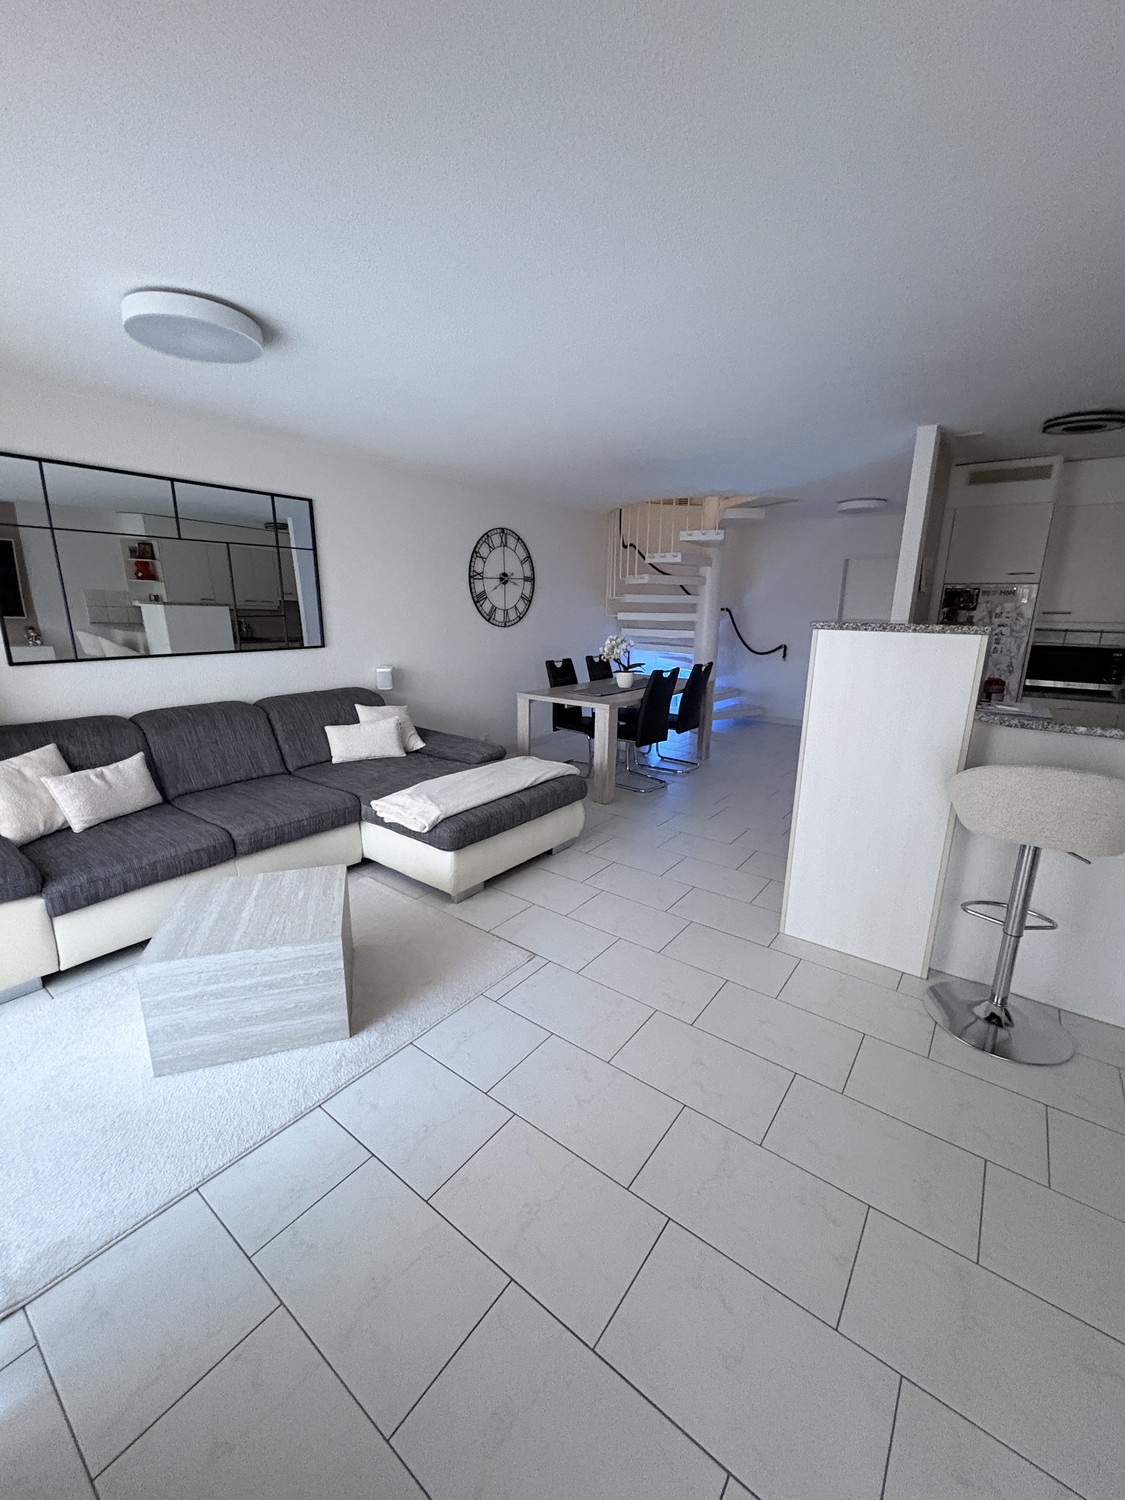
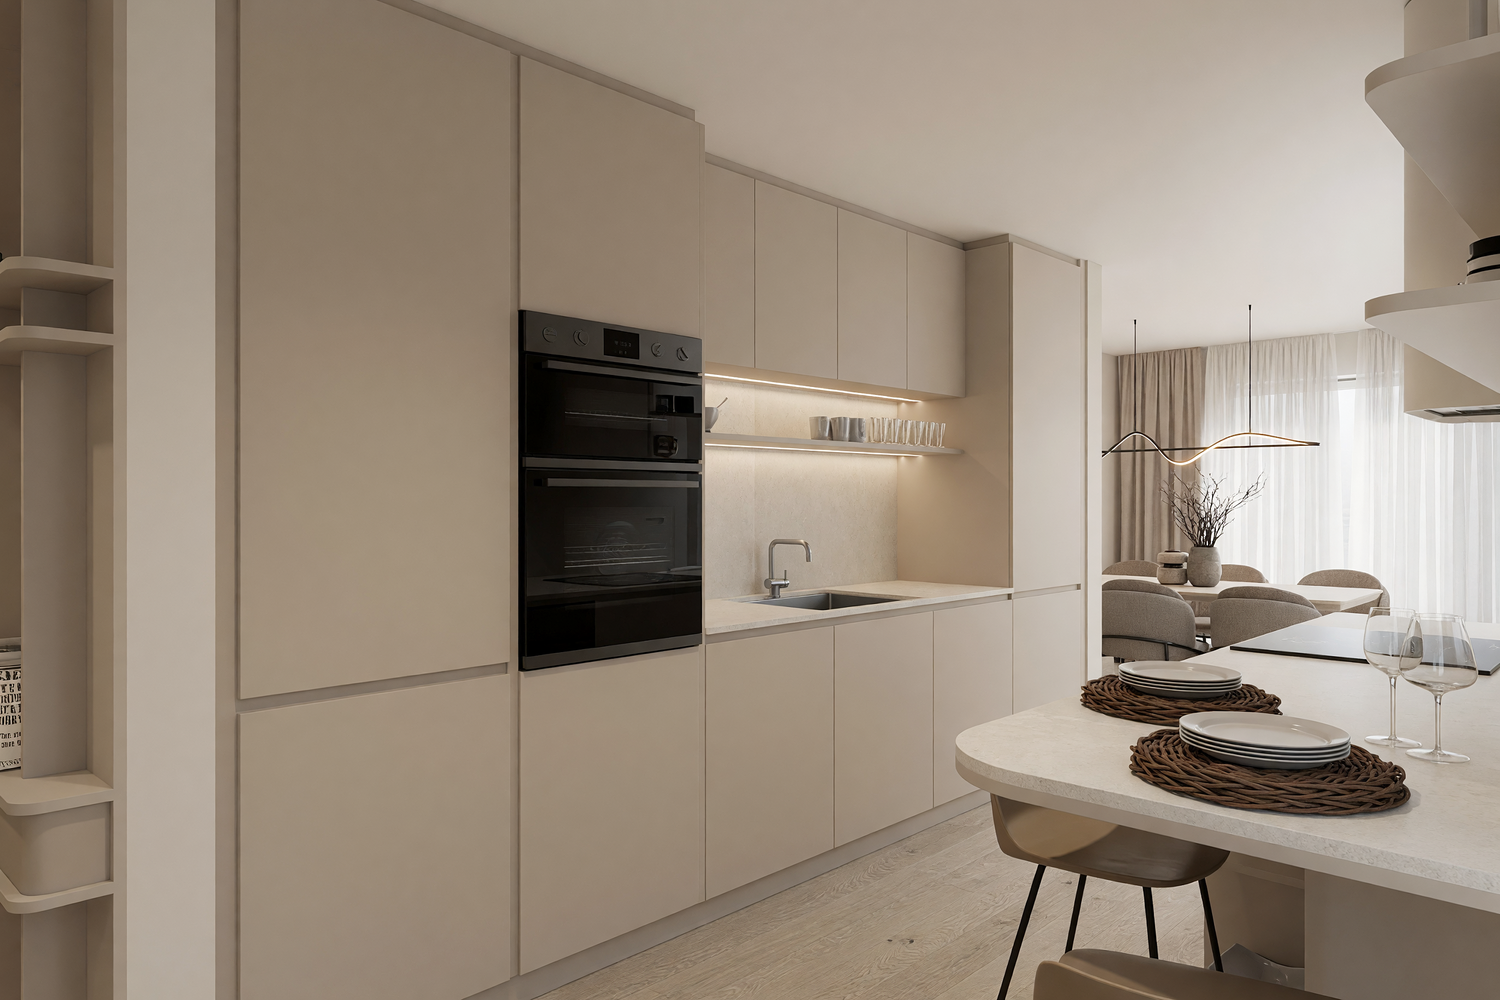
Bright, modern renovated 3-room apartment with balcony - rented and ideal as a capital investment

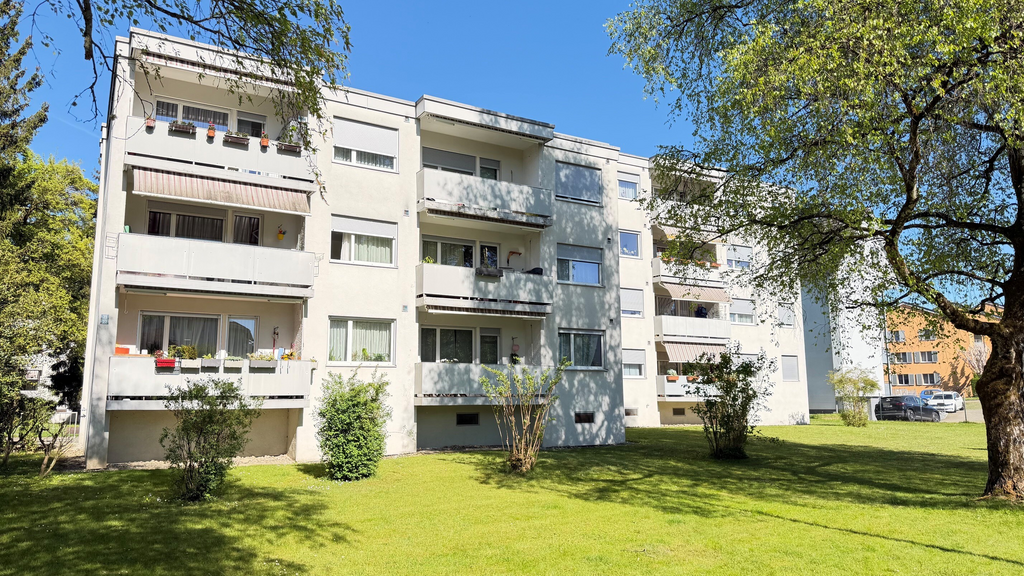
The attractive 3-room apartment on the 5th floor convinces with its well-thought-out room layout, bright living areas, and a well-maintained overall appearance. On a living area of 70m², it offers a comfortable home with clearly structured rooms and a harmonious living feeling.The inviting entrance area leads directly into the spacious living area. The modern kitchen offers enough space for a convivial get-together. Large windows provide a friendly and bright atmosphere throughout the apartment. The adjacent balcony extends the living space outdoors and invites you to relax in the fresh air.The two rooms in the apartment are versatile: The larger room with 16m² is ideal as a bedroom and has direct access to the balcony. The second room with 11m² can be optimally used as a study, children's room, or guest room. The bathroom is practically designed and equipped with a shower.The apartment includes a basement compartment, bicycle rooms, and a common laundry room with a tumble dryer and Secomat, which were comprehensively renovated and partially renewed in 2023.The property dates back to 1966 and is in a well-maintained condition. The apartment is heated by gas heating. Thanks to the well-thought-out room structure, the pleasant living atmosphere, and the additional outdoor area, this object offers ideal conditions for comfortable and functional living.Buy today, move in later: The apartment is currently rented to a student. The existing tenancy runs unchanged until 01.10.2028. From this point on, the apartment is available to the buyer for self-use.The following highlights are offered by this property: • Spacious living and kitchen area with 30m² • Bright, well-cut rooms (16m² and 11m²) • Sunny balcony with a view of the greenery • Central and quiet location in Illnau-Effretikon • Shopping facilities, schools, and public transport in the immediate vicinity • Well-maintained property • Gas heating renewed in 2020 • New boiler since October 2020 • Total renovation in November 2022 • Kitchen renovation in 2023 • New electronic stove • Availability from October 1, 2028 Don't miss this unique opportunity and contact us for more information and an on-site viewing appointment!Please note that we have virtually furnished the pictures. The room layout and room sizes, of course, correspond to the actual circumstances.

  • Balcony / Terrace
  • Pets allowed
  • Elevator
  • +5
1 / 10
CHF 115.– / m²/ year
1,000m² floor space
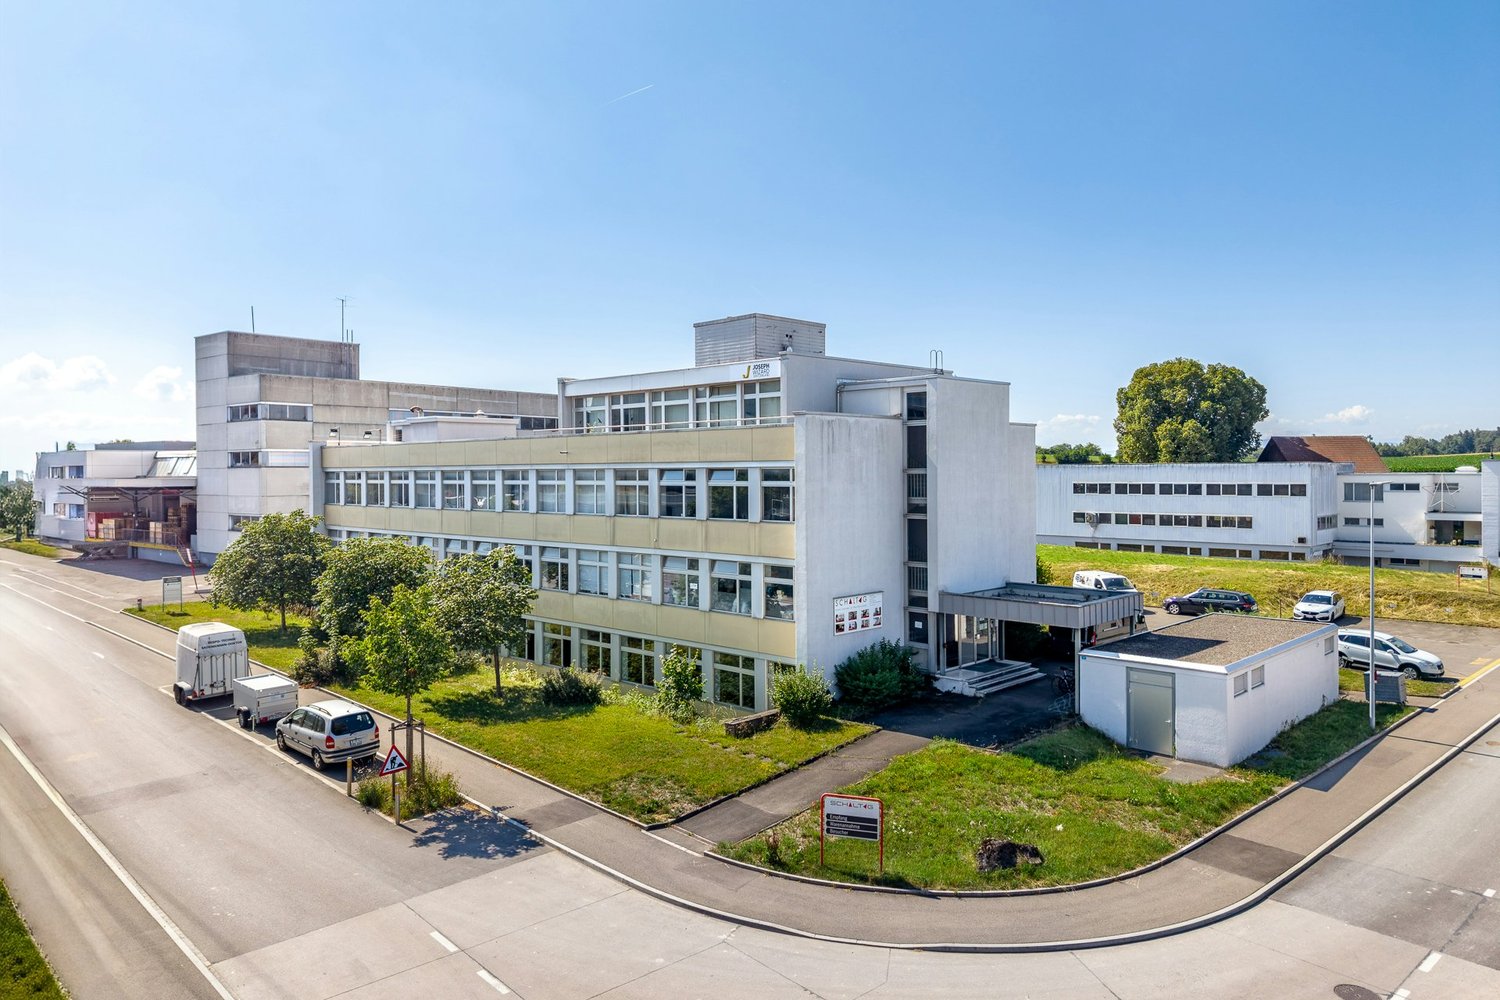
Im Langhag 2, 8307 Effretikon

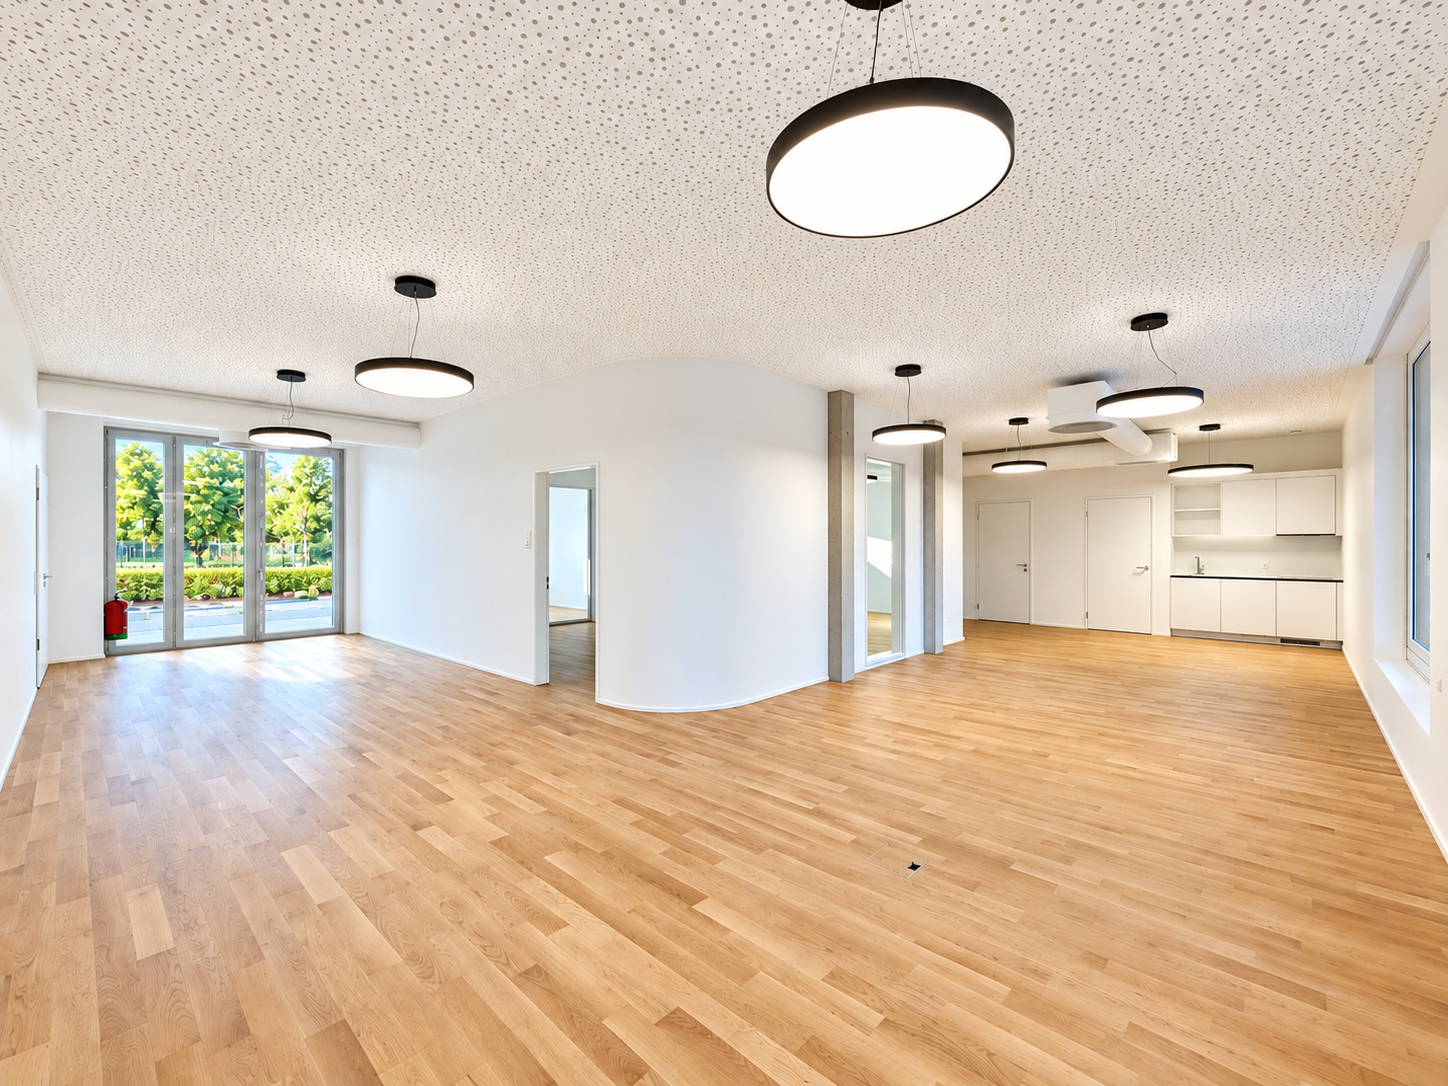
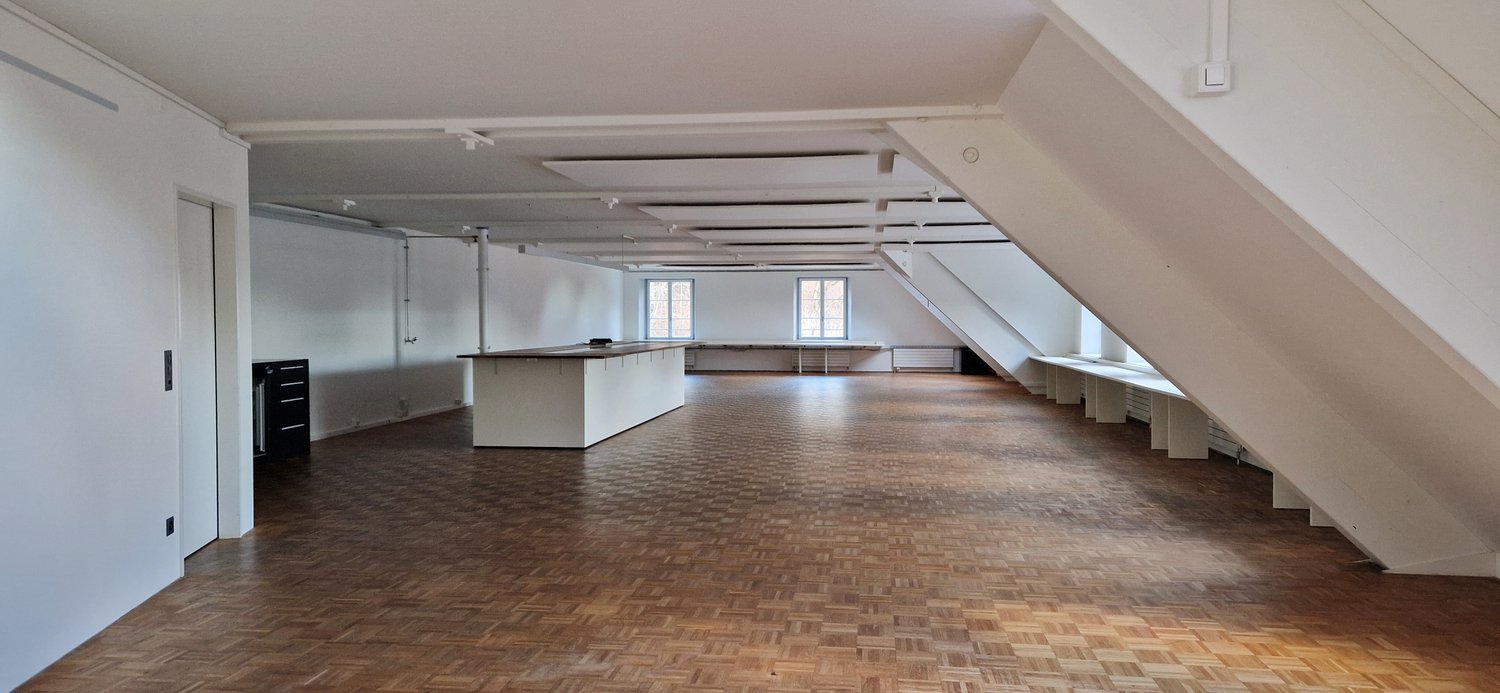
Warehouse and production areas directly on the A1

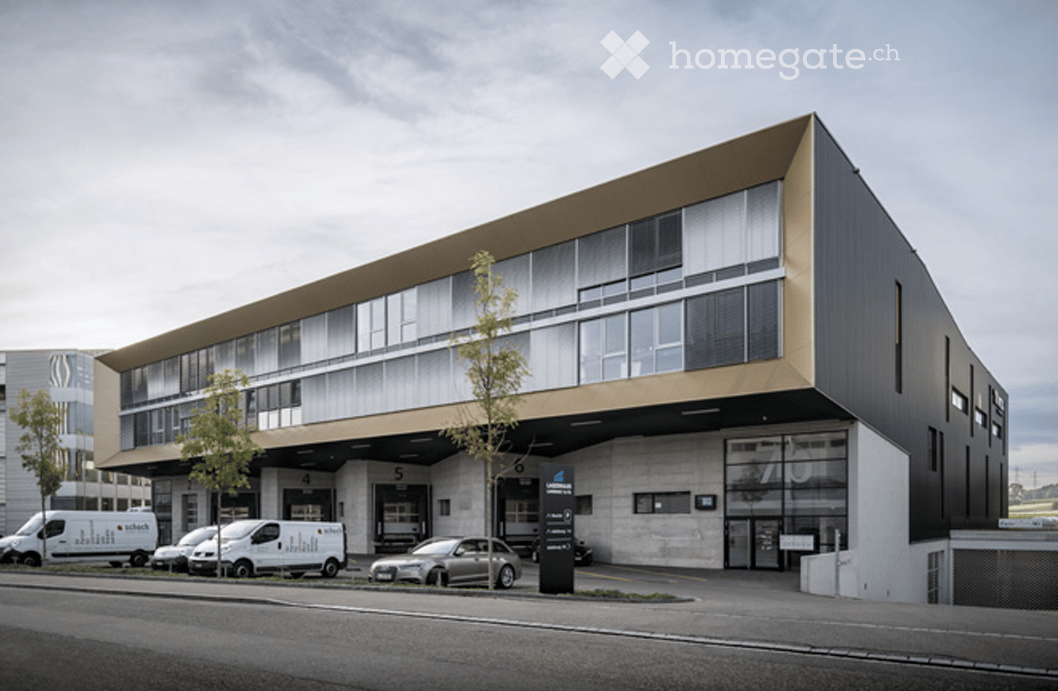
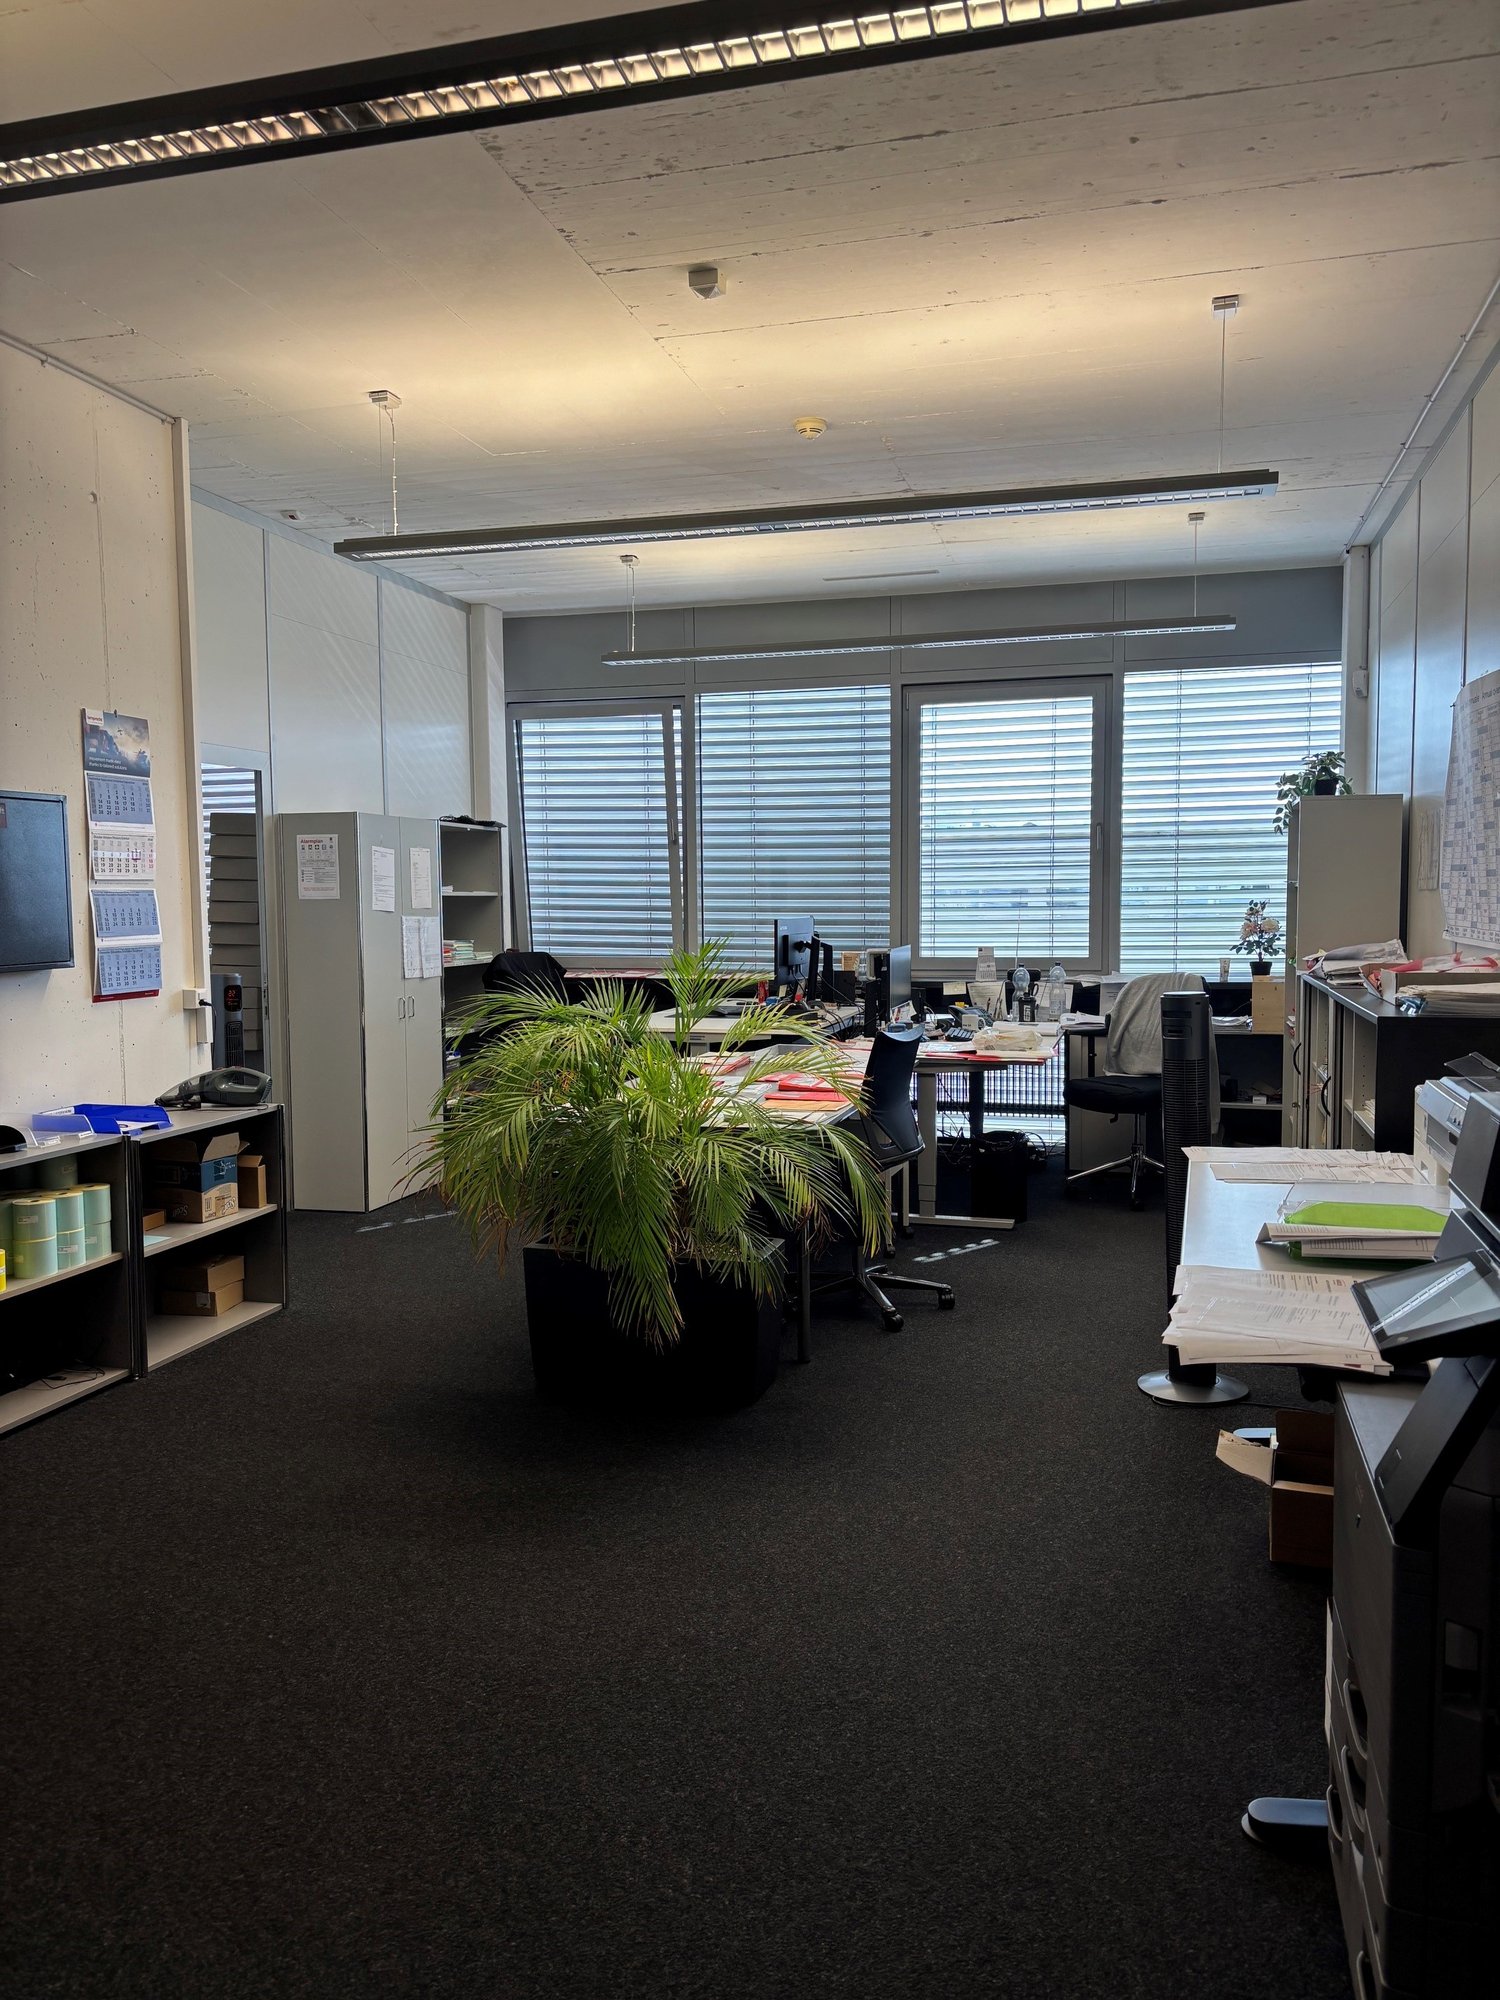
The representative commercial property offers optimal conditions for logistics, storage, and production, and combines these with modern office spaces and a spacious rooftop terrace with a view of the surrounding countryside. Visit us at REPRÄSENTATIVE GEWERBELIEGENSCHAFT FÜR UNTERNEHMEN MIT WEITBLICK | Procimmo.Highlights • 8'000 m² logistics, storage, and production areas. Partial areas from 1000 m² possible on the 1st floor. • 3'000 m² modern office spaces, partial areas from approx. 300 m² possible on the 2nd and 3rd floors. The office on the 3rd floor has a rooftop terrace. • Available from January 2027 • Cafeteria, break room, recreation area directly in front of the property • 111 parking spaces • Turning area for trucks Optimal access • Access to the A1 highway (Zurich/St. Gallen) in 2 minutes • Langhag bus stop in 3 minutes • Effretikon train station in 15 minutes High functionality • Ground-level access also possible with trucks (gate height approx. 4 m) • 3 delivery ramps with lifting platform on the back of the building • 2 freight elevators (load capacity 5 t each) • 2 passenger elevators (office tract) • Room heights: ground floor 5.9 m, upper floor 4.09 m • Floor load: ground floor 1'500 kg/m², upper floor 750 kg/m² We would be happy to show you the facilities on site. We look forward to your contact.The listed impressions (visualizations and photos) are protected by copyright and may not be used by third parties. All information is subject to change.


Travel time
-
1 / 13
Price on request
8 rooms
Dorfstrasse 14, 8307 Effretikon

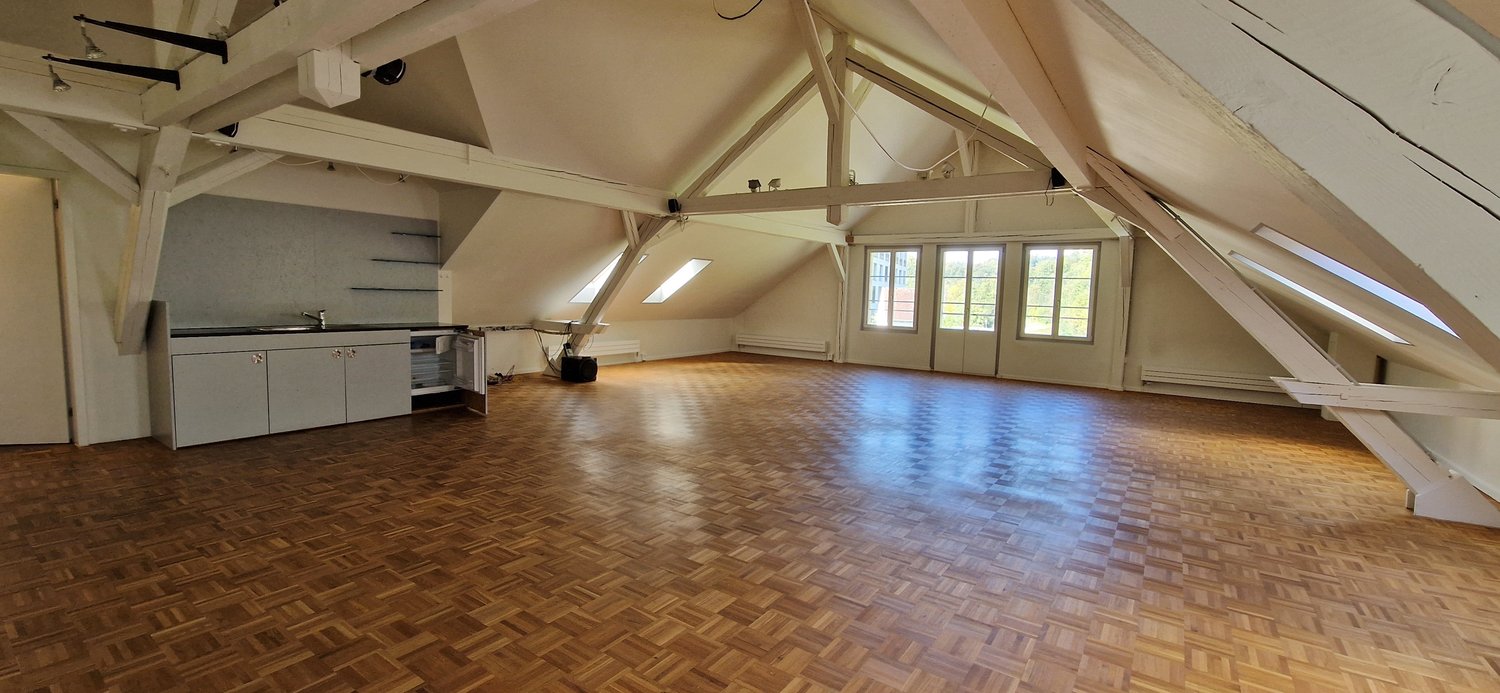
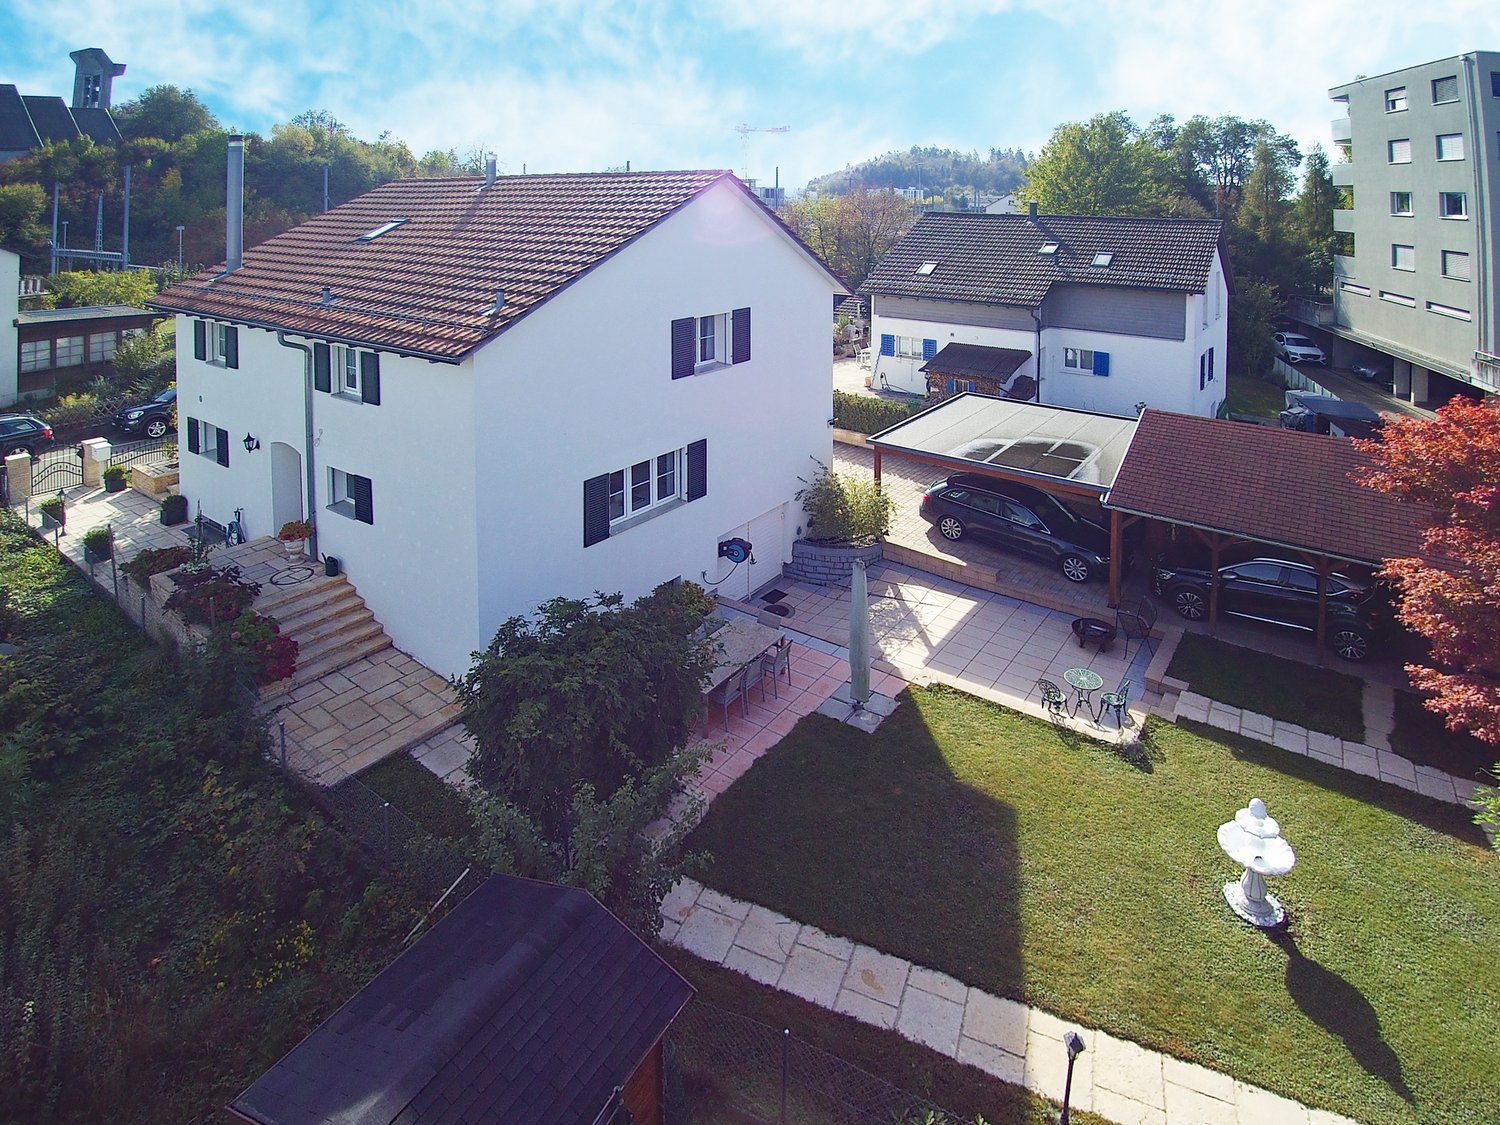

Family house with character, history, and plenty of space in Effretikon

This characterful family house dates back to a typical two-part small craftsman's house from the 18th century in the historic village of Rikon. The carefully renovated residential building with former barn and stable combines the charm of historic building fabric with modern living comfort. Embedded in a grown orchard and tree garden, a place of peace, security, and connection with nature is created. Between 2000 and 2002, the property was comprehensively renovated and refurbished with great care. The original character was preserved, while a high-quality and sustainable infrastructure was created. The most important features at a glance: - Approx. 210 m2 living space with 8 versatile rooms - Lovingly designed orchard and tree garden with outdoor trough - Quiet, family-friendly residential area in the village center - Modern country-style kitchen as the center of the house - Covered seating area with a view of the greenery - Cozy pellet stove (2023) - Solar thermal system on the roof - Rainwater usage for toilet flushing and garden irrigation - Comfortable central vacuum cleaner system on all floors - Plenty of storage space with reduit, storage room, and cellar with direct access from the parking lot - Separable area for studio, practice, or small business - Development reserve in the attic for additional living or working rooms This home with history is aimed at people who value substance, sustainability, and freedom. Whether as a single-family house, multi-generational residence, or a combination of living and working. The unique property is located in the quiet and family-friendly district of Rikon, which belongs to the town of Illnau-Effretikon. The surroundings are characterized by single-family homes and the charm of the old village center. The modern center of Effretikon, shopping facilities like the well-known Effi-Märt, kindergarten, and schools are within comfortable walking distance. The Effretikon train station is a 10-minute walk away and offers excellent S-Bahn connections to Zurich HB, Winterthur, and Zurich Airport. By car, you also benefit from short distances to the most important traffic axes and the A1 highway, making the location particularly practical for commuters and families. The successful combination of quiet living, comprehensive infrastructure, and excellent mobility makes this address a sought-after home. This property is a place with history, character, and plenty of space for individual life designs. Those who value sustainable solutions and a cozy living atmosphere will quickly feel at home here. We look forward to your contact to arrange a personal viewing appointment.

Travel time
-
1 / 10
Price on request
11,000m² floor space
Im Langhag 2, 8307 Effretikon

Representative commercial location with office and logistics spaces

The representative commercial property offers optimal conditions for logistics, storage, and production, and combines these with modern office spaces and a spacious rooftop terrace with a view of the surrounding area. Visit us at REPRESENTATIVE COMMERCIAL PROPERTY FOR COMPANIES WITH A LONG-TERM VIEW | Procimmo.Highlights • 8,000 m² of logistics, storage, and production spaces. Partial areas from 1,000 m² possible on the 1st floor. • 3,000 m² of modern office spaces, partial areas from approximately 300 m² possible on the 2nd and 3rd floors. The office on the 3rd floor has a rooftop terrace. • Available from January 2027 • Cafeteria, break room, recreational area directly in front of the property • 111 parking spaces • Turning area for trucks Optimal accessibility • Access to the A1 highway (Zurich/St. Gallen) in 2 minutes • Langhag bus stop in 3 minutes • Effretikon train station in 15 minutes High functionality • Ground-level access also possible with trucks (gate height approximately 4 m) • 3 loading ramps with lift platforms on the back of the building • 2 freight elevators (load capacity 5 t each) • 2 passenger elevators (office section) • Room heights: ground floor 5.9 m, upper floor 4.09 m • Floor load capacity: ground floor 1,500 kg/m², upper floor 750 kg/m² We would be happy to show you the premises on site. We look forward to your contact.The listed impressions (visualizations and photos) are protected by copyright and may not be used by third parties. All information is subject to change.

Travel time
-

Suggested properties for you based on search results