87827 results - Apartments for sale

New building
1 / 9
CHF 1,490,000.– Premium
4.5 rooms135m² living space
Lettenweg 47, 4123 Allschwil

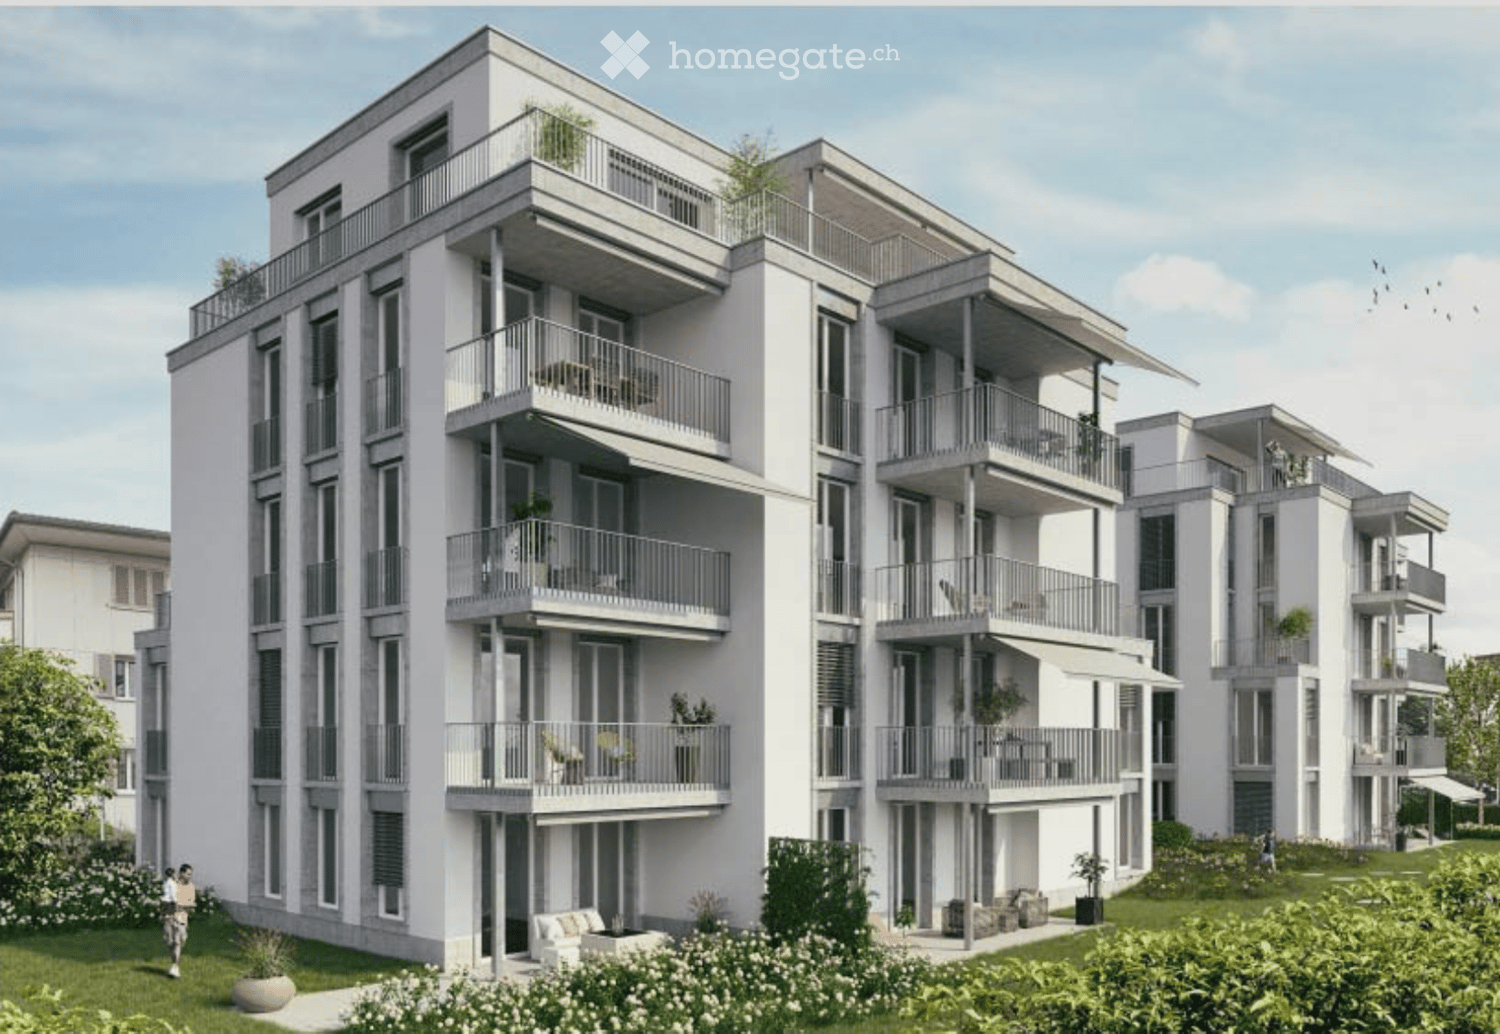
Key-ready 4.5-room garden maisonette with 135 m² living space

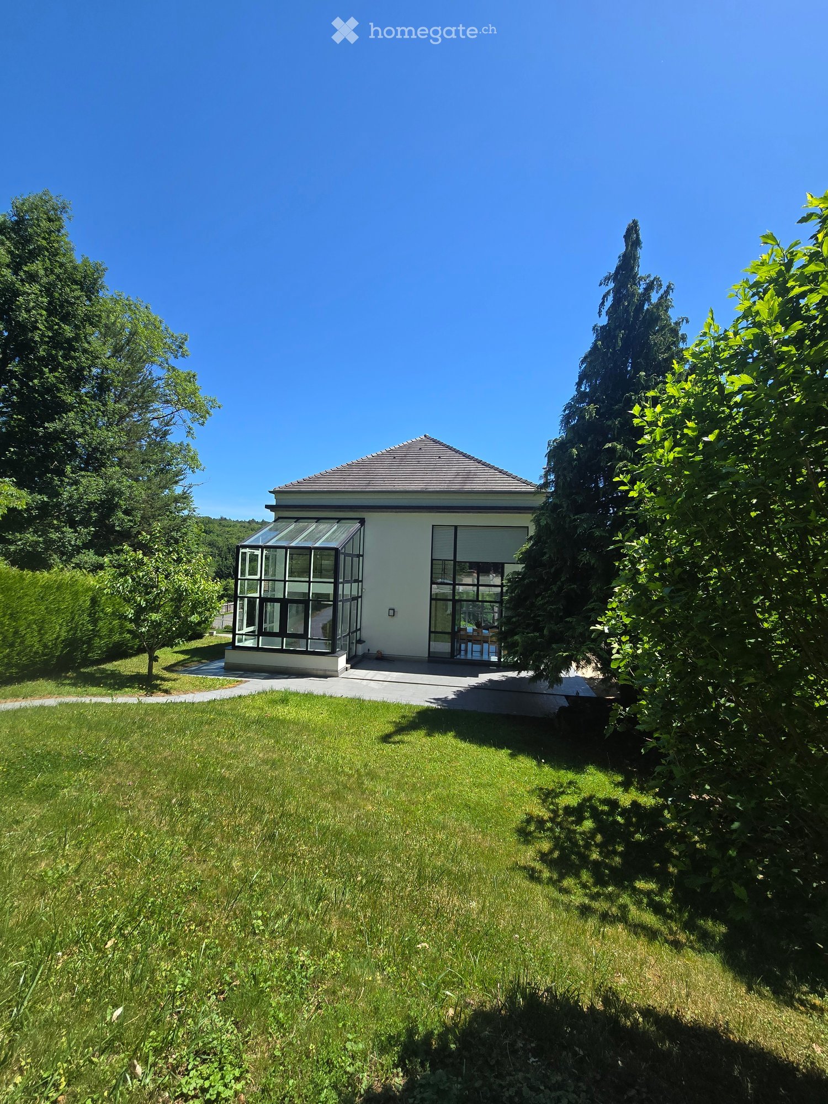
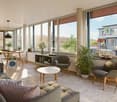
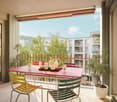
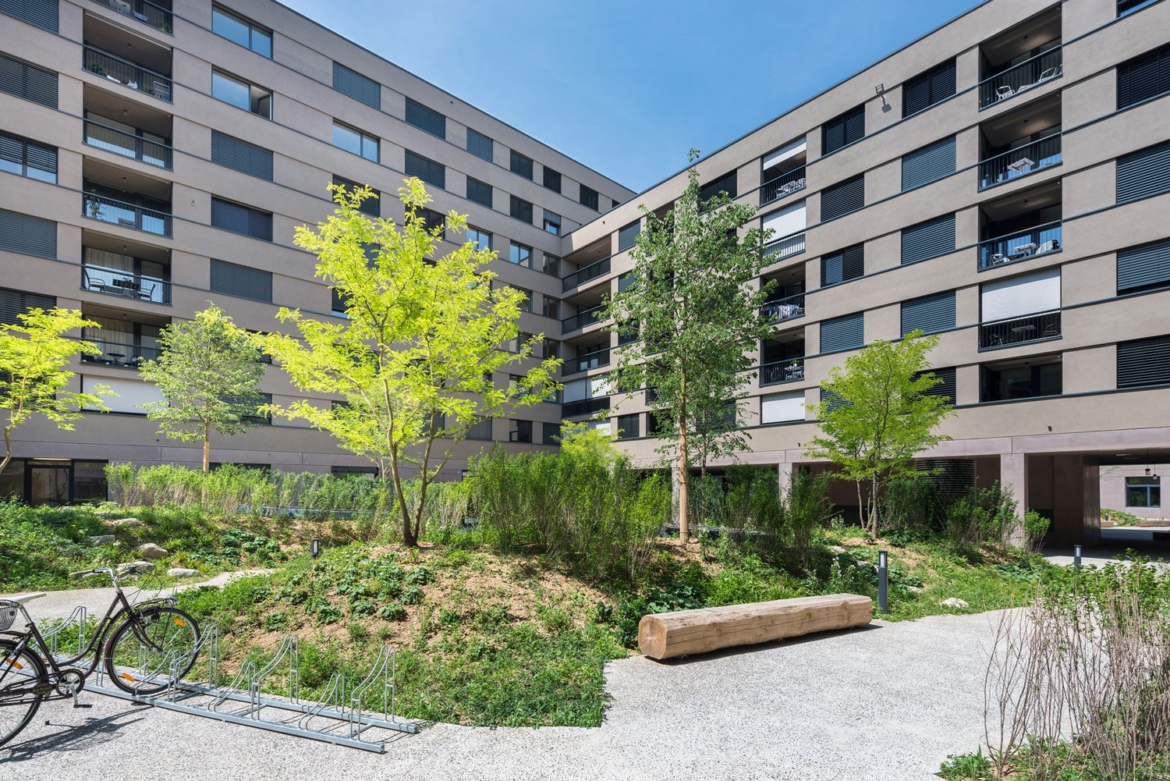
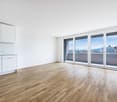
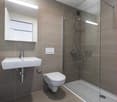
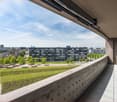
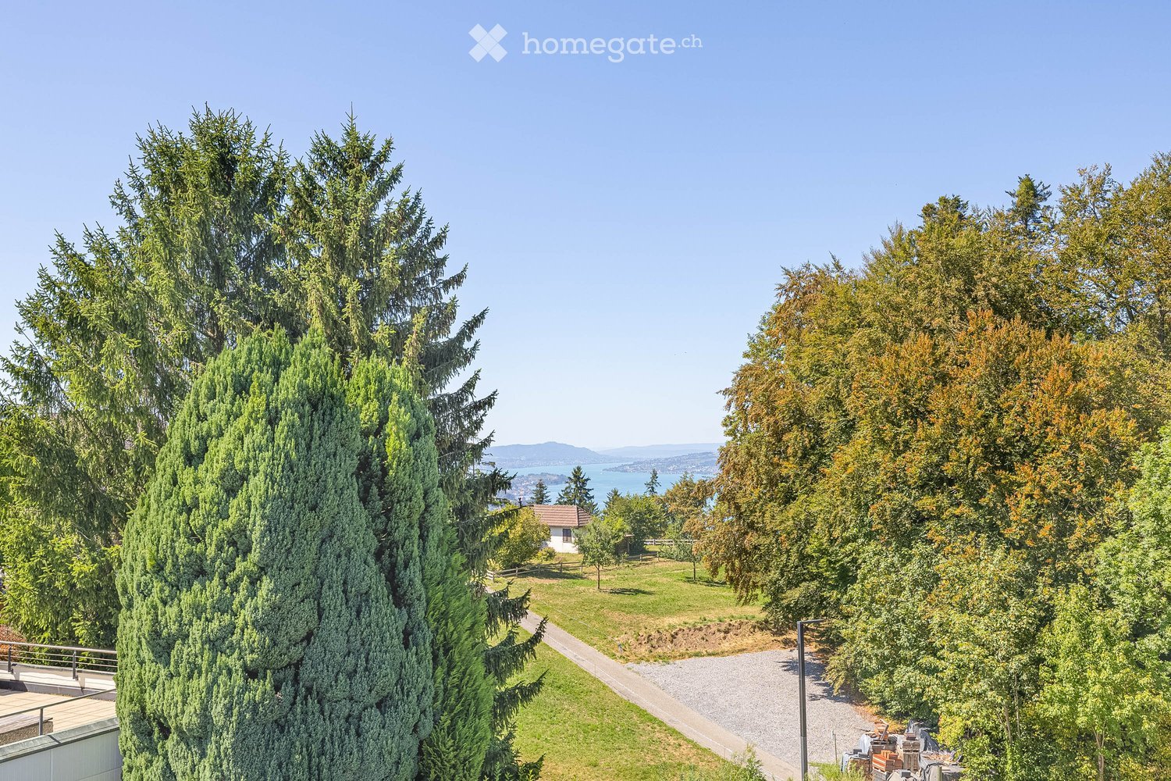
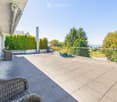
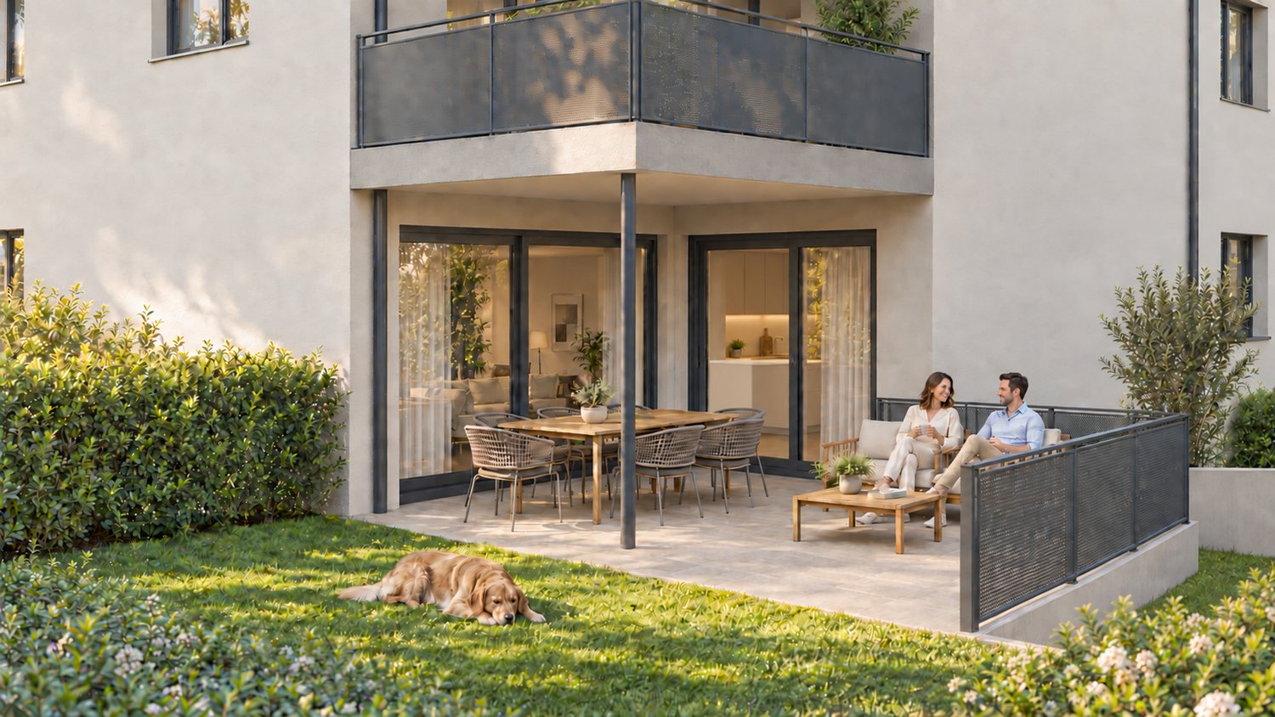
A private garden, space for shared moments and personal retreats on two levels: The apartment in the new construction project THE LETTEN in Allschwil combines spacious living with a versatile outdoor area.The 4.5-room owner-occupied apartment extends over the ground and basement floors and offers around 135 m² of net living space. Your new home will be fully built and handed over key-ready according to the building description. The move-in date is possible from the end of April 2027.Your advantages at a glance • 134.80 m² living space on two levels • Around 85 m² private garden • Covered seating area with 12 m² and additional open seating area with 11 m² • 42.7 m² large living, dining and kitchen area • Three individually usable rooms • Separate dressing room with approx. 8.7 m² • Two bathrooms with shower and toilet, one on each living level • Washing machine and dryer in the bathroom of the basement floor • Own cellar room with approx. 7.3 m² • Key-ready handover including interior construction according to the building descriptionLiving with direct access to the outdoorsOn the ground floor, the open living, dining and kitchen area forms the center of the apartment. On around 43 m², you will find space for shared cooking, a large dining table and cozy evenings.From here, you can access the covered seating area directly. The additional open seating area and the private garden offer space for outdoor dining, playing and relaxing in the green.Another room with around 12 m² and a bathroom with shower and toilet complement this level. Whether home office, guest or children's room: the use is based on your needs.Personal retreats on the second levelAn internal staircase leads to the basement floor. Here you will find two more rooms with around 26 m² and 13 m², a separate dressing room and the second bathroom.The two rooms have windows to the adjacent courtyard. This is accessible via the corridor and connected to the garden by an external staircase. This creates an additional connection between the two living levels and the outdoor area.Purchase price and move-in dateApartment: CHF 1'490'000Parking space: additional CHF 45'000Total purchase price including a parking space: CHF 1'535'000Option to purchase an additional parking space: CHF 45'000Personally accompanied by Golden KeyWe will accompany you from the first meeting to the purchase and handover of your new home. We will gladly provide you with the sales documents and explain the planned construction and current construction progress.Contact us for more information or a personal viewing appointment. We look forward to hearing from you.The visualizations show possible equipment and furnishing variants. The agreed building description and contract documents are binding.

Travel time
-
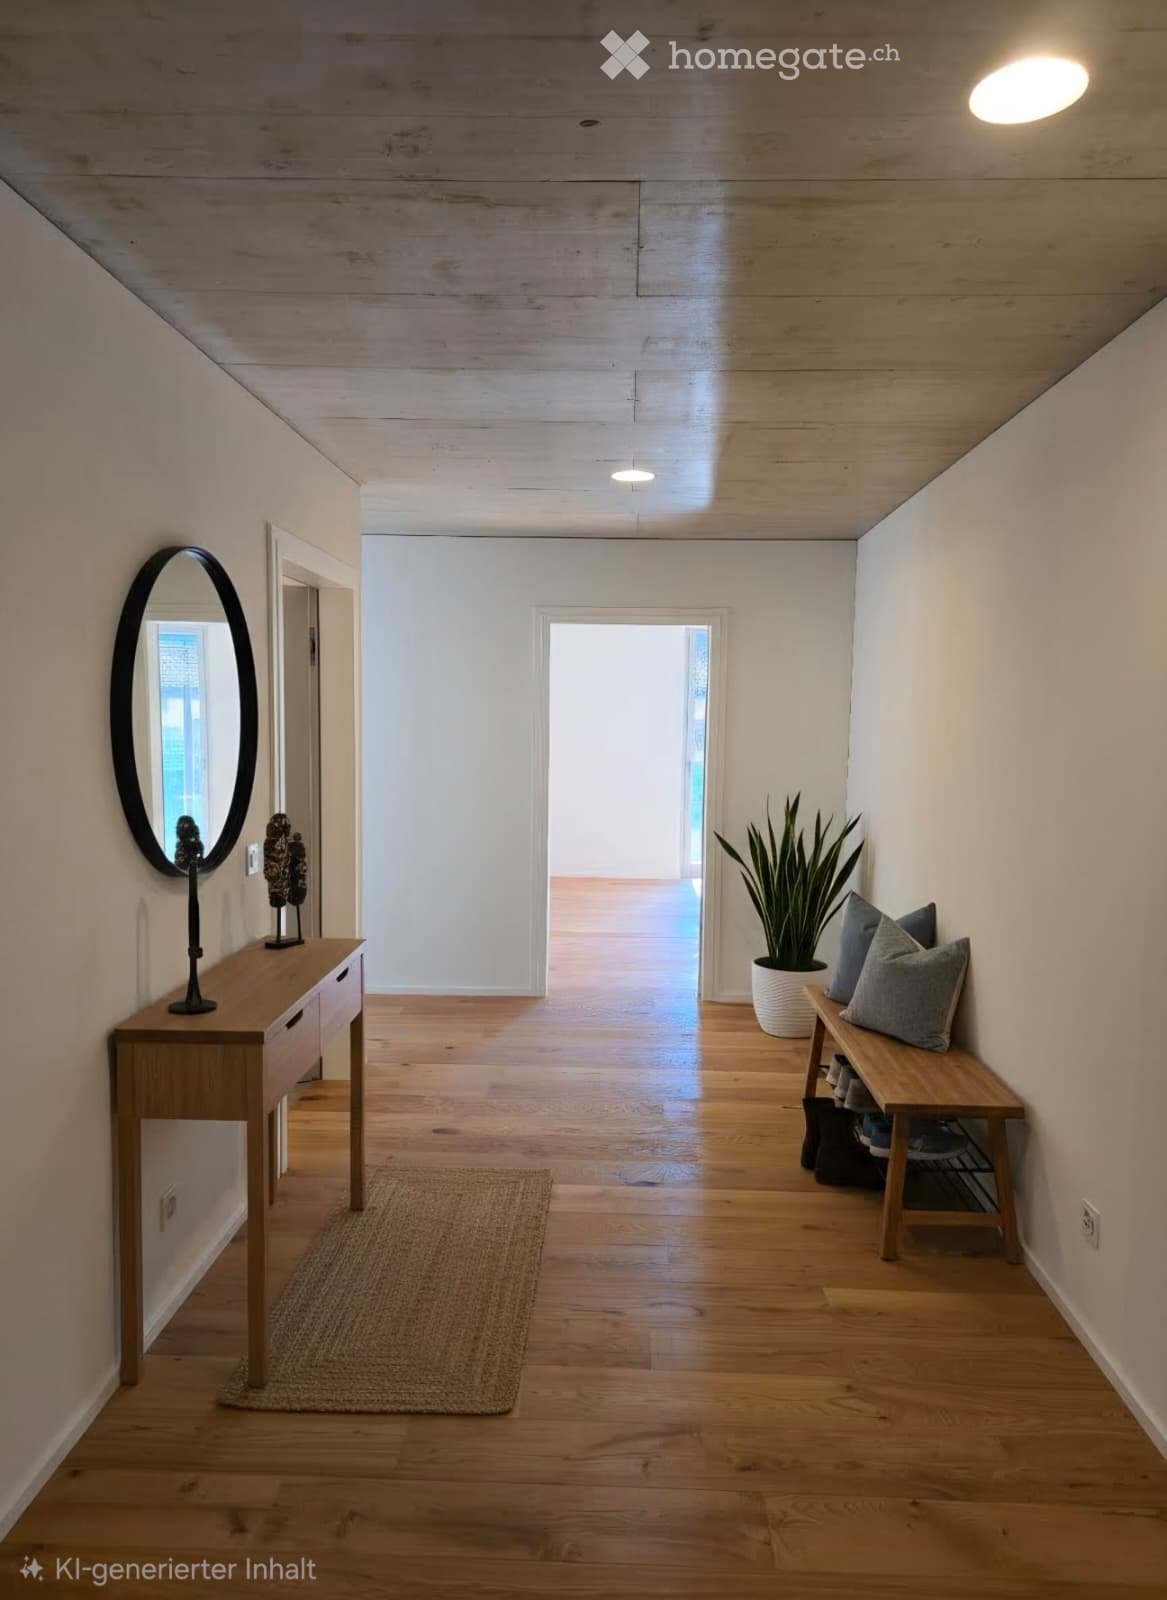
  • Empty hallway with wooden floor, white walls, wooden bench, round mirror, potted plant, rug, and ceiling lights
  • modern living room, white couch, coffee table, rug, large windows, balcony, view of the outside
  • Modern apartment building with red facade, glass windows, parking area in front
  • modern building, brown exterior, large windows, illuminated at night, gravel parking lot, street light
  • modern kitchen with wooden floor, white walls, gray cabinets, sink, faucet, white curtains
  • modern bathroom with white fixtures, large mirror, glass shower enclosure, white toilet, white sink with cabinet
  • modern bathroom with bathtub, toilet, sink, and mirror
  • Furnished Room. A small, well-lit room with wooden flooring and white walls, featuring a stacked washing machine and dryer unit against one wall.
1 / 8
modern living room, white couch, coffee table, rug, large windows, balcony, view of the outside
Modern apartment building with red facade, glass windows, parking area in front
modern building, brown exterior, large windows, illuminated at night, gravel parking lot, street light
CHF 2,690.– Premium
4.5 rooms110m² living space
Gaswerkstrasse 11, 5610 Wohlen

Modern 4.5-room new apartment in Wohlen AG

Contrary to the video, it is 110 m2 and there is a large reduit (see last picture)Discover this exclusive 4.5-room apartment in a brand-new building on Gaswerkstrasse 11 in Wohlen. This modern new apartment with 105 m² of living space offers the highest comfort and is available immediately.The apartment convinces with: • Modern living room: Bright rooms with high-quality wooden floor, large windows, and sliding doors to the private balcony • Contemporary kitchen: Fully equipped kitchen with gray cabinets, stainless steel sink, and direct access to the open staircase with its own vestibule. • Comfortable bathrooms: Two modern bathrooms, one with a bathtub, the other with a glass shower and illuminated mirrors • Practical laundry room: Own washing machine + dryer available • Private outdoor areas: Balcony with glass blocks and curtains for relaxed hours outdoors • Flat-rate ancillary costs: Already included in the rent Equipment and comfort: The building has an elevator and is wheelchair accessible. Garage spaces are available (160.-). The apartment is pet-friendly and child-friendly.Perfect location: Just 3 minutes' walk from Wohlen train station, the apartment offers excellent connections. The Real market is within 4 minutes' walk, the Freiämterhof bus stop also. The Bünzmatt school center is 8 minutes away, the Coop Vitality pharmacy 6 minutes. A river is nearby.This high-quality new apartment combines modern living comfort with excellent infrastructure and is ideal for families or couples who value quality and comfort.

Travel time
-
New building
1 / 9
CHF 2,040.– Premium
3.5 rooms90m² living space
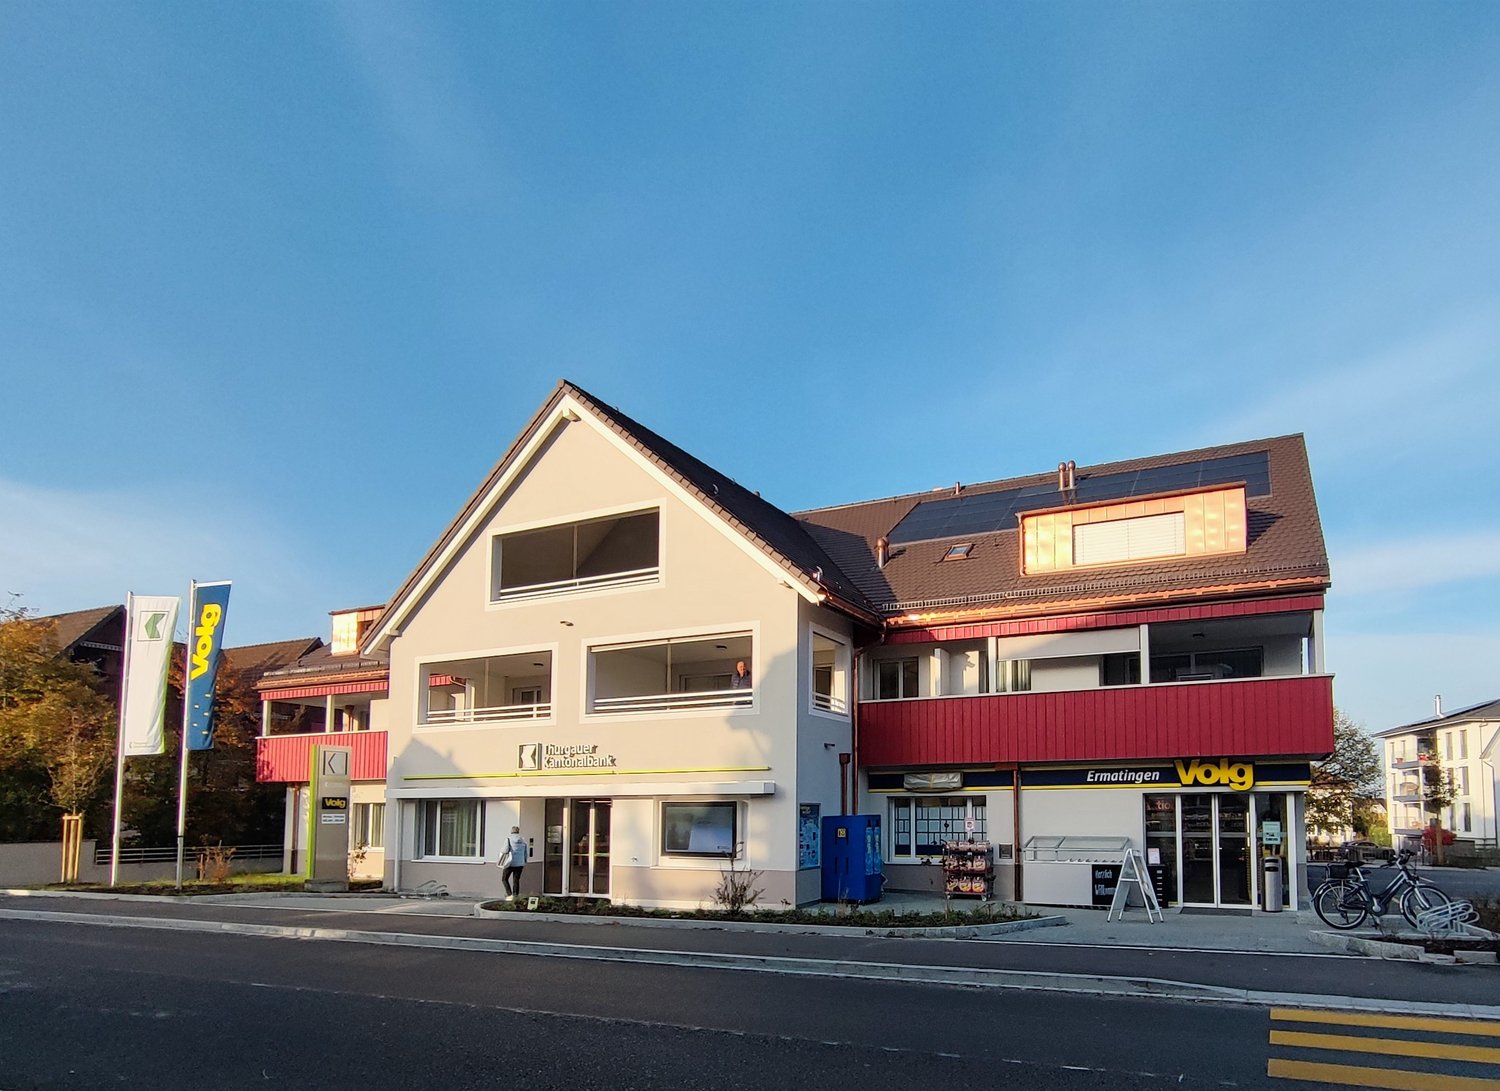
Schiffländestrasse 1, 8272 Ermatingen

Modern 3.5-room apartment in the center of Ermatingen

We are renting this modern 3.5-room apartment on the 1st floor at Schiffländestrasse 1 in Ermatingen.The apartment impresses with its modern construction in the owner's standard.The most important things at a glance:- Practical built-in closets in the entrance- Large bathroom en suite with shower, bathtub, toilet, double sink, washing machine, and dryer- Another bathroom with shower, toilet, sink - Open kitchen with modern appliances- Living/dining area, hallway, and rooms with beautiful parquet flooring- Kitchen and wet areas with plate coverings- All shutters electrically operable- Covered balcony - Controlled apartment ventilation- Dry rooms in the basement- Spacious basement compartment in the basement- Minergie P standard- Photovoltaic systemDirectly on the ground floor are the Thurgauer Kantonalbank and the Volg for your daily errands. The lake is just a few minutes' walk away.Thanks to the house's own PV system, you receive solar power directly from the roof (combined with electricity consumption). For the settlement of electricity costs, monthly advance payments of CHF 95.00 are made, which are paid in addition to the advance payments for heating/ancillary costs. On request, one or two underground parking spaces can be rented for CHF 130.00 per month each.Have we sparked your interest? Don't hesitate to contact us for a non-binding viewing appointment.

Travel time
-
New building
1 / 12
  • Parking space
  • Pets allowed
  • Lake view
  • +3
CHF 1,250,000.– Premium
4.5 rooms182m² living space
Chemin de Fin-Derrey 46, 1636 Broc

Beautiful 4.5-room villa with a view of Lake Gruyère and the mountains (E1.1)

Beautiful new villa with a view of the mountains and Lake Gruyère. Beautiful new villa, turnkey, located in a modern and peaceful residence in Broc, in immediate proximity to all amenities. Located in a family-friendly and convivial neighborhood, at Chemin de Fin-Derrey 46, 1636 Broc, this 4.5-room villa will seduce you with its living environment, which perfectly combines modernity, nature, comfort, and security.Thanks to its contemporary finishes, carried out with taste, this approximately 182 m2 living space offers spacious, bright, and perfectly adapted areas for a comfortable family life.The living spaces have been designed with particular attention to volume, functionality, and the well-being of the occupants. Broc is a particularly appreciated commune for its quality of life. Nestled between the Gruyère mountains and close to Lake Gruyère, it offers a perfect balance between peaceful residential life and quick access to essential infrastructure. You will find nearby: • Schools and family facilities: 10 minutes on foot from the Broc primary school and 10 minutes by car from the CO of Bulle and Riaz; • Shops and village services: just a few minutes away; • Public transport: easy access thanks to the lines serving Broc and the region; • Broc station: 2 minutes by car, allowing easy access to Bulle and the surrounding area; • Bulle commune: about 6 minutes by car, with its many shops, restaurants, administrative services, and infrastructure; • Access to the A12 highway (Bulle-Friborg-Lausanne-Bern): about 8 minutes from the H189; • Future Rolex location in Bulle: accessible in 10 minutes by car, representing a major asset for future owners looking for accommodation near a growing economic hub; • Future chocolate park in Broc: accessible in just 4 minutes by car, which is a major asset for the attractiveness and value of your property; • Lake Gruyère: accessible in just 7 minutes by car. We also offer 10 other villas, available in several configurations: A1.2: 4.5 rooms / Town house / Semi-detached / 158 m2 living space / 172 m2 land / Price 950'000.-A2.1: 4.5 rooms / Town house / Corner / 158 m2 living space / 176 m2 land / Price 1'050'000.-A2.4: 4.5 rooms / Town house / Corner / 158 m2 living space / 175 m2 land / Price 1'050'000.-A3.1: 4.5 rooms / Town house / Corner / 158 m2 living space / 174 m2 land / Price 1'050'000.-A3.4: 4.5 rooms / Town house / Corner / 158 m2 living space / 175 m2 land / Price 1'050'000.-A5.2: 4.5 rooms / Town house / Semi-detached / 158 m2 living space / 170 m2 land / Price 950'000.-A6.1: 4.5 rooms / Town house / Corner / 158 m2 living space / 175 m2 land / Price 1'100'000.-B1.2: 4.5 rooms / View house / Corner / 152 m2 living space / 215 m2 land / Price 1'200'000.-C1.2: 4.5 rooms / Loft house / Corner / 149 m2 living space / 277 m2 land / Price 1'200'000.-E1.1: 4.5 rooms / Twin house / Corner / 182 m2 living space / 396 m2 land / Price 1'250'000.-The price includes an outdoor parking space as well as a covered parking space. A garden house containing the hot and cold water systems is located in the garden.Each villa can be equipped, as an option, with a home automation system for a supplement of CHF 3'000.- per villa (final price subject to confirmation).The villas, built in concrete, benefit from a wood-fired heating system, offering optimal comfort while ensuring good energy efficiency.Photos are non-contractual. Do not hesitate to contact us to obtain more information or to organize a visit at the following number: 079 830 13 02 / Gayané Jourbajian

  • Parking space
  • Pets allowed
  • Lake view
  • +3
Travel time
-
  • Aerial view of a residential area with multiple houses, balconies, and a parked car in the foreground.
  • Modern pizzeria interior with wooden tables, upholstered chairs, bar stools, and a visible kitchen area with an oven and a sink.
  • Commercial kitchen with stainless steel appliances, including a refrigerator, oven, and sink, along with a counter and pantry. The space features pendant lighting and large windows.
  • Modern restaurant interior with wooden tables, grey upholstered chairs, pendant lights, and a visible kitchen area with an oven.
  • Bathroom with a bathtub, toilet, and shower area with green tiles. The floor is tiled in brown tiles, and there is a white door leading to another room.
  • Empty room with wooden flooring, white walls, two windows, radiator, and light fixture.
  • Empty room with wooden flooring, white walls, and two windows, one of which is open to the outside.
  • Empty kitchen with white cabinets, black countertops, and concrete flooring. No appliances or furniture are present.
  • Spiral staircase with white wooden railings and gray carpeted steps, leading to an upper level with visible windows and light-colored walls.
  • Empty attic space with wooden beams, wooden flooring, and large windows offering a view of the street.
  • Modern bathroom with a white sink, glass-enclosed shower, and tiled walls.
  • Empty room with wooden flooring, white walls, and wooden beams on the ceiling. A small window is visible on the right side.
  • Open-plan living and kitchen area with exposed wooden beams, modern white kitchen cabinets, and a grey tiled floor.
1 / 13
Modern pizzeria interior with wooden tables, upholstered chairs, bar stools, and a visible kitchen area with an oven and a sink.
Commercial kitchen with stainless steel appliances, including a refrigerator, oven, and sink, along with a counter and pantry. The space features pendant lighting and large windows.
Modern restaurant interior with wooden tables, grey upholstered chairs, pendant lights, and a visible kitchen area with an oven.
CHF 2,100,000.– Premium
315m² living space
Rue des Forges 2, 1348 Le Chenit

Rental Property Renovated – 4.61% Potential Gross Yield - Le Brassus

Rare opportunity to acquire a fully renovated mixed-use building from 2024, ideally located in the heart of Brassus, in the Joux Valley.This real estate asset offers an attractive combination of existing rental income and development potential, with two apartments currently rented and a fully equipped restaurant-pizzeria, free to operate.An investment with immediate income and potentialThe building includes: • 2 apartments of 3.5 rooms currently rented • 1 restaurant-pizzeria of about 96 m², fully equipped • 3 parking spaces • 315 m² of living space • 143 m² of land • Building fully renovated in 2024 • CECB B • Heating with pellets and underfloor heating The two apartments currently generate regular rental income of CHF 3'070.95 per month.The restaurant, currently free to operate, has a professional kitchen, fitted-out spaces and a terrace. A potential rent of CHF 5'000.– per month is taken into account in the investment analysis.Thus, the potential gross annual income is CHF 96'851.40, corresponding to a potential gross yield of 4.61% on the sale price.A renovated property, ready for the futureThe complete renovation carried out in 2024 allows the future owner to benefit from a property in very good condition, without any work to be planned in the short or medium term.The diversification between residential and commercial also allows to distribute the sources of income and offers additional potential with the reopening or rental of the restaurant.A location in the heart of the Joux ValleyLocated Rue des Forges 2 in Brassus, the building benefits from a central location, close to the station, shops, schools, hotels and watch factories.The Joux Valley is recognized for its natural environment, its attractiveness and especially for its important watchmaking activity, with the presence of internationally renowned watch factories.The strengths✔ Potential gross yield: 4.61%✔ Potential gross annual income: CHF 96'851.40✔ 2 rented apartments + Restaurant with about 96 m²✔ Complete renovation in 2024✔ Central location in Brassus✔ No renovation work requiredA rare patrimonial opportunityAn ideal property for an investor looking for a renovated, diversified and immediately exploitable building, with already existing residential rental income and additional potential linked to the commercial area.Full documentation and further information on request. Visits by appointment.

Travel time
-
New building
1 / 3
CHF 2,223.– Premium
2.5 rooms65m² living space
Burgwiesweg 1, 8307 Effretikon

Unique Living Effretikon - Your Personal Retreat - Brand New!

Unique Living - Experience uniqueness - Your home, your life!The modern 2.5-room apartment in the residential building offers enough space for stylish furnishings. The flexible floor plan with open living area, modern kitchen with high-quality Electrolux appliances, and elegant oak parquet ensures comfort and living quality. A spacious bedroom, a shower/WC, and a practical storage solution are at your disposal. Enjoy cozy moments on the west-facing loggia, which invites you to linger.Additional benefits as a Unique Living tenant: • Inhouse KITA: Ideal for families with children - A KITA will be moving into the ground floor at Rütlistrasse 1 in the future. • Ateliers: Rent an additional atelier in the residential building for a home office, hobby room, or playroom for children. • Community: Two community rooms are available to all tenants in the residential building for private events at a cost. • Mobility concept: If you don't need a parking space, you'll receive a Railcheck worth CHF 200 per year. • Parkanlage Moosburg: Take a stroll directly into nature and enjoy the outdoor recreation right in front of your doorstep. Benefit from the immediate proximity to schools, various shopping options, playgrounds, and the Effretikon train station, which is only a 3-minute walk away.Find your dream apartment and more information about the project at www.unique-living.ch and apply directly online by clicking on "Registration form".Register for a viewing appointment for the show apartment online via the website.For further information, we are at your disposal. We look forward to your contact, application, and your visit!

Travel time
-
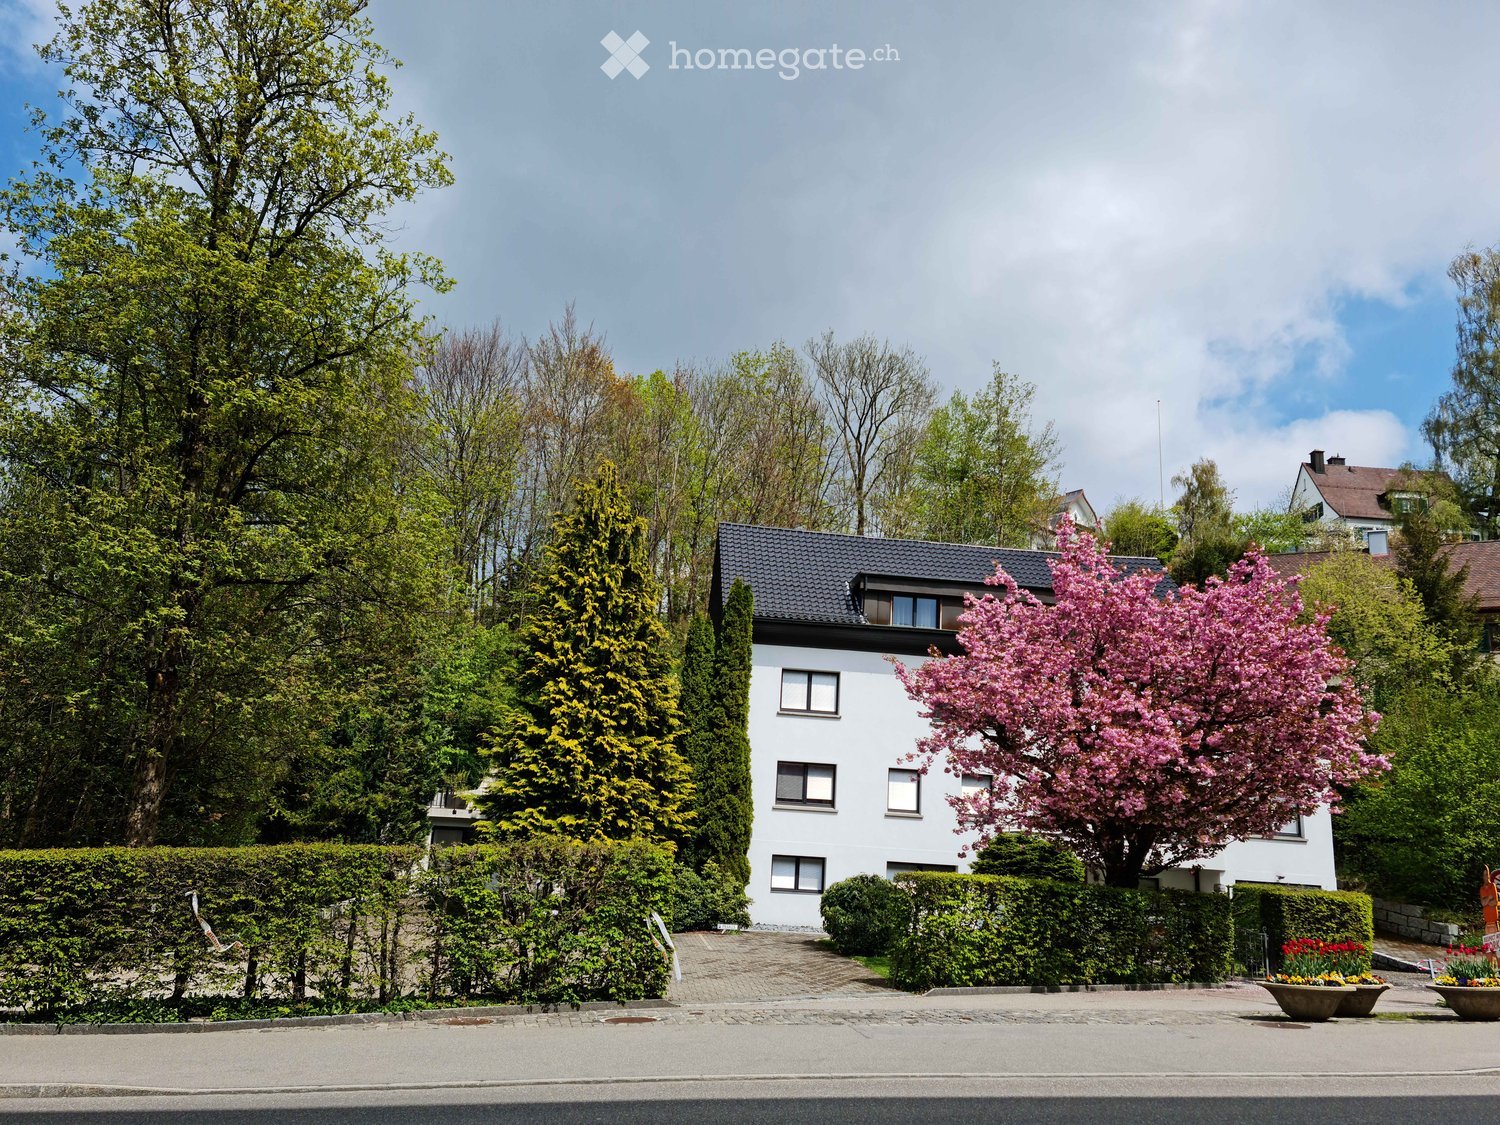
  • A two-story white house with a dark roof, surrounded by lush greenery and a blooming pink cherry tree in the front yard.
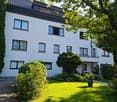
  • Two-story white house with multiple windows, surrounded by a well-maintained garden with green lawn, shrubs, and trees.
  • Two-story white house with a tiled roof, multiple windows, and a small balcony on the upper level. The house is surrounded by greenery, including trees and shrubs, with a gated entrance and a driveway leading to the house.
  • Two-story white house with multiple windows, a garage, and a small balcony on the upper level.
  • Modern two-story house with white exterior, multiple windows, and a sloped roof. The house is surrounded by tall evergreen trees and has a paved driveway leading to the entrance.
  • Well-maintained garden with stone pathways, potted plants, shrubs, and a small tree. Features decorative stone walls and a variety of flowering plants.
  • A well-maintained patio area with a tiled floor, a metal table surrounded by chairs, potted plants, and a vase on the table. The patio is enclosed by a modern building with large glass doors and windows, and is shaded by trees.
  • A long hallway with tiled flooring, white walls, and a wooden door leading to an outdoor area. There is a small wooden cabinet on the left side and a staircase leading downwards on the right.
  • Hallway with red brick tiles, wooden doors, staircase leading upwards, and a decorative vase in the center.
  • Hallway with a staircase, a closed door, and a small mat on the floor. The walls are painted in a light color, and the ceiling has a round light fixture.
  • A narrow hallway with tiled flooring, white walls, and several doors. A small wooden shelf with a vase and a coat is visible on the left side.
  • A long hallway with brown tiled flooring, white walls, and several doors on both sides. A small rug is placed near the center, and a framed picture hangs on the right wall.
  • Cozy living room with wooden furniture, fireplace, and a small table with a candle and newspaper.
  • Wooden-paneled room with a small table, bench seating, picture frame, wreath, and candle on the table.
  • Modern living room with dark wooden flooring, white built-in shelving unit, large windows with blinds, a black leather sofa, a glass coffee table, and a radiator.
  • Modern bathroom with a white toilet, toilet paper on a holder, a toilet brush in a holder, a cleaning bottle on the shelf, and a yellow trash can on the floor.
  • Modern bathroom with a white toilet, beige tiled walls, and a wooden floor. A toilet paper holder and a toilet brush are visible.
  • Modern bathroom with a white sink, chrome faucet, large mirror, towel, toilet paper dispenser, soap dispenser, and a blue trash can. The walls are tiled in light beige, and the floor has brown tiles.
  • A small, furnished room with a desk, chair, radiator, and several cardboard boxes. The room has a window with blinds and a door with a blue panel.
  • Office space with a glass desk, black leather chair, computer screen, cabinets, and a clock on the wall.
  • Modern office space with a glass desk, laptop, keyboard, table lamp, two black armchairs, and built-in white cabinets with a bookshelf filled with books.
  • Office space with two desks, two chairs, a computer screen, a printer, a coffee machine, and framed pictures on the wall.
1 / 22
Two-story white house with multiple windows, surrounded by a well-maintained garden with green lawn, shrubs, and trees.
Two-story white house with a tiled roof, multiple windows, and a small balcony on the upper level. The house is surrounded by greenery, including trees and shrubs, with a gated entrance and a driveway leading to the house.
Two-story white house with multiple windows, a garage, and a small balcony on the upper level.
CHF 2,700.– Premium
6 rooms150m² living space
Bahnhofstrasse 22, 9100 Herisau

6-room apartment 150 m², room height 2.7 meters - Center Herisau - Balcony, fireplace room, garden, parking

Welcome to Bahnhofstrasse 22 in Herisau (AR) – here you will find a spacious 6-room apartment on the 1st floor of a well-maintained, two-story house. With a living area of 150 m², this rental apartment offers plenty of space for families or anyone who likes to live comfortably and spacious. The apartment is available from December 1, 2026.The house was built in 1950 and extensively renovated in 2014 – thus combining the charm of the construction period with modern living comfort. The property presents itself with bright, white facades and several windows, which provide pleasant lighting. In summer, you can look forward to plenty of sunshine, and in winter, the location is also pleasantly sunny. Spacious living on the 1st floorThe apartment has a pleasant room height of approx. 2.70 m in all rooms, which makes the rooms particularly bright, airy, and spacious.A special highlight is the large, private balcony, which belongs exclusively to the apartment and complements the living area with an attractive outdoor area. And a cozy fireplace room, which gives the apartment a special character.The pictures show the previously used condition as an office.The highlights at a glance • ✓ approx. 150 m² living space • ✓ 6 rooms • ✓ 1st floor • ✓ 2.70 m room height in all rooms • ✓ large private balcony • ✓ fireplace room • ✓ 1 bathroom + 2 separate toilets • ✓ kitchen • ✓ approx. 1,500 m² plot • ✓ shared garden use • ✓ shared use of selected terrace areas • ✓ approx. 9 parking spaces • ✓ central location in the center of Herisau • ✓ train station in immediate proximity • ✓ good connection to St. Gallen and Zurich • ✓ ideal for families • ✓ ideal for living and working • ✓ ideal for commuters • ✓ new kitchen and new bathroom in the course of renovation • ✓ expected first occupancy December 1, 2026 • Bright, long corridor with practical storage spaceIdeal for families, living & working, and commutersDue to the spacious living area and the six rooms, the apartment offers numerous usage possibilities.It is particularly suitable for: • Families who need a lot of space and individual retreat rooms • Living and working, as several rooms can be used flexibly as offices or workrooms • Commuters who appreciate a central location with good public transportation connections • Couples or individuals looking for spacious living with plenty of space and an attractive outdoor area The proximity to the train station makes the apartment particularly interesting for working professionals who regularly commute to St. Gallen or Zurich.Central locationThe apartment is located in the center of Herisau, just a few minutes' walk from the train station.Shopping facilities, public institutions, and other daily amenities are easily accessible.Renovation and first occupancyThe apartment was renovated about twelve years ago and is now being modernized again.As part of the planned renovation, a new kitchen and a new bathroom are planned, among other things.Expected first occupancy: December 1, 2026Rental conditionsCold rent: CHF 2,300.– / month Advance payment for ancillary costs: CHF 400.– / month Total rent: CHF 2,700.– / month This charming apartment combines spaciousness and practical infrastructure – a true home in the heart of Herisau. We look forward to your contact!

Travel time
-
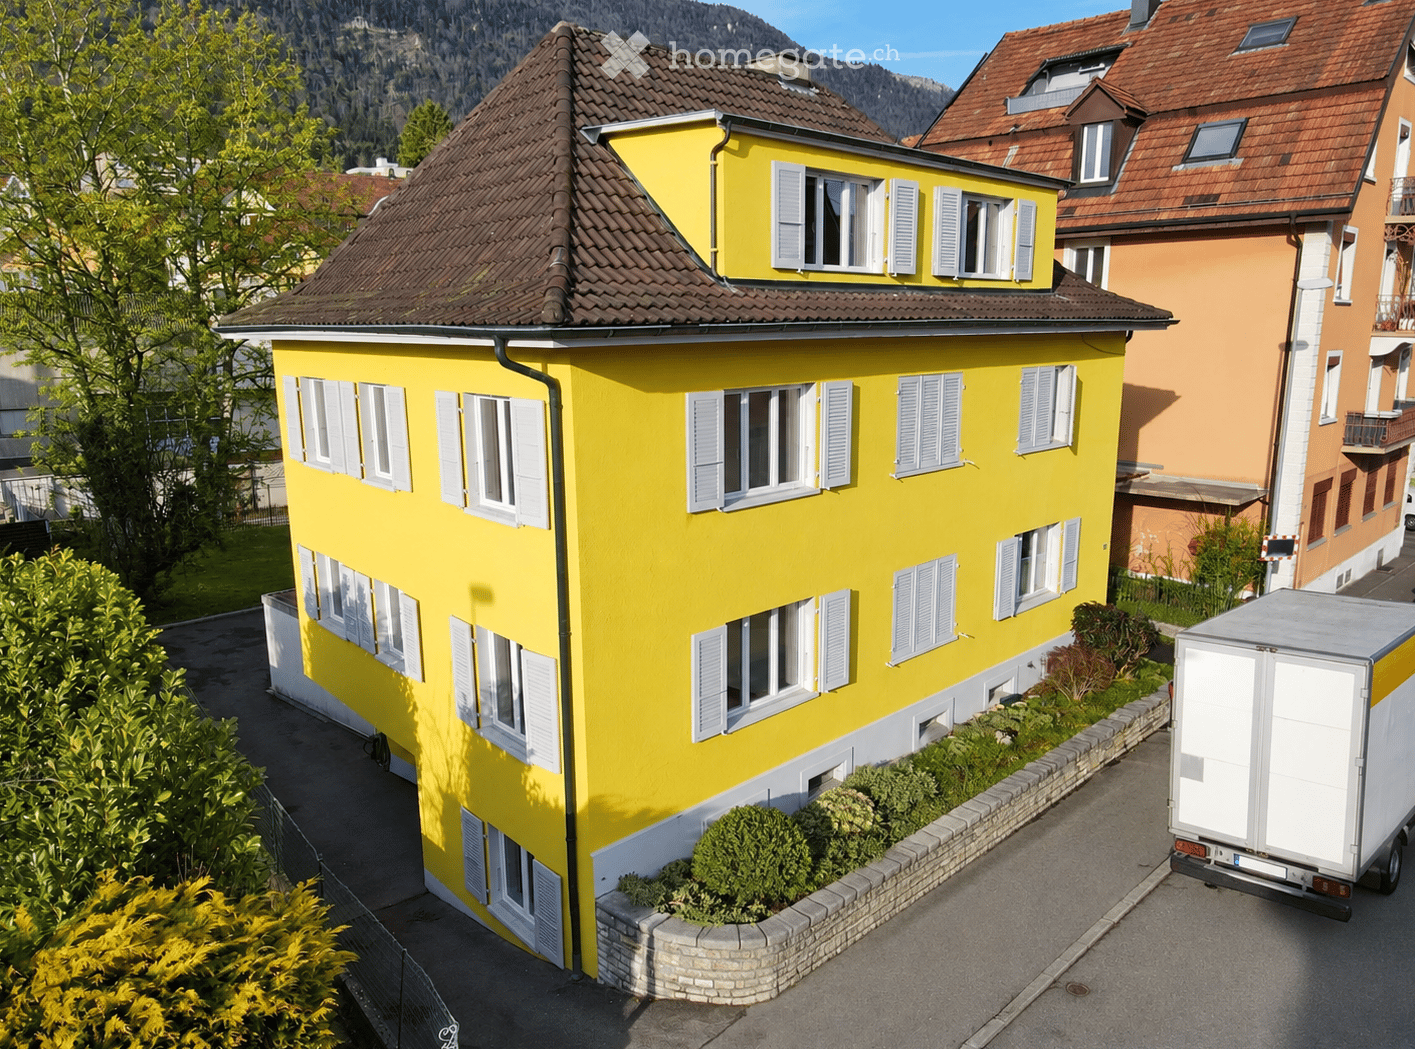
  • Bright yellow two-story house with multiple windows and white shutters, surrounded by greenery and a neighboring building.
  • Two-story yellow house with white-framed windows, a balcony, and a garage attached to the side.
  • Empty room with wooden flooring, white walls, and a large window with a radiator below it.
  • Empty room with wooden flooring, white walls, and large windows offering a view of neighboring houses.
  • Empty hallway with light wooden flooring and white walls, featuring several doors and a large mirror on one side.
  • Modern kitchen with white cabinets, black countertop, stainless steel sink, and built-in oven. Dark tiled floor and radiator visible.
  • Modern bathroom with white tiles, dark grey floor, toilet, sink, bathtub, shower curtain, and radiator.
1 / 7
Two-story yellow house with white-framed windows, a balcony, and a garage attached to the side.
Empty room with wooden flooring, white walls, and a large window with a radiator below it.
Empty room with wooden flooring, white walls, and large windows offering a view of neighboring houses.
CHF 1,490.– Premium
3 rooms71m² living space
Däderizstrasse 30, 2540 Grenchen

Bright 3-room apartment in a quiet location

Welcome to this well-maintained 3-room apartment on the 3rd floor at Däderizstrasse 30 in Grenchen. The apartment offers a practical room layout on approximately 71 m² of living space and is ideal for couples, singles, or small families. Additionally, the apartment has a heated storage/dressing room of approximately 10 m² within the apartment, which provides additional storage space and versatile usage options.The apartment at a glance: • 3 rooms on approximately 71 m² of living space • additional heated storage/dressing room of approximately 10 m² • separate kitchen with stove, oven, and refrigerator • bathroom with bathtub and toilet • bright and sunny rooms • practical room layout • quiet residential area • Shared use of the large communal garden • Pets allowed • child-friendly environment Parking possibility: The apartment currently does not have its own parking space. As support for the parking situation, we will cover the costs of a resident parking card for the blue zone in the first year of rent, provided the necessary conditions for its issuance are met.Location and infrastructure: The apartment is located in a quiet and well-connected residential area in Grenchen. Shopping facilities, public transportation, schools, and other daily amenities are easily accessible.The apartment is available from December 1, 2026.

Travel time
-
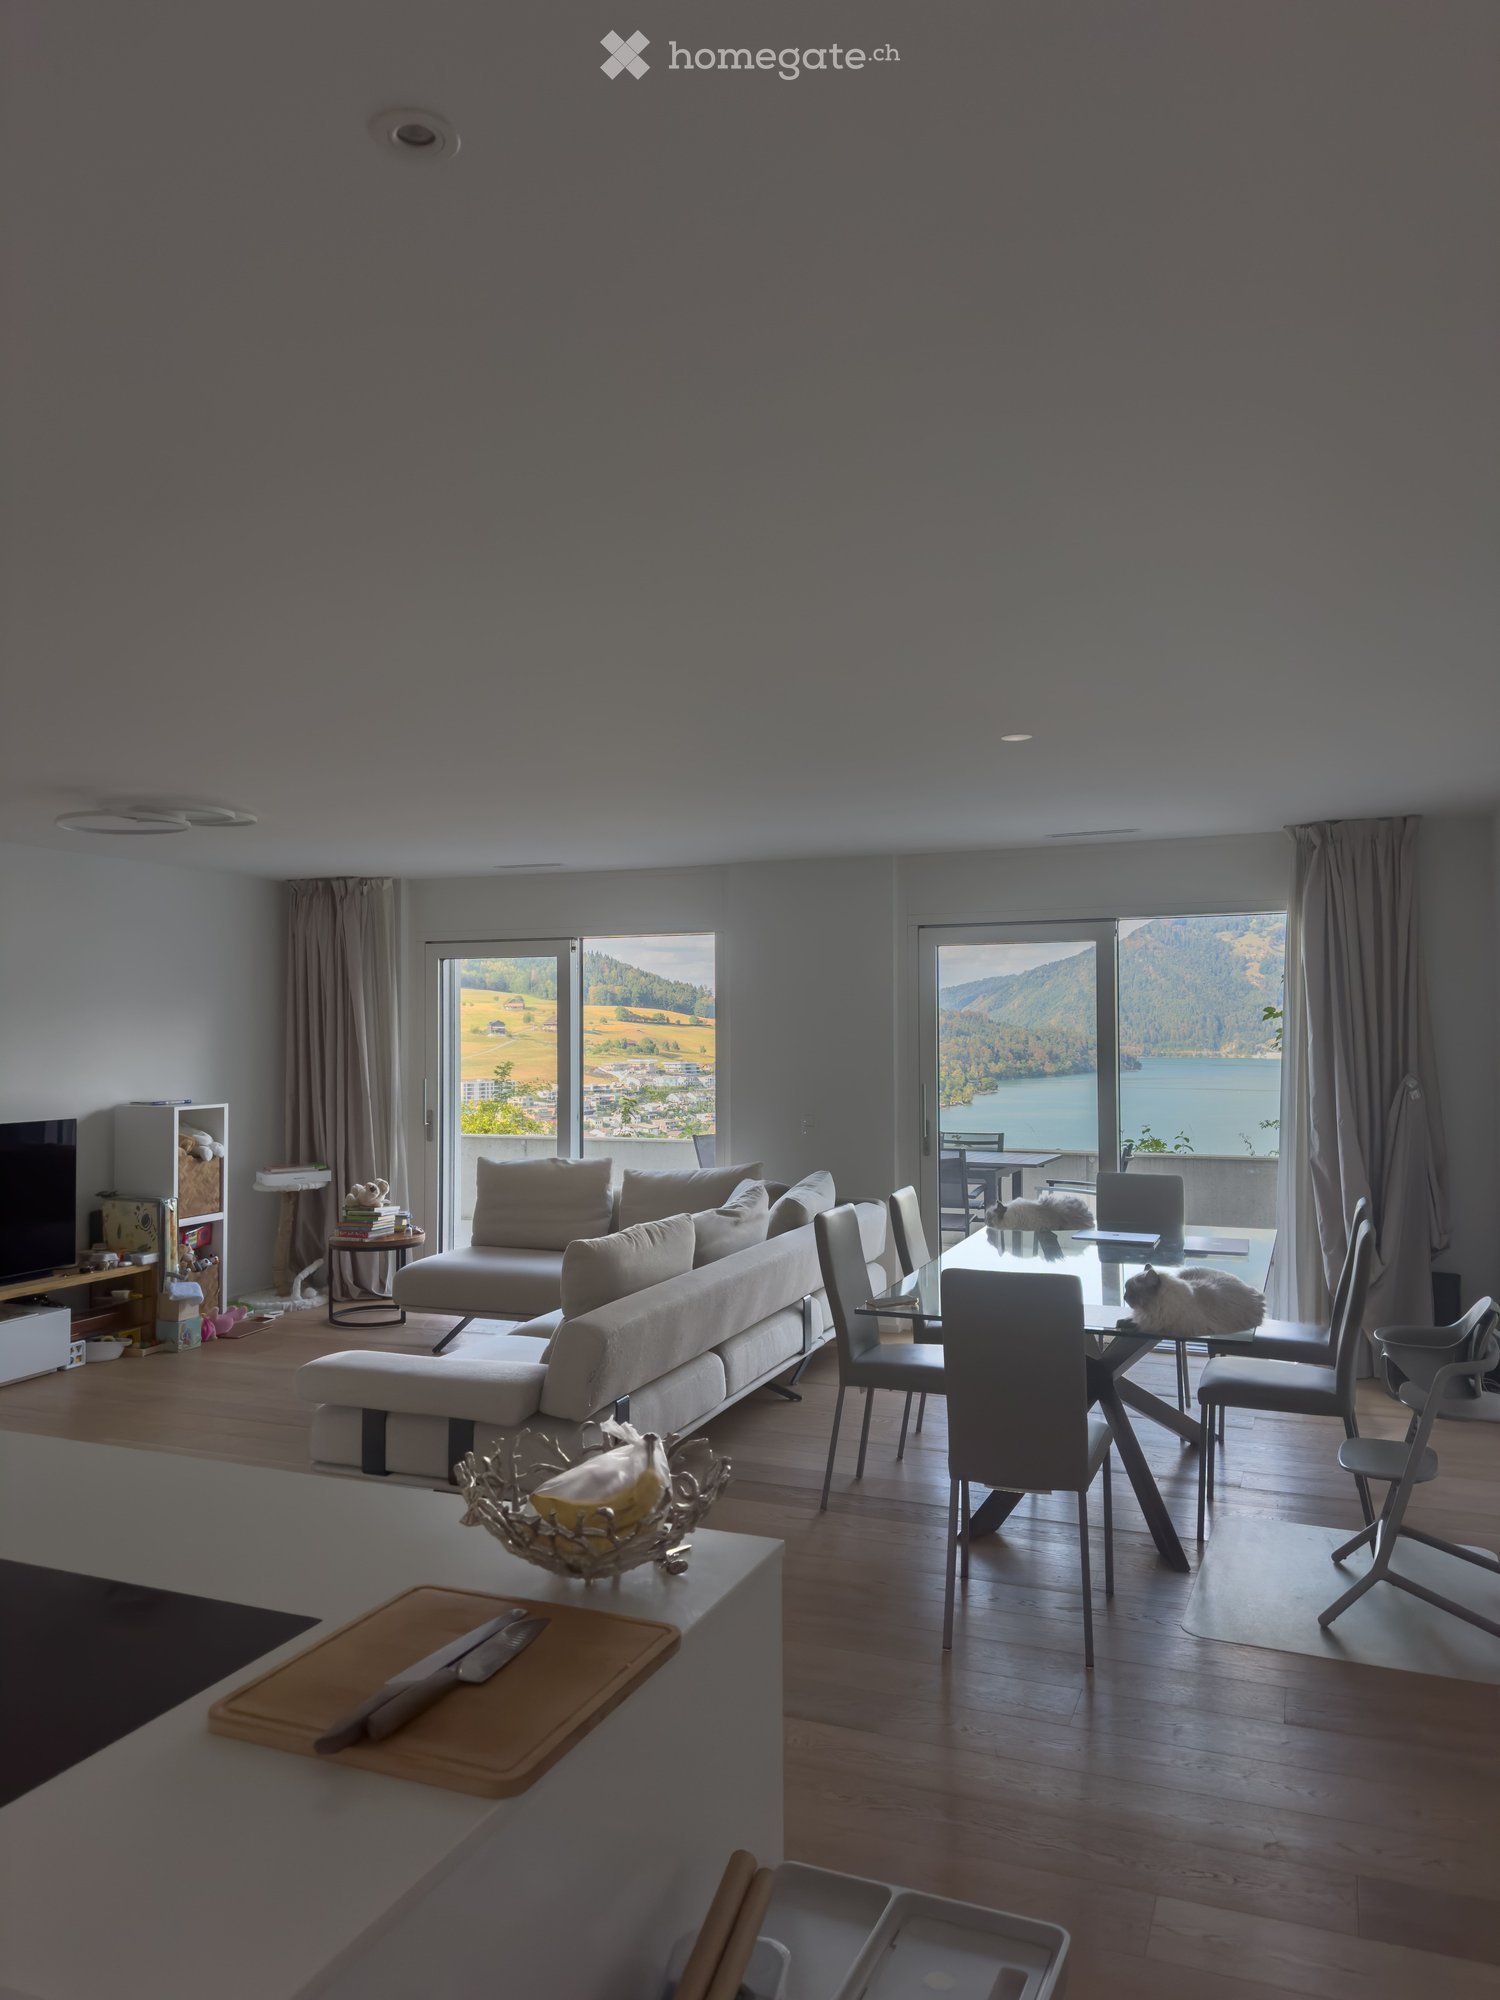
  • Modern living and dining area with large windows offering scenic views, featuring a sofa, coffee table, dining table with chairs, and a cat resting on the table.
  • Modern living room with a large sectional sofa, coffee table, TV, and dining area with chairs and table, overlooking a scenic view.
  • Modern, minimalist kitchen and living area with white cabinets, a central island, a wine cooler, and a grey sofa.
  • A modern, minimalist hallway with light wooden flooring, white walls, and recessed lighting. An open door at the end leads to another room.
  • Modern bedroom with wooden flooring, large window offering a scenic view, bed, desk, and chair.
  • Cozy bedroom with wooden flooring, a large bed with a tufted headboard, a crib, a dresser, and a small nightstand.
  • Bright bedroom with wooden flooring, a large bed, a nightstand, a wooden cradle, a fan, and a view of the lake through large windows.
  • Modern, minimalist laundry room with a white washing machine and dryer unit, sleek design, and neutral tones.
  • Modern bathroom with a double sink, toilet, bathtub, and shower area. Features include a large mirror, built-in cabinets, and neatly arranged towels and toiletries.
  • Modern bathroom with a sink, toilet, mirror, and cabinet. The space features light gray tiles and a sleek design.
  • Floor plan of a residential unit labeled FT1 0.2, showing multiple rooms including living/dining/kitchen, bedrooms, bathrooms, and terraces.
  • Floor plan showing a basement area with labeled dimensions and room designations: FT1 0.0.3 and Keller Whg FT1 0.2.
  • Balcony with tiled floor, table, and chairs, overlooking a scenic mountain and lake view.
  • View of a modern house with a brown roof and white walls, surrounded by greenery and overlooking a lake with distant mountains and a town.
  • Balcony with a table and chairs, overlooking a scenic landscape with a lake and hills.
  • Modern house with a flat roof and large windows, overlooking a serene lake and distant hills.
  • Balcony with a scenic view of a lake and surrounding hills, featuring a table and a chair.
1 / 17
Modern living room with a large sectional sofa, coffee table, TV, and dining area with chairs and table, overlooking a scenic view.
Modern, minimalist kitchen and living area with white cabinets, a central island, a wine cooler, and a grey sofa.
A modern, minimalist hallway with light wooden flooring, white walls, and recessed lighting. An open door at the end leads to another room.
CHF 3,850.– Premium
3.5 rooms114m² living space
Ribetschi 3, 6405 Immensee

Quiet 3.5-Room Apartment in Immensee/Küssnacht am Rigi – New Build with Stunning Views

Welcome to this beautifully designed 3.5-room apartment located on the ground floor of a modern new build in the charming village of Immensee, Küssnacht am Rigi, one of the most tax efficient municipalities in Canton Schwyz. Built in 2019 and Minergie-certified, this spacious home offers an impressive 113.8 m² of living space, 45m² of balconies and 13m² Keller, combining energy efficiency with contemporary comfort.Apartment highlights: • Stunning Views: Large windows in the modern living and dining area frame breathtaking scenic vistas, flooding the space with natural light. • Spacious Living & Dining Area: A generous open-plan layout with ample room for relaxing and entertaining. • Balcony: Enjoy the outdoors and soak in the beautiful surroundings from your private balcony. • Garage & Parking: 2 convenient covered garage spaces can be rented at 200 CHF/month each. • Elevator: Easy access to all floors. • Washing Machine: In-unit laundry for added convenience. • Child-Friendly: Ideal for families with children. • Quiet Location: Enjoy peaceful nights and a tranquil living environment. Location & Surroundings: Nestled in the picturesque village of Immensee, this apartment enjoys a prime position close to Lake Zug. The Immensee train station is just a 6-minute walk away, and the Immensee Post bus stop is equally close, making commuting effortless. The Landungssteg SGZ Immensee ferry terminal is reachable in about 13 minutes on foot — perfect for scenic lake crossings. Families will appreciate the proximity to Gymnasium Immensee, only 9 minutes away on foot, while everyday shopping is covered by the nearby Volg supermarket, just a 12-minute walk.This exceptional apartment is available from November 16, 2026. A rare opportunity to live in a modern, energy-efficient home in one of Central Switzerland's most scenic and tranquil settings.

Travel time
-
  • Balcony with a view of a town, featuring tiled flooring and a metal railing, overlooking a street with parked cars and surrounding buildings.
  • A narrow hallway with a wooden door and a staircase railing visible. The walls are concrete, and the floor is tiled.
  • Modern kitchen with white cabinets, black oven, and dark tiled floor. Features a large window and an open doorway leading to another room.
  • Modern kitchen with white cabinets, a sink, and an oven. The cabinets are open, revealing empty shelves.
  • Modern kitchen with white cabinets, a dining table with chairs, and various appliances including an oven and sink.
  • Empty room with wooden flooring, large sliding glass doors leading to a balcony, and white walls.
  • Balcony with a view of the city, featuring a table, chairs, and potted plants.
  • Cozy bedroom with a wooden bed, colorful bedding, a nightstand with a lamp, a bookshelf filled with books and decorative items, and a pet bed on the floor.
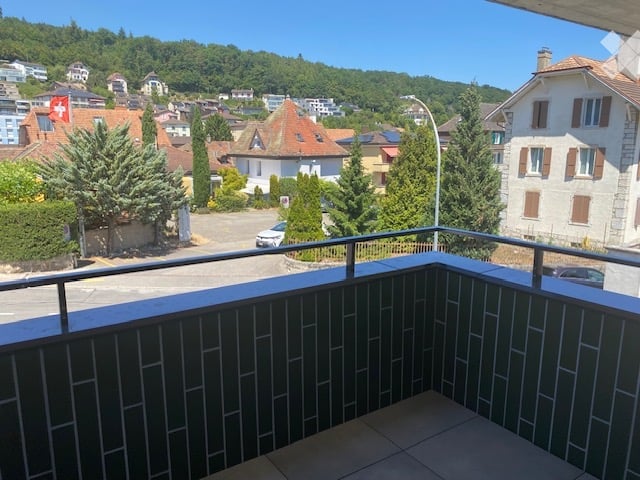
  • Balcony with metal railing and green tiled walls, overlooking a residential area with houses, trees, and distant hills under a clear blue sky.
  • Balcony overlooking a residential area with multiple buildings, green shutters, and a distant lake view.
  • Empty room with light-colored walls and wooden flooring, featuring a closed door and a partially visible window frame.
  • Empty room with light grey walls, wooden flooring, and a dark grey door with a frosted glass panel at the top.
  • Empty room with wooden flooring and large sliding glass doors leading to a balcony.
  • Bright living space with large glass doors opening to a balcony, featuring wicker chairs, a round table, shelves, and a cabinet.
  • Bright living room with large windows offering a scenic view, furnished with a sofa, chairs, a coffee table, lamps, and a desk.
  • Modern bathroom with dark blue tiles, glass-enclosed shower stall, and a toilet.
  • Floor plan of a 66.0m2 apartment with a living room (19.4m2), bedroom (18.9m2), kitchen (20.1m2), bathroom (4.4m2), entrance (4.0m2), and two balconies (5.5m2 and 11.8m2).
1 / 17
A narrow hallway with a wooden door and a staircase railing visible. The walls are concrete, and the floor is tiled.
Modern kitchen with white cabinets, black oven, and dark tiled floor. Features a large window and an open doorway leading to another room.
Modern kitchen with white cabinets, a sink, and an oven. The cabinets are open, revealing empty shelves.
CHF 1,910.– Premium
2.5 rooms67m² living space
Rue du Châtelard 2, 2034 Neuchâtel

New 2.5-room apartment with two balconies in Peseux/NE, parking included.

Discover this magnificent new 2.5-room apartment, located on the 1st floor of a modern residence delivered in 2026, at the privileged address of Rue du Châtelard 2 in Peseux/Neuchâtel (2034). Available immediately, this property combines contemporary comfort and a pleasant living environment.The highlights of the apartment: • Modern hallway: Carefully designed entrance with tiled floor, white walls, and built-in closets, providing access to two terraces with a beautiful exterior view. • Balconies: Two bright outdoor spaces (one facing north and one facing south). • Living area: 67 m² well-arranged for optimal comfort. • Accessibility: Elevator, wheelchair access, and an environment adapted to families with children. • Pets allowed • Beautiful view from the living room. Location and environment: The apartment benefits from a particularly quiet environment, both day and night. The Vignoble bus stop is just a 2-minute walk away, while the Les Deurres train stop is accessible in 6 minutes. The Serrières train station is a 12-minute walk away. Daily life is facilitated by the proximity of the Coop Supermarket Peseux (4 minutes) and the Pharmacy of the Grand-Rue (4 minutes). Families will appreciate the proximity of the Collège des Coteaux, just a 6-minute walk away.This new, sunny, and quiet apartment represents a rare opportunity on the Neuchâtel rental market.Note: The photos of the furnished rooms come from an already occupied, identical apartment!

Travel time
-
  • Modern single-story house with white walls, large windows, and a glass extension, surrounded by a well-maintained lawn and trees.
  • A modern outdoor area with a swimming pool, surrounded by gravel and greenery, with two houses in the background under a partly cloudy sky.
  • Bright living room with large windows, grey sectional sofa, coffee table, TV, and dining area visible through an open space.
  • Bright, open dining area with a wooden dining table, bench seating, and chairs. Large windows provide natural light, and the space features a marble floor, a wooden cabinet, and a modern counter with a mirror.
  • Modern kitchen with dark wooden cabinets, a black countertop, a vase with flowers, a wall clock, and a picture frame on the wall. Large windows provide natural light.
  • Empty room with wooden flooring, large windows, and a view of greenery and houses outside.
  • Minimalist bedroom with wooden flooring, a single bed with a red blanket, and a large window with blinds offering a view of greenery.
  • Modern bathroom with a sleek sink, bathtub, and large window. Features a hanging wicker light fixture, decorative wall hangings, and a potted plant in a wicker basket.
  • Modern bathroom with wooden flooring, a wooden sink, a toilet, and a glass-enclosed shower area.
  • Modern hallway with wooden flooring, white walls, and a staircase with a black metal railing leading upwards. Two windows provide natural light.
  • Modern bathroom with a freestanding bathtub, wooden floor, large windows, and a cat tree in the corner.
  • Modern bathroom with a large freestanding bathtub, sleek faucet, cat tree, wooden shelf, lounge chair, and a woven pendant light fixture.
  • Bright, modern room with large windows and a curved staircase. Features a wooden table with a chair, wicker baskets, a wooden sculpture, a small plant, and table lamps.
  • Empty attic space with wooden beams, wooden floor, and a small metal staircase leading to a loft area.
  • Balcony with concrete tiles, metal railing, and a view of trees and a satellite dish on the building.
  • Modern white building with large glass windows and doors, visible interior furniture including a dining table and chairs, surrounded by greenery and a paved patio.
  • A swimming pool surrounded by a paved area, with steps leading up to a lounge area, surrounded by greenery and trees.
  • A rectangular swimming pool with a retractable cover, surrounded by a paved patio and lush greenery, including trees and shrubs. Two lounge chairs are placed near the pool, and a small staircase leads up to a higher section of the garden.
  • Modern house with a swimming pool in a lush garden setting, surrounded by trees and greenery under a partly cloudy sky.
  • Modern two-story building with white exterior, large windows, and a curved section. The entrance features a small staircase leading to a gated area.
1 / 20
A modern outdoor area with a swimming pool, surrounded by gravel and greenery, with two houses in the background under a partly cloudy sky.
Bright living room with large windows, grey sectional sofa, coffee table, TV, and dining area visible through an open space.
Bright, open dining area with a wooden dining table, bench seating, and chairs. Large windows provide natural light, and the space features a marble floor, a wooden cabinet, and a modern counter with a mirror.
CHF 803,400.– Premium
5 rooms222m² living space
Rue de Bâle 30, 68480 BETTLACH

Modern single-family house with swimming pool in Bettlach

Exclusively at ELS IMMO: Discover in BETTLACH, just 15 minutes from the Swiss border, this beautiful property with 222 m² of living space on a 11.70 ares large plot of land with a swimming pool and a spacious, landscaped garden.Already when entering, the house impresses with a real “wow effect”: Spacious, two-story glass fronts let in a lot of light into the 50 m² large living area. Generous room heights, a fireplace, and the white marble floor underline the special atmosphere. The open kitchen with a central cooking island also benefits from the brightness and opens up to the living area with a view of the garden and the pool – the outdoor area becomes a real extension of the living space here.On this level, there is also a 12 m² large bedroom and a shower room with WC.On the upper floor, you will find a spacious, bright parental bedroom with 25 m² and a private balcony, a second bedroom, a shower room with WC, and a spacious gallery area intended for a freestanding bathtub and offering a beautiful view of the garden.The attic has a large, open area of approximately 50 m² that can be used according to your needs as an office, playroom, or youth room.On the ground floor, there is a spacious 15 m² large entrance area, a storage room with a heating room (oil heating) and a laundry room, as well as an XXL garage with 71 m² that can accommodate up to four vehicles. Additional parking spaces are available outside.In the outdoor area, you can enjoy a 5 x 10 m large swimming pool, several terraces, and a spacious garden with direct access to the forest and beautiful opportunities for extended walks.In summary: An architecture that focuses entirely on light and spacious rooms, an extraordinary property for nature lovers, with a lot of comfort and space – and all of this in close proximity to Basel, the airport, and the motorway connections.Living area: 222 m² Year of construction: 1993Purchase price including broker commission: 803,400 CHF / 860,000 EURPurchase price excluding broker commission: 780,000 CHF / 835,000 EURBroker commission: 3.00% including VAT, to be borne by the buyerDate of creation of the energy certificate: 28.12.2021 Estimated annual energy costs for standard use: between 3,000 € and 4,150 € per year, average energy prices, indexed to 2021 (including subscriptions).Primary energy consumption: 212 kWh/m²/year Final energy consumption: 209 kWh/m²/year
New building
1 / 3
CHF 3,240.– Premium
4.5 rooms94m² living space
Grosswiesenstrasse 8, 8051 Zürich

"ViaVida" - Spacious living in the green heart of the city

Viewings of the show apartment are possible immediately!ViaVida - Your window to the greenIn Zürich-Schwamendingen, the modern new building project "ViaVida" is being built, which combines city life and nature. Four independent buildings blend harmoniously into a park-like setting with green spaces and meeting zones. Here you live quietly in the green and are quickly in the city.The diverse range of apartments ranges from compact 1-room studios to spacious 5.5-room apartments, ideal for singles, couples, families, or shared apartments. The apartments convince with clear floor plans, bright rooms, and high-quality materials. Loggias, balconies, terraces, or garden seats extend the living space outdoors.Sustainability plays a central role: The project aims for an SNBS certification, which guarantees high energy efficiency, sustainable materials, and compact construction. The park-like green facility promotes exchange and a lively togetherness.Your advantages at a glance: • Modern construction standard and high-quality materials • Practical built-in furniture, laundry towers, and functional kitchens • Public transport, schools, shopping, and leisure activities in the immediate vicinity • Car-sharing offer as well as good bicycle and footpath connections • Green spaces and meeting zones right in front of the door • Urban location with quick access to the city center • Community rooms promote encounter and exchange Move-in date for the apartments: staggered from February to April 2027From now on, you have the opportunity to book a viewing appointment for the furnished show apartment under the following link: https://viavida.melon.market/action/appointments-booking-general-with-contactSince the project is currently still under construction, no individual apartments can be viewed.A viewing of the show apartment is of course voluntary - an application for your desired apartment is possible at any time, even without a prior viewing.All relevant information, floor plans, and visualizations of the apartments can be found on the project website.Find your dream apartment now and apply directly online - quickly and easily - on:www.viavida-wohnen.chNote on visualizations:The visualizations and views shown are for illustration purposes and may differ from the actual implementation. They show partially furnished sample apartments and are non-binding.
Travel time
-
  • Balcony with metal railing, lush green plants, overlooking a residential area with houses, trees, and a clear blue sky.
  • Modern bathroom with white tiles, a glass-enclosed shower, a sink with a wooden countertop, a toilet, and a white radiator.
  • Modern kitchen with white cabinets, a stainless steel sink, a sleek induction cooktop, and a minimalist design.
  • Bright, minimalist room with light wooden flooring, white walls, large windows, and a modern pendant light fixture.
  • Empty room with light-colored wooden flooring, white walls, and a large sliding closet with open shelving. A doorway leads to another room with a visible kitchen area.
  • Open stainless steel dishwasher with multiple racks and a control panel visible.
  • Empty white built-in closet with multiple shelves and a single open drawer, featuring a dark wood finish on the drawer front.
  • Empty hallway with white paneled walls, a sliding glass door leading to another room, and a wooden floor visible through the door.
  • Modern, minimalist kitchen with white cabinets, a sink, and a pendant light. The space features light wooden flooring and a sleek, contemporary design.
  • A modern, white Bosch refrigerator with multiple compartments and shelves, fully open, showing a clean and organized interior.
  • Modern kitchen with white cabinets, a stainless steel sink, a black induction cooktop, and a built-in oven. Features a sleek, minimalist design with a hanging light fixture above the counter.
  • Close-up of a modern stainless steel dishwasher with control panel featuring various buttons and settings.
  • Empty room with white walls, light wooden flooring, and a partially open white cabinet with a mirrored front.
  • Modern bathroom with white tiles, wooden countertop, sink, mirror, shower, radiator, and toilet.
  • Floor plan of a modern apartment with a bedroom, living/dining area, kitchen, bathroom, entrance, and loggia.
1 / 15
Modern bathroom with white tiles, a glass-enclosed shower, a sink with a wooden countertop, a toilet, and a white radiator.
Modern kitchen with white cabinets, a stainless steel sink, a sleek induction cooktop, and a minimalist design.
Bright, minimalist room with light wooden flooring, white walls, large windows, and a modern pendant light fixture.
CHF 1,999.– Premium
2.5 rooms67m² living space
Püntenstrasse 18, 8143 Stallikon

Bright, stylishly renovated 2.5-room apartment with loggia in Stallikon

In a quiet and natural location in the popular Reppischtal, we rent a well-maintained and continuously modernized 2.5-room apartment at Püntenstrasse 18 in Stallikon. The apartment is located on the 2nd upper floor of a well-maintained multi-family house with a lift and convinces with its generous room layout, plenty of daylight, and a timeless, high-quality finish.On approximately 67 m² of living space, the apartment offers a spacious living and dining area with an open kitchen and a striking, nearly floor-to-ceiling window front. This provides plenty of brightness and a beautiful view of the surrounding greenery. The covered loggia extends the living space and offers a protected place to stay from spring to autumn. The bedroom has a large, illuminated built-in closet. The modernized bathroom is equipped with a comfortable walk-in shower. High-quality oak parquet flooring has been laid throughout the apartment. The kitchen was renovated in 2012, the bathroom in 2013; further modernizations have been carried out continuously. The apartment is heated sustainably via a geothermal heat pump with underfloor heating. A private basement compartment and a parking space in the underground garage also belong to the apartment.Stallikon combines quiet living in a green environment with very good accessibility to Zurich and Zug. The bus stop is practically located in front of the house and offers direct connections to Zurich-Wiedikon and the S-Bahn stations Birmensdorf and Bonstetten-Wettswil. Shopping facilities, schools, and childcare facilities are within a short distance; a bakery with a post office is just a few steps away. The nearby recreational areas on the Üetliberg, along the Albis chain, and in the Reppischtal, as well as Lake Türler, are also quickly accessible. The motorway connections in Birmensdorf and Wettswil also provide a good connection in the direction of Zurich, Zug, and Lucerne.We are looking for uncomplicated and reliable tenants who appreciate careful handling of the apartment and a pleasant living environment. The apartment is available for immediate move-in or by arrangement.In return, you can expect a private rental with short decision-making and communication channels. We value an uncomplicated and reliable rental relationship, where personal contact and a fair, pragmatic approach to each other are paramount.Viewing dates: September 25th at 5:00 PM or September 26th at 2:00 PM (registration required).Parking space in underground garage CHF 130.- per month - with socket for 2kW charging possibility (e-bike or car)

Travel time
-
  • Modern two-story building with white facade, large windows, and balconies. The ground floor features a tiled patio area with a metal railing and a small garden with tall grasses.
  • Modern balcony with large glass sliding doors leading to a kitchen area, tiled floor, and a scenic view of a wooded area.
  • Modern kitchen with white cabinets, stainless steel oven, and black countertops.
  • Empty room with light-colored tiled flooring, white walls, and large sliding glass doors leading to a balcony or terrace area.
  • Empty room with wooden flooring, white walls, and large windows showing greenery outside.
  • Modern bathroom with dark tiles, a wooden vanity, a white sink, a bathtub, and a large mirror with built-in lighting.
  • Empty hallway with white walls, beige tiled floor, and recessed ceiling lights. Three doors are visible, two on the right and one on the left.
  • Empty hallway with wooden flooring, white walls, and two open doors leading to other rooms.
  • Clean, modern bathroom with a washing machine, a sink, and a faucet. The walls are tiled in dark gray, and the floor is tiled in light beige.
  • Empty hallway with tiled floor, white walls, and a built-in closet with sliding doors.
  • A lush garden area with a small stream, surrounded by dense greenery and trees, with a modern white building in the background.
  • Modern kitchen with light-colored cabinets, a central island, and a large sliding glass door leading to a balcony.
  • Modern bathroom with dark grey tiles, a white toilet, a glass-enclosed shower, a wooden bench, and a window with blinds.
  • Metal staircase with a grid-like railing leading down to a grassy area surrounded by trees.
  • Modern balcony with tiled flooring, glass railings, and a view of the surrounding greenery.
  • Floor plan of a residential property showing layout, dimensions, and surrounding land details. Includes labeled areas such as living space, garden plot, and neighboring plots.
  • Certificate for a building in Liestal, Basel-Landschaft, confirming compliance with Minergie standards for energy efficiency and comfort.
  • Floor plan of a residential building showing multiple rooms, including a living room, kitchen, bedrooms, bathrooms, and a balcony.
1 / 18
Modern balcony with large glass sliding doors leading to a kitchen area, tiled floor, and a scenic view of a wooded area.
Modern kitchen with white cabinets, stainless steel oven, and black countertops.
Empty room with light-colored tiled flooring, white walls, and large sliding glass doors leading to a balcony or terrace area.
CHF 3,150.– Premium
4.5 rooms156m² living space
Goldbrunnenstrasse 13, 4410 Liestal

Apartment in Liestal

4 1/2 room apartment on 156m2This exclusive apartment is located on the ground floor of a small multi-family house and has access to its own 224m2 large natural garden with direct connection to the romantic Rösernbach. The location is sunny and quiet, close to the Munzach bus station. The SBB train station is about a 9-minute walk away. Within a 10-23 minute walk, you will find a kindergarten, primary and secondary schools, a gymnasium, a pedagogical university, an education center, and a vocational school.The luxurious kitchen is integrated into the 60m2 large, openly designed living-dining room. From the living room, you can access the 95m2 large terrace (about 30m2 covered) and the garden. The wellness bathroom is accessible from the main bedroom. One of the two additional bedrooms has direct access to the terrace. The separate bathroom contains a spacious shower with a glass door, in addition to a toilet, sink, and mirror cabinet. A utility room with a washing machine, dryer, and sink is also located in the apartment. The apartment includes a lockable cellar of about 8m2.All rooms are equipped with high-quality materials. The bedrooms have parquet flooring, while the other rooms have ceramic flooring. Integrated ceiling lights provide modern living quality. The kitchen is equipped with modern built-in appliances, including an induction cooktop, steamer, warming drawer, etc. A parking space (No. P 2 for CHF 150) and an outdoor parking space (No. P 5 for CHF 50) can be rented separately. A bike/stroller room is located in the basement. The house is wheelchair accessible (elevator) and has a Minergie certificate.NO BROKER CALLS!

Travel time
-
  • A lush garden area with tall evergreen trees and a clear view of a body of water in the distance, featuring a gravel pathway and a small house in the background.
  • Balcony with tiled floor, metal railing, two wicker chairs, and potted plants.
  • Balcony with modern glass railings, outdoor seating, and potted plants, overlooking a scenic landscape with trees and distant buildings.
  • Aerial view of a suburban neighborhood with numerous houses, green spaces, and a large body of water in the background.
  • Aerial view of a residential neighborhood with multiple large houses, well-maintained gardens, driveways, and parked cars. The houses feature varied architectural styles, including modern and traditional designs, with some having large terraces or balconi
  • Modern hallway with built-in wooden shelving unit, coats hanging, and a white door with frosted glass panels.
  • Modern living room with large windows, cream-colored sofa, coffee table, ottoman, floor lamp, and bookshelf with decorative items.
  • A spacious, well-lit room with wooden flooring, large windows offering a scenic view, a wooden shelf with decorative items and toy cars, a piano, a dining table with chairs, and a patterned rug.
  • Modern living room with a fireplace, grey sofa, ottoman, coffee table, bookshelf, table lamps, speakers, and decorative items.
  • Cozy bedroom with wooden flooring, a bed with pink pillows and a plaid blanket, a nightstand with a plant, a painting on the wall, and a white rug on the floor.
  • Modern bathroom with two sinks, a large mirror, a glass-enclosed shower, and dark grey tiles on the floor and lower walls.
  • Modern bathroom with a large bathtub, a white sink on a wooden vanity, a large mirror, and a glass shelf holding toiletries.
  • Modern bathroom with a large sink, mirror, and a glass-enclosed shower. The walls are painted in a two-tone design with blue upper and beige lower sections. The floor is tiled in beige, and the shower area has a glass door with a built-in shelf holding to
  • Floor plan of apartment C2 showing living/dining area, kitchen/library, two bedrooms, bathroom, shower, laundry, cellar/technical room, wine cellar, winter garden, and terrace.
1 / 14
Balcony with tiled floor, metal railing, two wicker chairs, and potted plants.
Balcony with modern glass railings, outdoor seating, and potted plants, overlooking a scenic landscape with trees and distant buildings.
Aerial view of a suburban neighborhood with numerous houses, green spaces, and a large body of water in the background.
CHF 3,400,000.– Premium
3.5 rooms184m² living space
Giessenstrasse 9B, 8835 Feusisberg

Enjoy the perfect interplay of nature and architecture

For sale is a spacious and stylish terrace apartment in a well-maintained residential building with a total of nine units, distributed across the addresses Giessenstrasse 5, 7, and 9. The 1980-built property has always been well-maintained and combines modern living comfort with timeless elegance today. The apartment offers approximately 184 m² of living space, plus a heated winter garden and a large terrace of 171 m², which provides an unparalleled view of the lake and the surrounding mountain landscape. Experience the perfect open living area, which delights with a cozy fireplace as an impressive eye-catcher. This stylish element not only provides warm comfort but also an inviting atmosphere that invites you to linger and relax. Large panoramic windows underline the ambiance, let in wonderful daylight, and offer you an unparalleled view of the surrounding nature. The generous glazing creates a bright, friendly atmosphere and harmoniously connects the interior and exterior areas. From here, you can directly access the terrace – the ideal place for unforgettable hours outdoors, whether it's a relaxed breakfast in the morning sun or sociable evenings with family and friends. The heated winter garden further expands the living ambiance and offers you a fascinating view of the adjacent second large terrace, the glittering lake, and the majestic mountains in the distance. This unique interplay of modern design and comfortable coziness makes this area a true feel-good spot. High-quality materials characterize the entire apartment: noble wooden floors in the rooms, low-maintenance plate coverings in the corridor and parts of the living area, as well as a carpet in the area of the fireplace, combine elegance with homely warmth. The rooms are generously cut and offer plenty of space for individual design. Two exclusive bathrooms convince with first-class design and comfort: the first bathroom shines in timeless beige and is equipped with a bathtub, shower, and cleverly integrated niches for decoration and care products. The second modern-designed bathroom in gray/anthracite has a floor-level shower, double sink, and ample storage space. This special apartment currently has no kitchen, as it was merged with the unit above a few years ago. However, a partition wall will be reinstalled for the sale. This creates space in the area of the current library for your individually planned dream kitchen. This way, you can design and realize the kitchen area entirely according to your wishes – a real highlight that offers a lot of flexibility and design scope. From the apartment, you also have direct access to your own laundry room, a cellar room, the wine cellar, and a machine room accessible via the winter garden. Additionally, a single garage (with usable forecourt) is available. This garage is included in the purchase price. This exclusive terrace apartment impresses with its unique location, generous room layout, and dreamy view, making it a perfect home for demanding living in Feusisberg. Take advantage of this rare opportunity and arrange a viewing appointment today! Your new home is waiting to be discovered by you. Built-in closets and wardrobe furniture can be taken over if desired, which provides additional comfort. Practically, access is via a staircase (no elevator).

Travel time
-

Suggested properties for you based on search results