5 results - House, chalet, rustico to buy in Avegno

1 / 20
CHF 850,000.–
4.5 rooms
Nucleo Avegno, Vallemaggia, 6670 Avegno

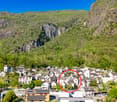
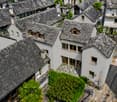
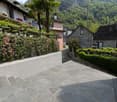
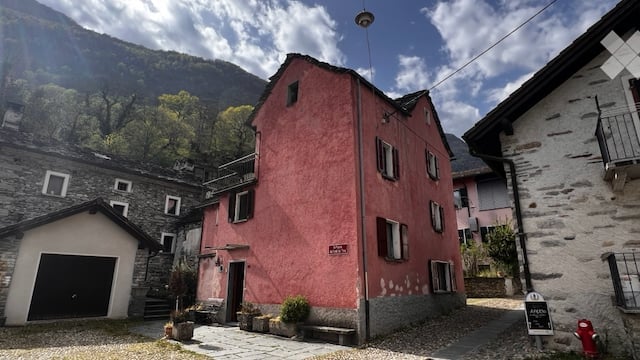
Vallemaggia - Splendido appartamento completamente rinnovato nel nucleo di Avegno Gordevio

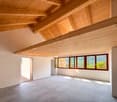
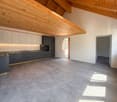
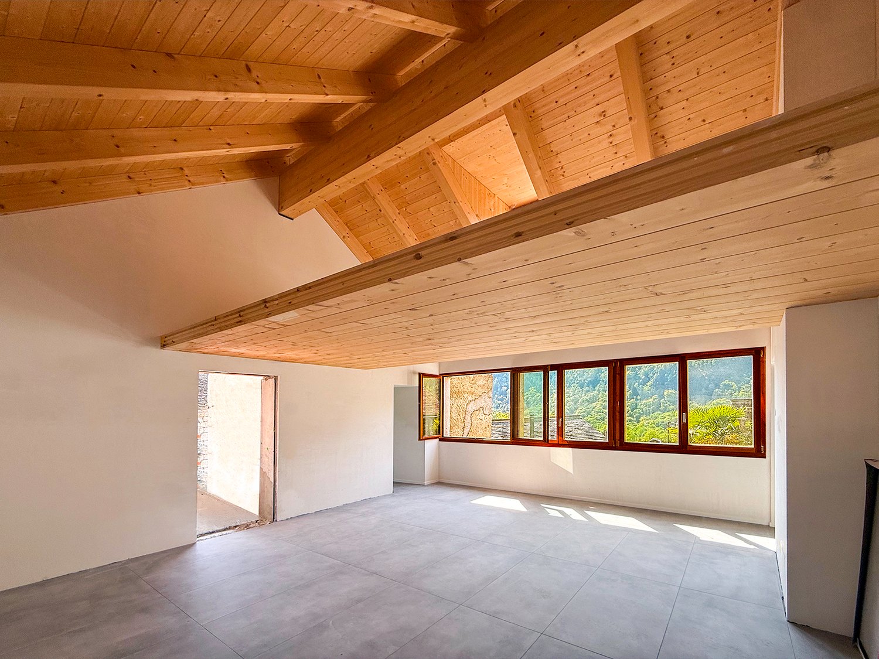
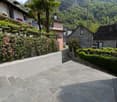
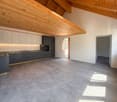
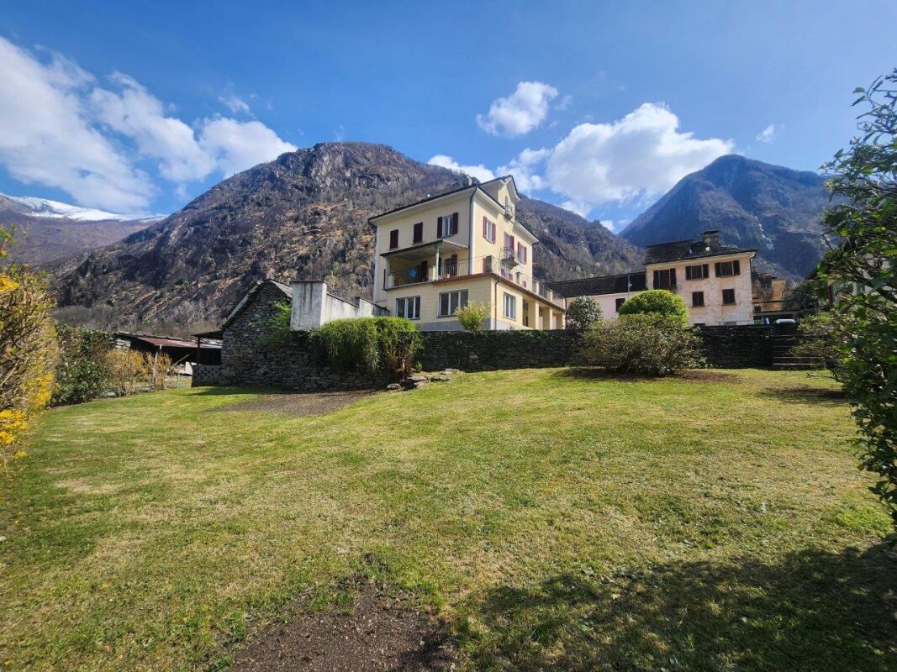
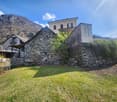
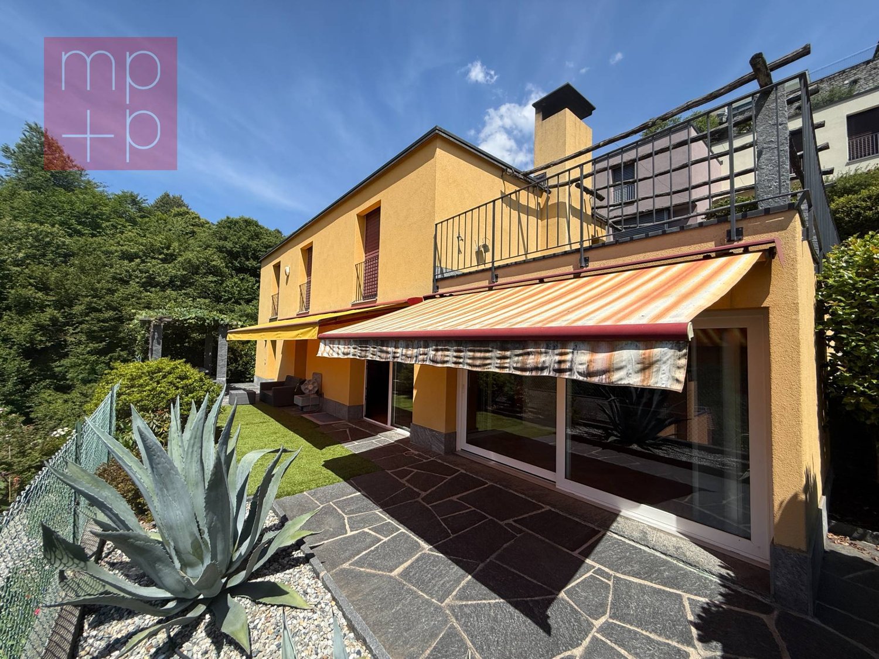
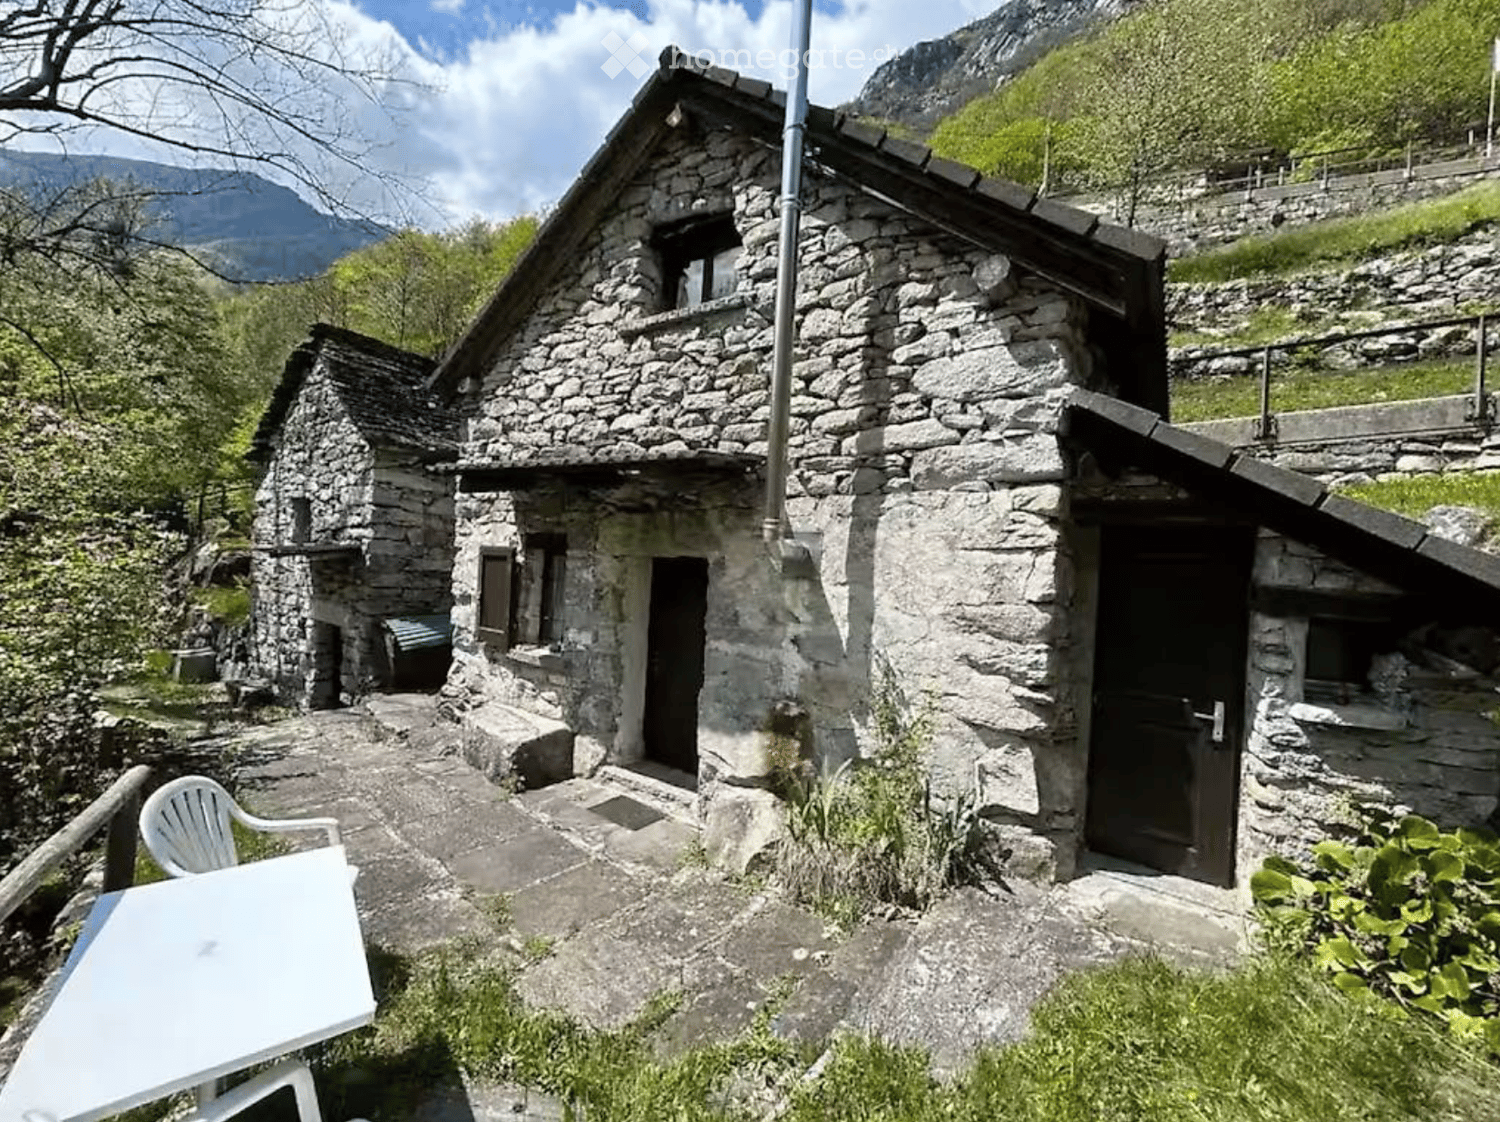
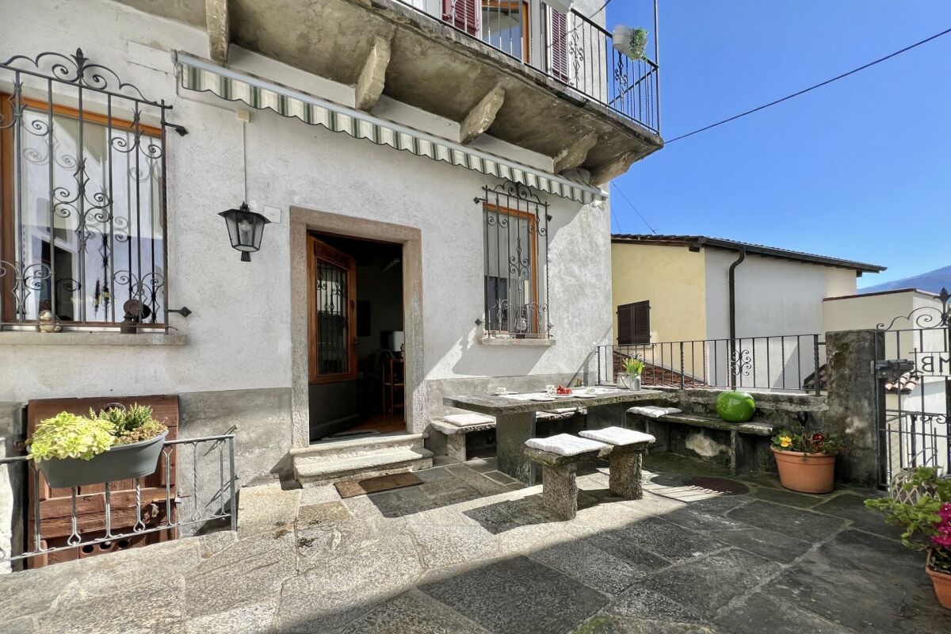
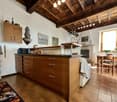
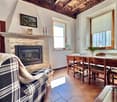
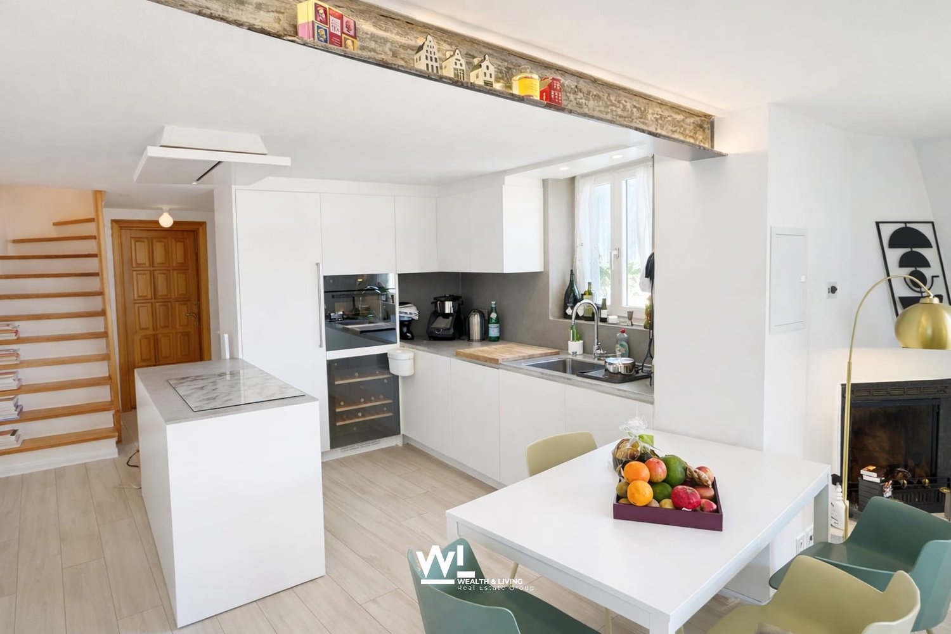
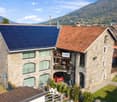
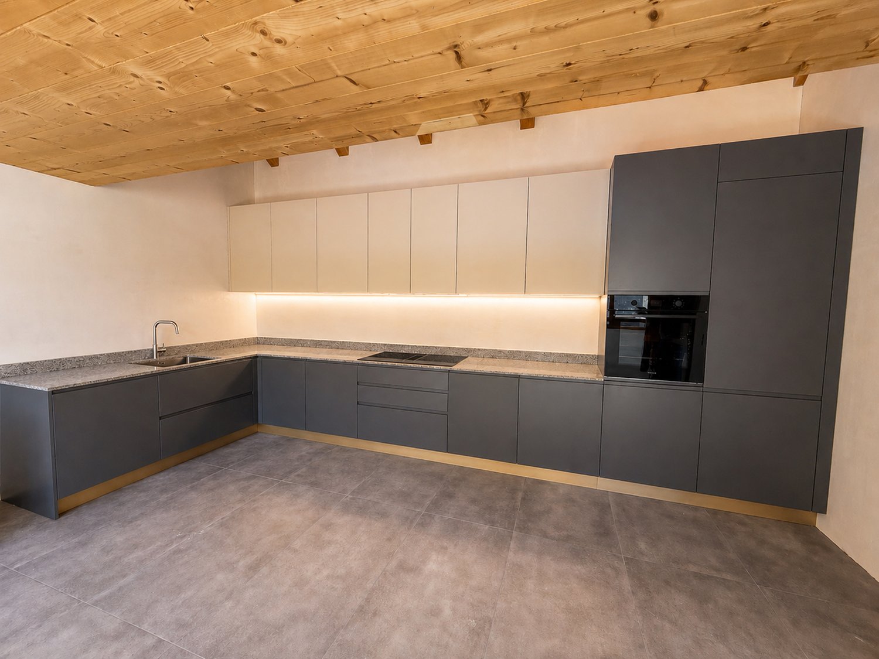
Eleganza moderna nel cuore della VallemaggiaIn posizione privilegiata, nel nucleo storico di Avegno-Gordevio, a pochi minuti da Locarno, proponiamo un elegante appartamento di 4.5 locali nato dalla completa ristrutturazione di una tipica casa ticinese.L’intervento ha saputo preservare il carattere originario dell’edificio, valorizzando elementi di grande pregio come il magnifico tetto in piode, perfettamente integrato con comfort moderni, impianti di ultima generazione e finiture di qualità.Gli ambienti, ampi e luminosi, sono caratterizzati da splendidi soffitti con travi in legno a vista e da generose superfici finestrate che donano una piacevole luce naturale durante tutto l’anno, con incantevoli scorci sul nucleo storico e sul verde della Vallemaggia.La zona giorno, concepita come un elegante open space con cucina di design, offre spazi generosi. Il suggestivo soppalco in legno rappresenta un valore aggiunto e offre la possibilità di ampliare ulteriormente la zona living, creando un ambiente ancora più esclusivo e versatile. Dalla zona giorno si accede alla bella terrazza all’aperto immersi nella tranquillità del borgo.La zona notte, al piano principale, ospita una spaziosa camera matrimoniale con ampio bagno dedicato e una seconda camera da letto. Attraverso una comoda scala interna si raggiunge il piano mansardato, dove il tetto in legno a vista crea un’atmosfera calda e raffinata. Qui trova spazio la terza camera da letto, completa di bagno privato, ideale per garantire la massima privacy agli ospiti o ai membri della famiglia.L’appartamento è dotato di riscaldamento con termopompa e distribuzione del calore tramite serpentine a pavimento, assicurando un elevato comfort abitativo e un’ottima efficienza energetica. Completano la proprietà spazi per cantina, lavanderia e il locale tecnico.Per chi lo desidera, vi è la possibilità di acquistare un giardino di 87 metri a pochi passi dall’abitazione, dove realizzare una pergola, una zona grill, un orto e quant’altro.Questa residenza rappresenta una soluzione ideale sia come abitazione primaria sia come esclusiva casa di vacanza.Immerso nella splendida cornice naturale della Vallemaggia e allo stesso tempo comodamente collegato ai principali servizi, con la fermata dell’autobus a soli 450 metri, questo appartamento è stato realizzato cercando il senso dell’autenticità, della privacy e della qualità della vita.Un’opportunità interessante per chi desidera vivere il fascino di un caratteristico villaggio ticinese.-----------------Moderne Eleganz im Herzen des MaggiatalsIn privilegierter Lage, im historischen Dorfkern von Avegno-Gordevio, nur wenige Minuten von Locarno entfernt, präsentieren wir diese elegante 4.5-Zimmer-Wohnung, die aus der vollständigen Renovation eines typischen Tessiner Hauses entstanden ist.Bei der sorgfältigen Sanierung wurde der ursprüngliche Charakter des Gebäudes bewahrt und mit viel Liebe zum Detail aufgewertet.Wertvolle architektonische Elemente wie das wunderschöne Steindach aus Piode wurden erhalten und harmonisch mit modernem Wohnkomfort, Haustechnik der neuesten Generation und hochwertigen Materialien kombiniert.Die grosszügigen und lichtdurchfluteten Räume beeindrucken mit schönen Sichtbalkendecken aus Holz und grossen Fensterflächen, die das ganze Jahr über für ein angenehmes Tageslicht sorgen und reizvolle Ausblicke auf den historischen Dorfkern sowie die grüne Landschaft des Maggiatals bieten.Der Wohnbereich wurde als eleganter Open-Space mit einer modernen Designküche konzipiert und bietet viel Platz zum Leben und Geniessen. Die attraktive Holzgalerie stellt einen besonderen Mehrwert dar und bietet die Möglichkeit, den Wohnbereich zusätzlich zu erweitern und ein noch exklusiveres und vielseitigeres Ambiente zu schaffen. Vom Wohnbereich gelangt man direktauf die schöne Terrasse, die zum Entspannen und Verweilen im Freien in ruhiger Dorfatmosphäre einlädt.Der Schlafbereich auf der Hauptebene umfasst ein grosszügiges Elternschlafzimmer mit eigenem, geräumigem Badezimmer sowie ein weiteres Schlafzimmer. Über eine komfortable Innentreppe erreicht man das Dachgeschoss, wo das sichtbare Holzdach eine warme und stilvolle Atmosphäre schafft. Hier befindet sich das dritte Schlafzimmer mit eigenem Badezimmer – ideal, umGästen oder Familienmitgliedern maximale Privatsphäre zu bieten.Die Wohnung verfügt über eine moderne Wärmepumpe mit Fussbodenheizung, welche hohen Wohnkomfort und eine ausgezeichnete Energieeffizienz gewährleistet. Zur Liegenschaft gehören ausserdem Kellerflächen, eine Waschküche sowie ein Technikraum.Auf Wunsch besteht die Möglichkeit, einen 87 m² grossen Garten nur wenige Schritte vom Haus entfernt zu erwerben. Dieser eignet sich ideal für die Gestaltung einer Pergola, eines Grillplatzes, eines Gemüsegartens oder einer individuellen Wohlfühloase im Grünen.Diese Immobilie eignet sich sowohl als Erstwohnsitz als auch als exklusive Ferienresidenz.Eingebettet in die wunderschöne Naturlandschaft des Maggiatals und gleichzeitig bestens an die wichtigsten Infrastrukturen angebunden – die Bushaltestelle befindet sich nur 450 Meter entfernt – wurde diese Wohnung mit besonderem Augenmerk auf Authentizität, Privatsphäre und höchste Wohnqualität geschaffen.Eine attraktive Gelegenheit für alle, die den Charme eines typischen Tessiner Dorfes in einem stilvollen und modernen Zuhause geniessen möchten.
Travel time
-
1 / 21
CHF 850,000.–
4.5 rooms
Nucleo Avegno, Vallemaggia, 6670 Avegno

Zweitwohnsitz in MaggiaTal - 4.5 Zimmer mit Terrasse

Moderne Eleganz im Herzen des MaggiatalsIn privilegierter Lage, im historischen Dorfkern von Avegno-Gordevio, nur wenige Minuten von Locarno entfernt, präsentieren wir diese elegante 4.5-Zimmer-Wohnung, die aus der vollständigen Renovation eines typischen Tessiner Hauses entstanden ist.Bei der sorgfältigen Sanierung wurde der ursprüngliche Charakter des Gebäudes bewahrt und mit viel Liebe zum Detail aufgewertet.Wertvolle architektonische Elemente wie das wunderschöne Steindach aus Piode wurden erhalten und harmonisch mit modernem Wohnkomfort, Haustechnik der neuesten Generation und hochwertigen Materialien kombiniert.Die grosszügigen und lichtdurchfluteten Räume beeindrucken mit schönen Sichtbalkendecken aus Holz und grossen Fensterflächen, die das ganze Jahr über für ein angenehmes Tageslicht sorgen und reizvolle Ausblicke auf den historischen Dorfkern sowie die grüne Landschaft des Maggiatals bieten.Der Wohnbereich wurde als eleganter Open-Space mit einer modernen Designküche konzipiert und bietet viel Platz zum Leben und Geniessen. Die attraktive Holzgalerie stellt einen besonderen Mehrwert dar und bietet die Möglichkeit, den Wohnbereich zusätzlich zu erweitern und ein noch exklusiveres und vielseitigeres Ambiente zu schaffen. Vom Wohnbereich gelangt man direktauf die schöne Terrasse, die zum Entspannen und Verweilen im Freien in ruhiger Dorfatmosphäre einlädt.Der Schlafbereich auf der Hauptebene umfasst ein grosszügiges Elternschlafzimmer mit eigenem, geräumigem Badezimmer sowie ein weiteres Schlafzimmer. Über eine komfortable Innentreppe erreicht man das Dachgeschoss, wo das sichtbare Holzdach eine warme und stilvolle Atmosphäre schafft. Hier befindet sich das dritte Schlafzimmer mit eigenem Badezimmer – ideal, umGästen oder Familienmitgliedern maximale Privatsphäre zu bieten.Die Wohnung verfügt über eine moderne Wärmepumpe mit Fussbodenheizung, welche hohen Wohnkomfort und eine ausgezeichnete Energieeffizienz gewährleistet. Zur Liegenschaft gehören ausserdem Kellerflächen, eine Waschküche sowie ein Technikraum.Auf Wunsch besteht die Möglichkeit, einen 87 m² grossen Garten nur wenige Schritte vom Haus entfernt zu erwerben. Dieser eignet sich ideal für die Gestaltung einer Pergola, eines Grillplatzes, eines Gemüsegartens oder einer individuellen Wohlfühloase im Grünen.Diese Immobilie eignet sich sowohl als Erstwohnsitz als auch als exklusive Ferienresidenz.Eingebettet in die wunderschöne Naturlandschaft des Maggiatals und gleichzeitig bestens an die wichtigsten Infrastrukturen angebunden – die Bushaltestelle befindet sich nur 450 Meter entfernt – wurde diese Wohnung mit besonderem Augenmerk auf Authentizität, Privatsphäre und höchste Wohnqualität geschaffen.Eine attraktive Gelegenheit für alle, die den Charme eines typischen Tessiner Dorfes in einem stilvollen und modernen Zuhause geniessen möchten.----------------------Eleganza moderna nel cuore della VallemaggiaIn posizione privilegiata, nel nucleo storico di Avegno-Gordevio, a pochi minuti da Locarno, proponiamo un elegante appartamento di 4.5 locali nato dalla completa ristrutturazione di una tipica casa ticinese.L’intervento ha saputo preservare il carattere originario dell’edificio, valorizzando elementi di grande pregio come il magnifico tetto in piode, perfettamente integrato con comfort moderni, impianti di ultima generazione e finiture di qualità.Gli ambienti, ampi e luminosi, sono caratterizzati da splendidi soffitti con travi in legno a vista e da generose superfici finestrate che donano una piacevole luce naturale durante tutto l’anno, con incantevoli scorci sul nucleo storico e sul verde della Vallemaggia.La zona giorno, concepita come un elegante open space con cucina di design, offre spazi generosi. Il suggestivo soppalco in legno rappresenta un valore aggiunto e offre la possibilità di ampliare ulteriormente la zona living, creando un ambiente ancora più esclusivo e versatile. Dalla zona giorno si accede alla bella terrazza all’aperto immersi nella tranquillità del borgo.La zona notte, al piano principale, ospita una spaziosa camera matrimoniale con ampio bagno dedicato e una seconda camera da letto. Attraverso una comoda scala interna si raggiunge il piano mansardato, dove il tetto in legno a vista crea un’atmosfera calda e raffinata. Qui trova spazio la terza camera da letto, completa di bagno privato, ideale per garantire la massima privacy agli ospiti o ai membri della famiglia.L’appartamento è dotato di riscaldamento con termopompa e distribuzione del calore tramite serpentine a pavimento, assicurando un elevato comfort abitativo e un’ottima efficienza energetica. Completano la proprietà spazi per cantina, lavanderia e il locale tecnico.Per chi lo desidera, vi è la possibilità di acquistare un giardino di 87 metri a pochi passi dall’abitazione, dove realizzare una pergola, una zona grill, un orto e quant’altro.Questa residenza rappresenta una soluzione ideale sia come abitazione primaria sia come esclusiva casa di vacanza.Immerso nella splendida cornice naturale della Vallemaggia e allo stesso tempo comodamente collegato ai principali servizi, con la fermata dell’autobus a soli 450 metri, questo appartamento è stato realizzato cercando il senso dell’autenticità, della privacy e della qualità della vita.Un’opportunità interessante per chi desidera vivere il fascino di un caratteristico villaggio ticinese.


Travel time
-
1 / 20
CHF 850,000.–
4.5 rooms
Nucleo Avegno, Vallemaggia, 6670 Avegno

Second home in Maggia Valley - 4.5 rooms with terrace

Modern elegance in the heart of the Maggia ValleyIn a privileged location, in the historic village center of Avegno-Gordevio, just a few minutes from Locarno, we present this elegant 4.5-room apartment, which was created from the complete renovation of a typical Ticino house.During the careful renovation, the original character of the building was preserved and enhanced with great attention to detail.Valuable architectural elements such as the beautiful stone roof made of Piode were preserved and harmoniously combined with modern living comfort, state-of-the-art technology, and high-quality materials.The spacious and bright rooms impress with beautiful wooden beam ceilings and large window surfaces, which provide pleasant daylight throughout the year and offer attractive views of the historic village center and the green landscape of the Maggia Valley.The living area was designed as an elegant open-space with a modern design kitchen and offers plenty of space to live and enjoy. The attractive wooden gallery is a special added value and offers the possibility to expand the living area further and create an even more exclusive and versatile ambiance. From the living area, you can access the beautiful terrace directly,which invites you to relax and linger in the fresh air in a quiet village atmosphere.The sleeping area on the main level includes a spacious master bedroom with its own spacious bathroom and another bedroom. Via a comfortable interior staircase, you can reach the attic, where the visible wooden roof creates a warm and stylish atmosphere. Here is the third bedroom with its own bathroom – ideal for offering maximum privacy to guests or family members.The apartment has a modern heat pump with underfloor heating, which guarantees high living comfort and excellent energy efficiency. The property also includes basement areas, a laundry room, and a technical room.On request, there is the possibility to acquire an 87 m² large garden just a few steps from the house. This is ideal for designing a pergola, a barbecue area, a vegetable garden, or an individual wellness oasis in the green.This property is suitable as both a primary residence and an exclusive holiday residence.Nestled in the beautiful natural landscape of the Maggia Valley and at the same time excellently connected to the most important infrastructures – the bus stop is only 450 meters away – this apartment was created with special attention to authenticity, privacy, and the highest living quality.An attractive opportunity for all those who want to enjoy the charm of a typical Ticino village in a stylish and modern home.

Travel time
-
1 / 12
CHF 1,450,000.–
Al Stradón 81, 6670 Avegno

Historic multi-family house with rustic building in the heart of Avegno

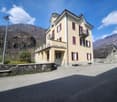
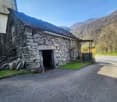
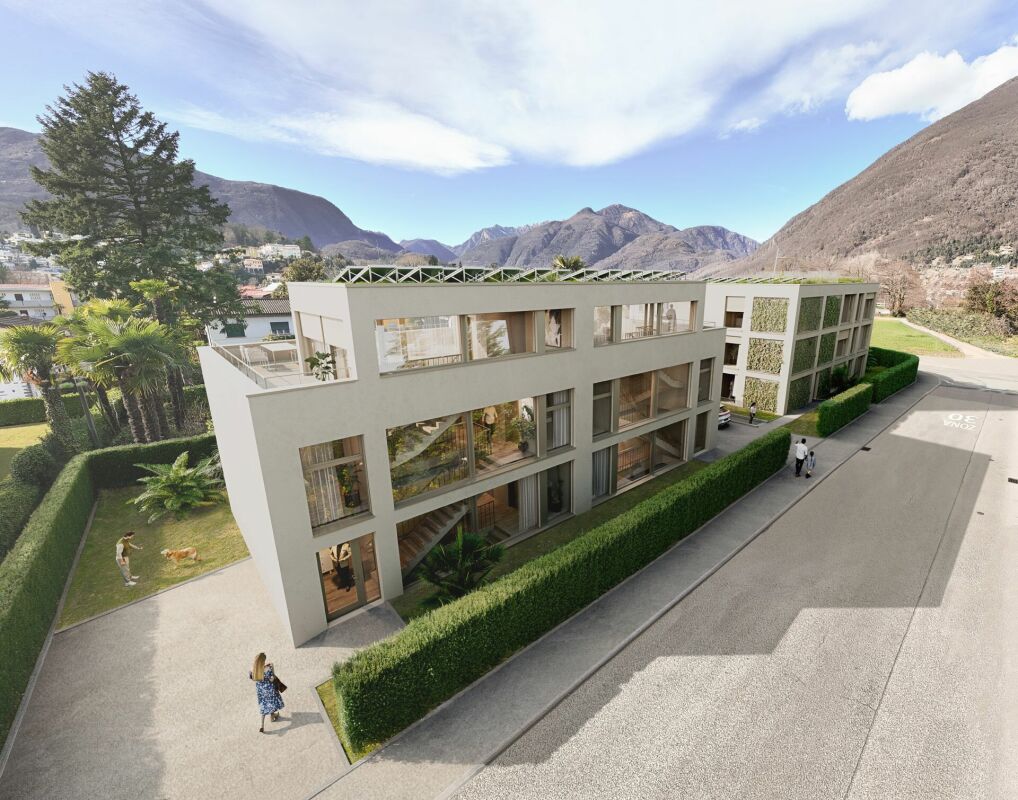
Charm, nature and potential: historic house with rustic building in the heart of Avegno.In the characteristic village centre of Avegno, surrounded by the authentic nature of the Vallemaggia and only 10 minutes from Locarno, we offer for sale a truly unique property: a historic house divided into three independent apartments and a Ticino-style rustic building, set on a 1,122 m² plot with excellent sun exposure, in a central and sunny location.The house is arranged as follows:On the ground floor, a charming 3.5-room apartment with covered terrace and direct access to the private south-facing garden. Ideal for enjoying the outdoors all year round. Inside, a fireplace with integrated benches adds a rustic and welcoming touch. The apartment is completed by an open-plan kitchen, two bedrooms and a bathroom to be renovated. Internal connection to vaulted cellars, laundry room and a small garage on the lower floor.On the first floor, a second 3.5-room apartment, fully renovated and currently rented, with a magnificent 24 m² terrace overlooking the greenery of the garden and with views of the valley.The second floor hosts a third 3.5-room apartment, also rented, with a panoramic balcony and beautiful views over the Vallemaggia.In the attic, there is a spacious loft currently used as storage, but with potential for conversion.The entire property is surrounded by a lush garden, where there is also a typical Ticino-style rustic building, once used as a stable and now ready to be transformed into a creative space.A rare opportunity, perfect as an income-generating investment, primary residence or tourism hospitality project.Contact us to find out more or to arrange a viewing. This is one of those opportunities not to be missed.Primary and secondary residence.Sale price: CHF 1,450,000.–.

Travel time
-
More objects in your automatically expanded search area
20 results - Radius: + 10km
  • Well-maintained lawn with stone pillars, a decorative vase, and a stone pathway leading to a covered outdoor area with an umbrella. The house in the background is made of stone with large windows and a tiled roof.
  • A scenic garden area with a stone wall, wooden railing, and a round stone table, overlooking a lake and mountains.
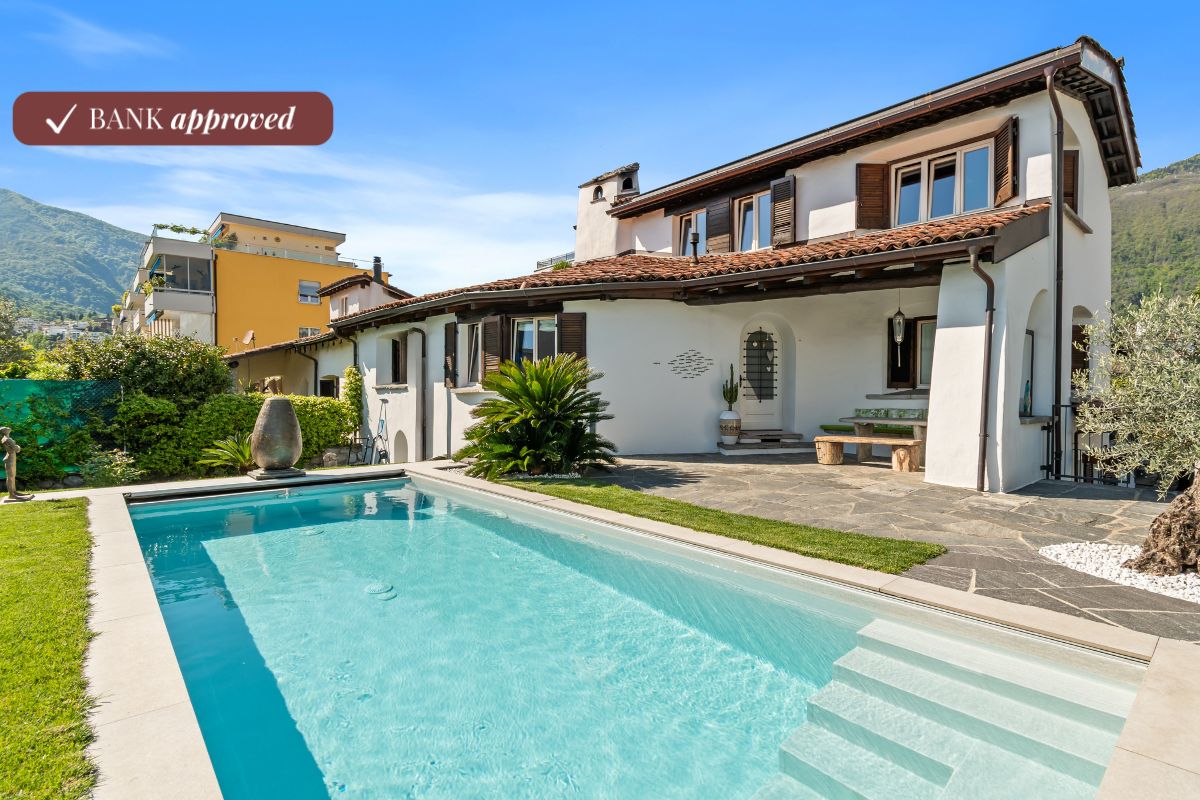
  • Two-story stone house with large windows and a wooden pergola, surrounded by palm trees and a stone-paved patio.
  • A stone-walled room with a glass display case containing large rocks, and two boxes placed on a stone platform.
  • A modern garden with a rectangular stone pool, surrounded by lush green grass and tall palm trees. The background features a stone house with dark shutters and a balcony.
  • Empty hallway with stone walls, tiled floor, large glass doors leading to a garden, and a decorative ceiling light fixture.
  • {"type": "Living Room", "objects": ["sofa", "throw pillows", "stool", "stool", "stool", "stool", "stool", "stool", "stool", "stool", "stool", "stool", "stool", "stool", "stool", "stool", "stool", "stool", "stool", "stool", "stool", "stool", "stool", "stoo
  • Modern dining area with a round glass table and four white chairs, overlooking a scenic lake and mountain view.
  • Bright bedroom with wooden flooring, large window, and sliding door leading to a balcony with mountain view.
  • Modern kitchen with white cabinets, black countertops, and a built-in oven. Features a white round table with a central column and a sink with a modern faucet.
  • Modern bathroom with dark tiled walls, a black countertop sink, a glass-enclosed shower, and a white toilet.
  • Modern bathroom with a sink, bathtub, toilet, and towel rack. Features a sleek design with a dark countertop and white cabinetry.
  • A scenic view of a town by a lake with mountains in the background, featuring lush greenery and palm trees in the foreground.
1 / 13
A scenic garden area with a stone wall, wooden railing, and a round stone table, overlooking a lake and mountains.
Two-story stone house with large windows and a wooden pergola, surrounded by palm trees and a stone-paved patio.
A stone-walled room with a glass display case containing large rocks, and two boxes placed on a stone platform.
CHF 3,450,000.– Premium
4.5 rooms
Sentiero delle Vigne 31, 6612 Ascona

Exclusive Rarity - Exclusive Residential Location

Detached modern Tessin villa in a privileged, quiet and unobstructable residential location on the hill of San Michele with breathtaking views The detached, modern 4½-room Tessin villa with outdoor swimming pool is situated in the exclusive and historically significant hill location "San Michele", sunny south-facing and just a few minutes' walk from Piazza Ascona. It is ideal as a first or second home. The property impresses with generous space, highest privacy and an impressive panoramic view.In 2014, the property was renovated back to the raw building and rebuilt as part of a comprehensive renovation. The focus was on preserving the original character of the villa while bringing it up to the latest, high-quality standard. Additionally, the roof covering including the copper pipes was renewed in 2024, and the swimming pool was renewed in 2025.The villa boasts a well-thought-out and functional room layout. From the spacious entrance area on the ground floor, you can access the open pool room, which delights with two glazed door windows, direct access to the garden and the outdoor swimming pool, and an impressive view. Another spacious room, a bathroom with bathtub, sink and toilet, as well as a spacious corridor with built-in closets and an integrated laundry area, complement the room offer on this floor. A practical storage room ideally rounds off the floor plan. A special highlight is the exclusive natural wine cellar, which is harmoniously integrated into the rock and gives the property an exceptional, characteristic note.On the upper floor, a spacious living and dining area awaits you, offering plenty of space for stylish living and relaxed hours. The open kitchen with bar and high-quality Gaggenau appliances creates the best conditions for enjoyable moments with family and guests. A modern chimney sets an elegant accent in the living area and provides a cozy atmosphere on cooler days. Another room is ideal as a master area and is complemented by an exclusive, generously dimensioned en-suite bathroom with comfortable shower, double sink and toilet.The exclusive terrace, directly accessible from the dining area, as well as another higher-level viewing terrace with a view to the Brissago Islands, offer the ideal setting for lingering. Additionally, a spacious garden house is located on the property.In this private oasis, you can enjoy peace, relaxation and highest privacy. Sales price: CHF 3'450'000.00 including furnitureAvailability:Immediately or by arrangement Have I sparked your interest?Contact me today to arrange a non-binding viewing appointment and convince yourself of this property with breathtaking views.I look forward to your inquiry!K. Meier

Travel time
-
  • An old, dilapidated stone building in a rural, mountainous setting. The building appears to be in a state of disrepair, with crumbling walls and a partially collapsed roof. The surrounding landscape is lush and green, with mountains and hills in the backg
  • A picturesque village nestled in a lush, green valley. The buildings are made of stone and have traditional alpine architecture, with a church tower and several multi-story structures. The village appears to be built on a hillside, with some buildings hav
  • A scenic image of a stone arch bridge over a clear blue river surrounded by lush green mountains. Many people are swimming and relaxing on the rocks around the river.
  • The image shows a scenic mountain landscape with a lake in the valley below. The mountains have a rugged, forested appearance, and the lake appears calm and reflective. There is a small village or town visible in the foreground, nestled among the hills. T
  • Scenic view of a lakeside town surrounded by mountains, with colorful flowers and palm trees in the foreground.
  • The image shows a floor plan with a living room, kitchen, 2 bedrooms, and 2 bathrooms. There is also a balcony or terrace visible.
1 / 6
A picturesque village nestled in a lush, green valley. The buildings are made of stone and have traditional alpine architecture, with a church tower and several multi-story structures. The village appears to be built on a hillside, with some buildings hav
A scenic image of a stone arch bridge over a clear blue river surrounded by lush green mountains. Many people are swimming and relaxing on the rocks around the river.
The image shows a scenic mountain landscape with a lake in the valley below. The mountains have a rugged, forested appearance, and the lake appears calm and reflective. There is a small village or town visible in the foreground, nestled among the hills. T
CHF 98,000.– Premium
2 rooms60m² living space
Beste Aussicht Naehe Hotel Albergo diffuso 1A, 6631 Corippo

Rustic in Corippo Fixed Price Best View from the Village near Hotel Albergo Diffuso

Fixed price. This rustic house already has a Swiss holiday home permit, also in connection with the "Lex Koller regulation". I obtained this permit here in Switzerland as a "foreigner". If another "foreigner" in Switzerland buys my rustic house, this permit can be transferred to the new owner. It can therefore be easier to buy this rustic house. A Swiss citizen as a buyer can normally buy any rustic house. A small meadow belongs to this rustic house. There is the hotel project "Albergo diffuso" in Corippo. Ideas: It could be designed as a tiny house with a rustic mantle, used as a self-sufficient refuge. Use the email form on this homepage, then you will receive extensive information material from me. My phone and WhatsApp: 0041791062222, info@secSOS.chThis rustic house has the best view of Corippo, which is reflected in the price. This rustic house has a water and electricity connection and its own sewage treatment plant, all of which were built in 2017. The rustic house itself has not been renovated and is still like a goat stable inside, offering you free space for your ideas and allowing you to realize your own concepts. This rustic house is part of the Corippo village, located at 552 m above sea level, on the beautiful tourist and turquoise Verzasca river, at the northern end of the "James Bond" reservoir Lago di Vogorno, 7 km northwest of the Gordola station on the Bellinzona-Locarno line of the Gotthard railway, near Locarno and Lake Maggiore. The Locarno airfield is about 30 minutes' drive away, as it is located somewhat east of Locarno. Corippo is a touristically interesting place that is a protected monument, can be part of a hotel complex "Albergo diffuso", invites you to general mountain sports and bathing holidays on the emerald green famous Verzasca river, is historically interesting, such as the old touristically famous bridge "Ponte dei Salti".

Travel time
-
  • Aerial view of a lush green forested mountain landscape overlooking a lake, with a small house visible in the distance.
  • A small white house with a tiled roof, surrounded by lush green trees and shrubs, overlooking a serene lake and distant mountains.
  • A two-story house with a gray roof and white walls, featuring a wooden balcony and outdoor seating area surrounded by greenery.
  • A two-story house with white walls, red balconies, and a stone retaining wall, surrounded by lush greenery and trees.
  • A house with a balcony overlooking a scenic lake and mountain landscape, surrounded by lush greenery.
  • Two-story house with light blue walls, wooden balcony, stone foundation, and surrounding greenery.
  • Two-story house with a light yellow exterior, multiple windows, and a fenced yard. The house features a covered entrance and is surrounded by greenery and trees.
  • Two-story house with white walls, wooden balcony, stone pathway, and surrounding greenery.
  • A white house with a stone chimney and covered patio area, surrounded by greenery and a scenic mountain view.
  • A long, narrow hallway with a tiled floor and white walls, featuring wooden doors and a hanging light fixture.
  • Wooden staircase with a wooden handrail, gray tiled steps, and white walls. A small light fixture is mounted on the wall, and a wooden door is visible at the top of the stairs.
  • A well-lit hallway with wooden beams on the ceiling, wooden herringbone flooring, and a tiled section at the entrance. The walls are painted in a light cream color, and there is a light fixture on the left wall.
  • Balcony with wooden railing and tiled floor, overlooking a scenic view of trees and mountains.
  • Panoramic view of mountains and a lake surrounded by lush green trees under a partly cloudy sky.
  • Balcony with wooden railing, tiled floor, and scenic mountain view.
  • Staircase with wooden handrail and a small window with decorative glass panes above the stairs.
  • Empty hallway with a wooden door on the left, a coat rack with a "HOME" sign on the wall, and a speckled tile floor.
  • Spacious hallway with light wooden flooring, white walls, and a hanging light fixture. Open doors lead to other rooms and an outdoor area.
  • Modern kitchen with dark grey cabinets, white countertops, and a large island. Features an oven, sink, and ample storage space.
  • Modern kitchen with white countertops, stainless steel sink, and a coffee maker on the counter. An open sliding door leads to a balcony with a view of trees.
  • Empty room with wooden flooring and large open sliding doors leading to a balcony with a scenic mountain view.
  • Balcony with wooden railing, tiled floor, sofa, coffee table, chairs, lanterns, and potted plants, overlooking a scenic mountain and lake view.
  • A narrow hallway with tiled flooring, white walls, and a small window at the far end. There are two doors on either side and a small built-in shelf unit on the right wall.
  • Electrical panel mounted on a white wall in a narrow hallway, featuring circuit breakers, switches, and a digital display unit.
  • Utility room with a water heater and boiler, visible pipes and valves, tiled floor, and concrete walls.
  • Modern kitchen with dark grey cabinets, a sink, and an oven. The floor is tiled in a warm beige color.
  • A spacious living area with tiled flooring, a fireplace on the left, and an open kitchen area with cabinets and a sink visible in the background.
  • Empty room with tiled floor and beige walls, featuring a doorway leading to a kitchen area with cabinets and appliances.
  • Bathroom with tiled floor and walls, featuring a toilet, sink, radiator, and mirror. Natural light comes through a window with a view of a balcony.
  • Empty room with wooden walls, tiled floor, and large sliding glass door leading to an outdoor area with a view of trees and a stone patio.
  • A covered outdoor area with white wooden beams and a stone-paved floor, leading to a grassy area with trees.
  • A lush green meadow with trees and a distant view of a lake and mountains, with a small house visible in the background.
  • Panoramic mountain view with a lake in the distance, featuring a small yellow building and a communication tower on a grassy hilltop.
1 / 60
A small white house with a tiled roof, surrounded by lush green trees and shrubs, overlooking a serene lake and distant mountains.
A two-story house with a gray roof and white walls, featuring a wooden balcony and outdoor seating area surrounded by greenery.
A two-story house with white walls, red balconies, and a stone retaining wall, surrounded by lush greenery and trees.
CHF 1,350,000.– Premium
7.5 rooms204m² living space
6605 Locarno

Exclusive Mountain Chalet with Second Home on Cardada / Tessin

⚠️ Please no broker inquiries – sale only directly to private individuals!EXPOSE IN ATTACHMENTMountain chalet in absolute dream location – completely newly furnished & ready for occupancy from July 2026This exclusive chalet will be handed over completely newly furnished in July 2026 – including all furnishings, so you can move in immediately or rent it out as a holiday object. The sale is furnished at the specified price.Unique location above Locarno & Ascona:The property is located in a sunny, unobstructable southeast slope with breathtaking views over Lake Maggiore – directly on the yacht harbor of Locarno and Ascona.Important to know: The object is not connected to the public road. It is located in the car-free zone on the Cardada-Hochalp. Access with your own vehicle is only allowed up to the parking lot near the house (about 15 minutes' walk away). From there, you can reach the chalet on foot via an idyllic hiking trail – ideal for all those who seek peace and love to be in nature.Enjoy: No car noise, no through road – only bird chirping and the rustling of the wind. First sunbeams in the morning thanks to the exposed south location. Direct view of the lake and the surrounding mountains. Perfect for hikers, nature lovers, mountain bikers, and skiers – countless paths and trails start directly in front of the door.Accessibility:The gondola lift from Locarno/Orselina can be reached in 5 minutes to the mountain station. From the mountain station Cardada, it is only a 5-minute walk to the chalet. Owners and tenants may drive up to the parking lot above Cardada with special permission – where the car will then be parked for the duration of the stay. In the immediate vicinity are chairlifts, restaurants, and numerous hiking and skiing trails.Object description – solid architect's house in full wood construction:Built in 1994, extensively renovated in 2022/23. The house has already been prepared for division into 3 independent living units (one per floor) – ideal as a multi-family house, rental property, or for flexible self-use with rental.Technical highlights: Modern ELCO heat pump, underfloor heating, and solid wood floors in all rooms – with very low energy costs.The 3 living units in detail:The upper floor offers approximately 64 m² of living space with a high roof truss with visible solid wood beams, a balcony, a bright living room with a new kitchen, a bedroom, and a bathroom.The ground floor has approximately 63 m² of living space plus 25 m² of terrace, a large open fireplace, a private garden share, a living kitchen, a bedroom, and a bathroom.The basement comprises approximately 78 m² of living space including two cellar rooms, also with a large open fireplace, a separate living kitchen, a bedroom, and a bathroom. An external workshop is also accessible for all living units.The land area is 503 m². The entire property will be handed over ready for occupancy and completely newly renovated – from July 2026, including complete new furnishings.Usage possibilities:PRIMARY OR SECONDARY RESIDENCEThe chalet is ideal as a rental property with 3 separate holiday apartments, as a secondary residence (approval available), for year-round permanent rental, or for combined self-use with rental of individual units.Price & viewing:The purchase price is CHF 1,350,000.– including complete new furnishings from July 2026.Viewings are possible by appointment.Further information about the surroundings can be found at:[https://www.cardada.ch](https://www.cardada.ch)

New building
1 / 7
CHF 2,550,000.– Premium
5.5 rooms258m² living space
Via Vorame 63, 6612 Ascona

Exclusive 5.5-Detached Double-Family House

Residence "Zenith", Exclusive Living in Modern Architecture The modern complex consists of two independent buildings and combines architectural clarity with contemporary construction. A multi-family house with three spacious 4 1/2-room apartments (second homes/holiday apartments) and a double-family house (primary residences) with two house parts offer diverse living forms for different needs.The double-family houses impress with a spacious open living and dining area with a modern, comfortable kitchen. Large window fronts create a bright, friendly atmosphere. The individual floors can also be reached comfortably via a lift system.The outdoor areas are advantageously oriented and offer an impressive view. In the warm summer months, in addition to the integrated system for passive cooling (Free Cooling), additional air conditioning systems provide pleasant room temperatures.Another highlight of this double-family house is, in addition to the spacious garden area, the rooftop terrace where you can spend relaxed hours outdoors or perfectly serve as a spot for lunch, dinner, or simply quiet moments.In the basement, there are additional ancillary rooms such as cellar, laundry room, or disposal room. In the comfortable underground garage, parking spaces are available for CHF 75,000.00 per space.(The gross living area includes 50% of the terrace or balcony area)The expected move-in date is late autumn 2028. Further information can be found on the project homepage www.zenith-ascona.ch.We are happy to answer any further questions or arrange a personal meeting to discuss the project.We look forward to your contact.

Travel time
-
1 / 8
CHF 1,890,000.– Premium
5.5 rooms200m² living space
6646 Tenero-Contra

Detached house - Tenero-Contra

In a residential hillside and sunny context in Contra, municipality of Tenero-Contra, we sell a pleasant DETACHED HOUSE of 5.5 rooms with a splendid panoramic view, also as a second home, with a large buildable land adjacent. The house develops on a total of 3 floors for 140 sqm of living area. On the ground floor, a large living area with open American-style kitchen and bright living-dining room with thermo-ventilated fireplace. The living area is equipped with an additional room used as a study not heated but prepared for the installation of a stove or fireplace. A practical guest bathroom completes the floor. The entire floor has direct access to a beautiful external solarium paved in natural stone and nicely planted with pergola and stone table for pleasant open-air moments: it is perfectly usable in all seasons, thanks to the practical electric sun shades. The panoramic view gives this space a harmonious feeling of well-being. The night area, on the upper floor, consists of 3 large bedrooms, one of which is a double room, in addition to a spacious shower room with window. All bedrooms enjoy a beautiful open view of the valley and the green. A pleasant south-facing terrace offers the possibility of living outside even on this floor with a magnificent open view. On the semi-basement floor comfortable and functional spaces dedicated to the technical room and laundry room in addition to a large warehouse and a cellar. Nice is also the outdoor space where there is also a practical woodshed. The house, built in 1983, has been completely renovated between 1998 and 2007 (frames, roof, insulation, bathrooms, etc.). The distribution of the heating takes place through floor serpentine in the whole house. The frames are all in PVC double glazing. The flooring is in gres in the living area and in parquet in the sleeping area. Do not miss a house in the tranquility and in the green well served also by public transport. The house has 2 external uncovered parking spaces. Access to the house is via stairs. Call us now for a visit!

  • A charming pink-painted building with multiple windows and shutters, situated in a picturesque village with stone-paved streets and surrounding mountains.
  • A two-story pink building with a balcony, multiple windows, and a gravel ground.
  • A two-story pink building with wooden shutters and windows, situated in a rural area with a gravel ground and a small potted plant nearby.
  • A kitchen with green cabinets, a wooden wall, a table with a tablecloth, and a stove. The floor is speckled white tile.
  • Empty room with wooden flooring, white walls, a fireplace with a wooden mantle, and a single window with wooden frame.
  • A cozy living room with a prominent brick fireplace, wooden benches on either side, and a decorative iron fire screen.
  • Empty room with wooden floor and wooden ceiling, two windows, and a single ceiling light fixture.
  • Empty room with wooden flooring, white walls, and a single window with wooden frame. Exposed wooden beams on the ceiling and a simple light fixture.
  • Empty room with light pink walls and wooden parquet flooring, two windows with wooden frames, and a single ceiling light fixture.
  • Empty room with wooden flooring, white walls, and large windows, featuring a balcony access.
  • Balcony with green flooring, metal railing, overlooking a scenic mountain view and rural landscape.
  • A charming single-story house with a stone roof and white walls, featuring wooden shutters and doors, situated in a scenic mountainous area.
1 / 12
CHF 395,000.– Top
6 rooms220m² living space
La Piázza da Fund da Tèra 1, 6678 Lodano

Casa tradizionale ticinese (Lodano-Vallemaggia) - Traditionelles Tessiner Haus (Lodano-Maggiatal)

--- VERSIONE TEDESCA SOTTO --- DEUTSCHE VERSION UNTEN ---Nel suggestivo nucleo storico di Lodano, proponiamo in vendita una caratteristica casa ticinese risalente ai primi anni del Novecento, con tetto in piode di ca. 220 m² di superficie abitabile, ricca di fascino e storia.L’immobile conserva il carattere dell’architettura tradizionale locale, con dettagli originali che donano un’atmosfera calda e accogliente. Distribuita su più livelli, la casa offre quattro camere da letto, una cucina, un soggiorno con grande camino ticinese – perfetto per momenti conviviali – un bagno principale e un bagno di servizio. Il riscaldamento è garantito principalmente da una stufa a nafta. Completano la proprietà una suggestiva cantina a volta e la tipica loggia ticinese, ideale per rilassarsi all’aperto e vivere appieno l’autenticità del borgo.Pur richiedendo alcuni interventi di ammodernamento, la casa è già abitabile e rappresenta una solida base per chi desidera personalizzare uno spazio dal carattere unico. Grazie alle sue caratteristiche e alla posizione, si presta sia come abitazione primaria sia come residenza secondaria, ideale per chi cerca una casa di vacanza immersa nella tranquillità.È inoltre possibile acquistare separatamente un terreno edificabile nelle vicinanze, ideale per realizzare un giardino, un orto, un pergolato o qualsiasi altra costruzione.Per ulteriori informazioni si rimanda al documento allegato.----------------------------------------Im charmanten historischen Dorfkern von Lodano verkaufen wir ein typisches Tessiner Haus aus den frühen Jahren des 20. Jahrhunderts mit traditionellem Steindach (Piode) und ca. 220 m2 Wohnfläche. Die Liegenschaft überzeugt durch ihren ursprünglichen Charakter und die ruhige Lage.Die Liegenschaft bewahrt den Charakter der traditionellen lokalen Architektur und überzeugt mit originellen Details, die eine warme und einladende Atmosphäre schaffen. Die Wohnfläche erstreckt sich über drei Etagen mit vier Schlafzimmern, einer Küche, einem Wohnzimmer mit grossem typisch tessinerischem Kamin – perfekt für gesellige Stunden –, einem Badezimmer sowie einer separaten Toilette. Die Beheizung erfolgt hauptsächlich mittels Ölofen. Zum Haus gehören zudem ein Gewölbekeller sowie eine typische Tessiner Loggia, ideal, um entspannte Momente im Freien zu geniessen und das authentische Dorfleben zu erleben.Obwohl einige Modernisierungsarbeiten erforderlich sind, ist das Haus bereits bewohnbar und bietet eine solide Grundlage für individuelle Gestaltungsideen. Dank seiner Eigenschaften und Lage eignet es sich sowohl als Hauptwohnsitz als auch als Zweitwohnsitz – ideal für alle, die ein ruhiges Feriendomizil inmitten der Natur suchen.Ein Baugrundstück in der Nähe kann optional dazu erworben werden - ideal für die Realisierung eines Gartens, Gemüsegartens, einer Pergola oder eines weiteren Bauprojekts.Weitere Informationen finden Sie im beigefügten Dokument.

Travel time
-
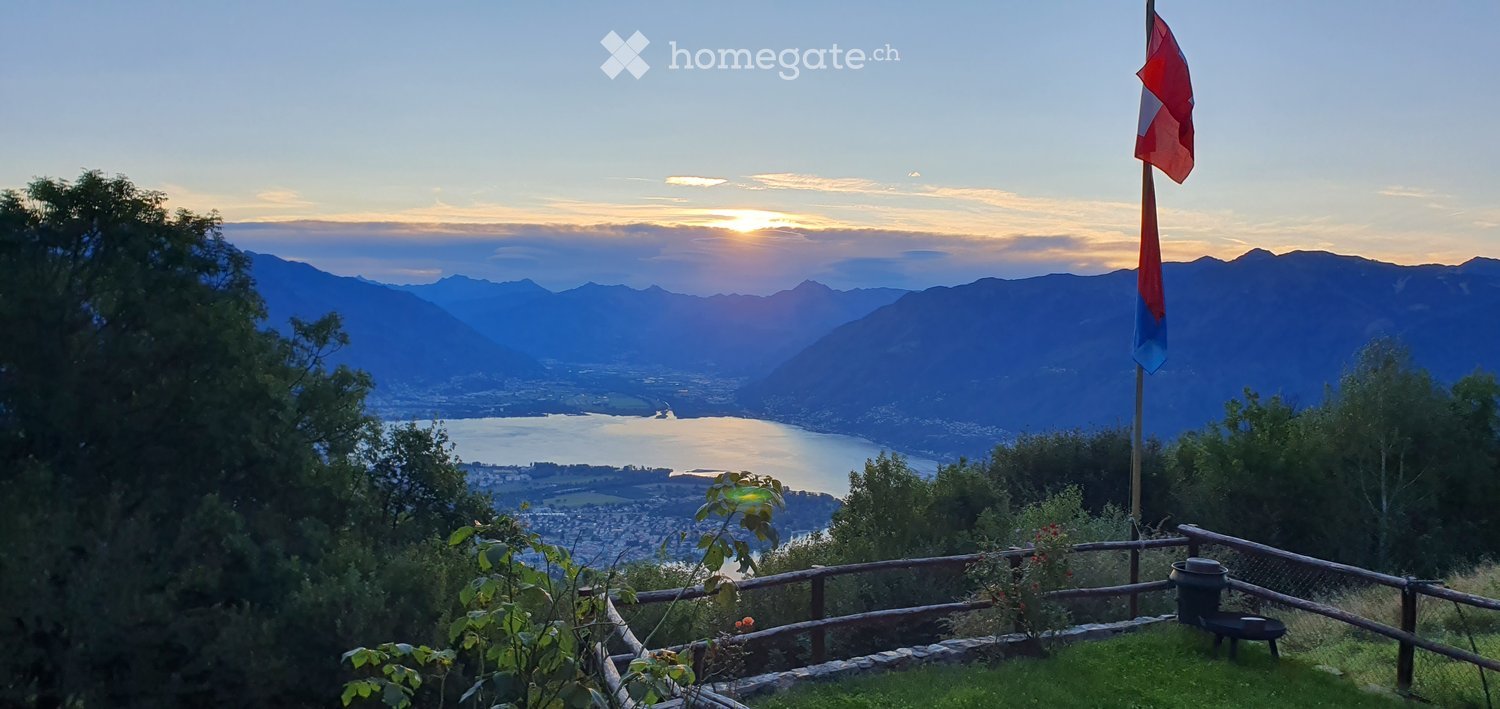
  • A scenic balcony or terrace overlooking a lake and distant mountains at sunset, with a flagpole and a small wooden fence.
  • Aerial view of a small village with multiple houses nestled in a lush, green valley surrounded by trees and hills.
  • A small, rustic white stone house with a wooden roof and a stone chimney, surrounded by greenery and a wooden fence. A small outdoor seating area with a table and benches is visible in front of the house.
  • A rustic dining area with exposed wooden beams, a dining table with chairs, a stove, and a fireplace.
  • Cozy living room with a fireplace, sofa, coffee table, and decorative items. The room features a scenic mural on one wall and a warm, inviting atmosphere.
  • Cozy kitchen with a lit fireplace, stove, oven, dining table with cups and snacks, and cabinets.
  • Balcony overlooking a scenic lake and mountain view, with purple flowers in the foreground and a wooden fence.
  • Panoramic view of a lake and mountains from a hillside, with trees and a small wooden fence in the foreground.
  • Panoramic view of a lake surrounded by mountains, with a town visible on the shore.
  • Panoramic view of a lake surrounded by mountains, with a town visible on the shore and autumn foliage in the foreground.
  • A scenic outdoor view of a rural area with a stone house, lush greenery, and a fenced pathway.
  • A scenic view of a rural village with stone houses, lush greenery, and a small playground in the foreground.
  • A scenic outdoor area with a stone house, grassy lawn, trees, and a pathway leading to the house. The area includes a small stone structure and a few benches.
1 / 13
CHF 230,000.– Top
2 rooms45m² living space
Via Arch. Frizzi 13, 6622 Ronco sopra Ascona

Rustic cottage with spectacular panoramic lake view over Lake Maggiore | Ronco sopra Ascona

High above Ronco sopra Ascona, an authentic Ticino rustic cottage awaits you in a privileged location with unobstructable panoramic lake views over Lake Maggiore. Surrounded by nature, silence, and vastness, this charming holiday home offers a rare retreat for all those who appreciate peace, simplicity, and the original Ticino.The cottage has a cozy living area with a traditional fireplace, a functional kitchen with a dining area, and a charming loft with a dreamy view of the lake and mountains. The property includes a well-maintained meadow, around 1,000 m² of forest, and a small stream below the plot.Access is via a well-developed mountain road from Ronco sopra Ascona. From the parking lot, the house can be reached in a few minutes' walk via a natural footpath.Highlights:• Unique panoramic lake view over Lake Maggiore • Authentic Ticino rustic cottage with lots of charm • Quiet location in a protected natural environment • Approx. 1,000 m² of private forest • Stream on the property • Solar system for power supply • Ideal as a holiday home, home office, and retreat • Only a few minutes from Ronco sopra Ascona • Available immediatelyThis cottage is more than just a holiday property. It's a place to arrive, switch off, and enjoy – a small Ticino jewel with an extraordinary aura.

Travel time
-
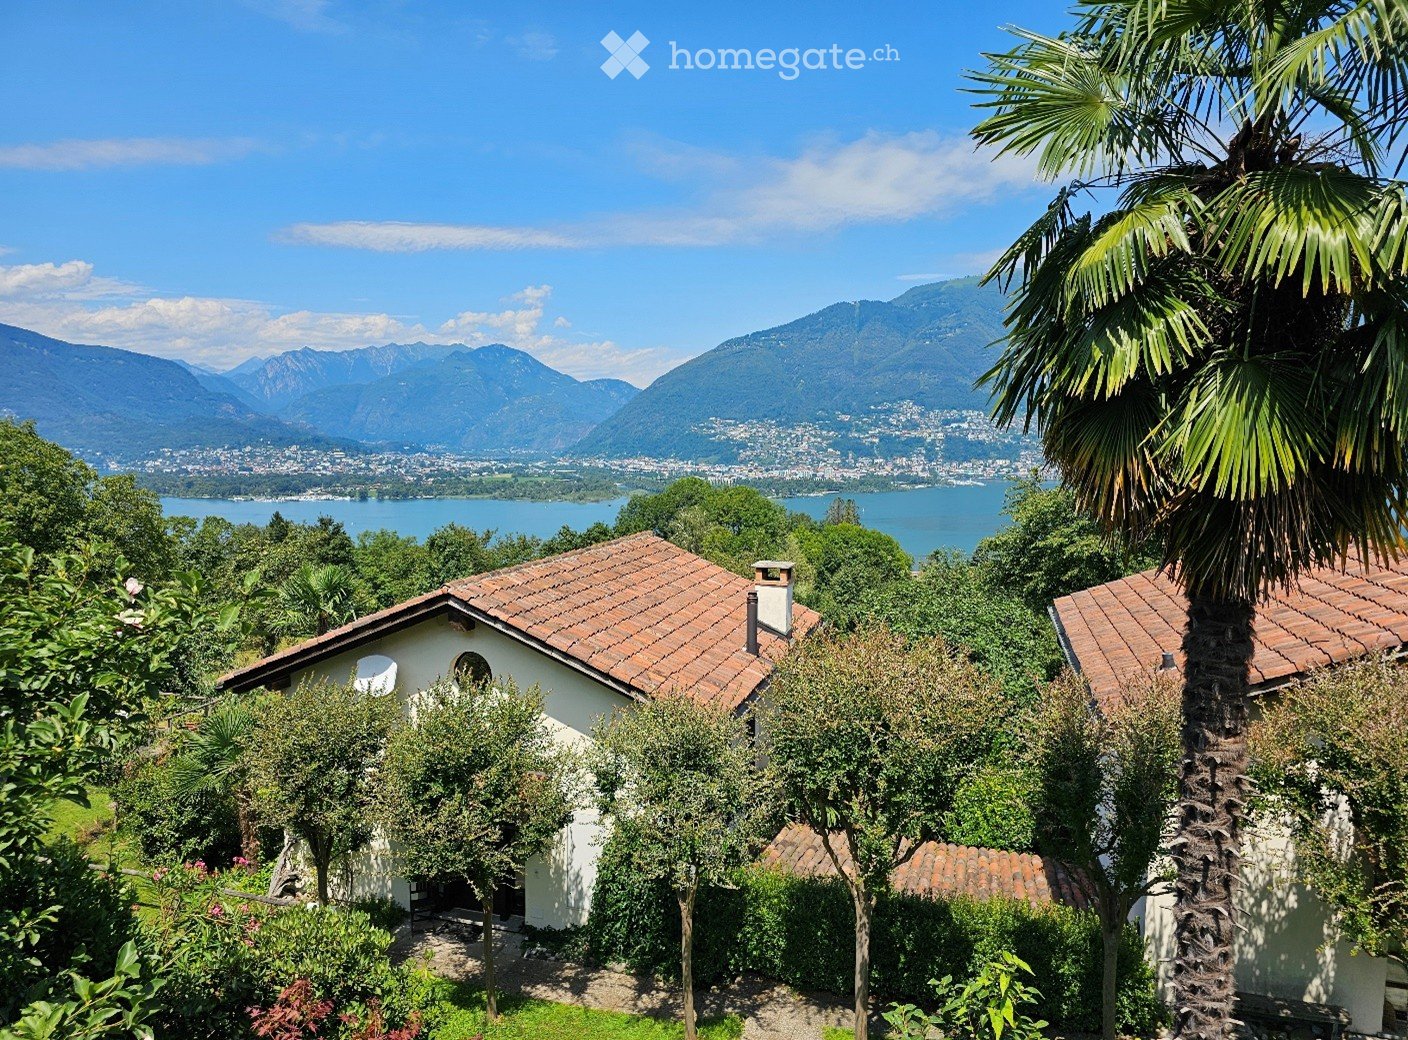
  • A serene garden view with a small white house, surrounded by lush greenery and palm trees, overlooking a lake and distant mountains.
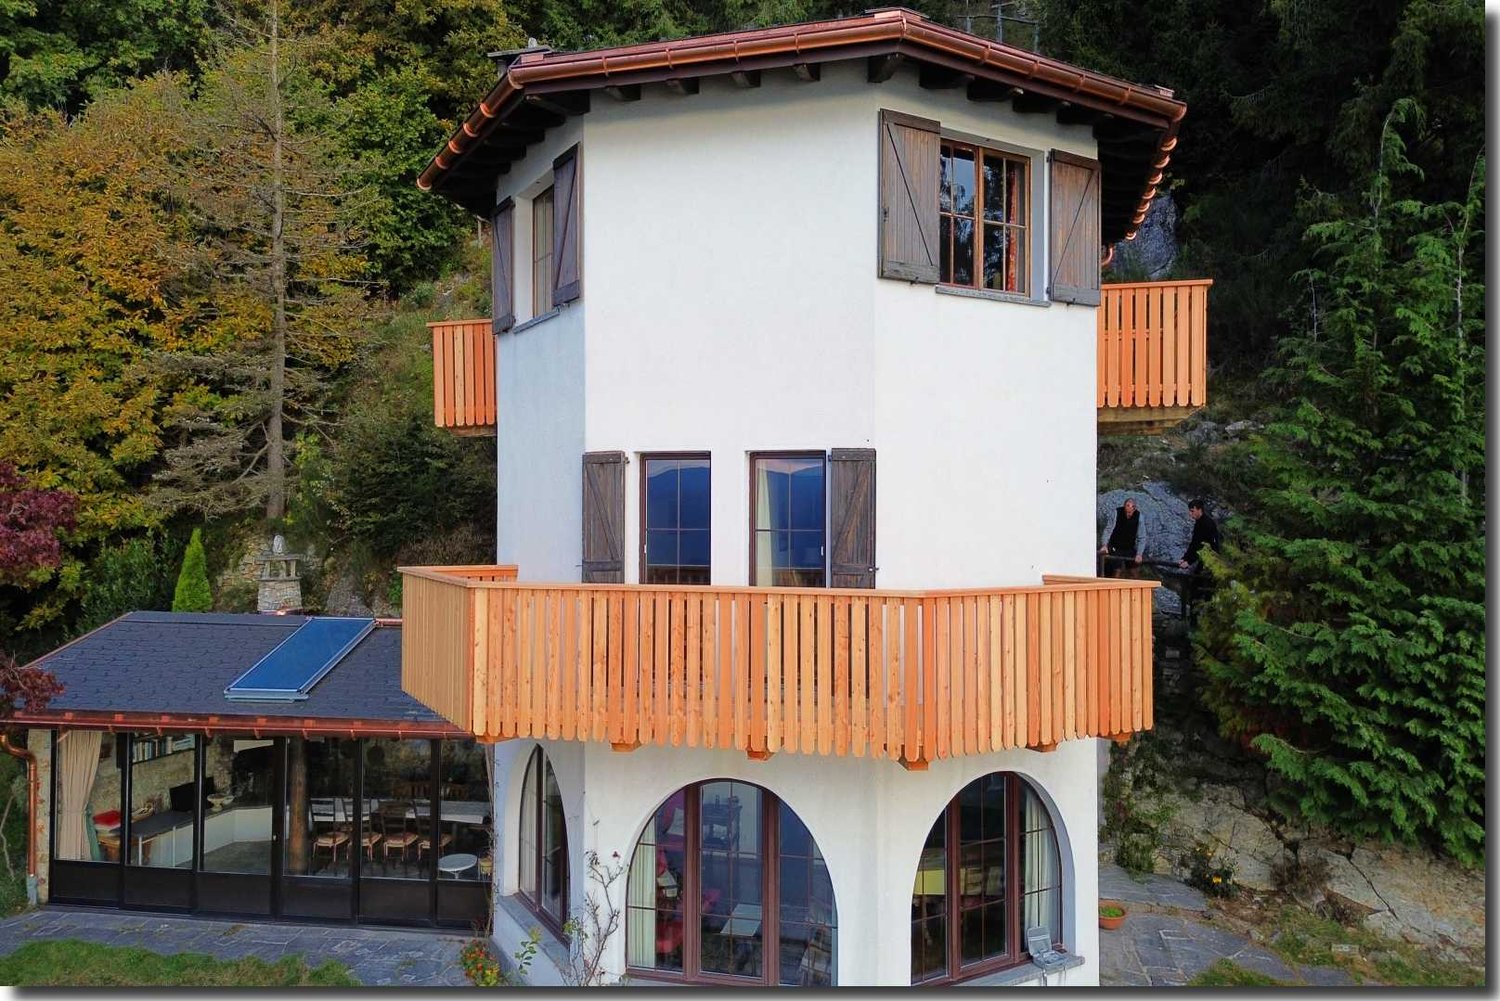
  • Two-story wooden house with large windows and a balcony, surrounded by lush greenery and mountains.
  • Living room with a black leather sofa, colorful throw pillows, a coffee table, a mounted TV, and a fireplace with decorative items on the mantel.
  • Cozy attic bedroom with slanted wooden ceiling, skylight, two single beds with colorful bedding, nightstand, chair, and a view of the landscape through large windows.
  • A cozy kitchen with wooden cabinets, a black oven, a dishwasher, a sink with a faucet, and a spice rack. The countertops are cluttered with various items, including bottles, cups, and a coffee maker.
  • Cozy bedroom with wooden beams, large window with balcony access, double bed with blue and red duvet, nightstand, bookcase, mirror, and small table.
  • Cozy bedroom with a large bed, green pillows, a white fur throw, a desk with office supplies, a bookshelf, and a view of the landscape through large windows.
  • Garden area with a small patio, table, and chairs, surrounded by greenery and offering a scenic mountain view.
  • Wooden deck with a table and chairs, surrounded by lush greenery and offering a scenic mountain view.
  • Bathroom with wooden ceiling, hexagonal tiles, sink, toilet, bathtub, shower curtain with heart pattern, washing machine, and various toiletries.
1 / 10
CHF 795,000.– Top
4.5 rooms100m² living space
Via Derbor 30, 6579 Piazzogna

Very quiet single-family house in nature, with a view of Lago Maggiore and Locarno

Welcome to this charming single-family house in the picturesque Ticino municipality of Gambarogno. The 1994 built wooden house extends over 3 floors with a living area of 100 m² on a plot of 288 m² and offers with its 4 1/2 rooms space for the whole family. The house is available immediately.The single-family house can be used as a primary or secondary residence.Below the single-family house begins a nature reserve, so that the view of Lago Maggiore remains unobstructed.The house offers, among other things: • Cozy living room with a fireplace, black leather sofa, and colorful pillows – ideal for relaxed evenings. • Well-equipped kitchen with wooden cabinets, oven, dishwasher. • Two bright bedrooms with wooden ceiling beams, large windows with balcony access, and a magnificent view of Lago Maggiore, plus a toilet with shower. • Cozy attic bedroom with sloping wooden roof, skylight, and private bathroom with washing machine. • Terrace with table and chairs, surrounded by lush vegetation (16 m2), palms, and a breathtaking view of the lake and the surrounding mountains. • Pellet heating for the entire house, plus electric stoves. • Pergola with seating area. • Attached basement with deep freezer. • Private parking space available. The house is child-friendly and is located in a very quiet environment – both during the day and at night it is pleasantly quiet. In summer, the property benefits from plenty of sunlight. The location on Lago Maggiore ensures a mild Ticino climate with a Mediterranean flair.Location and connection: The bus stop Piazzogna Paese can be reached in just 6 walking minutes. The nearby lake invites you to take trips and engage in leisure activities, while the surrounding mountain landscape delights hiking enthusiasts. Shopping opportunities and further infrastructure are easily accessible in the region.This charming Ticino house uniquely combines nature, comfort, and tranquility. A rare opportunity to acquire a lovingly renovated home in the heart of Ticino – ideal for families or anyone who wants to enjoy the Dolce Vita in southern Switzerland.

Travel time
-
  • Stone cottage with a rustic design, featuring a slanted roof, small windows, and a stone pathway leading to the entrance.
  • Cozy living room with exposed wooden beams, a sofa with blue cushions, a dining table with chairs, a shelf, and a decorative candle arrangement.
  • Cozy bedroom with wooden floors, exposed wooden ceiling beams, fireplace, two single beds, a wooden chair, and a floor lamp.
  • A rustic stone house with a wooden balcony, surrounded by lush greenery and mountains in the background.
  • Bathroom with tiled walls and floor, a toilet, a sink with a faucet, a toothbrush holder, and an orange towel hanging on the wall.
  • A serene outdoor setting with a hammock placed on a grassy area, surrounded by lush greenery and a stone house in the background, with a mountain view.
  • Cozy attic bedroom with wooden walls and slanted ceilings, featuring two single beds, a small table, and a chair.
1 / 7
CHF 410,000.– Top
3.5 rooms90m² living space
6631 Corippo

Stone Rustic in Corippo – Authentic Ticinese Charm, Annual Income through Airbnb of 30,000 Fr.

Nestled in the heart of the Canton of Ticino, in Corippo, this fascinating stone rustic with 3.5 rooms is a unique opportunity for those who want to live or invest in a corner of Switzerland rich in history and tradition. Available immediately, the property spans 2 floors for a living area of 90 m², with a plot of 1,578 m².Main features of the property: • Authentic rustic architecture: Stone house with traditional design, sloping roof, small characteristic windows, and a picturesque stone path leading to the entrance. • Cozy living room: Equipped with splendid visible wooden beams, which give warmth and character to the interior spaces. • Fireplace: Perfect for winter evenings, adds additional charm and comfort to the house. • Balcony with beautiful view: A privileged view of the surrounding Ticinese landscape. • Historic building: All the charm of a historic dwelling, with original materials and construction details. Location: Corippo is one of the most picturesque villages in the Canton of Ticino, nestled in the Verzasca Valley. The lake is nearby, making this property ideal for nature and outdoor enthusiasts. The landscape context is of rare beauty, with the typical Ticinese stone houses blending harmoniously with the green of the valley.This rustic represents a rare opportunity for those seeking a charming secondary residence, an authentic refuge far from the city bustle, or an investment in the precious Ticinese architectural heritage. Don't miss this gem!The rustic is authorized as a vacation rental and generates a net income of 30,000 Fr. per year through Airbnb.comNO AGENCIES, negotiations only between private individuals

1 / 14
CHF 5,500,000.–
9 rooms
Via Livurcio 26, 6622 Ronco sopra Ascona

Villa Rincontro

Villa Rincontro Set in an elevated and privileged position, the property enjoys a breathtaking 180° panoramic view over Lago Maggiore, stretching from Bellinzona to Luino. This exceptional exposure ensures optimal natural light throughout the day, enhancing every space and creating a bright, serene atmosphere in constant dialogue with the surrounding landscape.The villa is the result of a carefully conceived architectural project that unites two existing buildings through an elegant contemporary volume. The intervention preserves the original character of the structures while integrating modern elements in a coherent and refined way. The result is a harmonious composition where tradition and modernity coexist in perfect balance.Access to the property is via an external staircase connecting the two covered parking spaces to the house, offering a discreet and private arrival experience that immediately conveys tranquility and exclusivity.The property stands out for its strong architectural identity and attention to detail, combining the authentic charm of the original structures with the understated elegance of the section renovated approximately twelve years ago. Materials, proportions, and design elements have been carefully selected to create a cohesive and high-quality overall appearance.The interiors are spacious, bright, and welcoming. The main floor forms the heart of the home and features a generous living and dining area, ideal for both everyday living and entertaining, along with a modern kitchen with pantry and direct access to the terrace and flat garden, creating a seamless connection between indoor and outdoor spaces.The older part of the villa includes a separate independent apartment with living room, kitchen, and bathroom—ideal for guests, staff, or flexible independent living.On the upper floor, there are five bedrooms, three bathrooms, and an atelier with panoramic terrace. This versatile space is perfectly suited as a home office, creative studio, or private retreat with inspiring views over the lake and surrounding mountains.Additional features include the entrance area, a laundry room, several cellar spaces, and technical rooms, ensuring practicality and comfort for everyday use.The outdoor area is one of the property’s most distinctive highlights. The generously sized, nearly flat garden offers numerous possibilities for landscaping and personalization. A swimming pool with adjoining pool house and shower creates an inviting setting for relaxation, while additional areas can be designed as lounge spaces, gardens, or leisure zones.Beyond its panoramic setting and architectural quality, the property offers significant potential for customization, allowing future owners to tailor the spaces to their individual lifestyle—whether as a prestigious primary residence or a flexible multi-family home.Highlights: • Panoramic view over Lago Maggiore • Solar and photovoltaic panels • Renovation potential • 2 covered parking spaces • Primary and secondary residence

Travel time
-
1 / 14
CHF 2,680,000.–
6.5 rooms
Via al Chiosso 1, 6645 Brione sopra Minusio

Il Glicine - Exclusive Lake View Villas

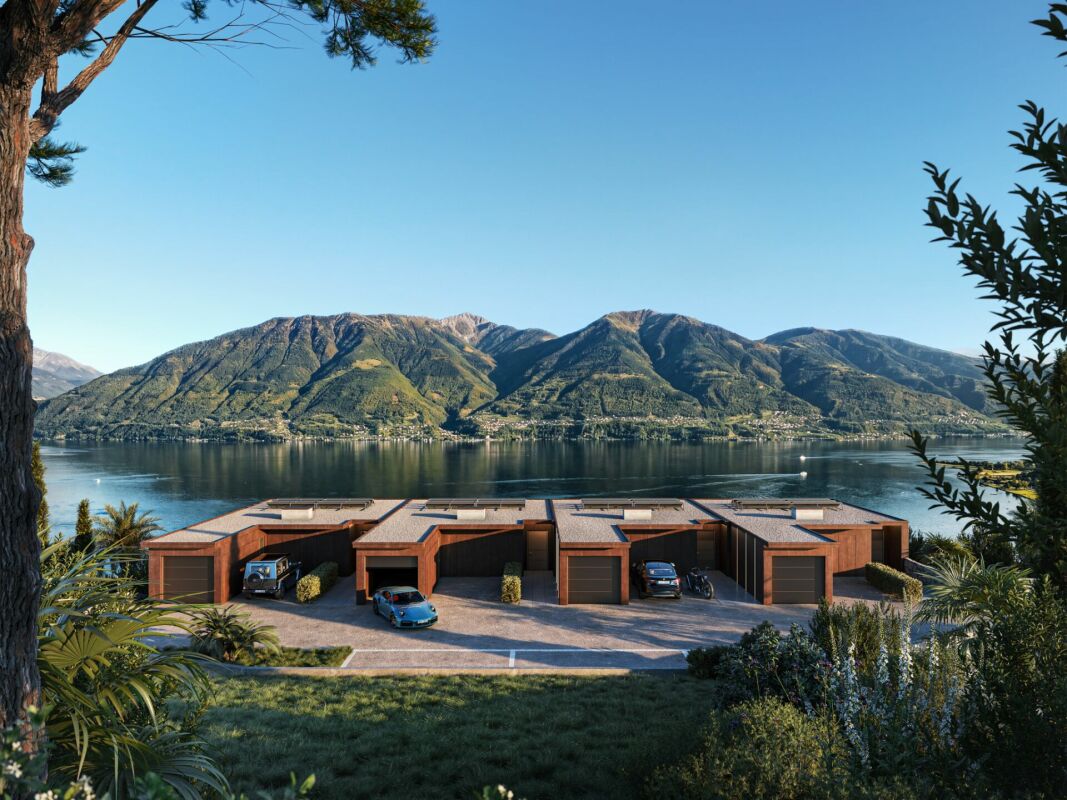
Il Glicine - Exclusive Lake View Villas PREVIEW - COMING SOON - The project is at an advanced stage of construction, with initial information and private viewings available by appointment.In the privileged setting of Brione sopra Minusio, in the heart of the Locarno region, Il Glicine - Exclusive Lake View Villas introduces a refined new development of four exclusive lake-view villas. Its elevated position enjoys a striking panorama over Lake Maggiore, the delta of Locarno and Ascona, and as far as the Brissago Islands.Organised over several levels, the villas combine contemporary architecture, generous outdoor spaces, privacy and high living comfort. The result is an exclusive yet independent residential concept in one of Ticino's most sought-after locations. A place where elegance, nature and wellbeing come together to create a truly distinctive living experience.The layout has been designed to support everyday life with a sense of space, comfort and quality: • living floor with entrance area, generous living room and kitchen, directly connected to a large private terrace; • intermediate floor with double bedroom and en-suite bathroom, additional bedroom / study, shower room, large laundry/cellar area, spacious additional room with provision for a spa area, and a second private terrace; • garden floor with master suite, private bathroom, living/TV room, a further spacious additional room, and an exclusive landscaped garden. All levels are comfortably connected by a private internal elevator.The project stands out for its high construction and technical standards, conceived to combine comfort, quality and efficiency in a refined way. The selected materials and finishes express a timeless, understated and sophisticated design language, fully aligned with the architectural identity of the development.Each villa includes a private garage and one outdoor parking space.Current availability:Villa 1 - CHF 2'900'000Villa 2 - CHF 2'700'000 - ReservedVilla 3 - SoldVilla 4 - CHF 3'100'000Further information available on request.

Travel time
-
1 / 14
CHF 2,550,000.–
6.5 rooms
Via al Chiosso 1, 6645 Brione sopra Minusio

Il Glicine - Exclusive Lake View Villas

Il Glicine - Exclusive Lake View Villas PREVIEW - COMING SOON - The project is at an advanced stage of construction, with initial information and private viewings available by appointment.In the privileged setting of Brione sopra Minusio, in the heart of the Locarno region, Il Glicine - Exclusive Lake View Villas introduces a refined new development of four exclusive lake-view villas. Its elevated position enjoys a striking panorama over Lake Maggiore, the delta of Locarno and Ascona, and as far as the Brissago Islands.Organised over several levels, the villas combine contemporary architecture, generous outdoor spaces, privacy and high living comfort. The result is an exclusive yet independent residential concept in one of Ticino's most sought-after locations. A place where elegance, nature and wellbeing come together to create a truly distinctive living experience.The layout has been designed to support everyday life with a sense of space, comfort and quality: • living floor with entrance area, generous living room and kitchen, directly connected to a large private terrace; • intermediate floor with double bedroom and en-suite bathroom, additional bedroom / study, shower room, large laundry/cellar area, spacious additional room with provision for a spa area, and a second private terrace; • garden floor with master suite, private bathroom, living/TV room, a further spacious additional room, and an exclusive landscaped garden. All levels are comfortably connected by a private internal elevator.The project stands out for its high construction and technical standards, conceived to combine comfort, quality and efficiency in a refined way. The selected materials and finishes express a timeless, understated and sophisticated design language, fully aligned with the architectural identity of the development.Each villa includes a private garage and one outdoor parking space.Current availability:Villa 1 - CHF 2'900'000Villa 2 - CHF 2'700'000 - ReservedVilla 3 - SoldVilla 4 - CHF 3'100'000Further information available on request.

Travel time
-
1 / 33
  • Parking space
  • Swimming pool
  • Tumble dryer
  • +1
CHF 2,250,000.–
6.5 rooms170m² living space
Via Vorame 43b, 6612 Ascona

House Cecilia

House Cecilia Built in 1946 by architect Otto Sidler, Casa Cecilia is a property full of character, where high-quality materials such as natural stone and wood create a warm and authentic atmosphere. Nestled in a peaceful and prestigious area of Ascona, this residence offers a perfect blend of elegance, comfort, and quality of life.The property extends over a 413 m² plot and comprises three independent residential units, making it ideal both as a primary residence and as an investment opportunity.On the ground floor, a cozy studio apartment is designed as an open and functional living space where kitchen, living, and sleeping areas blend seamlessly, complemented by a full bathroom. On the same level, with separate access for maximum flexibility, there are several additional spaces, including a technical room, an extra bathroom, an elegant wine cellar, and a spacious independent storage room.The first floor hosts the main 3.5-room apartment, designed to provide comfort and a welcoming atmosphere. The entrance leads to a bright living room featuring a wood-burning fireplace and a pellet stove, while the separate kitchen is modern, fully equipped, and enhanced with premium features such as a teppanyaki plate and wok. Two spacious bedrooms and a stylish bathroom complete the interior.Outside, the beautifully maintained garden invites you to enjoy every season, featuring a barbecue area and a stunning heated swimming pool with hydromassage and a counter-current system, built in 2023 and powered by a heat pump. Over the years, the apartment has undergone significant renovations to enhance both comfort and energy efficiency, including a fully renewed and insulated roof, new windows and doors, solar panels, and upgraded systems.The attic floor, accessible via an independent external staircase, features a bright and cozy 2.5-room apartment. The eat-in kitchen is connected to the living room with a fireplace and access to the balcony, perfect for relaxing in the sun. The apartment also includes a bedroom and a bathroom. It is also possible to connect this level to the main apartment, creating a larger single residence.The property is completed by three outdoor parking spaces located directly in front of the house.Casa Cecilia is a place to unwind and recharge—an oasis with Mediterranean flair where nature and tranquility come together, offering the feeling of being on holiday all year round.Highlights: • Quiet and privileged location in Ascona • Income potential with 3 residential units • Subject to major renovations • Outdoor swimming pool with hydromassage • Primary and secondary residence

  • Parking space
  • Swimming pool
  • Tumble dryer
  • +1
Travel time
-
1 / 52
CHF 2,190,000.–
10 rooms
Via Madonna delle Grazie 4, 6648 Minusio

Villa Arancia

Villa Arancia In the heart of Minusio, in one of the most desirable residential areas near Locarno, this charming villa full of character is for sale. Set in a peaceful, sunny location just minutes from the center, it offers breathtaking views of Lake Maggiore and the surrounding mountains, changing beautifully with the seasons.Spread over three levels, the villa features spacious, bright rooms and a welcoming atmosphere. Although some renovation is needed, it offers a unique opportunity to create an elegant, personalized residence, ideal for a family or for those seeking tranquility without sacrificing comfort.The ground floor includes a living room with fireplace, veranda overlooking the garden, separate dining area opening onto a large panoramic terrace, independent kitchen, study, multifunctional room with stove, guest bathroom, and two entrances for flexibility.The first floor comprises five bedrooms, one with balcony, three bathrooms—including a spacious one with shower and bathtub—and a laundry room.The semi-basement offers independent, versatile spaces: living area with kitchenette, bedroom, bathroom, second laundry, covered porch with relaxation area, two cellars, an additional shower room, and technical room.The garden is a highlight, with swimming pool, flowering vegetable garden, pergola with fireplace, and barbecue area, perfect for outdoor relaxation or entertaining.Four covered parking spaces are included. A home of great potential, combining elegance, comfort, and nature in one of Ticino’s most sought-after areas—a rare opportunity to transform a characterful property into a prestigious residence.Highlights: • Charming villa with potential • Lake and mountain views • Spacious, bright interiors • Private garden • Outdoor swimming pool • 4 covered parking spaces • Suitable as primary or secondary residence

Travel time
-
1 / 66
  • Parking space
  • Balcony / Terrace
  • Lake view
  • +2
CHF 975,000.–
6 rooms255m² living space
Via Costa di Dentro, 6614 Brissago

Casa Rossorino - Charming Ticino stone house with garden and parking

"Casa Rossorino" - Charming Ticino stone house with garden and lakeview A property with plenty of space, several terraces, a separate garden area, an old vaulted cellar and a large, versatile attic with plenty of light and headroom.The building, which dates back to around 1900, has been carefully maintained to this day. The property is located in the centre of the village, in a sunny position all year round, above Brissago, a charming municipality on Lake Maggiore. Both from the house and from the beautiful inner courtyard there is a partial view of Lake Maggiore.The living area is approx. 255 m² - the plot of approx. 560 m² has a terraced garden with Mediterranean plants, a wild flower meadow, a water supply, a seating area with granite sofa and various fruit trees.This is a property with character, perfect for various living solutions. Either as a main residence or as a holiday home, a B&B host, a retreat for nature lovers, therapists, large families, artists and creative people of all kinds.Tradition and modernity can be wonderfully combined here with work and/or leisure.Everyone will find their favourite place here....Next to the fireplace in the living area, on the two terraces, gardening or simply enjoying the 'dolce far niente' with a view of 'mountain and lake' 'Casa Rossorino ' offers you a space to slow down and enjoy - a retreat that can still be completely customised to your own ideas.The nearest shopping facilities are in Brissago (about 5 minutes by car), Ascona/Locarno (about 20 minutes by car) or in near by Italy. In about 10 minutes you can, for example, reach Cannobio, with its varied infrastructure and popular Sunday market, directly on the shores of Lake Maggiore.Floor plan of the property:Driveway and access: • Direct access from the street to the carport for 2 cars • Several entrances to the house via a staircase of approx. 55 steps easily accessible • Separate access to the top floor via an external staircase Ground floor (main house) • Access from the village path • Large terrace in front of the entrance for various uses • Storage room with water and electricityEntrance hall with cloakroom • Large bathroom with bath, washbasin, WC, bidet and washing machine • Small bathroom with showerOpen-plan kitchen with large living/dining area and fireplace • Exit to the Mediterranean-style courtyard with cosy granite seating area and partial view of the lake • Two cellar rooms and an old vaulted cellarExit/entrance through a large gate onto the village path Upper floor (main house) currently sleeping floor with further possibility of a separate living unit: • Access from ground floor via old granite staircase or via separate entrance/exit on village path/porch. • Bedroom 1 with pass-through room (e.g. changing room, gym or dressing room) Side step to access sleeping area: • Bedroom 2 • Bedroom 3 with exit to balconywith lake view • Bedroom 4 with exit to balconywith lake view • Spacious bathroom with shower Attic: • Access from outside area via a few steps • Spacious attic room with headroom and large windows ideal for use as a study • Cellar/additional room in outside area. Here there is space for washing machine/ironing board, heating, tools etc. Garden:The terraced grounds can be reached via the path in the outdoor area.Here there are fruit trees, a flower meadow with herbs, shrubs and ornamental plants. A pretty shelter with granite couch and water connection.Terraces:Terrace at the front of the house - versatile as a seating area or storage area for wooden materialTerrace in the inner courtyard with partial view of the lake, plenty of space for plants, herb bed and access to various storage rooms and the vaulted cellar - ideal for storing provisions and/or converting into a wine cellar.We would be happy to send you further information and/or show you this exceptional property during a visit.Welcome to Brissago. Casa Rossorino - a house with history is waiting for its new owner ...!

  • Parking space
  • Balcony / Terrace
  • Lake view
  • +2
Travel time
-
Noa Ruh

Noa Ruh

1 / 13
Noa Ruh

Noa Ruh

  • Parking space
  • Balcony / Terrace
  • View
  • +1
CHF 880,000.–
5 rooms140m² living space
Vicolo Bruglio 4, 6616 Losone

5-Zimmer-Reihenhaus mit Tessiner- Charme an ruhiger Lage in Losone

In Losone verbindet dieses 5-Zimmer-Reiheneinfamilienhaus (Mittelhaus) den authentischen Steinbau von 1919 mit einem sorgfältigen Ausbau von 2020 - ideal für alle, die Rustico-Charme und moderne Wohnqualität suchen. Auf rund 140 m² Nettowohnfläche über drei Etagen geniessen Sie helle Räume, grosszügige Aussenbereiche und kurze Wege nach Locarno/Ascona. Sofort verfügbar.Highlights • Netto-Wohnfläche ca. 140 m²; 3 Etagen, 5 Zimmer • Renoviert 2020: hochwertige Küche mit Insel, 2 moderne Bäder • Heller Wohn-/Essbereich mit Cheminée • Balkone/Loggien gesamt ca. 50 m²; traditioneller Holzbalkon • Grundstück ca. 951 m²; sonnig, kinderfreundlich, mit Bergsicht • Photovoltaikanlage; Ölheizung über Radiatoren • 2 Aussenparkplätze (teils überdacht); Keller ca. 10 m² • Kaufpreis CHF 880'000; sofort bezugsbereit Lage & AnbindungZwischen Maggia und Lago Maggiore: Bus im 10-15-Min.-Takt zum Bahnhof Locarno (10-12 Min.) und nach Ascona; schneller Anschluss via H13 an die A2/Monteceneri. Schulen, Kitas und Einkauf (Migros/Coop/Denner) im Ort; Freizeit: Golf Gerre Losone, Maggia, Ascona/Lago Maggiore, Cardada.Sehen Sie sich das Video der Immobilie unter folgendem Link an: VideoKontaktieren Sie uns für weitere Informationen per E-Mail unter info@wl-realestate.ch, telefonisch unter +41 (0)91 210 24 00 oder über das Kontaktformular.Auf unserer Website www.wl-realestate.ch/aktuelle-angebote finden Sie alle unsere Immobilienangebote.*** ***A Losone, questa casa a schiera di 5 locali (unità centrale) unisce l’autentica costruzione in pietra del 1919 a una ristrutturazione curata del 2020 – ideale per chi cerca il fascino rustico abbinato al comfort abitativo moderno. Su circa 140 m² di superficie abitabile netta distribuita su tre livelli, potrete godere di ambienti luminosi, ampi spazi esterni e collegamenti rapidi verso Locarno/Ascona. Disponibile da subito.Punti salienti • Superficie abitabile netta ca. 140 m²; 3 piani, 5 locali • Ristrutturata nel 2020: cucina di alta qualità con isola, 2 bagni moderni • Luminoso soggiorno/pranzo con camino • Balconi/logge per un totale di ca. 50 m²; tradizionale balcone in legno • Terreno ca. 951 m²; soleggiato, adatto ai bambini, con vista sulle montagne • Impianto fotovoltaico; riscaldamento a olio tramite radiatori • 2 posti auto esterni (in parte coperti); cantina ca. 10 m² • Prezzo di vendita CHF 880'000; pronta per essere abitata Posizione & collegamentiTra la Maggia e il Lago Maggiore: autobus ogni 10–15 minuti verso la stazione di Locarno (10–12 min.) e Ascona; rapido collegamento tramite la H13 all’A2/Monteceneri. Scuole, asili e negozi (Migros/Coop/Denner) in paese; tempo libero: Golf Gerre Losone, Maggia, Ascona/Lago Maggiore, Cardada.Guarda il video dell'immobile al seguente link: VideoContattateci per maggiori informazioni via e-mail all’indirizzo info@wl-realestate.ch, telefonicamente al numero +41 (0)91 210 24 00 oppure tramite il modulo di contatto.Sul nostro sito web www.wl-realestate.ch/aktuelle-angebote trovate tutte le nostre offerte immobiliari.

  • Parking space
  • Balcony / Terrace
  • View
  • +1
Travel time
-

Suggested properties for you based on search results