2 results - Multi-family house to buy in Astano

  • Living room, Kitchen, 2 bedrooms, 2 bathrooms, balcony
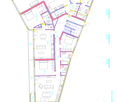
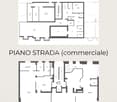
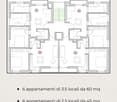
  • The image shows a detailed floor plan of a multi-room property. It includes a living room, kitchen, 2 bedrooms, 2 bathrooms, and a balcony.
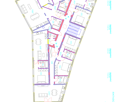
  • The floor plan shows multiple rooms, including a living room, kitchen, bedrooms, and bathrooms. There is also a balcony or terrace visible.
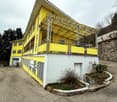
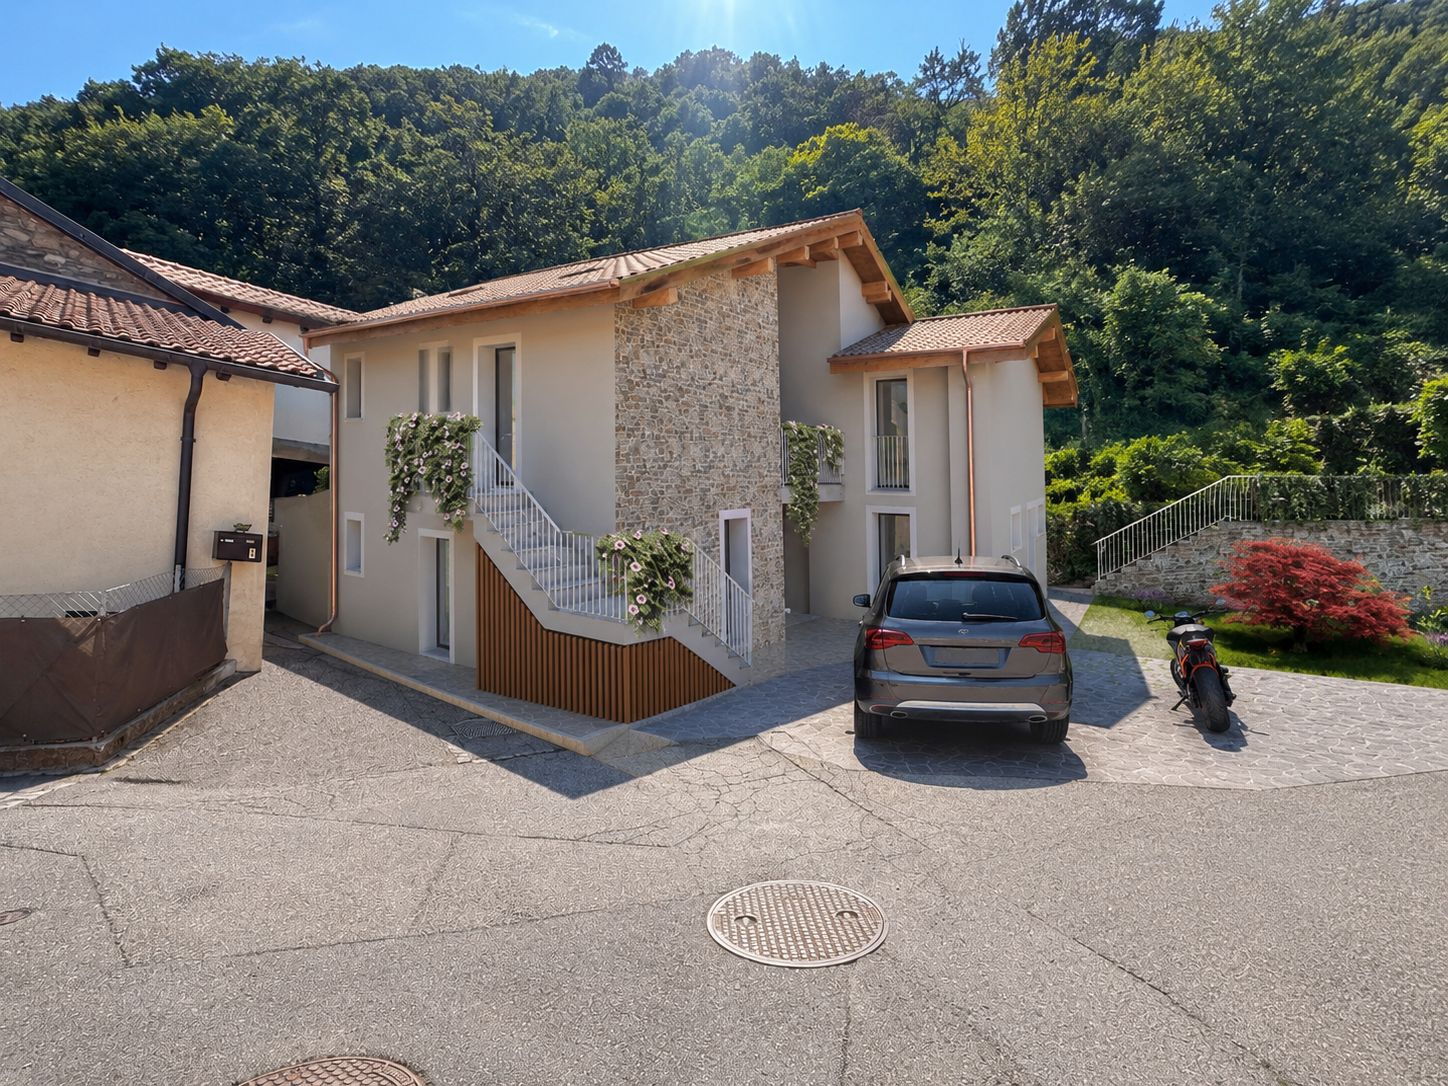
  • A two-story yellow building with a metal roof structure and balconies. The building has large windows and appears to be a commercial or community space. There is a small garden area in front of the building.
  • Two-story yellow building with a garage door and several windows. The building appears to be a commercial or industrial structure located in a forested area.
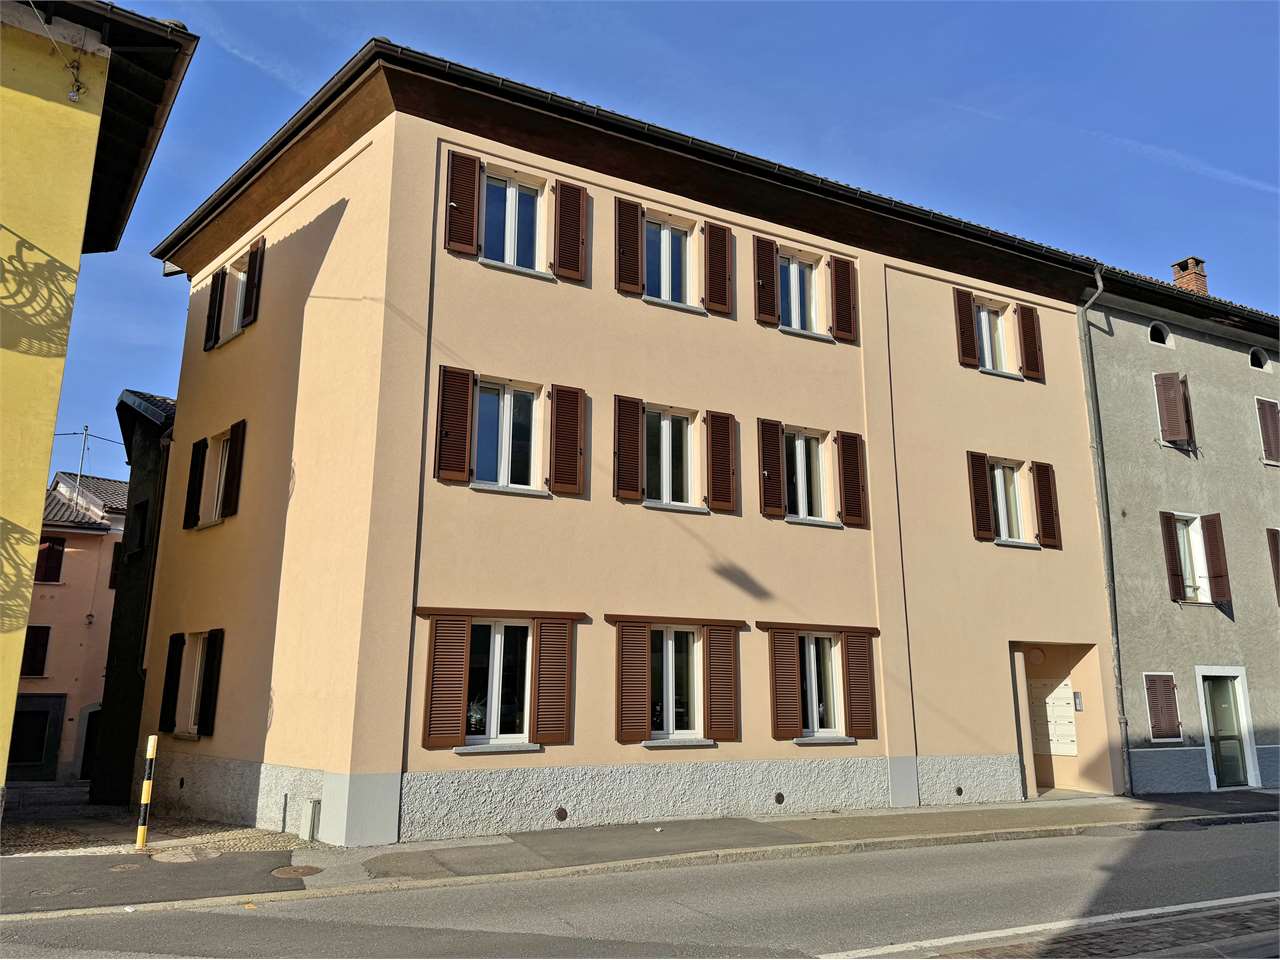
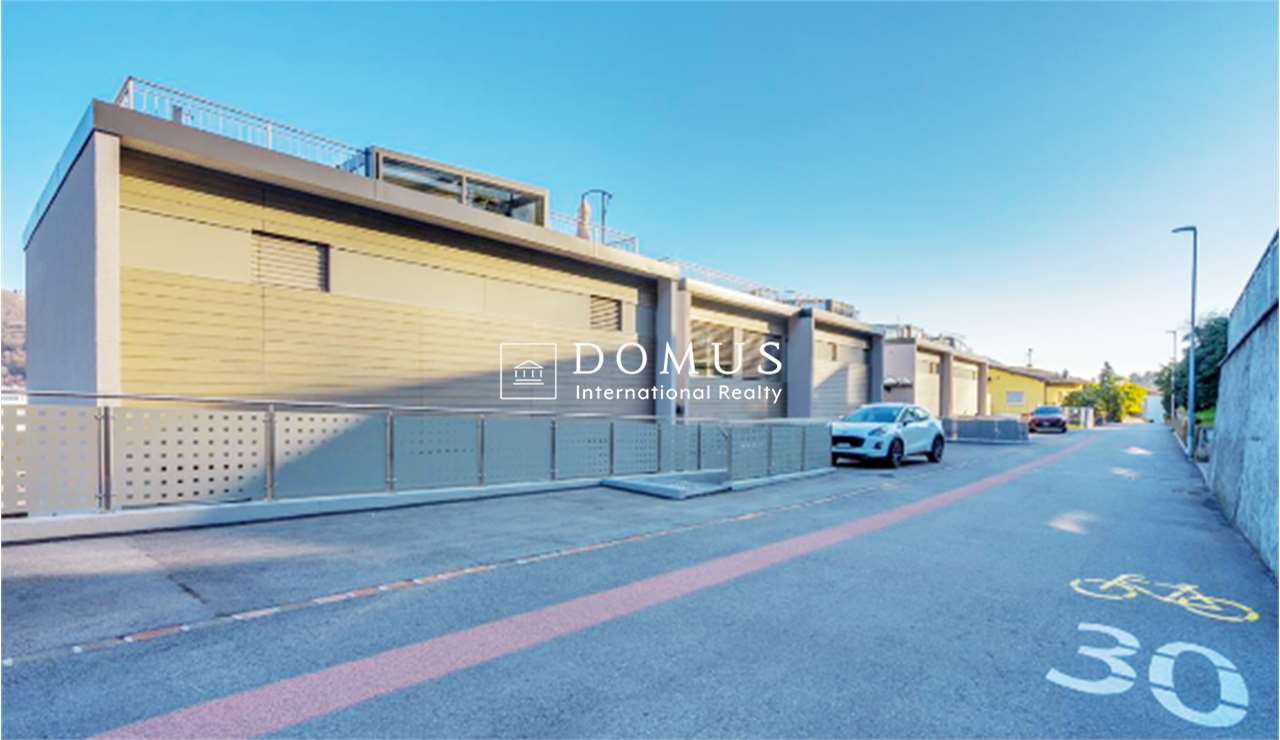
  • A multi-story yellow building with windows and roller shutters. The building has a flat roof and appears to be in a residential or commercial area.
1 / 6
The image shows a detailed floor plan of a multi-room property. It includes a living room, kitchen, 2 bedrooms, 2 bathrooms, and a balcony.
The floor plan shows multiple rooms, including a living room, kitchen, bedrooms, and bathrooms. There is also a balcony or terrace visible.
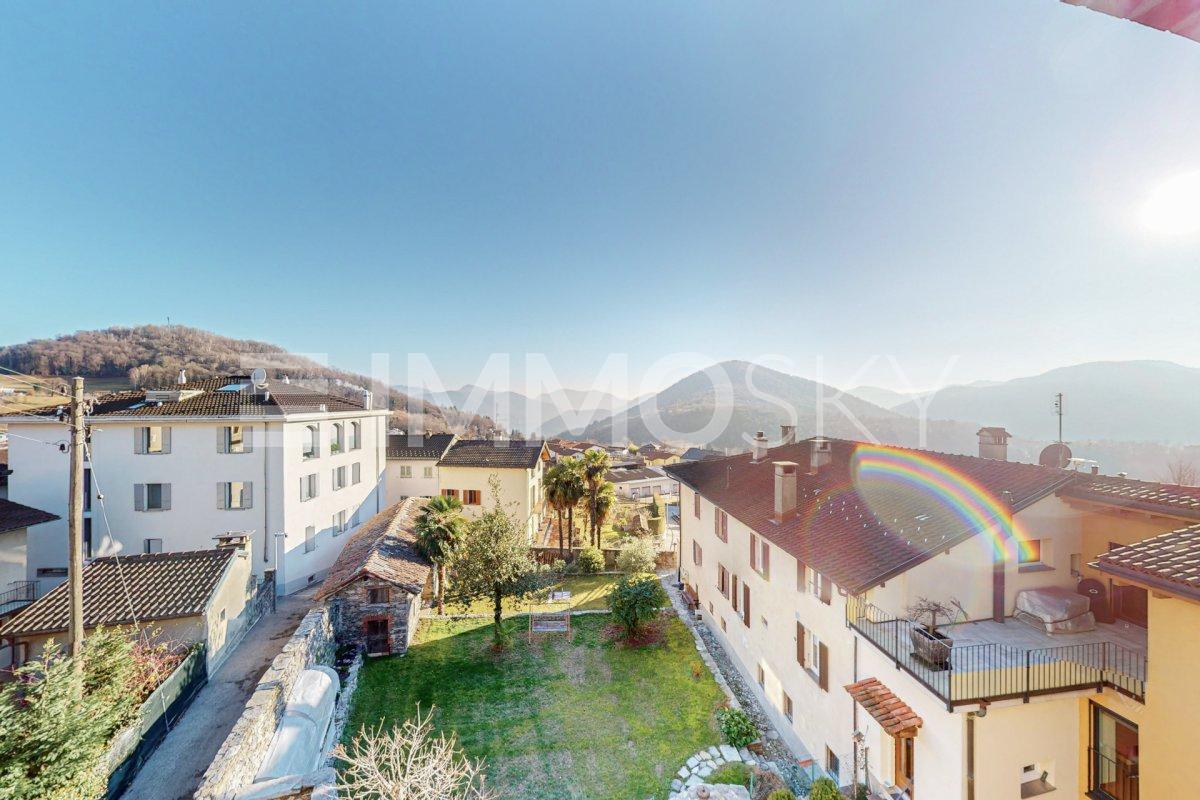
A two-story yellow building with a metal roof structure and balconies. The building has large windows and appears to be a commercial or community space. There is a small garden area in front of the building.
CHF 750,000.–
Via della Posta 5, 6999 Astano

Residential and Commercial Building in the Heart of Astano

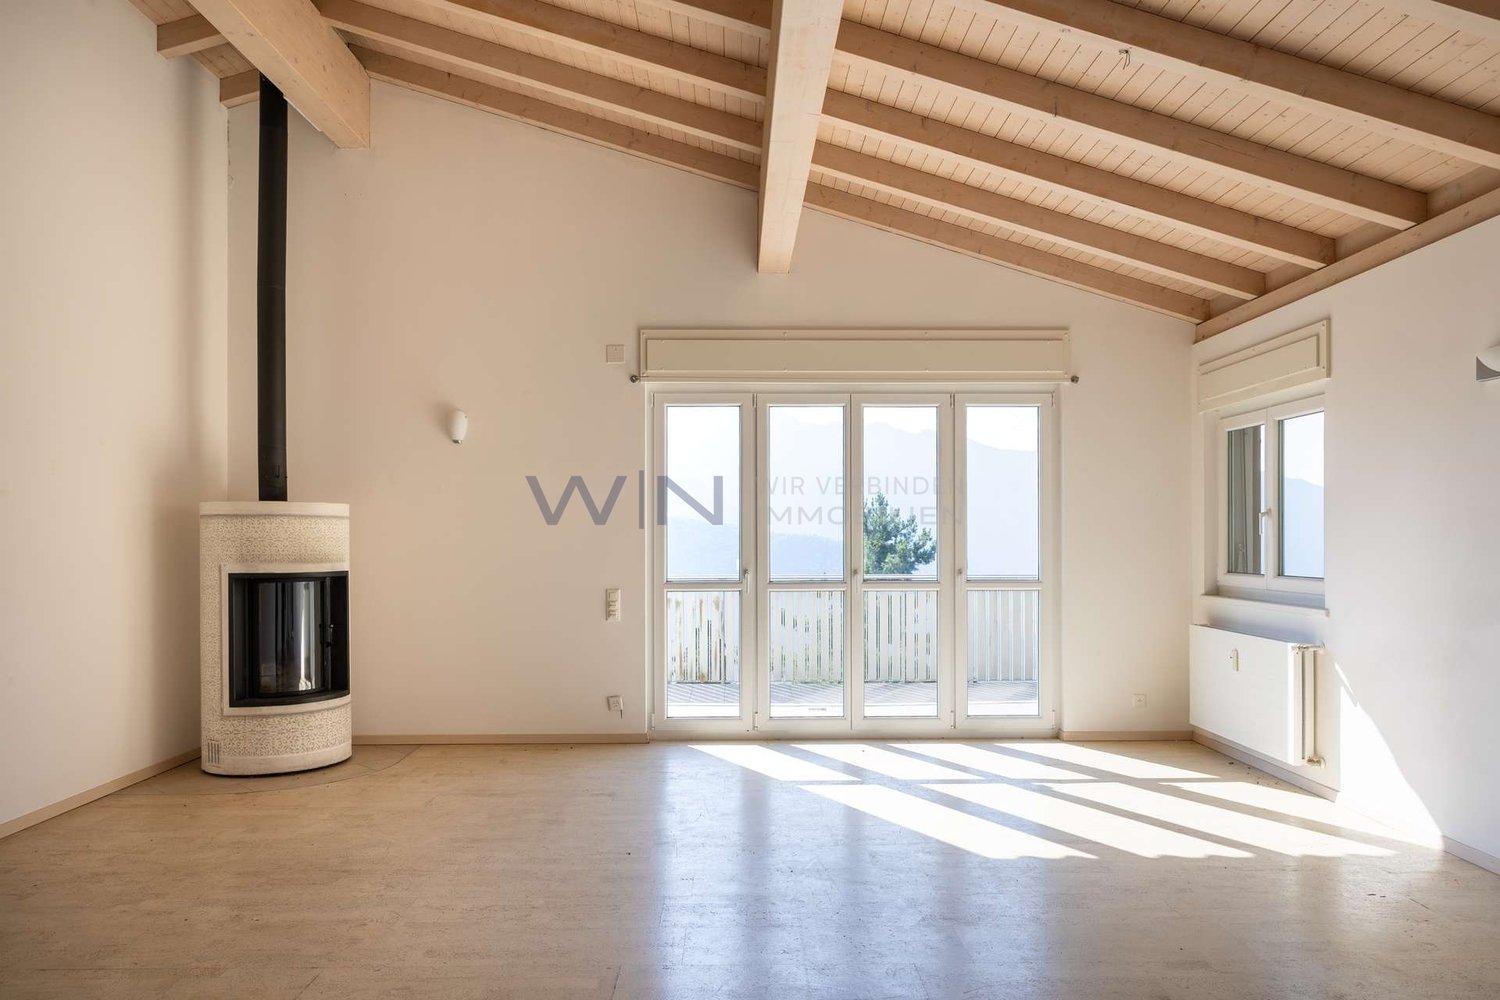
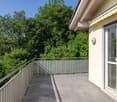
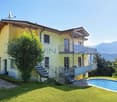
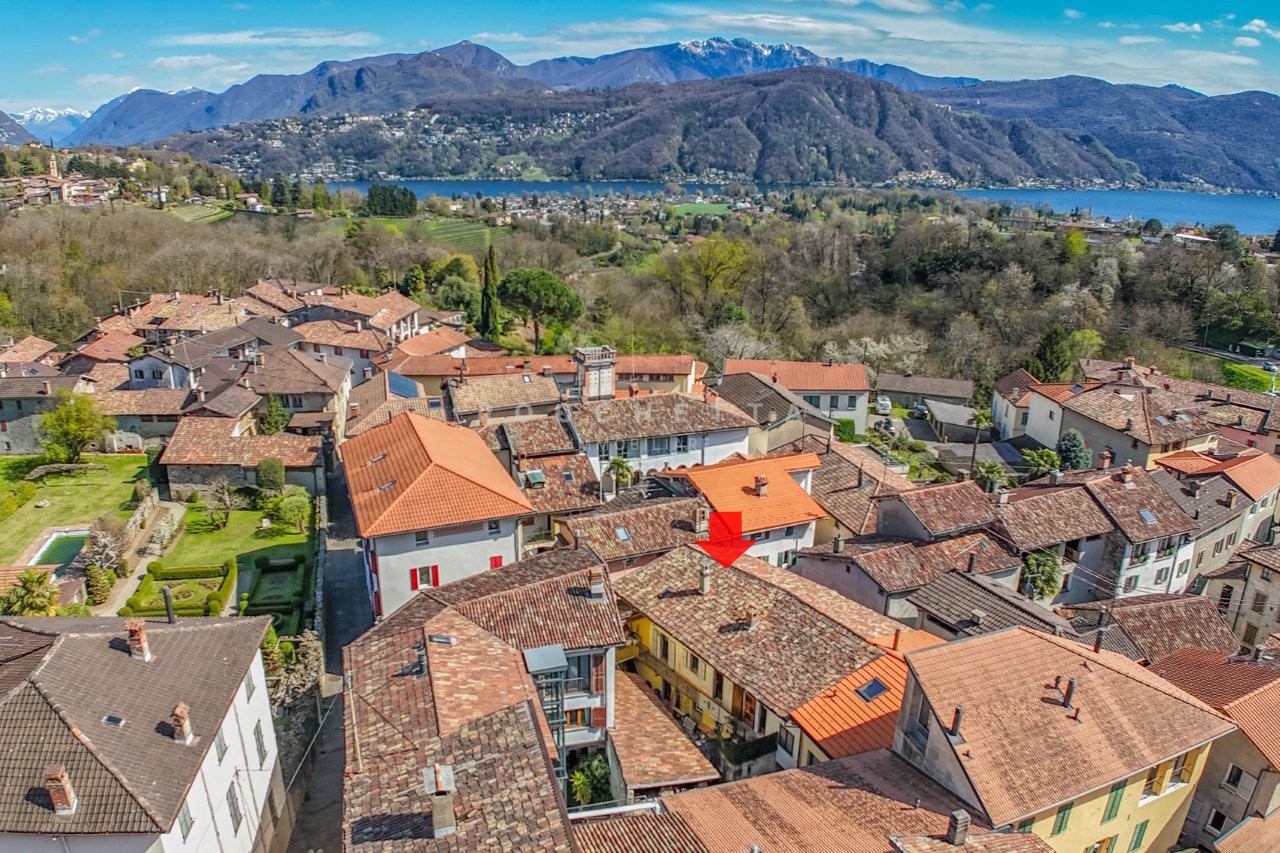
Unique investment opportunity in Astano – former hotel that can be converted into residential spaceIn the picturesque village of Astano, in the Malcantone, we offer a former hotel with great potential for conversion into a private residence or holiday apartments for sale. The building, which spans two levels, is perfect for residential property projects or mixed use.Strengths of the property: • Solid and well-maintained structure, spread over two levels, with large, easily convertible rooms • Large windows ensuring bright and panoramic rooms • Garage on the ground floor, which can be used as storage or commercial space • Spacious canopy on the upper floor, ideal for creating covered terraces or loggias • Outdoor parking space directly in front of the building Strategic location: • Located in Via della Posta 5, in the center of the village • Just 4 minutes' walk from the "Astano" bus stop • Surrounded by the silence of nature, with a view of the surrounding green area An ideal context for residential or tourism projects: • Optimal sunlight throughout the year • Very quiet environment, without urban or railway noise • Perfect for those who want to develop holiday apartments, mini-residences, or a multi-family house This property offers an interesting opportunity for both investors who want to diversify into the tourism sector and private individuals looking for an authentic place to realize a customized housing project.Available immediately – the property is ready to be enhanced according to your vision.

Travel time
-
1 / 2
CHF 520,000.–
10 rooms400m² living space
6999 Astano

Tre appartamenti e unantica osteria, tra eleganza storica e calore

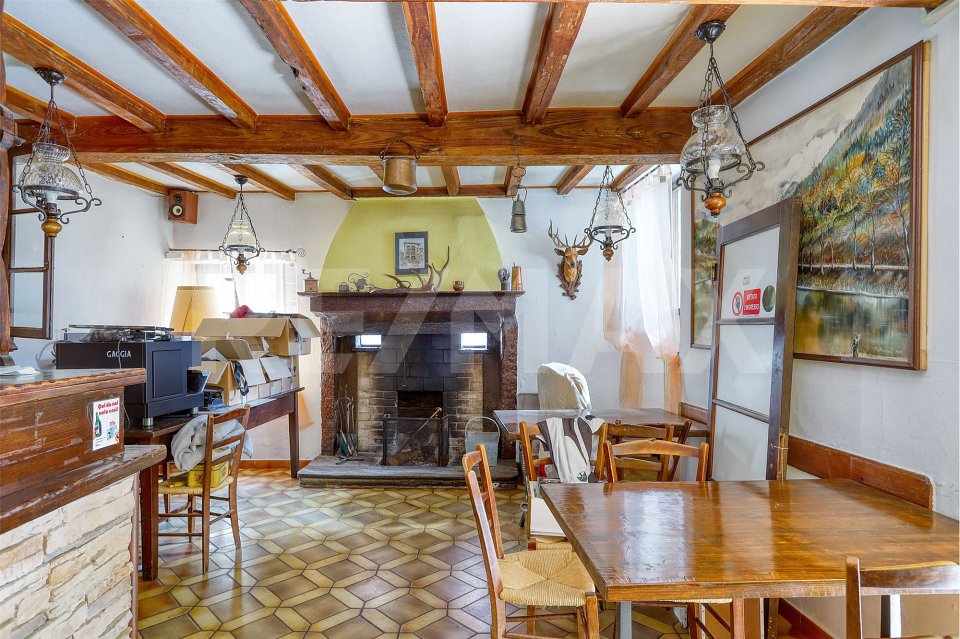
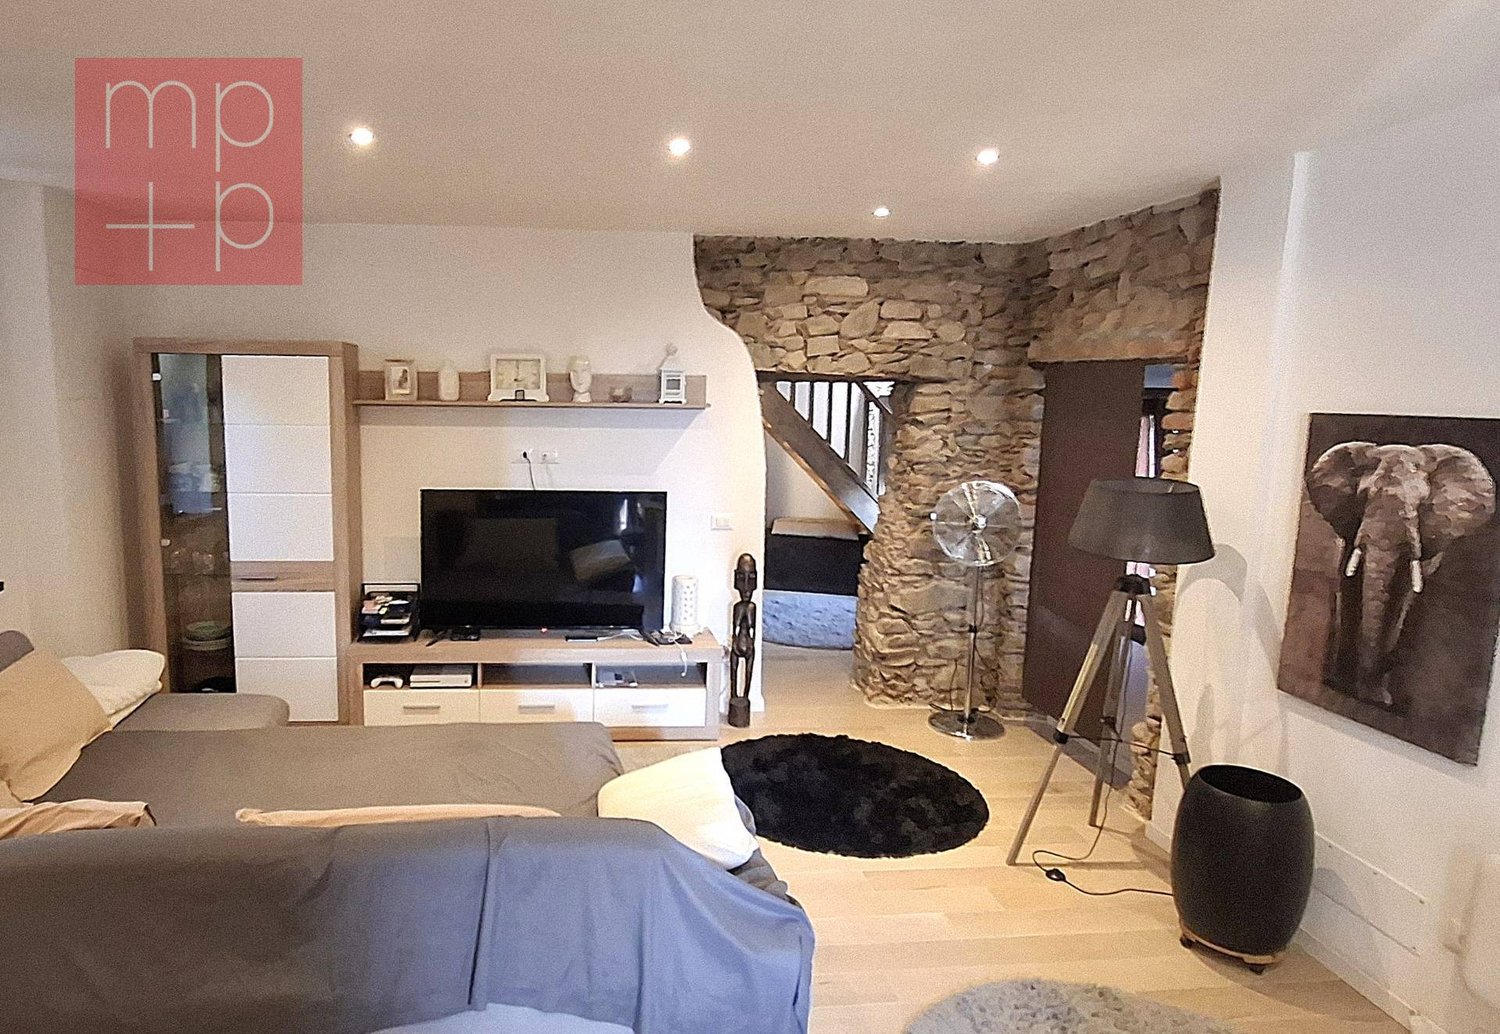
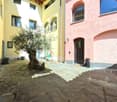
Nel centro di Astano, in una delle piazzette più caratteristiche del nucleo, sorge questo splendido complesso storico che unisce il fascino dellantico alla funzionalità degli spazi abitabili.Al piano terra si trova unosteria con camino e ambienti datmosfera, perfetta per chi desidera mantenere unattività o trasformarla in uno spazio conviviale privato. Ai piani superiori si sviluppano tre appartamenti indipendenti: due unità spaziose e una mansarda accogliente, tutte attualmente abitabili e ben conservate.La proprietà si affaccia su una corte interna privata, un angolo di pace e charme che dona allinsieme un carattere unico. È uno spazio perfetto per godersi la tranquillità del luogo, pranzare allaperto o semplicemente respirare latmosfera autentica del borgo.Gli interni raccontano la storia del tempo: soffitti con travi a vista, pavimenti originali e ambienti caldi che conservano il sapore di unepoca passata. Pur offrendo la possibilità di interventi di aggiornamento o valorizzazione, limmobile non necessita di una ristrutturazione completa, ed è quindi ideale per chi desidera una dimora di charme già pronta da vivere, con la libertà di personalizzarla nel tempo.Unoccasione rara per chi sogna una casa di carattere, immersa nel verde e nella quiete di Astano.-Im Herzen von Astano, auf einem der charakteristischsten kleinen Plätze des alten Dorfkerns, befindet sich dieses wunderschöne, historische Gebäude, das den Charme vergangener Zeiten mit der Funktionalität moderner Wohnräume vereint.Im Erdgeschoss befindet sich eine Osteria mit Kamin und stimmungsvollen Räumen, ideal für diejenigen, die eine bestehende Aktivität weiterführen oder die Fläche in einen privaten, geselligen Bereich umgestalten möchten. In den oberen Etagen befinden sich drei unabhängige Wohnungen: zwei grosszügige Wohneinheiten und eine gemütliche Mansarde, alle derzeit bewohnbar und gut erhalten.Das Anwesen öffnet sich zu einem privaten Innenhof, eine Oase der Ruhe und des Charmes, die dem Ensemble einen einzigartigen Charakter verleiht. Ein perfekter Ort, um die Stille des Ortes zu geniessen, im Freien zu essen oder einfach die authentische Atmosphäre des Dorfes zu spüren.Die Innenräume erzählen die Geschichte der Zeit: Holzbalkendecken, originale Böden und warme Räume, die den Geist einer vergangenen Epoche bewahren. Obwohl Modernisierungs- oder Aufwertungsarbeiten möglich sind, erfordert die Liegenschaft keine vollständige Renovation und ist daher ideal für alle, die ein charmantes Zuhause suchen, das sofort bewohnbar ist und dennoch Raum für persönliche Gestaltung bietet.Eine seltene Gelegenheit für alle, die von einem Haus mit Charakter träumen, eingebettet im Grünen und in der Ruhe von Astano.

More objects in your automatically expanded search area
20 results - Radius: + 10km
1 / 8
  • Balcony / Terrace
CHF 615,000.– Premium
5.5 rooms180m² living space
6993 Iseo

Multi-family house - Iseo

A Iseo, picturesque and sunny nucleus of the Municipality of Bioggio (Malcantone), set in a 17th-century historic framework protected by the Confederation, we propose for sale a fascinating and typical Ticino house with 2 apartments of 2.5 and 3 rooms with independent entrances, completely renovated, ideal as primary residence, holiday home or income property (short-term rental or double rental). Strategic position, just 20 minutes from Lugano and the Ponte Tresa customs office, but away from cross-border traffic. The nucleus is quiet, pedestrian, served by large public parking lots and equipped with a playground. Ground floor apartment: Entrance, living room with open kitchen and balcony, bathroom with shower and whirlpool and window, 2 bedrooms. Apartment on the 1st floor: Entrance, living room with open kitchen, hallway, bathroom with shower, wardrobe, stairs to the loft where the bedroom is located. On the lower floors, the house has a natural cellar (approx. 12 sqm) with light and water used as a laundry room, a covered veranda (approx. 15 sqm), a covered terrace (approx. 25 sqm) and a garden (approx. 25 sqm), 2 storage rooms with light and water. Floors in gres procellanato and bathroom in white Lasa marble, new systems (electrical and hydraulic). Facades in original 1600 stone and brick. Municipal parking adjacent to the house, postal bus stop nearby. Schools, shops, post office and sports centers just a few minutes away (Agno, Bioggio, Ponte Tresa). Ideal for those looking for tranquility, authenticity and historic charm, just a few kilometers from the main services. Call now to book a visit!

  • Balcony / Terrace
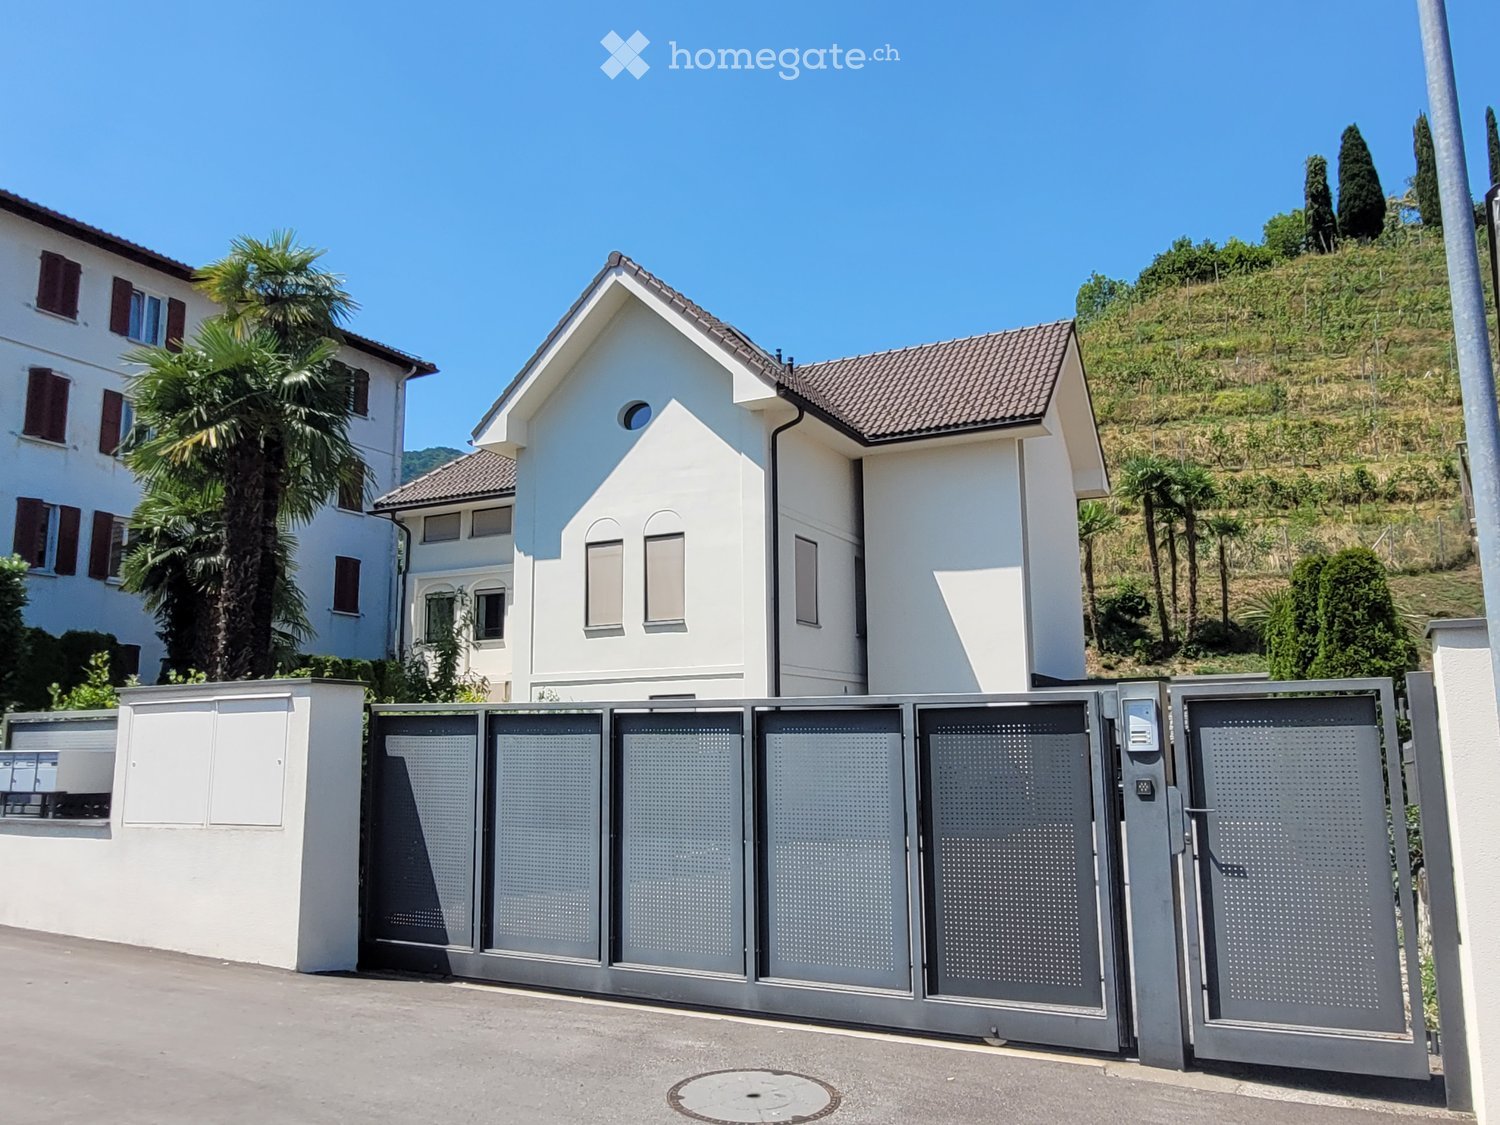
  • A modern two-story white house with a tiled roof, surrounded by greenery and a gated entrance.
  • Modern living room with large windows and a balcony, featuring a grey sectional sofa, coffee table, TV stand, and additional seating area.
  • Modern, open-plan living space with large glass walls and a high, slanted ceiling. Features a wicker sofa with striped cushions, a small coffee table, a potted plant, and an ottoman. The space is bright and airy with a view of the outdoor area.
  • Modern bedroom with a large bed, nightstand, table lamp, bench, and a white rug on the floor.
  • Empty closet with white built-in shelving units and a hanging rod, no items stored.
  • Modern living room with large glass doors opening to a balcony, featuring a sectional sofa, coffee table, and a view of greenery.
  • A small bathroom with a washing machine and a dishwasher, white tiled walls, and a striped towel hanging on the side.
  • Modern kitchen with grey cabinets, a wooden dining table with green chairs, a sink, and various appliances.
  • Modern kitchen with light grey cabinets, stainless steel oven, and a small dining area with a table and chairs.
  • Modern living room with grey sectional sofa, coffee table, shelves, and a lamp. The room features a slanted ceiling and large windows allowing natural light.
  • Bright, modern living space with large windows and a view, featuring a sofa, ottoman, coffee table, chairs, shelves, and a ceiling fan.
  • Bright hallway with tiled floor, white walls, built-in shelving unit, and a small kitchenette area visible at the end.
  • A narrow hallway with beige walls, a metal railing on the left, and a door at the end. The floor is carpeted, and there is a small mat near the door.
  • Staircase with metal railings, beige walls, and a concrete landing. An air conditioning unit is mounted on the wall to the left.
  • Modern hallway with tiled flooring, white walls, recessed lighting, and a small console table with a vase of pink flowers and a decorative item.
  • A small bedroom with a double bed, a baby crib, a nightstand, and a drawer unit. The room has two windows with blinds and a shelf above the nightstand holding various items.
  • Modern bathroom with a white sink, toilet, bathtub, and a floral shower curtain. Includes a mirror, towel, and small decorative items on the counter.
  • Child's bedroom with a small bed, wardrobe, toys, and a star-patterned rug.
  • Brightly colored children's bedroom with a changing table, drawer unit, and various toys. The room features framed pictures on the wall and a shelf with additional toys and items.
  • Modern hallway with tiled flooring, white walls, and a glass coffee table with framed photos. The hallway leads to a dining area with a table, chairs, and a couch.
  • Open-plan living and dining area with a sofa, dining table, chairs, a small stool, a sink, and a TV screen. The space is well-lit with large windows and includes a small play area with toys.
  • {"type": "Furnished Room", "objects": ["table", "chair", "refrigerator", "oven", "microwave", "kitchen cabinets", "stool", "stool", "stool", "stool", "stool", "stool", "stool", "stool", "stool", "stool", "stool", "stool", "stool", "stool", "stool", "stool
  • Balcony with tiled floor, covered grill, and outdoor furniture, overlooking a landscaped hillside with palm trees and a fence.
  • Laundry room with a washing machine, dryer, laundry basket, and a small table holding cleaning supplies and a towel.
  • Modern bathroom with a glass-enclosed shower, a toilet, a sink, a towel, a small wooden table with a basket, and several bottles on the shelf.
  • Garden with green grass, trimmed hedges, palm trees, and a small concrete patio area with potted plants.
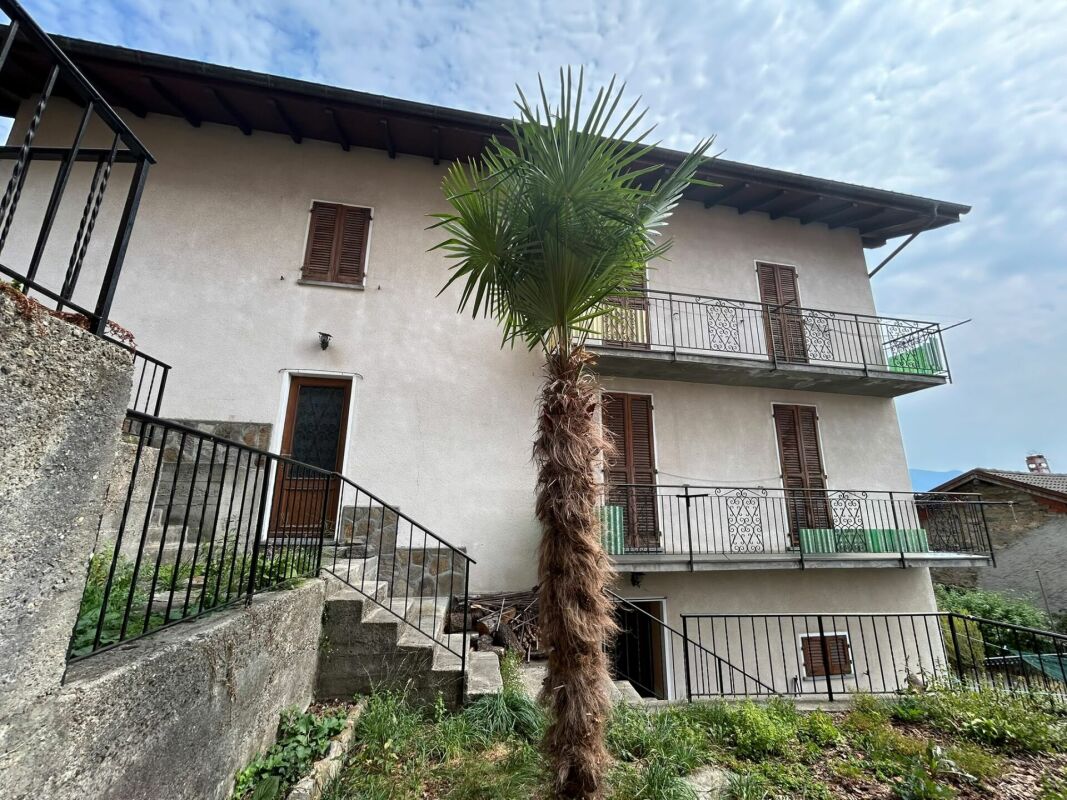
  • A modern two-story house with white exterior walls, grey tiled roof, and multiple windows. The property features a gated entrance with a security camera and a palm tree in the background.
  • A small, fenced garden area with a red slide, green grass, and a wooden fence along the edge.
  • Modern two-story house with white exterior, garage, and a view of a hillside with trees and greenery.
  • Underground parking area with a black car parked inside, featuring concrete walls, a brick wall in the background, and a raised ground floor visible through an opening.
  • Driveway with gravel surface, metal gate, parked car, stone wall, and surrounding buildings.
  • A modern, open corridor with a staircase leading upwards, featuring a metal railing and concrete steps. A small child's bicycle is parked near the base of the stairs, and the area has a clean, minimalist design with light-colored walls and a tiled floor.
  • Concrete hallway with metal cage on left, open doorway leading outside, stacks of materials visible beyond doorway.
  • A modern two-story white house with a tiled roof, multiple windows, and a small balcony. A palm tree is visible to the left, and a small garden area is in the foreground.
1 / 34
CHF 2,470,000.– Top
11.5 rooms385m² living space
Via Cantonale 60, 6983 Magliaso

Modernes 11.5 Zi. Anwesen mit 3 Whg. via Cantonale 60 - Magliaso (Bezirk Lugano)

Gelegenheit neben Golfplatz!Verkaufen, via Cantonale 60 - 6983 Magliaso, nur 50 Meter gegenüber dem beliebten 18 Loch Golfplatz Lugano-Magliaso, wunderbares und modernes MFH mit 3 Wohnungen und Umschwung an strategisch interessanter und sonniger Lage.Aufteilung der Wohnungen wo auch einzeln im Stockwerkeigentum gekauft werden können. • Erdgeschoss: moderne klimatisierte 4.5 Zi. Gartenwohnung (NWFL 120 m2) mit 2 Nasszonen, Waschturm, Gartensitzplatz und Gartenanteil von 195 m2 mit Aussencheminée, inklusive Kellerabteil und 1 gedeckter ParkplatzKaufpreis chf. 880'000.- • 1. Obergeschoss: moderne klimatisierte 4.5 Zi. Wohnung (BWFL 143 m2) mit 2 Nasszonen, Waschturm, inklusive Terrasse von ca. 30 m2 + Gartenanteil, einen Kellerraum und 1 gedeckter Parkplatz, Garten im MiteigentumKaufpreis chf. 840'000.- • 2. Obergeschoss: moderne und klimatisierte,2.5 Zi. Dachwohnung (BWFL 123 m2) 1 Schlafzimmer, moderne vollausgestattete Wohnküche, Badezimmer mit Dusche, grosszügige gedeckte Terrasse, Waschmaschine-Tumbler, inklusive Kellerabteil und 1 Aussenparkplatz, Garten im MiteigentumKaufpreis chf. 755'000.- Viessmann-Heiztechnik: Luft-Wasser Wärmepumpe mit FussbodenwärmeverteilungDas moderne Dreifamilienhaus wurde 2013 Neugebaut und befindet sich aktuell im einmaligen Zustand, moderne Innenaustattung mit 3 Fach-Fensterverglasung, hochwertige Küchen, aut. Verdunklungsrollo und Lamellenstoren, Klimaanlage usw.Ideale Nutzung für Wohnen kombiniert mit Arbeiten sowie auch als: Golfunterkunft, Arztpraxis, Anwaltskanzlei, Vermögensverwaltung, Treuhand, Physiotherapie usw. • Verkaufsrichtpreis CHF. 2'470'000.-- (Minergie Standard) mit 3 Kellerabteile, schöner Gartenbereich • 2 gedeckte Parkplätze + 4/5 Aussenparkplätze mit aut. Einfahrtsschiebetor Kaufrechtsvertrag mit Anzahlung via Notar möglichGemeindesteuerfuss 78%Dieses moderne Objekt kann als 1. Wohnsitz oder 2. Wohnsitz (Feriendomizil) gekauft werden.Kapitalanlage mit gutem Mietertrag p.a. / auch als Airbnb erlaubt / bestehende Mietverträge könnten übernommen werden.Alle Geschäfte und Dienstleistungen befinden sich im Ort und den Nachbarsgemeinden. Zum Bahnhof FLP Magliaso sind es nur 5 Gehminuten.Flughafen Agno-Lugano ca. 4 km in DistanzBei Fragen und Besichtigung; Frau Fry / tel. 079.369.12.82 oder via E-mail kontaktieren. Sprachen I/D/F/EEs melden sich nur ernsthafte und solvente Selbstinteressenten.Agenturen und Makler unerwünscht!-----------------------------------------------------Adiacente Campo Golf - Lugano-MagliasoVendesi stupenda e moderna proprietà con standard Minergie suddivisa in 3 appartamenti.I 3 climatizzati appartamenti possono essere acquistati anche separatamente in proprietà per piano:Pianterreno: App. di 4.5 locali ( 120 mq) 2 bagni e grande giardino 195 mq con barbecue, lavatrice-asciugatricePrezzo chf. 880'000.- compreso 1 cantina e 1 posteggio coperto---------------------------------Piano 1: App. di 4.5 locali (113 mq + 30 mq terrazza) e 2 bagni, colonna lavatrice-asciugatricePrezzo chf. 840'000.- compreso 1 cantina e 1 parcheggio coperto, giardino di proprietà---------------------------------Piano 2: Ampio 2.5 locali Loft/mansarda (123 mq abitabile lorda) compreso terrazzo coperto di ca. 35 mq, moderna cucina abitabile, 1 bagno con doccia, lavatrice-asciugatricePrezzo chf. 755'000.- compreso cantina e posteggio scoperto, giardino di proprietà--------------------------------Gli appartamenti possono essere acquistati sia residenza primaria o residenza secondaria (domicilio di vacanze)Prezzo di vendita complessivo, casa con 3 appartamenti: chf. 2'470'000.-Diritto di compera possibileCaldaia: pompa di calore ad aria-acqua con riscaldamento a pavimentoMoltiplicatore d'imposta comunale 78%Tutti i servizi e negozi sono nelle immediate vicinanze, Stazione trenino FLP a soli 5 minuti a piedi.Per domande e visita contattare: Signora Fry - tel. 079.369.12.82 o tramite e-mailSolo seri e solvibili interessatiAgenzie e intermediari astenersi!
Travel time
-
1 / 22
  • Balcony / Terrace
  • Quiet neighborhood
CHF 1,390,000.–
9 rooms235m² living space
6806 Sigirino

NUOVO PROGETTO RESIDENZIALE DI 3 UNITA' ABITATIVE

A Sigirino, in posizione comoda e ben collegata, un edificio esistente è oggetto di completa riattazione e ampliamento, dando origine a una residenza di 3 unità abitative (superficie totale ca. 250 m², oltre a cantine e locale tecnico): • due appartamenti al piano terreno 1,5 - 34mq e 2,5 locali - 64 mq • un ampio appartamento di 5,5 locali - 143 mq • cantine-locale tecnico Gli appartamenti al piano terreno offrono una zona giorno open space affacciata sul giardino di pertinenza, camere ben organizzate e servizi funzionali, ideali per chi cerca un rapporto diretto con l’esterno.Il 5,5 locali dispone di un’ampia zona giorno con cucina e salone, servizio ospiti, quattro camere e tre bagni di cui uno en suite; le altezze interne permettono inoltre, di ricavare una mansarda da destinare a studio, locale hobby o camera aggiuntiva.Oggi potrete modificare la distribuzione interna e le dimensioni delle singole unità, personalizzando finiture e spazi secondo le proprie esigenze.Soluzioni architettoniche moderne, buon standard energetico, cantine private, posti auto esterni, giardino e bosco annesso completano questa proprietà.Non esitate a contattarci per ricevere maggiori informazioni ed organizzare una visita sul posto, saremo lieti di mostrarvi il progetto in dettaglio.-----------------------------------------------Neues Projekt für 3 WohneinheitenIn Sigirino, in günstiger Lage und mit guter Anbindung, wird ein bestehendes Gebäude komplett renoviert und erweitert, wodurch eine Wohnanlage mit 3 Wohneinheiten entsteht (Gesamtfläche ca. 250 m², und noch Keller und Technikraum): • zwei Wohnungen im Erdgeschoss mit 1,5 bis 34 m² und 2,5 Zimmern mit 64 m² • eine geräumige Maisonette-Wohnung mit 5 Zimmern und 143 m² • Keller-Technikraum Die Wohnungen im Erdgeschoss bieten einen offenen Wohnbereich mit Blick auf den dazugehörigen Garten, gut organisierte Zimmer und funktionale Einrichtungen, ideal für diejenigen, die einen direkten Bezug zum Außenbereich suchen.Die Maisonette-Wohnung verfügt über einen großen Wohnbereich mit Küche und Wohnzimmer, Gästetoilette, vier Schlafzimmern und drei Badezimmern, davon eines en suite; die hohen Innenräume ermöglichen es außerdem, einen Dachboden als Arbeitszimmer, Hobbyraum oder zusätzliches Schlafzimmer zu nutzen.Heute können Sie die Innenaufteilung und die Größe der einzelnen Einheiten ändern und die Ausstattung und Räume nach Ihren Bedürfnissen individuell gestalten.Moderne architektonische Lösungen, guter Energiestandard, private Keller, Aussenparkplätze, Garten und angrenzender Wald runden dieses Anwesen ab.Kontaktieren Sie uns gerne für weitere Informationen und um einen Besichtigungstermin zu vereinbaren. Wir freuen uns, Ihnen das Projekt im Detail vorzustellen.

  • Balcony / Terrace
  • Quiet neighborhood
1 / 19
  • Parking space
  • Balcony / Terrace
  • View
  • +2
CHF 1,830,000.–
15 rooms
6806 Sigirino

STABILE PLURIFAMILIARE CON 4 APPARTAMENTI,UN GROTTO E DUE POSTI AUTO-IDEALE A REDDITO

Nel suggestivo nucleo storico di Sigirino, proponiamo in vendita un affascinante stabile plurifamiliare completamente ristrutturato nel 2016, dove il fascino dell’architettura tradizionale incontra il comfort moderno.La proprietà si distingue per la sua configurazione versatile e ben organizzata, composta da più unità abitative indipendenti, per un totale di circa 360 m² SUL.Al suo interno troviamo un appartamento di 4.5 locali (ca. 130 m²) con giardino privato, un appartamento di 3.5 locali (ca. 75 m²) al piano terra con giardino, un appartamento di 3.5 locali (ca. 75 m²) al primo piano e un appartamento di 3.5 locali (ca. 80 m²) al secondo piano.A completare la proprietà, un caratteristico grotto di circa 80 m² e due posti auto di pertinenza.Grazie alla sua struttura, l’immobile rappresenta una soluzione ideale sia come investimento a reddito, sia come abitazione principale con unità aggiuntive.Il restauro curato e la tutela federale ne assicurano valore, autenticità e unicità nel tempo.Reddito annuo interessante con rendimento di circa il 4%Documentazione completa e dossier informativo disponibili su richiesta.______________________________________________________________________Mehrfamilienhaus mit 4 Wohnungen, einem Stammtischlokal und zwei Parkplätzen – ideal zur VermietungIm malerischen historischen Ortskern von Sigirino bieten wir ein faszinierendes Mehrfamilienhaus zum Verkauf an, das 2016 komplett renoviert wurde und in dem der Charme traditioneller Architektur auf modernen Komfort trifft.Die Immobilie zeichnet sich durch ihre vielseitige und gut durchdachte Aufteilung aus, die aus mehreren unabhängigen Wohneinheiten mit einer Gesamtfläche von ca. 360 m² Bruttogeschossfläche besteht.Im Inneren befinden sich eine 4,5-Zimmer-Wohnung (ca. 130 m²) mit privatem Garten, eine 3,5-Zimmer-Wohnung (ca. 75 m²) im Erdgeschoss mit Garten, eine 3,5-Zimmer-Wohnung (ca. 75 m²) im ersten Stock und eine 3,5-Zimmer-Wohnung (ca. 80 m²) im zweiten Stock.Zur Vervollständigung der Immobilie gehören ein charakteristisches Grotto von ca. 80 m² sowie zwei zugehörige Parkplätze.Dank ihrer Struktur stellt die Immobilie eine ideale Lösung sowohl als Renditeobjekt als auch als Hauptwohnsitz mit zusätzlichen Wohneinheiten dar.Die sorgfältige Restaurierung und der Denkmalschutz gewährleisten Wert, Authentizität und Einzigartigkeit über die Zeit hinweg.Attraktives Jahreseinkommen mit einer Rendite von ca. 4 %Vollständige Unterlagen und Informationsunterlagen sind auf Anfrage erhältlich.

  • Parking space
  • Balcony / Terrace
  • View
  • +2
1 / 19
  • Balcony / Terrace
  • View
  • Child-friendly
  • +1
CHF 1,650,000.–
13 rooms
6806 Sigirino

IMMOBILE A REDDITO CON 4 UNITA'

Nel cuore di un suggestivo nucleo tradizionale, riportato a nuova vita con un intervento di restauro completo.Proponiamo in vendita un complesso immobiliare a reddito composto da tre stabili indipendenti e dodici appartamenti, per una superficie abitabile complessiva di 1'137 m².L’intervento, concluso nel 2016, ha ridato splendore agli edifici, preservandone l’anima storica e integrandola con impianti moderni, finiture raffinate e soluzioni abitative pensate per il comfort contemporaneo. Un lavoro riconosciuto e tutelato: l’intero complesso si trova infatti sotto protezione federale di Berna, garanzia di autenticità e pregio architettonico.Tutte le unità sono locate, generando reddito immediato e stabile. La varietà delle tipologie – dai pratici 2.5 locali alle ampie soluzioni da 4.5 locali, fino a una casa indipendente su tre livelli – assicura una domanda costante e un’ottima tenuta locativa nel tempo. La maggior parte degli appartamenti dispone di accesso indipendente, a beneficio della privacy degli inquilini.Due posteggi privati e la vicinanza di parcheggi comunali completano la proprietà.La posizione, a breve distanza da Lugano, dall’autostrada e dai principali poli economici, ne rafforza ulteriormente l’attrattività.Un investimento che unisce solidità, redditività e valore storico, con la possibilità di acquistare l’intero complesso oppure i singoli edifici.🏠 Composizione delle unità abitative: • 🔹 Edificio 1 – 4 appartamenti ( 377 m² SUL ): CHF 1'730'000.- • 4.5 locali – 120 m² (PT) • 4.5 locali – 107 m² (PT) • 2.5 locali – 90 m² (PT) • 2.5 locali – 60 m² (PT) 🔹Edificio 2 – 4 appartamenti ( 360 m² SUL ) : 1'830'000.- • Casa su 3 livelli – 4.5 locali con giardino – 130 m² (PT-2 piano) • 3.5 locali con giardino – 75 m² (PT) • 3.5 locali – 75 m² (1° piano) • 3.5 locali – 80 m² (2° piano) • 1 Grotto – 80 m² • Due posti auto di pertinenza🔹 Edificio 3 – 4 appartamenti ( 390 m² SUL ) : 1'650'000.- • 3.5 locali – 90 m² (PT-1piano) • 3.5 locali – 90 m²(PT-1piano) • 2.5 locali – 100 m²(PT) • 3.5 locali – 110 m²(PT) 📩 Documentazione completa e dossier informativo disponibili su richiesta. -------------------------------------------------------------Renditeobjekt mit 4 WohnungenIm Herzen eines malerischen traditionellen Dorfkern, das durch eine vollständige Restaurierung zu neuem Leben erweckt wurde.Wir bieten einen Immobilienkomplex zum Verkauf an, der aus drei unabhängigen Gebäuden und zwolf Wohnungen mit einer Gesamtwohnfläche von 1'137 m² besteht.Die 2016 abgeschlossenen Arbeiten haben den Gebäuden ihren Glanz zurückgegeben, dabei ihren historischen Charakter bewahrt und sie mit modernen Anlagen, raffinierten Ausstattungen und Wohnlösungen für zeitgemässen Komfort ausgestattet. Eine anerkannte und geschützte Arbeit: Der gesamte Komplex steht unter dem Schutz des Bundes in Bern, was seine Authentizität und architektonische Qualität garantiert.Alle Einheiten sind heute vermietet und generieren sofortige und stabile Einnahmen. Die Vielfalt der Typen – von praktischen 2,5-Zimmer-Wohnungen über geräumige 4,5-Zimmer-Lösungen bis hin zu einem freistehenden Haus auf drei Ebenen – sorgt für eine konstante Nachfrage und eine hervorragende Vermietbarkeit über einen langen Zeitraum. Die meisten Wohnungen verfügen über einen separaten Eingang, was der Privatsphäre der Mieter zugute kommt.Zwei Privatparkplätze und die Nähe zu kommunalen Parkplätzen runden das Angebot ab. Die Lage in unmittelbarer Nähe zu Lugano, zur Autobahn und zu den wichtigsten Wirtschaftszentren erhöht die Attraktivität zusätzlich.Eine Investition, die Solidität, Rentabilität und historischen Wert vereint, mit der Möglichkeit, den gesamten Komplex oder einzelne Gebäude zu erwerben.🏠 Einheitenübersicht:🔹 Gebäude 1 – 4 Wohnungen ( 377 m²SUL ): 1'730'000.- • 4,5 Zimmer – 120 m² (EG) • 4,5 Zimmer – 107 m² (EG) • 2,5 Zimmer – 90 m² (EG) • 2,5 Zimmer – 60 m² (EG) 🔹 Gebäude 2 – 4 Wohnungen ( 360 m² SUL ): 1'830'000.- • Haus über 3 Etagen – 4,5 Zimmer – 130 m² • 3,5 Zimmer – 75 m² (EG) • 3,5 Zimmer – 75 m² (1. OG) • 3,5 Zimmer – 80 m² (2. OG) • (ehemalige Grotte) – 80 m² (EG) • Ink. 2 Parkplätze • 🔹 Gebäude 3 – 4 Wohnungen ( 390m² SUL ): 1'650'000.- • 3,5 Zimmer – 90 m² (EG/1. OG) • 3,5 Zimmer – 90 m² (EG/1. OG) • 2,5 Zimmer – 100 m² (EG) • 3,5 Zimmer – 110 m² (EG)📩 Vollständige Dokumentation und Informationsunterlagen sind auf Anfrage erhältlich.

  • Balcony / Terrace
  • View
  • Child-friendly
  • +1
1 / 21
  • Balcony / Terrace
  • View
  • Child-friendly
  • +1
Price on request
6806 Monteceneri

COMPLESSO A REDDITO: 12 Appartamenti con 4% di redditività - 3 stabili

Nel cuore di un suggestivo nucleo tradizionale, riportato a nuova vita con un intervento di restauro completo.Proponiamo in vendita un complesso immobiliare a reddito composto da tre stabili indipendenti e dodici appartamenti, per una superficie abitabile complessiva di 1'137 m².L’intervento, concluso nel 2016, ha ridato splendore agli edifici, preservandone l’anima storica e integrandola con impianti moderni, finiture raffinate e soluzioni abitative pensate per il comfort contemporaneo. Un lavoro riconosciuto e tutelato: l’intero complesso si trova infatti sotto protezione federale di Berna, garanzia di autenticità e pregio architettonico.Tutte le unità sono locate, generando reddito immediato e stabile. La varietà delle tipologie – dai pratici 2.5 locali alle ampie soluzioni da 4.5 locali, fino a una casa indipendente su tre livelli – assicura una domanda costante e un’ottima tenuta locativa nel tempo. La maggior parte degli appartamenti dispone di accesso indipendente, a beneficio della privacy degli inquilini.Due posteggi privati e la vicinanza di parcheggi comunali completano la proprietà.La posizione, a breve distanza da Lugano, dall’autostrada e dai principali poli economici, ne rafforza ulteriormente l’attrattività.Un investimento che unisce solidità, redditività e valore storico, con la possibilità di acquistare l’intero complesso oppure i singoli edifici.🏠 Composizione delle unità abitative: • 🔹 Edificio 1 – 4 appartamenti ( 377 m SUL ²): • 4.5 locali – 120 m² (PT) • 4.5 locali – 107 m² (PT) • 2.5 locali – 90 m² (PT) • 2.5 locali – 60 m² (PT) 🔹Edificio 2 – 4 appartamenti ( 360 m² SUL ): • Casa su 3 livelli – 4.5 locali – 130 m² (PT-2 piano) • 3.5 locali – 75 m² (PT) • 3.5 locali – 75 m² (1° piano) • 3.5 locali – 80 m² (2° piano) • 🔹 Edificio 3 – 4 appartamenti ( 390 m² SUL ): • 3.5 locali – 90 m² (PT-1piano) • 3.5 locali – 90 m²(PT-1piano) • 2.5 locali – 100 m²(PT) • 3.5 locali – 110 m²(PT) • (ex grotto) – 80 m² (PT) 📩 Documentazione completa e dossier informativo disponibili su richiesta. -------------------------------------------------------------Renditeobjekt: 12 Wohnungen mit 4 % Rendite - 3 GebäudeIm Herzen eines malerischen traditionellen Dorfkern, das durch eine vollständige Restaurierung zu neuem Leben erweckt wurde.Wir bieten einen Immobilienkomplex zum Verkauf an, der aus drei unabhängigen Gebäuden und zwolf Wohnungen mit einer Gesamtwohnfläche von 1'137 m² besteht.Die 2016 abgeschlossenen Arbeiten haben den Gebäuden ihren Glanz zurückgegeben, dabei ihren historischen Charakter bewahrt und sie mit modernen Anlagen, raffinierten Ausstattungen und Wohnlösungen für zeitgemässen Komfort ausgestattet. Eine anerkannte und geschützte Arbeit: Der gesamte Komplex steht unter dem Schutz des Bundes in Bern, was seine Authentizität und architektonische Qualität garantiert.Alle Einheiten sind heute vermietet und generieren sofortige und stabile Einnahmen. Die Vielfalt der Typen – von praktischen 2,5-Zimmer-Wohnungen über geräumige 4,5-Zimmer-Lösungen bis hin zu einem freistehenden Haus auf drei Ebenen – sorgt für eine konstante Nachfrage und eine hervorragende Vermietbarkeit über einen langen Zeitraum. Die meisten Wohnungen verfügen über einen separaten Eingang, was der Privatsphäre der Mieter zugute kommt.Zwei Privatparkplätze und die Nähe zu kommunalen Parkplätzen runden das Angebot ab. Die Lage in unmittelbarer Nähe zu Lugano, zur Autobahn und zu den wichtigsten Wirtschaftszentren erhöht die Attraktivität zusätzlich.Eine Investition, die Solidität, Rentabilität und historischen Wert vereint, mit der Möglichkeit, den gesamten Komplex oder einzelne Gebäude zu erwerben.🏠 Einheitenübersicht:🔹 Gebäude 1 – 4 Wohnungen ( 377 m² SUL ): • 4,5 Zimmer – 120 m² (EG) • 4,5 Zimmer – 107 m² (EG) • 2,5 Zimmer – 90 m² (EG) • 2,5 Zimmer – 60 m² (EG) 🔹 Gebäude 2 – 4 Wohnungen ( 360 m² SUL ): • Haus über 3 Etagen – 4,5 Zimmer – 130 m² • 3,5 Zimmer – 75 m² (EG) • 3,5 Zimmer – 75 m² (1. OG) • 3,5 Zimmer – 80 m² (2. OG) 🔹 Gebäude 3 – 4 Wohnungen ( 390 m² SUL ): • 3,5 Zimmer – 90 m² (EG/1. OG) • 3,5 Zimmer – 90 m² (EG/1. OG) • 2,5 Zimmer – 100 m² (EG) • 3,5 Zimmer – 110 m² (EG) • (ehemalige Grotte) – 80 m² (EG)📩 Vollständige Dokumentation und Informationsunterlagen sind auf Anfrage erhältlich.

  • Balcony / Terrace
  • View
  • Child-friendly
  • +1
1 / 6
  • Balcony / Terrace
  • Child-friendly
CHF 590,000.–
240m² living space
Contrada Vecchia Cantonale 15, 6984 Pura

Caratteristica casa Ticinese Plurifamiliare con cortile privato

Nel suggestivo nucleo di Pura, in una posizione molto tranquilla e al contempo ben servita, proponiamo in vendita una spaziosa casa ticinese plurifamiliare, ricca di potenziale e ideale per la famiglia o per investimento.La proprietà si sviluppa attorno a un cortile interno privato, dal quale si accede all'edificio principale articolato su tre piani. Attualmente la casa ospita due appartamenti di 3.5 locali, una camera per gli ospiti con servizio e un ampio piano mansardato, con spazio sufficiente per la creazione di un ulteriore appartamento di 4.5 locali.Un edificio accessorio, situato nel cortile, completa la proprietà e ospita al piano terra una cantina e una lavanderia, mentre al piano superiore si trova un piccolo studio o ufficio.Sebbene la casa non disponga di parcheggio privato, è facilmente accessibile in auto per operazioni di carico e scarico. Nelle immediate vicinanze sono disponibili diverse possibilità di parcheggio pubblico.Il progetto per tutti i necessari lavori di ristrutturazione, compreso l'ampliamento del piano mansardato con sopraelevazione del tetto, è già stato approvato ed è attualmente in fase di esecuzione.Siamo volentieri a disposizione per ulteriori informazioni o per organizzare una visita a questa interessante opportunità, adatta sia come residenza primaria per la famiglia che come immobile a reddito.***Im malerischen Dorfkern von Pura, an sehr ruhiger und dennoch gut erschlossener Lage, steht dieses grosszügige, mehrfamiliengeeignete Tessinerhaus mit viel Potenzial zum Verkauf - Ideal für die Familie oder als Investition.Das Anwesen ist um einen privaten Innenhof angeordnet, von dem aus man das Hauptgebäude betritt, das sich über drei Etagen erstreckt. Aktuell umfasst das Haus zwei 3.5 Zimmer Wohnungen, ein Gästezimmer mit Bad sowie ein geräumiges Dachgeschoss mit genügend Platz für den Ausbau einer weiteren 4.5 Zimmer Wohnung.Ein Nebengebäude im Hof ergänzt die Immobilie. Im Erdgeschoss befinden sich ein Keller und eine Waschküche, im Obergeschoss ein kleines Studio oder Büro.Obwohl kein privater Parkplatz vorhanden ist, ist das Haus mit dem Auto gut erreichbar, auch für Lade- und Entladezwecke. In unmittelbarer Nähe stehen mehrere öffentliche Parkmöglichkeiten zur Verfügung.Das Projekt für alle nötigen Renovierungsarbeiten sowie für den Ausbau des Dachgeschosses mit Dachaufstockung liegt vor und die Arbeiten haben bereits begonnen.Gerne stehen wir für weitere Informationen oder eine Besichtigung dieser interessanten Immobilie zur Verfügung - ideal als Familienwohnsitz oder als Renditeobjekt.

  • Balcony / Terrace
  • Child-friendly
Travel time
-
1 / 8
  • Parking space
CHF 640,000.–
18.5 rooms600m² living space
Purasca - Via Madonnone, 6989 Croglio

Multi-family house - Croglio

In the charming Malcantone, municipality of Tresa-Croglio, fraction of Purasca, about 30 minutes by car (or by tram Ponte Tresa-Lugano) from Lugano and just a few kilometers from Lake Ceresio, Lake Maggiore, and nearby Italy, in a sunny, quiet, and green position, we sell an interesting and large property of a total of 11'244 m² (3 parcels) with a large rustic building completely to be renovated of about 600 m² and about 18 rooms on 3 floors (on request: original plans, plans for the renovation, and additional photos). This is a former restaurant/bar (grotto) with accommodation, ideal both as a commercial and residential property, such as an agriturismo or similar. Just a few dozen meters away, there is also a storage room on 2 floors of about 120 m². The property (total 11'244 m²) is divided into 3 parcels: The first parcel where the large rustic main building stands has a surface area of 2'723 m²; the second parcel, adjacent to the first, has a surface area of 4'379 m², which cannot be built (meadow) and includes the storage room on 2 floors; while the third parcel is a separate woodland of 2'319 m², which cannot be built. An interesting and spacious property immersed in greenery but conveniently accessible from the main road, ideal both as a commercial and residential property or, given the large meadows, also for keeping animals such as sheep, horses, etc.

  • Parking space
1 / 11
CHF 2,400,000.–
10 rooms325m² living space
via girora, 6982 Agno

Residential complex for income

Complex of 5 rental units, fully rentedInteresting investment opportunity consisting of 5 recently built (2022) duplex apartments, located in a modern, curated, and high-quality residential context, comprising a total of only 15 units.The units, currently 4 out of 5 rented, represent an ideal solution for investors looking for a property with immediate income, with great potential for appreciation over time.Each apartment spans two levels and offers about 65 m² of living space, characterized by bright, well-distributed environments and large glass surfaces that guarantee excellent natural light throughout the day.The main floor features a pleasant open-space living area with a modern and essential kitchen design, perfectly integrated into the day area. The spaces are fluid, functional, and designed for a contemporary and dynamic lifestyle. A balcony of about 8 m² completes the floor.The sleeping area, well separated, includes a comfortable bedroom and an elegant, contemporary bathroom with a shower.A distinctive feature of each unit is the beautiful, private rooftop terrace of about 42 m², an exclusive and reserved space, ideal for relaxation, conviviality, or outdoor smart working. A rare and particularly appreciated added value for properties of this type.Thanks to the active rental of all units, the complex guarantees immediate and stable income, configuring itself as a high-quality real estate investment in a modern and sought-after residential context.A parking space in the garage for each unit completes the property

1 / 11
CHF 800,000.–
11 rooms269m² living space
via al bosco, 6990 Cassina d'Agno

Real Estate Operation Casa Cassina

Casa Cassina is located directly in the center of Cassina d'Agno, a town overlooking Lake Ceresio, in a strategic position on the Ponte Tresa - Lugano route. At a very short distance, we have numerous services, public interest centers and a few kilometers away is also the Italian border with a further abundance of services.The area allows you to reach the city center of Lugano, the Lugano FFS station, the Agno FLP station (Lugano-Ponte Tresa railway link) and the Lugano-North highway exit in a short time.The project consists of the renovation of the existing building, which is substantially made up of two contiguous volumes of different heights at the corner of Via al Bosco and Via San Giorgio.The building permit approved by the Municipality of Agno provides for the creation of four apartments of various types. The smaller volume will be used for apartment 1 of type 4 ½ developed on three levels and will have an independent entrance from Via San Giorgio. On the first floor, the living area and on the second floor, the sleeping area. On the first floor, we find the entrance to apartment 2 of type 3 ½ consisting of a living area with separate kitchen, two bedrooms and two bathrooms. On the second floor, we find apartment 3 of type 2 ½ a living area with separate kitchen, one bedroom and one bathroom. On the third floor, the existing loggia will be closed with glass walls creating a loft of size 2 ½.On the ground floor of the main volume, in addition to the staircase, there will be space for the laundry rooms, cellars and technical room.

1 / 7
CHF 400,000.–
6 rooms201m² living space
Auf Anfrage 1, 6998 Monteggio

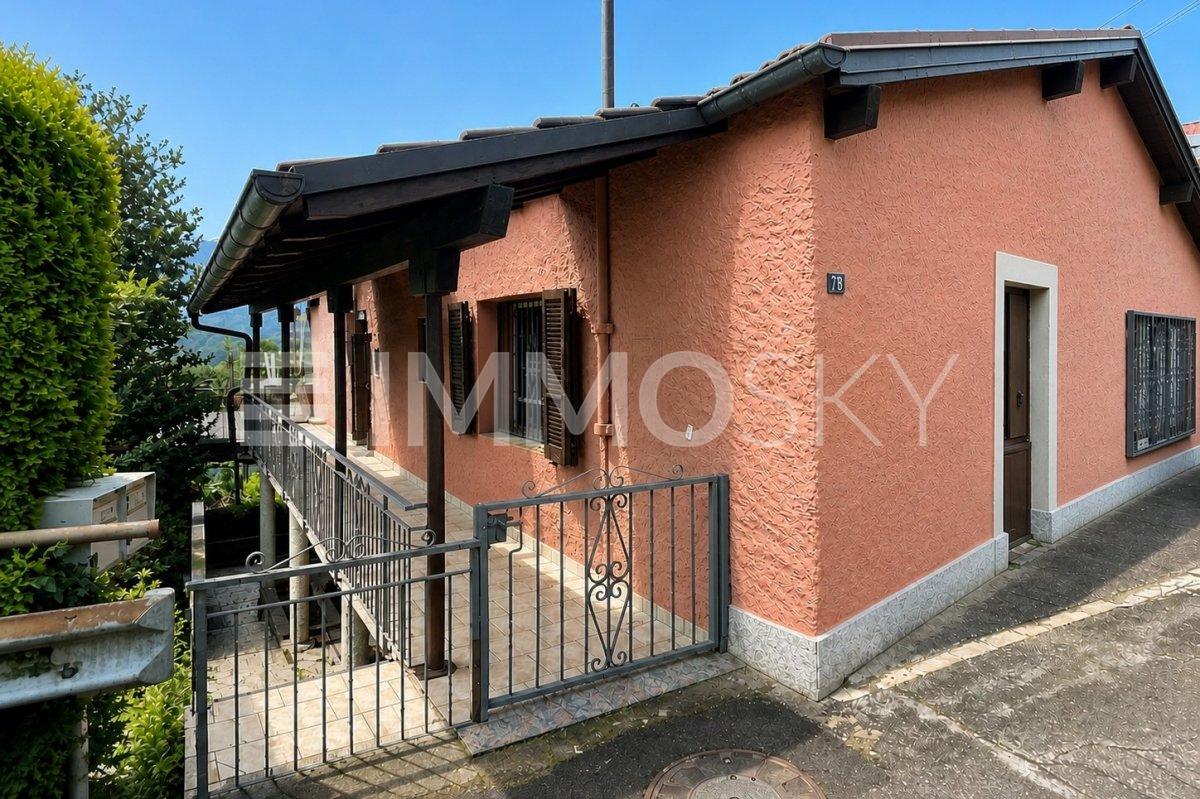
Casa bifamiliare in zona residenziale soleggiata

Casa bifamiliare composta da 2 appartamenti indipendenti, 3.5 e 2.5 locali, con ottima esposizione solare e vista imprendibile sulla valle. La casa si sviluppa su due livelli per una superficie abitativa di circa 200 m2 (141 m² piano superiorie e ca. 60 m2 piano inferiore) su un fondo di 464 m2.Questa offerta Immosky offre i vantaggi seguenti:+ 2 appartamenti indipendenti+ ampio terrazzo soleggiato con vista panoramica+ grande giardino+ 1 posto auto esterno coperto e 1 scoperto+ cantina e locale hobby con accesso separato per entrambi gli appartamentiI nostri consulenti saranno lieti di fornirvi ulteriori informazioni e invitarvi ad un appuntamento di visione non vincolante. Ulteriori offerte residenziali e commerciali sul nostro portale: www.immosky.chDoppelhaushälfte bestehend aus zwei unabhängigen Wohnungen mit 3,5 bzw. 2,5 Zimmern, hervorragender Sonneneinstrahlung und atemberaubendem Blick auf das Tal. Das Haus erstreckt sich über zwei Etagen mit einer Wohnfläche von ca. 200 m² (141 m² im Obergeschoss und ca. 60 m² im Untergeschoss) auf einem Grundstück von 464 m².Dieses Angebot von Immosky bietet folgende Vorteile:+ 2 unabhängige Wohnungen+ grosse Sonnenterrasse mit Panoramablick+ grosser Garten+ 1 überdachter und 1 nicht überdachter Aussenparkplatz+ Keller und Hobbyraum mit separatem Zugang für beide WohnungenUnsere Berater geben Ihnen gerne weitere Informationen und laden Sie zu einer unverbindlichen Besichtigung ein. Weitere Wohn- und Gewerbeangebote finden Sie auf unserem Portal: www.immosky.ch

1 / 24
CHF 255,000.–
5 rooms115m² living space
Via ai Monti 1, 28826 Viggiona

5-room house with expandable attic, inner courtyard, and garden

Viggiona - Rustic village house on four levels with great potential just a few minutes from Lake Maggiore. In the picturesque village of Viggiona, a characteristic location in the hills above Cannero Riviera, we offer this charming village house for sale. The property spans four levels and offers various development opportunities. The property is located in a preferred location, nestled in the tranquility of the historic village center and just a few minutes from the shore of Lake Maggiore, the beaches, the lake promenade, the restaurants, and the services of Cannero Riviera. An ideal location for all those who appreciate authentic living in a typical Ticino environment and at the same time want to enjoy the proximity to the lake. The house is currently divided into several residential units. On the ground floor and on the first floor, there are two apartments, each consisting of a living room, kitchen, bedroom, and bathroom. The room layout offers various usage possibilities: the units can continue to be used independently, ideal for holiday rentals or as a rental property, or the different levels can be combined to create a spacious single-family residence. The attic also offers interesting expansion and enhancement possibilities, thereby further increasing the potential of the property. The house needs renovation work and thus offers the opportunity to design an individual property while preserving the authentic character of a historic village house. A pleasant access via a small path leads to the house entrance and gives the property privacy as well as a particularly inviting character. The offer is complemented by a garden area and an inner courtyard. In the immediate vicinity, public parking spaces are also available, which can be allocated through an annual permit from the municipality. This property is ideal as a main residence, holiday home, or as an investment for the realization of holiday apartments in one of the most popular regions around Lake Maggiore. Special features: • characteristic village in the hills above Cannero Riviera • Lake Maggiore can be reached in just a few minutes • house on four levels • possibility to realize a single spacious apartment or several units • ideal for holiday rentals or as an investment property • expandable attic • quiet location in the historic village center

1 / 6
CHF 395,000.–
8 rooms138m² living space
Auf Anfrage 1, 6986 Novaggio

La ristrutturazione da non perdere

Il fascino di uno stabile storico immerso nell'affascinante e soleggiato borgo vecchio di Novaggio.Questa offerta ImmoSky offre i vantaggi seguenti:+ Il fascino e le caratteristiche della classica casa di nucleo Ticinese + Ristrutturazione dalle molteplici possibilità e soluzioni diverse (uni-bifamigliare / uso proprio o a reddito) + Grande corte interna su 2 livelli+ Ampio terrazzo nell'appartamento al PT+ Balcone con vista mozzafiato nell'appartamento al 1. piano + Innumerevoli cantine e locali accessori per svariati utilizzi (anche accessibili dall'esterno)+ possibilità d'acquistare una parcella per 6 posti auto accanto alla casa per CHF 100'000.-I nostri consulenti sono con piacere a vostra disposizione per maggiori informazioni e vi invitano a prendere un appuntamento per una visita senza impegno. Ulteriori proposte residenziali e commerciali sul nostro portale immosky.ch.Der Charme eines historischen Gebäudes in dem bezaubernden und sonnigen alten Dorf Novaggio.Dieses Angebot von ImmoSky bietet folgende Vorteile:+ Den Charme und die Merkmale des klassischen Tessiner Kernhauses + Viele Möglichkeiten und verschiedene Optionen für die Renovierung (Ein- oder Zweifamilienhaus / Eigennutzung oder Renditeobjekt) + Grosser Innenhof auf 2 Ebenen+ Grosszügige Terrasse in der Erdgeschosswohnung+ Balkon mit atemberaubender Aussicht in der Wohnung im 1. Stockwerk+ Zahlreiche Keller und Nebenräume für verschiedene Nutzungen (auch von aussen zugänglich)+ Möglichkeit des Erwerbs eines Grundstücks für 6 Parkplätze neben dem Haus für CHF 100.000Unsere Berater stehen Ihnen gerne für weitere Informationen zur Verfügung und laden Sie zu einem unverbindlichen Besichtigungstermin ein. Weitere Wohn- und Gewerbeangebote auf unserem Portal immosky.ch.

Suggested properties for you based on search results