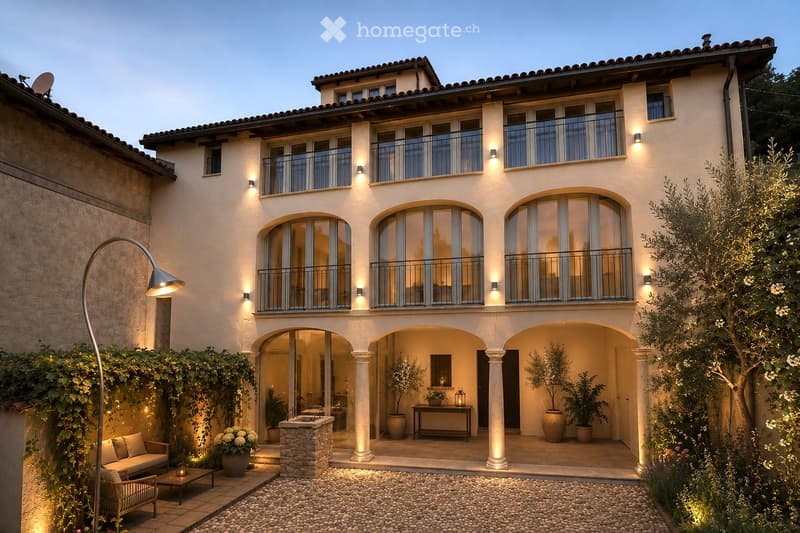
• A two-story house with a modern design, featuring arched windows, balconies, and a well-maintained garden area with seating and potted plants.
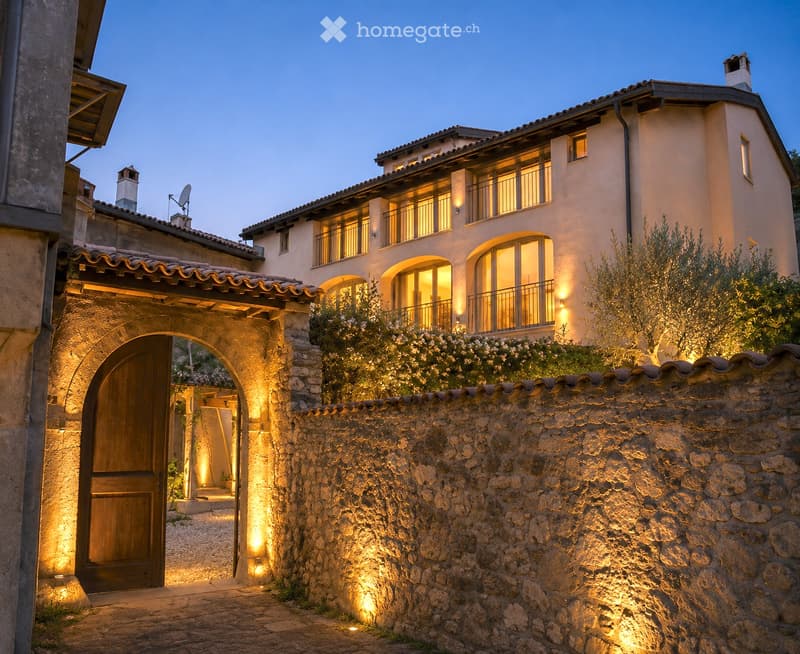
  • A two-story house with a stone wall entrance, arched wooden door, and illuminated windows. The building features a tiled roof and multiple balconies.
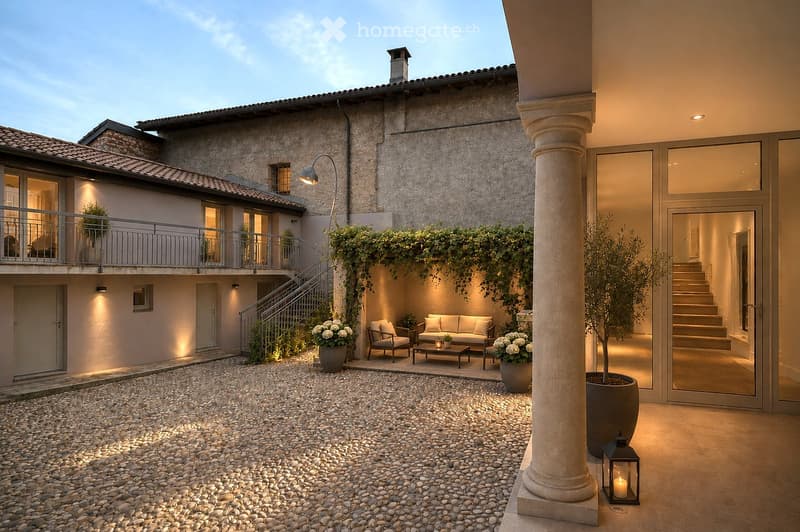
  • Elegant outdoor patio with a stone-paved floor, a cozy seating area featuring a sofa, coffee table, and chairs, surrounded by potted plants and illuminated by soft lighting.
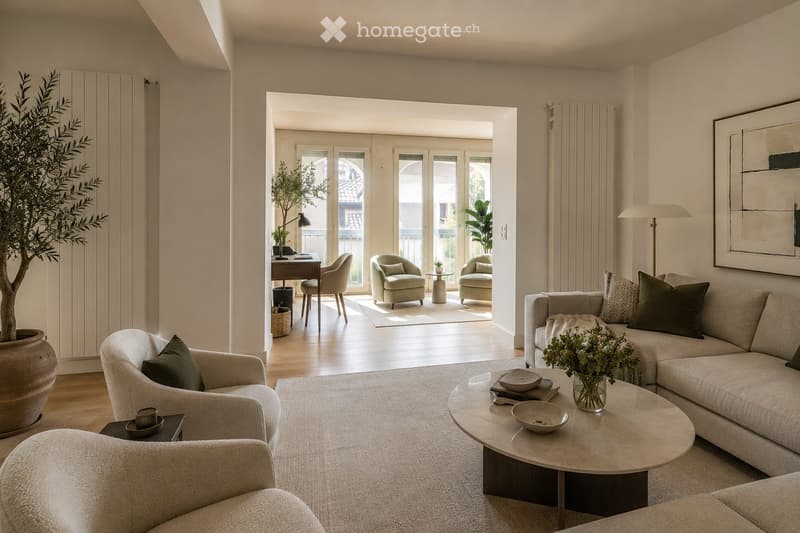
  • Modern living room with light-colored furniture, including a sofa, armchairs, coffee table, and a desk area with a chair. The space features large windows and a view of a balcony, with decorative elements like a floor lamp, picture frame, and vase on the
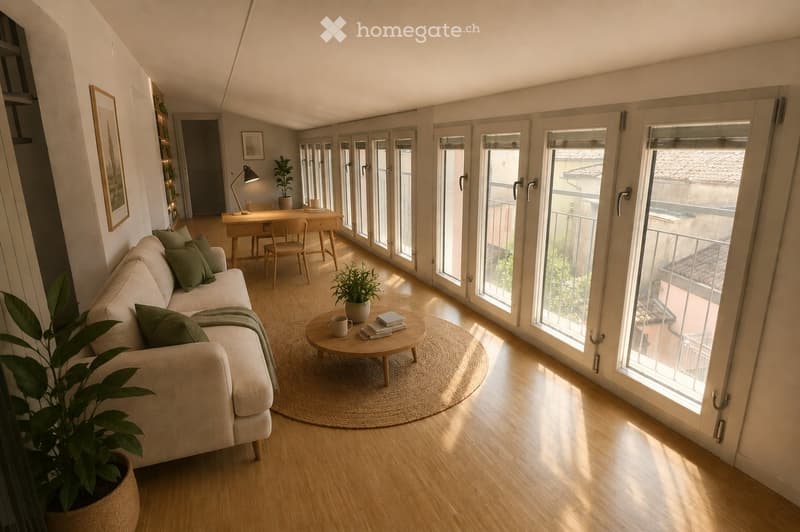
  • Bright living room with large windows and sliding doors leading to a balcony. Features a light-colored sofa with green cushions, a round coffee table with a plant, a small desk with a lamp, and a potted plant near the window.
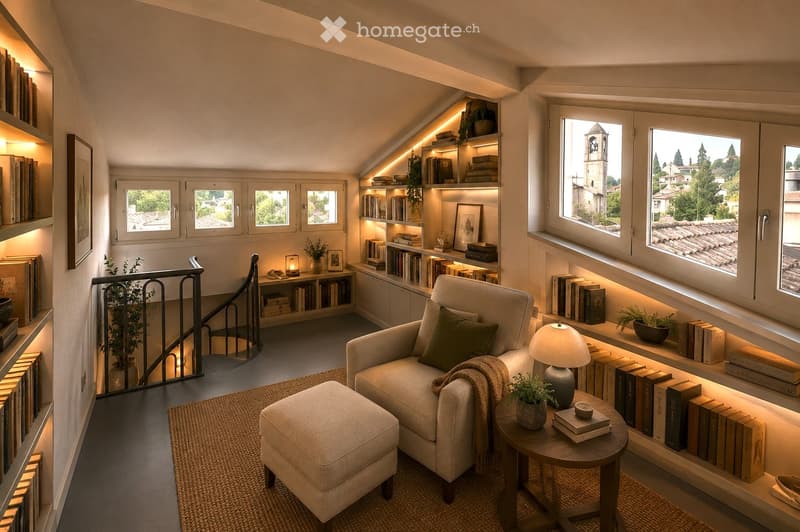
  • Cozy attic reading nook with a sofa, ottoman, small table, lamp, built-in bookshelves, and potted plants. Large windows offer a scenic view.
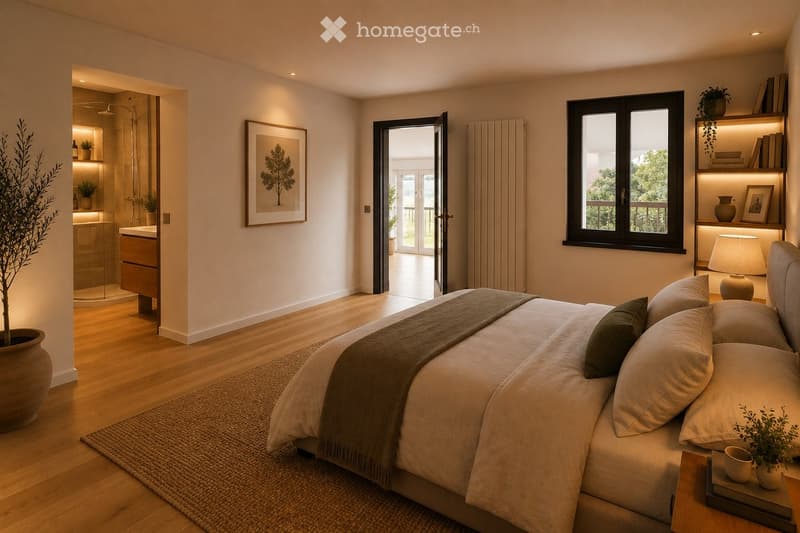
  • Modern bedroom with a large bed, nightstand, lamp, picture frame, potted plants, and an open bathroom area with a shower and cabinet.
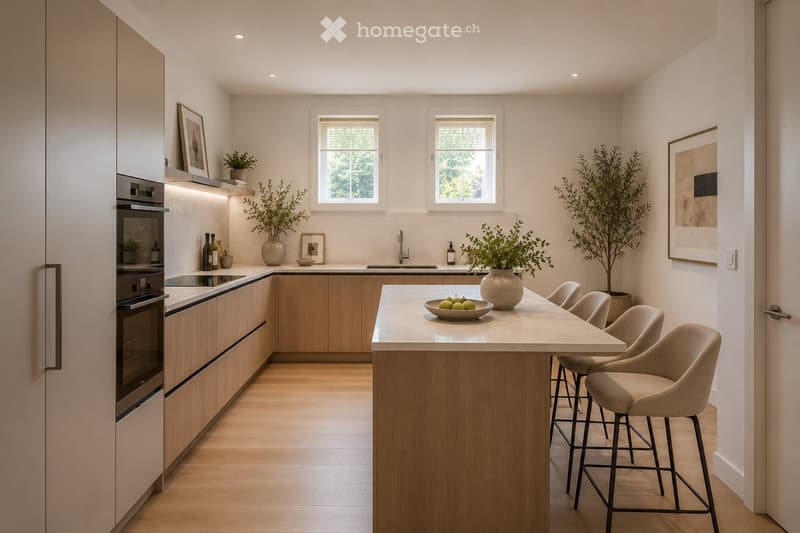
  • Modern kitchen with light wood cabinets, a central island with a marble countertop, and four bar stools. Features a built-in stove, sink, and decorative vases with plants on the island and shelves.
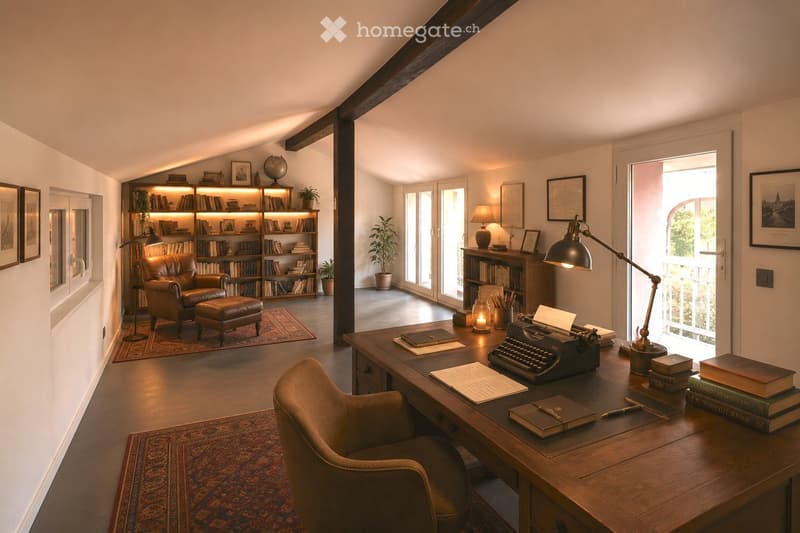
  • A well-furnished study or office space with a large wooden desk, leather chair, bookshelf, globe, and typewriter. The room features warm lighting, books, and decorative items.
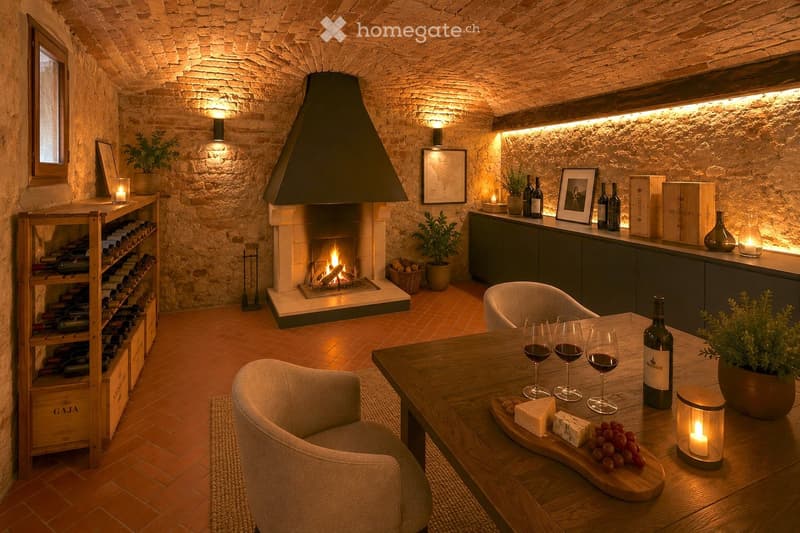
  • Cozy living room with stone walls, a central fireplace, a wine rack, a wooden table with wine glasses and cheese, and comfortable seating.
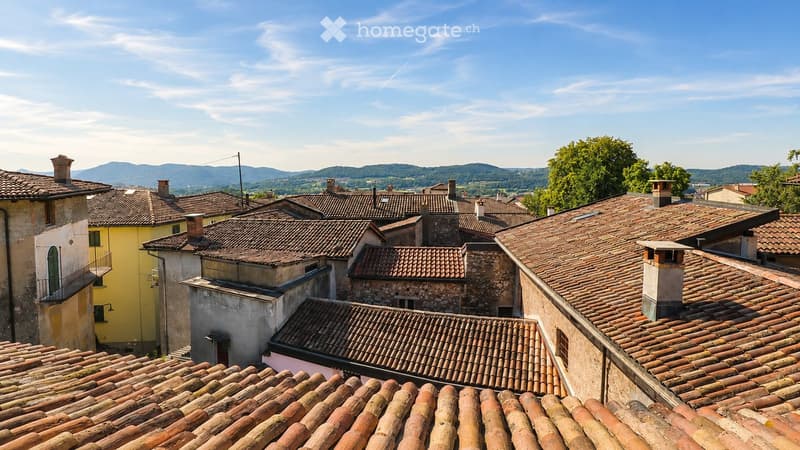
  • Roof tops of a village with terracotta tiles, chimneys, and distant mountains under a clear blue sky.
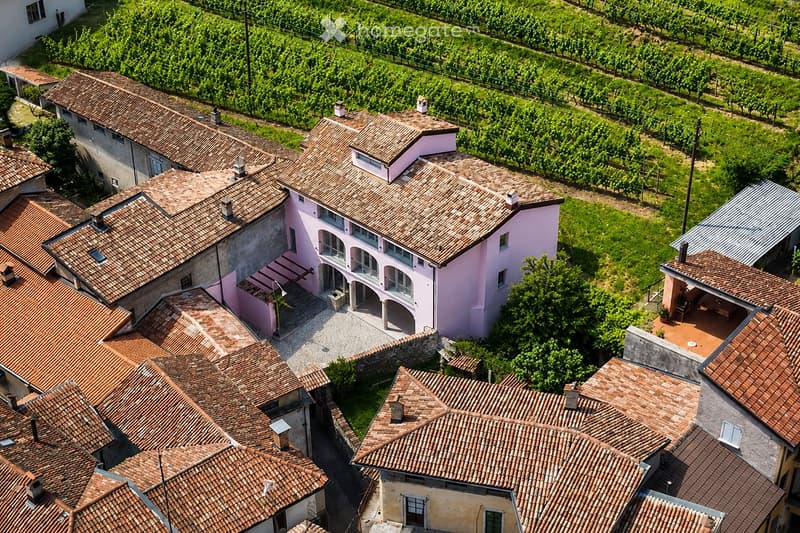
  • Aerial view of a large, pink villa with terracotta-tiled roofs, surrounded by vineyards and greenery. The villa features multiple wings, balconies, and a courtyard.
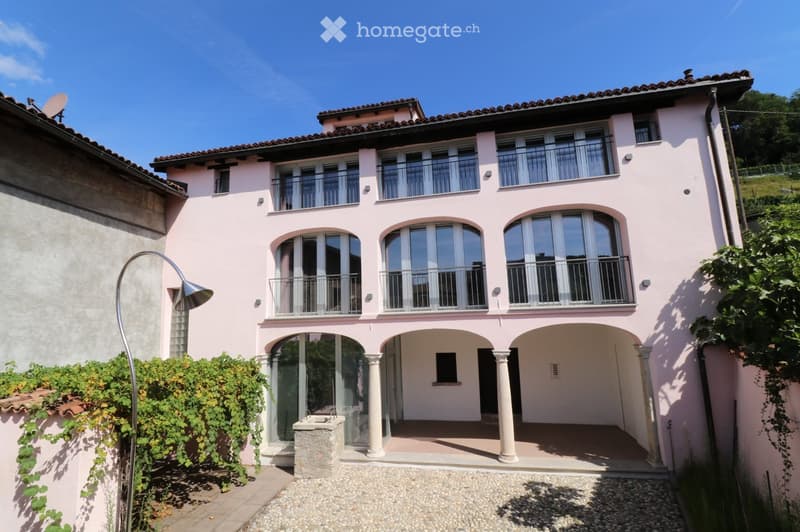
  • Two-story pink house with large windows, balconies, and a covered entrance area with columns. The house features a stone pathway and surrounding greenery.
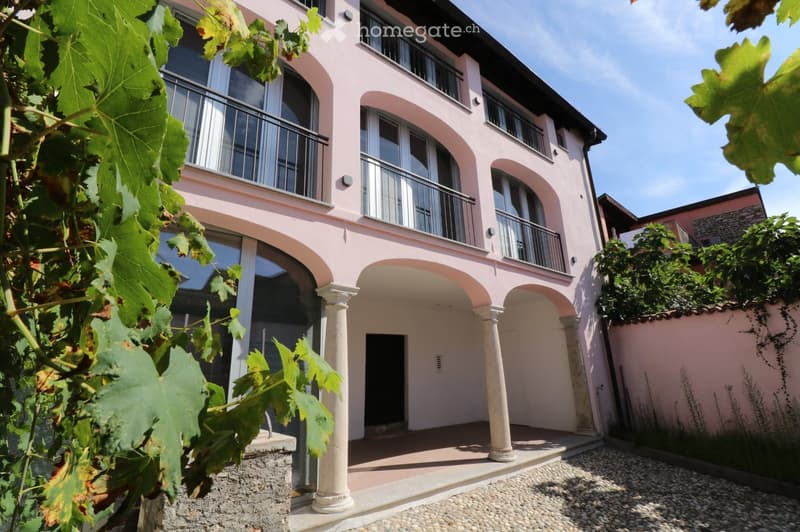
  • A two-story pink building with arched entrances, large windows, and balconies, surrounded by greenery and grapevines.
  • Get full property details

    Contact the advertiser for the exact address, floor plans and additional documents.

1 / 15

"Historic villa with private courtyard, independent outbuilding and panoramic tower"

Purchase price
CHF 1,880,000.–
Rooms
13
Living space
338 m2

Find the right mortgage for your new home

Location

Via alla Cava 3, 6863 Besazio

Travel time

  • 30 min.Station: Mendrisio

Surrounding information

Source of this data

The data displayed is provided by one of our third-party suppliers.

Please note that the locations displayed may not be up to date and there may be some deviations.

  • Pharmacy

    10 min.Farmacia della montagna
  • Supermarket

    3 min.Alimen"tati"
  • Public Transport

    4 min.Besazio Paese

Times refer to the route on foot.

Costs

Purchase price:
CHF 1,880,000.–

Main information

Available from:
Immediately
Type:
Villa
No. of rooms:
13
Number of floors:
4
Surface living:
338 m2
Floor space:
395 m2
Land area:
317 m2
Volume:
1800 m3
Room height:
2.5 m
Last refurbishment:
2013
Year built:
1800

Features and furnishings

  • Fireplace

  • View

  • Quiet neighborhood

  • Old building

Documents (0)

Description

A historic villa to be completed according to your own residential project

In the center of Besazio, at the foot of Monte San Giorgio (UNESCO World Heritage), this property offers a rare combination: a historic building already recovered, a private courtyard, an independent outbuilding, and the possibility of completing the interiors according to your own residential project.

The conservative recovery of the building was completed in 2013. In the following years, the property was used as an office headquarters. Today, it represents an opportunity to create a private residence, maintaining the historic character of the architecture and completing the interiors according to your own project, without having to intervene in the building's structure.

The property includes a main villa distributed over four levels, an independent outbuilding overlooking the private courtyard, a panoramic tower, a wine cellar with a tasting room, and an internal courtyard of 95 m² that constitutes the heart of the property.

The organization of the spaces allows you to live in the house in different ways: as a main residence, second home, home for a couple or family, workplace, or combining everyday life, hospitality, and professional activity within the same property.

The previous destination as an office headquarters also makes it possible to evaluate, in compliance with current regulations, other uses compatible with the context of the village, such as a professional studio, representative office, foundation, atelier, or small reception structure.

The villa is located in the Mendrisiotto, one of the most characteristic regions of Italian-speaking Switzerland, with rapid connections to Lugano, Como, Milan, and Milan Malpensa airport.

The video of the announcement was made from the panoramic tower of the villa and shows the view of the historic center of Besazio and the surrounding landscape.

To deepen the property, it is possible to request the Villa Book and the Property Information Pack, containing photographs, plans, technical data, and further information.

To receive them, you can write to info@swisspeacefulvilla.com.

More information and images on www.swisspeacefulvilla.com

Visits are organized exclusively by appointment.

Sale directly from the owners.

Property documentation is also available in English upon request.

[The initial images of the announcement are illustrative renderings of a possible interpretation of the property after the completion of the interiors. The last images show the current state of the property]

Mortgage Calculator

From dream house to home ownership: the mortgage calculator can help you estimate the affordability of this property.

Purchase price
Household income

Annual gross income of all persons applying for the mortgage (including 13th month salary or bonus payment).

The mortgage is affordable if the living costs do not exceed one third (33%) of your income.

Equity capital

You must finance at least 20% of the property value with your own funds. This includes savings, advance inheritance, gifts, all retirement assets (3a, 3b) and pension fund assets. You may withdraw a maximum of 10% of the purchase price from the pension fund.

Create your account
Free

Unlock the full experience

Sync your favourites, manage search alerts, and access all your important services seamlessly across devices. Create your free account for a personalized home search!

Contact

Giada Bianchi

Listing ID
4002717368
Object ref.
dgsrc.qf7pq

Contact the advertiser

Equity capital (optional)

By continuing, I declare that I accept the GTC and acknowledge the privacy policy, and that personal aggregated data related to my interests may be shared with the advertiser.

* By selecting “Yes”, I agree that Homegate may process this information as described here.

Other properties you might like

Fraud prevention: a few useful tips

  • Never transfer money in advance
  • Be careful if the price appears too low
  • Never share personal data such as bank details or copies of ID upfront
  • Do not sign a contract before you have visited the property

Tips and services