3 results - House, chalet, rustico to buy in Märstetten

1 / 13
CHF 1,595,000.–
9.5 rooms277m² living space
8560 Märstetten

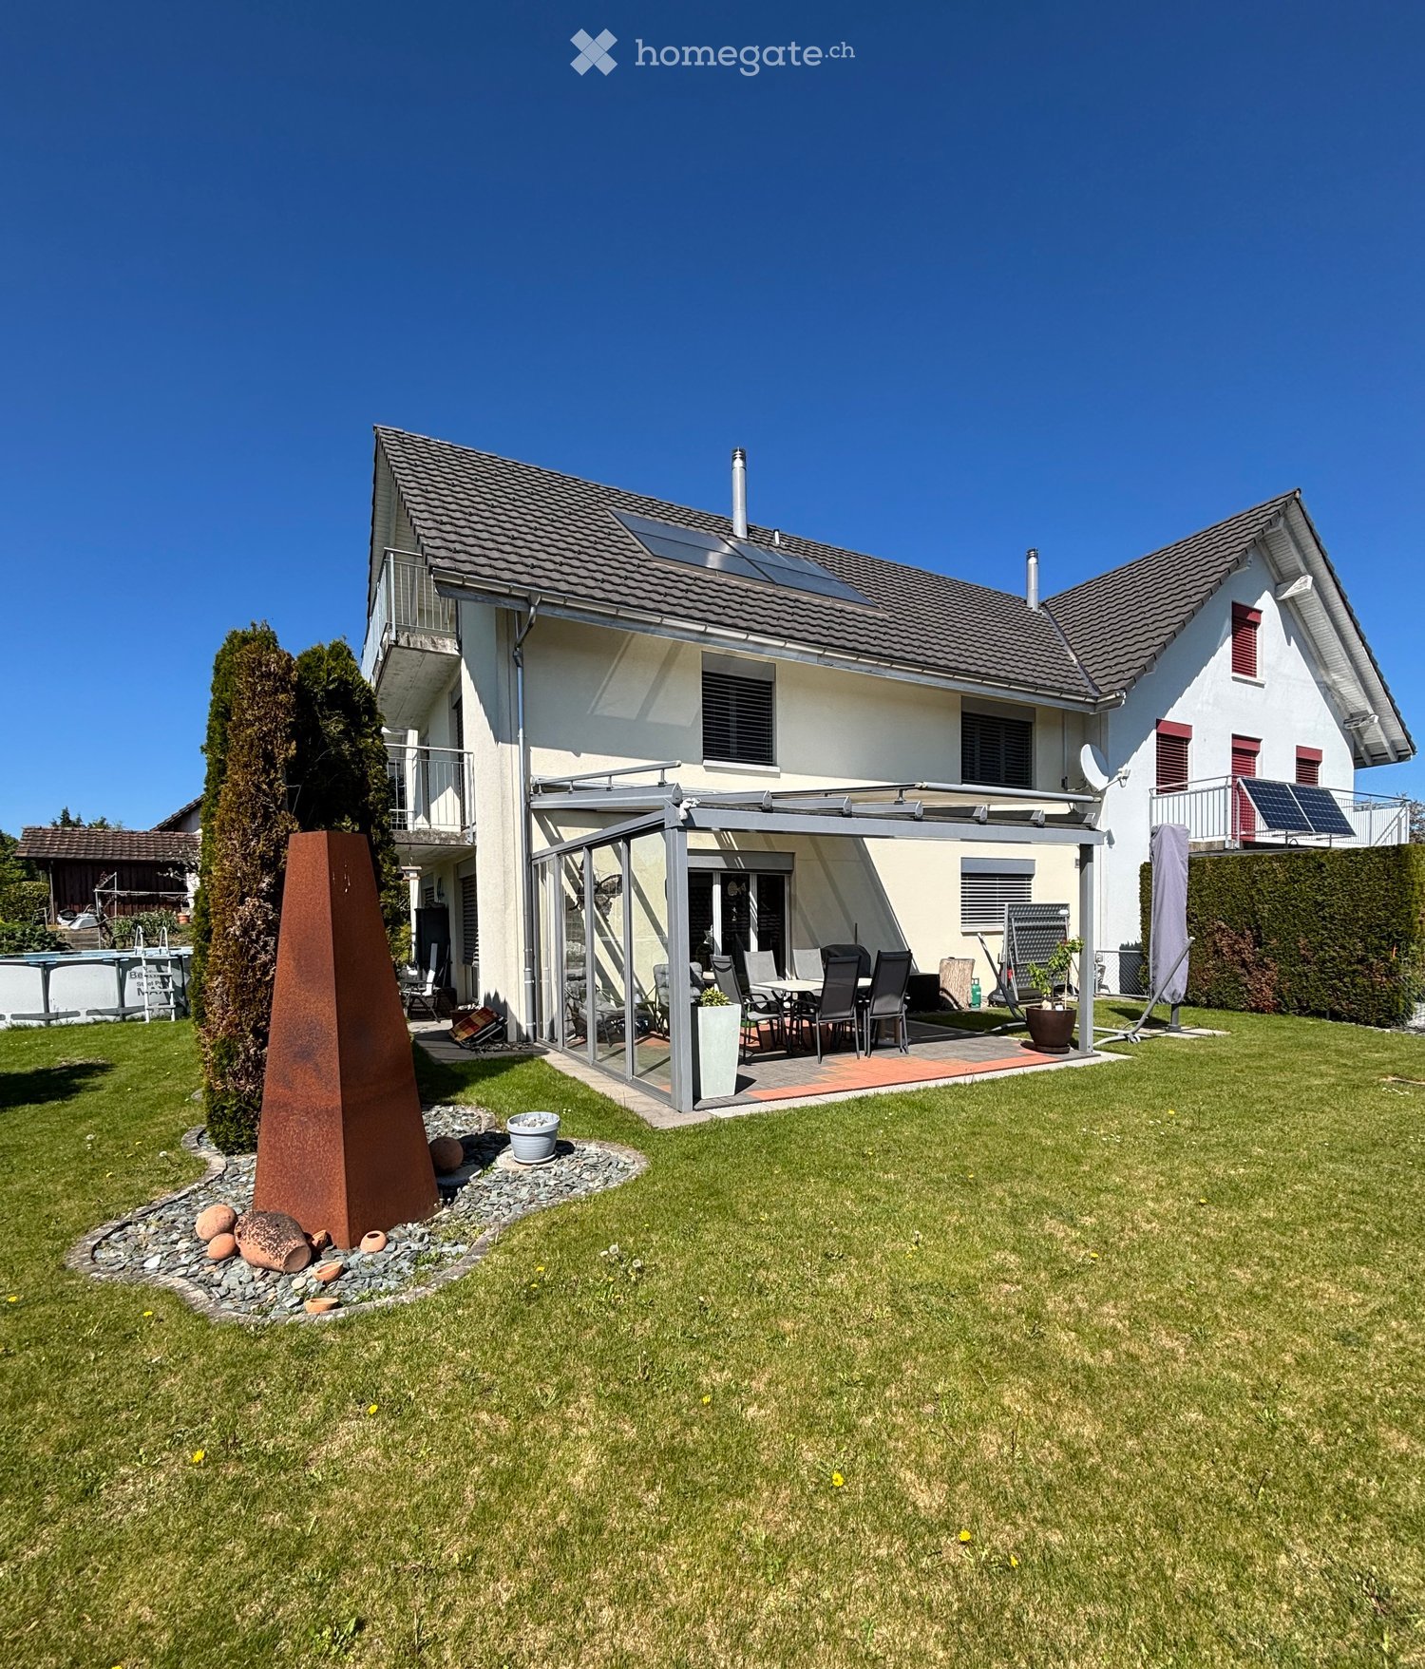
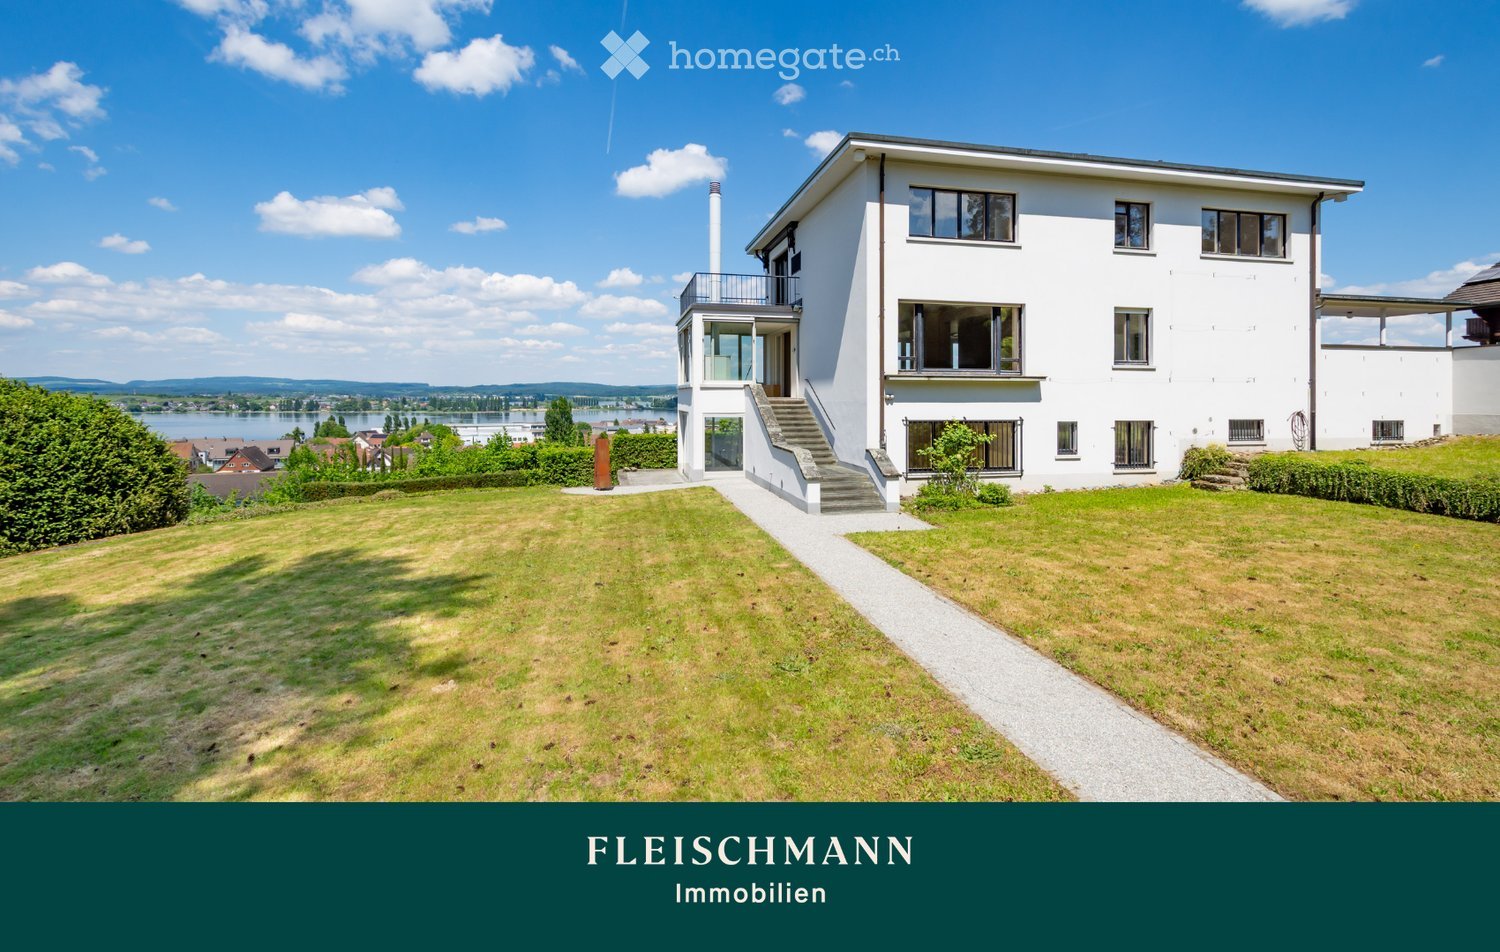
Ideal für Wohnen, Arbeiten und Leben im Mehrgenerationenhaus.

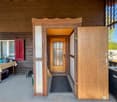
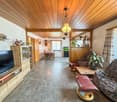
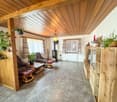
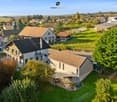
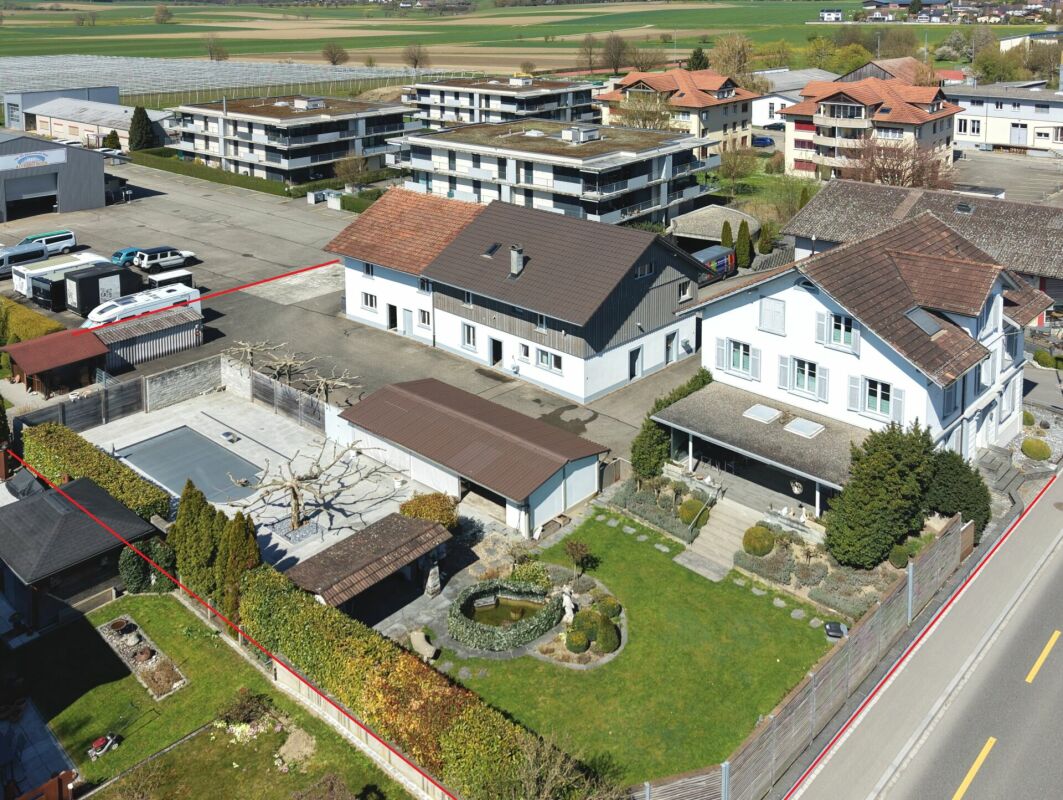
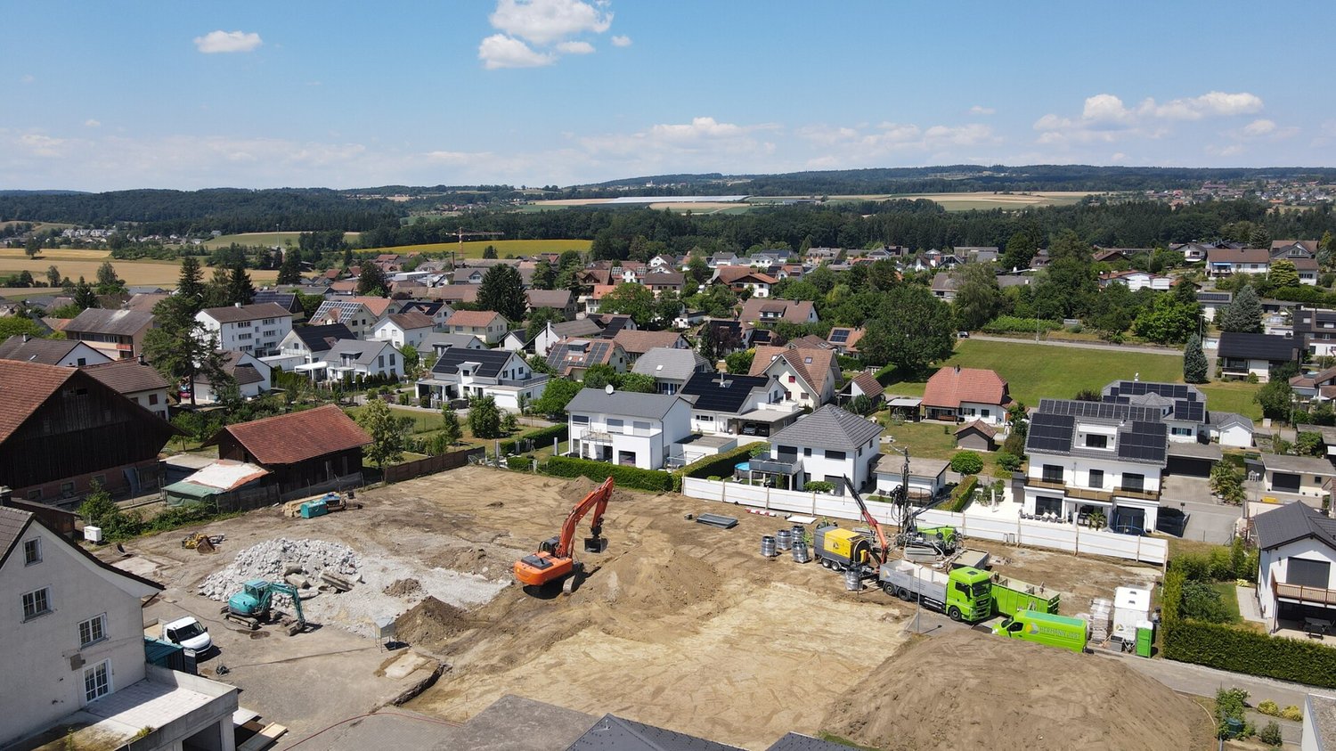
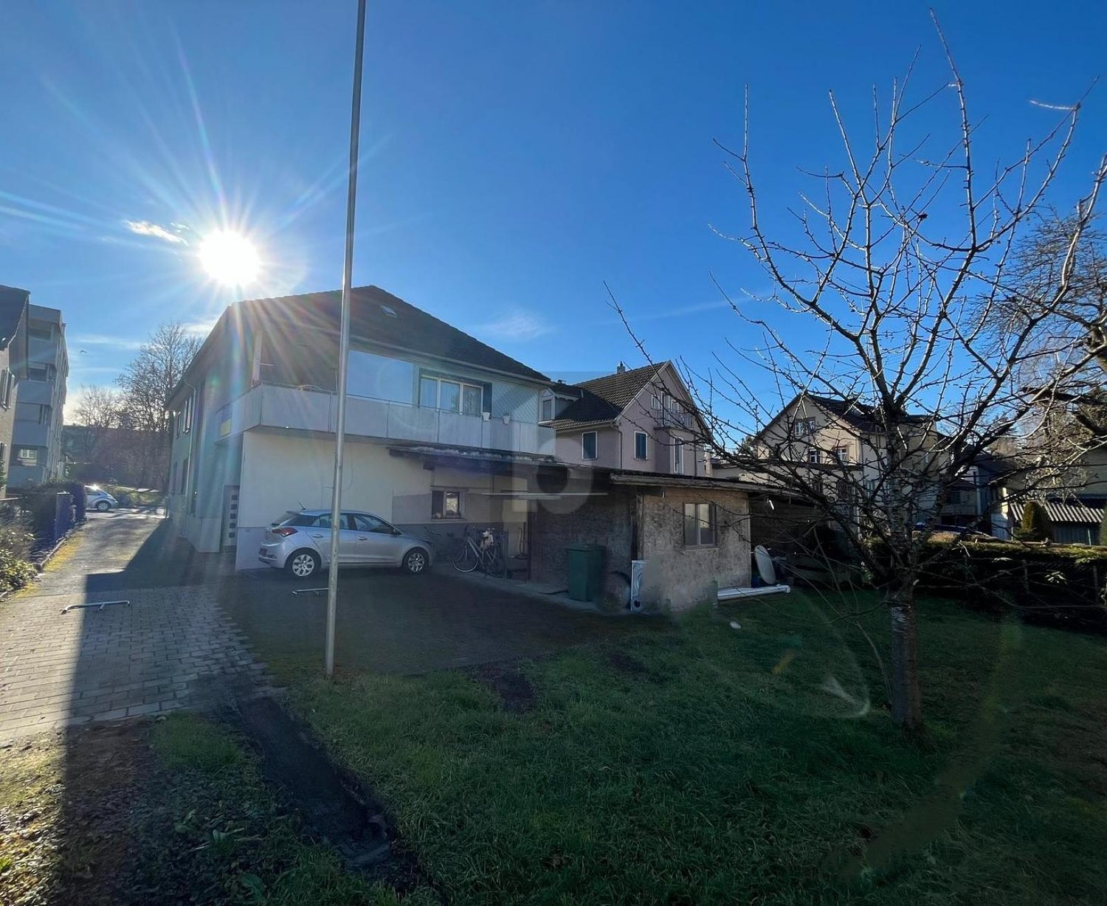
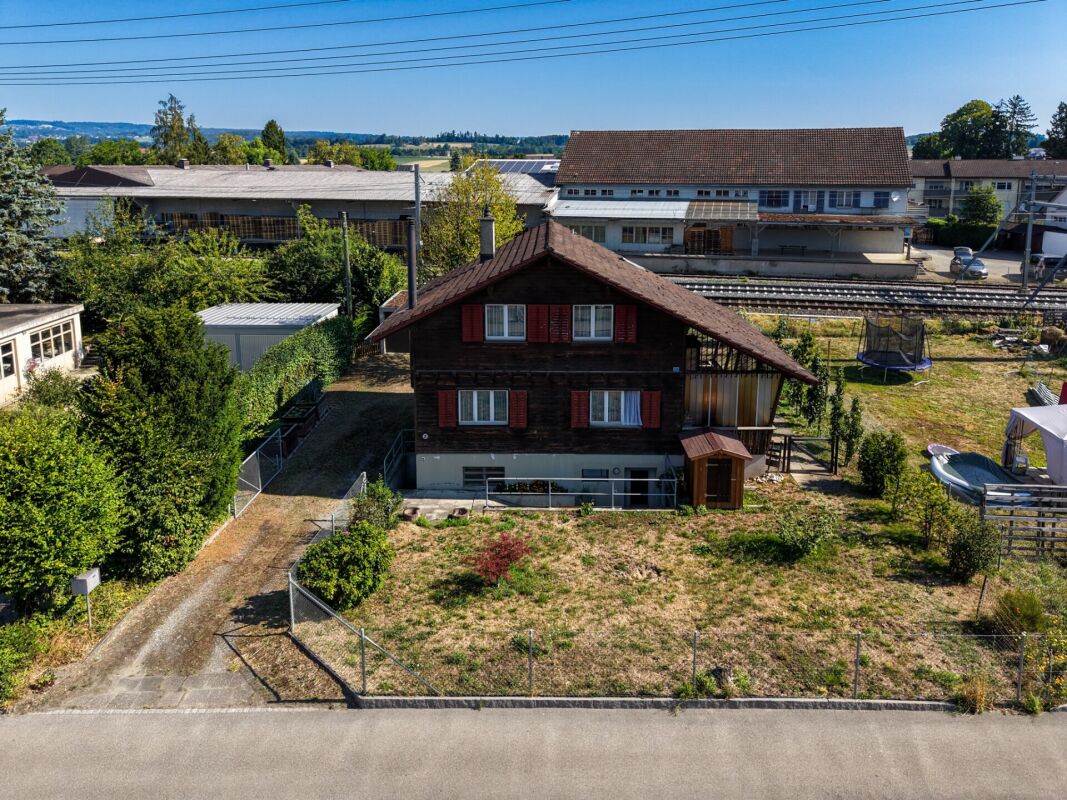
Willkommen im schönen Märstetten.Wohnhaus mit Einliegerwohnung, grosser Werkstatt und vielseitigem Grundstück - ideal für Mehrgenerationenwohnen, Gewerbe und individuelle Projekte.In zentraler Lage und mit grosszügigem Grundstück präsentiert sich dieses vielseitig nutzbare Wohnhaus mit zahlreichen Möglichkeiten. Ob als Mehrgenerationenhaus, Wohn- und Arbeitsdomizil oder Kapitalanlage - hier sind Ihrer Kreativität keine Grenzen gesetzt.Das Haus bietet Ihnen auf mehreren Ebenen viel Platz für die ganze Familie. Neben der Hauptwohnung steht eine separate Einliegerwohnung zur Verfügung, die sich ideal für erwachsene Kinder, Grosseltern oder als Mietobjekt eignet.Ein weiteres Highlight ist die grosszügige Werkstatt, die für Handwerksbetriebe, Hobbybastler oder zur gewerblichen Nutzung optimale Voraussetzungen schafft. Auch ein Umbau zu weiteren Wohn- oder Arbeitsräumen wäre denkbar.Das weitläufige Grundstück bietet nicht nur ausreichend Park- und Freiflächen, sondern auch zahlreiche Gestaltungsmöglichkeiten für Gartenfreunde, Tierhaltung oder zusätzlichen Bauplatz.Einige Besonderheiten+ Lichtdurchflutete Räumlichkeiten+ Gedeckter Sitzplatz im Garten+ Fantastisch grosser Garten für Familie und Kinder+ Grundstück mit viel Umschwung+ Werkstatt/ Schmiede vielseitige Nutzungsmöglichkeiten + Gute Verkehrsanbindung & zentrale Lage + Viele weiteren Highlights erwarten Sie vor Ort.Nutzen Sie diese einmalige Gelegenheit in Märstetten.Sie sind an dieser einmaligen Gelegenheit interessiert und wünschen weitere Informationen für Ihre Entscheidungsgrundlage? Dann melden Sie sich gerne bei uns. Wir sind für Sie da. Ihr ImmoLeague TeamSie kennen jemanden, der sich für diese Immobilie interessieren könnte oder benötigen selbst Unterstützung beim Verkauf Ihrer Immobilie?Als zertifizierte und mehrfach ausgezeichnete ImmobilienExperten stehen wir Ihnen mit unserem leistungsstarken Angebot für Ihre Fragen und Anliegen gerne zur Seite. Welcome to beautiful Märstetten.Residential house with granny apartment, large workshop and versatile plot - ideal for multi-generational living, business and individual projects.Centrally located and with a spacious plot of land, this versatile home offers numerous possibilities. Whether as a multi-generational home, a place to live and work or a capital investment - there are no limits to your creativity here.The house offers plenty of space for the whole family on several levels. In addition to the main apartment, there is a separate granny apartment, which is ideal for adult children, grandparents or as a rental property.Another highlight is the spacious workshop, which provides ideal conditions for craft businesses, hobbyists or commercial use. Conversion into additional living or working space would also be conceivable.The spacious plot not only offers ample parking and open spaces, but also numerous design options for gardening enthusiasts, keeping animals or additional building space.Some special features Light-flooded rooms Covered seating area in the garden Fantastic large garden for family and children Plot with lots of surrounding land Workshop/smithy with versatile uses Good transport connections & central location Many other highlights await you on site.Take advantage of this unique opportunity in Märstetten.Are you interested in this unique opportunity and would like more information to help you make your decision? Then please get in touch with us. We are here for you. Your ImmoLeague TeamDo you know someone who might be interested in this property or do you need help selling your property yourself?As certified and multiple award-winning real estate experts, we are happy to assist you with our high-performance services for your questions and concerns

1 / 12
Price on request
8560 Märstetten

Property with a wide range of uses - living, renting, or working

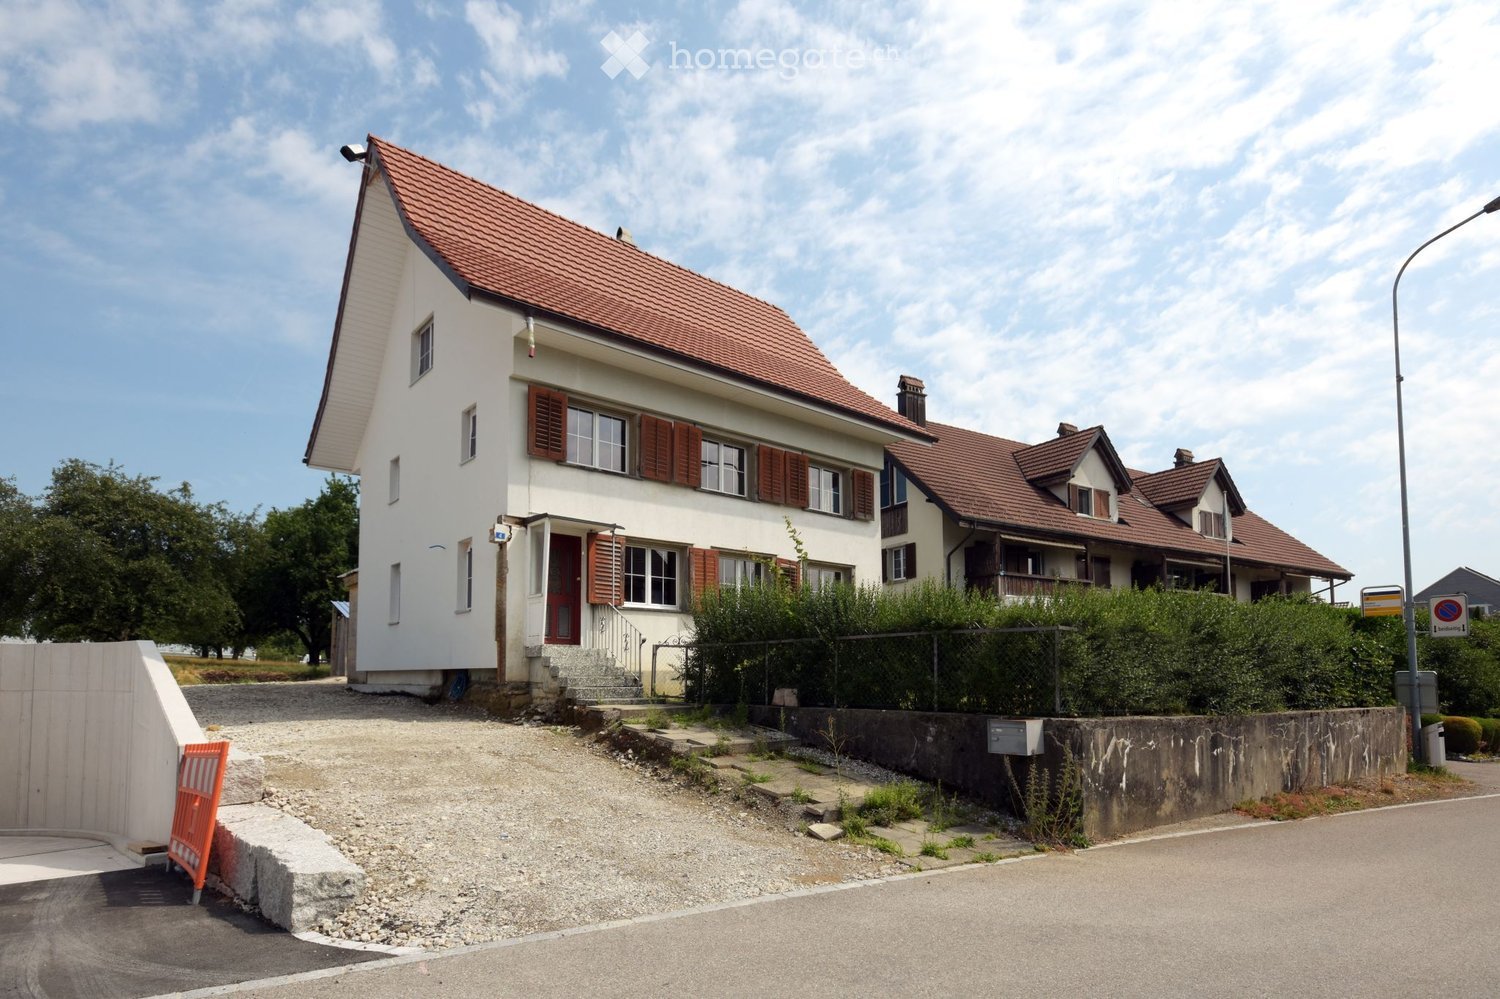
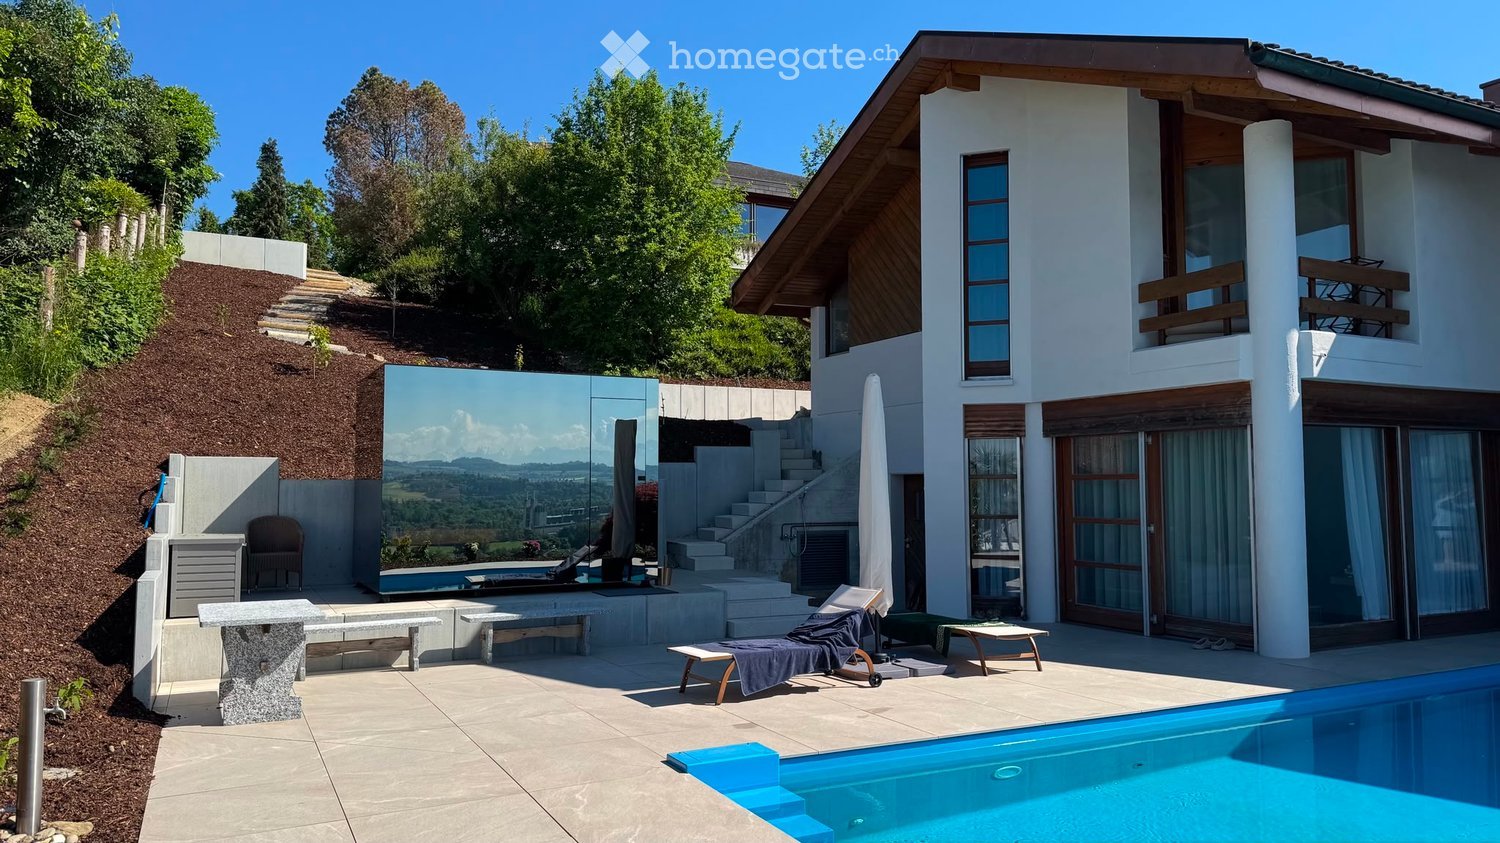
This exceptional property combines historical character, stylish architecture, and modern living quality in an impressive way. The original residential building from 1898 was extensively renovated in 2011 and presents itself today as a spacious home with almost 270 m² of living space, spread over two residential units. Ideal for multi-generational living, living and renting, or a combination of living and working.The lovingly designed garden with a pool house, barbecue area, and a lockable pool invites you to relax and enjoy - a true oasis of peace and joy of life, perfect for social summer evenings or private retreats.Another highlight is the characteristic outbuilding (Schopf/Magazin) with a separate apartment and adjacent garage and storage spaces. Whether as a studio, workshop, office, or for further development into living space - here, diverse uses are possible.The outbuilding offers versatile expansion, extension, or new construction potential with up to 320 m² of additional living space.The most important things in brief • Residential building with two residential unitsApprox. 267 m² living space, generously and modernly designedGround floor: Apartment with approx. 86 m² living spaceMaisonette (upper floor/attic) with approx. 172 m² living space • Comprehensive renovation in 2011Residential building and garden were high-quality renovated • RoomsGenerously and modernly designed • Exclusive gardenWith pool, generous garden pavilion, and high-quality outdoor kitchen • Technical equipmentCentral vacuum system, water softening system, gas heating • Additional buildingApartment in the Schopf/Magazin with approx. 80 m² living space • Varied auxiliary roomsStorage rooms, garage building - ideal for workshop, office, studio, or commercial use • Great development potentialExpansion, extension, and new construction possibilities with up to approx. 320 m² additional space • ParkingNumerous parking possibilities on the property • ZoningResidential area WA3 - attractive conditions for living and working Interested? We ask you to use the attached contact form in the ad for the first contact. We look forward to hearing from you.

More objects in your automatically expanded search area
20 results - Radius: + 10km
New building
1 / 14
CHF 1,275,000.– Premium
4.5 rooms224m² living space
Schlossackerstrasse 21c, 8553 Hüttlingen

Last row end house

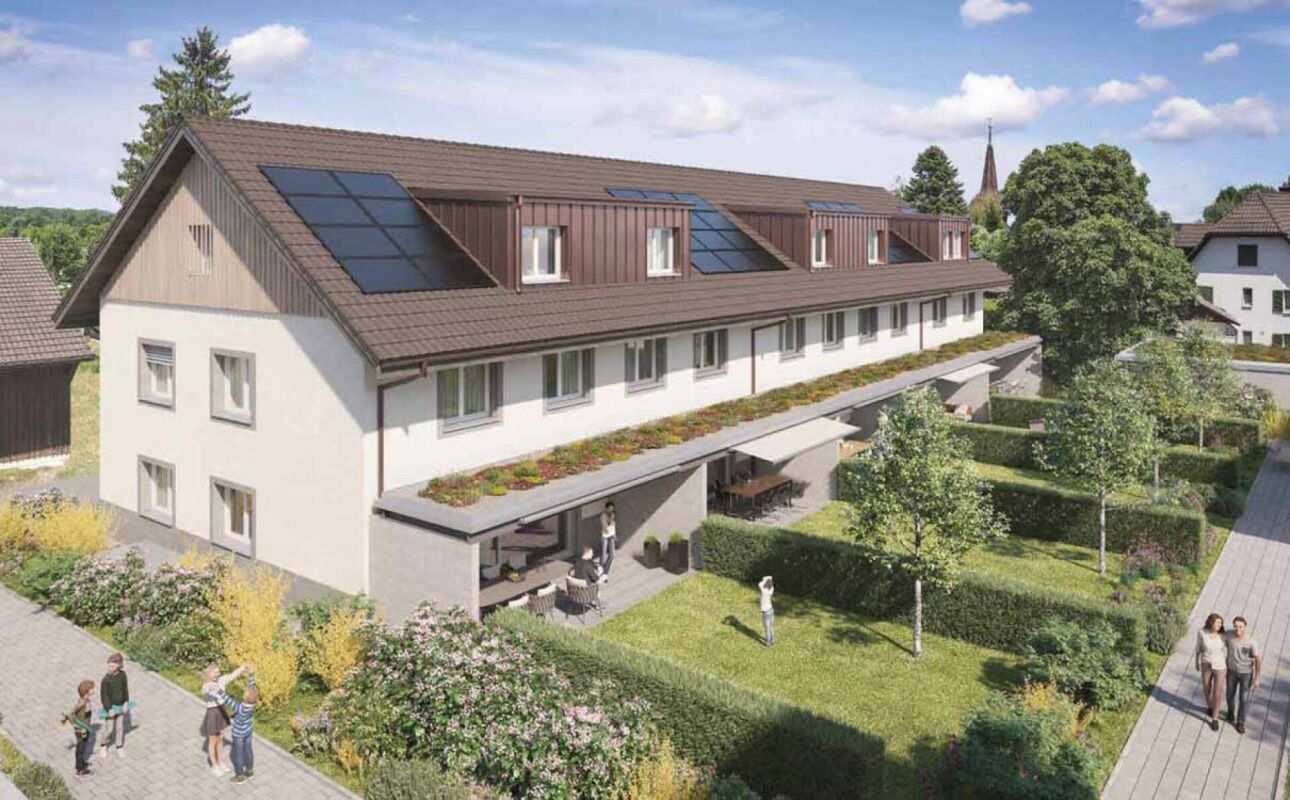
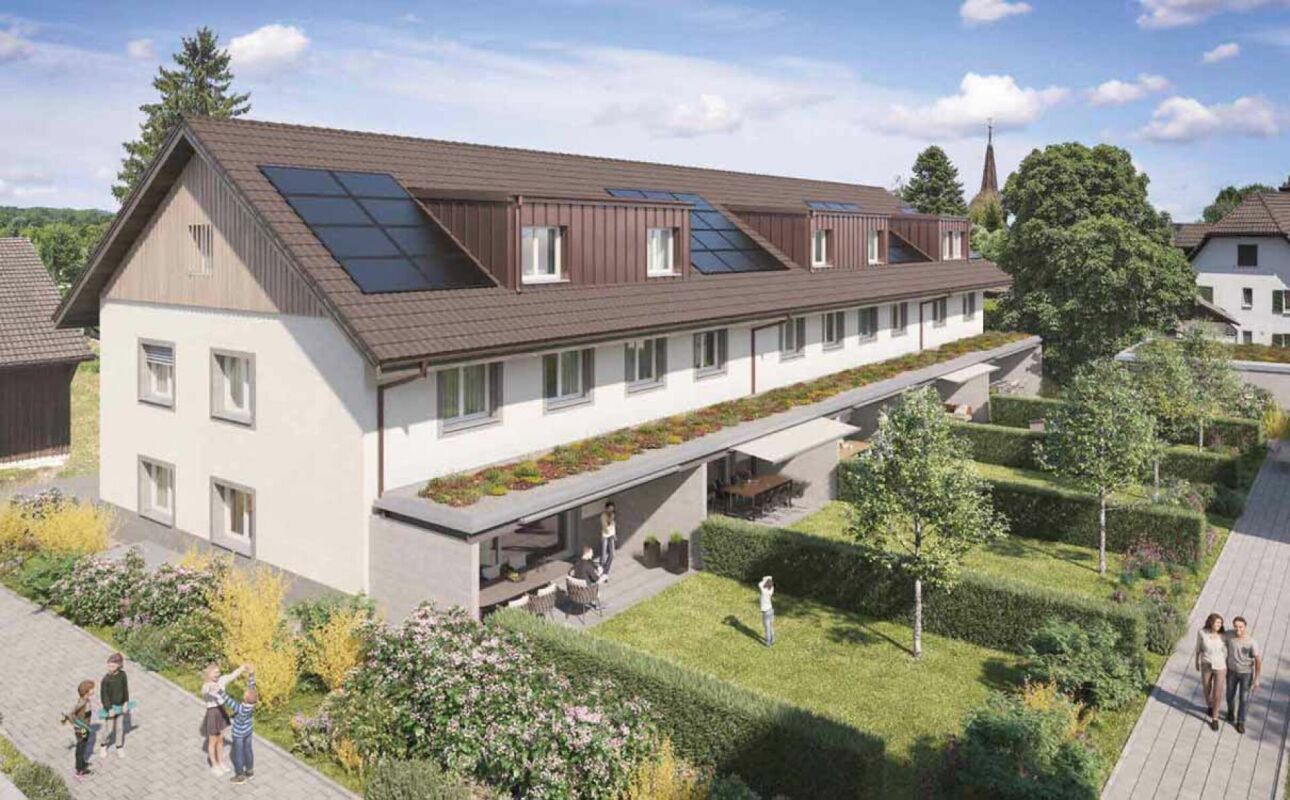
Welcome to your future home at Schlossackerstrasse 21c in Hüttlingen! This brand-new row house with 4.5 rooms and a spacious 224 m² living area will be completed in 2027 and offers modern living in an idyllic, quiet environment.The aerial view shows a well-maintained residential estate, nestled in green fields and trees – a harmonious ensemble of different architectural styles, connected by pleasant paths. The two-story house impresses with its bright facade, large window fronts, and a covered entrance area.The house offers, among other things: • Open living and dining area: Spacious, light-filled room with modern kitchen, kitchen island, elegant wooden ceiling, and large windows that let in natural light. • Modern bedrooms: Bright rooms with wooden floors, white walls, and large windows with a picturesque view of the greenery. • Luxurious bathroom: Minimalist design with bright wooden ceilings, neutral tones, and high-quality equipment. • Terrace: Modern outdoor area, ideal for relaxation with a view of green fields and trees. • Garage: Practical garage space directly at the house. • Plot area: 376 m² of private land. Location and surroundings: Hüttlingen is located in a quiet, natural environment – both during the day and at night, there is pleasant silence. In the summer, you benefit from plenty of sunshine, which makes the terrace and outdoor area particularly attractive. The estate is surrounded by green spaces and offers a child-friendly atmosphere with a beautiful view.This new building project combines contemporary design with high-quality materials and a well-thought-out room layout. Whether for families or discerning couples – this row house offers everything that modern living is all about. Secure your new home in Hüttlingen now!

Travel time
-
1 / 26
Price on requestPremium
5.5 rooms180m² living space
Breiteweg 3a, 8508 Homburg

5 ½-room semi-detached house in a sunny, quiet location

The property is located in a quiet and family-friendly residential area, set back from a neighborhood street and is therefore free from through traffic.Thanks to the ideal south-facing orientation and the slightly elevated position in the neighborhood, the house is sun-kissed all day long. This creates a wonderfully bright living atmosphere with a wide, open view.Continuous maintenance ensures the very good condition of this property. The well-thought-out room layout also leaves a lot of freedom to realize your own living ideas and usage concepts.The most important things in brief:· 5 1/2-room semi-detached house on three floors, with basement and hobby room in the basement· 2 garage spaces, own visitor parking spaces· Building floor area 549 m2· open kitchen combined with dining and living area· 3 wet cells· sunny, covered garden seat· large attic· additionally, there is the attractive option to acquire the adjacent semi-detached house on Breiteweg 3Important to note:· sales documentation with all important documents and process flow on request· only individual viewing appointments by arrangement· no inquiries from real estate agents or intermediaries desired!Further information through:Markus Fischer, Finanzhandwerk GmbH, Stadthausstrasse 41, 8400 Winterthur (www.finanzhandwerk.ch)Tel. 052 203 54 57 or by email: fischer@finanzhandwerk.chFor efficient processing, we ask that you contact us preferably by email.

Travel time
-
  • white 2-story house, red shutters, red roof, glass door, outdoor seating, solar panels, terrace, lawn, patio furniture
  • Raised ground floor, 2-story white house, two garages, brick sidewalk
  • House exterior, white facade, red trims, glass canopy, white door, brick pathway, potted plants
  • Large entryway with tiled floor, large white doors, white shelves, coat hangings, large wardrobes.
  • white tiled walls, sink, toilet, mirror, shelf, rug, plant, toilet paper holder
  • modern kitchen, white cabinetry, black granite countertops, integrated appliances, window with blinds, tiled floor, plants, red rose, fruit bowl, kitchen sink with faucet, overhead lighting
  • dining room with wooden table, kitchen, couch with pillows, potted plants
  • Living room with white couch, pillows, red rug, TV, wooden cabinet, potted plants.
  • living room features a white leather couch, a white sofa bed, a wooden television stand, a flat screen television, yellow walls, three grey recliners, a wooden cabinet, a plant, an open fireplace, and a staircase leading up to the second floor.
  • 2 beds, white curtains, wardrobe, stool, shelves, closet
  • walk-in closet with multiple shelves, drawers, hanging clothes, and a mirrored wall
  • white tiled bathroom with bathtub, toilet, sink, mirror and wooden furniture
  • Bathroom with bathtub, glass walk-in shower, bench, radiators, towel racks, and tiled floor
  • small bedroom with two beds and window
  • A room equipped as an office with desk, computer, office chair, small storage room with shelves, a small potted plant and a window
  • wood floor, wooden beams, white wall, gym equipment, table, window, futon bed
  • A view of an attic room featuring a staircase, an empty room with wooden beams and a window, exercise equipment, and a foosball table.
  • concrete stairs with three black lanterns on each step, wooden bookshelf near stairs, yellow wall
  • white 2 story house, tiled roof, raised ground floor, chimney, on hill, with bushes and small tree
  • Sliding glass doors, retractable awning, patio furniture, indoor plants
  • Potted plants, shrubs, garden wall made of stacked wood logs, wall with red shutters, paved floor
  • wooden fence, grass, large pile of wood, fire pit with stone benches
  • Detached house, white exterior, red trim, solar panels on the balcony, fenced garden, green lawn, seating area with chairs and table
1 / 23
Raised ground floor, 2-story white house, two garages, brick sidewalk
House exterior, white facade, red trims, glass canopy, white door, brick pathway, potted plants
Large entryway with tiled floor, large white doors, white shelves, coat hangings, large wardrobes.
Price on requestPremium
6.5 rooms180m² living space
Breiteweg 3, 8508 Homburg

6 ½-room semi-detached house in a sunny, quiet location

The property is located in a quiet and family-friendly residential area, set back from a neighborhood street and is therefore free from through traffic.Thanks to the ideal south-facing orientation and the slightly elevated position in the neighborhood, the house is sun-kissed all day long. This creates a wonderfully bright living atmosphere with a wide, open view.Continuous maintenance ensures the very good condition of this property. The well-thought-out room layout also leaves a lot of freedom to realize your own living ideas and usage concepts.The most important things in brief:· 6 1/2-room semi-detached house on three floors, with basement and hobby room in the basement· 1 garage space, own visitor parking spaces· Building floor area 497m2· open kitchen combined with dining and living area· 2 wet cells· sunny garden seating area with winter garden· Attic with individual design possibilities· additionally, there is the attractive option to purchase the adjacent semi-detached house at Breiteweg 3aImportant to note:· Sales documentation with all important documents and process flow on request· only individual viewing appointments by arrangement· inquiries from real estate agents or intermediate sellers desired!Further information through:Markus Fischer, Finanzhandwerk GmbH, Stadthausstrasse 41, 8400 Winterthur (www.finanzhandwerk.ch)Tel. 052 203 54 57 or by email: fischer@finanzhandwerk.chpreferably by email.

Travel time
-
New building
1 / 17
CHF 1,595,000.– Premium
5.5 rooms160m² living space
Im Säntisblick 6A, 8576 Mauren TG

First occupancy: 5.5-room semi-detached house with Säntis view & plenty of open space

First occupancy with a far-reaching view - modern 5.5-room home in a natural setting Arrive, take a deep breath, and enjoy the view. In an elevated, quiet cul-de-sac location in Mauren TG, this high-quality 5.5-room semi-detached house awaits you, ready for occupancy immediately or by arrangement. A lot of privacy, a beautiful far-reaching view, and the natural surroundings combine here with modern architecture and contemporary living comfort. As an outer semi-detached house, House No. 6a has its own plot of 473 m² and a particularly generous garden share. Living with a far-reaching view and Säntis view The heart of the house is the open living, dining, and kitchen area with a spacious kitchen island and bar counter. Large window areas open up the living room to the approximately 43 m² large terrace and garden. The high-quality kitchen with natural stone worktop, BORA induction cooktop, and modern appliances convinces functionally and design-wise. On the same level, there is the parental area with bedroom, dressing room, and en-suite bathroom. On the entrance floor, a lounge and two more rooms offer flexible possibilities for family, home office, or guests. A second wet room and the integrated double garage with direct house access complete the well-thought-out room concept. Highlights • 5.5 rooms, approx. 160 m² living space • Open living, dining, and kitchen area with plenty of daylight • High-quality kitchen with natural stone and kitchen island • Parental area with dressing room and en-suite bathroom • Two wet rooms • Large through terrace with sun awnings • Low-maintenance garden, individually expandable • Minergie standard • Ground probe heat pump with free cooling • Photovoltaic system with 17.5 kWp • Preparation for battery storage and e-charging station • Integrated double garage plus outdoor parking space • Quiet, elevated, and natural location • Beautiful far-reaching view towards Säntis • 473 m² plot in sole ownership • First occupancy - ready for occupancy immediately or by arrangement LocationMauren in the municipality of Berg TG combines natural living with good accessibility. Walking paths and nature are right outside the front door, primary school and bus stop are within walking distance. Weinfelden and Kreuzlingen as well as Lake Constance are within a comfortable distance. We would be happy to show you this special property during a personal viewing. We look forward to your contact.

Travel time
-
New building
1 / 16
CHF 1,485,000.– Premium
5.5 rooms160m² living space
Im Säntisblick 6, 8576 Mauren TG

First occupancy with Säntis view - modern 5.5-room home

First occupancy with a far-reaching view - modern 5.5-room home New building in a natural locationArrive, breathe deeply, and enjoy the view.In an elevated, quiet cul-de-sac location in Mauren TG, this high-quality 5.5-room semi-detached house awaits you, ready for occupancy immediately or by arrangement. A lot of privacy, a beautiful far-reaching view to the Säntis, and the natural surroundings combine here with modern architecture, high-quality construction, and contemporary living comfort.As an outer semi-detached house, House No. 6 has its own plot of 357 m².Living with a far-reaching view and Säntis viewThe heart of the house is the open living, dining, and kitchen area with a spacious kitchen island and bar counter. Large window areas provide plenty of daylight and open the living room to the approximately 43 m² large terrace. The high-quality kitchen with a natural stone worktop, BORA induction cooktop, and modern appliances convinces functionally and visually. On the same level, there is the parental area with bedroom, dressing room, and en-suite bathroom, as well as the housekeeping and technical area.On the entrance floor, a lounge and two further rooms offer flexible usage possibilities for the family, home office, or guests. A second wet room and the integrated double garage with direct house access complement the well-thought-out room concept.Highlights • 5.5 rooms, approx. 160 m² living space • Open living, dining, and kitchen area with plenty of daylight • High-quality kitchen with natural stone and kitchen island • Parental area with dressing room and en-suite bathroom • Two wet rooms • Approximately 43 m² large terrace with sun awnings • Minergie standard • Ground probe heat pump with free cooling • Photovoltaic system with 17.5 kWp • Preparation for battery storage and e-charging station • Integrated double garage plus outdoor parking space • Quiet, elevated, and natural location • Beautiful far-reaching view towards the Säntis • 357 m² own plot in sole ownership • First occupancy - ready for occupancy immediately or by arrangement LocationMauren in the municipality of Berg TG combines natural living with good accessibility. Hiking trails and nature are right outside the front door, primary school and bus stop are within walking distance. Weinfelden and Kreuzlingen as well as Lake Constance are within a comfortable distance.We would be happy to show you this attractive property during a personal viewing.We look forward to your contact.

Travel time
-
New building
1 / 12
CHF 1,465,000.– Premium
5.5 rooms205m² living space
Schlossackerstrasse 13, 8553 Hüttlingen

Newly built single-family house with 5.5 rooms in Hüttlingen

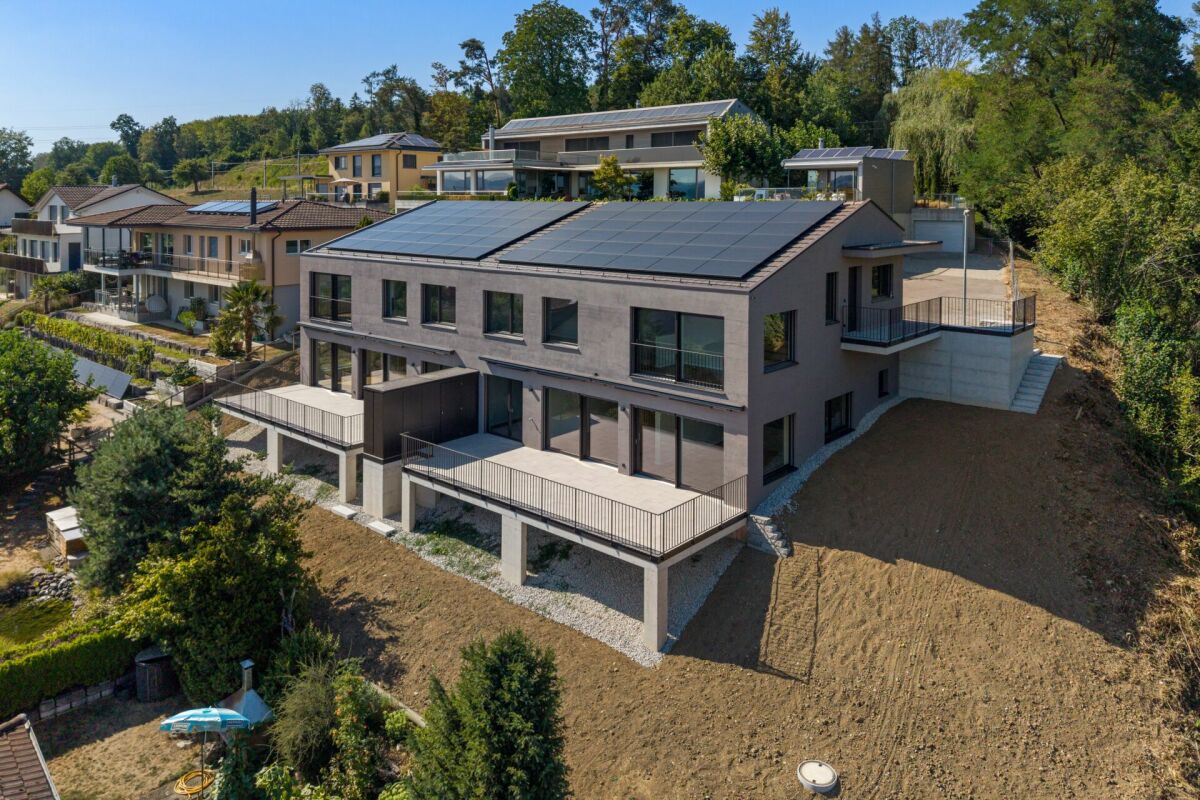
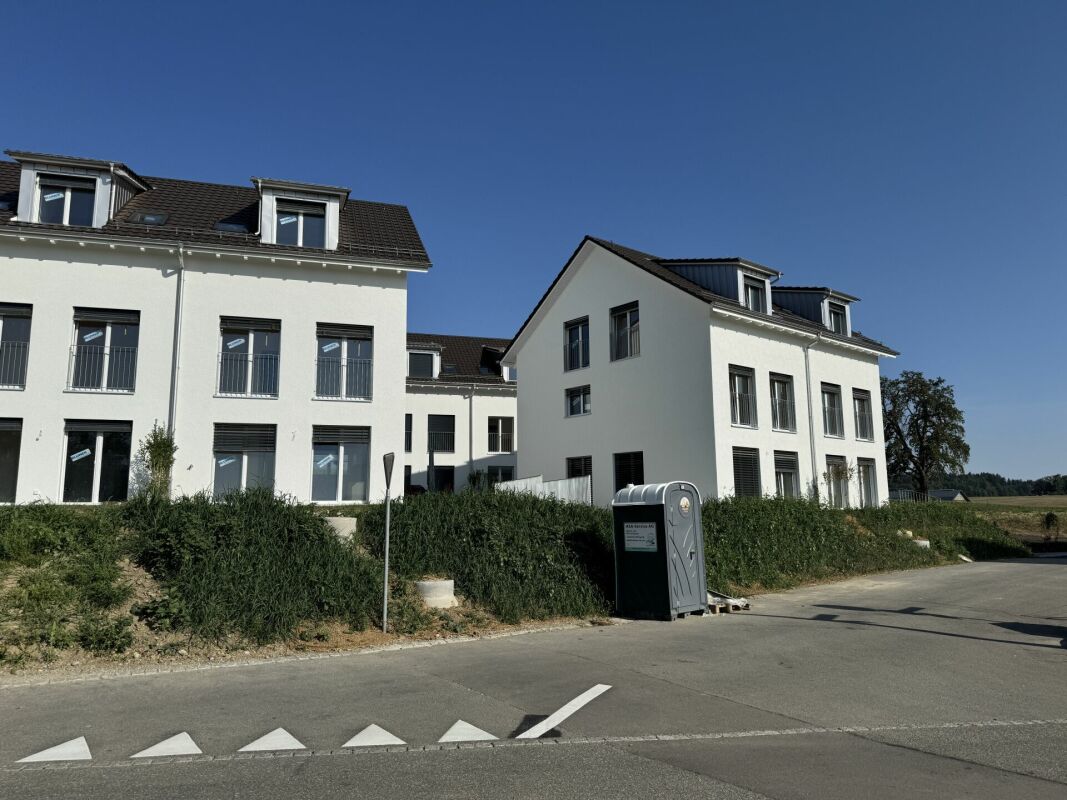
Welcome to your future dream home! This modern, 2026-completed single-family house on Schlossackerstrasse 13 in Hüttlingen impresses with contemporary architecture, high-quality equipment, and a quiet living situation. With 5.5 rooms and spacious 205 m² living area on a 368 m² plot, this new building offers space for the whole family.The two-story house impresses with its modern facade in white and gray, large window fronts, and balconies that flood the interior with plenty of natural light. In the summer, you benefit from plenty of sunshine.The house offers, among other things: • Modern kitchen: With dark gray cabinets, a central cooking island with a black countertop, and built-in appliances such as an oven, dishwasher, and sink – a true heart of the house. • Bright living rooms: Spacious rooms with large sliding glass doors and windows that seamlessly transition to the outdoor area and offer stunning views of the surrounding landscape. • Stylish bathroom: Modern bathroom with a bathtub, sink, wooden ceiling, and a large window with a view of the surrounding landscape. • Wooden staircase: Elegant wooden staircase with white walls and wooden railings that connect the floors – with visible wooden ceiling beams as a charming design element. • Garage for comfortable parking directly at the house. • Solar panels for sustainable and energy-efficient living. Location and surroundings: The house is located in a quiet, family-friendly residential area in Hüttlingen, nestled in a green environment with fields and trees. The neighborhood is well-maintained and neatly laid out – ideal for families with children. Both during the day and at night, there is pleasant silence.This new building combines modern design, sustainable construction, and an idyllic location into a coherent overall package. A rare opportunity to acquire a brand-new home in Hüttlingen – don't miss this chance!

Travel time
-
New building
1 / 10
CHF 1,230,000.– Premium
5.5 rooms150m² living space
Oberdorfstrasse, 8556 Wigoltingen

Modern and natural single-family home

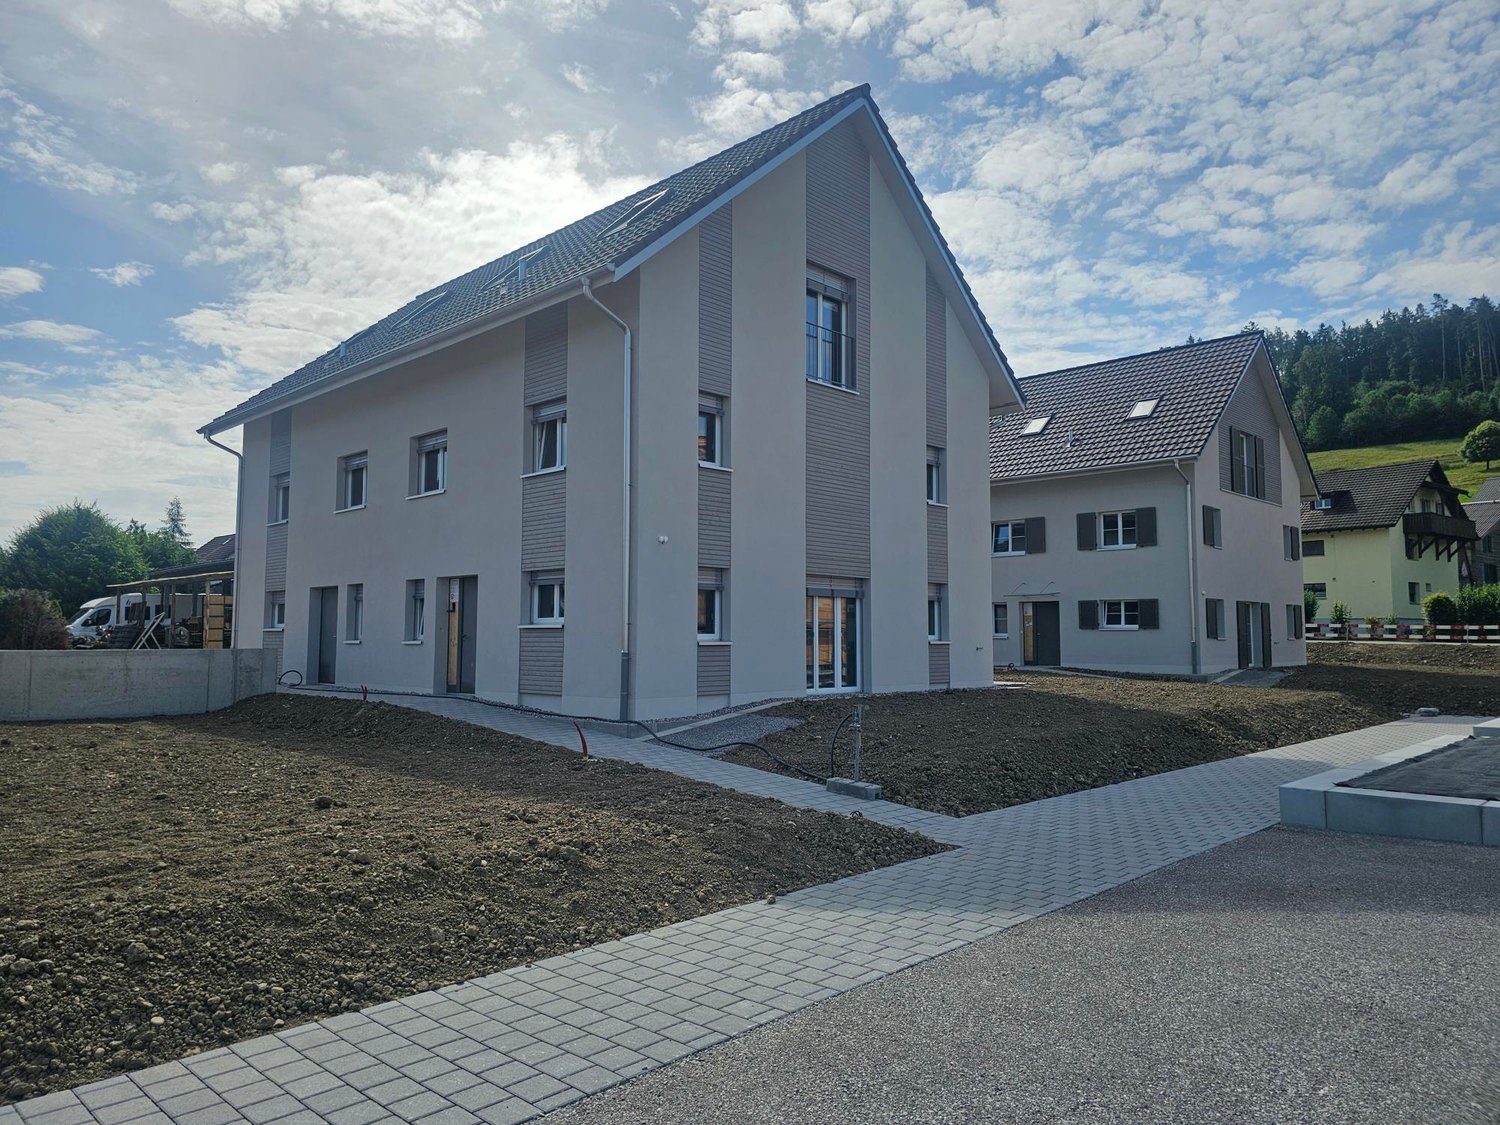
Project | Location In a sunny and family-friendly location, a modern single-family house and two semi-detached houses are being built, offering ample space for the whole family. The location is extremely attractive, as it offers short distances to schools and shopping facilities. Surrounded by a beautiful recreational area, the new building project scores with the following advantages: - Modern floor plan - Photovoltaic system - Environmentally friendly heat pump - Recreational area right outside the front door - Diverse infrastructure in the vicinity and just a few minutes' drive from the nearest major centers of Weinfelden, Frauenfeld, Kreuzlingen, and Konstanz - Additionally, optional underground parking spaces for CHF 35,000.00 Living The floor plan of the new semi-detached house is well thought out and carefully designed. The living and dining areas flow smoothly into each other and can be furnished creatively and individually. The interior design can be tailored to your personal preferences. The 5.5-room semi-detached house impresses with the following highlights: - Spacious living and dining area - Bright, light-filled living rooms - Studio room with private bathroom on the top floor - Covered seating area of approximately 19 m² - Balcony of approximately 20 m² on the upper floor - Private garden area Do you have questions or would you like to visit the construction site? We look forward to your contact.

1 / 31
CHF 2,150,000.– Top
5.5 rooms215m² living space
Hörnliblick 11, 9556 Affeltrangen

Architect's Villa with Panorama & Infinity Pool – where Architecture, Far-Sightedness, and Luxury Merge

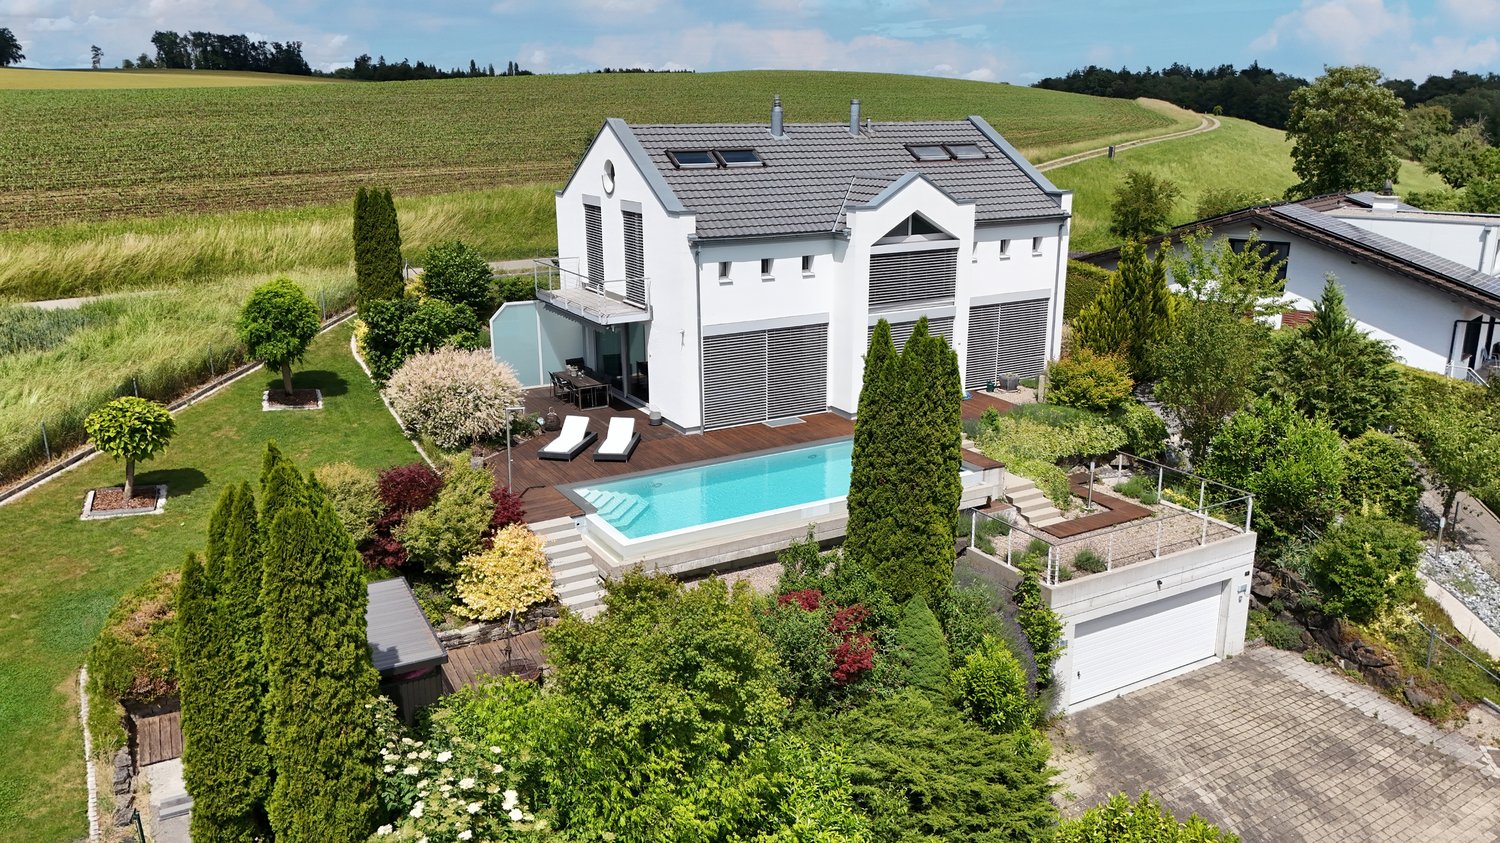
This impressive architect's villa in modern, high-quality solid construction combines clear lines, generous space concepts, and a spectacular location with unobstructable 180° panoramic views. The property offers 5.5 rooms plus two fully developed rooms in the basement and thus provides versatile usage possibilities – ideal for home offices, guests, hobbies, or wellness.On a 1,137m² large, fully fenced plot, a residential ensemble is being created that combines design, comfort, and nature experience at the highest level.Upon entering, you are greeted by a representative entrance with floor-to-ceiling built-in cabinets and integrated basic lighting, which creates a modern, stylish atmosphere. The open living and dining area impresses with generous, floor-to-ceiling window fronts that offer a view far into the landscape up to the Säntis massif and the Churfirsten. An elegant designer fireplace sets an architectural accent and provides for atmospheric evenings.The high-quality stainless steel kitchen with a central cooking island makes a clear design statement and offers ideal conditions for demanding cooking and social moments. The living comfort is complemented by electric roller shutters, a central vacuum system, and a practical laundry chute that guarantees short distances.The villa has three stylish bathrooms, including an en-suite bathroom in the guest room and a separate DU/WC for additional comfort. The spacious gallery with a distant view creates an impressive air space and connects the floors in an elegant way.The outdoor area is a real highlight: A heatable infinity pool with an overflow edge optically merges with the landscape and provides an unparalleled feeling of width. The versatilely designed garden delights with lush plant diversity, romantic seating areas, a charming garden house, and an inviting barbecue area – a private refuge for pleasure, rest, and social moments.With a total of approximately 348m² of living space, this villa offers a living environment that harmoniously combines aesthetics, functionality, and nature experience. A property for people who are looking for something extraordinary and have high demands on architecture, location, and quality of life.Interested?Contact us and let yourself be inspired by a non-binding viewing!Do you have a property to sell yourself?Take advantage of a free property valuation on site.www.sutterimmobilien.comTel. +41 71 565 22 33Sutter Immobilien GmbH

Travel time
-
  • Modern house with a grey roof and light blue walls, surrounded by greenery, with a scenic mountain view in the background.
  • Modern living room with white sofas, colorful cushions, a glass coffee table, a central fireplace, large windows with yellow curtains, and a dining area with chairs and a table.
  • A cozy outdoor seating area with a sofa, table, and decorative elements, including potted plants and a small fireplace.
  • Bright bathroom with large windows offering a scenic view, featuring a bathtub, sink, and a small seating area with a table and chairs.
  • A modern hot tub with water flowing from a faucet, surrounded by a wooden deck and a potted plant, with a scenic ocean view in the background.
  • Bright, open-plan living and dining area with large windows, a modern fireplace, a dining table with chairs, a wooden cabinet, and a television mounted on the wall.
  • Modern kitchen with white and yellow cabinets, a central island, bar stools, and a dining area with chairs and a table. The space features a sink, a microwave, and ample natural light from large windows.
  • Modern, open-concept living space with exposed wooden beams, skylight, and large windows. Features a cat tree, dining table with chairs, potted plants, and a round rug.
  • Roof of a house with a chimney, surrounded by trees and a distant mountain range during sunset.
  • Well-maintained garden with a central water fountain, surrounded by potted plants, lounge chairs, and a variety of trees and shrubs.
  • Well-lit outdoor garden area with lounge chairs, umbrellas, and a small table, surrounded by greenery and flowers.
  • A small, well-maintained garden area with a stone wall, a round white table surrounded by four white chairs, potted plants, and a decorative statue.
  • Outdoor patio area with a large umbrella, dining table, chairs, and lush greenery including flowers and potted plants.
  • A well-maintained garden with various plants, herbs, and flowers, enclosed by a wire fence and surrounded by tall green hedges.
  • A well-organized wine cellar with multiple wooden racks filled with various wine bottles, shelves holding additional bottles and accessories, and a small clock on top.
1 / 16
Price on requestTop
4.5 rooms195m² living space
Telistrasse 3, 8556 Wigoltingen

Architect's House with Alpine View – a View that Stays

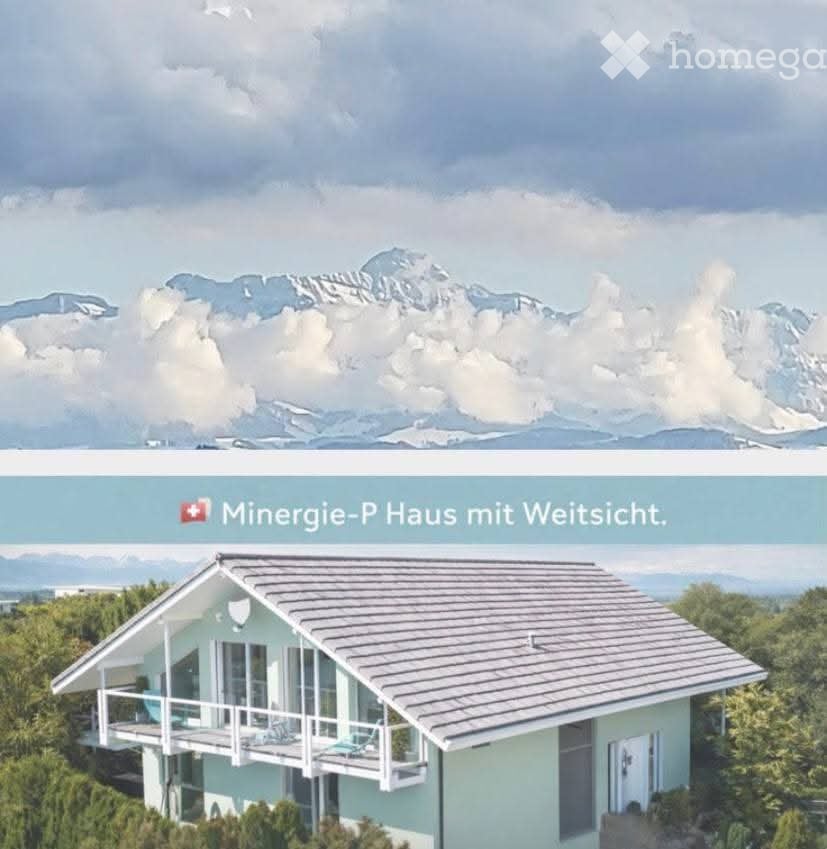
A house that calms. A view that stays.There are houses that impress. And there are houses where you can feel that they are something special as soon as you enter.This exceptional architect's house in Illhart combines spacious living, modern technology, high energy efficiency, and a lovingly designed garden according to Feng-Shui principles on approximately 195 m² of living space.Spacious livingThe heart of the house is the approximately 56 m² large living and dining area with large windows and a fireplace. The open kitchen blends harmoniously into the bright living area and creates a special room feeling.Panoramic view that delightsThe south balcony offers an impressive view over the roofs of the surrounding houses to the Säntis, the Churfirsten, and the Glarner Alps thanks to its elevated location. A place to enjoy the peace and vastness every day anew.Space for living, working, and relaxingOn the upper floor, you will find a spacious wellness bathroom with a whirlpool and Raindance shower from Hansgrohe, an approximately 30 m² large gallery, and a glazed home office.The house currently has two bedrooms. The spacious room layout offers the possibility of creating another enclosed room if needed.In the basement, there is a wine cellar and an approximately 25 m² large utility room with water and power connections, which offers various usage possibilities.Garden and technologyThe 681 m² large plot offers various seating and retreat areas, water elements, a herb spiral, and a atmospheric garden outdoor lighting.A 7,000-liter rainwater tank with overflow supports sustainable garden irrigation.The high-quality equipment includes: • Minergie-P-passive house • Photovoltaic system • Air-water heat pump • Controlled living room ventilation • Floor heating • Electric blinds and roof window shading with weather station • Garden outdoor lighting • Double garage At a glance • Approximately 198 m² of living space • 681 m² plot • Approximately 56 m² living and dining area • South balcony with Alpine view • View of Säntis, Churfirsten, and Glarner Alps • Wellness bathroom with whirlpool and Raindance shower • Approximately 30 m² gallery • Glazed home office • Wine cellar • Approximately 25 m² utility room • Double garage LocationIllhart combines peace, nature, and privacy with an excellent connection. Lake Constance, Konstanz, and the A7 towards Winterthur and Zurich are quickly accessible.For families, a school bus system to Wigoltingen is available. Golf courses, walking and hiking trails, as well as excellent riding opportunities are located in the immediate vicinity.This home is aimed at people who appreciate spaciousness, architecture, peace, and quality of life.Discreet marketingThis special property is being offered in a selected circle.Price upon request.Detailed documents, floor plans, and certificates will be provided to serious interested parties after a personal initial conversation.Personal contactHas this home sparked your interest? Then I look forward to hearing from you.Please leave your phone number and a few brief comments about your interest in the property with your inquiry. I will then contact you personally to answer initial questions and arrange a viewing appointment if there is mutual interest.Elsbeth Vogler IDM Consulting AGBecause some houses are not just to be seen.You have to experience them.

Travel time
-
  • Two-story white house with red-tiled roof, multiple windows with shutters, and a small staircase leading to the entrance.
  • Two-story house with a red-tiled roof, white exterior, and multiple windows with brown shutters. The house is surrounded by greenery and a low stone wall.
  • Two-story house with a red-tiled roof, white exterior, and a wooden outbuilding. The house features multiple windows and a chimney, with a gravel driveway leading to the entrance.
  • Two-story house with white exterior, brown shutters, and a wooden deck on the raised ground floor.
  • Modern kitchen with white cabinets, stainless steel sink, dishwasher, and oven. The space features a dark countertop and tiled backsplash.
  • Room with wooden floor, exposed wooden beams, a large wooden cabinet, a wooden door, and a green tiled stove.
  • Empty room with wooden herringbone flooring, white walls, exposed wooden beams on the ceiling, and a large green tiled structure in the corner. The room has large windows allowing natural light to enter.
  • Empty room with wooden flooring, white walls, and two windows with white frames. Exposed wooden beam on one wall.
  • Empty room with wooden walls and herringbone-patterned wooden flooring, two windows, and a simple ceiling light fixture.
  • Wooden staircase with a wooden railing, wooden floor, white walls, and a wooden cabinet with drawers and doors on the left side.
  • Modern bathroom with white tiled walls, a grey vanity with a sink, a bathtub, a toilet with a blue seat, a showerhead, and a mirror with built-in lighting.
  • An empty attic space with wooden beams and exposed wooden floorboards, featuring concrete pillars and a partially finished wall.
  • An empty attic space with exposed wooden beams and a slanted wooden ceiling. The floor is made of wide wooden planks, and there is a single window allowing natural light to enter.
  • An unfurnished room with exposed wooden beams and a wooden ceiling, showing the structural elements of the roof.
  • Empty room with exposed wooden beams, stone walls, and a small window. The floor is unfinished, and there are no furnishings or equipment visible.
1 / 15
CHF 800,000.– Top
7.5 rooms260m² living space
Sunneggstrasse 4, 8514 Amlikon-Bissegg

7.5-room farmhouse with approved renovation project and great potential in Bänikon (TG)

This charming farmhouse from the early 19th century is located in the idyllic hamlet of Bänikon in the municipality of Amlikon-Bissegg (TG). The quiet, natural surroundings and the spacious plot make this property a rare opportunity for lovers of historic buildings and individual living concepts. The 7.5-room farmhouse convinces with its original character and solid construction. The exterior and interior walls consist of a combination of timber framing and masonry. Particularly noteworthy is the already renovated and thermally insulated attic with its impressive visible roof structure, which creates a unique living atmosphere. The building structure is in good condition. An approved renovation project is already available for the property. A core renovation offers the opportunity to combine the historic charm with modern living comfort and to fully exploit the great potential of this special property. The approximately 700 m² large plot offers plenty of space in the green. On the south side, an existing garden invites you to linger. The spacious garden on the north side borders directly on the agricultural zone and offers an unobstructed view into the green and plenty of privacy. The property is also well-equipped in terms of parking: a carport and a parking space offer space for two vehicles. Additionally, another outdoor parking space and an underground parking space are available. The bus stop is located directly in front of the house. At the same time, you benefit from the quiet location in the rural municipality of Amlikon-Bissegg with good accessibility to the centers of Weinfelden and Frauenfeld. Highlights at a glance • 7.5-room farmhouse with a lot of character • Year of construction early 19th century • Historic natural cellar • Attic already renovated and thermally insulated • Visible roof structure in the attic • Solid building structure made of timber framing and masonry • Core renovation required • Approved renovation project available • Great expansion and development potential • Plot with approximately 700 m² • Garden on the south side • Large garden on the north side directly adjacent to the agricultural zone • Carport and parking space for two vehicles • Additional outdoor parking space and underground parking space • Bus stop directly in front of the property • Quiet and natural location in Bänikon (municipality of Amlikon-Bissegg) A rare opportunity for all those who appreciate the charm of a historic farmhouse and want to realize their living ideas in an idyllic environment. We would be happy to send you further information or arrange a viewing appointment.

Travel time
-
  • Well-maintained garden with a lawn, patio seating area, and decorative elements, including a water feature and potted plants.
  • 2 story house, white exterior, garage, balcony, windows, driveway
  • white house, gable roof, lake view, mountain view, surrounded by greenery
  • A well-maintained garden with a stone pathway, a wicker sofa with white cushions, a glass-topped coffee table, and two wine glasses with snacks.
  • Well-maintained garden with a neatly trimmed lawn, various flowering plants, shrubs, and trees. Includes outdoor seating area with lounge chairs and a small table.
  • wooden floor, large windows, balcony, dining table, couch, side tables, plants, chandelier
  • Modern kitchen with granite countertops, light wood cabinets, stainless steel oven, and a coffee maker on the counter.
  • Bathroom with bathtub, sink, mirror, plant, and window with blinds
  • Bedroom with a bed, couch, wooden floor, white walls, and a door.
  • Bedroom with a bed, pillows, a nightstand, a bench, a lamp, a window, and a carpet
  • Well-lit room with wooden flooring, elliptical trainer, exercise ball, yoga mat, potted plant, foam roller, and treadmill.
1 / 11
CHF 1,790,000.– Top
6.5 rooms183m² living space
Eichhölzlistrasse 12, 8266 Steckborn

Detached Minergie idyll with a dreamy view of Lake Untersee

Sunny, quiet and very spacious: This modern single-family home offers a lot of privacy, an excellent energy balance thanks to the geothermal probe and an unobstructable view of the lake. A perfect home for families and those seeking peace!Object overview • Object type: Detached single-family home • Rooms: 6.5 rooms (including converted office in the basement) • Highlights: Dreamy garden, lake view, Minergie certified, geothermal energy • Location: Child-friendly, sunny, directly adjacent to agricultural area • Condition: Very good (regularly maintained) Object descriptionThis well-maintained single-family home combines modern, sustainable living with a dream location on Lake Untersee. Thanks to Minergie certification, comfort ventilation and an efficient geothermal heat pump (solar expansion prepared), you can enjoy extremely low ancillary costs and a perfect indoor climate here.The highlights on the floors: • Basement: Large entrance, direct access via the double garage, cellar, technical room and a heated room (ideal as a home office or hobby room). • Ground floor: Bright, spacious living area with a view of the lake. The modern, open kitchen with a large cooking island and Combi-Steamer invites you to cook. Another room and a spacious bathroom complement this level. • Top floor: Three spacious bedrooms (22 m², 19 m² and 16 m²) with a view of the lake to the west (dreamy sunsets!). Two rooms have charming additional galleries for playing or as storage space. A second, large bathroom is also available. Outdoor area and garden: The large terrace and the lovingly designed garden around the house offer maximum privacy, plenty of space for children and various views of the lake and nature. An attached garden house provides order for devices and toys.Your advantages at a glance • Panoramic view: Unobstructable view of Lake Untersee and nature. • Energy efficiency: Minergie, heat pump, geothermal probe – ready for photovoltaics. • Space wonder: Large rooms, additional galleries and separate office in the basement. • Comfort: Large double garage with direct house access. • Move-in ready: Top condition without renovation backlog. Steckborn offers a high quality of life with schools, shopping opportunities, diverse leisure activities and direct access to the lake and nature. Surrounding centers can be reached by car or public transport in a short time.We would be happy to send you more information or show you this special home during a personal viewing. The move-in date is by arrangement.

Travel time
-
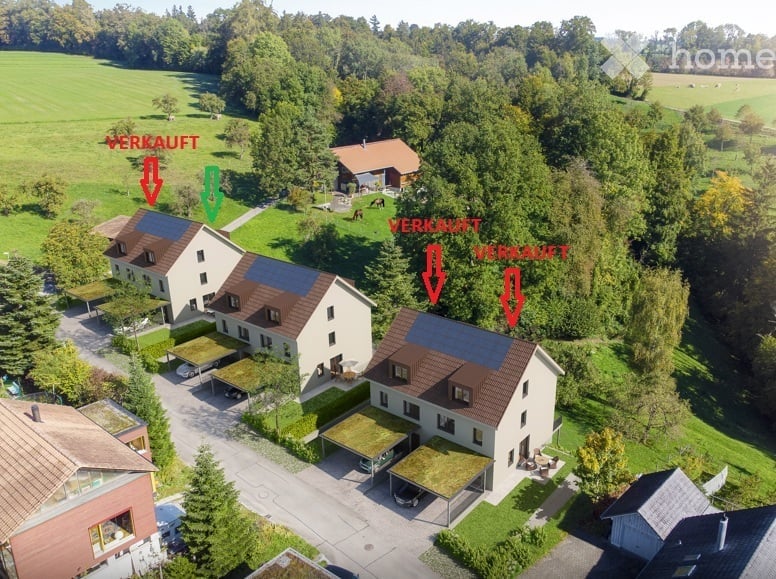
  • Aerial view of a residential area with multiple houses, green lawns, trees, and driveways. Some houses have solar panels on the roofs.
  • Aerial view of a residential neighborhood with multiple houses, green lawns, and trees. Some houses are marked as sold with red arrows and text.
  • dining room, living room, balcony, wooden flooring, modern design, large windows
  • 3 story apartment building, balconies, double glass doors
  • Floor plans of 6 houses with labeled rooms and dimensions
  • 4 story building, 3 apartments, central staircase, balcony
  • Basement floor plan, Technik/Waschen (Technical/Laundry), Keller (Cellar), Treppen (Stairs), Zimmer/Studio (Room/Studio), Gang (Hallway), Sitzplatz bedeckt (Covered seating area)
  • Entrance, WC, Stairs, Living/Dining/Kitchen, Terrace, Carport, Terrace, Carport
  • Stairwell, bedroom, hallway, bathroom, stairwell, stairwell, bedroom, bedroom, living room, corridor, living room, bedroom, stairwell, stairwell
  • 5 rooms, 2 bathrooms, corridor, living area, kitchen, balcony, walk-in closet
1 / 10
CHF 1,249,000.– Top
6.5 rooms193m² living space
Geere 16, 8572 Guntershausen b. Berg

Family Room on the Edge of the Forest

In a quiet and idyllic location on the edge of the forest in 8572 Berg, your new home is being built - a modern semi-detached house that impresses with high-quality materials, bright rooms, and a family-friendly floor plan.With a generous living area of 193 m², this house offers enough space for the whole family. The open living and dining area with direct access to the garden creates a inviting room atmosphere and invites you to linger.Upstairs, the master bedroom with its own bathroom awaits you, a highlight for all those who value comfort and privacy. Thanks to the large window areas, you can enjoy plenty of daylight and a beautiful view of the surrounding countryside.The house is equipped with an energy-efficient air-water heat pump, ensuring sustainable living comfort at low operating costs.Outside, you benefit from a carport and several outdoor parking spaces. The well-maintained garden borders directly on unspoiled green space - ideal for families, nature lovers, or anyone seeking peace and relaxation.Highlights • Dream location directly on the edge of the forest • 193 m² living space / 6.5 rooms • Family-friendly floor plan • Bright, modern rooms with large window front • High-quality materials and modern architecture • Energy-efficient air-water heat pump • Master bedroom with its own bathroom • Sunny terrace and private garden • Carport and several outdoor parking spaces • Quiet, child-friendly environment LocationThe property is located in a quiet residential area on the edge of the forest in Berg TG - ideal for families and nature lovers.Shopping facilities, schools, and leisure activities are quickly accessible, as is public transportation:Transport: • Berg train station - 1.8 km • Mattwil, Ochsen bus stop - 2.3 km • Birwinken, Käserei - 2.9 km Shopping: • Volg (supermarket) - 2.5 km • Denner Partner - 2.9 km • Martin Confiserie & Bäckerei - 1.7 km Education: • Prüzebaum kindergarten - 2.8 km • Berg secondary school - 2.5 km • Sulgen playgroup - 3.8 km Food & Drink: • BRÜNNLIACKER Café & Lädeli - 394 m • Gasthaus zum Bahnhof - 1.8 km • Restaurant Waage - 2.4 km Sports & Leisure: • Birwinker Fabelweg (hiking area) - 1.3 km • Tennisclub Berg - 1.3 km • Landschaftsgartenbau Park - 2.8 km Health: • Birwinken dental practice - 2.3 km • Arpedis medical practice - 2.1 km • Spitex-Verein accompanied living Bürglen - 4.3 km Here you can enjoy the best of both worlds: quiet, natural living with short distances to shopping, school, and leisure activities.

Travel time
-
1 / 6
  • Parking space
  • Garage
CHF 2,200,000.– Top
8.5 rooms239m² living space
8280 Kreuzlingen

FULLY RENTED, FUTURE-PROOF - YOUR INVESTMENT OPPORTUNITY

An attractive investment opportunity: fully rented, renovated, and in close proximity to Konstanz. The multi-family house offers 5 residential units, approximately 239 m² of living space, two garages, and three outdoor parking spaces. The property was renovated in 2020 and the attic was expanded in 2022. With CHF 81,000 in annual net rental income and additional development potential, this property combines ongoing returns with exciting future prospects. A rare opportunity for investors in an attractive border location in Kreuzlingen.This BETTERHOMES offer boasts the following advantages:- Net rental income: CHF 81,000 p.a.- 5 apartments- 2 garages + 3 outdoor parking spaces- Renovation: 2020- Attic expansion: 2022- Fully rented- Border location near Konstanz- Additional development/exploitation potential- And, and, and ...Interested? Contact us for a non-binding viewing!Didn't find what you're looking for? Over 2,000 more offers at: www.betterhomes.ch - the real estate fair mediatorWant to market your own property?Benefit from our expertise: https://www.betterhomes.ch/de/profitierenWould you like to have a property valued?Find out its value now with our free valuation, immediately and without obligation!https://www.betterhomes.ch/de/knowledge/estimationMore detailsLocation: near the borderCondition: goodBathrooms/wet cells: variousHeating system: gasPublic transportation: bus, 60 mSchools: primary school, 600 mShops: Karrusell shopping center, 800 m

  • Parking space
  • Garage
  • Modern outdoor area with a swimming pool, lounge chairs, a table, and a scenic view of the surrounding landscape.
  • Modern two-story house with a tiled roof, white exterior, and a swimming pool in the garden area. The surrounding landscape includes trees, shrubs, and a scenic view of the countryside.
  • Outdoor area with a swimming pool, lounge chair, and scenic mountain view in the background.
  • Outdoor area with a swimming pool, lounge chairs, umbrella, and scenic countryside view.
  • A modern two-story house with a garage, a covered patio area, and a scenic view of the countryside. The house features a light-colored exterior, wooden beams, and decorative flower boxes.
  • Two-story house with a wooden roof, white walls, and a covered entrance. Garage with two cars parked inside and outside, surrounded by greenery.
  • A modern outdoor patio area with a wooden pergola, potted plants, and a scenic view of a valley and mountains.
  • Bright, open room with wooden beams, large windows offering a scenic view, a modern table, a stool, a clock, and a cabinet.
  • Bright, multi-functional room with exposed wooden beams, large windows offering scenic views, a comfortable sofa, a desk with office supplies, and a small kitchen area with a cabinet and teapot.
  • Cozy, well-lit room with wooden ceiling beams, skylight, and modern decor. Features a grey sofa, a small chair, a sink with a mirror, and framed artwork.
  • Cozy bedroom with exposed wooden beams, a large bed with colorful quilt, nightstand, mirror, and artwork on the walls. The room features a mix of modern and rustic elements, including a stone-tiled floor and a large window with green curtains.
  • Balcony with wooden railings, tiled floor, and scenic view of a town and surrounding landscape.
  • Modern bathroom with a toilet, sink, wooden cabinet, and decorative towels. Features a skylight and sleek fixtures.
  • Modern shower area with a handheld showerhead and a fixed overhead showerhead, featuring beige tiles with intricate patterns and a contrasting green-tiled floor.
  • Modern living room with a light green sofa, a small table, and a hanging circular lamp. The room features wooden stairs leading to an upper level and large windows with white curtains.
  • Modern bathroom with a bathtub, toilet, sink, and decorative items on a shelf, including a model boat and books.
  • A cozy, well-lit room with a green sofa, a desk with a chair, and a small table. The room features wooden flooring, large windows with blue curtains, and a modern ceiling light.
  • Modern bathroom with a glass-enclosed shower, a white toilet, a wooden vanity with a sink, and a mirror above the sink. The walls are tiled in a grey marble pattern, and the floor is tiled in beige.
  • Spacious hallway with tiled flooring, wooden staircase with a handrail, and a view into the kitchen and living area. Features modern lighting and decorative elements.
  • Modern kitchen with grey cabinets, marble countertop, built-in oven, dishwasher, and a view of the landscape through large windows.
  • Kitchen with marble countertops, sink, and decorative bowls filled with fruits and vegetables, overlooking a scenic valley and mountains.
  • Modern living room with large windows offering a scenic view, a fireplace, a sofa, coffee table, armchairs, ottoman, floor lamp, television, and decorative vases.
  • Modern living and dining area with a fireplace, sofa, coffee table, dining table, and decorative items.
  • Dining area with a round wooden table, six black chairs, a modern pendant light, a glass cabinet, and a vase with flowers on the table.
  • Stylish living room with wooden ceiling beams, white walls, a tall white column, a wooden chair, a glass cabinet with wine glasses, and a decorative vase with a leafy plant.
  • Laundry room with washing machine, dryer, sink, cabinet, and colorful patterned tile floor.
  • Balcony with a scenic mountain view, featuring a table, chairs, and decorative planters with flowers.
  • A spacious, well-lit terrace with a wooden ceiling, tiled floor, and outdoor furniture including a sofa, chairs, a table, and a stool. There is a swimming pool and a scenic view of the countryside.
  • Outdoor patio area with a round table, wicker chair, barbecue, potted plants, and steps leading up to a raised garden area.
  • A panoramic view of a lush green valley with scattered houses, surrounded by dense forests and towering mountains under a warm sunset sky.
1 / 30
Price on requestTop
5.5 rooms165m² living space
8570 Weinfelden

Living above the Thurtal: Single-family house in exclusive hillside location with 10m pool

A dream home above the Thurtal – with a view to the Säntis.In a sunny southwest hillside location above Weinfelden stands this architecturally exceptional single-family house – a rare combination that hardly ever makes it to the market in this form: free panoramic view over the Thurtal to the Alpstein, a private 10-meter pool with valley view, a modern outdoor sauna right next to it – and a house that was completely modernized from the ground up in 2025.2025 extensively renewed – move in and enjoy.The modernization reads like a core renovation: three completely renewed bathrooms, three renewed bedrooms with two new dormer windows, new wall and floor coverings, front door and all interior doors new, electrical installation renewed, new laundry room, exterior facade paint, new water and gas lines to the house, renewed pool technology and newly designed garden, driveway and parking spaces. Here, no work is waiting for you – only moving in.Space, light and craftsmanship.Across open levels, a spacious living and dining area unfolds with high ceilings, visible wooden ceiling, gallery, open chimney fireplace and natural stone floors with underfloor heating in all living areas. The kitchen impresses with high-quality Miele appliances, marble surfaces and corner-glazed windows that provide a view of the Alps.The private parent's area combines a bedroom with a wooden ceiling, its own bathroom and a balcony with a valley view. Added to this are a brightly lit office with a view of the Säntis, a separate studio with a sleeping gallery and another guest or children's room – space for family, guests and home office. In total: 5 rooms + 2 half rooms, 3 bedrooms and 3 bathrooms on approximately 165 m² of living space, plus a partial basement and a spacious housekeeping room.Bathing above the valley.The 1,148 m² large property is the real star: sun terraces, a weather-protected loggia with lounge, well-tended garden – and the sun-exposed 10-meter pool with a modern outdoor sauna, which makes the terrace a private wellness area. A panorama that you otherwise only know from vacations: from morning light to the last alpine glow on the Säntis.The location.Quiet, sunny hillside location above the district capital Weinfelden, nestled between vineyards and the wide Thurtal. Schools, shops and the city center are within a few minutes' reach, direct train connections lead to Zurich, Winterthur and St. Gallen.The most important things at a glance: • Single-family house, 5 rooms + 2 half rooms, approx. 165 m² living space • Property 1,148 m², southwest hillside location with Säntis and Alpstein view • Year of construction 1983 – completely modernized in 2025 • 10-meter pool with renewed pool technology + modern outdoor sauna • Miele kitchen with marble surfaces and panoramic glazing • Underfloor heating in all living areas, open chimney fireplace • Gallery and visible wooden ceilings, natural stone floors • 3 bedrooms / 3 bathrooms, parent's area with en-suite and balcony • Fiber optic connection – ideal for home office • Carport for 2 vehicles + 5 outdoor parking spaces • Private sale – commission-free • Available by arrangement Properties with this combination of view, equipment and condition are an absolute rarity in the region.The exact address and sales price will be disclosed upon request. We would be happy to send you the detailed exposé and arrange a personal viewing appointment. We look forward to your contact.
New building
1 / 13
  • Parking space
  • Garage
  • Washing machine
  • +2
CHF 1,495,000.–
6.5 rooms298m² living space
Wiesenstrasse 40b, 8552 Felben-Wellhausen

298 m² | 6.5-room single-family house | First occupancy

298 m² | 6.5-room single-family house | New construction project | First occupancy Let yourself be inspired by our furnished model apartment. Experience the high-quality construction and finishing quality up close and get an impression of what your future home could look like. Arrange a non-binding viewing appointment - we look forward to your visit.The new construction project includes a modern multi-family house with attractive 3.5- to 5.5-room condominiums as well as spacious 6.5- and 7.5-room single-family homes. The move-in date is scheduled for April 2028.Imagine living in a home that perfectly suits your lifestyle - modern, sustainable, and comfortable. That's exactly what our new construction project "Wiesenstrasse" offers.The attractive residential area combines the peace and tranquility of a rural environment with the advantages of an excellent infrastructure. The village center, shopping facilities, and train station are within short distance and provide a high quality of life.The building will be constructed according to the latest energy-efficient standards and consistently focuses on sustainability. The buildings will be heated with district heating. A building-owned photovoltaic system produces environmentally friendly electricity, while an intelligent load management system for electric mobility in the underground garage supports future-oriented mobility. This creates a sustainable home that optimally combines living comfort, energy efficiency, and value retention.Felben-Wellhausen, located just outside the gates of the cantonal capital Frauenfeld, convinces with its excellent location. The nearby motorway access A7 (Frauenfeld-Ost) and regular S-Bahn connections enable short journeys to Frauenfeld, Winterthur, and Weinfelden. Kindergarten, primary school, and secondary school are located directly in the village. We would be happy to introduce you to the most important points in more detail. • Optimally sunny single-family house with well-thought-out building arrangement • Modern architecture with partially floor-to-ceiling windows for bright living rooms • Spacious and functional floor plans with plenty of space for individual living • Wide, spacious entrance area | Corridor with built-in closets | Wardrobe • Guest toilet on the ground floor • Open kitchen with modern appliances • Spacious living | Dining | Kitchen • Upper floor: 3 bedrooms with bathroom | Shower | Toilet • Parent's bedroom with private shower | Toilet and gallery • Basement: separate laundry and storage room • Sunny, covered seating area • Massive, earthquake-resistant construction with excellent sound insulation - proven Vetter quality • From the communal underground garage, you can access the single-family house directly. • A experienced landscape architect was commissioned for the park-like outdoor design. • High living comfort thanks to low energy consumption, dense building envelope, and economical operation Underground parking space at CHF 37,500.00Outdoor parking space at CHF 21,500.00 Detailed documentation on this and all other projects can be found at www.vetter.ch.For a non-binding consultation or to visit our model apartment, Stefan Vetter is available at phone 052 369 45 48 or mobile 079 278 55 99.We look forward to personally presenting your new home to you.
  • Parking space
  • Garage
  • Washing machine
  • +2
Travel time
-
New building
1 / 13
  • Parking space
  • Garage
  • Washing machine
  • +2
CHF 1,365,000.–
6.5 rooms291m² living space
Wiesenstrasse 40e, 8552 Felben-Wellhausen

291 m² | 6.5-room single-family house | First occupancy

291 m² | 6.5-room single-family house | New construction project | First occupancy Let yourself be inspired by our furnished model apartment. Experience the high-quality construction and finishing quality up close and get an impression of what your future home could look like. Arrange a non-binding viewing appointment - we look forward to your visit.The new construction project includes a modern multi-family house with attractive 3.5- to 5.5-room condominiums as well as spacious 6.5- and 7.5-room single-family homes. The move-in date is planned for April 2028.Imagine living in a home that perfectly suits your lifestyle - modern, sustainable, and comfortable. That's exactly what our new construction project "Wiesenstrasse" offers.The attractive residential area combines the peace and tranquility of a rural environment with the advantages of an excellent infrastructure. The village center, shopping facilities, and train station are within short distance and provide a high quality of life.The development will be built according to the latest energy-efficient standards and consistently focuses on sustainability. The buildings will be heated with district heating. A building-owned photovoltaic system produces environmentally friendly electricity, while an intelligent load management system for electric mobility in the underground garage supports future-oriented mobility. This creates a sustainable home that optimally combines living comfort, energy efficiency, and value retention.Felben-Wellhausen, located just outside the gates of the cantonal capital Frauenfeld, convinces with its excellent location. The nearby motorway access A7 (Frauenfeld-Ost) and regular S-Bahn connections enable short journeys to Frauenfeld, Winterthur, and Weinfelden. Kindergarten, primary school, and secondary school are located directly in the village. We would be happy to introduce you to the most important points in more detail. • Optimally sunny single-family house with well-thought-out building arrangement • Modern architecture with partially floor-to-ceiling windows for bright living rooms • Spacious and functional floor plans with plenty of space for individual living • Wide, spacious entrance area | corridor with built-in closets | wardrobe • Guest toilet on the ground floor • Open kitchen with modern appliances • Spacious living | dining | kitchen • Upper floor: 3 bedrooms with bathroom | shower | toilet • Parent's room with private shower | toilet and gallery • Basement: separate laundry and storage room • Sunny, covered seating area • Massive, earthquake-resistant construction with excellent sound insulation - proven Vetter quality • From the communal underground garage, you can access the single-family house directly. • A experienced landscape architect was commissioned for the park-like design of the surroundings. • High living comfort thanks to low energy consumption, dense building envelope, and economical operation Underground parking space for CHF 37,500.00Outdoor parking space for CHF 21,500.00 Detailed documentation on this and all other projects can be found at www.vetter.ch.For a non-binding consultation or to visit our model apartment, Stefan Vetter is available at phone 052 369 45 48 or mobile 079 278 55 99.We look forward to presenting your new home to you in person.

  • Parking space
  • Garage
  • Washing machine
  • +2
Travel time
-
New building
1 / 13
  • Parking space
  • Garage
  • Washing machine
  • +2
CHF 1,595,000.–
7.5 rooms352m² living space
Wiesenstrasse 40f, 8552 Felben-Wellhausen

352 m² | 7.5-room single-family house | First occupancy

352 m² | 7.5-room single-family house | New construction project | First occupancy Let yourself be inspired by our furnished model apartment. Experience the high-quality construction and finishing quality up close and get an impression of what your future home could look like. Arrange a non-binding viewing appointment - we look forward to your visit.The new construction project includes a modern multi-family house with attractive 3.5- to 5.5-room condominiums as well as spacious 6.5- and 7.5-room single-family homes. The move-in date is planned for April 2028.Imagine living in a home that perfectly suits your lifestyle - modern, sustainable, and comfortable. That's exactly what our new construction project "Wiesenstrasse" offers.The attractive residential area combines the tranquility and idyll of a rural environment with the advantages of an excellent infrastructure. The village center, shopping facilities, and train station are within short distance and provide a high quality of life.The building will be constructed according to modern energy standards and consistently focuses on sustainability. The buildings will be heated with district heating. A building-owned photovoltaic system produces environmentally friendly electricity, while an intelligent load management system for electric mobility in the underground garage supports future-oriented mobility. This creates a sustainable home that optimally combines living comfort, energy efficiency, and value retention.Felben-Wellhausen, located just outside the gates of the cantonal capital Frauenfeld, convinces with its excellent location. The nearby motorway access A7 (Frauenfeld-Ost) and regular S-Bahn connections enable short journeys to Frauenfeld, Winterthur, and Weinfelden. Kindergarten, primary school, and secondary school are located directly in the village. We would be happy to introduce you to the most important points in more detail. • Optimally sunny single-family house with well-thought-out building arrangement • Modern architecture with partially floor-to-ceiling windows for bright living rooms • Spacious and functional floor plans with plenty of space for individual living • Wide, spacious entrance area | Corridor with built-in closets | Wardrobe • Guest toilet on the ground floor • Open kitchen with modern appliances • Spacious living | Dining | Kitchen • Upper floor: 3 bedrooms with bathroom | Shower | Toilet • Parent's room with private shower | Toilet and gallery • Basement: separate laundry and storage room • Sunny, covered seating area • Massive, earthquake-resistant construction with excellent sound insulation - proven Vetter quality • From the communal underground garage, you can access the single-family house directly. • A experienced landscape architect was commissioned for the park-like outdoor design. • High living comfort thanks to low energy consumption, dense building envelope, and economical operation Underground parking space CHF 37,500.00Outdoor parking space CHF 21,500.00 Detailed documentation on this and all other projects can be found at www.vetter.ch.For a non-binding consultation or to visit our model apartment, Stefan Vetter is available at phone 052 369 45 48 or mobile 079 278 55 99.We look forward to presenting your new home to you in person.

  • Parking space
  • Garage
  • Washing machine
  • +2
Travel time
-

Suggested properties for you based on search results