


"Waterview 2.0 | Villa"
Purchase price
On request
Rooms
6.5
Living space
225 m2
Location
6405 ImmenseeCosts
- Purchase price:
- On request
Main information
- Available from:
- By agreement
- Type:
- Single house
- No. of rooms:
- 6.5
- Number of floors:
- 3
- Surface living:
- 225 m2
- Land area:
- 739 m2
- Last refurbishment:
- 2019
- Year built:
- 1984
Features and furnishings
Balcony / Terrace
View
Garage
Swimming pool
Documents (0)
Description
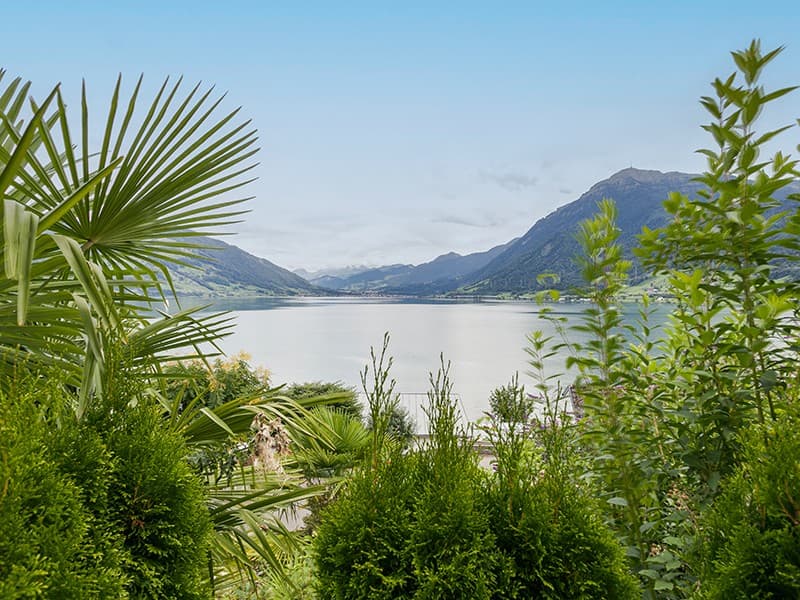
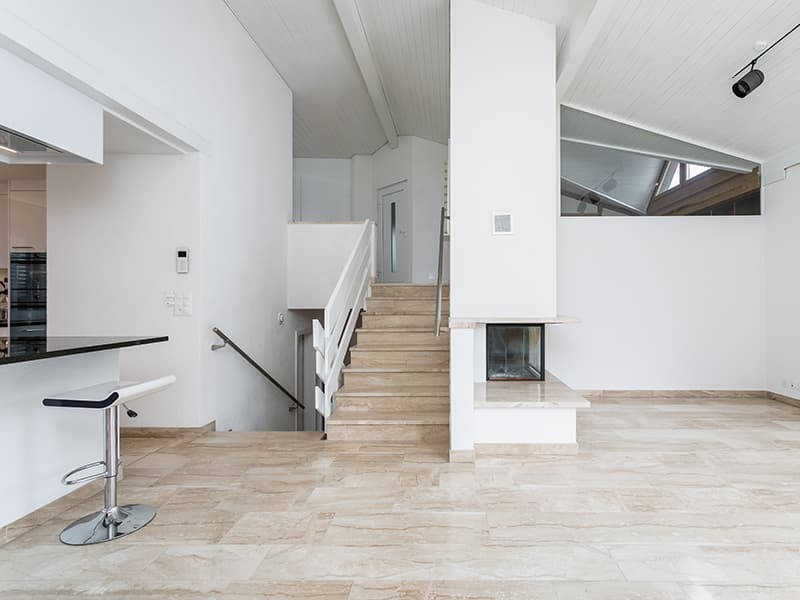
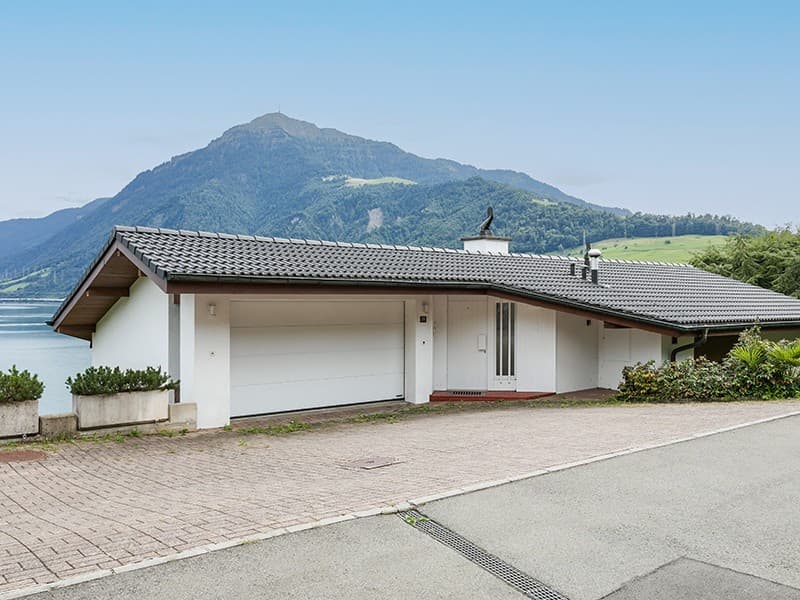
WATERVIEW 2.0 | with approved renovation, offers 180-degree unrestricted lake and mountain views and makes the dream of living by the lake come true. A flexible and exciting floor plan is spread over two floors and also offers the possibility of a separate apartment.
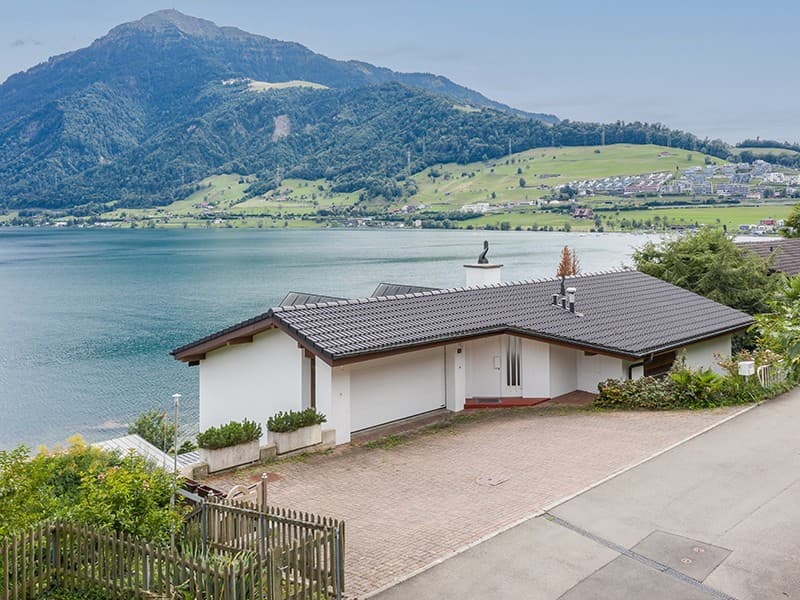
The detached single-family house is located in the most sought-after location Immensee with 180-degree panoramic lake views over Lake Zug to Arth. The property offers good sunlight all day and is surrounded by a beautiful garden.
Description:
- 180-degree lake and mountain views
- Large garden
- All-day sunshine
- Whirlpool on the intermediate floor
- Chimney
- 2.5-room separate apartment with separate entrance and far-reaching views
General:
- Basement
- Double garage
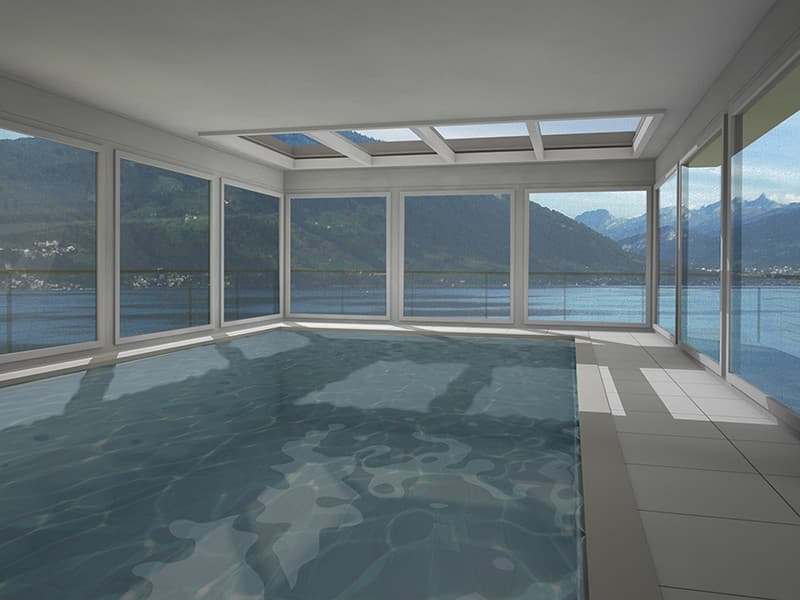
Indoor pool extension:
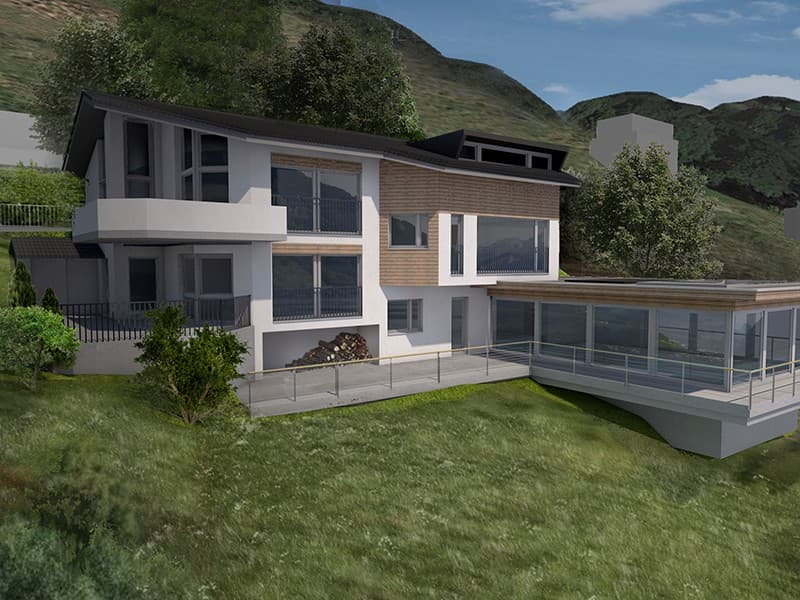
A legally binding building permit is available for the planned indoor pool extension. The extension will be directly connected to the main property via the ground floor. The swimming pool will be realized in an infinity variant.
The pool lining can still be chosen; stainless steel, foil, or plates. Estimated cost around CHF 450,000.-.
Renovation suggestion for the existing property:
- Large window fronts on all floors towards the lake
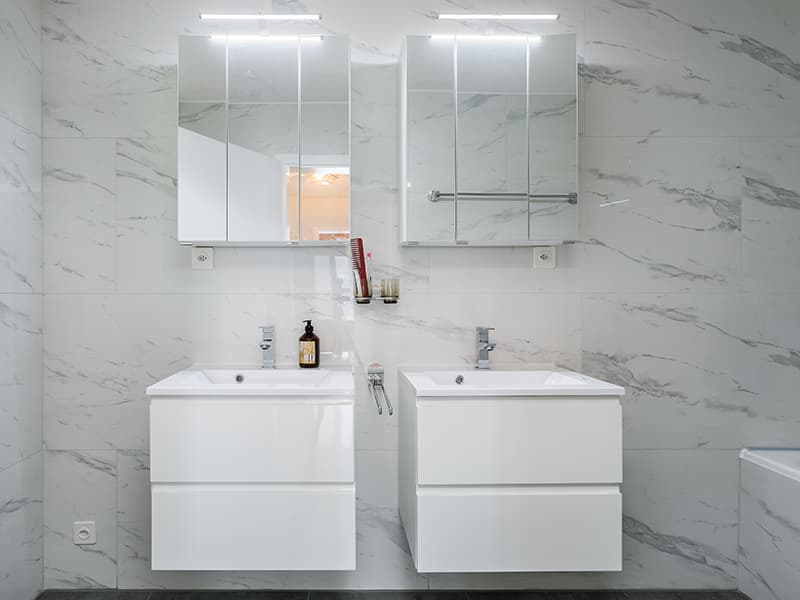
- Realization of a new wet cell with bathtub and shower on the upper floor
- Another new shower on the upper floor
- Adjustment of the floor plan on the upper floor
- Realization of a new kitchen
- New floors
- Installation of a geothermal heating system
- Expansion of direct access to the indoor pool on the ground floor
- Installation of a new laundry room
- Construction of a garden house on the ground floor
- Estimated cost CHF 350,000.-
If you have any further questions or are interested in a viewing appointment, our Senior Real Estate Consultant Yannick R. Holliger is at your disposal.
The detached single-family house is located in the most sought-after location Immensee with 180-degree panoramic lake views over Lake Zug to Arth. The property offers good sunlight all day and is surrounded by a beautiful garden.
Description:
- 180-degree lake and mountain views
- Large garden
- All-day sunshine
- Whirlpool on the intermediate floor
- Chimney
- 2.5-room separate apartment with separate entrance and far-reaching views
General:
- Basement
- Double garage
Indoor pool extension:
A legally binding building permit is available for the planned indoor pool extension. The extension will be directly connected to the main property via the ground floor. The swimming pool will be realized in an infinity variant.
The pool lining can still be chosen; stainless steel, foil, or plates. Estimated cost around CHF 450,000.-.
Renovation suggestion for the existing property:
- Large window fronts on all floors towards the lake
- Realization of a new wet cell with bathtub and shower on the upper floor
- Another new shower on the upper floor
- Adjustment of the floor plan on the upper floor
- Realization of a new kitchen
- New floors
- Installation of a geothermal heating system
- Expansion of direct access to the indoor pool on the ground floor
- Installation of a new laundry room
- Construction of a garden house on the ground floor
- Estimated cost CHF 350,000.-
If you have any further questions or are interested in a viewing appointment, our Senior Real Estate Consultant Yannick R. Holliger is at your disposal.

Free
Unlock the full experience
Sync your favourites, manage search alerts, and access all your important services seamlessly across devices. Create your free account for a personalized home search!

Contact
- Listing ID
- 4002839257
- Object ref.
- I-00XFBF-W-02SQVM