
![[KI-generiertes Foto]](https://media2.homegate.ch/f_auto/t_web_dp_small/listings/v2/isx1118112/4003092024/image/af387b158861ea5295755fa129da6ff3.jpg)
![[KI-generiertes Foto]](https://media2.homegate.ch/f_auto/t_web_dp_small/listings/v2/isx1118112/4003092024/image/4f64c5d1f19f68c32a3060738d772af1.jpg)
![[KI-generiertes Foto]](https://media2.homegate.ch/f_auto/t_web_dp_small/listings/v2/isx1118112/4003092024/image/e195fbeb115fc38c8c3a65eeebe08ff7.jpg)
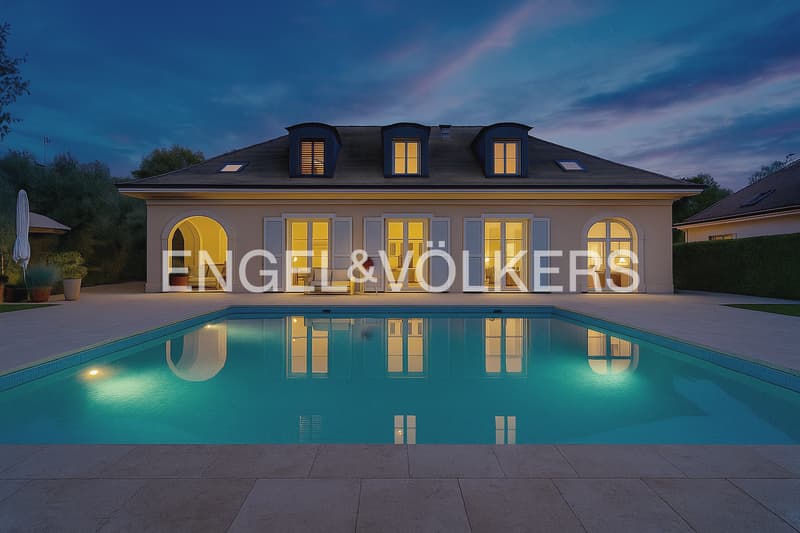


"Elegant Family Home in Cologny"
Purchase price
CHF 8,000,000.–
Notify on price drop
Rooms
9
Living space
363 m2
Location
1223 ColognyCosts
- Purchase price:
- CHF 8,000,000.–
- Notify on price drop
Main information
- Available from:
- By agreement
- Type:
- Single house
- No. of rooms:
- 9
- Floor:
- 4
- Surface living:
- 363 m2
- Land area:
- 1083 m2
Features and furnishings
Fireplace
View
Wheelchair access
Parking space
Garage
Documents (0)
Description
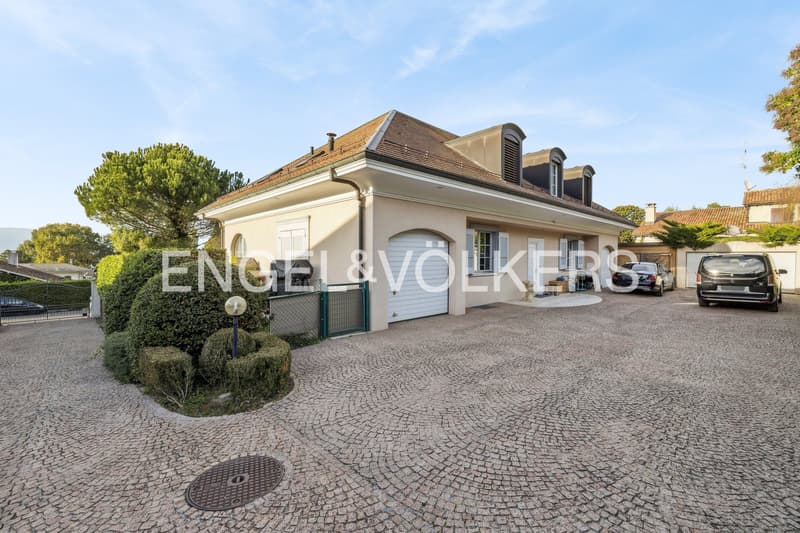
Nestled in the prestigious commune of Cologny, this elegant individual villa offers an exceptional living environment on a beautifully landscaped plot of approximately 1,000 m². Enjoy a calm environment with a partial view of the lake, in a secure and highly sought-after residential area.
The property benefits from beautiful natural light and offers generous volumes, designed for comfort and conviviality.
The pool presented in the visuals is a suggestion for development. Its realization is possible subject to obtaining a building permit.
Ground floor:
A welcoming entrance hall opens onto a spacious and bright kitchen with a dining area and a large cellar. The vast living room and dining room with fireplace create a warm and convivial atmosphere, ideal for receiving. An office, a bedroom, and a shower room with WC complete this level.
Upper floor:
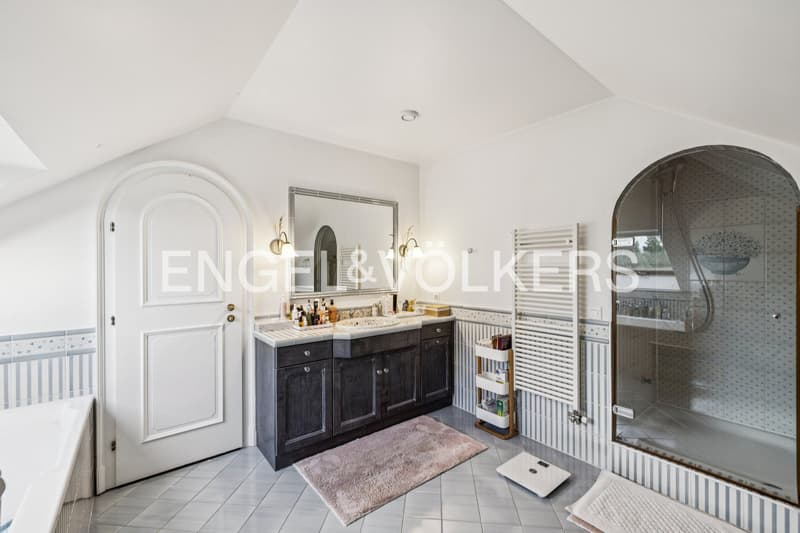
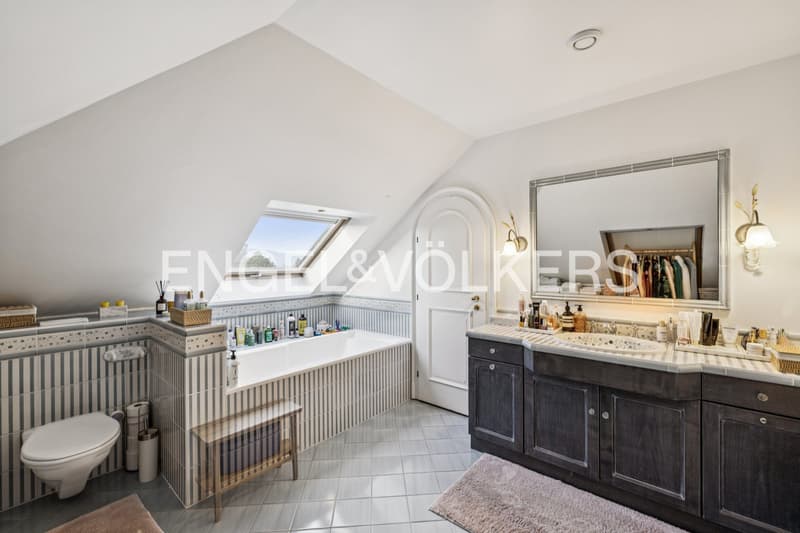
The upper floor includes a luxurious parental suite with dressing room and private bathroom/shower. A second bedroom also has its own bathroom, while two additional bedrooms share a modern family bathroom.
Attic:
The attic offers additional very practical storage space.
Basement:
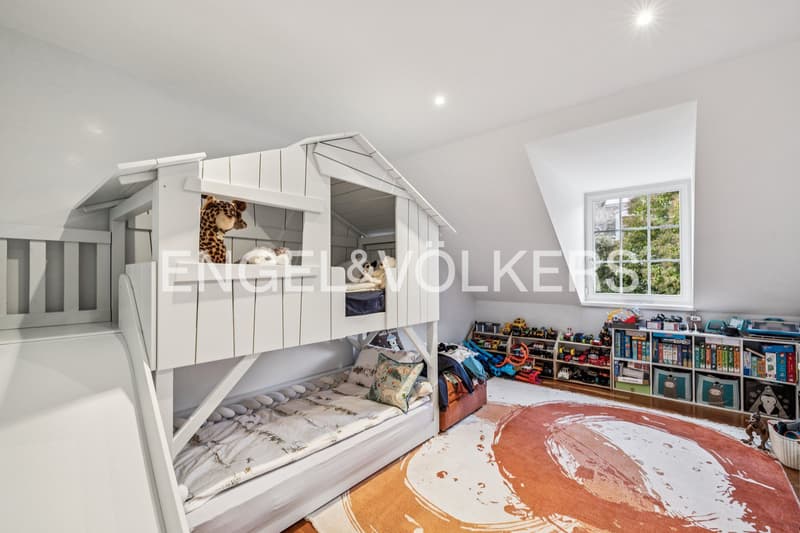
The lower level is designed for both leisure and functionality. It includes a multi-purpose game room, a bedroom with its own bathroom/WC, a wine cellar, a laundry room, a technical room, as well as several storage spaces.
Outdoor & Amenities:
A covered terrace, a large garage, as well as several outdoor parking spaces complete this superb property.
A rare opportunity in the heart of one of Geneva's most sought-after neighborhoods, combining elegance, comfort, and serenity. Nestled in a green and residential environment, this property offers an idyllic living environment, in close proximity to schools, shops, and the city center while preserving an atmosphere of calm and security.
Note: The house is currently rented, under a renewable lease by successive monthly periods, offering great flexibility regarding the takeover of the property or the continuation of the rental according to the needs of its future buyer.
The property benefits from beautiful natural light and offers generous volumes, designed for comfort and conviviality.
The pool presented in the visuals is a suggestion for development. Its realization is possible subject to obtaining a building permit.
Ground floor:
A welcoming entrance hall opens onto a spacious and bright kitchen with a dining area and a large cellar. The vast living room and dining room with fireplace create a warm and convivial atmosphere, ideal for receiving. An office, a bedroom, and a shower room with WC complete this level.
Upper floor:
The upper floor includes a luxurious parental suite with dressing room and private bathroom/shower. A second bedroom also has its own bathroom, while two additional bedrooms share a modern family bathroom.
Attic:
The attic offers additional very practical storage space.
Basement:
The lower level is designed for both leisure and functionality. It includes a multi-purpose game room, a bedroom with its own bathroom/WC, a wine cellar, a laundry room, a technical room, as well as several storage spaces.
Outdoor & Amenities:
A covered terrace, a large garage, as well as several outdoor parking spaces complete this superb property.
A rare opportunity in the heart of one of Geneva's most sought-after neighborhoods, combining elegance, comfort, and serenity. Nestled in a green and residential environment, this property offers an idyllic living environment, in close proximity to schools, shops, and the city center while preserving an atmosphere of calm and security.
Note: The house is currently rented, under a renewable lease by successive monthly periods, offering great flexibility regarding the takeover of the property or the continuation of the rental according to the needs of its future buyer.
Mortgage Calculator
From dream house to home ownership: the mortgage calculator can help you estimate the affordability of this property.

Free
Unlock the full experience
Sync your favourites, manage search alerts, and access all your important services seamlessly across devices. Create your free account for a personalized home search!
Advertiser

Engel & Völkers Geneva
Place de la Fusterie 5bis
1204Genève
Contact
- Listing ID
- 4003092024
- Object ref.
- I-046YQJ-W-046YQJ