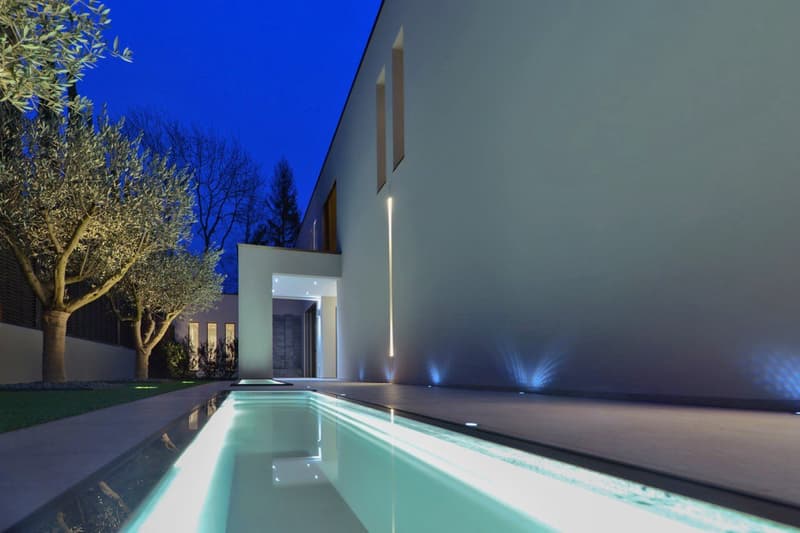
"Chêne-Bougeries - Exceptional contemporary villa"
Location
Route de Chêne 136, 1224 Chêne-BougeriesTravel time
- 2 min.Station: Grange-Falquet
Surrounding information
School
3 min.École Chêne-BougeriesPharmacy
5 min.Pharmacie de Chene-BougeriesSupermarket
9 min.MigrosPublic Transport
2 min.Grange-Falquet
Times refer to the route on foot.
Costs
- Purchase price:
- CHF 9,800,000.–
- Notify on price drop
Main information
- Available from:
- Immediately
- Type:
- Villa
- No. of rooms:
- 10
- Number of bathrooms:
- 5
- Number of floors:
- 3
- Surface living:
- 500 m2
- Floor space:
- 550 m2
- Land area:
- 1300 m2
- Volume:
- 2300 m3
- Room height:
- 3 m
- Last refurbishment:
- 2020
- Year built:
- 2017
Features and furnishings
Balcony / Terrace
Dishwasher
Cable TV
Fireplace
View
Quiet neighborhood
Child-friendly
Parking space
Garage
Swimming pool
Documents (3)
Description
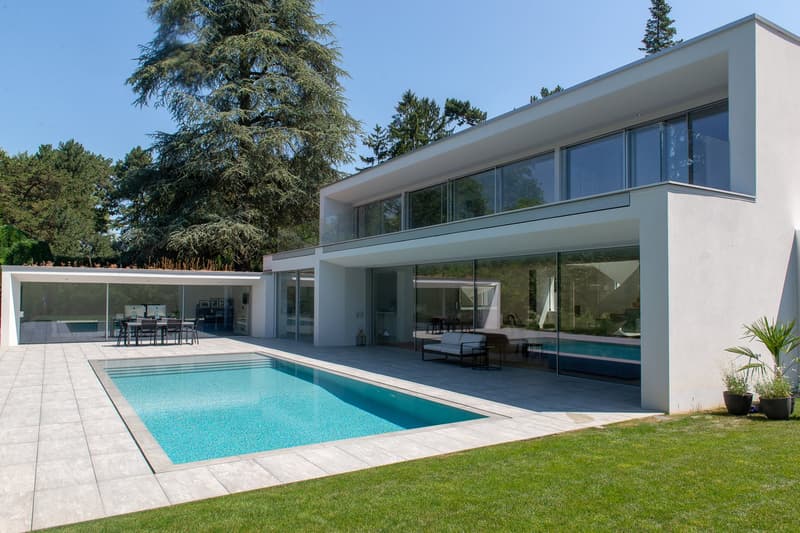
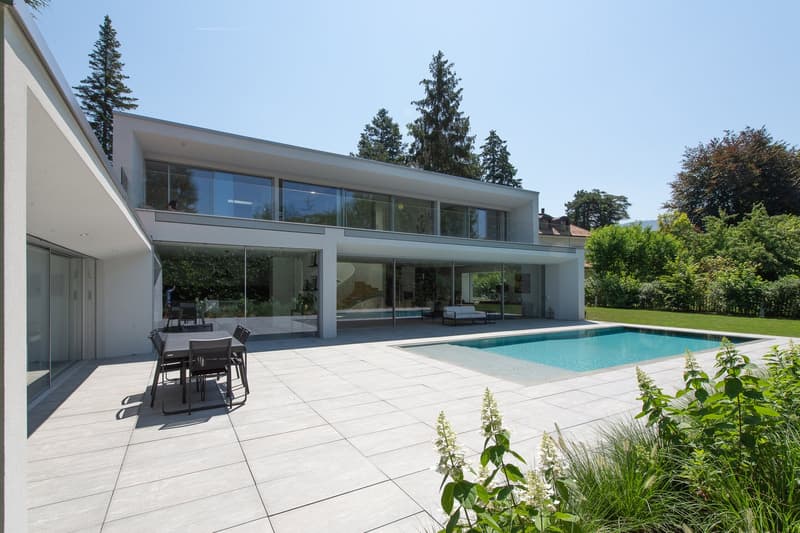
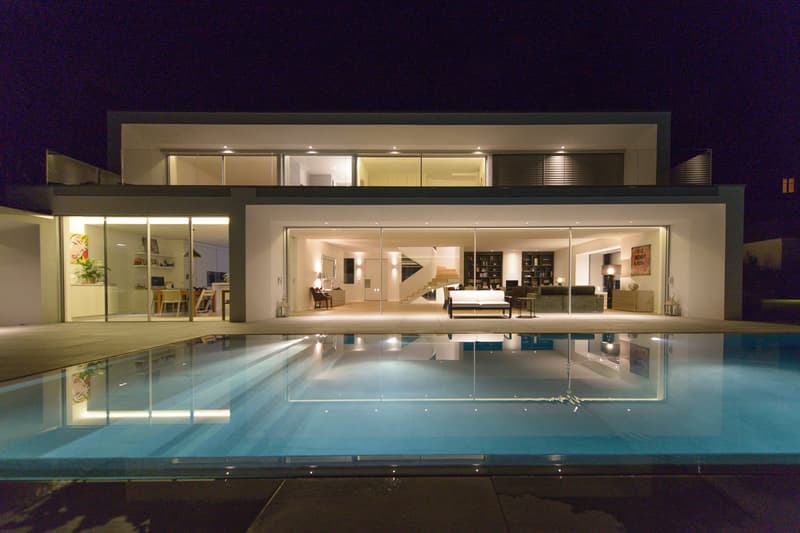
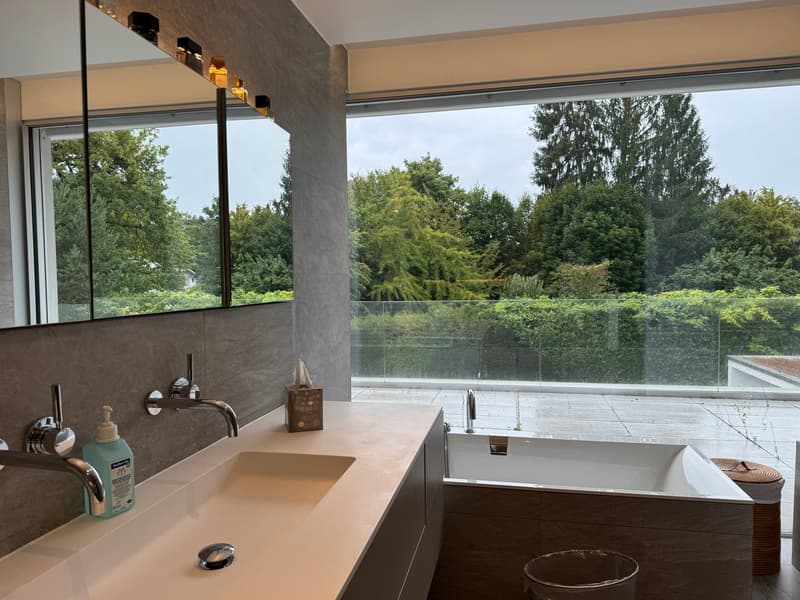
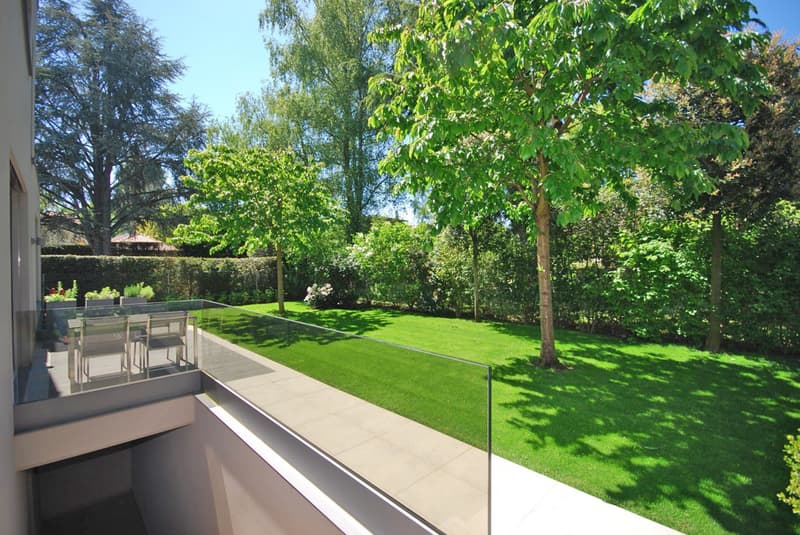
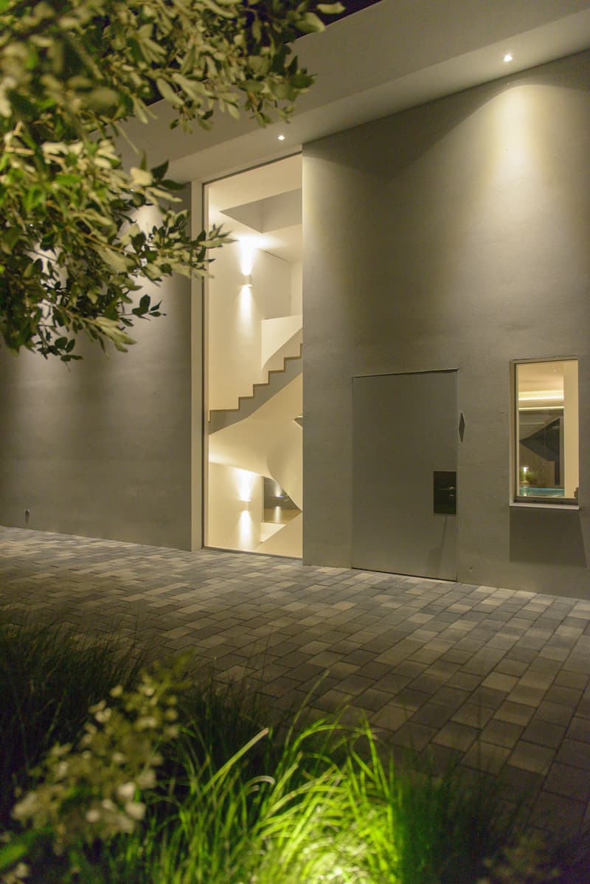
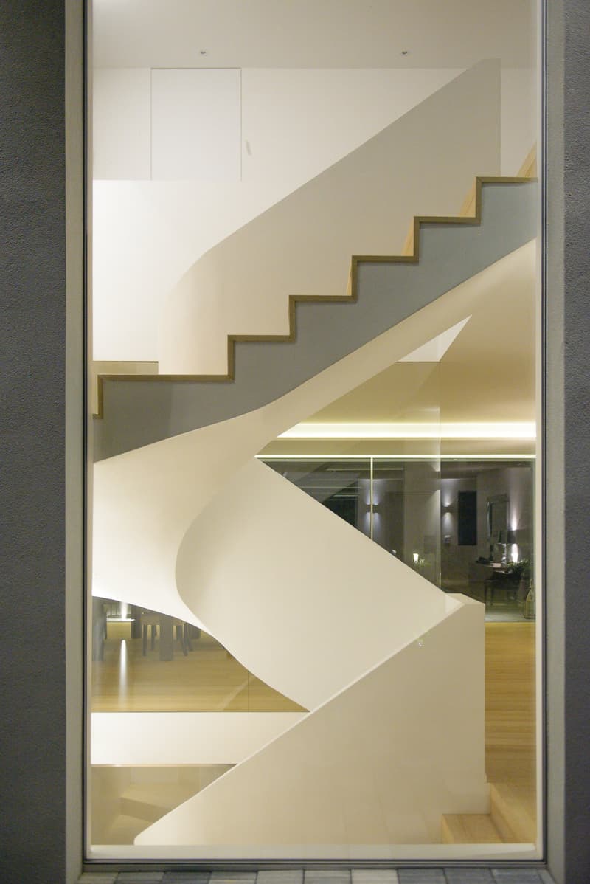
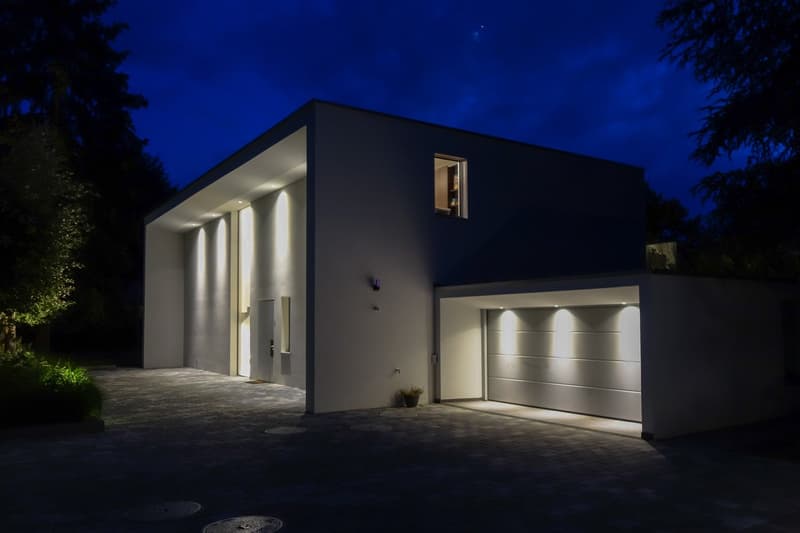
Built in 2017 with high-quality materials and meticulous finishes, this contemporary villa benefits from exceptional luminosity thanks to its large windows opening onto the terrace and landscaped garden, offering a perfect harmony between interior and exterior.
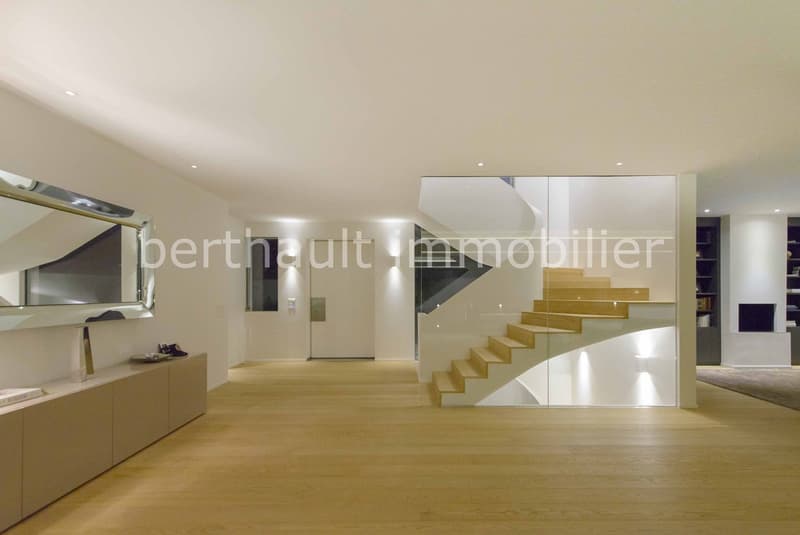
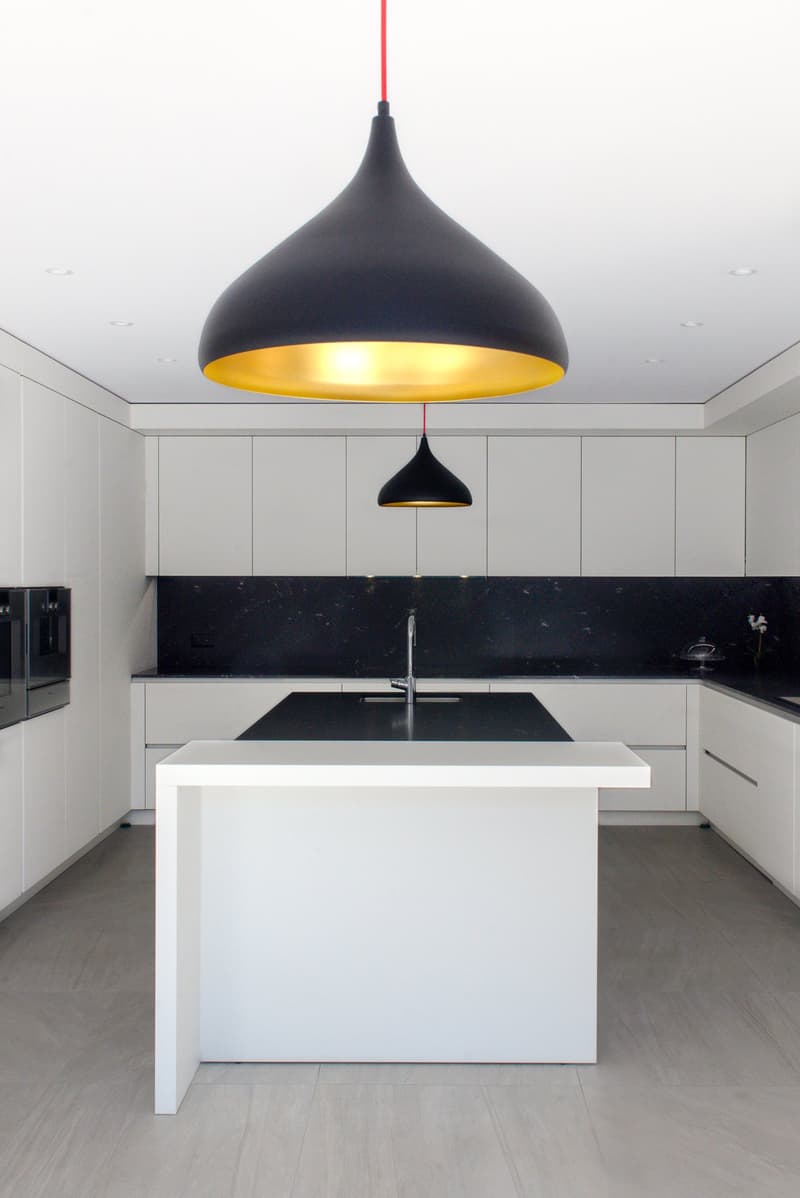
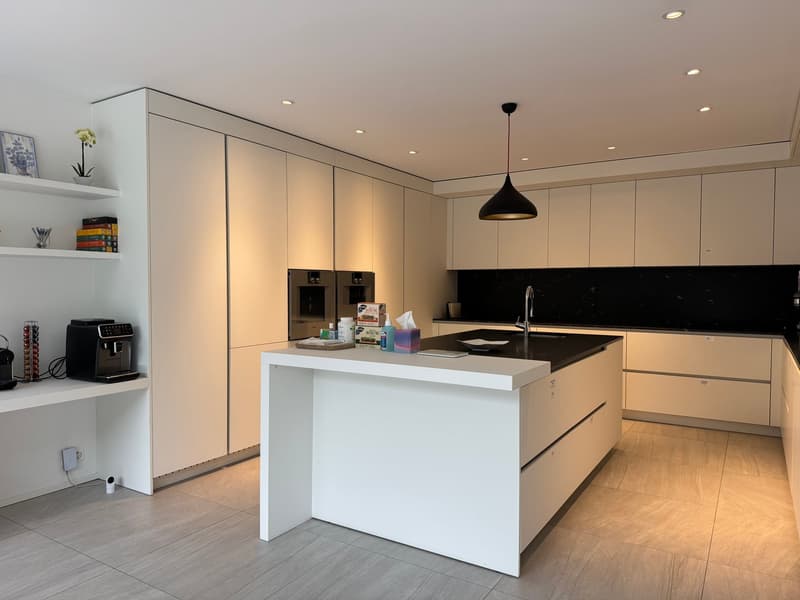
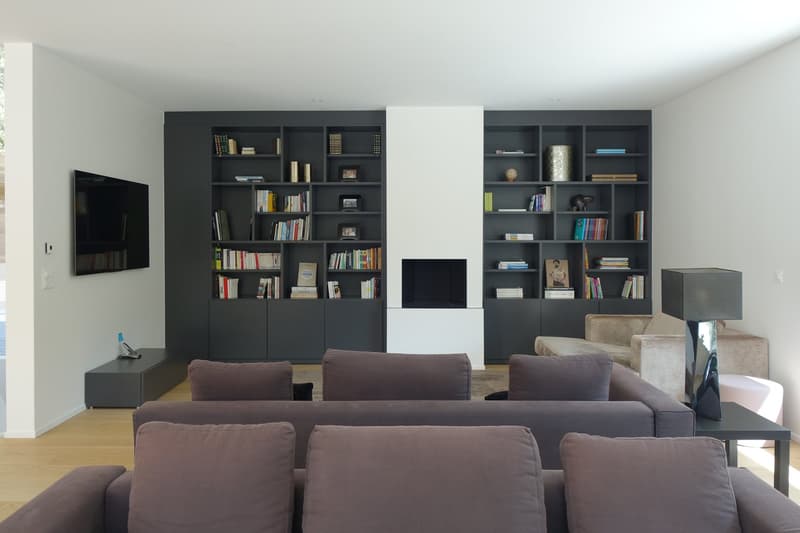
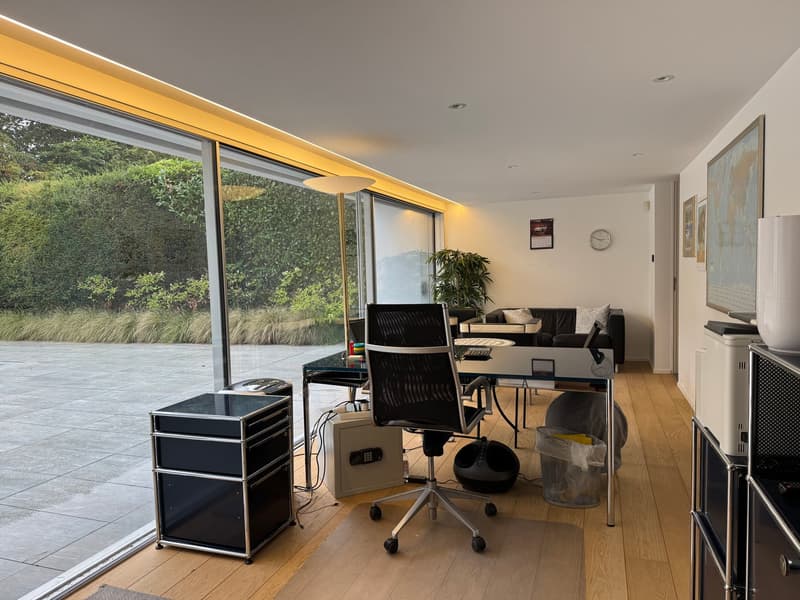
The ground floor proposes approximately 180 m² of living space including a vast living room and dining room, ideal for receiving or enjoying family life. The modern and functional kitchen, adjacent to the living space, features numerous storage units and worktops. An independent office or studio of 50 m² completes this level, ideal for teleworking or welcoming guests in complete autonomy.
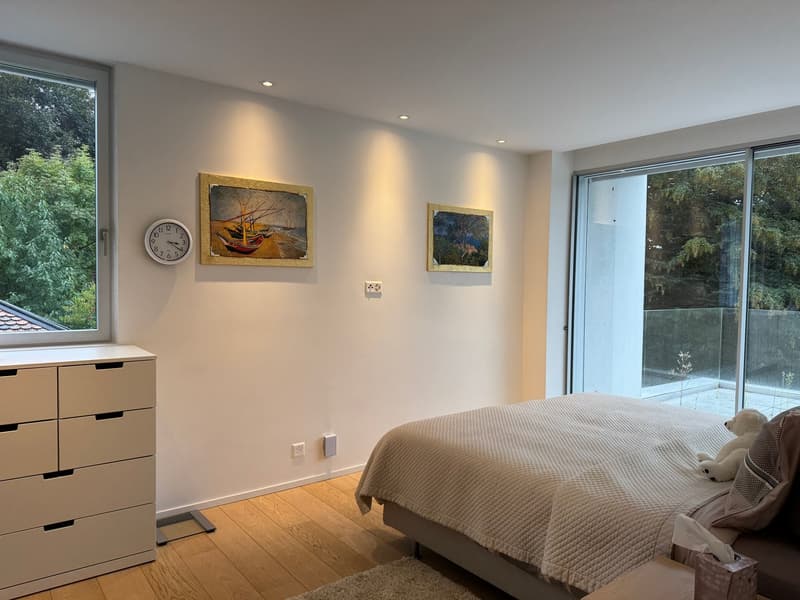
Upstairs, three bedrooms with private bathrooms guarantee comfort and intimacy. The parental suite stands out with a walk-in closet and private balcony, offering an intimate space to relax.
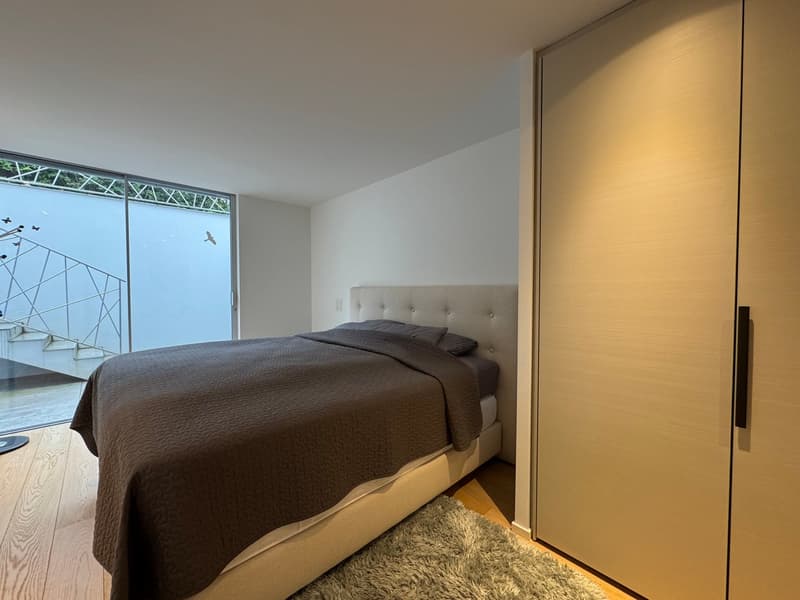
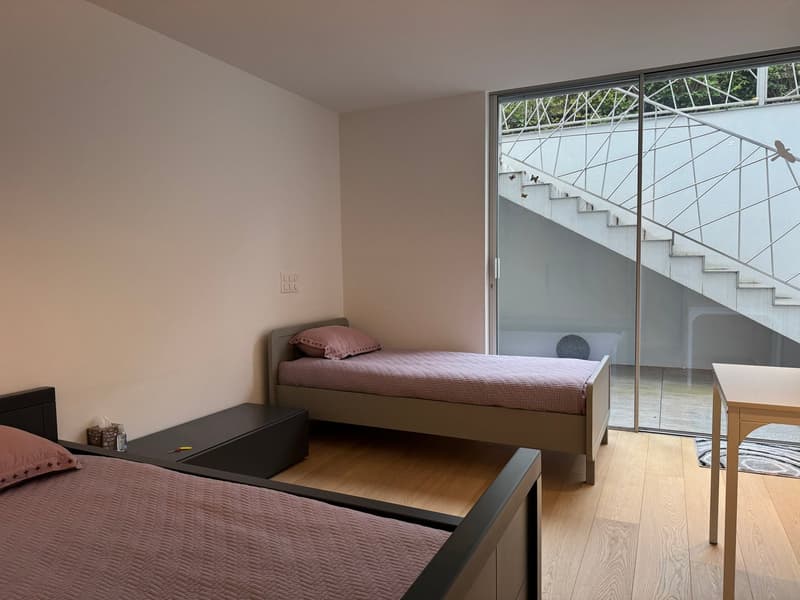
The basement welcomes two additional bedrooms benefiting from natural light thanks to an English patio, as well as a multipurpose room that can serve as a gym, home cinema, or game room. A laundry room and two bathrooms complete this level.
Outside, the villa features an overflow pool perfectly integrated into the garden, a garage for two cars, and several parking spaces. The terrace and garden offer an ideal setting for outdoor meals and relaxation.
Located in a quiet neighborhood, the villa combines tranquility and proximity to amenities. It represents a rare opportunity to acquire a high-quality contemporary residence, perfectly adapted to a comfortable family life.
Mortgage Calculator
From dream house to home ownership: the mortgage calculator can help you estimate the affordability of this property.

Unlock the full experience
Sync your favourites, manage search alerts, and access all your important services seamlessly across devices. Create your free account for a personalized home search!
Viewing
Advertiser

Contact
Baptiste Berthault
- Listing ID
- 4003109914
- Object ref.
- ootvw.bd6wh