"A 18th-century listed building fully renovated"
Purchase price
CHF 6,700,000.–
Notify on price drop
Rooms
14
Living space
460 m2
Location
1228 Plan-les-OuatesCosts
- Purchase price:
- CHF 6,700,000.–
- Notify on price drop
Main information
- Available from:
- By agreement
- Type:
- Single house
- No. of rooms:
- 14
- Surface living:
- 460 m2
- Land area:
- 1668 m2
- Last refurbishment:
- 2026
- Year built:
- 1780
Features and furnishings
View
Documents (0)
Description
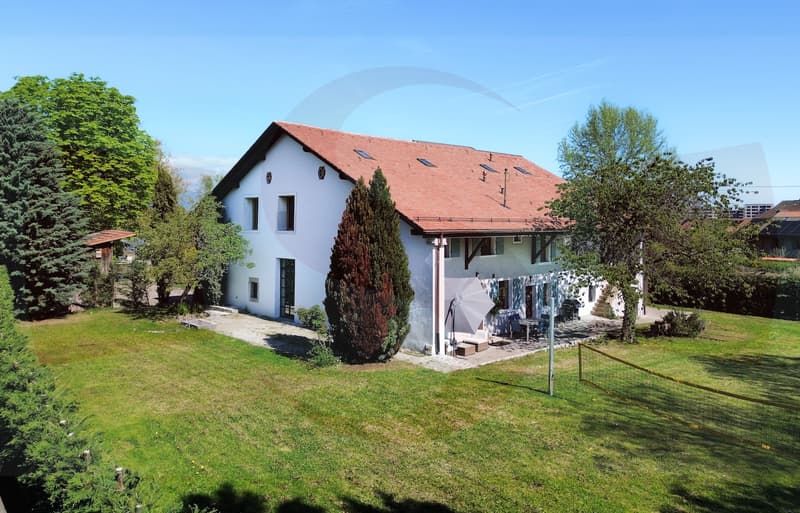
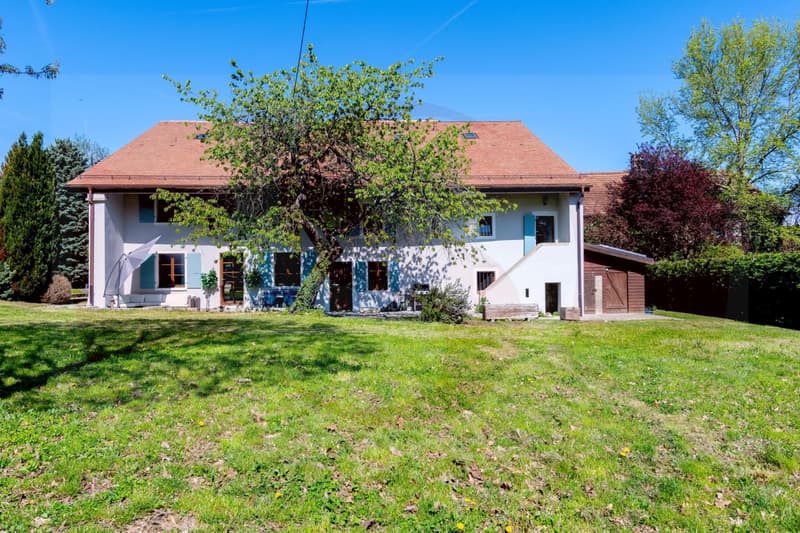
Located on the outskirts of a small town in the municipality of Plan-les-Ouates, this remarkable listed building from the late 18th century elegantly combines the prestige of historical architecture with the demands of contemporary comfort.
Fully renovated in 2026 with high-quality materials, it offers 460 m² of living space spread over three levels above ground.
The house is ideally situated on a 1,668 m² tree-lined plot.
Carried by an authentic soul and timeless elegance, this rare property is aimed at a demanding clientele, where every architectural detail tells the story of a carefully preserved and magnified heritage.
The 14 rooms of this house can comfortably accommodate a large family.
GROUND FLOOR
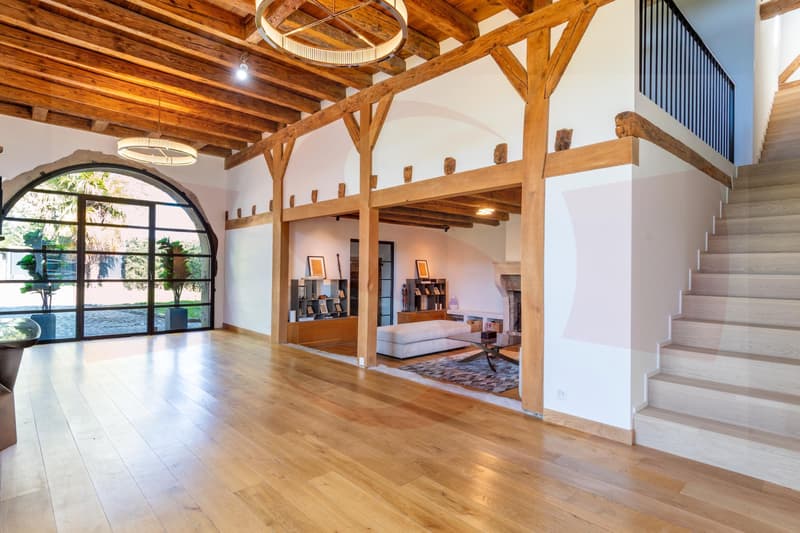
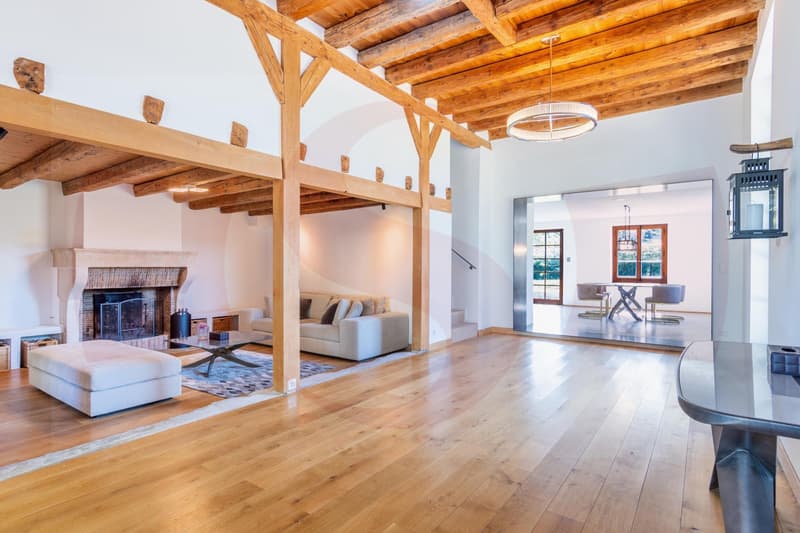
The ground floor opens onto an entrance with a cloakroom, setting the tone for a villa designed for receptions and family life. A magnificent reception room, with ceilings over 3.60 meters high, offers a striking volume ideal for the most beautiful occasions. The adjacent living room, equipped with a period fireplace, gives the whole atmosphere a warm and refined touch.
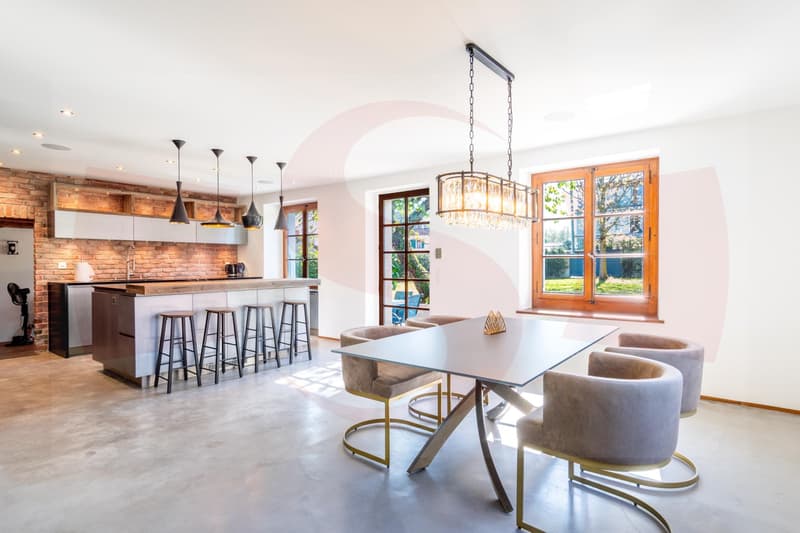
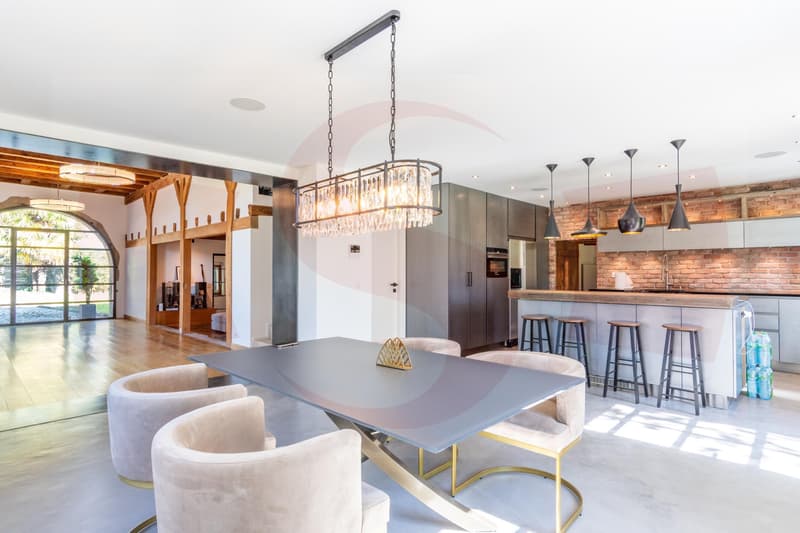
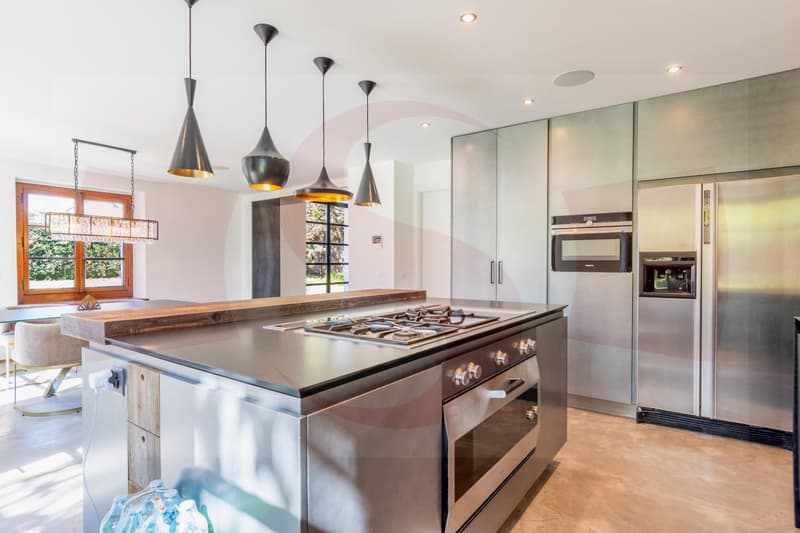
The large family kitchen, designed to combine functionality and conviviality, perfectly completes the living areas. The service is ensured by a dedicated room with a bathroom that can also serve as an office, as well as an adjacent laundry room. A fitness room and a technical room finalize this level, ensuring practical everyday use without compromise.
UPPER FLOOR
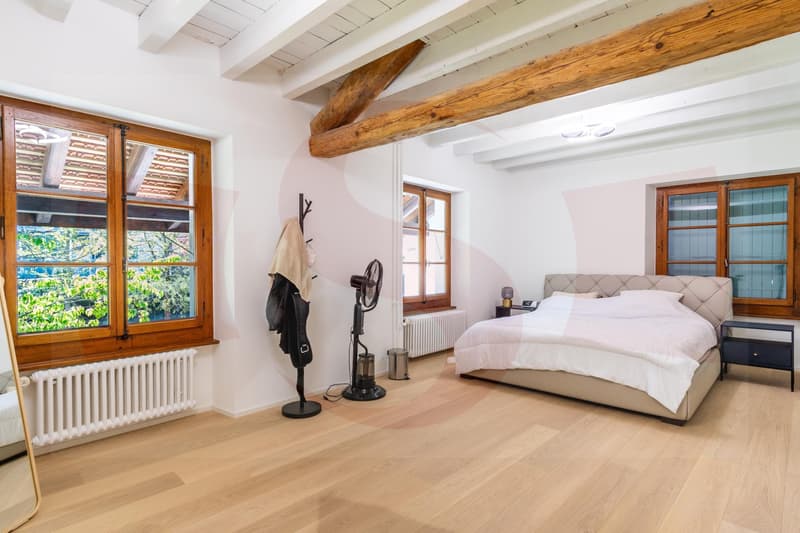
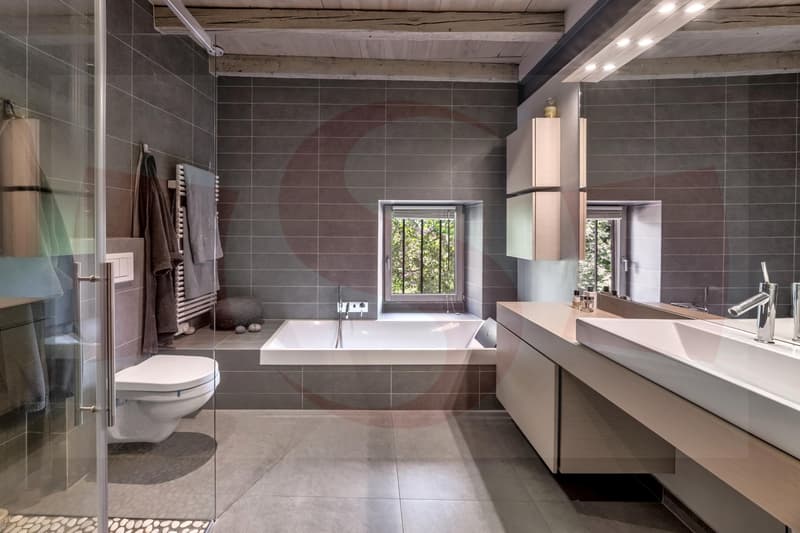
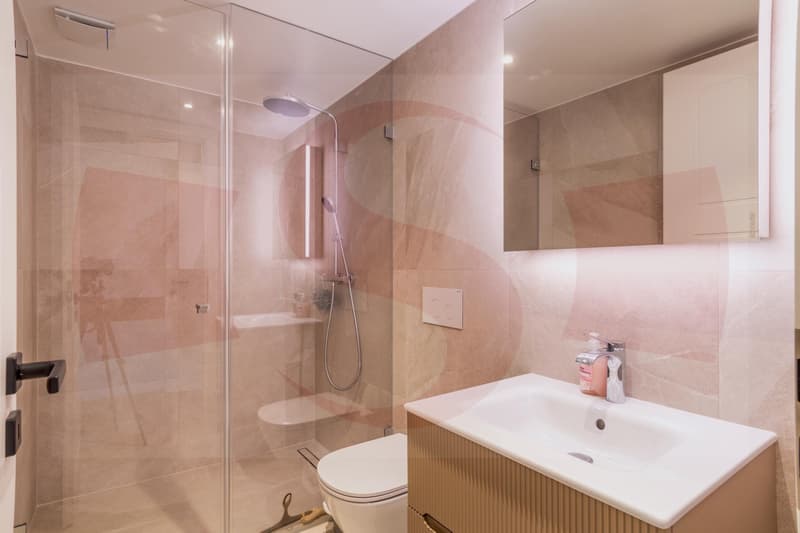
On the upper floor, there is a room with a mezzanine and bathroom, another room with a shower, the main bedroom with dressing room and bathroom, a fourth bedroom, an office/workshop, and a mansard-roofed library.
ATTIC
The attics, skillfully developed, accommodate a guest room with bathroom and a multipurpose room.
OUTDOOR & ENVIRONMENT
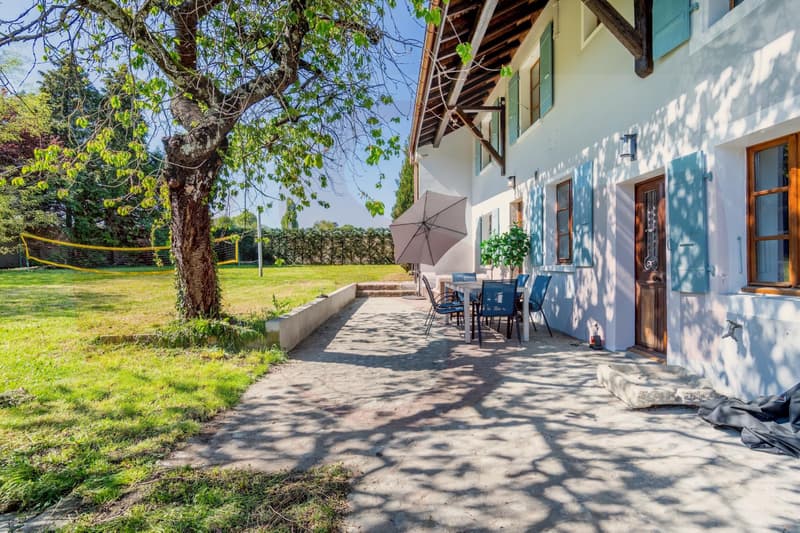
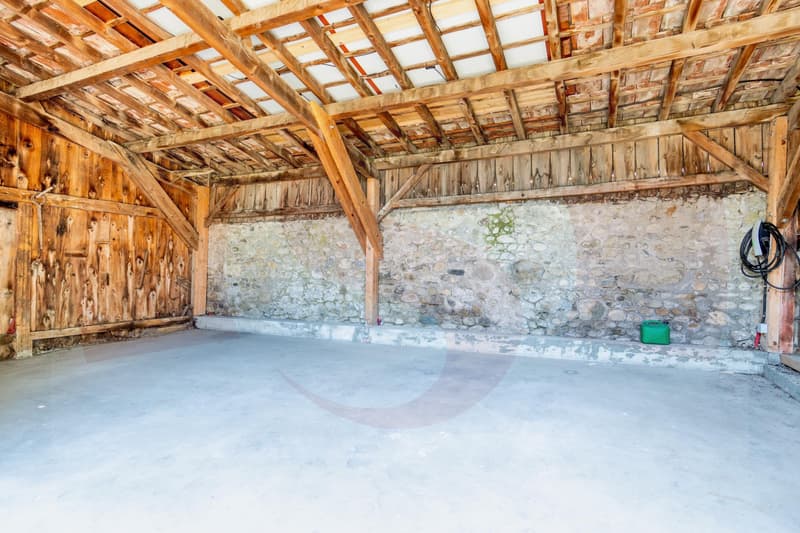
Located on a 1,668 m² plot, the property benefits from a beautiful, flat, and tree-lined garden that harmoniously frames this villa. An entrance courtyard welcomes visitors and residents, and a covered shelter with an electric vehicle charging point can park three cars.
Fully renovated in 2026 with high-quality materials, it offers 460 m² of living space spread over three levels above ground.
The house is ideally situated on a 1,668 m² tree-lined plot.
Carried by an authentic soul and timeless elegance, this rare property is aimed at a demanding clientele, where every architectural detail tells the story of a carefully preserved and magnified heritage.
The 14 rooms of this house can comfortably accommodate a large family.
GROUND FLOOR
The ground floor opens onto an entrance with a cloakroom, setting the tone for a villa designed for receptions and family life. A magnificent reception room, with ceilings over 3.60 meters high, offers a striking volume ideal for the most beautiful occasions. The adjacent living room, equipped with a period fireplace, gives the whole atmosphere a warm and refined touch.
The large family kitchen, designed to combine functionality and conviviality, perfectly completes the living areas. The service is ensured by a dedicated room with a bathroom that can also serve as an office, as well as an adjacent laundry room. A fitness room and a technical room finalize this level, ensuring practical everyday use without compromise.
UPPER FLOOR
On the upper floor, there is a room with a mezzanine and bathroom, another room with a shower, the main bedroom with dressing room and bathroom, a fourth bedroom, an office/workshop, and a mansard-roofed library.
ATTIC
The attics, skillfully developed, accommodate a guest room with bathroom and a multipurpose room.
OUTDOOR & ENVIRONMENT
Located on a 1,668 m² plot, the property benefits from a beautiful, flat, and tree-lined garden that harmoniously frames this villa. An entrance courtyard welcomes visitors and residents, and a covered shelter with an electric vehicle charging point can park three cars.
Mortgage Calculator
From dream house to home ownership: the mortgage calculator can help you estimate the affordability of this property.

Free
Unlock the full experience
Sync your favourites, manage search alerts, and access all your important services seamlessly across devices. Create your free account for a personalized home search!

FF
Frédéric FurrerDirecteur
- Listing ID
- 4003111245
- Object ref.
- MS26006