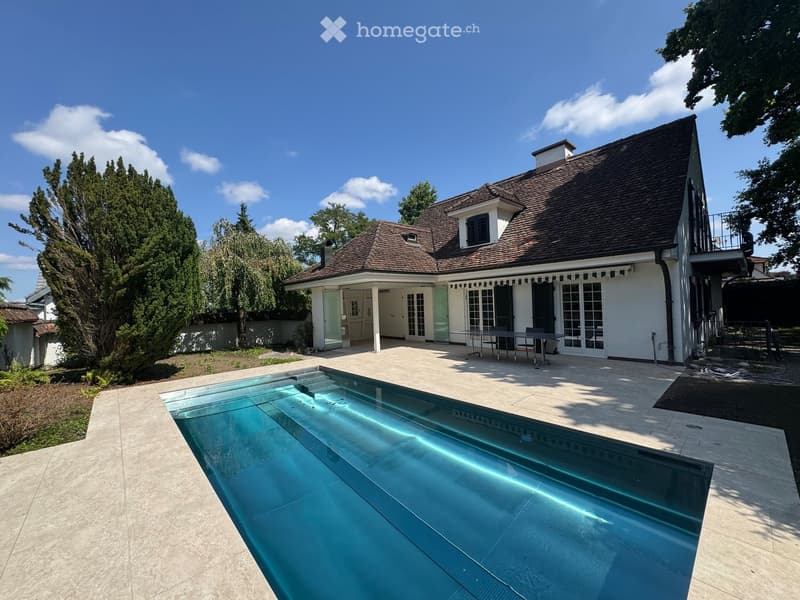
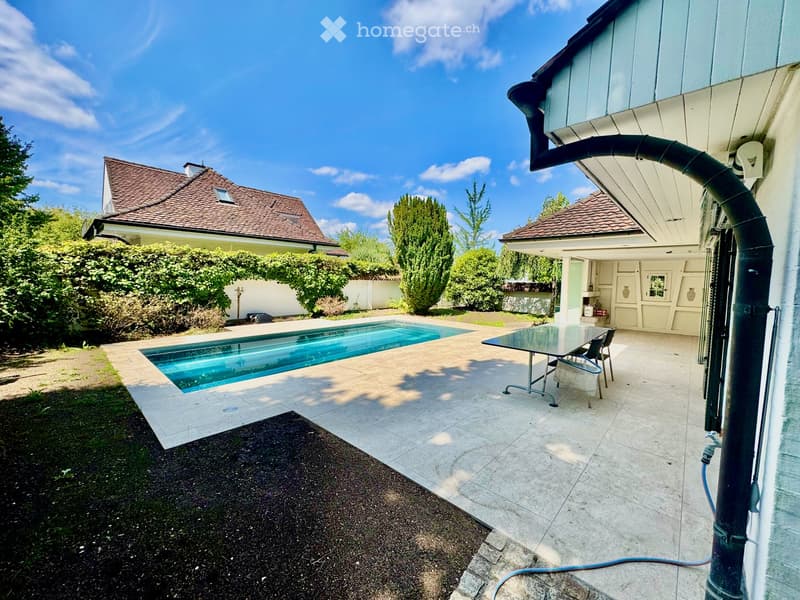
"Exclusive villa in English country house style with garden and pool"
Location
Obertorweg 95, 4123 AllschwilTravel time
- 11 min.Station: Allschwil Dorf
Surrounding information
Supermarket
12 min.CoopPharmacy
11 min.Amavita Apotheke ParadiesSchool
9 min.RosenbergwegPublic Transport
5 min.Engehollenweg
Times refer to the route on foot.
Costs
- Purchase price:
- CHF 3,290,000.–
Main information
- Available from:
- By agreement
- Type:
- Villa
- No. of rooms:
- 5.5
- Number of floors:
- 2
- Surface living:
- 165 m2
- Floor space:
- 262 m2
- Land area:
- 669 m2
- Last refurbishment:
- 2026
- Year built:
- 1977
Features and furnishings
Balcony / Terrace
Quiet neighborhood
Child-friendly
Parking space
Garage
Documents (0)
Description
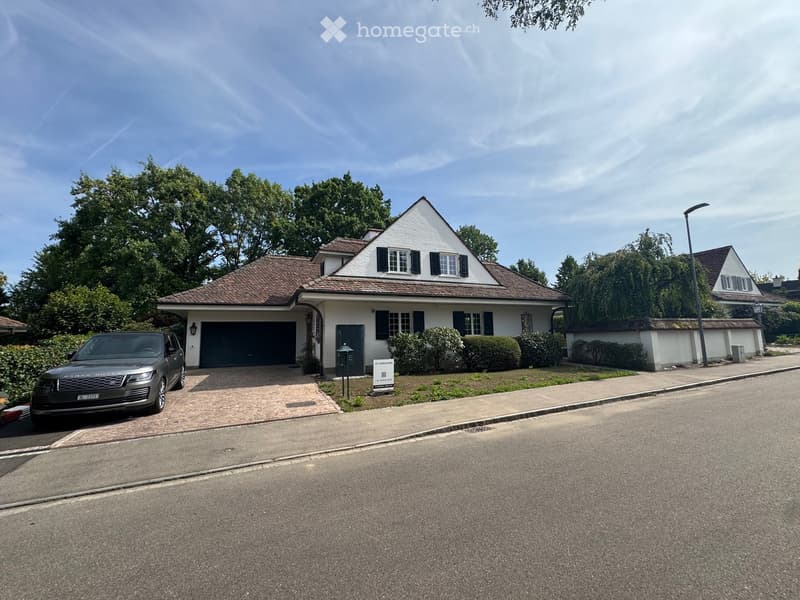
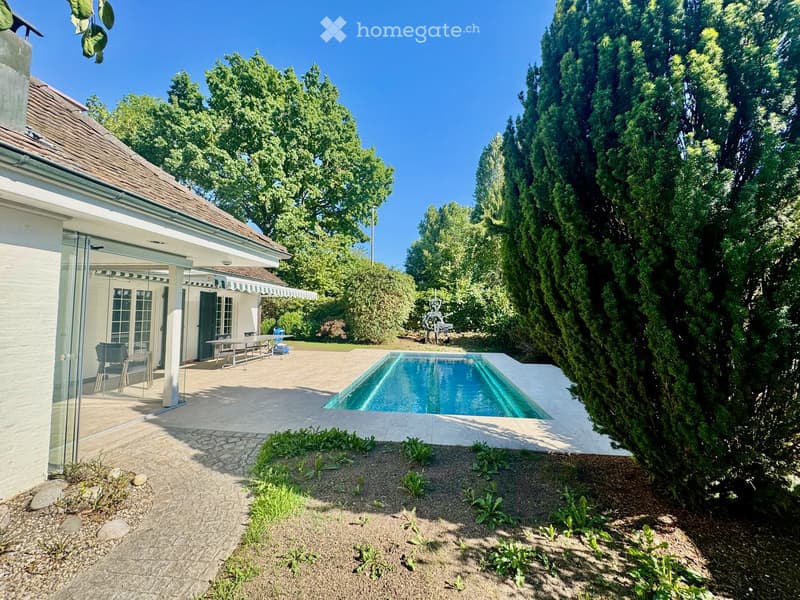
IN A DESIRED LOCATION ON ROSENBERG IN ALLSCHWIL, THIS DETACHED VILLA PRESENTS ITSELF ON A SPACIOUS PLOT OF LAND. THE QUIET, PRIVILEGED LOCATION IS ONE OF THE MOST ATTRACTIVE RESIDENTIAL ADDRESSES IN THE ALLSCHWIL COMMUNITY. THE BEAUTIFULLY LANDSCAPED GARDEN WITH POOL AND GROWN SHRUBS CREATES AN IDYLLIC ATMOSPHERE AND INVITES YOU TO RELAX, STAY, AND ENJOY SOCIAL HOURS BY THE OUTDOOR CHIMNEY.
THE EXCLUSIVITY OF THE PROPERTY IS ALREADY APPARENT WHEN ENTERING THE PLOT. A WELL-MAINTAINED ENVIRONMENTAL DESIGN WITH GREENERY AND HISTORICALLY INSPIRED GARDEN WALLS ADORN THE FORECOURT TO THE VILLA IN THE ENGLISH COUNTRY HOUSE STYLE WITH DOUBLE GARAGE.
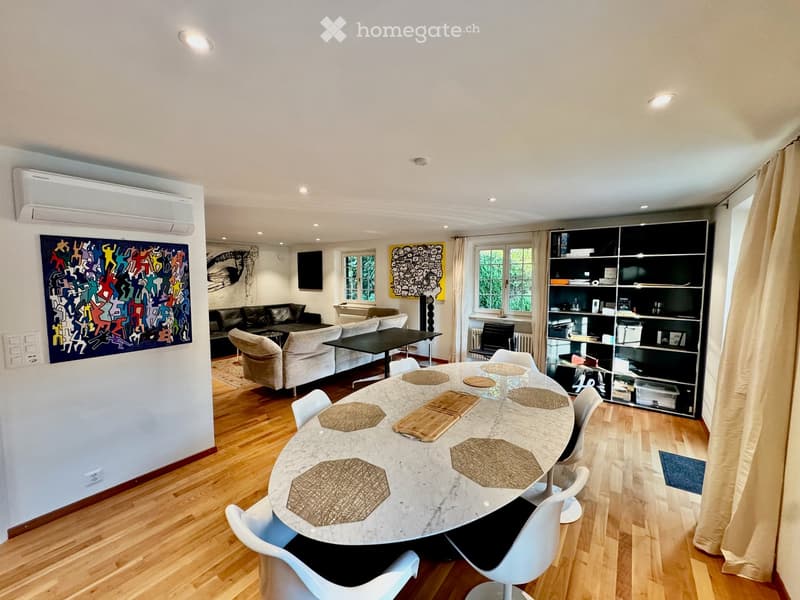
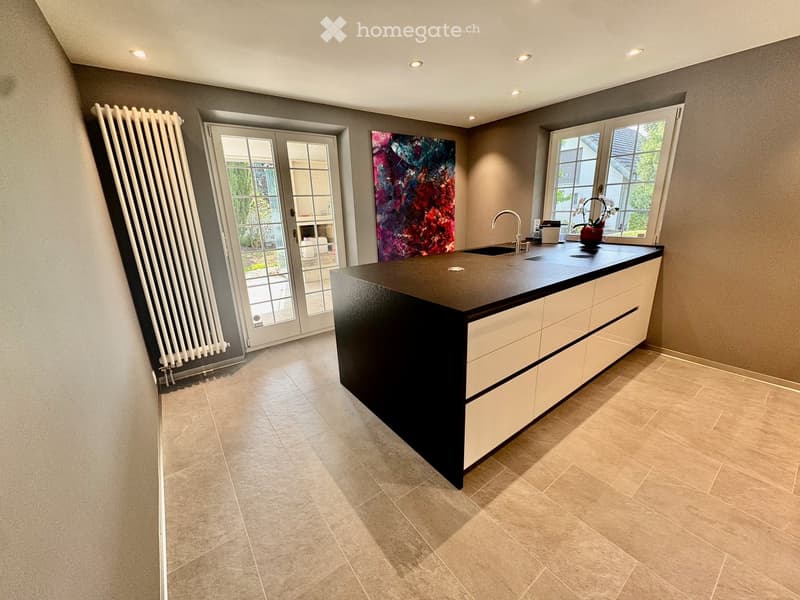
VIA THE REPRESENTATIVE ENTRANCE WITH WARDROBE, GUEST TOILET, AND STORAGE ROOM, YOU ENTER THE SPACIOUS LIVING AND DINING AREA, WHICH OPENS UP TO THE SOUTHWEST-FACING GARDEN. THIS FEATURES A DELIGHTFUL SURROUNDING TREE AND SHRUB STOCK, PROVIDING OPTIMAL PRIVACY BY THE POOL AND COVERED SEATING AREA. YOU CAN ALSO ENJOY COZY HOURS BY THE OUTDOOR CHIMNEY. THE CLOSED KITCHEN IS ACCESSIBLE FROM THE LIVING AREA AND HAS DIRECT ACCESS TO THE COVERED SEATING AREA.
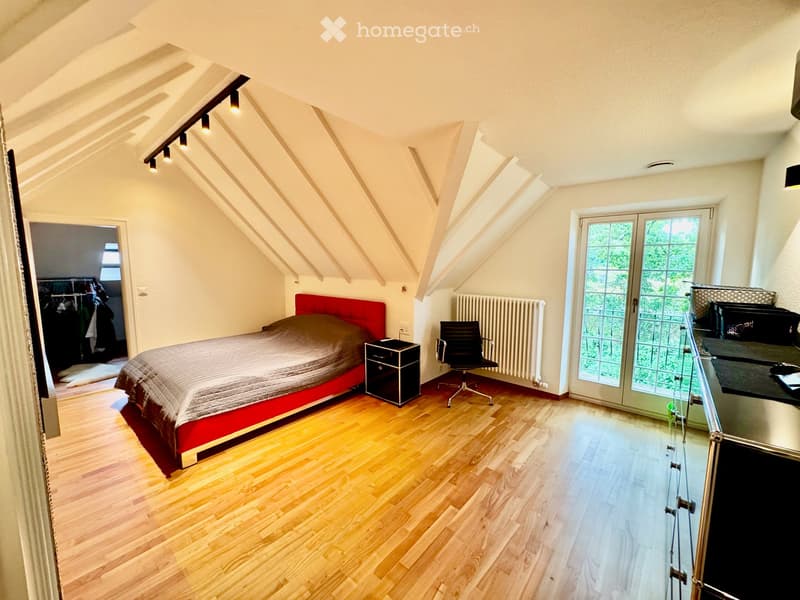
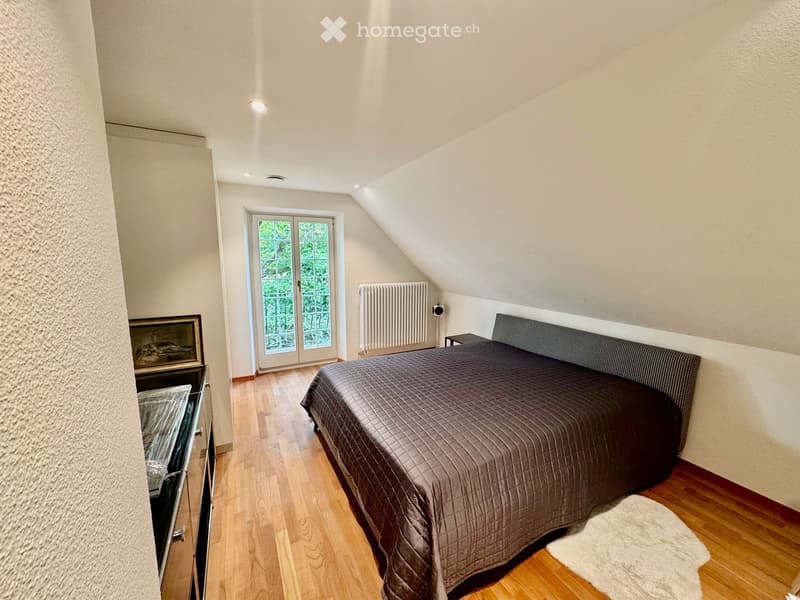
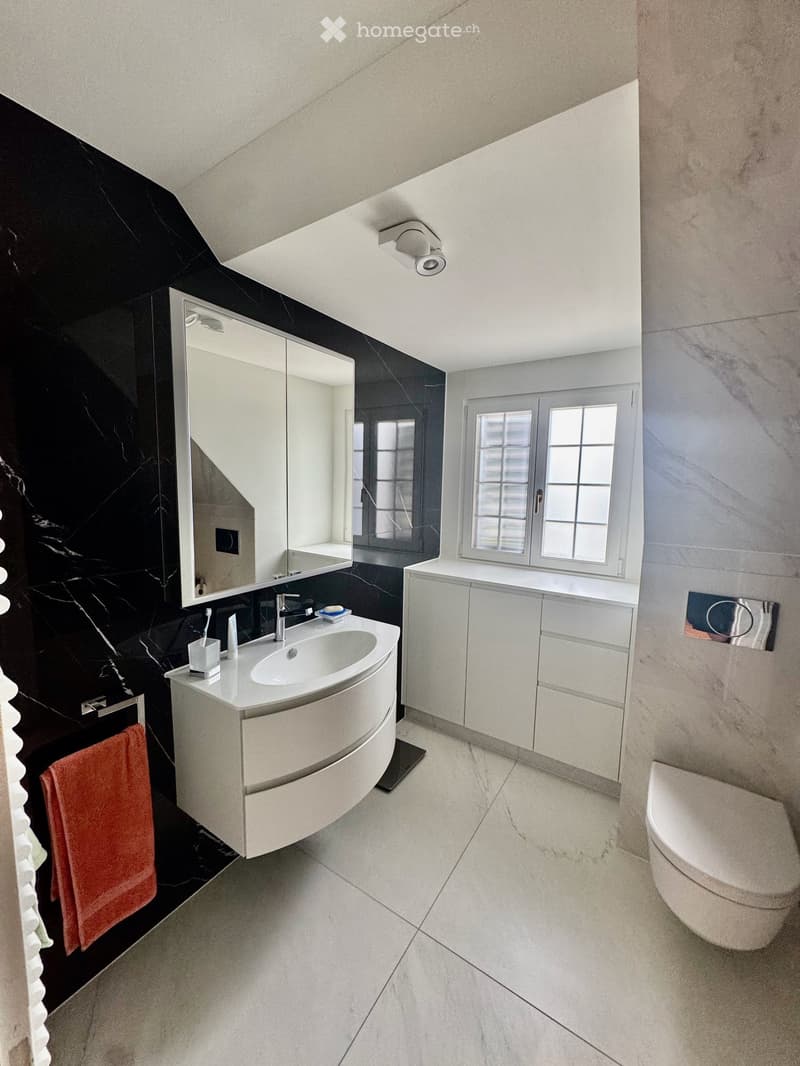
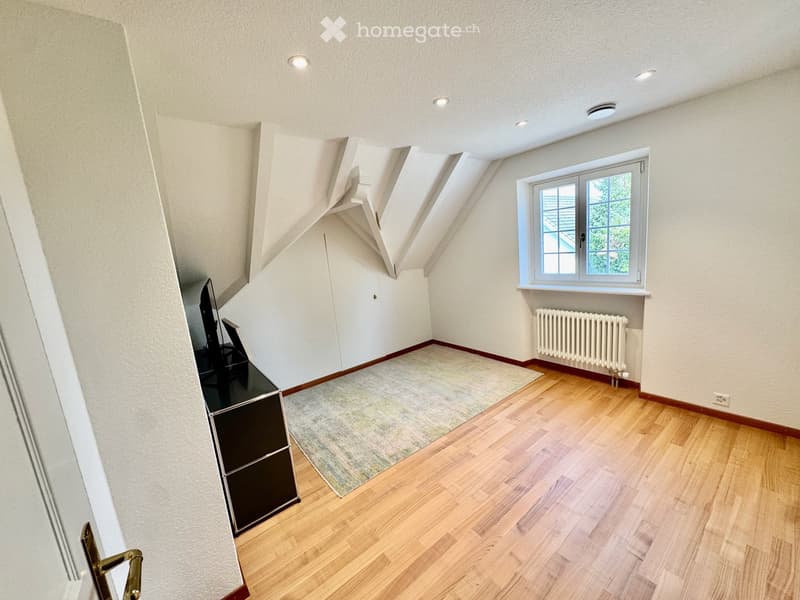
THE PRIVATE ROOMS ARE LOCATED ON THE UPPER FLOOR AND ARE ACCESSIBLE FROM THE FORECOURT (WITH HOME OFFICE NICHE) AS WELL AS THE DAYLIGHT BATHROOM WITH LARGE SHOWER. THE (PARENTS) BEDROOM HAS AN ENSUITE BATHROOM WITH WINDOW AND A SMALL GARDEN-SIDE BALCONY. FURTHERMORE, THERE ARE TWO MORE ROOMS, ONE WITH A SEPARATE ROOM FOR A HOME OFFICE, THE OTHER WITH A CONVERTED ATTIC WITH SUFFICIENT STORAGE OPTIONS.
THE LIVING CONCEPT IS COMPLETED BY THE WELLNESS AREA WITH SAUNA / SHOWER / AND TOILET IN THE BASEMENT. FURTHERMORE, THE BASEMENT INCLUDES A LAUNDRY ROOM, TWO TECHNICAL ROOMS, ONE WITH WATER DISTRIBUTION AND AIR-HEAT PUMP, AND THE OTHER WITH POOL TECHNOLOGY, COMFORT VENTILATION, AND ELECTRICAL DISTRIBUTION. A BASEMENT SECTION WITH PRACTICAL FURNITURE AND ACCESS TO THE AIR RAID SHELTER. THE FURTHER BASEMENT OR THE PASSAGE ROOM TO THE SAUNA IS EQUIPPED WITH MANY WARDROBES AND SHELVES.
DUETO THE RENOVATION, THE VILLA IS IN A STATE-OF-THE-ART AND GOOD CONDITION.
Mortgage Calculator
From dream house to home ownership: the mortgage calculator can help you estimate the affordability of this property.

Unlock the full experience
Sync your favourites, manage search alerts, and access all your important services seamlessly across devices. Create your free account for a personalized home search!
Contact
M Controll GmbH Zug, Milesi Patrick
- Listing ID
- 4003216629
- Object ref.
- xjjsk.z28y5