"Magnificent crossing attic with generous outdoor spaces"
Purchase price
CHF 2,300,000.–
Notify on price drop
Rooms
6
Living space
160 m2
Location
Route de Malagnou 251, 1224 Chêne-BougeriesTravel time
- 9 min.Station: Place Favre
Surrounding information
School
8 min.Collège ClaparèdePharmacy
9 min.Amavita du SalèveSupermarket
12 min.AldiPublic Transport
3 min.Collège Claparède
Times refer to the route on foot.
Costs
- Purchase price:
- CHF 2,300,000.–
- Notify on price drop
Main information
- Available from:
- By agreement
- Type:
- Attic flat
- No. of rooms:
- 6
- Floor:
- 2
- Surface living:
- 160 m2
Documents (0)
Description
Nestled in the heart of the highly sought-after commune of Chêne-Bourg, this superb 6-room attic apartment benefits from a residential green setting, while also enjoying quick access to the center of Geneva and all amenities.
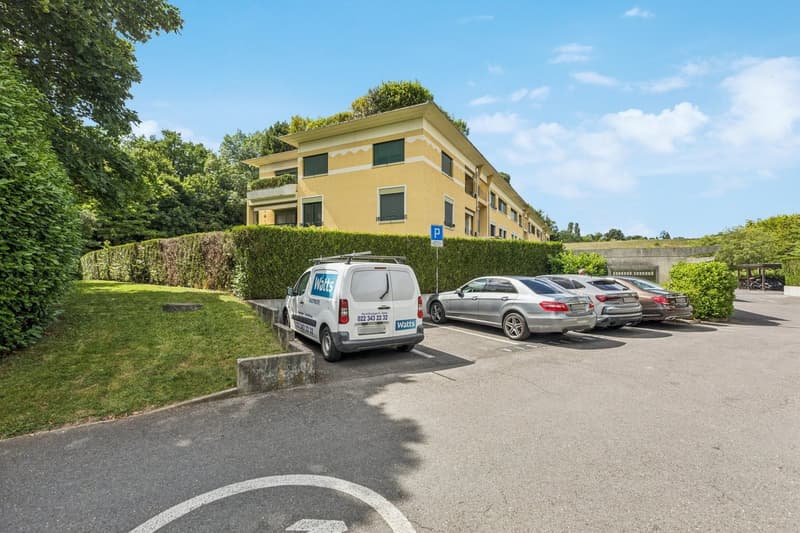
Located on the second and last floor of a secure and perfectly maintained residential building constructed in 2001, this property boasts a peaceful environment surrounded by green spaces. Residents notably enjoy a vast tree-lined square, a playground for children, and the appreciated services of a concierge.
With a living area of approximately 135 m², the apartment seduces with its crossing configuration and triple south-west, south-east, and north-east exposure, offering remarkable brightness at all times of the day.
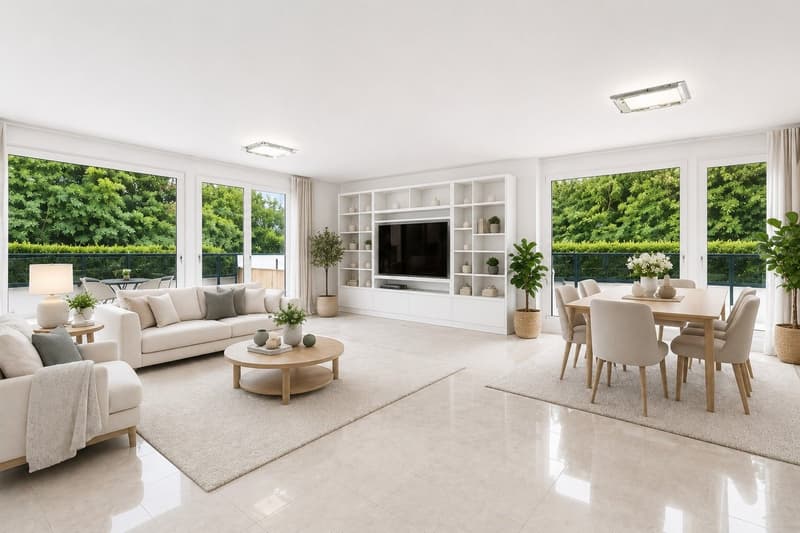
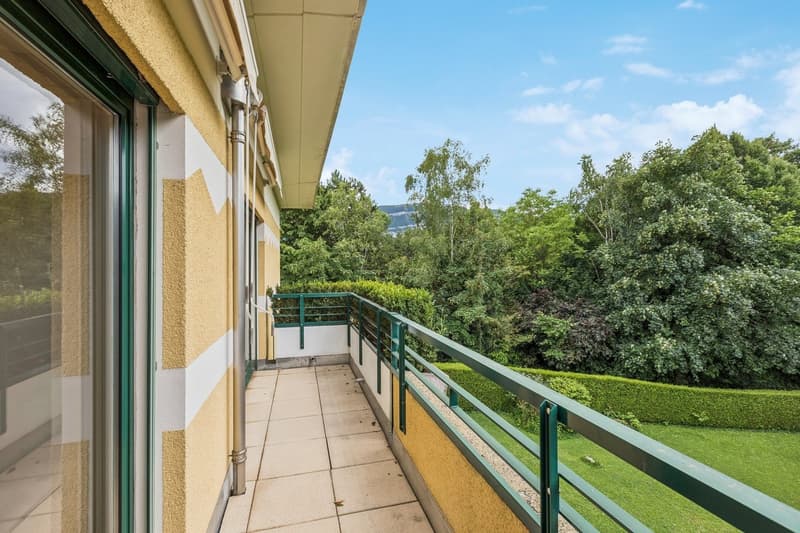
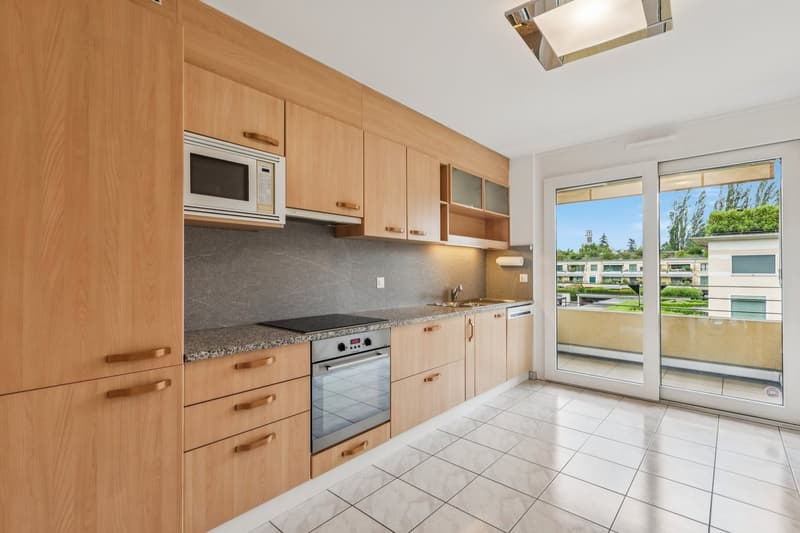
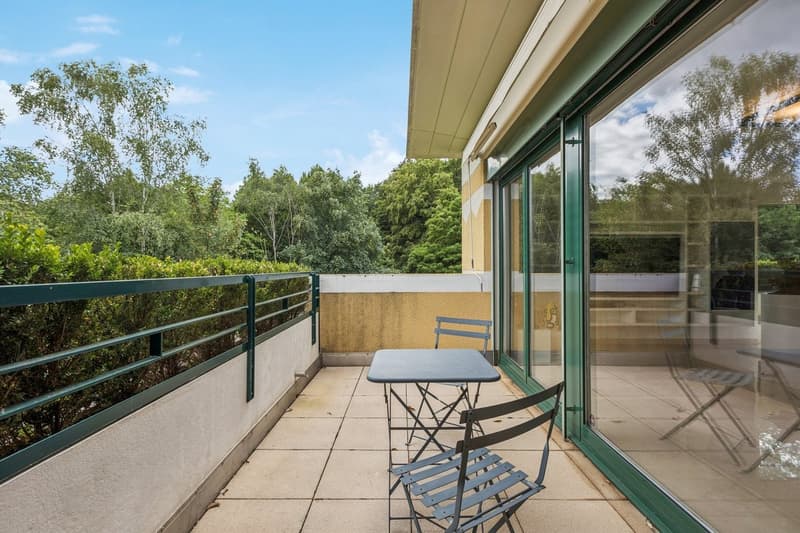
The living space consists of an entrance hall with built-in cupboards, a vast living room with a dining area bathed in light and opening onto a pleasant 11 m² terrace as well as a balcony of the same dimension. A fully equipped kitchen with a dining area completes this space and also benefits from access to a third balcony of approximately 4 m².
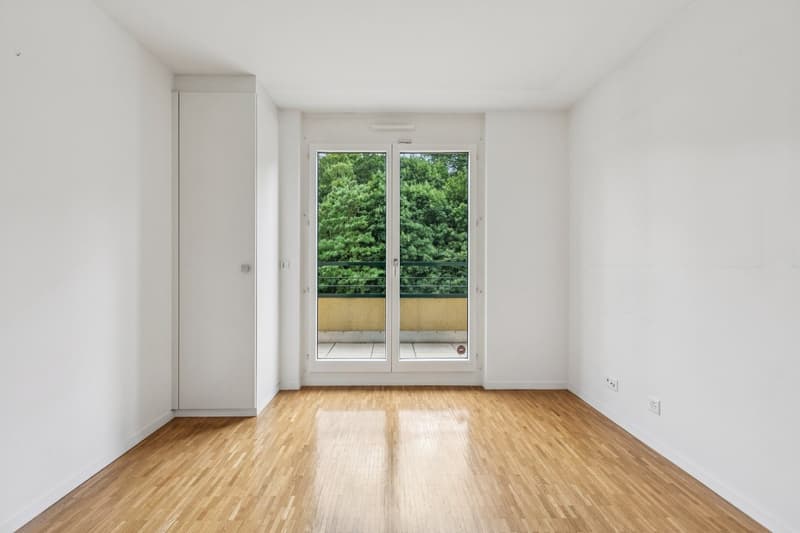
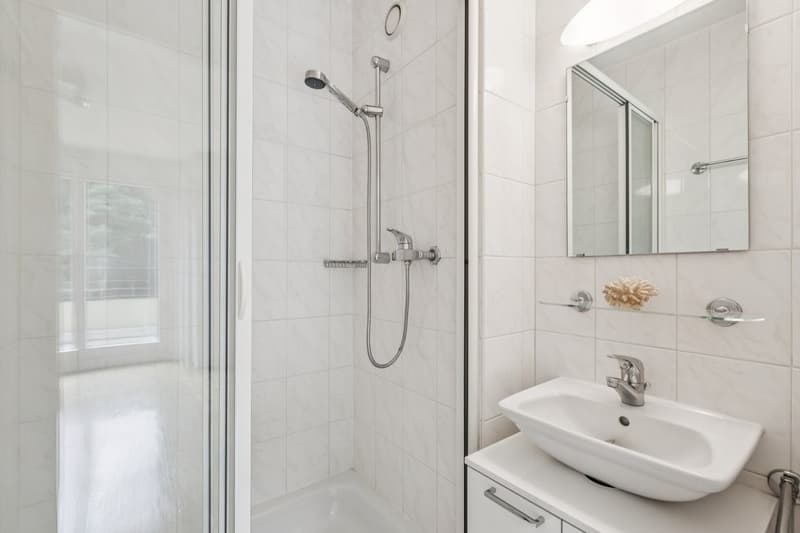
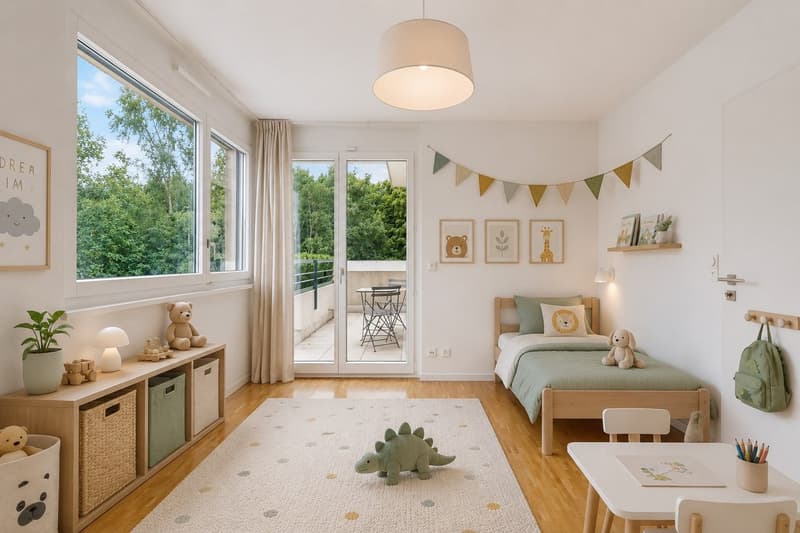
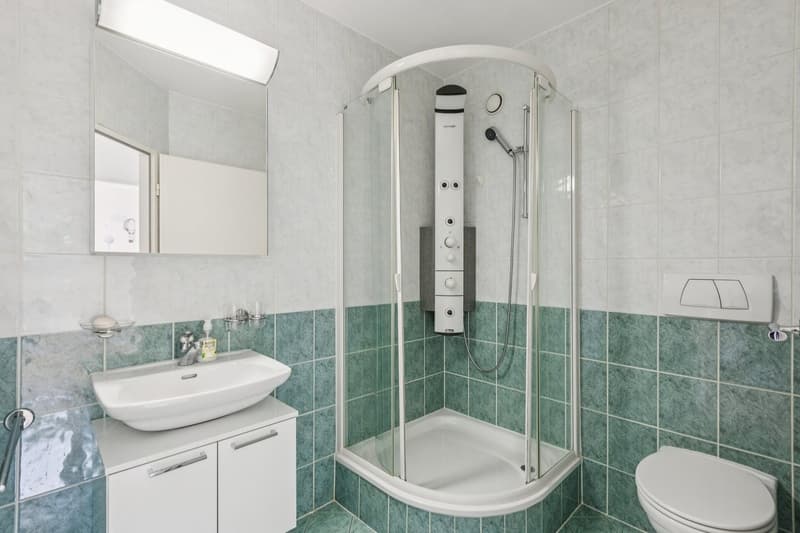
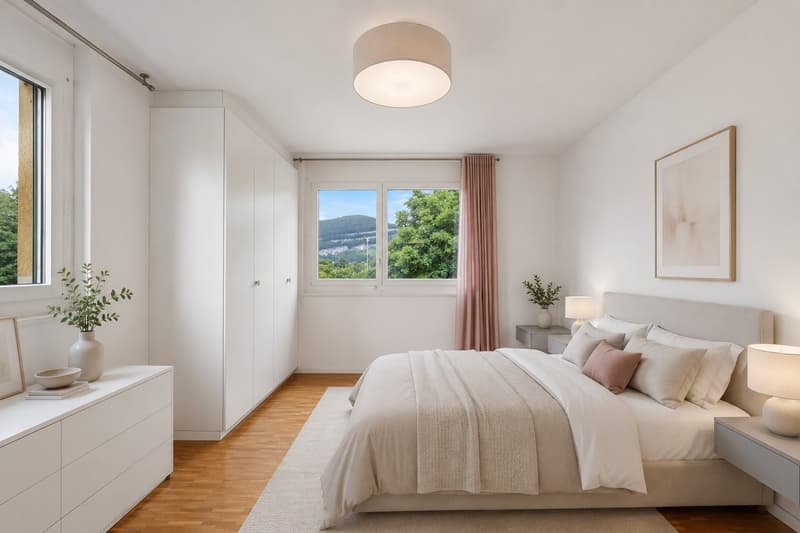
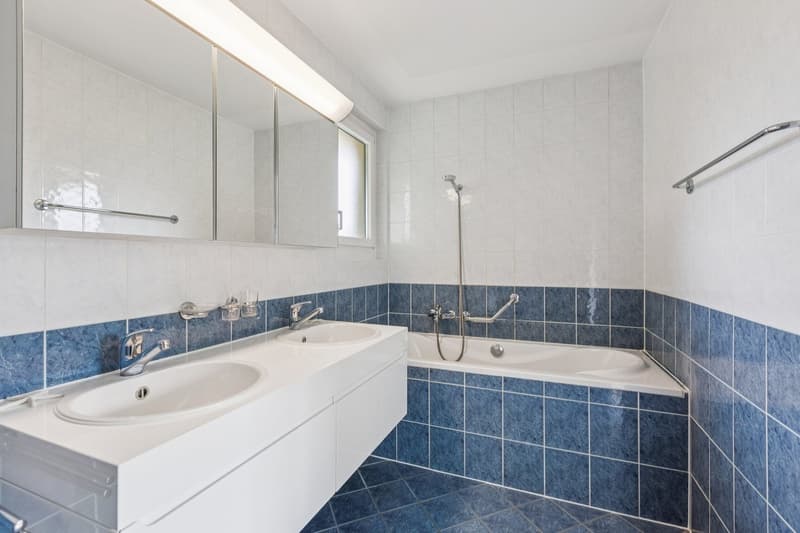
The night area, designed for the comfort of a family, accommodates a parental suite with integrated cupboards and a private bathroom with WC, a bedroom with its own shower, a third bedroom with access to a balcony, and a second bathroom with WC.
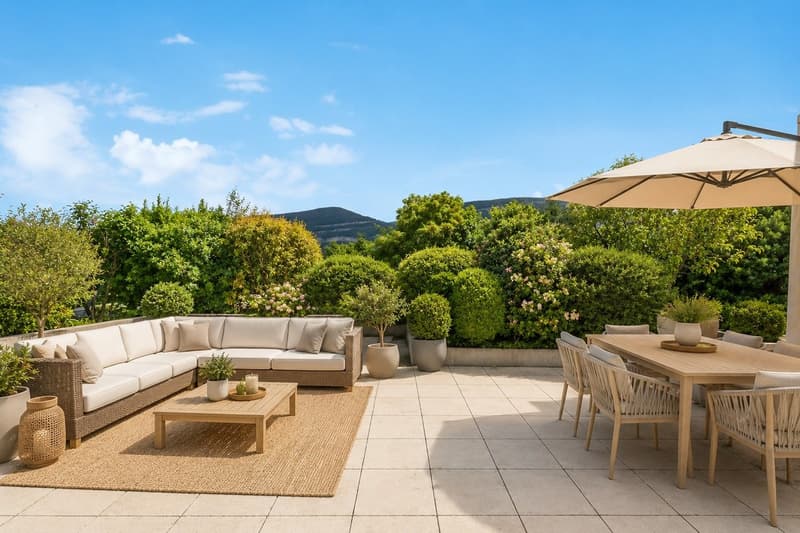
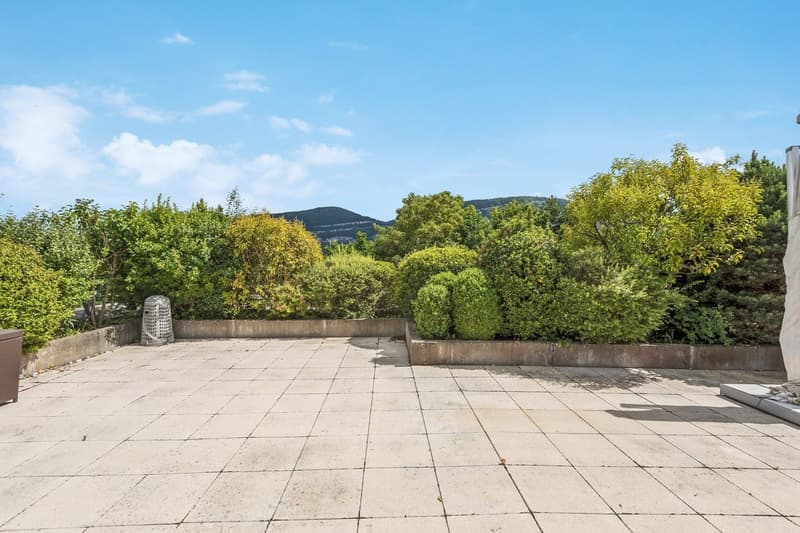
One of the main assets of this property lies in its magnificent private rooftop terrace of approximately 100 m², elegantly laid out and landscaped. A true extension of the living space, it offers an unobstructed view of the Salève, Mont-Blanc, and surrounding nature, creating a privileged setting for receiving or enjoying moments of relaxation in complete intimacy.
A cellar as well as two outdoor parking spaces, one of which is covered, complete this property.
Thanks to its generous outdoor spaces, exceptional brightness, and privileged location, this attic represents a rare opportunity on the Geneva real estate market.
Located on the second and last floor of a secure and perfectly maintained residential building constructed in 2001, this property boasts a peaceful environment surrounded by green spaces. Residents notably enjoy a vast tree-lined square, a playground for children, and the appreciated services of a concierge.
With a living area of approximately 135 m², the apartment seduces with its crossing configuration and triple south-west, south-east, and north-east exposure, offering remarkable brightness at all times of the day.
The living space consists of an entrance hall with built-in cupboards, a vast living room with a dining area bathed in light and opening onto a pleasant 11 m² terrace as well as a balcony of the same dimension. A fully equipped kitchen with a dining area completes this space and also benefits from access to a third balcony of approximately 4 m².
The night area, designed for the comfort of a family, accommodates a parental suite with integrated cupboards and a private bathroom with WC, a bedroom with its own shower, a third bedroom with access to a balcony, and a second bathroom with WC.
One of the main assets of this property lies in its magnificent private rooftop terrace of approximately 100 m², elegantly laid out and landscaped. A true extension of the living space, it offers an unobstructed view of the Salève, Mont-Blanc, and surrounding nature, creating a privileged setting for receiving or enjoying moments of relaxation in complete intimacy.
A cellar as well as two outdoor parking spaces, one of which is covered, complete this property.
Thanks to its generous outdoor spaces, exceptional brightness, and privileged location, this attic represents a rare opportunity on the Geneva real estate market.
- Crossing attic with 6 rooms
- 3 bedrooms
- 135 m² living area
- Magnificent private rooftop terrace of approx. 100 m²
- 3 balconies & triple exposure
- Unobstructed view of the Salève and Mont-Blanc
- 2 parking spaces, including 1 covered
Mortgage Calculator
From dream house to home ownership: the mortgage calculator can help you estimate the affordability of this property.

Free
Unlock the full experience
Sync your favourites, manage search alerts, and access all your important services seamlessly across devices. Create your free account for a personalized home search!

Switzerland Sotheby's International Realty (agence de Genève Rive-gauche)Chemin du Vieux-Vésenaz 34, 1222 VésenazSee all listings from this agency

Margo BlumCourtière
- Listing ID
- 4003244487
- Object ref.
- 048339