"Exclusive Villa with Garden and Open View"
Purchase price
CHF 2,480,000.–
Notify on price drop
Rooms
7.5
Living space
392 m2
Location
Via al Sapell 18, 6925 GentilinoTravel time
- 20 min.Station: Cappella-Agnuzzo
Surrounding information
School
6 min.Scuola Elemtare NorancoSupermarket
12 min.AldiPharmacy
12 min.Farmacia BiomedicaPublic Transport
4 min.Pambio Paese
Times refer to the route on foot.
Costs
- Purchase price:
- CHF 2,480,000.–
- Notify on price drop
Main information
- Available from:
- By agreement
- Type:
- Villa
- No. of rooms:
- 7.5
- Surface living:
- 392 m2
- Land area:
- 976 m2
- Year built:
- 1996
Features and furnishings
Balcony / Terrace
Fireplace
Parking space
Documents (0)
Description
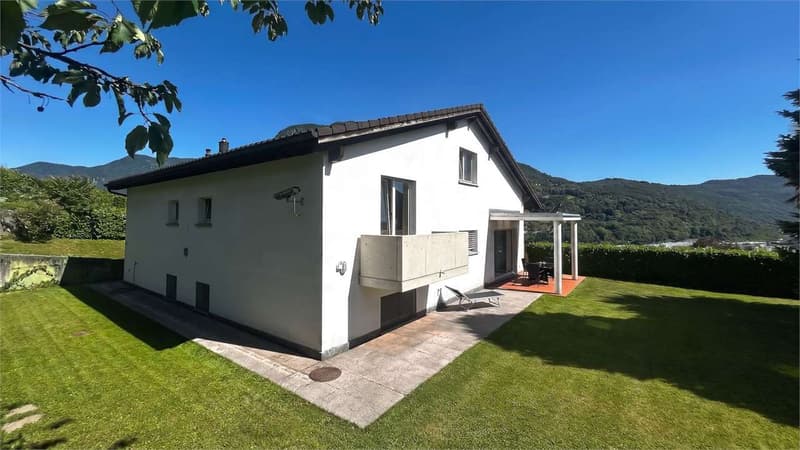
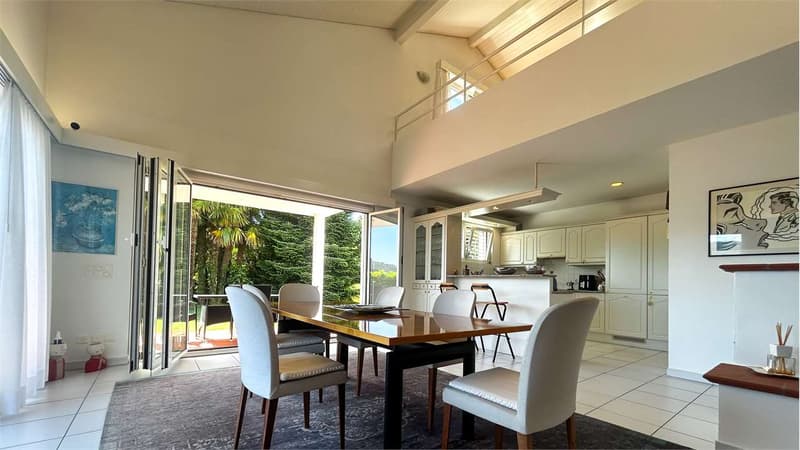
In the prestigious municipality of Gentilino, just a few minutes from Lugano and convenient to all services, we propose for sale a beautiful villa surrounded by a lush garden with fruit trees.
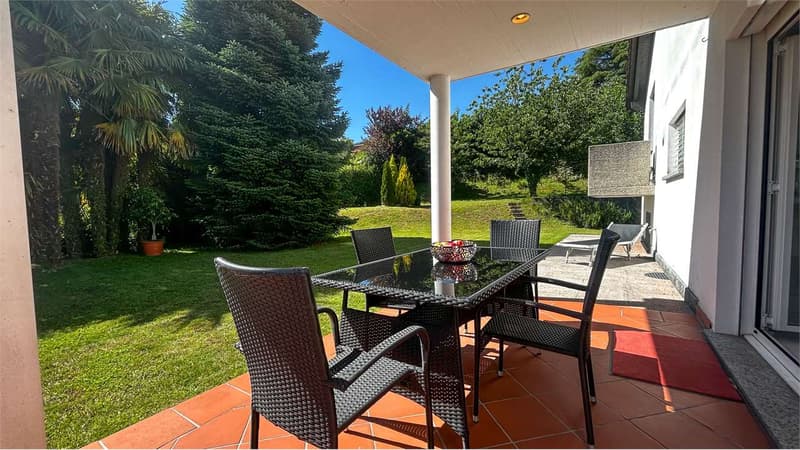
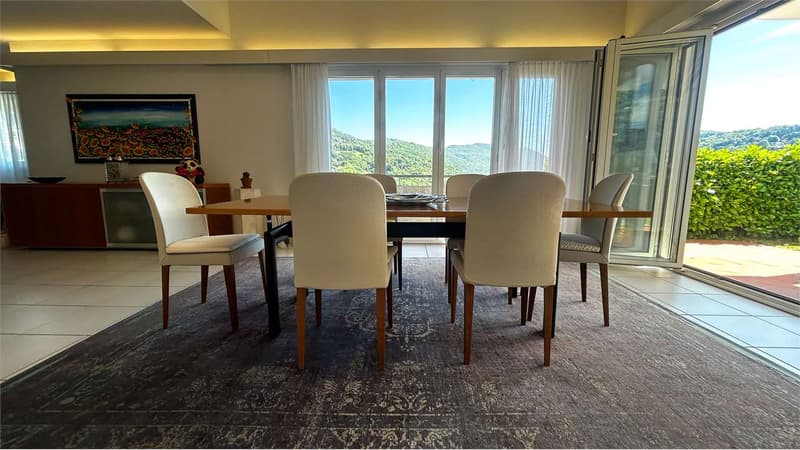
The property enjoys excellent solar exposure, a pleasant open view of the greenery, and great privacy. The spacious outdoor areas include numerous parking spaces and a convenient garage.
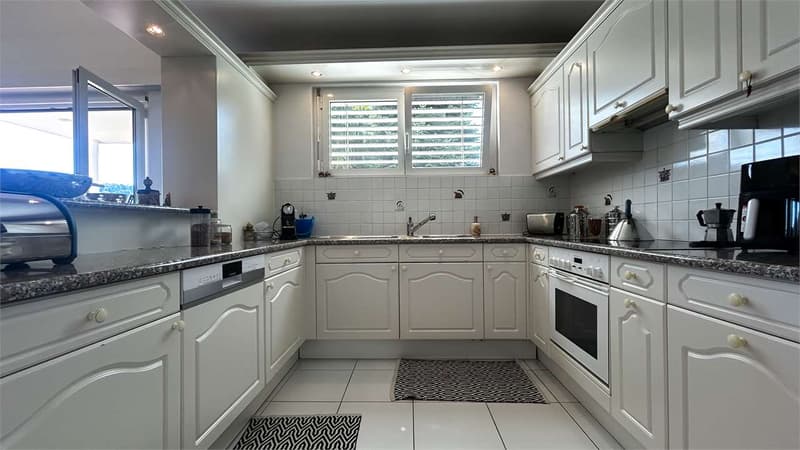
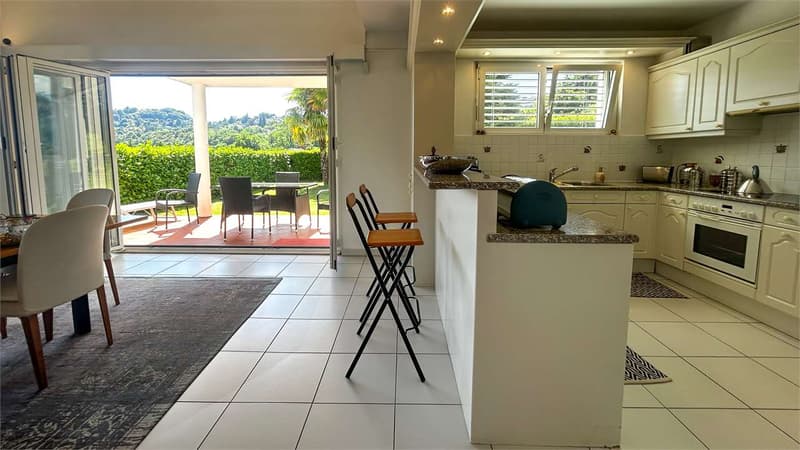
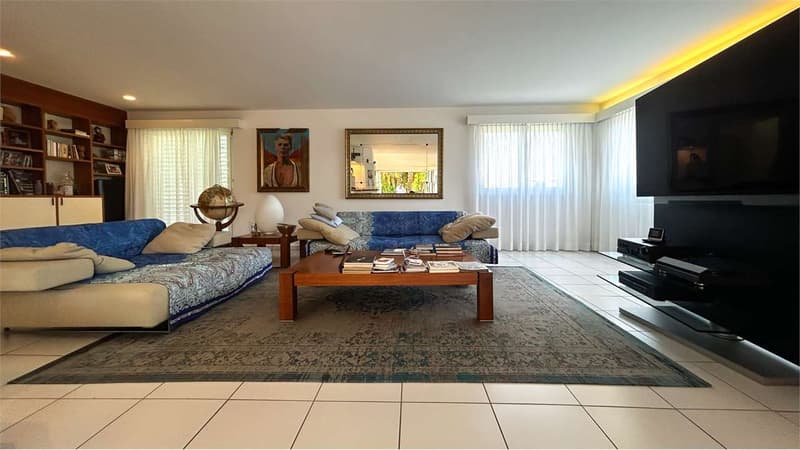
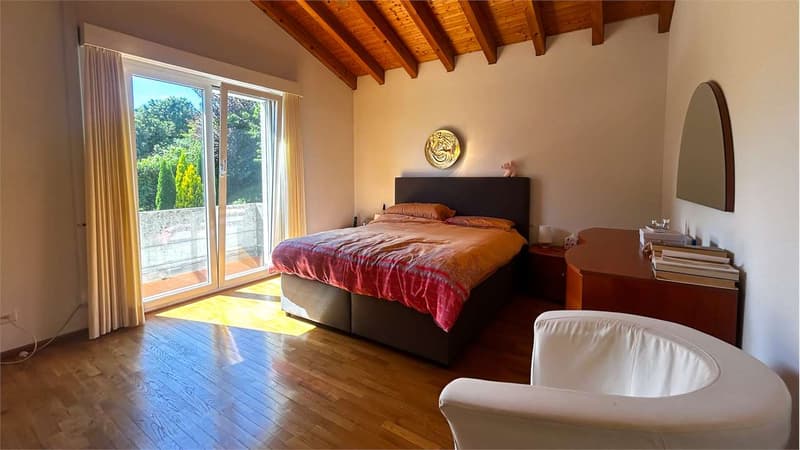
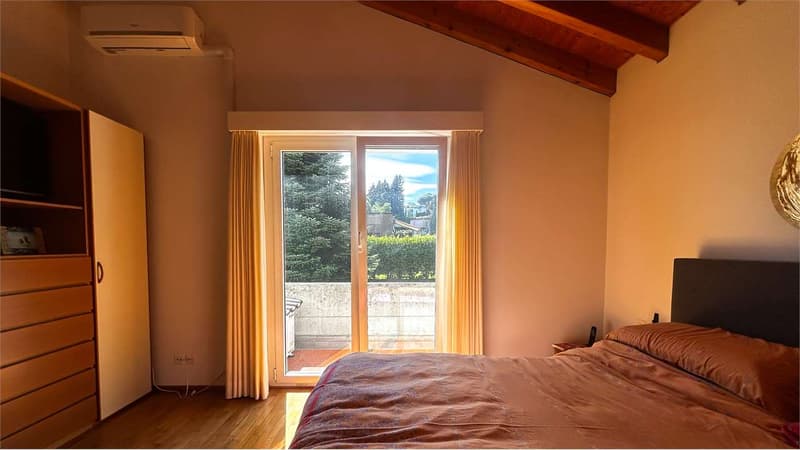
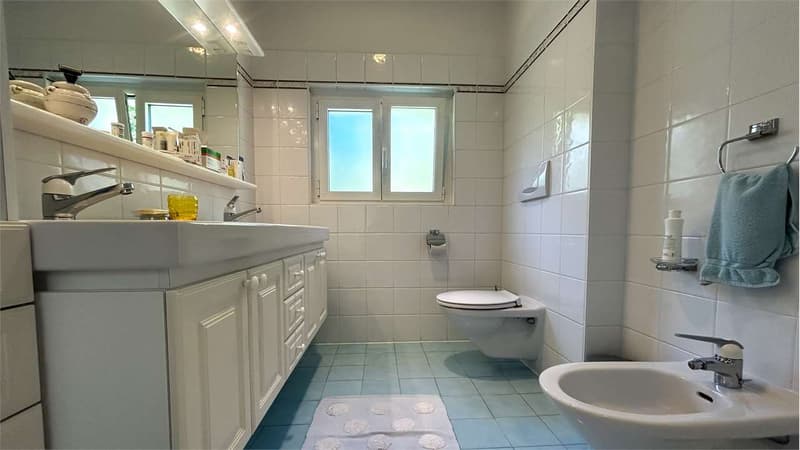
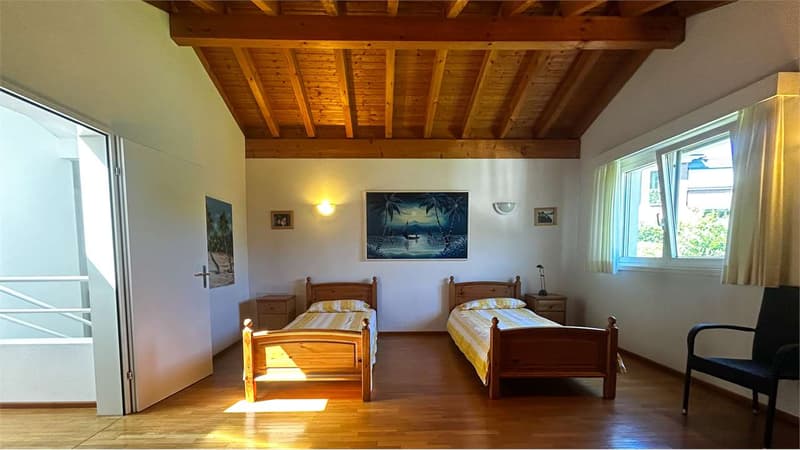
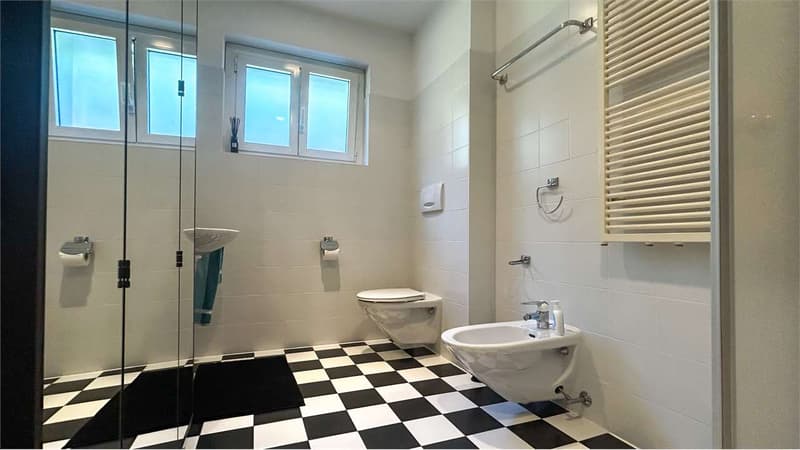
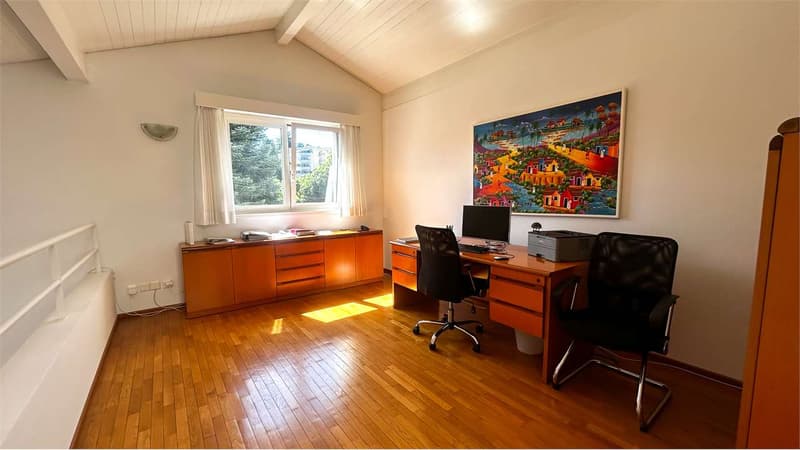
Distributed over several levels, the villa offers bright and well-organized spaces: a cozy living room with a fireplace, a modern open-plan kitchen with a pantry, a covered terrace, and direct access to the garden. The sleeping area has three spacious bedrooms, an elegant loft office, and two bathrooms. On the first floor, there is also a guest room served by a third bathroom.
The property is completed by a large multifunctional room, a laundry room, a cellar, and additional service areas.
An ideal solution for those seeking comfort, tranquility, and quality of life in one of the most appreciated residential areas of Lugano.
The property enjoys excellent solar exposure, a pleasant open view of the greenery, and great privacy. The spacious outdoor areas include numerous parking spaces and a convenient garage.
Distributed over several levels, the villa offers bright and well-organized spaces: a cozy living room with a fireplace, a modern open-plan kitchen with a pantry, a covered terrace, and direct access to the garden. The sleeping area has three spacious bedrooms, an elegant loft office, and two bathrooms. On the first floor, there is also a guest room served by a third bathroom.
The property is completed by a large multifunctional room, a laundry room, a cellar, and additional service areas.
An ideal solution for those seeking comfort, tranquility, and quality of life in one of the most appreciated residential areas of Lugano.
Mortgage Calculator
From dream house to home ownership: the mortgage calculator can help you estimate the affordability of this property.

Free
Unlock the full experience
Sync your favourites, manage search alerts, and access all your important services seamlessly across devices. Create your free account for a personalized home search!
Advertiser


Immolife Ticino SA
Viale Baldassarre Longhena, 24
6817Maroggia
Contact
- Listing ID
- 4003247306
- Object ref.
- KA076V