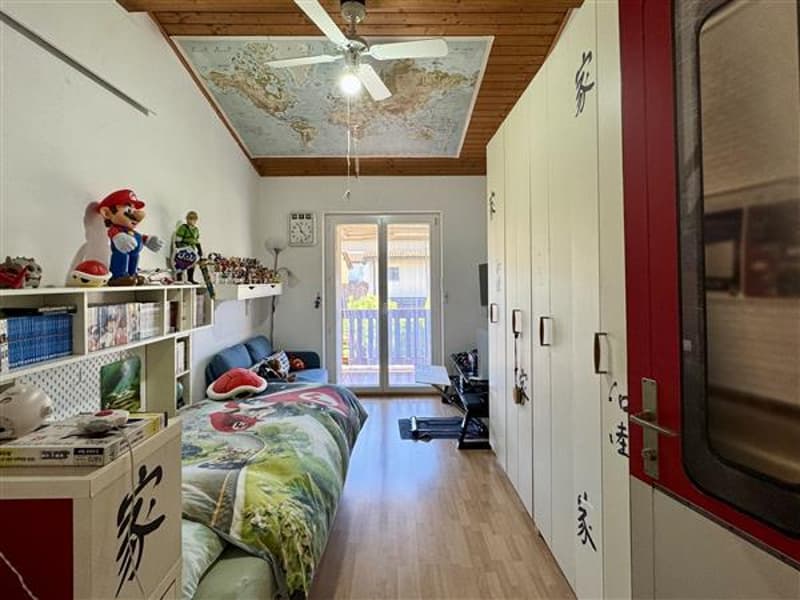
"Magliaso: 4.5 room house"
Purchase price
CHF 950,000.–
Notify on price drop
Rooms
4.5
Living space
118 m2
Location
6983 MagliasoCosts
- Purchase price:
- CHF 950,000.–
- Notify on price drop
Main information
- Available from:
- By agreement
- Type:
- Single house
- No. of rooms:
- 4.5
- Number of floors:
- 2
- Surface living:
- 118 m2
- Last refurbishment:
- 2023
- Year built:
- 1985
Features and furnishings
Pets allowed
Balcony / Terrace
Cable TV
Child-friendly
Parking space
New building
Documents (0)
Description
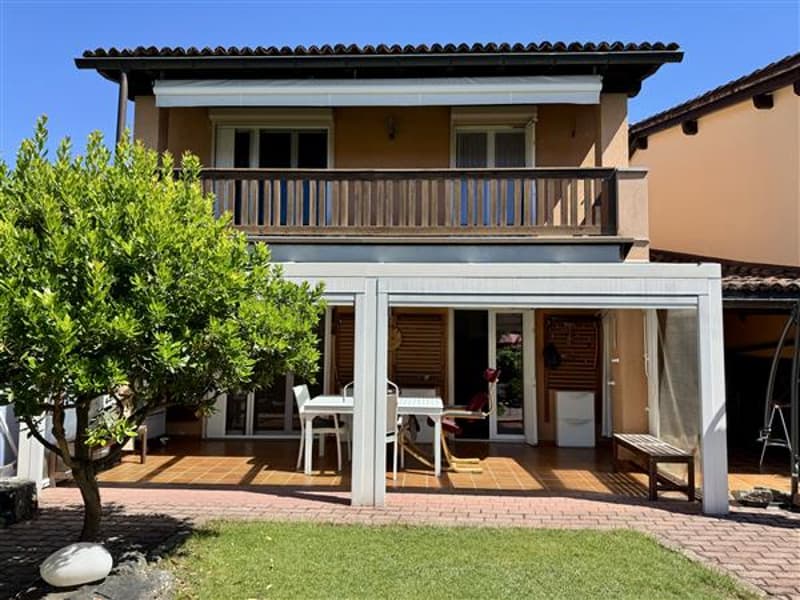
Magliaso. In a residential context convenient for reaching all services, we propose a single-family house with a private garden for sale, less than 300 m from the lake.
The property, developed on two levels plus a basement, is composed of:
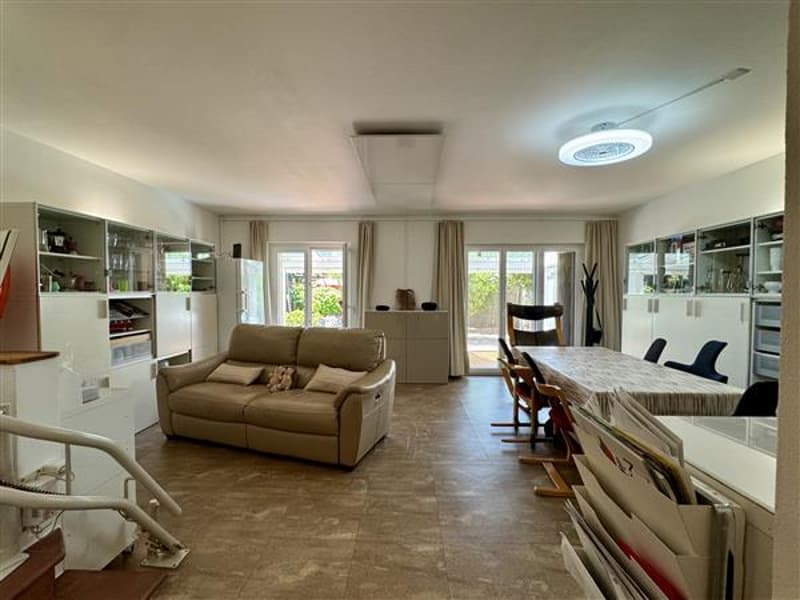
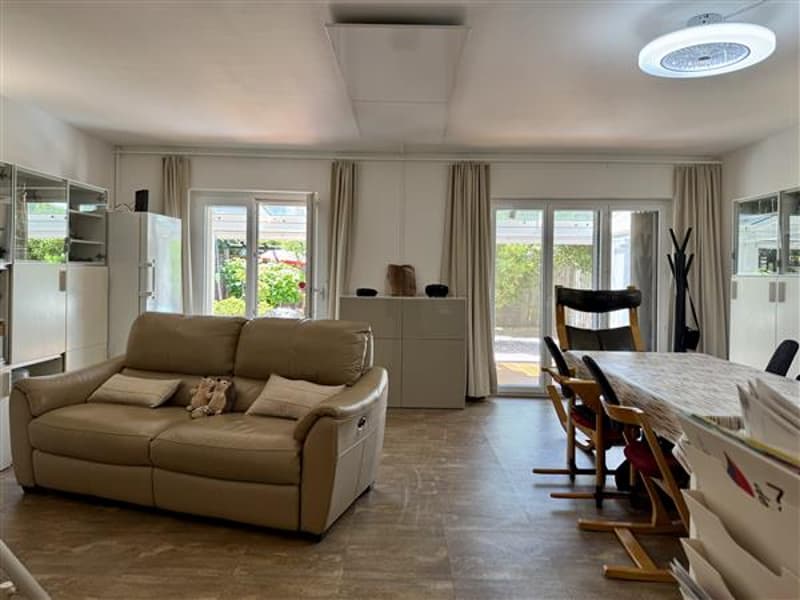
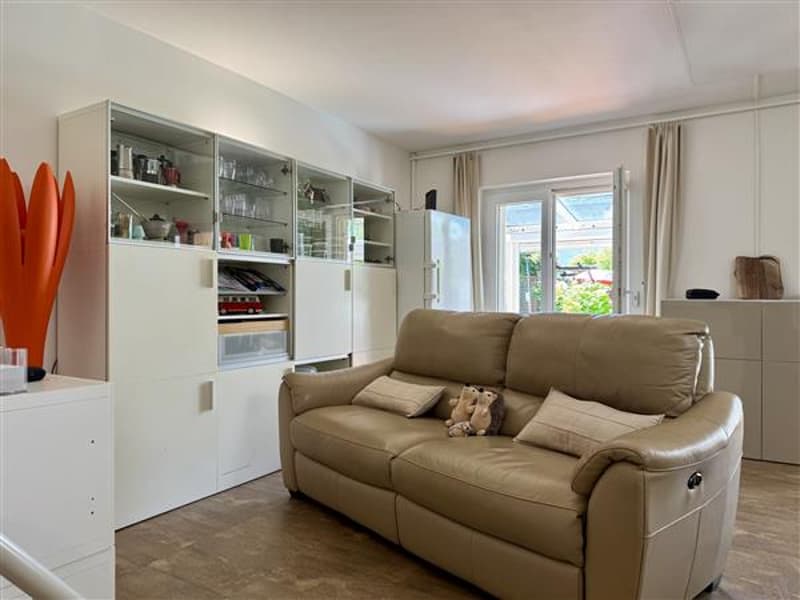
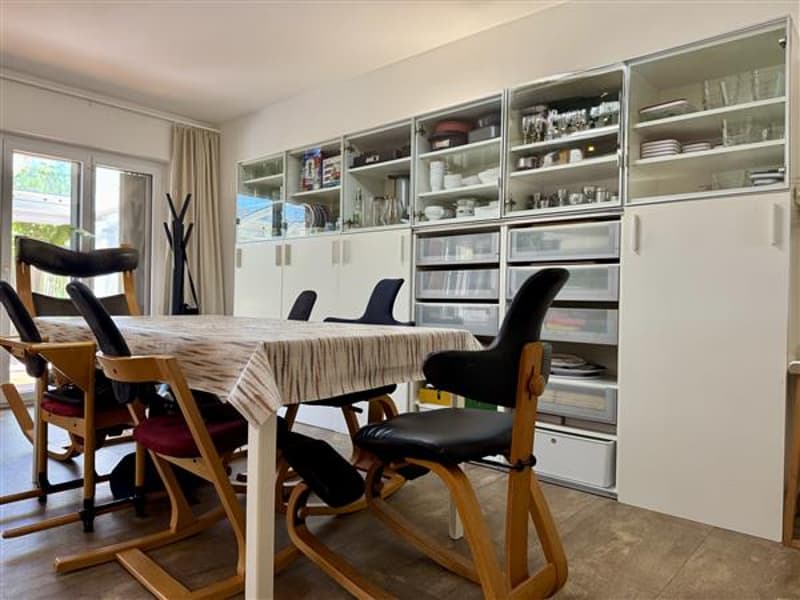
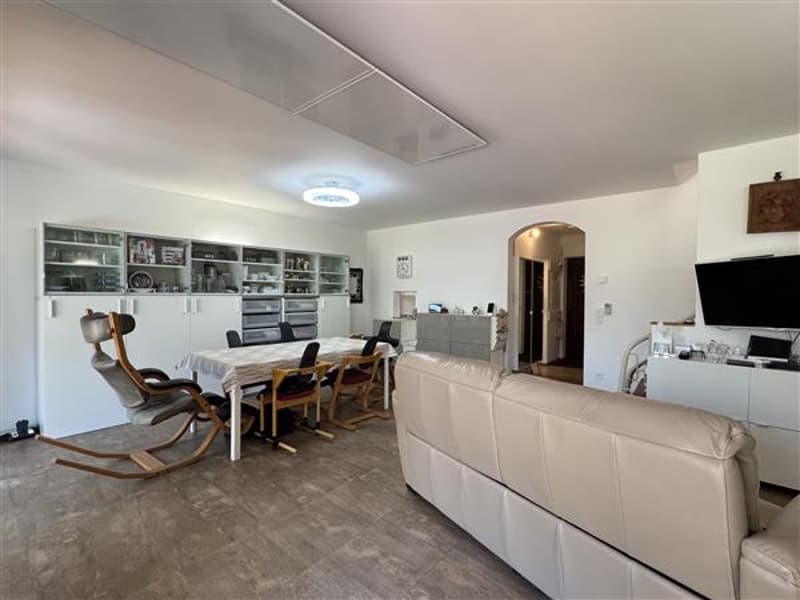
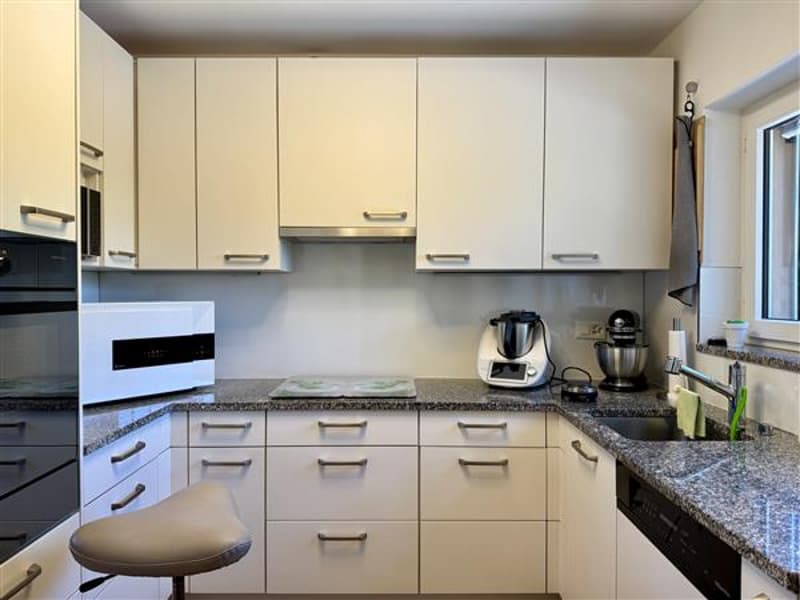
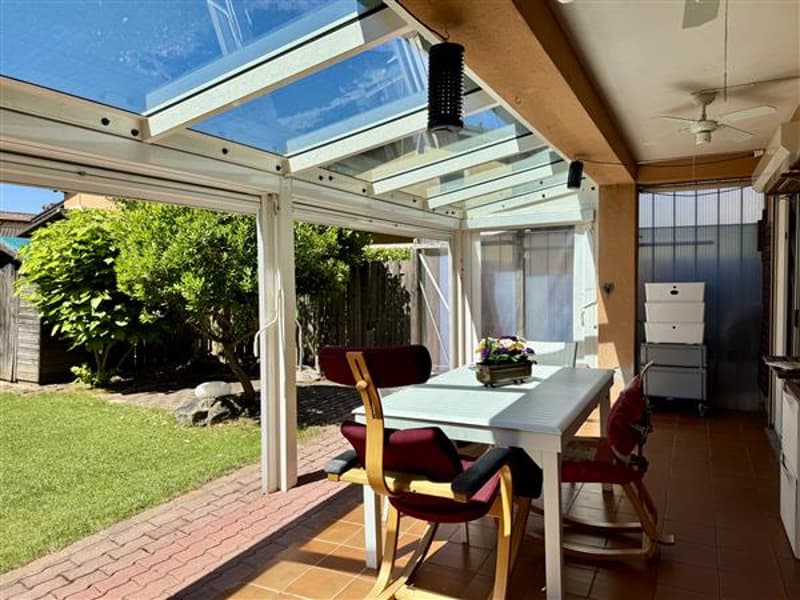
- on the ground floor entrance; large and equipped modern kitchen with passavivande towards the dining area; open-space living room with dining room that opens onto a covered porch and a large private garden; windowed bathroom with shower;
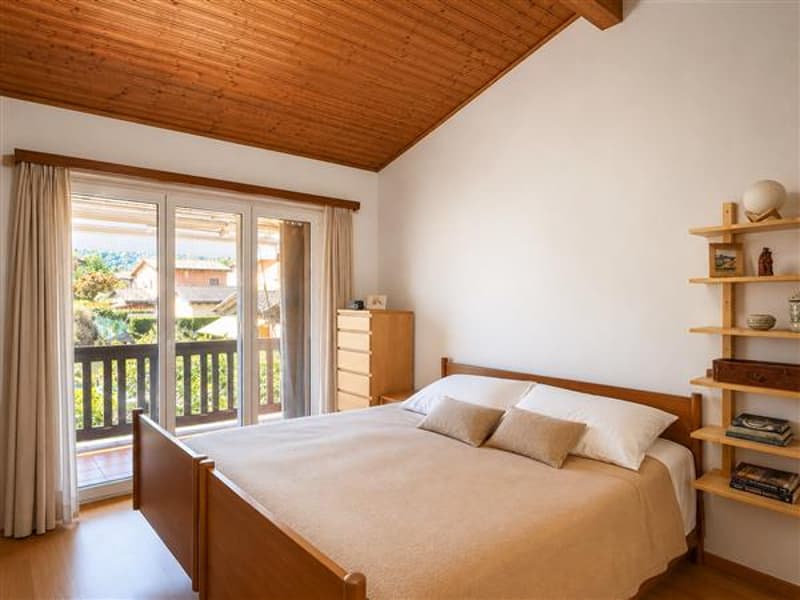
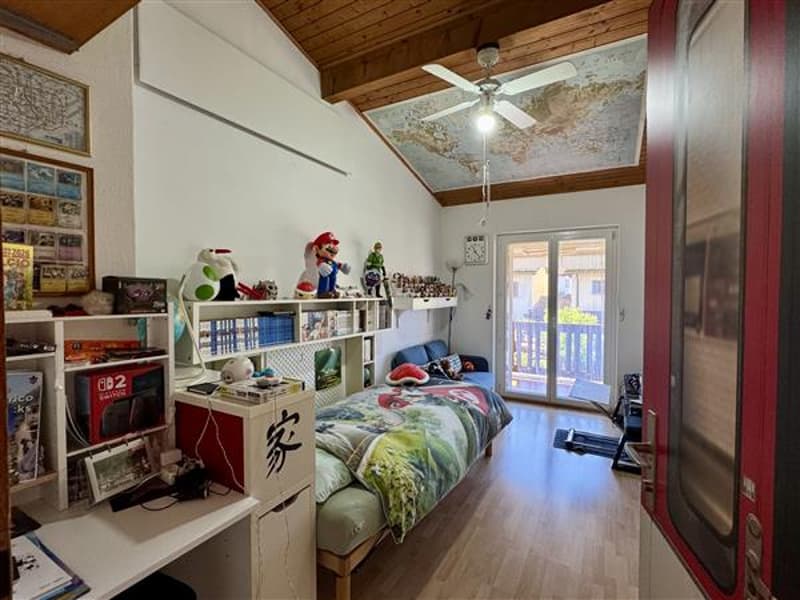
- on the first floor, accessible through a comfortable staircase, master bedroom; two bedrooms; covered balcony with a view of the garden; windowed bathroom with bathtub;
- in the basement, laundry area; hobby room; paved and well-insulated shelter; technical room, Radon ventilation.
The real strength of this house is the outdoor space:
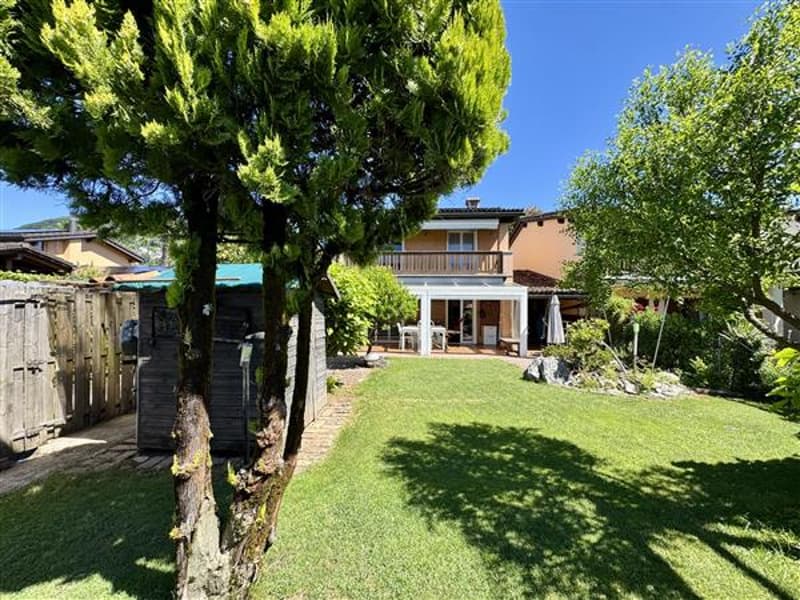
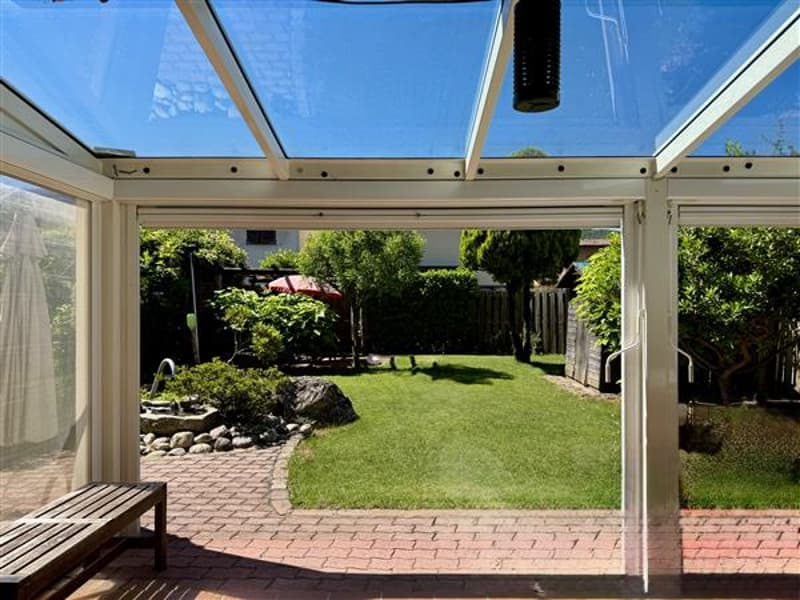
a covered terrace with glazing that does not alter the brightness of the interiors and makes it enjoyable all year round, fits perfectly into a large garden redesigned to have minimal maintenance and optimal drainage despite climate change; paved pergola with predisposition for a whirlpool bathtub; a granite fountain always in operation with a solar pump that recycles the water and is therefore also allowed in summer; a second pergola to enjoy relaxing meals in the fresh air.
Adjacent to the house is a road that is part of the property, with a right of way to the three houses in front and which allows an additional external access to the garden.
The property is completed by a garage and two external parking spaces.
The property is available as a primary residence.
Request: CHF 950'000
The property, developed on two levels plus a basement, is composed of:
- on the ground floor entrance; large and equipped modern kitchen with passavivande towards the dining area; open-space living room with dining room that opens onto a covered porch and a large private garden; windowed bathroom with shower;
- on the first floor, accessible through a comfortable staircase, master bedroom; two bedrooms; covered balcony with a view of the garden; windowed bathroom with bathtub;
- in the basement, laundry area; hobby room; paved and well-insulated shelter; technical room, Radon ventilation.
The real strength of this house is the outdoor space:
a covered terrace with glazing that does not alter the brightness of the interiors and makes it enjoyable all year round, fits perfectly into a large garden redesigned to have minimal maintenance and optimal drainage despite climate change; paved pergola with predisposition for a whirlpool bathtub; a granite fountain always in operation with a solar pump that recycles the water and is therefore also allowed in summer; a second pergola to enjoy relaxing meals in the fresh air.
Adjacent to the house is a road that is part of the property, with a right of way to the three houses in front and which allows an additional external access to the garden.
The property is completed by a garage and two external parking spaces.
The property is available as a primary residence.
Request: CHF 950'000
Mortgage Calculator
From dream house to home ownership: the mortgage calculator can help you estimate the affordability of this property.

Free
Unlock the full experience
Sync your favourites, manage search alerts, and access all your important services seamlessly across devices. Create your free account for a personalized home search!
Advertiser


Studio Immobiliare Ticino Sagl
Via P. Lucchini 2
6900Lugano
Contact
Ufficio Studio Immobilare Ticino Sagl
- Listing ID
- 4003255330
- Object ref.
- 12428