"MELANO - VILLA B NEW DEVELOPMENT WITH WINTER GARDEN AND SPACIOUS ROOMS"
Location
Via Capeleta, 6818 MelanoTravel time
- 18 min.Station: Maroggia-Melano
Surrounding information
Pharmacy
5 min.Farmacia GenerosoSupermarket
6 min.MigrosSchool
6 min.15Public Transport
< 1 min.Melano Piazza
Times refer to the route on foot.
Costs
- Purchase price:
- CHF 1,615,000.–
- Notify on price drop
Main information
- Available from:
- By agreement
- Type:
- Single house
- No. of rooms:
- 4.5
- Number of bathrooms:
- 2
- Number of floors:
- 3
- Surface living:
- 150 m2
- Year built:
- 2026
Features and furnishings
New building
Documents (0)
Description
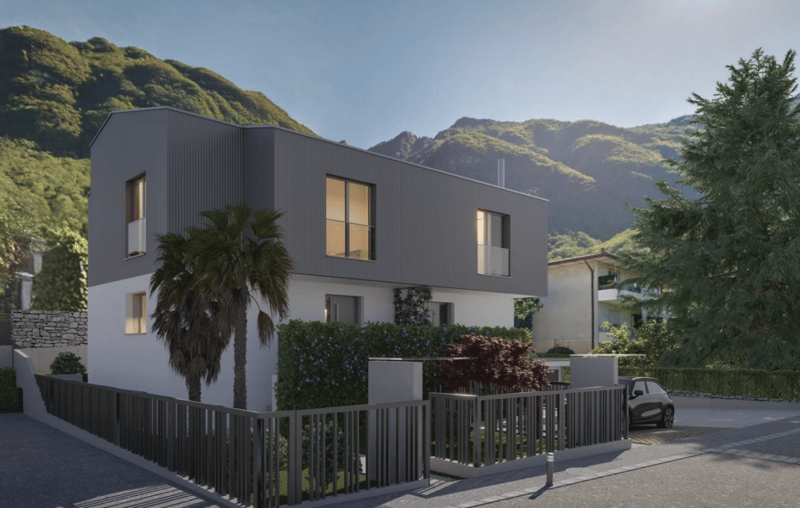
In the municipality of Val Mara, in the quiet and residential Via Capeleta in Melano, "Villa Le Due Palme" is born, a new project consisting of two independent villas designed to offer living comfort, privacy, and functional spaces for daily life.
Located in a residential context well served, a short distance from schools, lake, and the main connections of the region, Villa A represents an ideal solution for families looking for a contemporary home in a convenient and reserved position.
Villa B stands out for a modern and functional distribution of spaces, designed for those who desire large, bright, and versatile environments.
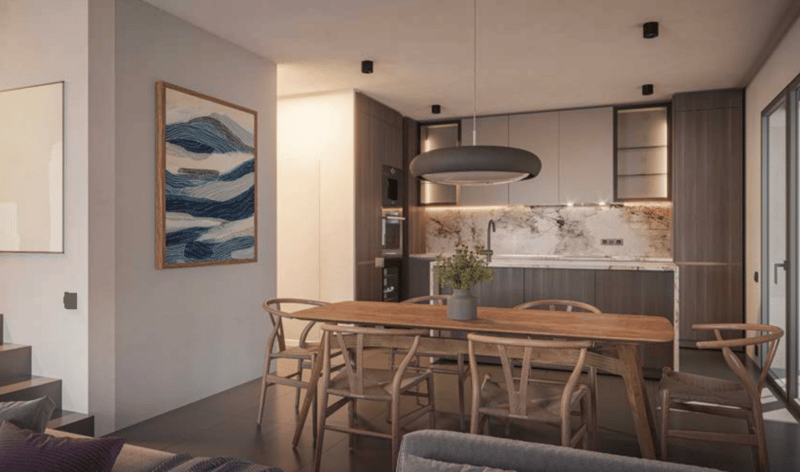
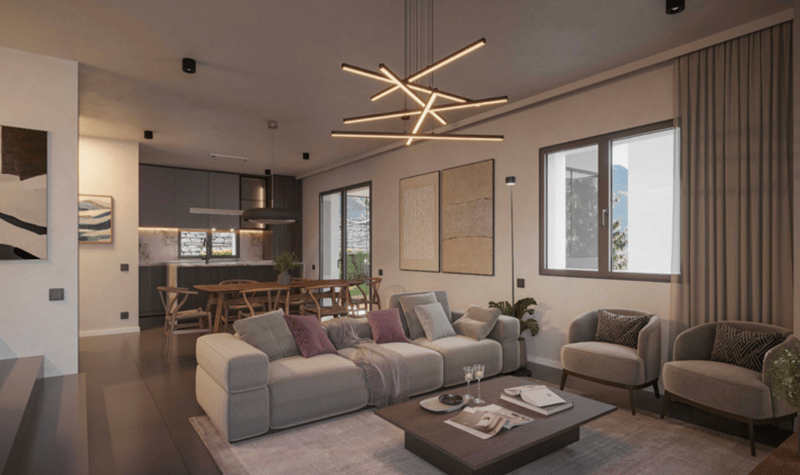
On the ground floor is a pleasant open-space living area consisting of living room, dining room, and kitchen, with direct access to the outdoor spaces. Completing the level is a guest bathroom, a practical pantry, and an elegant winter garden of about 20 m2, an additional space particularly versatile to be lived during the whole year as a relaxation area, study, or convivial environment.
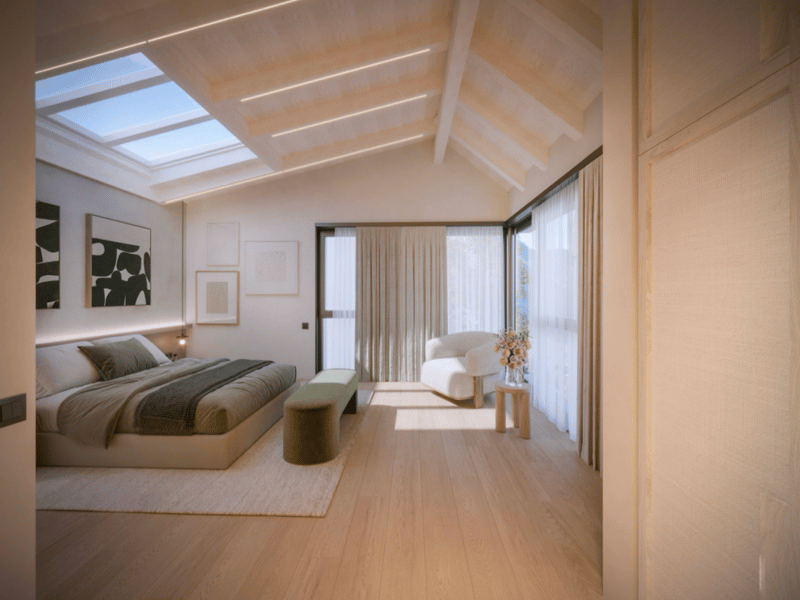
The sleeping area, located on the upper floor, hosts two bedrooms of generous dimensions. The master bedroom has a dedicated walk-in closet and an en-suite bathroom, while the floor is completed by an additional bathroom and well-organized distribution spaces that guarantee comfort and privacy.
On the semi-basement floor are the technical and service rooms, including laundry, storage, and technical room.
The common garage for both units allows to have one or two dedicated parking spaces for the villa, with accesses studied to guarantee practicality and independence.
- Internal surface: 150.36 m2
- Semi-basement surface: 56.42 m2
- Balcony surface: 8.81 m2
- Garden surface: 118.43 m2
- Winter garden: 20.48
- Commercial surface: 237.34 m2
The building is currently under construction, offering the possibility to personalize the internal distribution of spaces, the choice of floors and coverings, as well as some design details. The two villas have completely independent accesses and outdoor areas; the only shared space will be the forecourt in front of the garage, guaranteeing very contained common expenses.
The project provides for modern finishes and quality materials, with particular attention to living comfort and efficiency of spaces. The location also enjoys a pleasant opening towards the surrounding landscape, characterized by the green mountains of Mendrisiotto and glimpses of the Val Mara territory.
A proposal designed for those who want a new, modern, and functional home in a quiet residential context a few minutes from the main services and communication routes.
For information or visits, we are reachable by phone or email.
CaSe Immobiliare - Abitare il domani.
Mortgage Calculator
From dream house to home ownership: the mortgage calculator can help you estimate the affordability of this property.

Unlock the full experience
Sync your favourites, manage search alerts, and access all your important services seamlessly across devices. Create your free account for a personalized home search!
Advertiser


Contact
Alessia Crescenzi
- Listing ID
- 4003285458
- Object ref.
- AC | Villa B | Melano