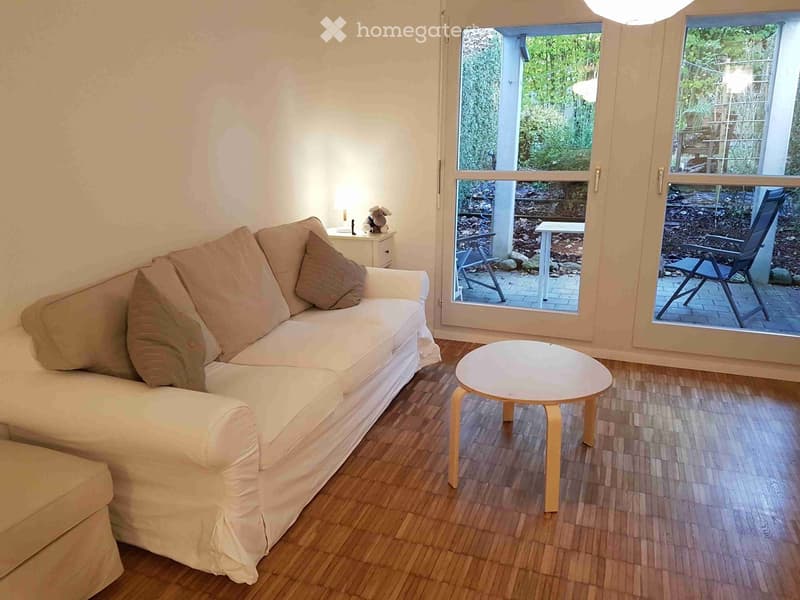
• Living room with a white sofa, coffee table, side table, and a small stool. Large sliding glass doors open to a patio with outdoor furniture.
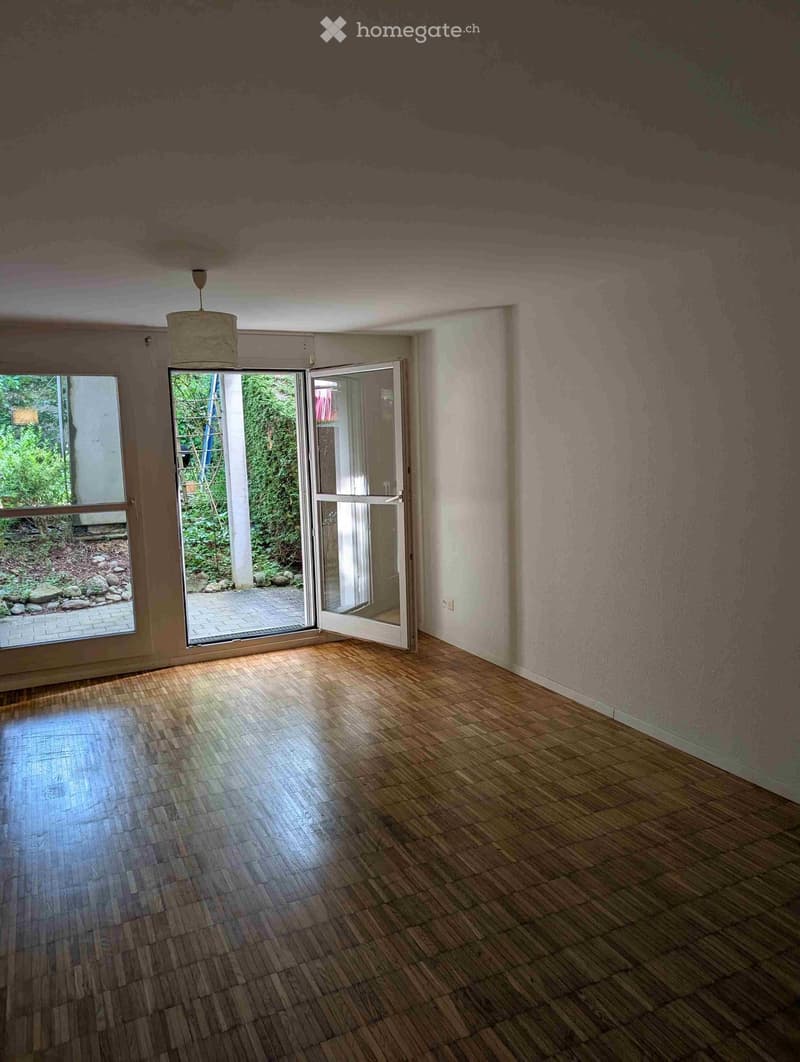
  • Empty room with wooden flooring, large windows, and an open sliding door leading to an outdoor area.
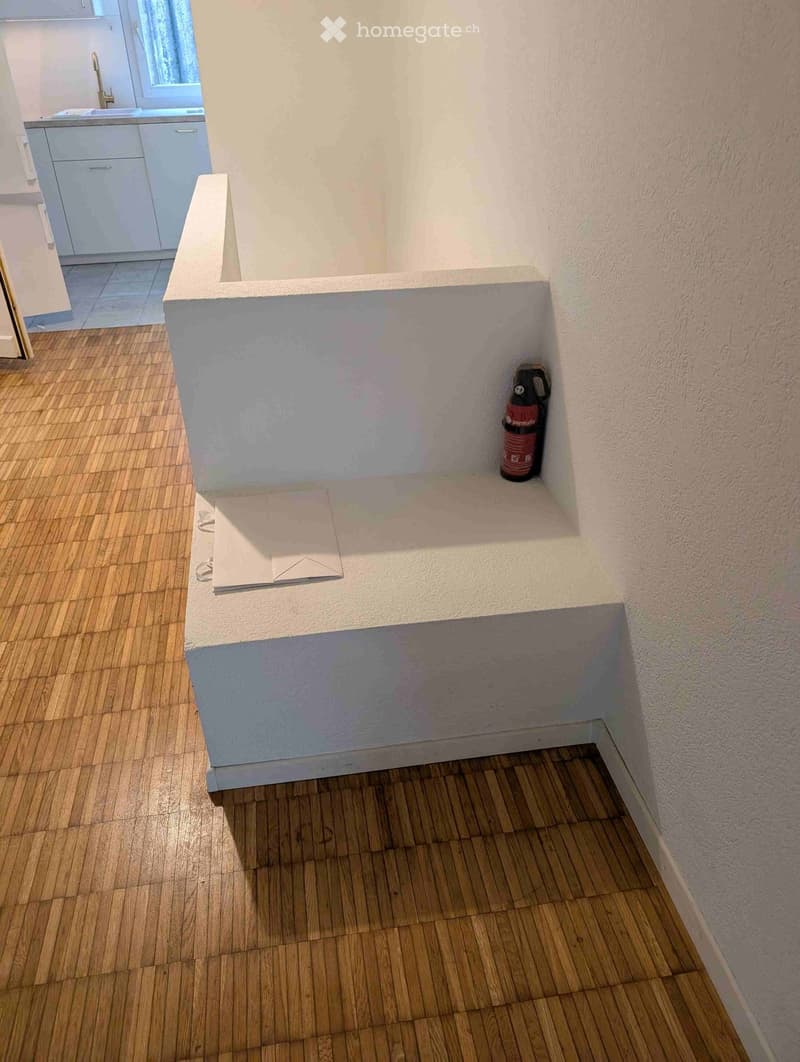
  • A narrow hallway with wooden flooring, white walls, and a small ledge holding a fire extinguisher. The hallway leads to a kitchen area with white cabinets and a sink visible in the background.
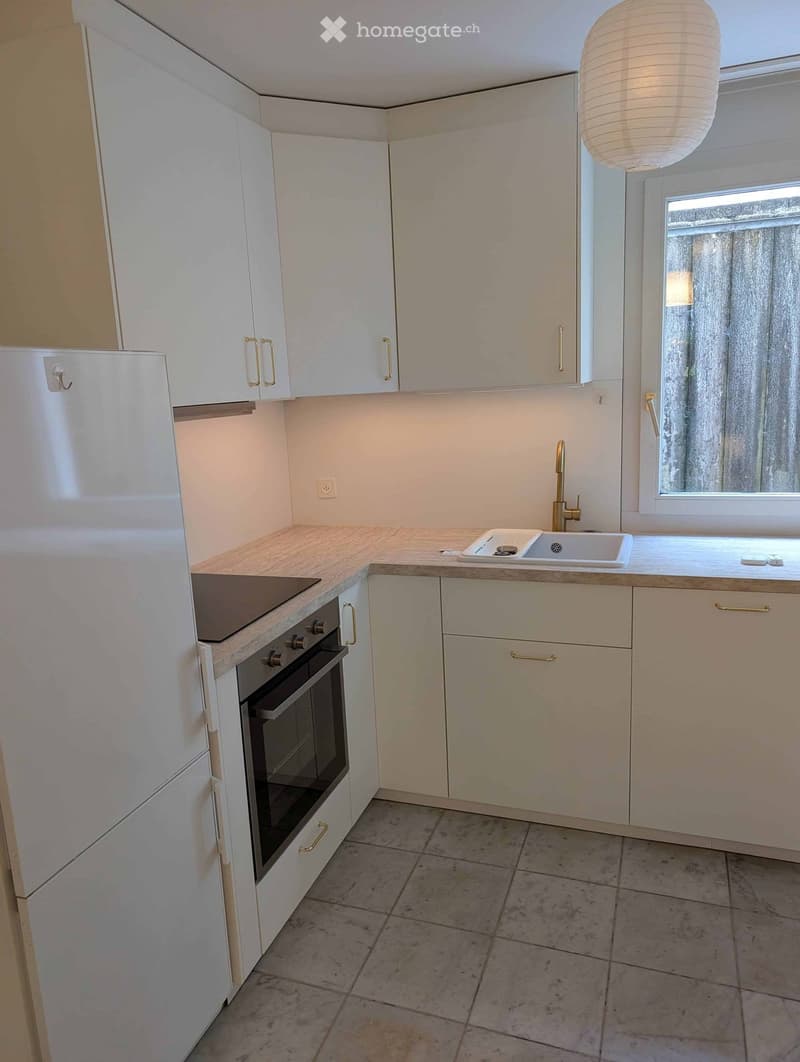
  • Modern kitchen with white cabinets, a refrigerator, an oven, a sink, and a faucet. The countertops are light-colored, and the floor is tiled.
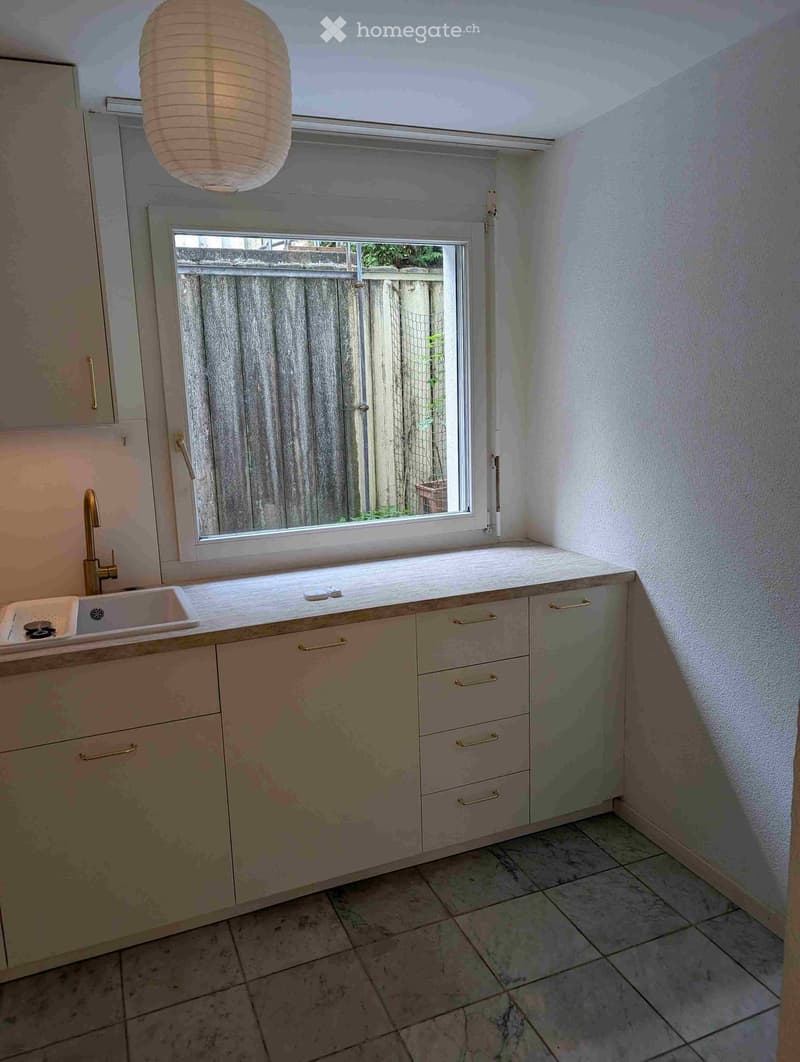
  • A small kitchen with a sink, faucet, and cabinets. The window offers a view of a garden area.
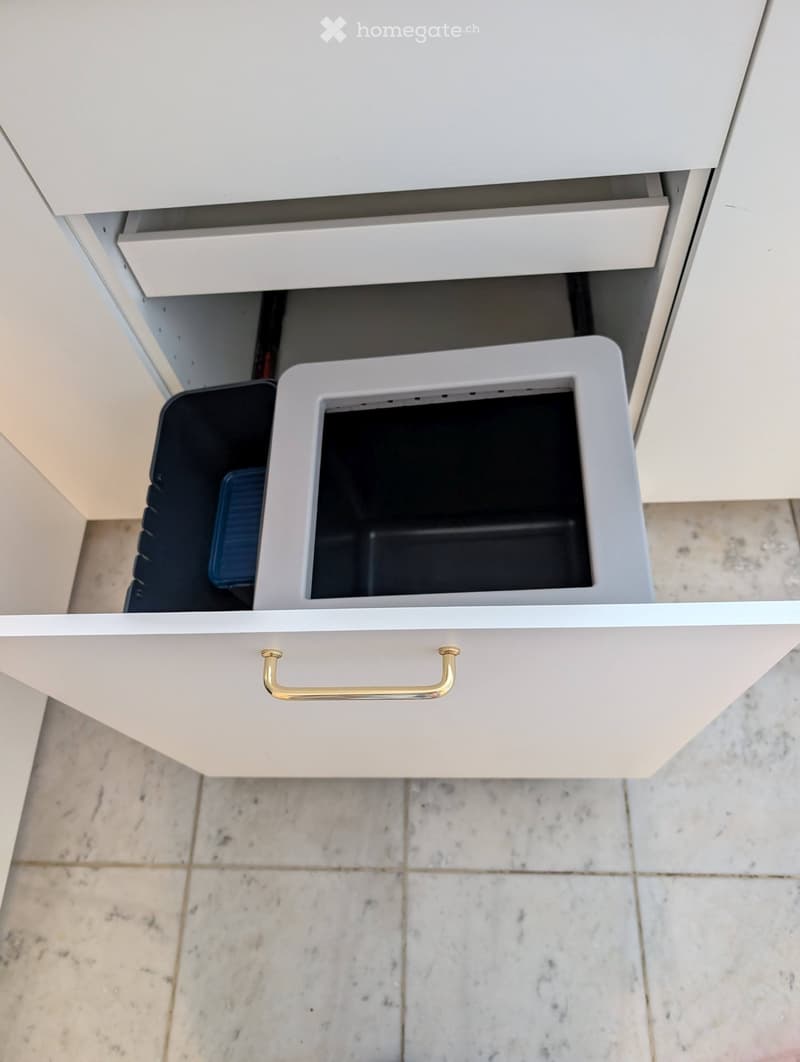
  • Close-up view of a kitchen cabinet with an open drawer, showing a trash bin inside. The cabinet features a modern design with a gold handle.
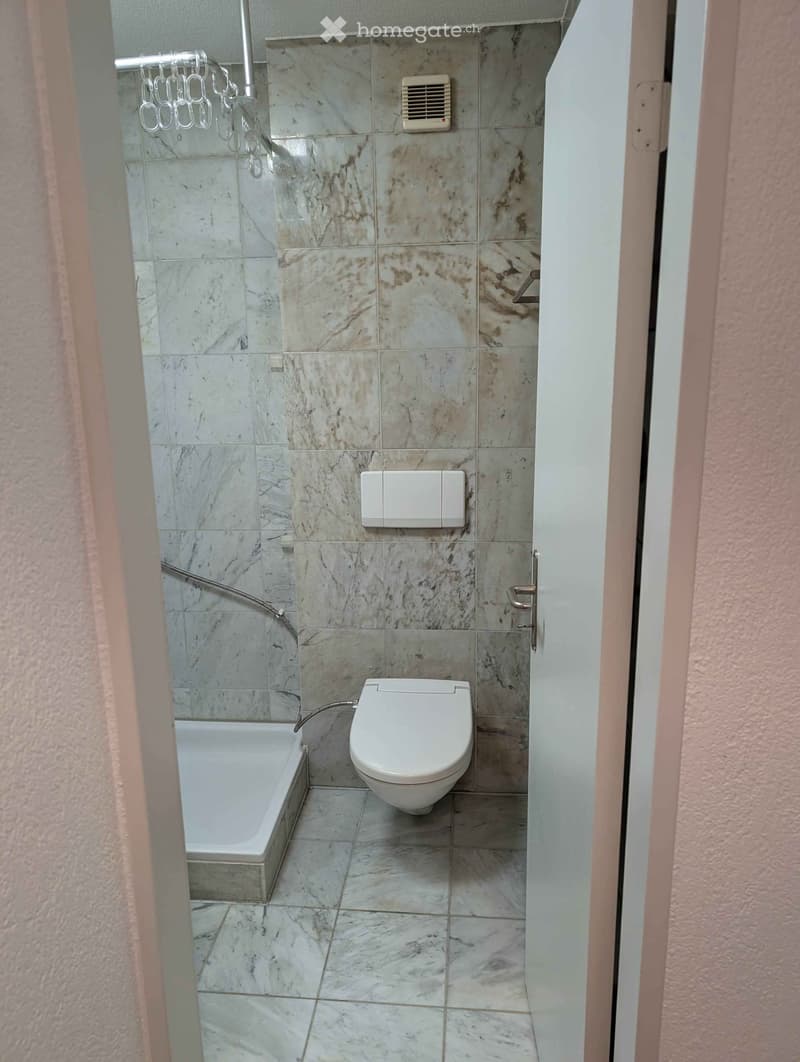
  • Modern bathroom with marble tiles, a bathtub, a toilet, and a showerhead with a handheld sprayer.
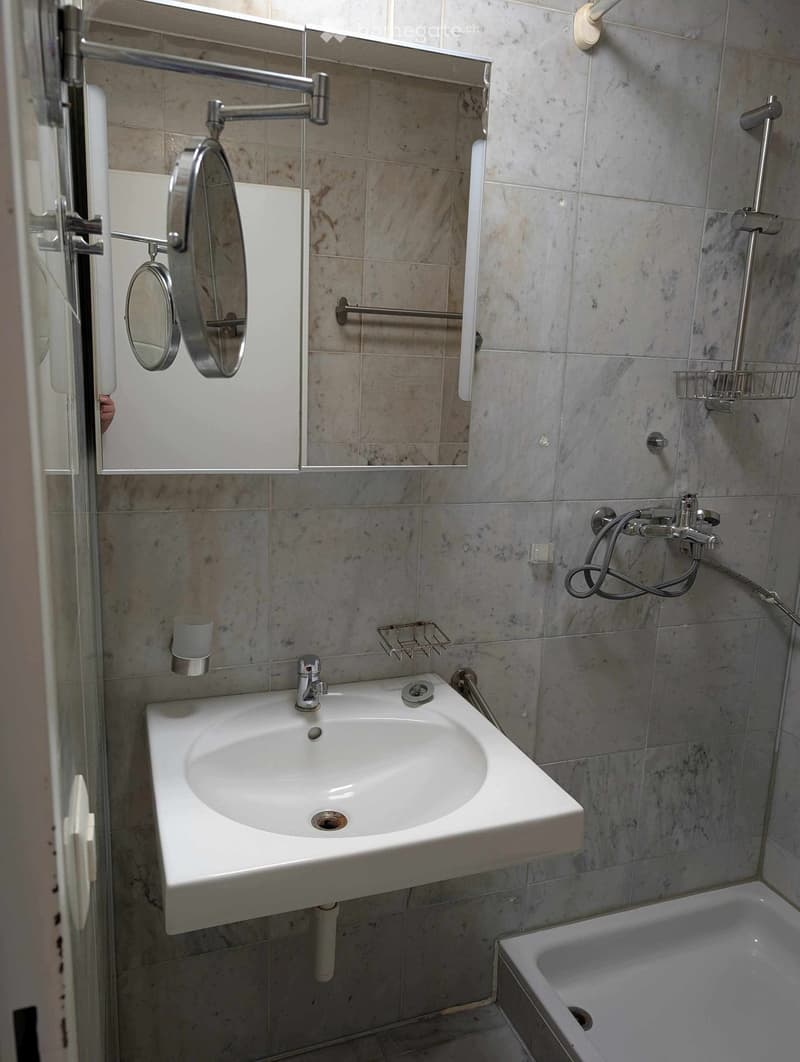
  • Modern bathroom with a white sink, faucet, mirror, bathtub, and shower hose. The walls are tiled in a marble pattern, and there are towel racks and a glass shower enclosure visible.
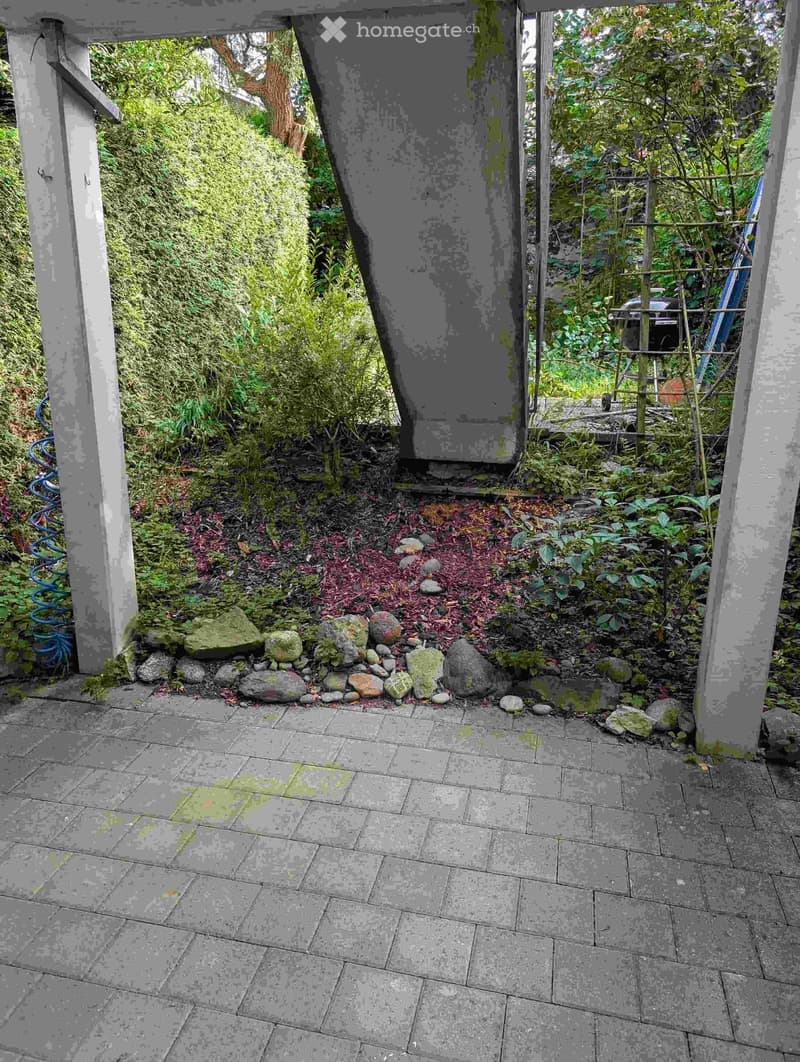
  • Garden area with a paved patio, surrounded by lush greenery, rocks, and plants. The area is enclosed by a wooden structure with visible supports.
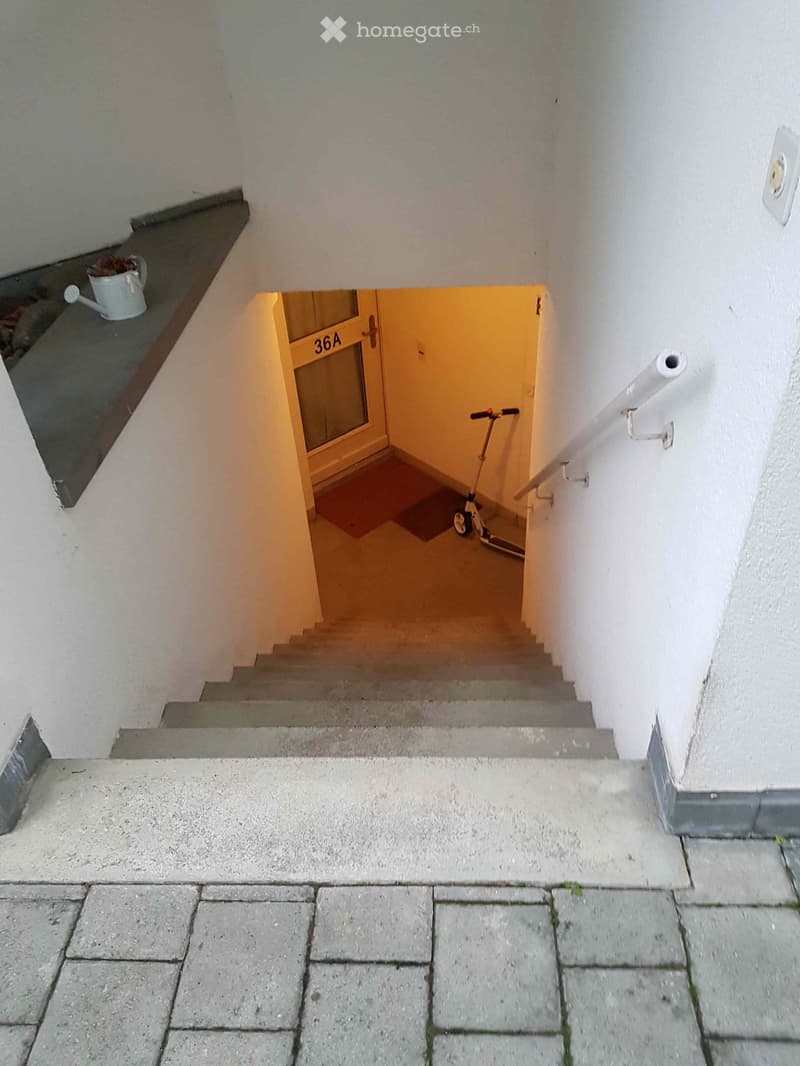
  • A narrow, raised entranceway leading to a door labeled "36A" with a small scooter inside the doorway.
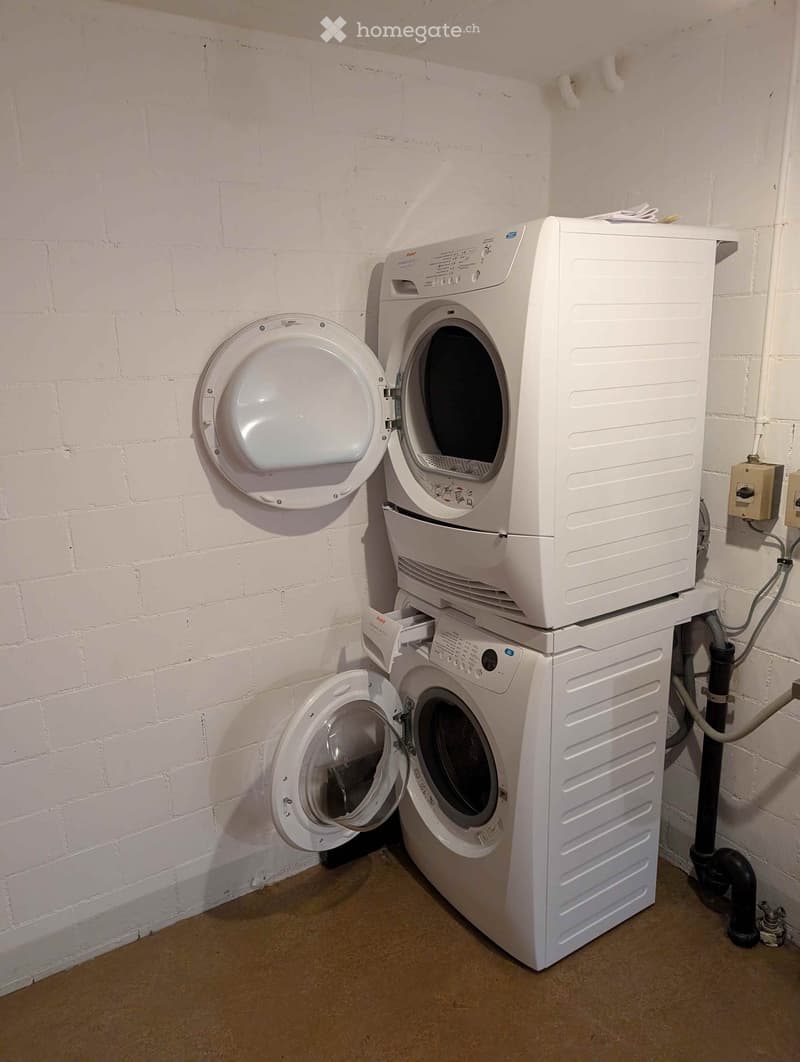
  • A compact bathroom with a stacked washing machine and dryer unit against a white brick wall.
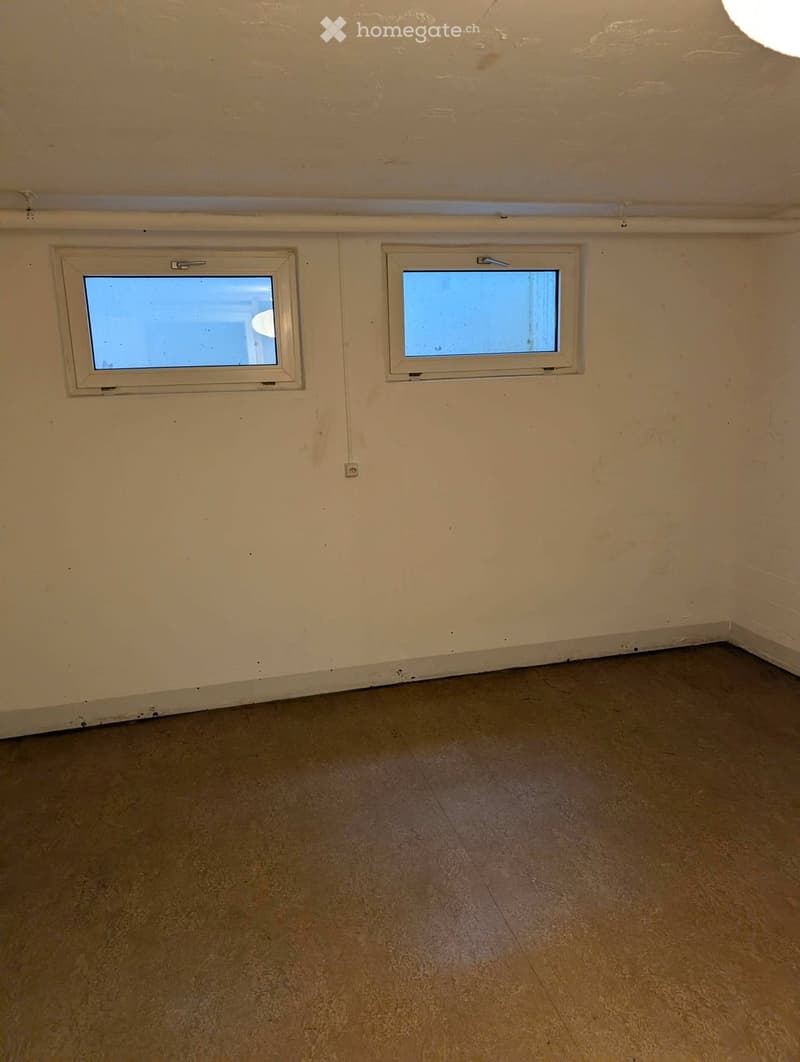
  • Empty room with beige walls, concrete floor, and two small windows with white frames.
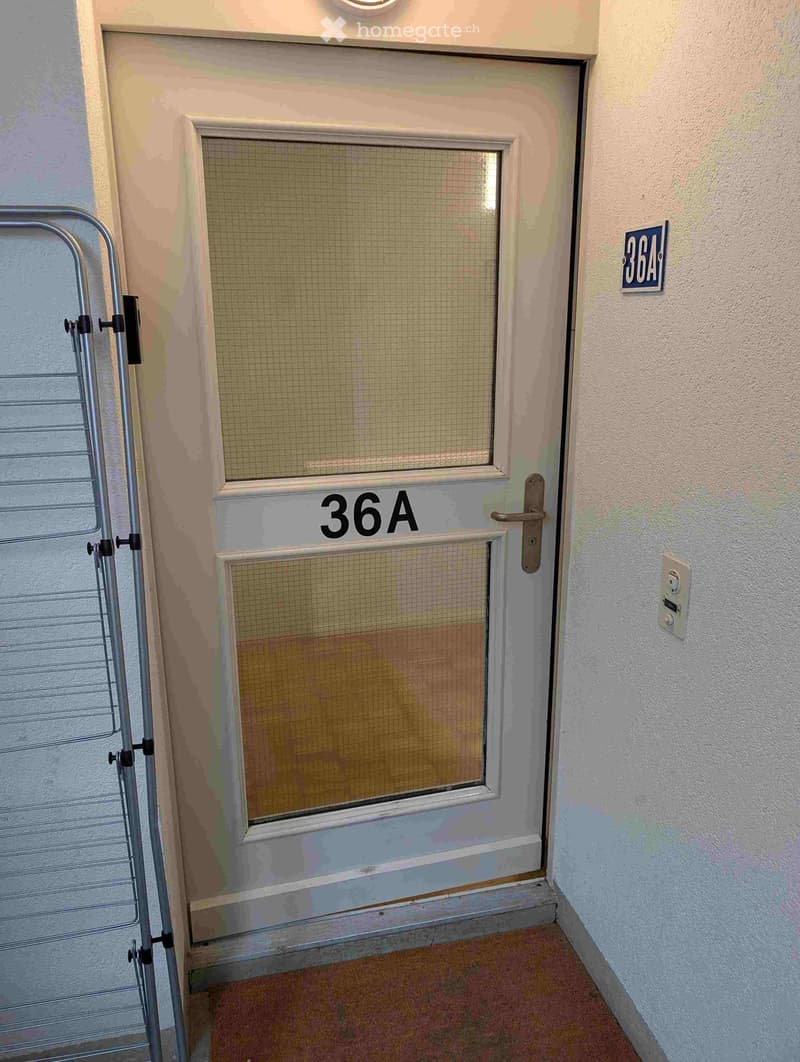
  • Hallway with a door labeled "36A" and a matching sign on the wall, featuring a metal clothes drying rack on the left side.
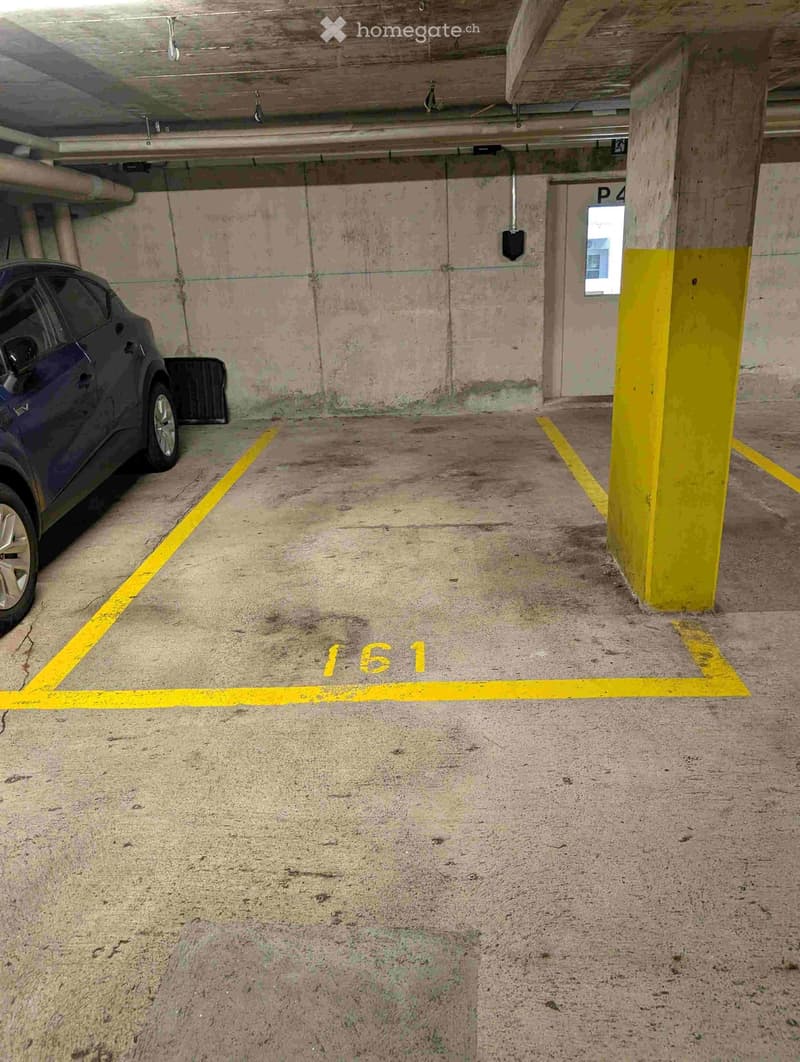
  • Underground parking area with concrete floors, yellow parking lines, and a single parked car.
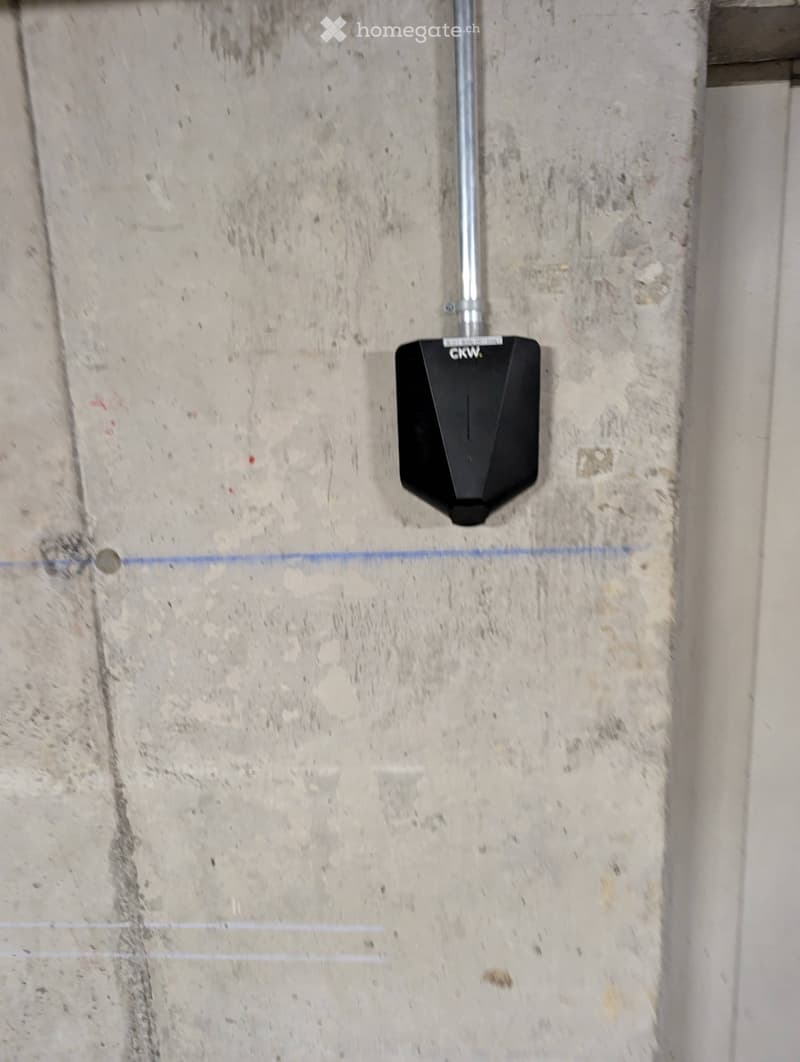
  • A modern black light fixture mounted on a textured beige wall, with visible wiring and a sleek design.
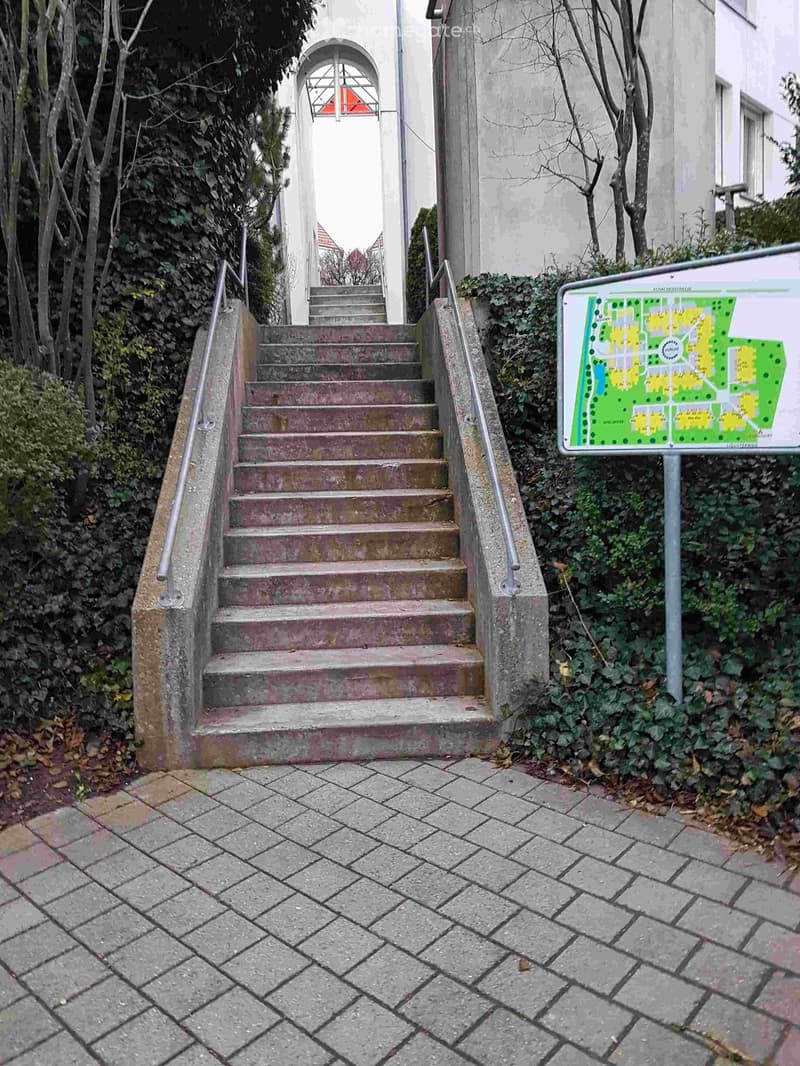
  • A paved outdoor area with a set of concrete stairs leading up to a building entrance, flanked by greenery and a signboard with a map.
  • Get full property details

    Contact the advertiser for the exact address, floor plans and additional documents.

1 / 17

"Rented investment property with garden seating, large cellar and underground parking space in Bonstetten"

Purchase price
CHF 600,000.–
Rooms
1
Living space
45 m2

Find the right mortgage for your new home

Location

im Schachenhof 36A, 8906 Bonstetten

Travel time

  • 16 min.Station: Bonstetten-Wettswil

Surrounding information

Source of this data

The data displayed is provided by one of our third-party suppliers.

Please note that the locations displayed may not be up to date and there may be some deviations.

  • School

    7 min.Primarschule Bonstetten
  • Supermarket

    6 min.Spar
  • Pharmacy

    12 min.TopPharm
  • Public Transport

    3 min.Isenbach

Times refer to the route on foot.

Costs

Purchase price:
CHF 600,000.–

Main information

Available from:
By agreement
Type:
Studio
No. of rooms:
1
Floor:
-1
Surface living:
45 m2
Last refurbishment:
2024
Year built:
1990

Features and furnishings

  • Pets allowed

  • Balcony / Terrace

  • Washing machine

  • Quiet neighborhood

  • Parking space

  • Garage

Documents (0)

Description

This approximately 45 m² large 1-room studio apartment is for sale in a very central yet quiet location in the Schachenburg settlement in Bonstetten.

The apartment is rented from August 20, 2026, and is therefore particularly suitable as an investment property. Details about the existing rental agreement will be provided to serious buyers upon request.

The apartment is located on the lower ground floor and offers a pleasantly cool room climate even during the hot summer months. From the living area, you can access the private garden seating area – a beautiful retreat in a quiet environment.

The kitchen was completely renovated in 2024. The bathroom, windows, and floors are older, but they are in functional condition and offer individual modernization potential if needed.

A special plus is the exceptionally large cellar area of approximately 40 m². This is accessible via a staircase directly from the living area and has its own washing machine and tumble dryer.

The purchase price includes a parking space in the underground garage with a wallbox for electric vehicles already installed.

Features and benefits at a glance

  • Living area: approximately 45 m²

  • 1½ rooms

  • new kitchen from 2024

  • floor heating

  • private garden seating area

  • very quiet living location

  • exceptionally large cellar area with approximately 40 m²

  • own washing machine and own tumble dryer

  • underground parking space with wallbox included in the purchase price

  • train station, Coop, and pharmacy within approximately three minutes' walking distance

  • direct train connections to Zurich

  • existing rental agreement from August 20, 2026

Note on barrier-free access

Due to the architecture of the Schachenburg settlement, the environment is characterized by numerous stairs. There is also a staircase leading from the living area to the cellar within the apartment. The apartment is therefore not wheelchair accessible or barrier-free.

Purchase price: CHF 600,000.– including underground parking space and wallbox

The sale is subject to freedom of contract.

Please, no inquiries from brokers or intermediary agencies. The sale is private, and a brokerage mandate is not desired. Direct buyers are welcome.

Mortgage Calculator

From dream house to home ownership: the mortgage calculator can help you estimate the affordability of this property.

Purchase price
Household income

Annual gross income of all persons applying for the mortgage (including 13th month salary or bonus payment).

The mortgage is affordable if the living costs do not exceed one third (33%) of your income.

Equity capital

You must finance at least 20% of the property value with your own funds. This includes savings, advance inheritance, gifts, all retirement assets (3a, 3b) and pension fund assets. You may withdraw a maximum of 10% of the purchase price from the pension fund.

Create your account
Free

Unlock the full experience

Sync your favourites, manage search alerts, and access all your important services seamlessly across devices. Create your free account for a personalized home search!

Listing ID
4003299630
Object ref.
bk79g.5oe0d

Contact the advertiser

Equity capital (optional)

By continuing, I declare that I accept the GTC and acknowledge the privacy policy, and that personal aggregated data related to my interests may be shared with the advertiser.

* By selecting “Yes”, I agree that Homegate may process this information as described here.

Other properties you might like

Fraud prevention: a few useful tips

  • Never transfer money in advance
  • Be careful if the price appears too low
  • Never share personal data such as bank details or copies of ID upfront
  • Do not sign a contract before you have visited the property

Tips and services