"Rare semi-detached house with large garden and secondary residence status in La Punt"
Location
Curtins 50, 7522 La Punt Chamues-chTravel time
- 40 min.Station: La Punt Chamues-ch
Surrounding information
This information isn’t available right now.
Costs
- Purchase price:
- On request
Main information
- Available from:
- 01.04.2027
- Type:
- Row house
- No. of rooms:
- 7.5
- Number of floors:
- 3
- Surface living:
- 180 m2
- Floor space:
- 180 m2
- Land area:
- 648 m2
- Year built:
- 1985
Features and furnishings
Balcony / Terrace
Fireplace
View
Quiet neighborhood
Child-friendly
Parking space
Garage
Documents (0)
Description
Spacious semi-detached house with secondary residence status, garden, and spa in La Punt
This spacious semi-detached house in a three-unit complex offers approximately 185 m² of living space on around 648 m² of land. The official secondary residence status, the large private garden, the quiet location, and the proximity to St. Moritz make the property a rare opportunity in the Upper Engadine.
Room layout
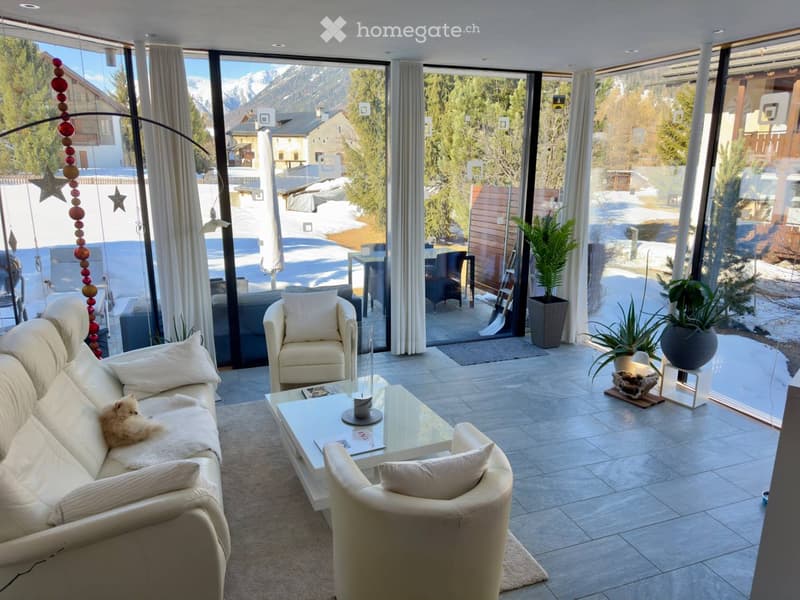
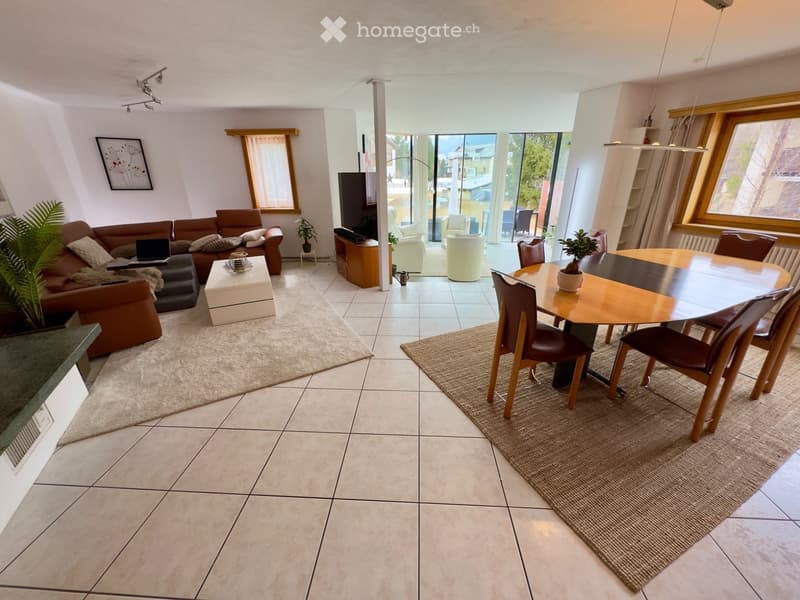
Ground floor: Spacious living area with separate TV area, fireplace, dining area, winter garden, kitchen, guest toilet, and direct access to the garden.
1st floor: Three bedrooms, two with balconies, one bathroom, and a separate toilet.
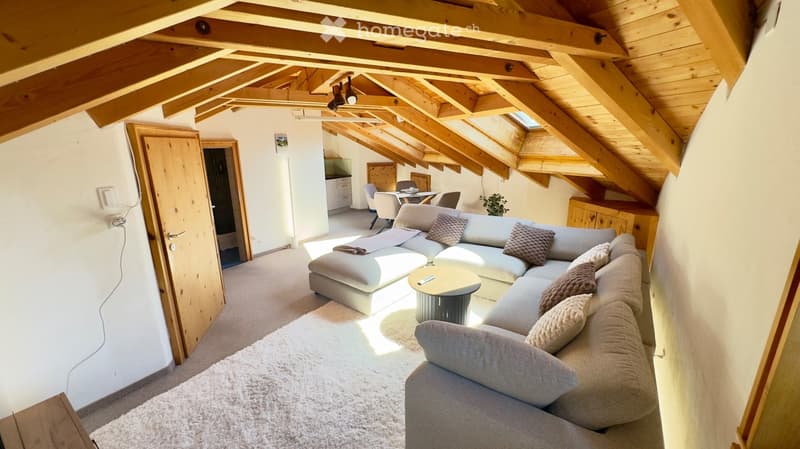
2nd floor: Separate room with kitchenette and private bathroom with shower and toilet. Ideal as a guest room, studio, retreat, or Alpine TV lounge.
Basement: Additional bedroom, large walk-in closet, additional room as bedroom, office, or hobby room, laundry room, storage room, and private spa area with whirlpool, sauna, shower, and toilet.
Highlights
• Official secondary residence status • Approx. 185 m² of living space • Approx. 648 m² of land • Semi-detached house in a three-unit complex • Up to six flexibly usable bedrooms and offices • Large private garden and plenty of surrounding space • Winter garden, fireplace, and balconies • Private spa area with sauna and whirlpool • Two garage parking spaces and three outdoor parking spaces • Very quiet residential area • Approx. 12 minutes by car from St. Moritz • Possible expansion potential, subject to official clarification
Parking
The property includes three outdoor parking spaces directly in front of the house, one garage parking space immediately next to the house, and an additional space in a spacious residential garage.
Garden and surroundings
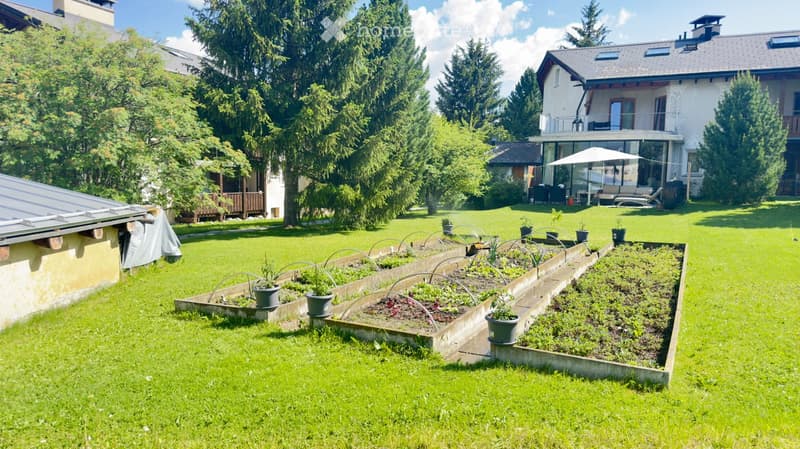
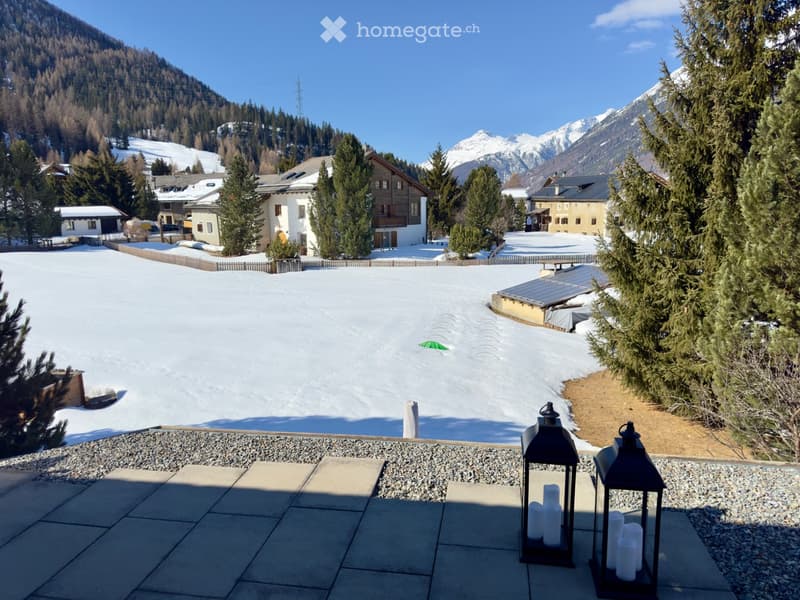
The large garden and corner location offer an unusually large outdoor area and privacy for a semi-detached house. Directly behind the property is a large open meadow, which provides an open and quiet living feeling.
Location
La Punt Chamues-ch combines the character of a traditional Engadine village with very good accessibility. St. Moritz, Samedan, Zuoz, and numerous ski, hiking, biking, and cross-country skiing areas are within short distances. The Engadin Airport in Samedan is also just a few minutes away.
Development potential
According to current knowledge, the building's utilization may not be fully exploited. An extension or additional living space could be possible in principle. Binding clarifications must be made by the municipality and corresponding experts.
This house is ideal as a spacious main or secondary residence for buyers looking for a lot of space, privacy, a large garden, a private wellness area, and proximity to St. Moritz.

Unlock the full experience
Sync your favourites, manage search alerts, and access all your important services seamlessly across devices. Create your free account for a personalized home search!
Contact
Thomas
- Listing ID
- 4003309207
- Object ref.
- likpg.0kt8c