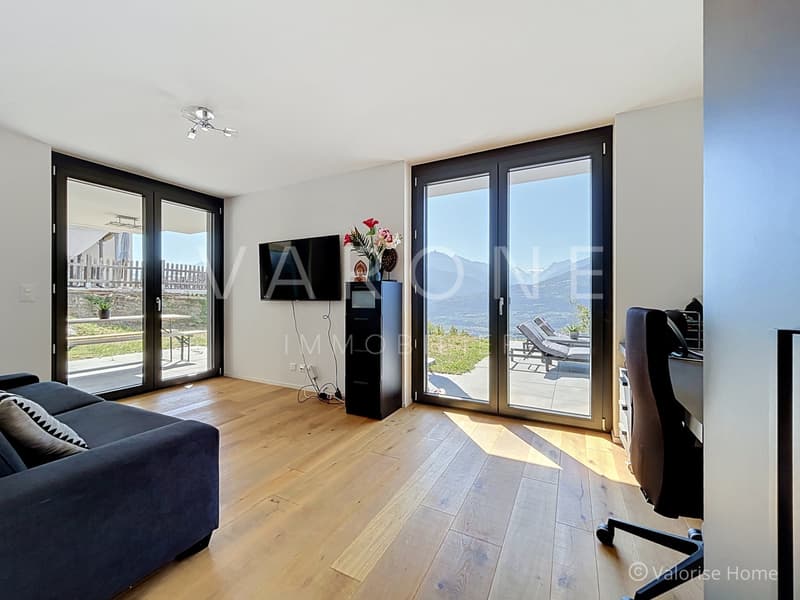
"Villa contemporaine de 6,5 pièces avec piscine et vue panoramique"
Purchase price
CHF 1,990,000.–
Rooms
6.5
Living space
194 m2
Location
1965 SavièseCosts
- Purchase price:
- CHF 1,990,000.–
Main information
- Available from:
- By agreement
- Type:
- Villa
- No. of rooms:
- 6.5
- Surface living:
- 194 m2
- Land area:
- 997 m2
- Volume:
- 1050 m3
- Year built:
- 2023
Features and furnishings
Balcony / Terrace
Cable TV
View
Child-friendly
Parking space
Swimming pool
Documents (0)
Description
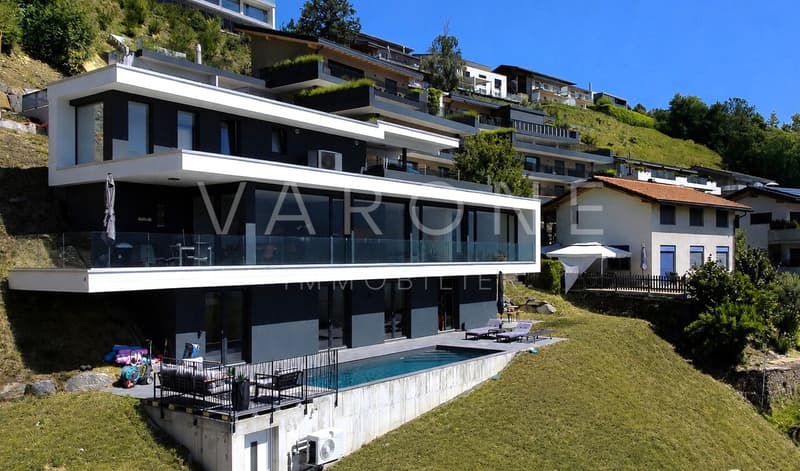
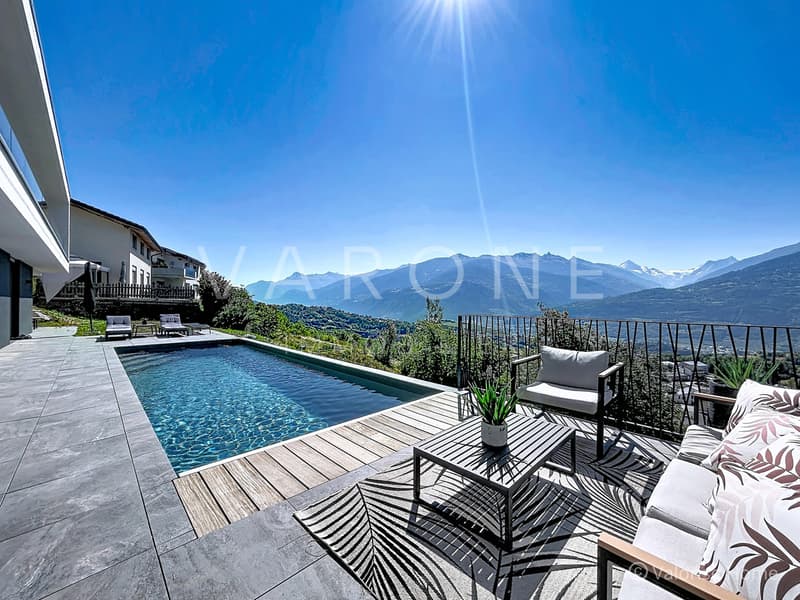
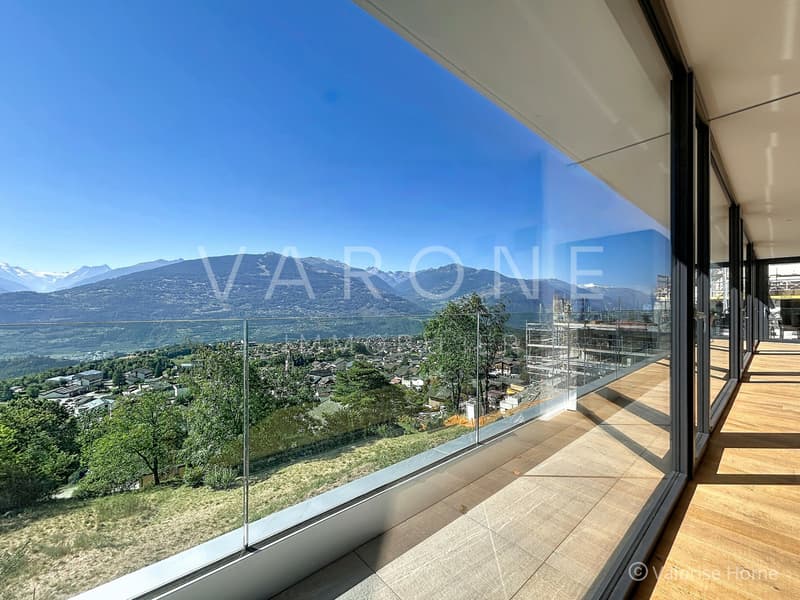
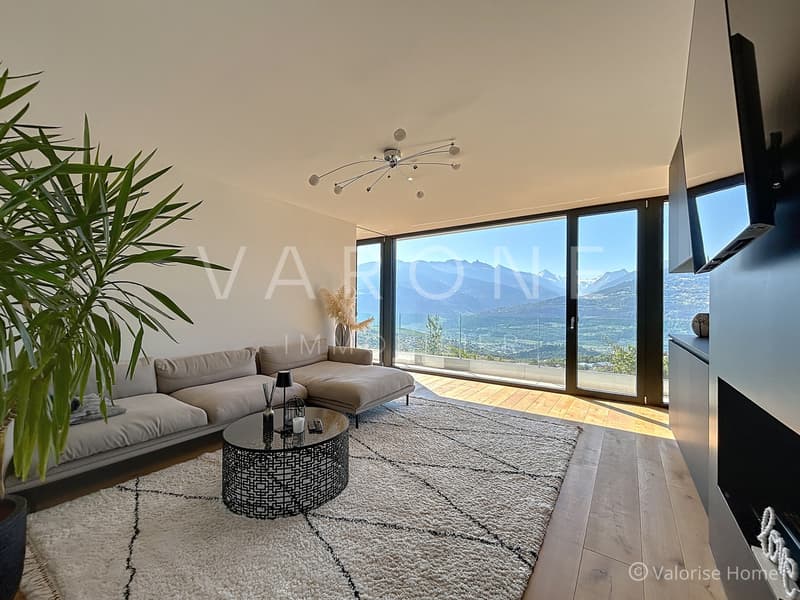
Achevée en 2023, cette villa contemporaine de 6,5 pièces bénéficie d'une situation privilégiée, d'une exposition plein sud et d'un panorama exceptionnel sur la plaine du Rhône et les Alpes valaisannes.
Construite sur une parcelle d'environ 1'000 m², la propriété offre une surface brute d'utilisation d'environ 240 m² et une surface nette habitable de 194 m², pour un volume bâti de quelque 1'050 m.
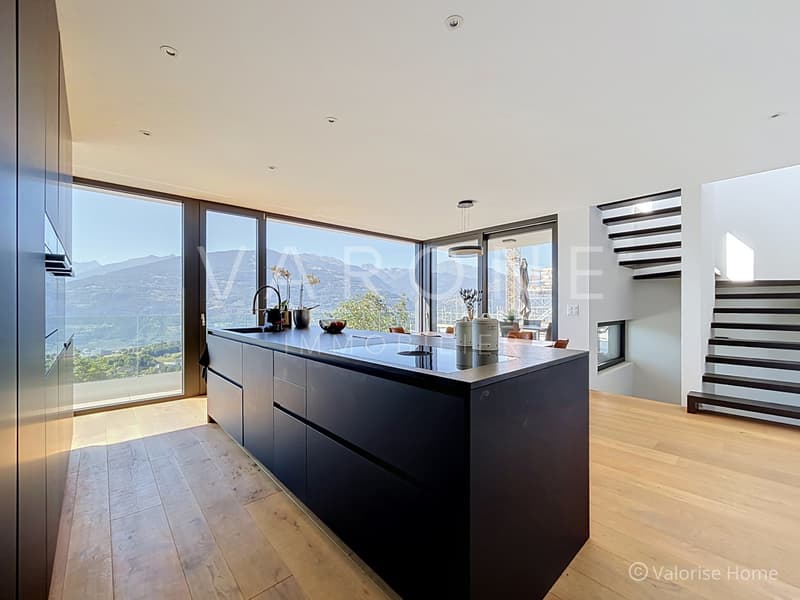
La façade sud, longue d'environ 17 mètres, est presque entièrement vitrée. Ses grandes baies vitrées apportent une luminosité remarquable aux pièces de jour et permettent de profiter pleinement d'une vue dégagée à environ 150 degrés.
L'architecture contemporaine, les volumes généreux et les matériaux soigneusement sélectionnés confèrent à cette habitation une atmosphère à la fois moderne, élégante et chaleureuse.
Distribution des pièces
Niveau de l'entrée et du parking
L'accès principal à la villa s'effectue depuis le niveau supérieur, où se trouvent trois places de parc, dont deux couvertes.
Ce niveau comprend également :
oun local technique faisant également office de rangement ;
oun hall d'entrée avec penderie ;
oun WC visiteurs.
Étage principal
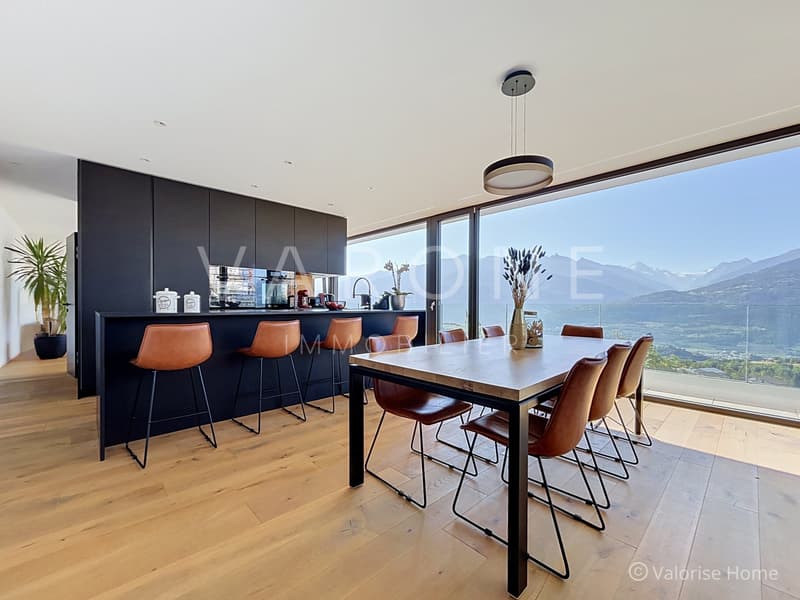
Le niveau de vie accueille une cuisine ouverte sur la salle à manger, avec îlot central, entièrement équipée d'appareils de qualité, notamment un four, un steamer, des plaques à induction, un lave-vaisselle ainsi que deux grands réfrigérateurs-congélateurs. Un économat attenant offre un espace de rangement supplémentaire particulièrement pratique.
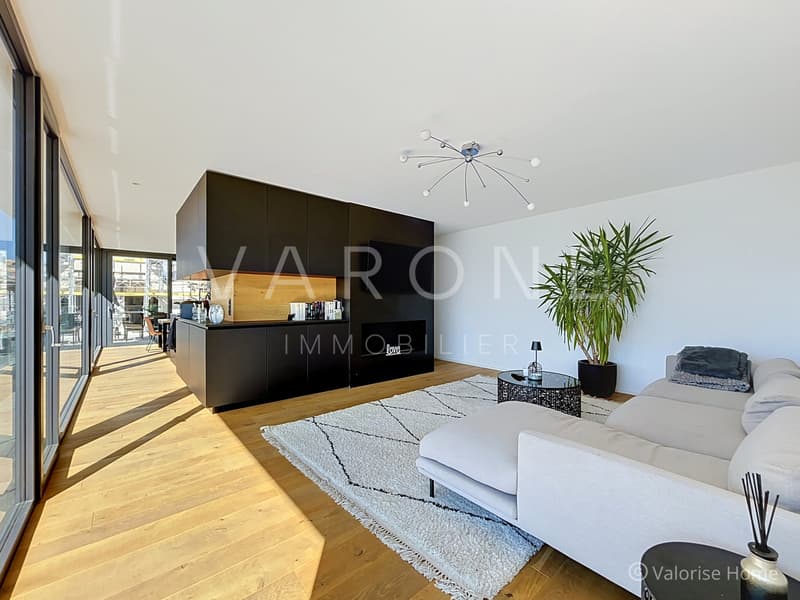
Le vaste séjour, largement vitré et orienté plein sud, est agrémenté d'une cheminée à vapeur d'eau, qui apporte une ambiance chaleureuse et contemporaine.
La terrasse, partiellement couverte, est aménagée dans l'angle sud-ouest de la construction. Un passage longe également les grandes baies vitrées situées devant les pièces de jour, créant une agréable continuité entre les espaces intérieurs et extérieurs.
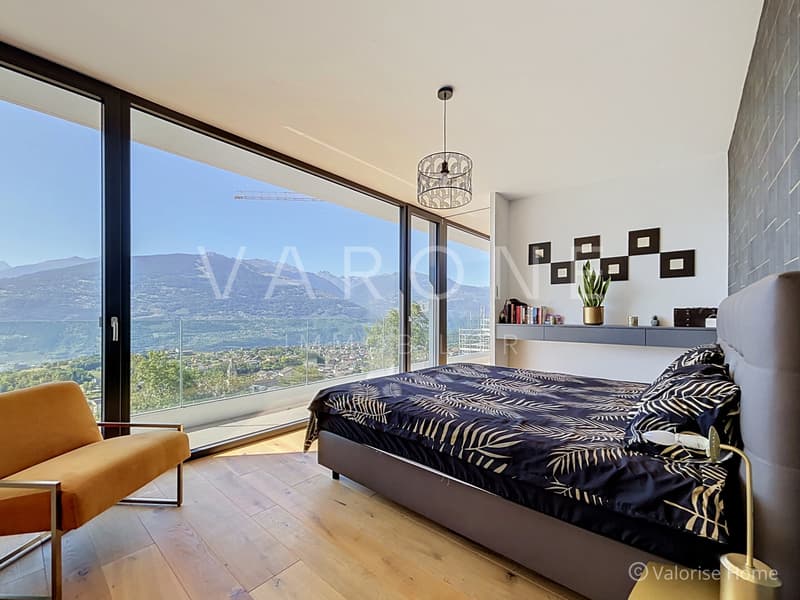
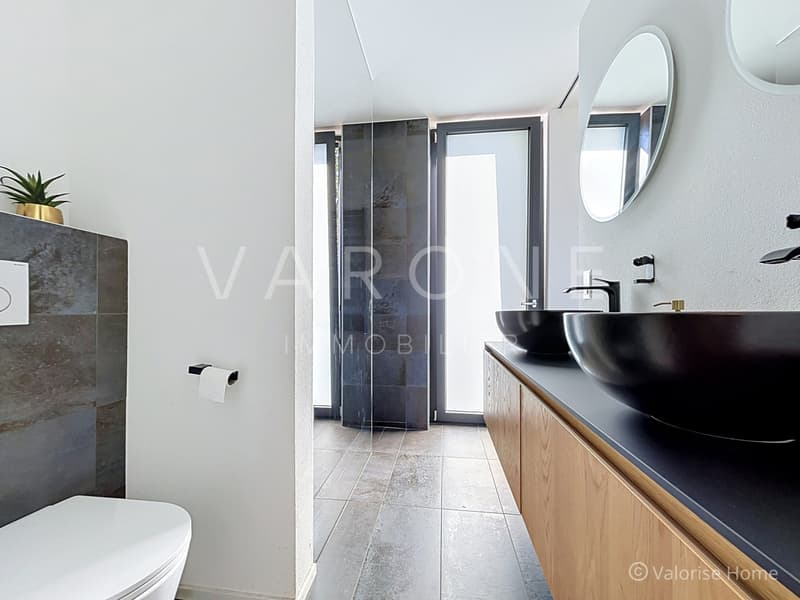
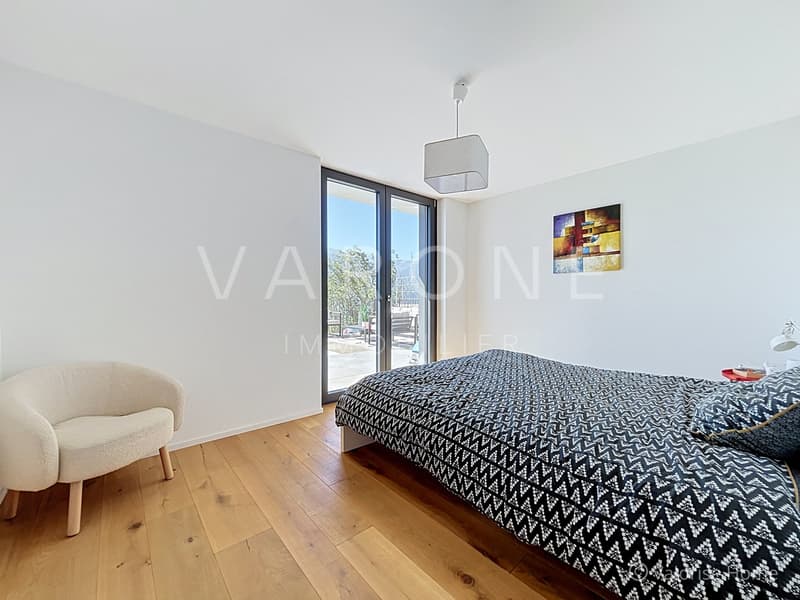
La suite parentale se trouve également à ce niveau. Elle comprend une chambre spacieuse, un dressing ainsi qu'une salle d'eau privative équipée d'une douche, d'un WC et d'un lavabo double.
Étage inférieur
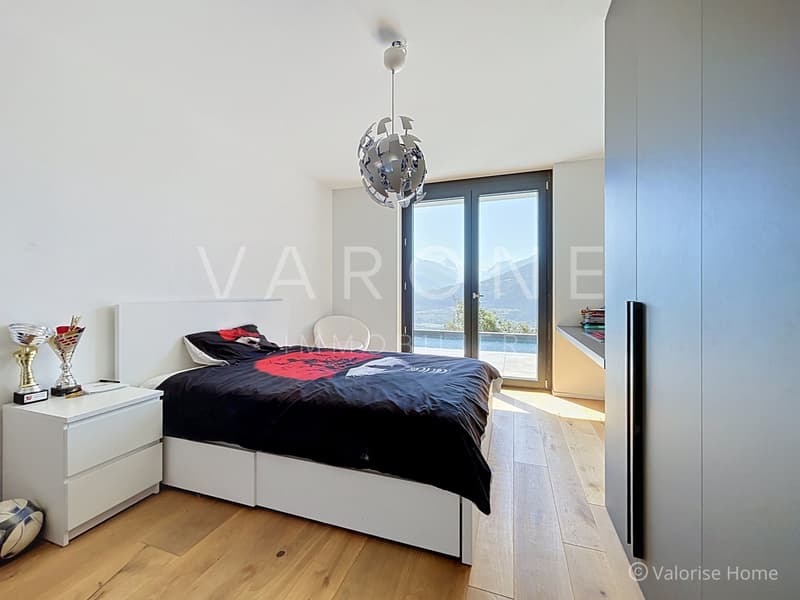
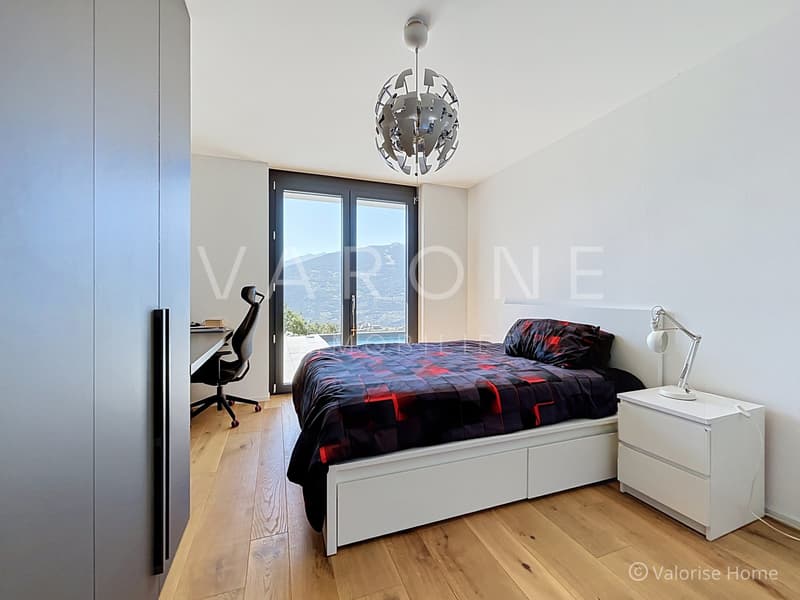
Le niveau inférieur comprend quatre chambres à coucher, toutes alignées le long de la façade sud et bénéficiant ainsi d'une excellente luminosité et de la vue.
Les cinq chambres de la villa présentent des surfaces comprises entre environ 14 et 17 m². Quatre d'entre elles sont équipées de grandes armoires encastrées.
Une salle de bains commune, comprenant une douche, une baignoire et un lavabo double, complète cet étage.
La piscine se trouve au même niveau. D'une dimension de 9 m x 3 m, elle est chauffée au moyen d'une pompe à chaleur indépendante et équipée d'une couverture automatique. Ses abords sont aménagés en dalles.
Équipements et finitions
La production du chauffage et de l'eau chaude sanitaire est assurée par une pompe à chaleur. La chaleur est diffusée par le sol dans l'ensemble de l'habitation.
Toutes les pièces sont équipées de stores à commande électrique.
Les sols sont notamment revêtus de superbes parquets en chêne, qui contribuent au caractère chaleureux et raffiné de la propriété.
Grâce à son orientation plein sud, à sa façade largement vitrée, à ses généreux espaces intérieurs et extérieurs ainsi qu'à la qualité de ses équipements, cette villa offre un cadre de vie particulièrement confortable.
La propriété est vendable à titre de résidence principale ou secondaire (sauf pour les personnes étrangères domiciliées à l'étranger).
Construite sur une parcelle d'environ 1'000 m², la propriété offre une surface brute d'utilisation d'environ 240 m² et une surface nette habitable de 194 m², pour un volume bâti de quelque 1'050 m.
La façade sud, longue d'environ 17 mètres, est presque entièrement vitrée. Ses grandes baies vitrées apportent une luminosité remarquable aux pièces de jour et permettent de profiter pleinement d'une vue dégagée à environ 150 degrés.
L'architecture contemporaine, les volumes généreux et les matériaux soigneusement sélectionnés confèrent à cette habitation une atmosphère à la fois moderne, élégante et chaleureuse.
Distribution des pièces
Niveau de l'entrée et du parking
L'accès principal à la villa s'effectue depuis le niveau supérieur, où se trouvent trois places de parc, dont deux couvertes.
Ce niveau comprend également :
oun local technique faisant également office de rangement ;
oun hall d'entrée avec penderie ;
oun WC visiteurs.
Étage principal
Le niveau de vie accueille une cuisine ouverte sur la salle à manger, avec îlot central, entièrement équipée d'appareils de qualité, notamment un four, un steamer, des plaques à induction, un lave-vaisselle ainsi que deux grands réfrigérateurs-congélateurs. Un économat attenant offre un espace de rangement supplémentaire particulièrement pratique.
Le vaste séjour, largement vitré et orienté plein sud, est agrémenté d'une cheminée à vapeur d'eau, qui apporte une ambiance chaleureuse et contemporaine.
La terrasse, partiellement couverte, est aménagée dans l'angle sud-ouest de la construction. Un passage longe également les grandes baies vitrées situées devant les pièces de jour, créant une agréable continuité entre les espaces intérieurs et extérieurs.
La suite parentale se trouve également à ce niveau. Elle comprend une chambre spacieuse, un dressing ainsi qu'une salle d'eau privative équipée d'une douche, d'un WC et d'un lavabo double.
Étage inférieur
Le niveau inférieur comprend quatre chambres à coucher, toutes alignées le long de la façade sud et bénéficiant ainsi d'une excellente luminosité et de la vue.
Les cinq chambres de la villa présentent des surfaces comprises entre environ 14 et 17 m². Quatre d'entre elles sont équipées de grandes armoires encastrées.
Une salle de bains commune, comprenant une douche, une baignoire et un lavabo double, complète cet étage.
La piscine se trouve au même niveau. D'une dimension de 9 m x 3 m, elle est chauffée au moyen d'une pompe à chaleur indépendante et équipée d'une couverture automatique. Ses abords sont aménagés en dalles.
Équipements et finitions
La production du chauffage et de l'eau chaude sanitaire est assurée par une pompe à chaleur. La chaleur est diffusée par le sol dans l'ensemble de l'habitation.
Toutes les pièces sont équipées de stores à commande électrique.
Les sols sont notamment revêtus de superbes parquets en chêne, qui contribuent au caractère chaleureux et raffiné de la propriété.
Grâce à son orientation plein sud, à sa façade largement vitrée, à ses généreux espaces intérieurs et extérieurs ainsi qu'à la qualité de ses équipements, cette villa offre un cadre de vie particulièrement confortable.
La propriété est vendable à titre de résidence principale ou secondaire (sauf pour les personnes étrangères domiciliées à l'étranger).
Mortgage Calculator
From dream house to home ownership: the mortgage calculator can help you estimate the affordability of this property.

Free
Unlock the full experience
Sync your favourites, manage search alerts, and access all your important services seamlessly across devices. Create your free account for a personalized home search!

Contact
- Listing ID
- 4003345111
- Object ref.
- mai131