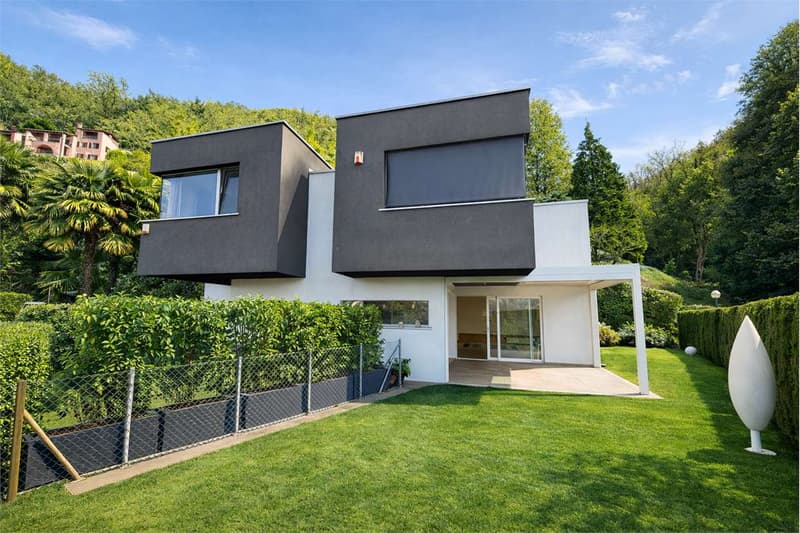
"Elegant villa with garden in Lugano - Pregassona"
Purchase price
CHF 1,450,000.–
Notify on price drop
Rooms
5
Living space
216 m2
Location
6963 PregassonaCosts
- Purchase price:
- CHF 1,450,000.–
- Notify on price drop
Main information
- Available from:
- By agreement
- Type:
- Villa
- No. of rooms:
- 5
- Surface living:
- 216 m2
Features and furnishings
Parking space
Garage
Documents (1)
Description
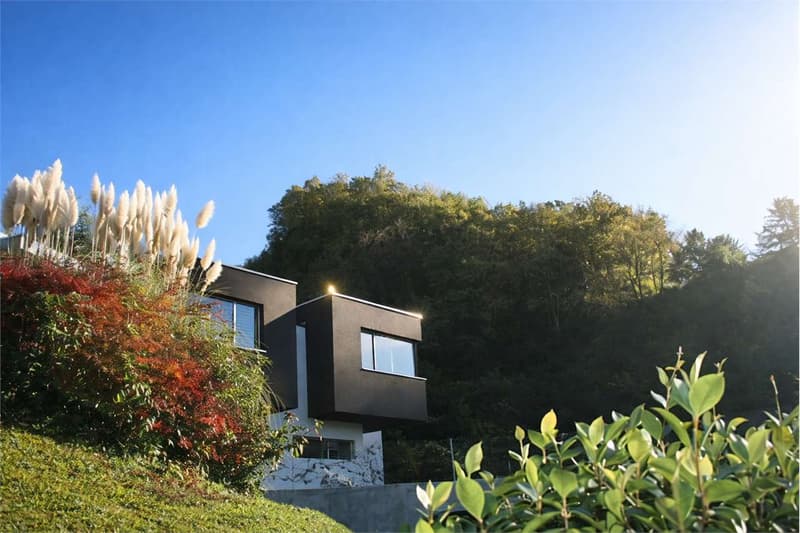
We are offering for sale a modern semi-detached villa, spread over three levels, built in 2009, located in a quiet and residential area in the green surroundings of Pregassona Alta. The area is particularly appreciated for its quietness, the convenience of access and the proximity to the main services, while being just a few minutes from the center of Lugano.
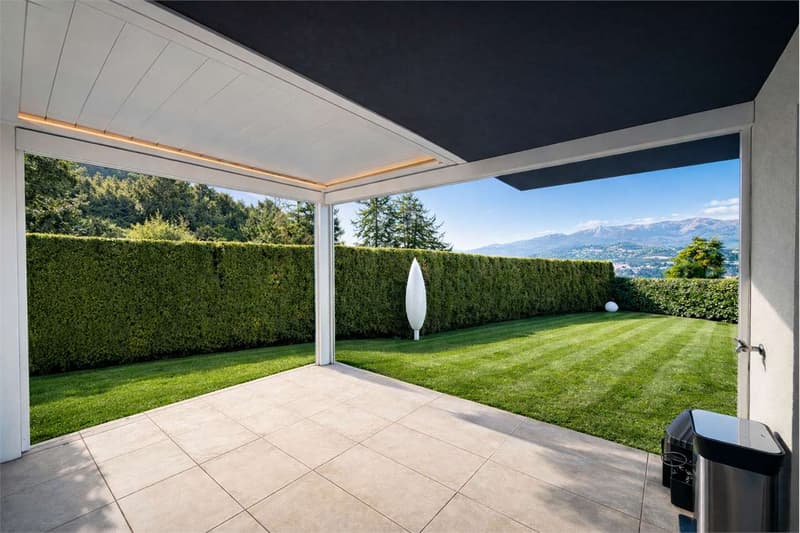
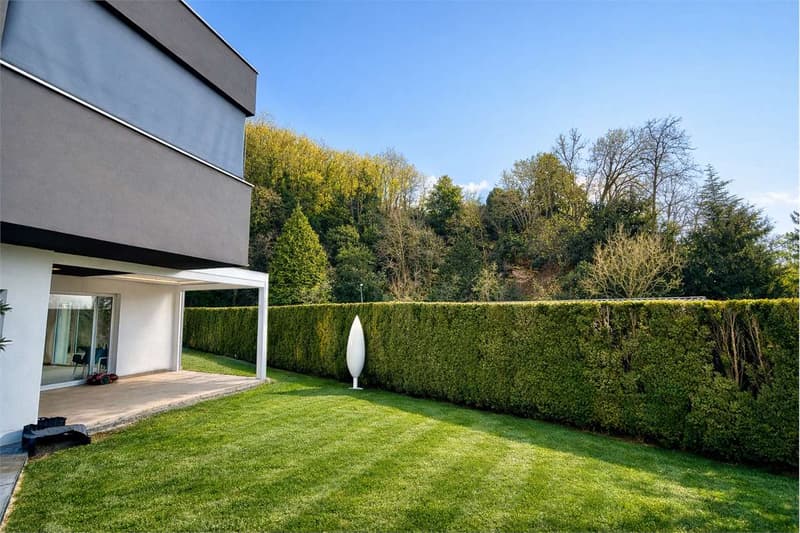
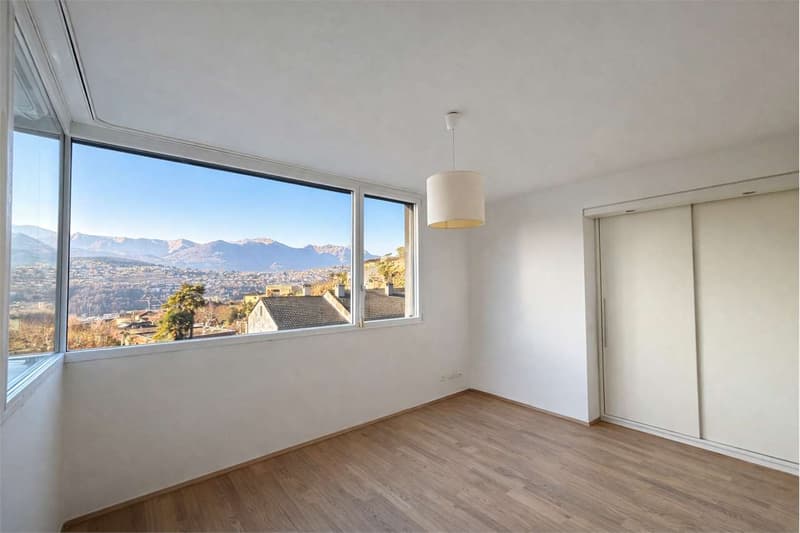
The property has a commercial area of approximately 216 sqm and has a private garden of 113 sqm, ideal for relaxing moments outdoors. The house enjoys an open view and a good exposure.
The property has two covered parking spaces, positioned one behind the other, and an independent entrance, ensuring privacy and functionality.
Distribution of spaces:
Entry level
-Entry, guest bathroom, a versatile room that can be used as a hobby room, study or guest room, as well as laundry room and technical room.
First floor
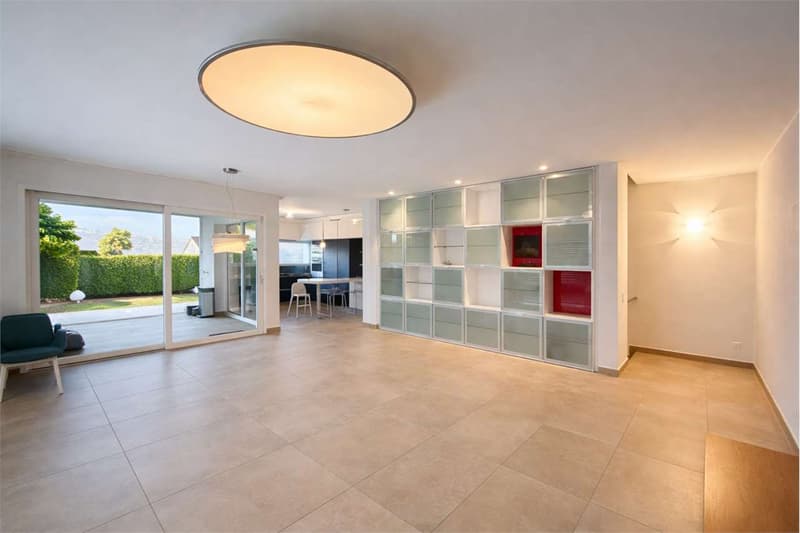
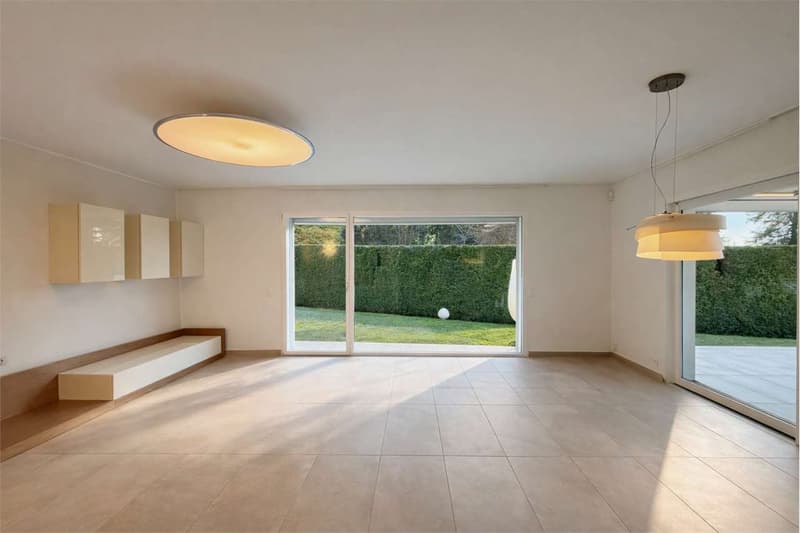
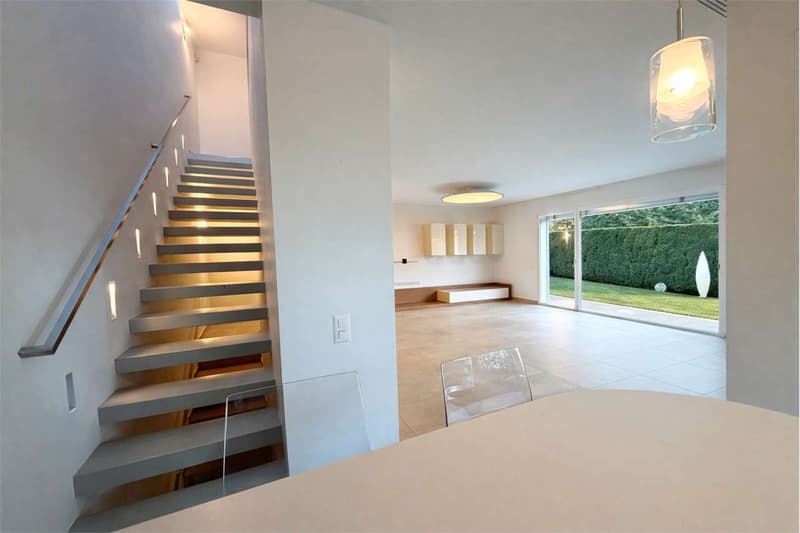
-Spacious and bright open space with living room, dining room and kitchen,
characterized by numerous glass surfaces with direct access to the covered terrace and garden, creating a pleasant continuity between inside and outside and offering an open view.
Second floor
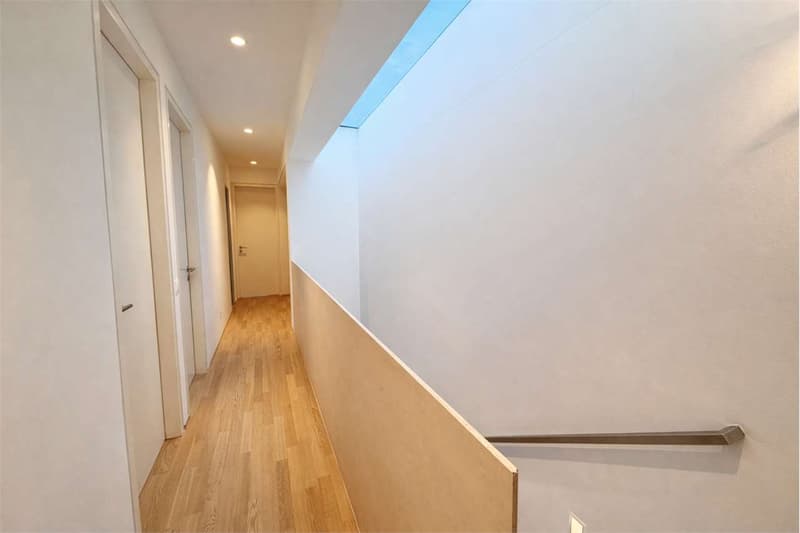
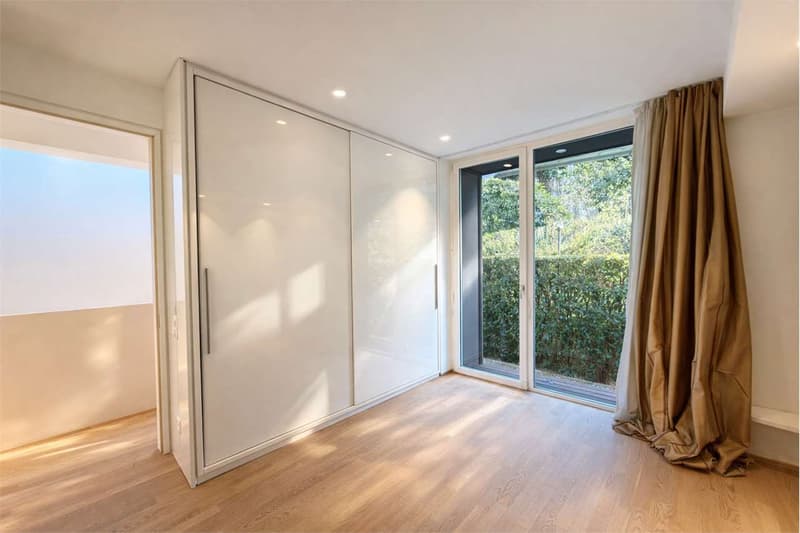
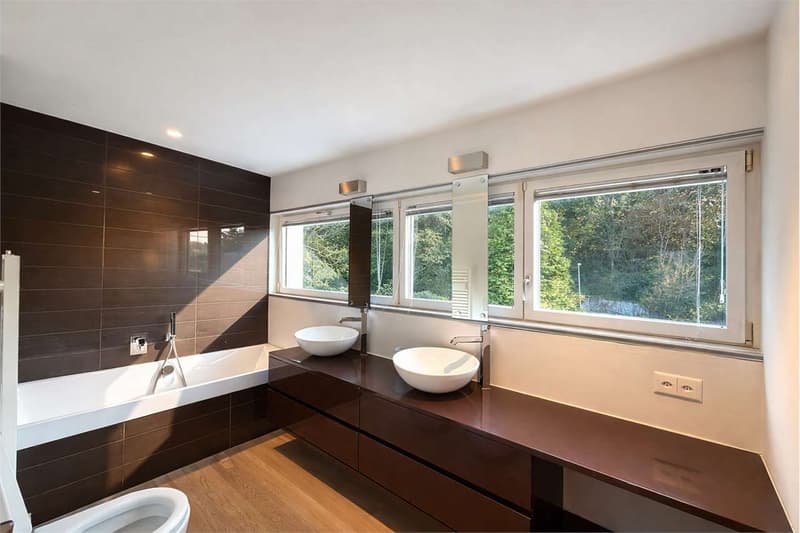
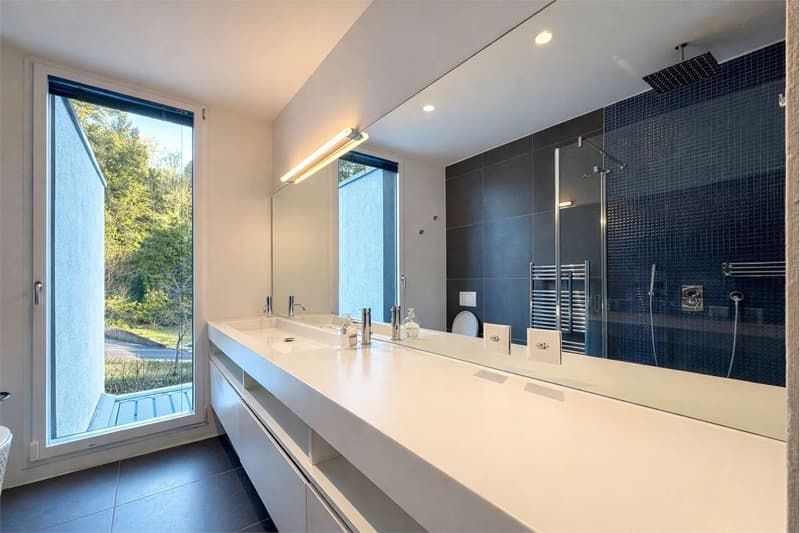
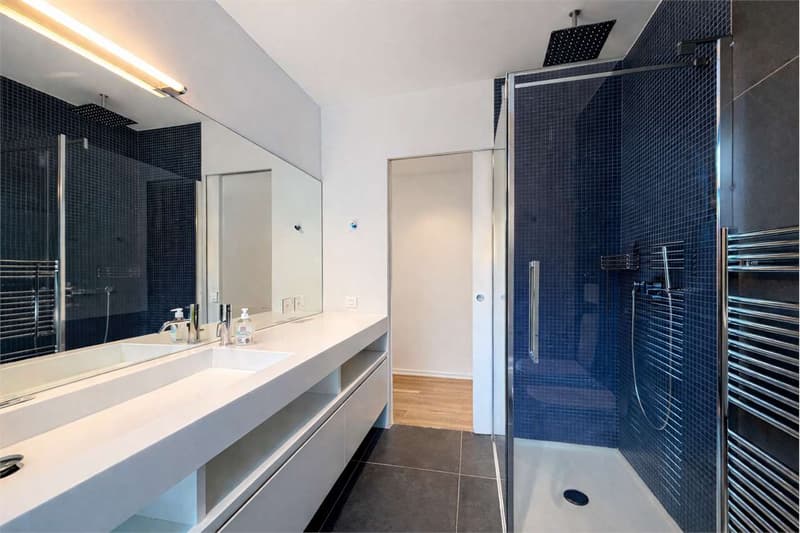
-Access to a winter garden/terrace, master bedroom with en-suite bathroom and bathtub, two additional bedrooms and a second bathroom with shower. The corridors are equipped with convenient built-in wardrobes, which optimize the storage spaces.
This property represents a very interesting housing solution, ideal for families or for those who want to live in a residential area surrounded by greenery, while maintaining an excellent quality of life and proximity to the center of Lugano.
The property has a commercial area of approximately 216 sqm and has a private garden of 113 sqm, ideal for relaxing moments outdoors. The house enjoys an open view and a good exposure.
The property has two covered parking spaces, positioned one behind the other, and an independent entrance, ensuring privacy and functionality.
Distribution of spaces:
Entry level
-Entry, guest bathroom, a versatile room that can be used as a hobby room, study or guest room, as well as laundry room and technical room.
First floor
-Spacious and bright open space with living room, dining room and kitchen,
characterized by numerous glass surfaces with direct access to the covered terrace and garden, creating a pleasant continuity between inside and outside and offering an open view.
Second floor
-Access to a winter garden/terrace, master bedroom with en-suite bathroom and bathtub, two additional bedrooms and a second bathroom with shower. The corridors are equipped with convenient built-in wardrobes, which optimize the storage spaces.
This property represents a very interesting housing solution, ideal for families or for those who want to live in a residential area surrounded by greenery, while maintaining an excellent quality of life and proximity to the center of Lugano.
Mortgage Calculator
From dream house to home ownership: the mortgage calculator can help you estimate the affordability of this property.

Free
Unlock the full experience
Sync your favourites, manage search alerts, and access all your important services seamlessly across devices. Create your free account for a personalized home search!

Contact
CUNEGATTI THEO
- Listing ID
- 4003351069
- Object ref.
- V000266