"Living in a historic villa in Cadro"
Location
Via dei Circoli 23, 6965 LuganoTravel time
- > 60 minStation: Lamone-Cadempino
Surrounding information
School
9 min.Scuole elementari CadroPharmacy
6 min.Farmacia di CadroPublic Transport
3 min.Cadro Paese
Times refer to the route on foot.
Costs
- Purchase price:
- CHF 1,090,000.–
Main information
- Available from:
- By agreement
- Type:
- Villa
- No. of rooms:
- 7
- Number of bathrooms:
- 1
- Floor:
- GF
- Number of floors:
- 4
- Surface living:
- 168 m2
- Land area:
- 770 m2
- Volume:
- 1166 m3
- Last refurbishment:
- 2017
- Year built:
- 1900
Features and furnishings
Balcony / Terrace
Dishwasher
Fireplace
View
Wheelchair access
Quiet neighborhood
Child-friendly
Parking space
Documents (0)
Description
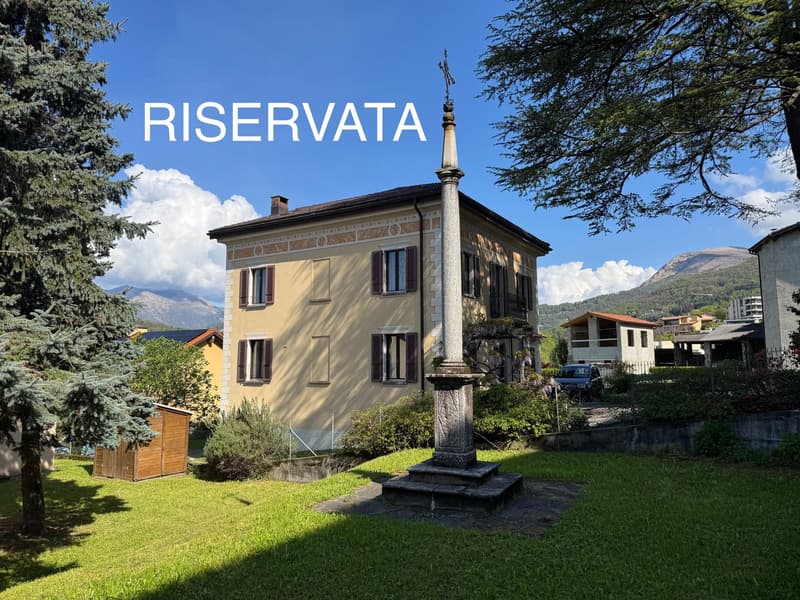
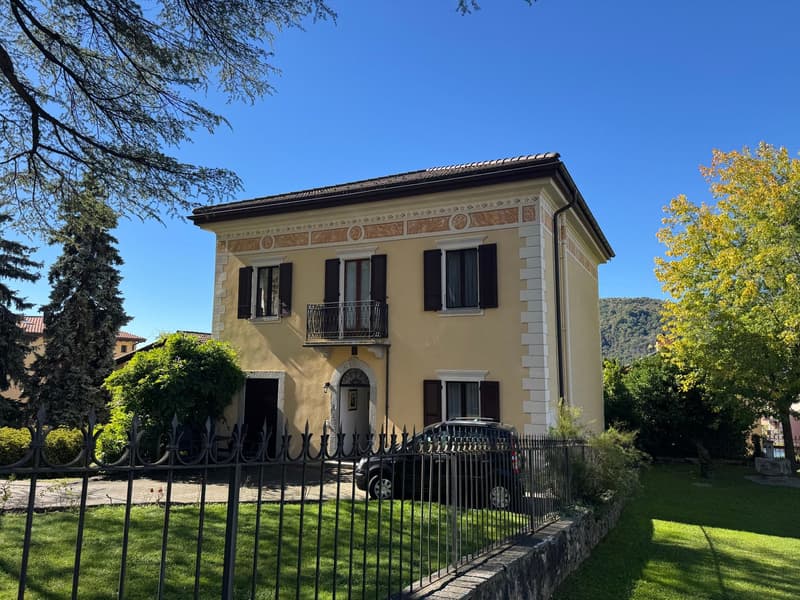
We are selling in Cadro, in the heart of the historic center, a historic villa with 7 rooms on 4 levels, partially renovated, with a large garden and parking spaces.
The villa is located in the Cadro fraction, on the north side of the urban area of Lugano, in a residential and sunny position. More precisely, the property is located along Via dei Circoli, on the edge of the historic center of Cadro, vis-à-vis with the Church of S. Agata, with direct access from the communal road quickly connected to the main road towards Lugano and Val Colla.
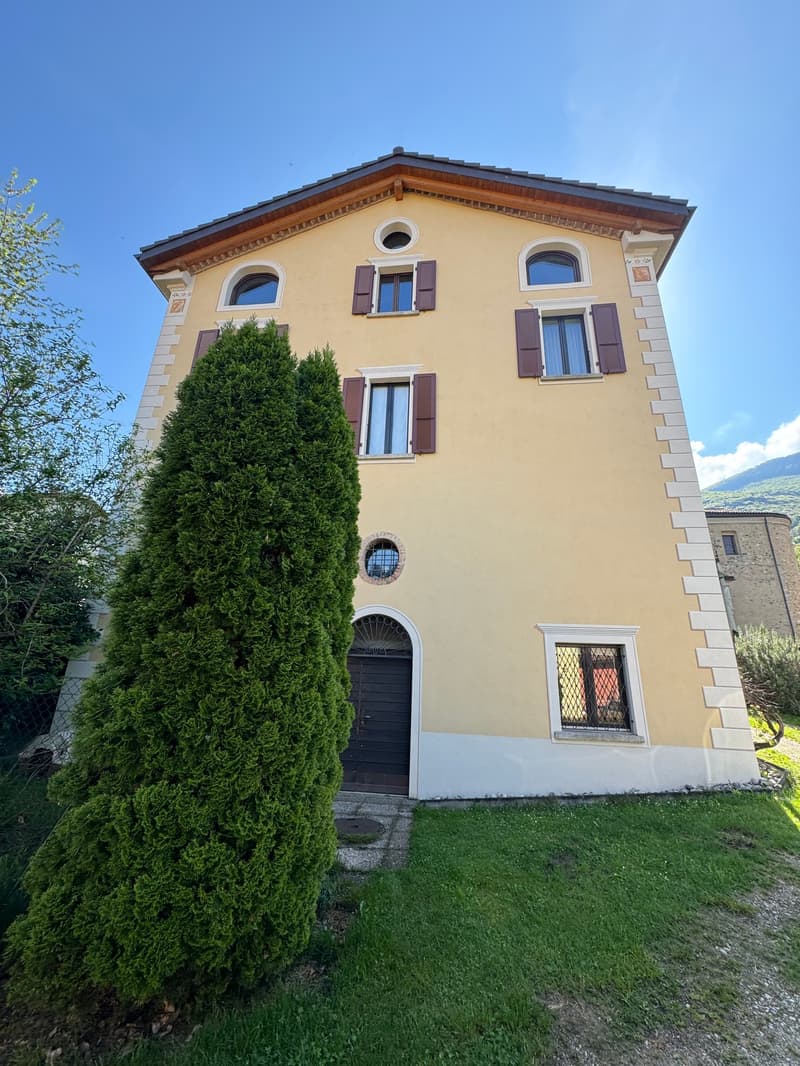
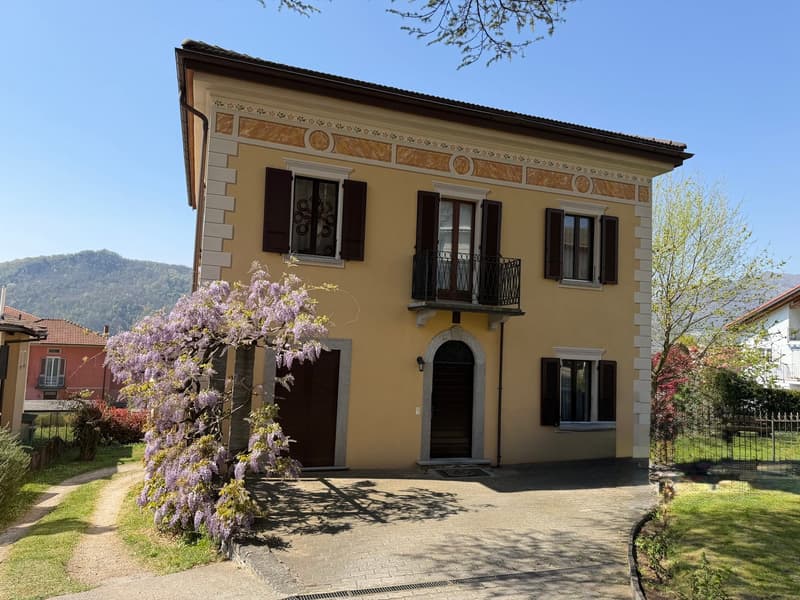
The villa, of historical origin and with a sober and elegant architectural character, is distinguished by a regular facade with symmetrical openings and refined decorative details along the upper cornice. The property preserves the charm of the early 20th-century homes, enriched by architectural elements that enhance the solidity and harmony of the proportions.
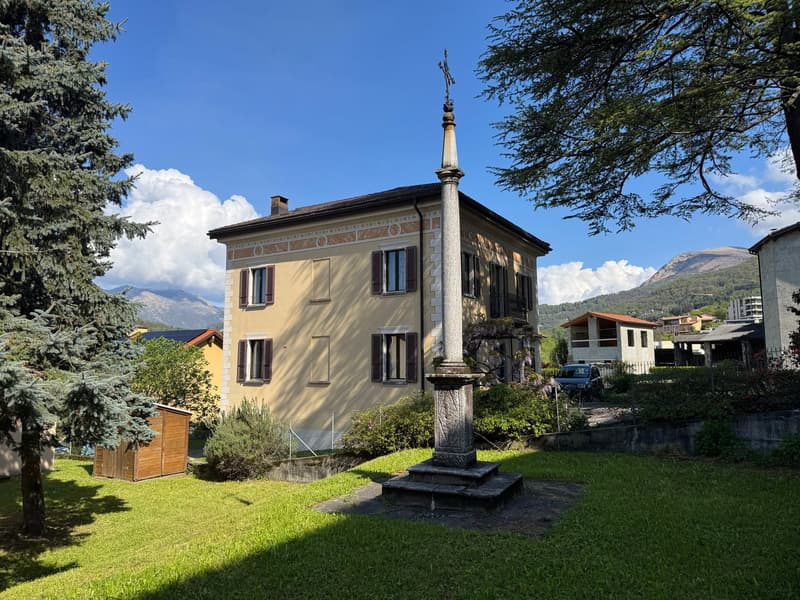
The surrounding garden, flat and well-maintained, frames the property with tall trees, flowering shrubs, and green spaces that guarantee privacy and a high quality of life outdoors. The setting is further enhanced by the proximity to the parish church and the presence of an ancient votive column in the front lawn, which give the context an authentic and suggestive character.
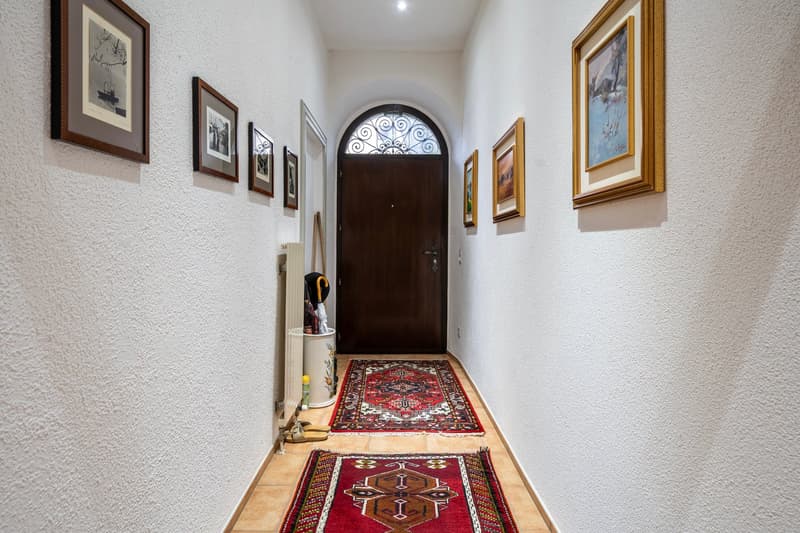
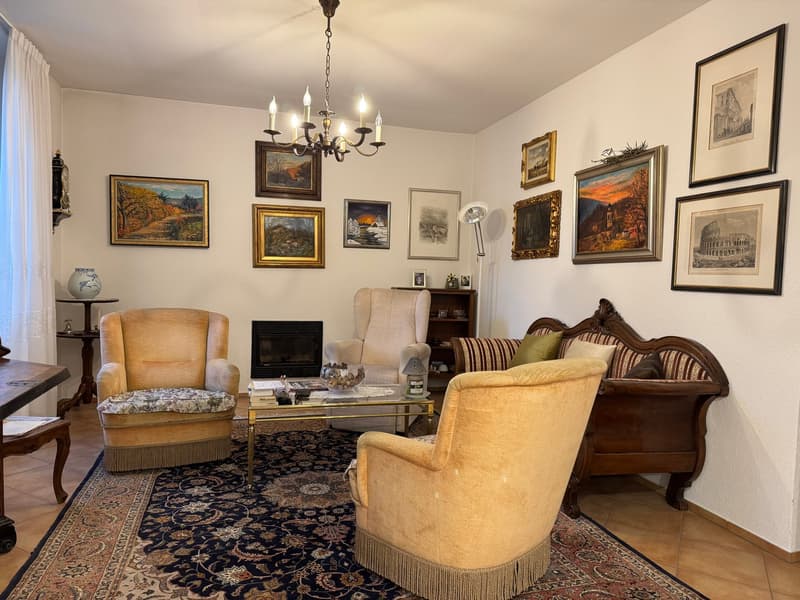
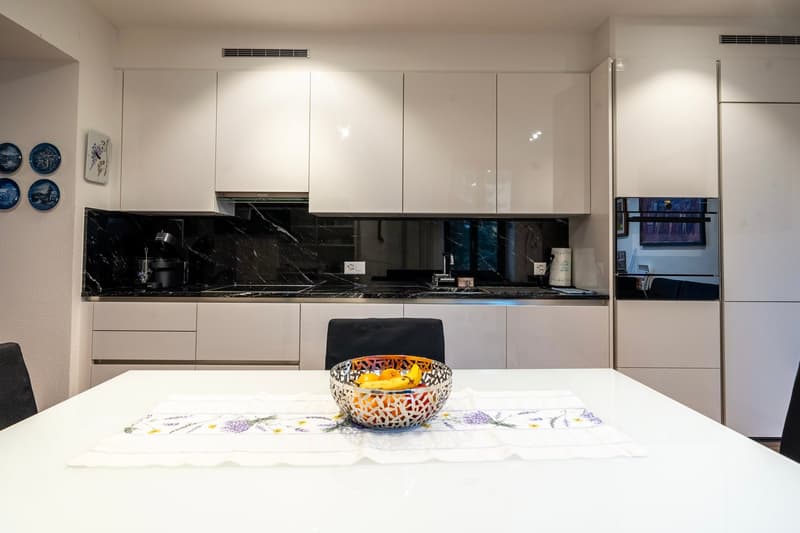
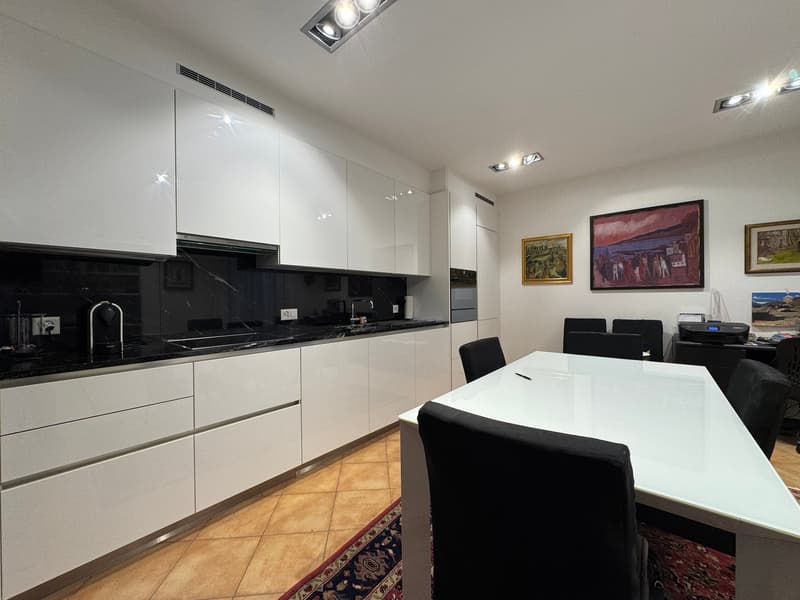
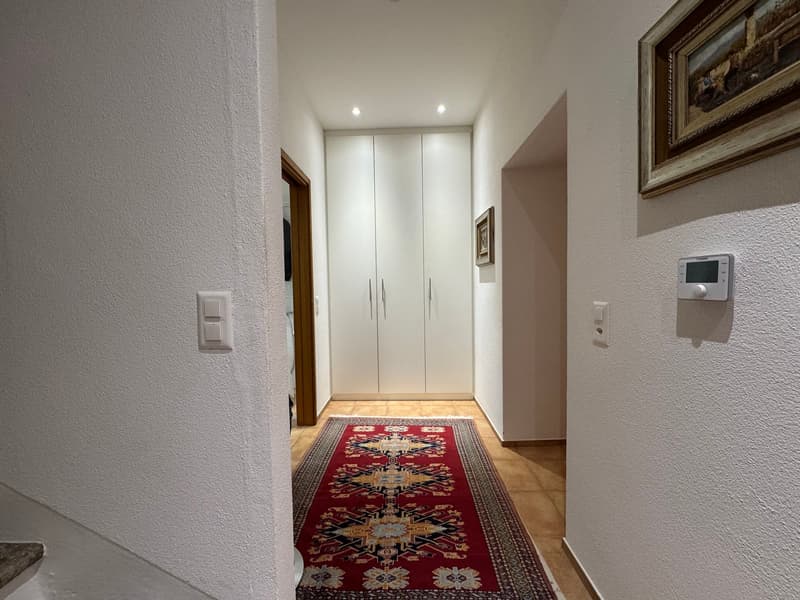
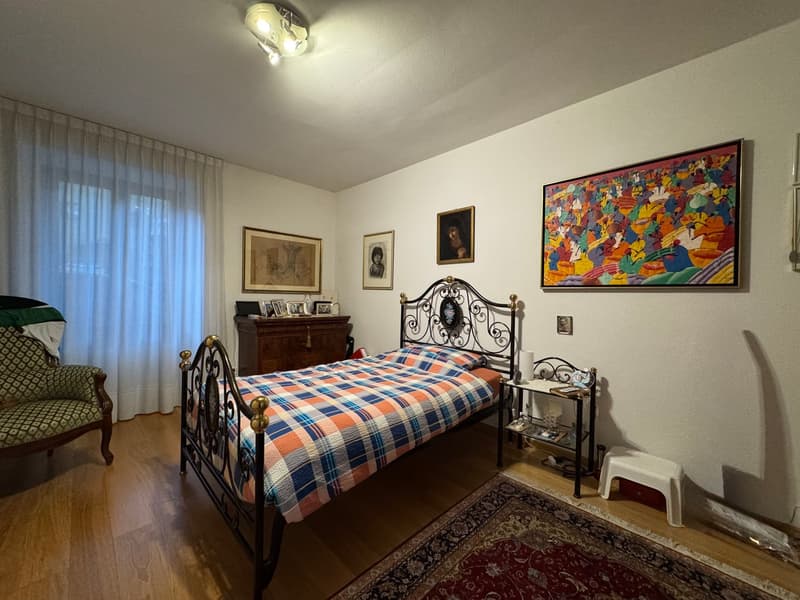
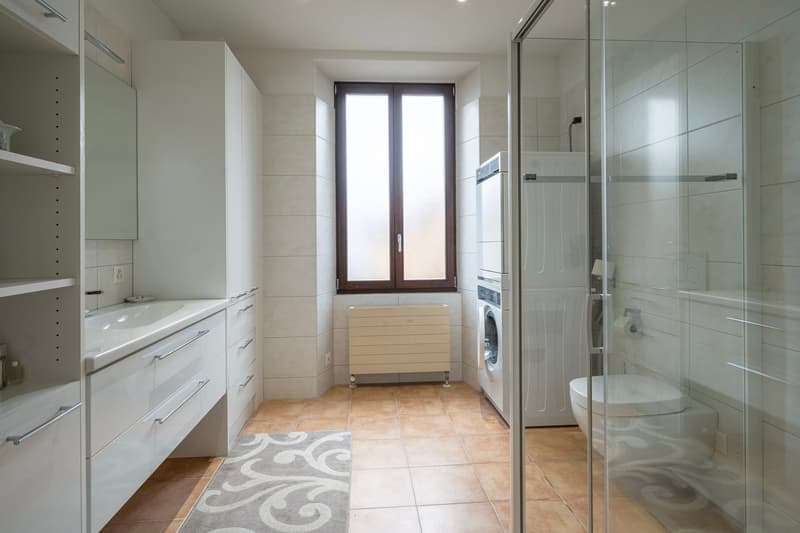
The ground floor has been completely renovated (2017) and a complete apartment with living room, kitchen-dining room, WC-shower with laundry corner, and a double bedroom has been created. The external facades and the roof have also been renovated.
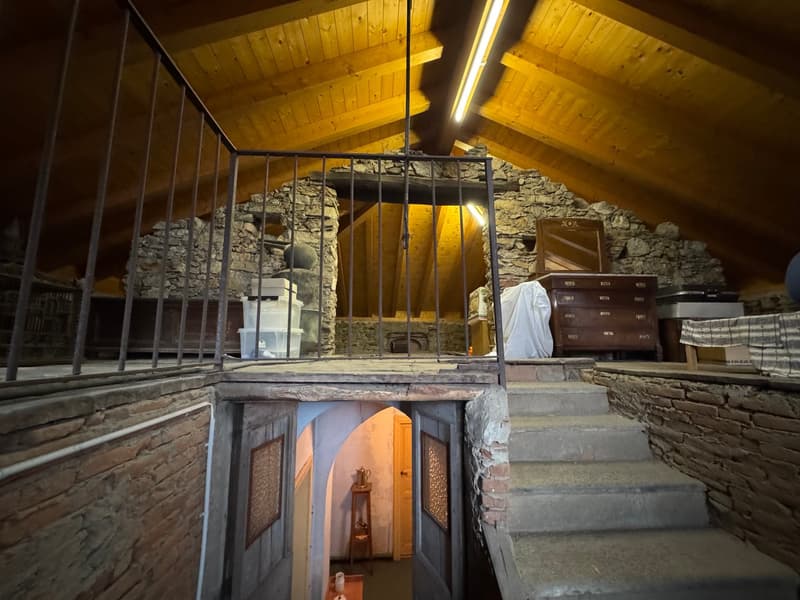
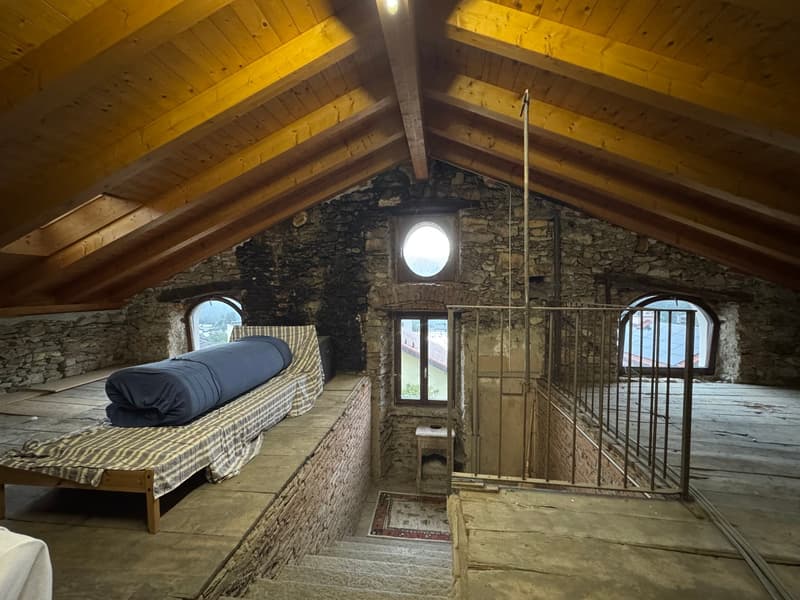
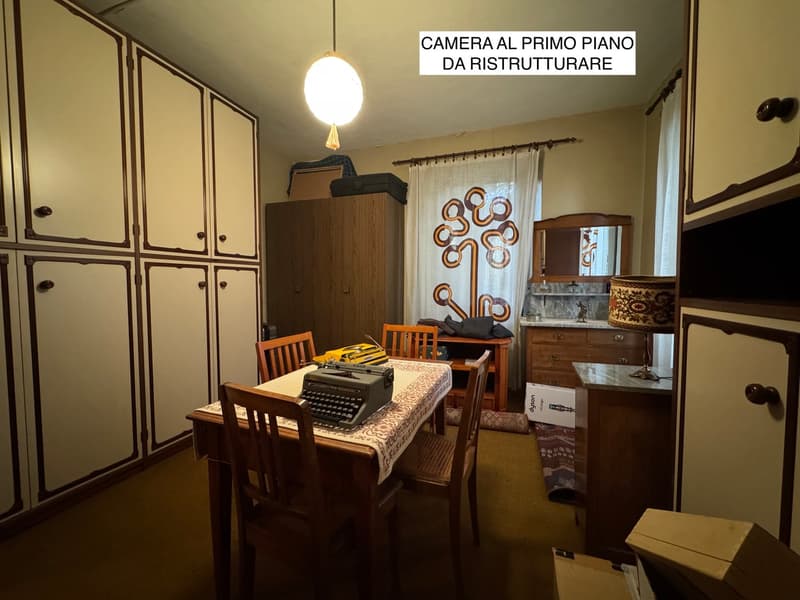
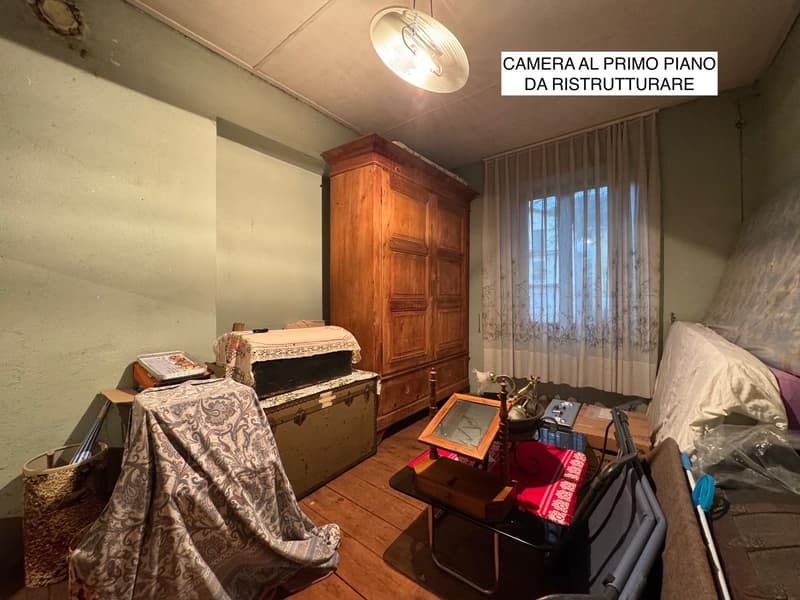
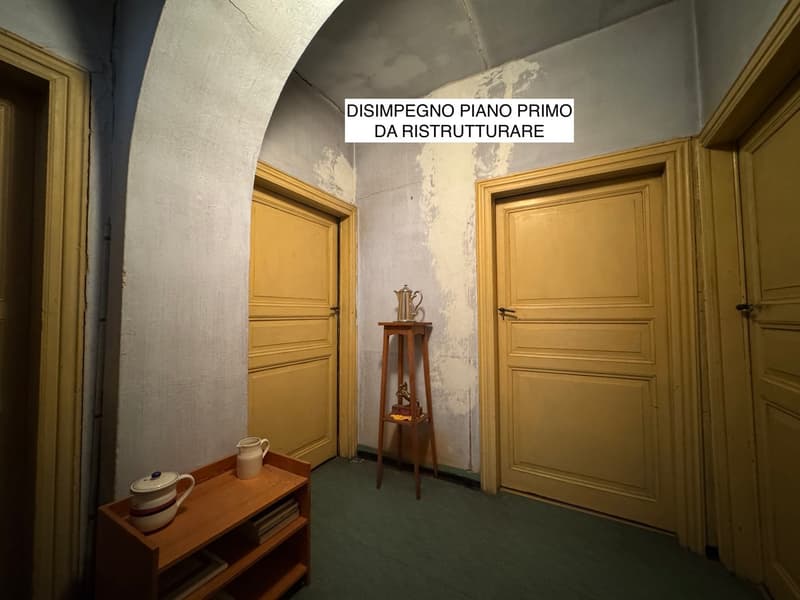
The first floor, consisting of 5 rooms, needs to be completely renovated, as well as the attic floor with exposed beams, which offers a large open space perfectly usable as a living area.
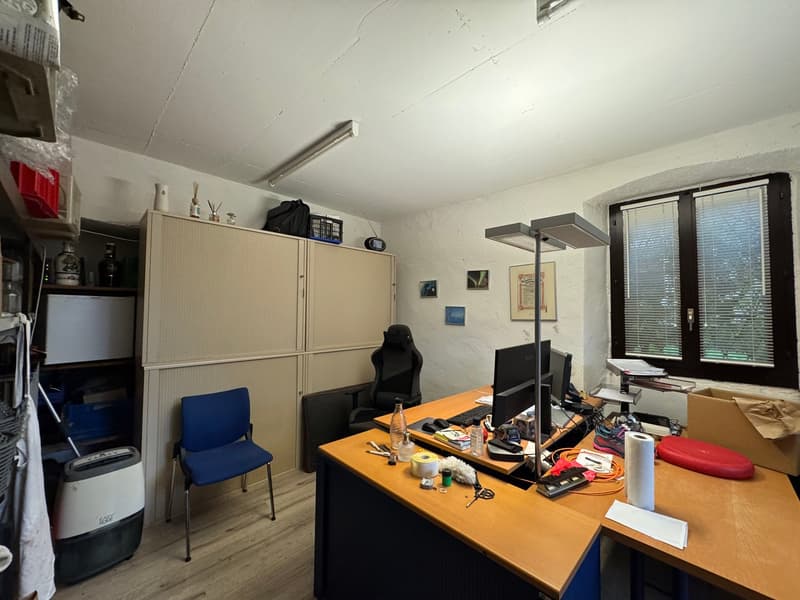
The semi-basement floor consists of 2 cellars, a technical room, a laundry room, and a room currently used as an office (heated, with windows). This floor has its own entrance at garden level.
Access to the property is guaranteed by an automated gate between two columns and a paved area that allows comfortable parking.
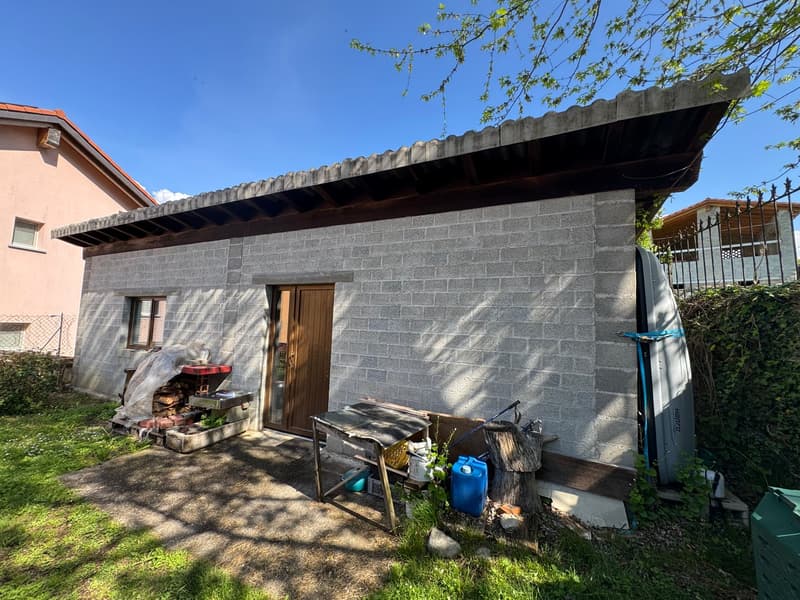
A driveway leads to the rear area of the property with a garden area and an outbuilding (storage, studio, hobby room, office, ...).
Availability to be agreed upon.
For information and visits 078 8985549 Raffaele Sciaroni
Mortgage Calculator
From dream house to home ownership: the mortgage calculator can help you estimate the affordability of this property.

Unlock the full experience
Sync your favourites, manage search alerts, and access all your important services seamlessly across devices. Create your free account for a personalized home search!
Advertiser

Contact
Raffaele Sciaroni
- Listing ID
- 4003358079
- Object ref.
- wkyti.p28a4