"Montagnola: 6-room villa"
Purchase price
CHF 3,500,000.–
Notify on price drop
Rooms
6
Living space
342 m2
Location
6926 MontagnolaCosts
- Purchase price:
- CHF 3,500,000.–
- Notify on price drop
Main information
- Available from:
- By agreement
- Type:
- Villa
- No. of rooms:
- 6
- Number of floors:
- 2
- Surface living:
- 342 m2
- Year built:
- 1963
Features and furnishings
Parking space
Documents (0)
Description
Are you looking for a luxury villa in Collina d'Oro that combines exclusivity with breathtaking views? This extraordinary property represents a rare opportunity in the prestigious market of Lugano.
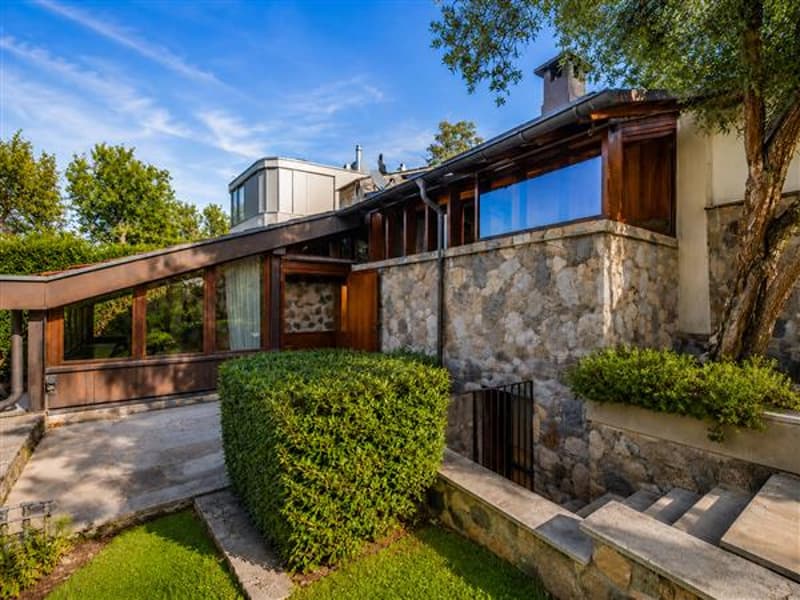
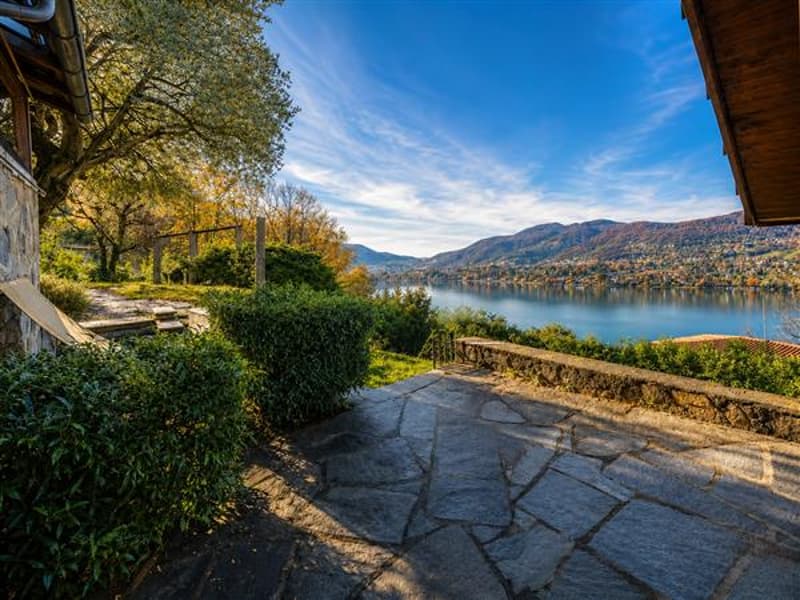
Designed by the renowned Swiss architect Luigi Nessi, the villa reinterprets the organic language of Frank Lloyd Wright, blending with the surrounding nature and offering a spectacular view of Lake Lugano.
The residence extends over a wavy surface with dynamic, staggered levels, designed to provide privacy, comfort, and unparalleled natural light in every room.
The property boasts an impeccable internal layout, carefully separating the representation areas, the sleeping area, and the relaxation spaces.
Ground floor and private wellness area
The main entrance opens onto a majestic, lordly atrium.
This level hosts a private wellness area, ideal for daily relaxation, with:
Finnish sauna
Fitness room/gym
Dressing room with wardrobe and shower
First staggered level: the sleeping area
The rest area is an oasis of tranquility and privacy
Master suite with generous dimensions, en-suite bathroom, walk-in closet, and direct access to a covered terrace.
Two additional bedrooms, perfect for children or relatives, one of which with access to the same panoramic terrace.
Second staggered level: the heart of social life
The areas for socializing and family are characterized by the continuity between indoors and outdoors:
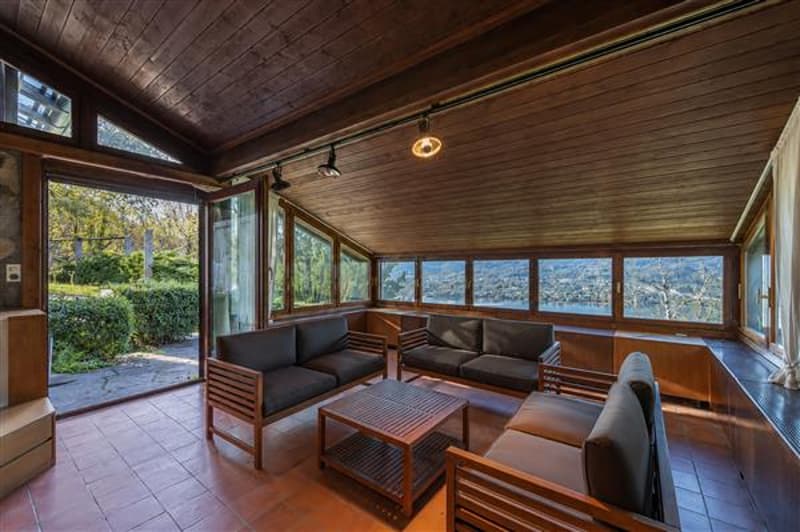
Dining room with fireplace, connected to a beautiful, covered veranda with a lake view.
Large, habitable kitchen with direct access to a panoramic terrace with a wood-fired oven and a covered grill area, ideal for outdoor meals.
Third staggered level: the living and study area
The highest and most intimate part of the villa is designed for relaxation and smart working:
Panoramic living room with windows overlooking Ceresio
Cozy room with a second fireplace
Private, secluded study, perfect for maximum concentration
Lower floor and technical rooms
The half-basement offers large service areas and independence for guests:
Independent guest room with private shower
Large, versatile hobby room (usable as a cinema or billiard room)
Wine cellar, laundry room, and large storage rooms
Tool room with access to the garden, technical room (oil heating), and separate technical room for the outdoor pool.
Unique expansion potential
What makes this property an extraordinary investment in Collina d'Oro is the possibility of expanding it by approximately 300 m². The land area allows for the renewal of projects to personalize or further enlarge the villa's structure.
Designed by the renowned Swiss architect Luigi Nessi, the villa reinterprets the organic language of Frank Lloyd Wright, blending with the surrounding nature and offering a spectacular view of Lake Lugano.
The residence extends over a wavy surface with dynamic, staggered levels, designed to provide privacy, comfort, and unparalleled natural light in every room.
The property boasts an impeccable internal layout, carefully separating the representation areas, the sleeping area, and the relaxation spaces.
Ground floor and private wellness area
The main entrance opens onto a majestic, lordly atrium.
This level hosts a private wellness area, ideal for daily relaxation, with:
Finnish sauna
Fitness room/gym
Dressing room with wardrobe and shower
First staggered level: the sleeping area
The rest area is an oasis of tranquility and privacy
Master suite with generous dimensions, en-suite bathroom, walk-in closet, and direct access to a covered terrace.
Two additional bedrooms, perfect for children or relatives, one of which with access to the same panoramic terrace.
Second staggered level: the heart of social life
The areas for socializing and family are characterized by the continuity between indoors and outdoors:
Dining room with fireplace, connected to a beautiful, covered veranda with a lake view.
Large, habitable kitchen with direct access to a panoramic terrace with a wood-fired oven and a covered grill area, ideal for outdoor meals.
Third staggered level: the living and study area
The highest and most intimate part of the villa is designed for relaxation and smart working:
Panoramic living room with windows overlooking Ceresio
Cozy room with a second fireplace
Private, secluded study, perfect for maximum concentration
Lower floor and technical rooms
The half-basement offers large service areas and independence for guests:
Independent guest room with private shower
Large, versatile hobby room (usable as a cinema or billiard room)
Wine cellar, laundry room, and large storage rooms
Tool room with access to the garden, technical room (oil heating), and separate technical room for the outdoor pool.
Unique expansion potential
What makes this property an extraordinary investment in Collina d'Oro is the possibility of expanding it by approximately 300 m². The land area allows for the renewal of projects to personalize or further enlarge the villa's structure.
Mortgage Calculator
From dream house to home ownership: the mortgage calculator can help you estimate the affordability of this property.

Free
Unlock the full experience
Sync your favourites, manage search alerts, and access all your important services seamlessly across devices. Create your free account for a personalized home search!
Advertiser

Studio Immobiliare Ticino Sagl
Via P. Lucchini 2
6900Lugano
Contact
Ufficio Studio Immobilare Ticino Sagl
- Listing ID
- 4003359993
- Object ref.
- 12444