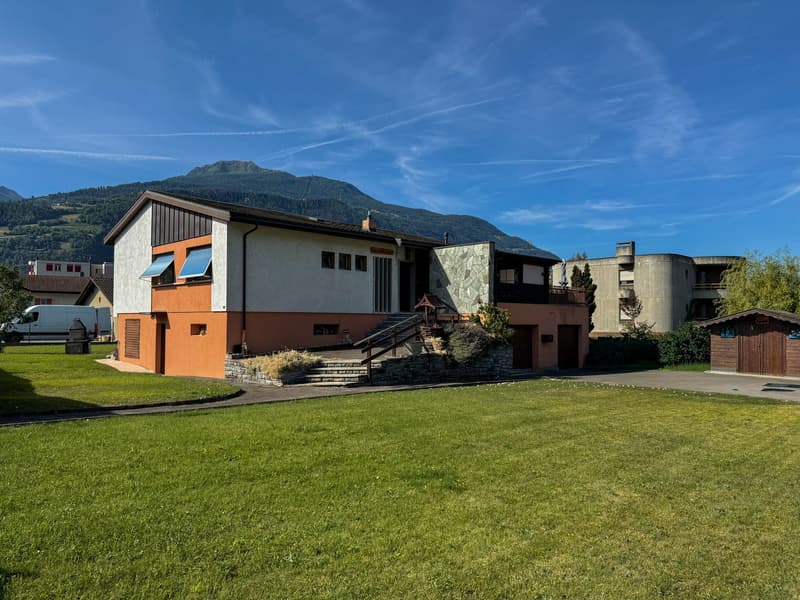
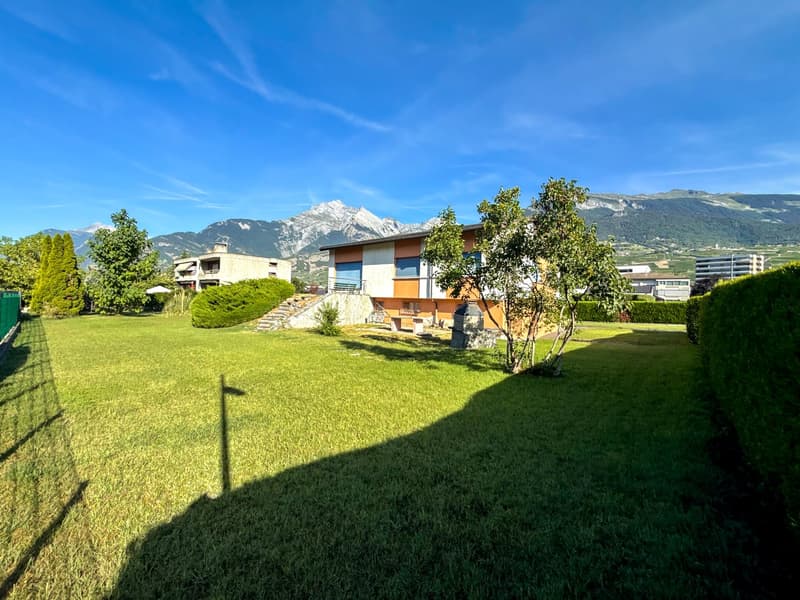
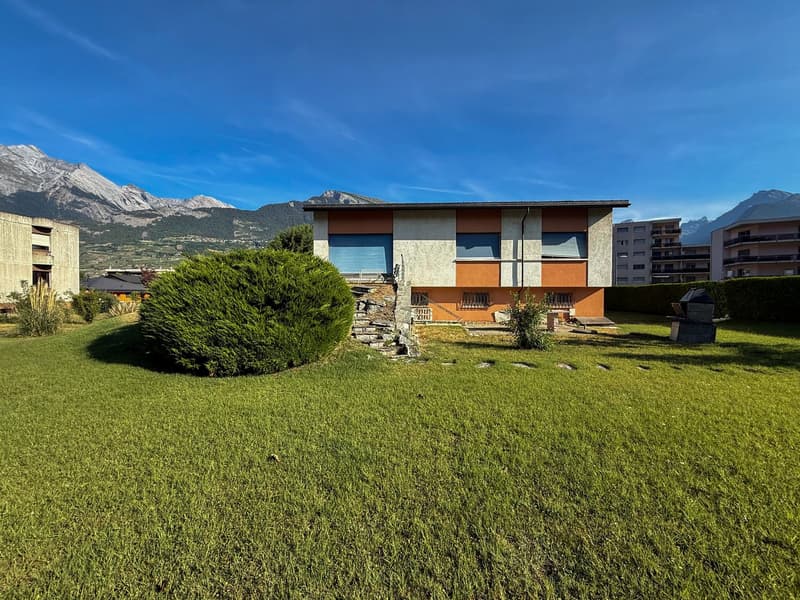

"RESERVED - Villa with great potential for renovation or reconstruction (3 villas) on large plot"
Location
Chemin des Chevaux 7, 1964 ContheyTravel time
- 13 min.Station: Châteauneuf-Conthey
Surrounding information
Pharmacy
1 min.Sun StoreSupermarket
3 min.DennerSchool
7 min.Ecole de ChateauneufPublic Transport
1 min.Conthey
Times refer to the route on foot.
Costs
- Purchase price:
- CHF 1,095,000.–
- Notify on price drop
Main information
- Available from:
- Immediately
- Type:
- Single house
- No. of rooms:
- 5.5
- Number of bathrooms:
- 3
- Number of floors:
- 2
- Surface living:
- 198 m2
- Floor space:
- 306 m2
- Land area:
- 1304 m2
- Volume:
- 859 m3
- Room height:
- 2 m
- Last refurbishment:
- 2014
- Year built:
- 1968
Features and furnishings
Balcony / Terrace
Dishwasher
Washing machine
View
Wheelchair access
Quiet neighborhood
Child-friendly
Parking space
Garage
Documents (0)
Description
RESERVED
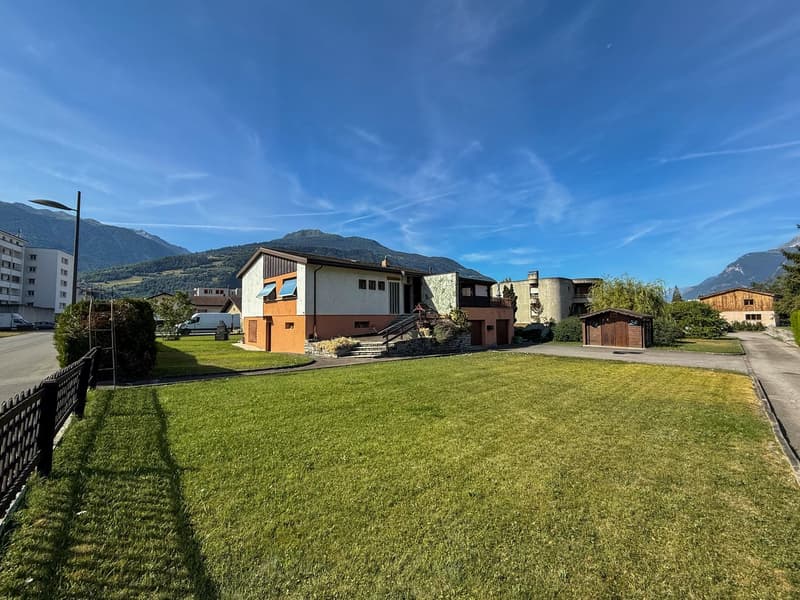
Located in a residential area close to all amenities in Conthey, this individual villa benefits from exceptional renovation or extension potential.
Land area: 1304m2 in H3 building zone - low density (IBUS 391.2m2 habitable floor area)
Possibility of building 3 semi-detached houses or a house on 2 levels on the plot
Amenities in close proximity
UAPE/Crèche: 4 minutes on foot
Primary school: 4 minutes on foot
Derborence Orientation School: 5 minutes on foot
Motorway: 3 minutes by car
CFF railway station: 6 minutes on foot
Conthey shopping centres: 10 minutes on foot
Sion town: 10 minutes
The property benefits from a peaceful environment.
Distribution: 2 independent, interconnected parts
Ground floor — independent part (potential for an apartment)
Shower and WC
1 cellar
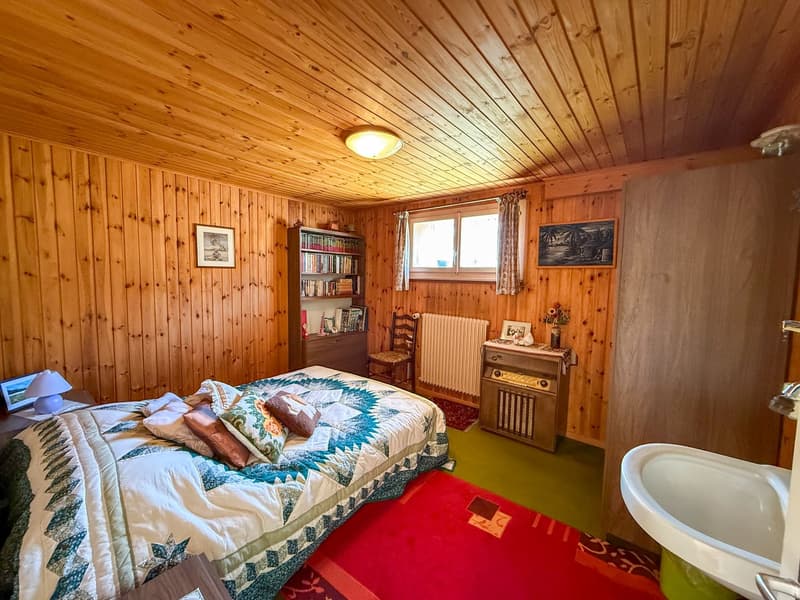
2 bedrooms with sink
1 stone cellar
Independent access from outside and from the common part of the ground floor
Possibility of creating a separate apartment with its own entrance
Ground floor — common and technical areas
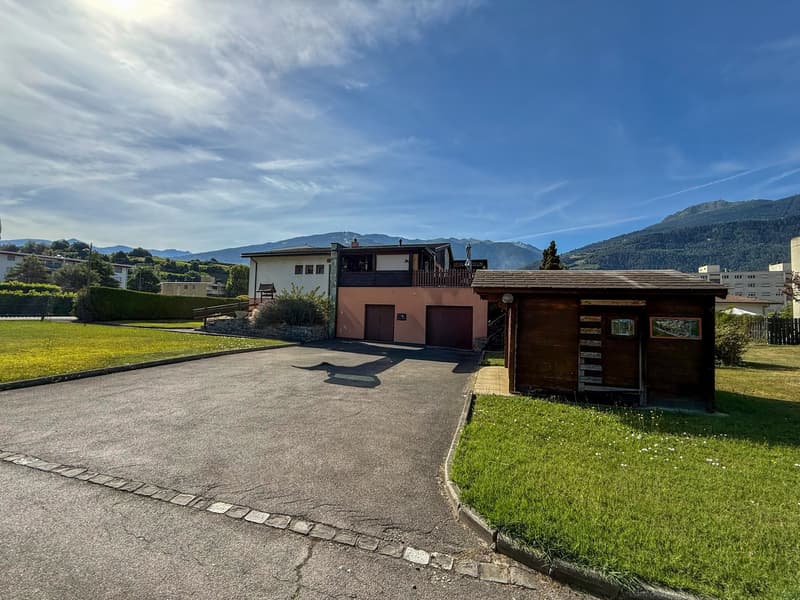
2 garages, adjacent to the building, under the terrace, access from the asphalted courtyard (one with internal access to the house)
Laundry room with washing machine
Technical room — gas heating (renewed in 2014), expansion tank (renewed in 2007)
Large stone cellar + cellar/storage room
Staircase access to the upper floor
Upper floor
Central entrance hall serving the rooms
Guest WC, shower
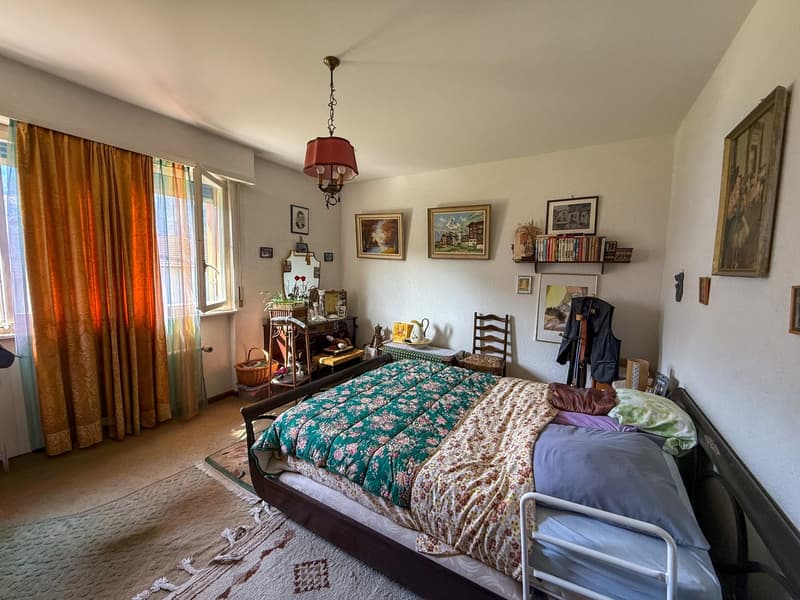
4 bedrooms
Kitchen and living/dining room (carpet on concrete)
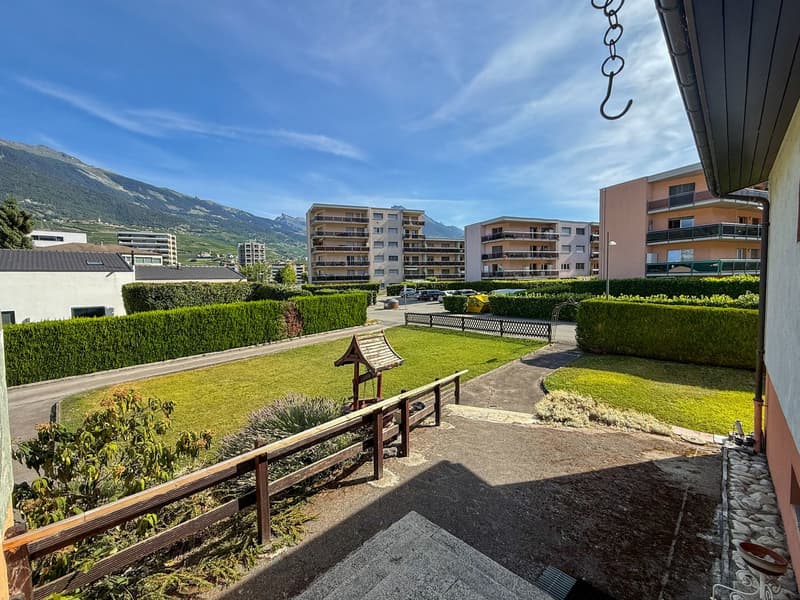
Terrace, accessible from the living room
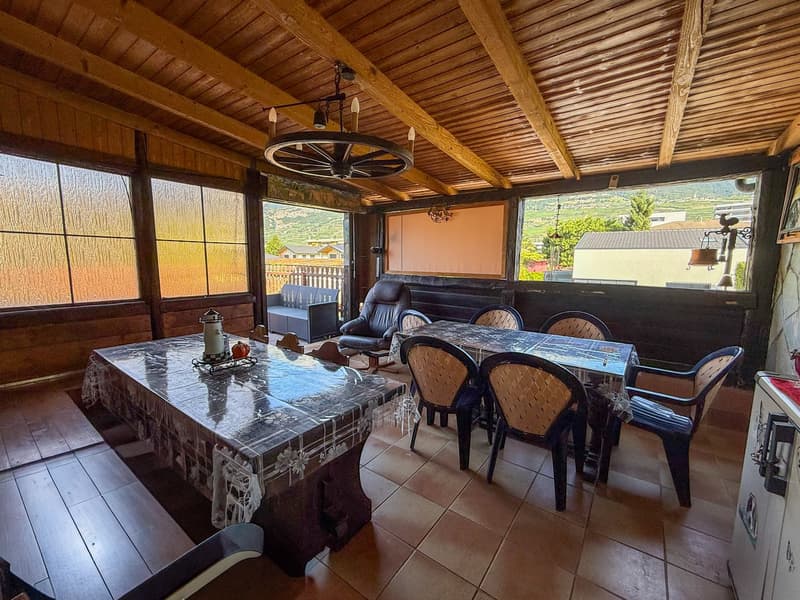
Wooden veranda, accessible from the kitchen
Outdoor facilities and equipment
Lawn in perfect condition, annual landscaping, automatic irrigation
Garden shed
4 outdoor parking spaces, asphalted
Roof renewed in 2010 (insulation on concrete, no attic)
Heating renewed in 2014 (gas, formerly oil), radiators
Pipes renewed up to the municipal manholes
General condition
The house has undergone several renovations and maintenance, some of the equipment dates back to the construction period (windows, doors, floors, paint, kitchen)
Mortgage Calculator
From dream house to home ownership: the mortgage calculator can help you estimate the affordability of this property.

Unlock the full experience
Sync your favourites, manage search alerts, and access all your important services seamlessly across devices. Create your free account for a personalized home search!
Advertiser

Contact
Yvon Biselx
- Listing ID
- 4003364532
- Object ref.
- a6rg9.ept3l