"Stilvoll wohnen: ländliche Ruhe, hohe Wohnqualität und gute Erreichbarkeit"
Location
Bündten 11, 4447 KänerkindenTravel time
- 15 min.Station: Buckten
Surrounding information
School
4 min.PrimarschulePublic Transport
3 min.Känerkinden Dorf
Times refer to the route on foot.
Costs
- Purchase price:
- CHF 1,090,000.–
Main information
- Available from:
- 01.04.2027
- Type:
- Single house
- No. of rooms:
- 5.5
- Number of floors:
- 3
- Surface living:
- 137 m2
- Floor space:
- 177 m2
- Land area:
- 280 m2
- Volume:
- 730 m3
- Room height:
- 2.5 m
- Year built:
- 2026
Features and furnishings
Balcony / Terrace
Quiet neighborhood
Parking space
Garage
New building
Documents (1)
Description
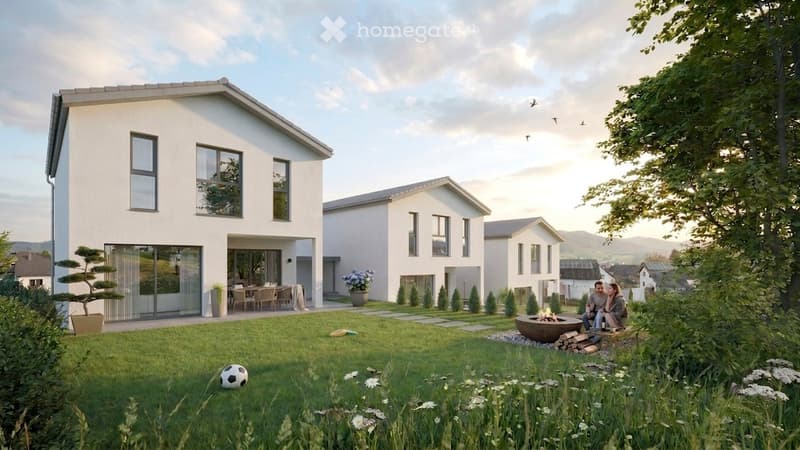
Die drei identisch projektierten 5 1/2-Zimmer-Einfamilienhäuser entstehen in ruhiger Wohnlage und bieten ein modernes Zuhause mit klaren, alltagstauglichen Grundrissen auf drei Geschossen mit 137 m² Wohnfläche und 40 m² Nutzfläche.
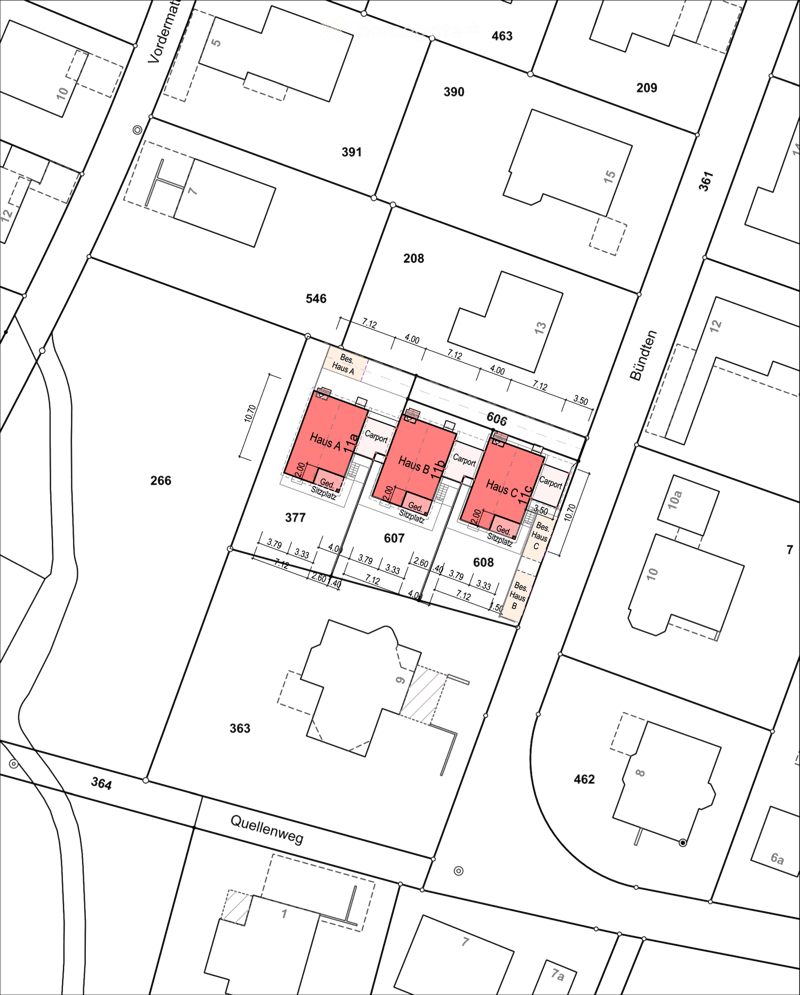
Parzellengrösse: Haus A - 384 m², Haus B - 280 m², Haus C - 292 m²
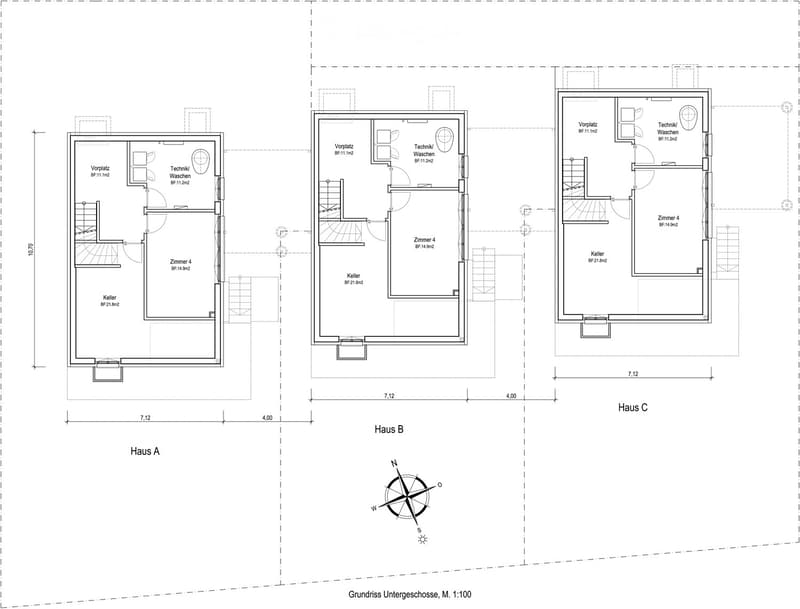
Untergeschoss: Technik, zusätzliches Zimmer und viel Abstellfläche ergänzen das Raumangebot funktional.
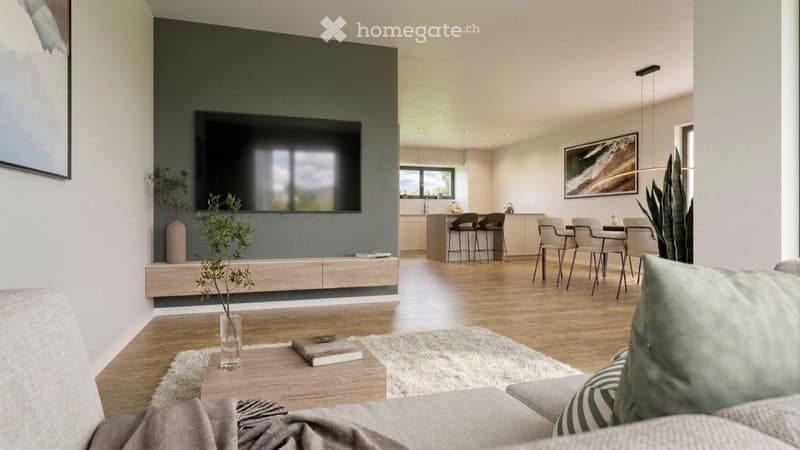
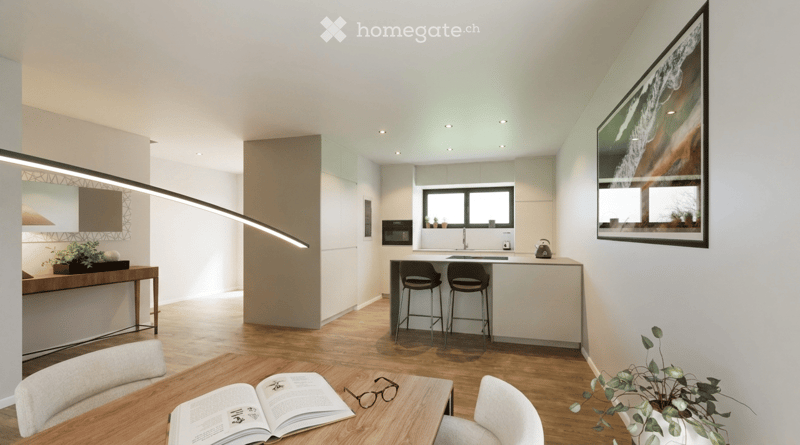
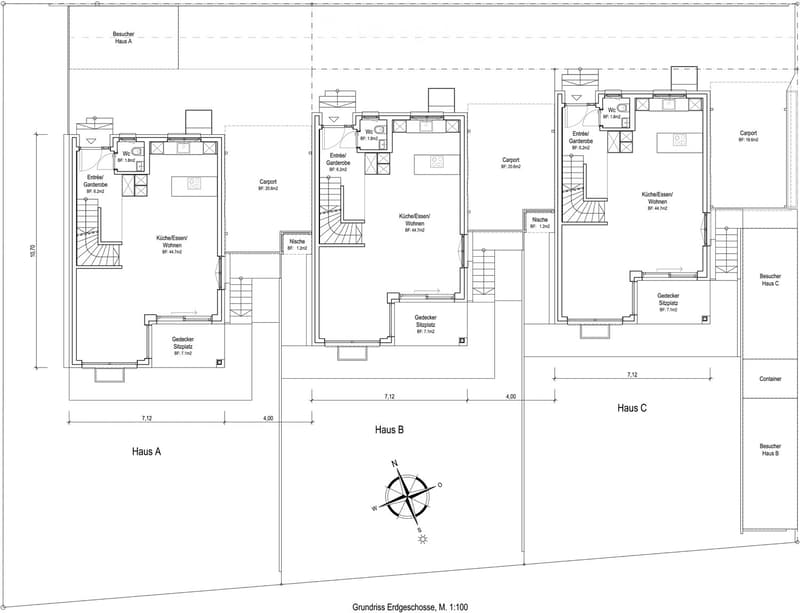
Erdgeschoss: Einladender Eingangsbereich mit Garderobe sowie ein offener Wohn- und Essbereich mit Küche. Grosszügige Fenster sorgen für viel Tageslicht und ermöglichen den direkten Zugang zum Aussenbereich.
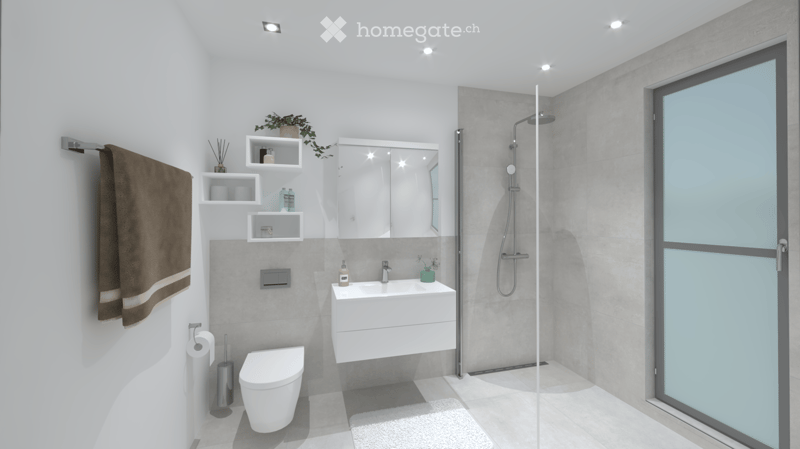
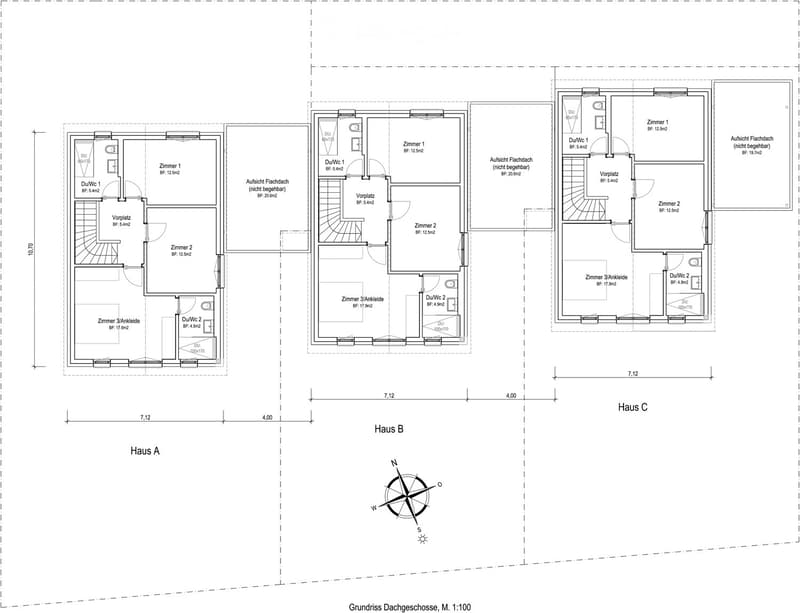
Dachgeschoss: Drei Zimmer, eines davon mit Ankleide, sowie zwei Badezimmer bilden den privaten Rückzugsbereich. Die Raumaufteilung bietet Komfort und Flexibilität für Familien oder Paare.
Die Häuser überzeugen durch eine klare Architektur, einen zeitgemässen Ausbaustandard und helle, freundliche Räume.
Individuelle Ausstattungs- und Änderungswünsche können je nach Baufortschritt berücksichtigt werden.
Ein Zuhause für Menschen, die Wert auf Qualität, Ruhe und zeitgemässes Wohnen legen!
Känerkinden ist eine charmante, ländlich geprägte Gemeinde im Bezirk Sissach im Kanton Basel-Landschaft, eingebettet in die sanfte Hügellandschaft des Baselbiets. Die ruhige Ortschaft überzeugt durch ihre naturnahe Lage, viel Privatsphäre und eine hohe Wohn- und Lebensqualität, ideal für Familien, Paare und Ruhesuchende.
Die Gemeinde zeichnet sich durch einen familiären Charakter, eine gepflegte Dorfgemeinschaft und ein angenehmes, überschaubares Umfeld aus. Hier kennt man sich, schätzt die Nachbarschaft und geniesst ein entspanntes Leben abseits von Hektik und Durchgangsverkehr.
Dank der guten Anbindung an die umliegenden Gemeinden sowie die Nähe zu Sissach sind Einkaufsmöglichkeiten, Bahnhöfe und weitere Infrastrukturen rasch erreichbar. Die Region ist sowohl für Berufspendler als auch für Menschen attraktiv, die naturnah wohnen und dennoch nicht auf eine gute Erreichbarkeit verzichten möchten.
Familien profitieren von kurzen Wegen: Kindergarten und Primarschule befinden sich in der Umgebung, weiterführende Schulen sind in den Nachbargemeinden bequem erreichbar.
Die umliegende Natur bietet zahlreiche Freizeit- und Erholungsmöglichkeiten. Spazier- und Wanderwege, Velorouten durch Felder und Wälder sowie idyllische Plätze zum Verweilen laden zum Abschalten ein.
Mortgage Calculator
From dream house to home ownership: the mortgage calculator can help you estimate the affordability of this property.

Unlock the full experience
Sync your favourites, manage search alerts, and access all your important services seamlessly across devices. Create your free account for a personalized home search!
Contact
Top-haus AG / Roland Richy
- Listing ID
- 4003368721
- Object ref.
- jx588.wd4ky