"Single-family house 6.5 rooms with 190 sqm, private garden and veranda"
Purchase price
CHF 1,550,000.–
Rooms
6.5
Living space
190 m2
Location
6980 CastelrottoCosts
- Purchase price:
- CHF 1,550,000.–
Main information
- Available from:
- By agreement
- Type:
- Single house
- No. of rooms:
- 6.5
- Number of floors:
- 3
- Surface living:
- 190 m2
- Volume:
- 1337 m3
- Year built:
- 1970
Features and furnishings
Balcony / Terrace
Cable TV
Fireplace
View
Child-friendly
Garage
Old building
Documents (0)
Description
In Castelrotto, a charming location in the Luganese with an authentic character, surrounded by greenery and appreciated for the serene atmosphere that accompanies daily life, we offer a large single-family house with 6.5 rooms for sale.
The property is immersed in peace and tranquility, in a natural, reserved, and particularly pleasant context, able to offer an ideal environment for those who want to live away from the more frantic rhythm of the city.
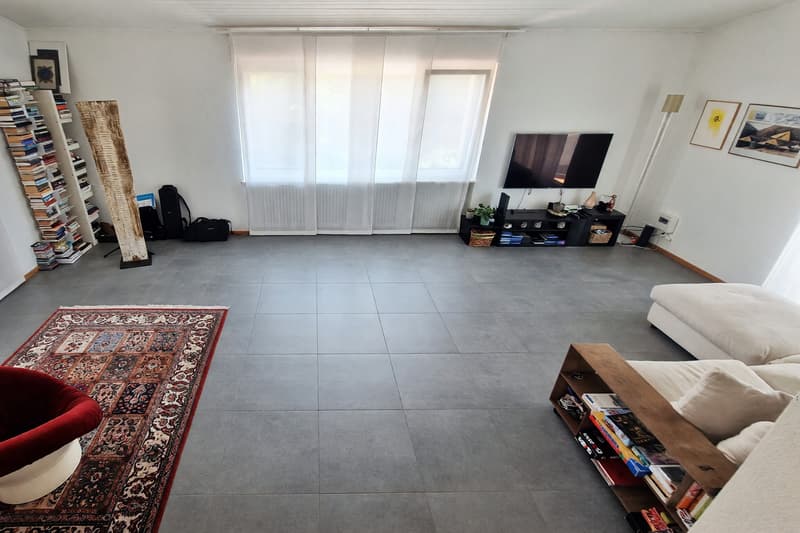
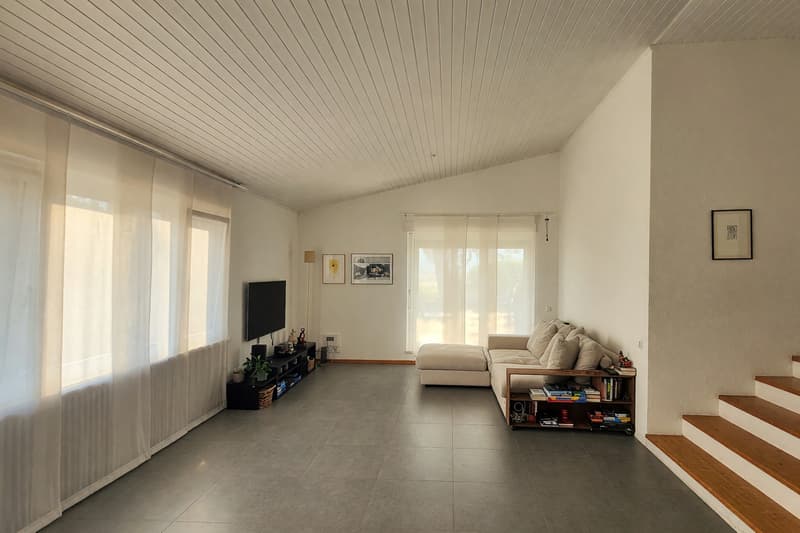
The living room benefits from a south-facing exposure, a feature that favors a pleasant brightness in the daytime area.
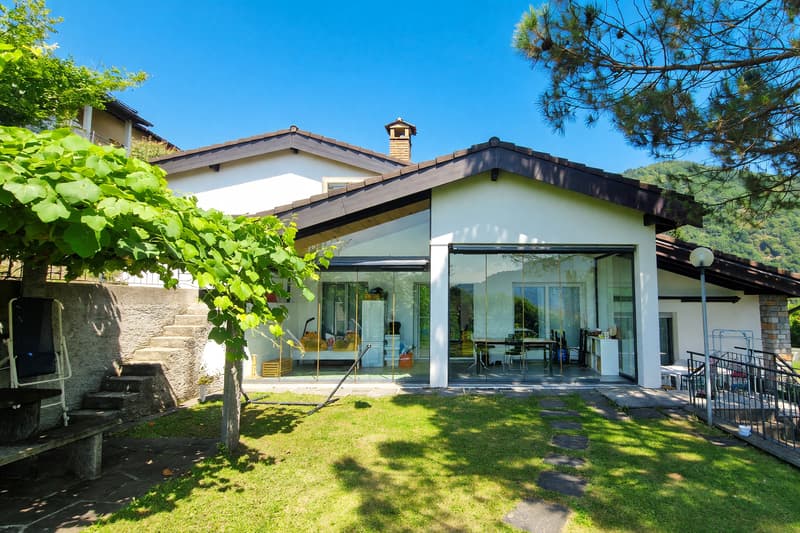
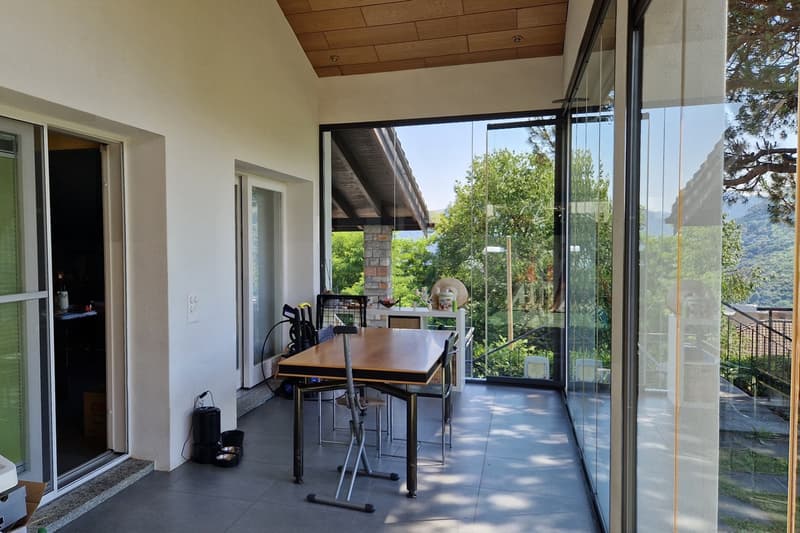
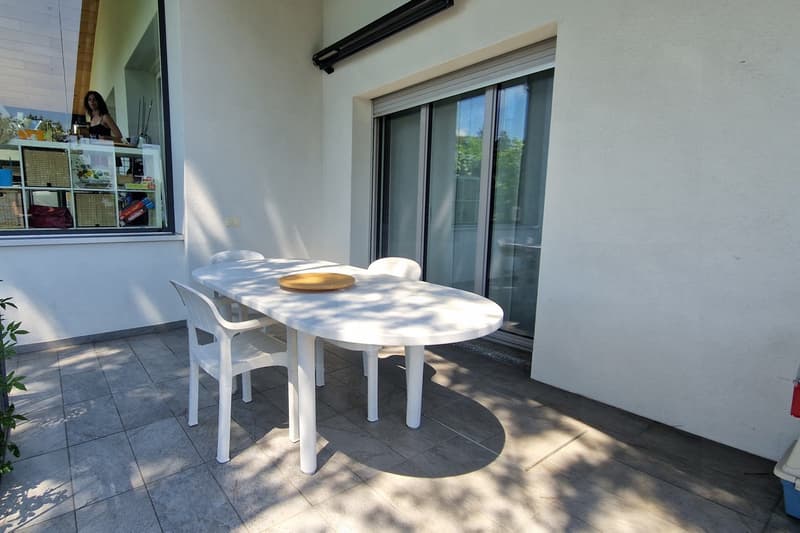
Outside, the property has a 515 sqm garden, completely reorganized and planted, as well as a veranda and two terraces, precious spaces that expand the livability of the house during the milder seasons.
One of the strengths of the house is its internal size, with very large and well-distributed rooms, perfect for accommodating the life of a family, finding a simple solution for any housing need.
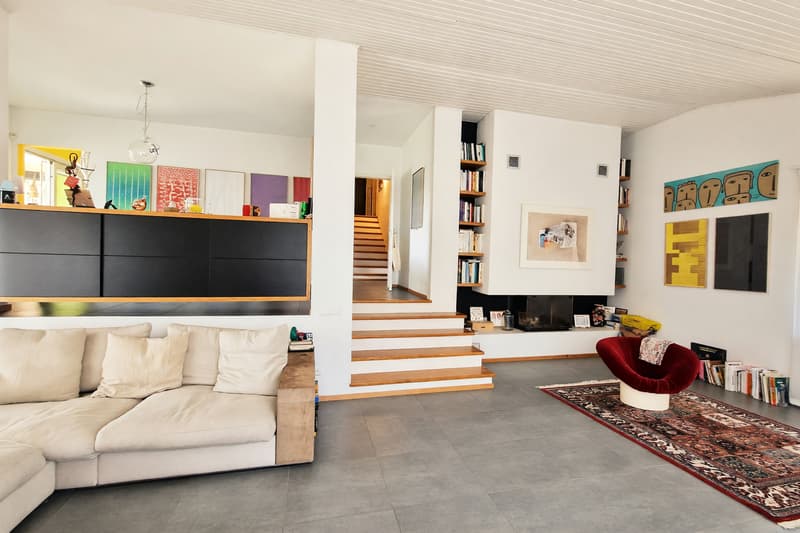
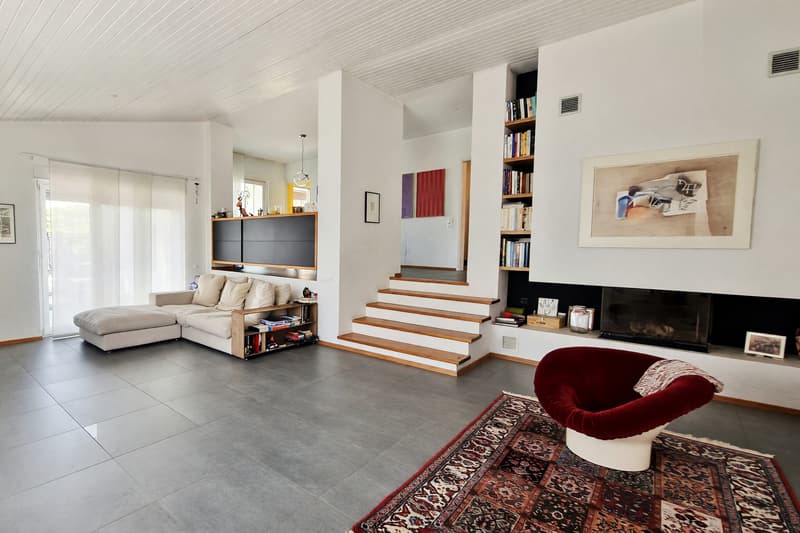
The living area stands out for its character and welcoming atmosphere, thanks to the high visible walls and the built-in fireplace in the design, elements that give personality and warmth to the entire space.
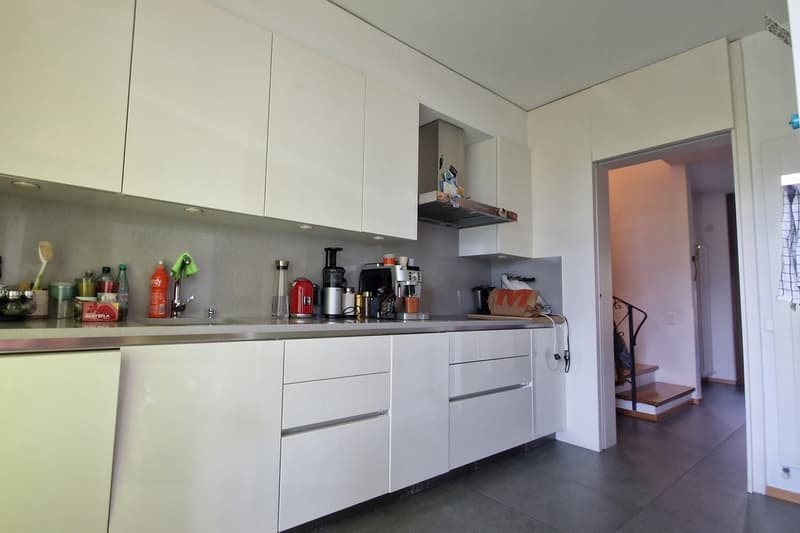
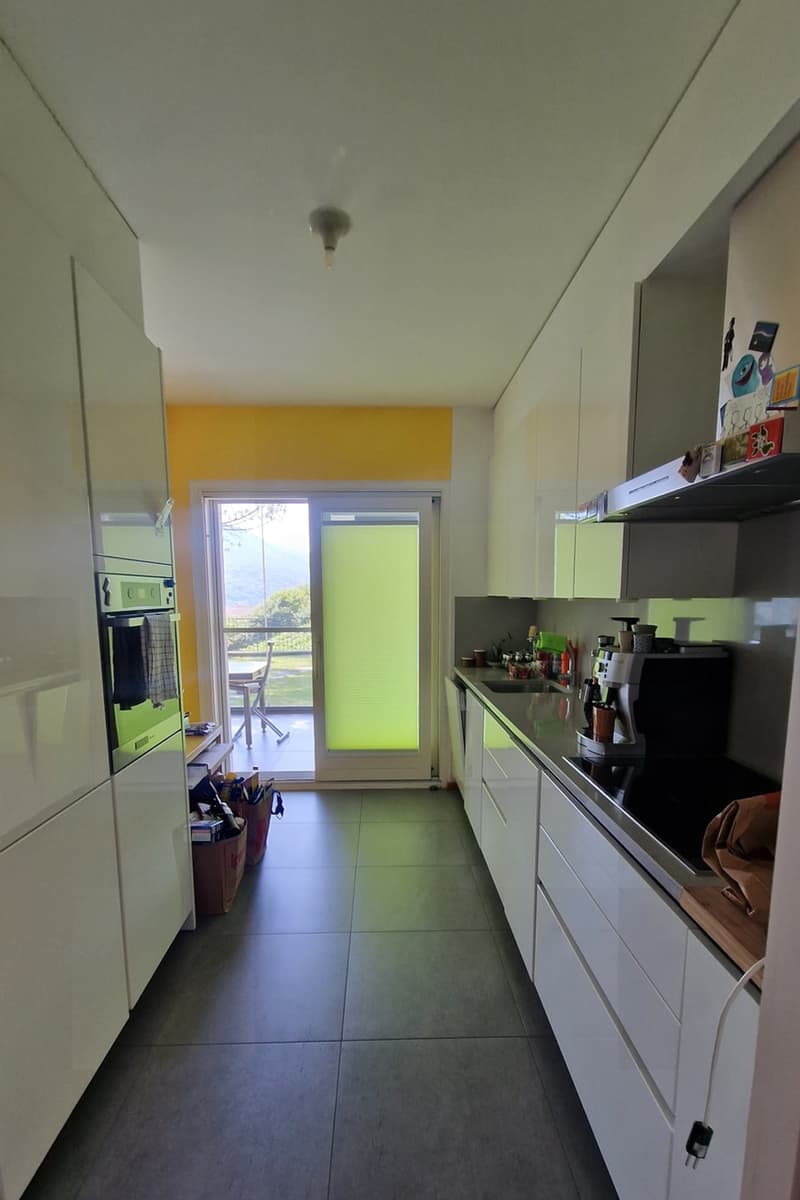
The kitchen, open to the dining area, is also particularly pleasant and functional, with a convivial atmosphere that naturally connects to the veranda and garden.
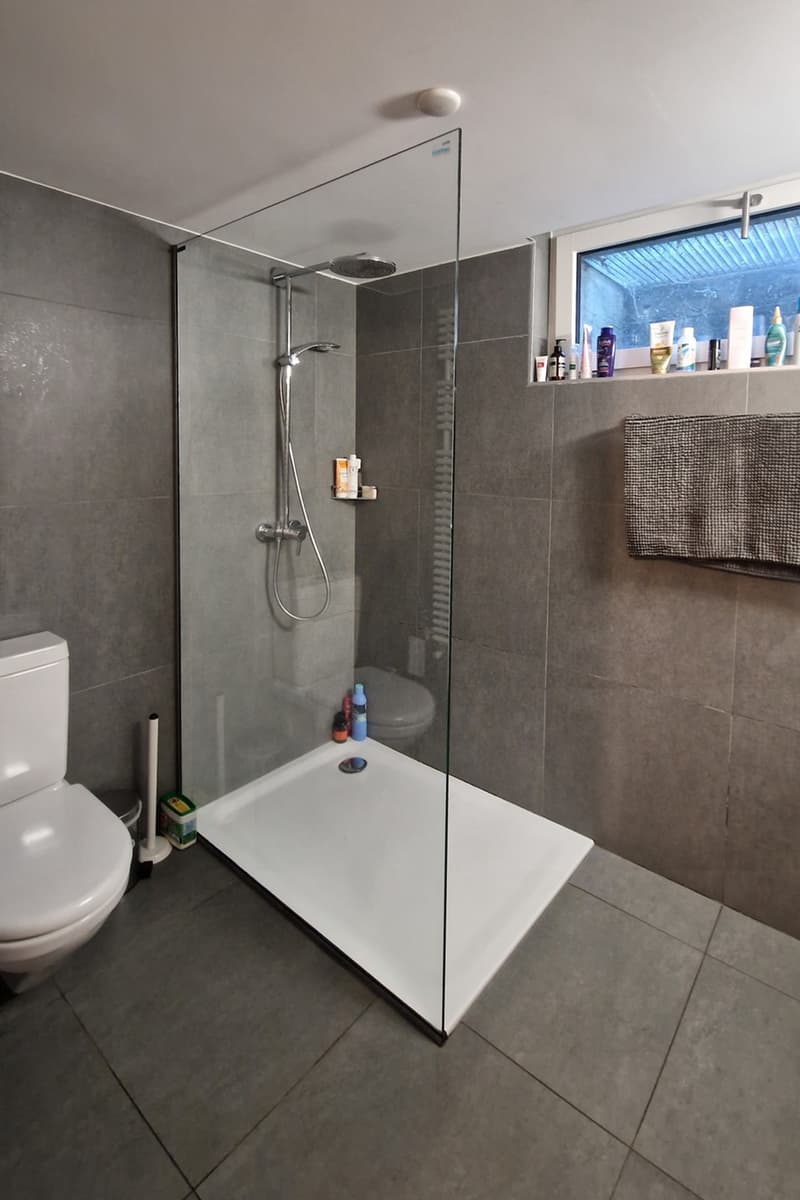
The house, built in 1970, was the subject of an intervention between 2013 and 2017 with a nearly total internal renovation that included the refurbishment of the roof, the insertion of the built-in fireplace in the design, the renewal of the kitchen, the replacement of the windows throughout the house, the refurbishment of the floors, the renovation of the bathrooms, and the complete reorganization and planting of the garden. Thanks to these efforts, the house today presents itself in excellent condition and has valuable finishes of medium to high standing.
The heating is provided by an efficient autonomous gas oil system with radiator distribution, supported by excellent external aluminum and internal wood insulation glass windows. The flooring is in ceramic for the entire surface.
A characteristic of the house is that the rooms are separated by a few steps, creating a characteristic "moving house".
For laundry, a convenient private laundry room is available on the semi-basement floor, offering practicality and autonomy in the daily management of the house.
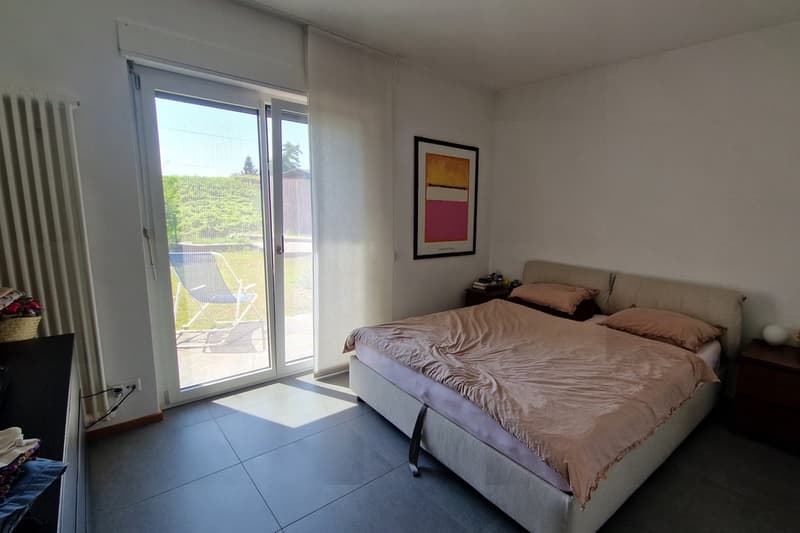
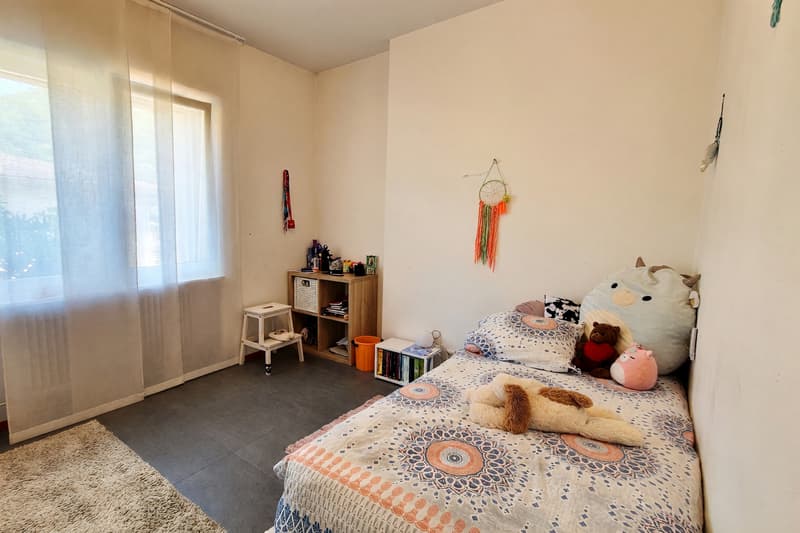
The property consists on the ground floor of a large entrance atrium, a large living room with dining area, an open kitchen, and access to the terrace, veranda, and garden, a large double bedroom, two spacious single bedrooms, a third single bedroom perfect also as a study, a windowed bathroom with bathtub, and a windowed WC bathroom.
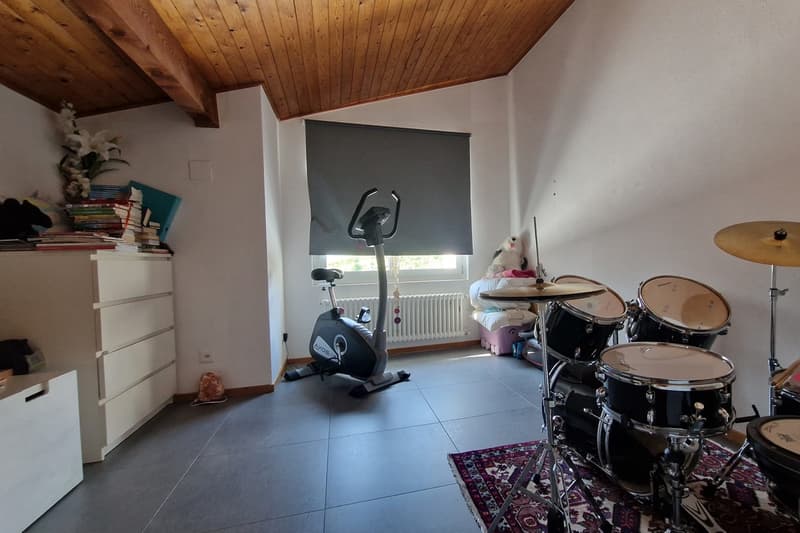
The attic floor hosts a very large available storage room and an office or bedroom. The semi-basement floor finally consists of an entrance atrium, a double garage, a technical room with laundry, an original stone cellar, a windowed bathroom with shower, a grotto room, and a storage room.
Two garage spaces and two to four external spaces, comfortably included in the sale price, plus the characteristic stone cellar, complete this interesting offer.
A WONDERFUL HOUSE FOR THE WHOLE FAMILY!!
The property is immersed in peace and tranquility, in a natural, reserved, and particularly pleasant context, able to offer an ideal environment for those who want to live away from the more frantic rhythm of the city.
The living room benefits from a south-facing exposure, a feature that favors a pleasant brightness in the daytime area.
Outside, the property has a 515 sqm garden, completely reorganized and planted, as well as a veranda and two terraces, precious spaces that expand the livability of the house during the milder seasons.
One of the strengths of the house is its internal size, with very large and well-distributed rooms, perfect for accommodating the life of a family, finding a simple solution for any housing need.
The living area stands out for its character and welcoming atmosphere, thanks to the high visible walls and the built-in fireplace in the design, elements that give personality and warmth to the entire space.
The kitchen, open to the dining area, is also particularly pleasant and functional, with a convivial atmosphere that naturally connects to the veranda and garden.
The house, built in 1970, was the subject of an intervention between 2013 and 2017 with a nearly total internal renovation that included the refurbishment of the roof, the insertion of the built-in fireplace in the design, the renewal of the kitchen, the replacement of the windows throughout the house, the refurbishment of the floors, the renovation of the bathrooms, and the complete reorganization and planting of the garden. Thanks to these efforts, the house today presents itself in excellent condition and has valuable finishes of medium to high standing.
The heating is provided by an efficient autonomous gas oil system with radiator distribution, supported by excellent external aluminum and internal wood insulation glass windows. The flooring is in ceramic for the entire surface.
A characteristic of the house is that the rooms are separated by a few steps, creating a characteristic "moving house".
For laundry, a convenient private laundry room is available on the semi-basement floor, offering practicality and autonomy in the daily management of the house.
The property consists on the ground floor of a large entrance atrium, a large living room with dining area, an open kitchen, and access to the terrace, veranda, and garden, a large double bedroom, two spacious single bedrooms, a third single bedroom perfect also as a study, a windowed bathroom with bathtub, and a windowed WC bathroom.
The attic floor hosts a very large available storage room and an office or bedroom. The semi-basement floor finally consists of an entrance atrium, a double garage, a technical room with laundry, an original stone cellar, a windowed bathroom with shower, a grotto room, and a storage room.
Two garage spaces and two to four external spaces, comfortably included in the sale price, plus the characteristic stone cellar, complete this interesting offer.
A WONDERFUL HOUSE FOR THE WHOLE FAMILY!!
Mortgage Calculator
From dream house to home ownership: the mortgage calculator can help you estimate the affordability of this property.

Free
Unlock the full experience
Sync your favourites, manage search alerts, and access all your important services seamlessly across devices. Create your free account for a personalized home search!
Advertiser

Casa Lugano Immobiliare SA
Il Piacere di Accontentarvi...
Via Cantonale 1
6900Lugano
Contact
- Listing ID
- 4003374224
- Object ref.
- s1681