"Contemporary individual 7-room villa"
Purchase price
CHF 2,390,000.–
Notify on price drop
Rooms
7
Living space
177 m2
Location
1226 ThônexCosts
- Purchase price:
- CHF 2,390,000.–
- Notify on price drop
Main information
- Available from:
- By agreement
- Type:
- Single house
- No. of rooms:
- 7
- Surface living:
- 177 m2
- Land area:
- 328 m2
- Last refurbishment:
- 2026
Documents (0)
Description
Building permit in force!
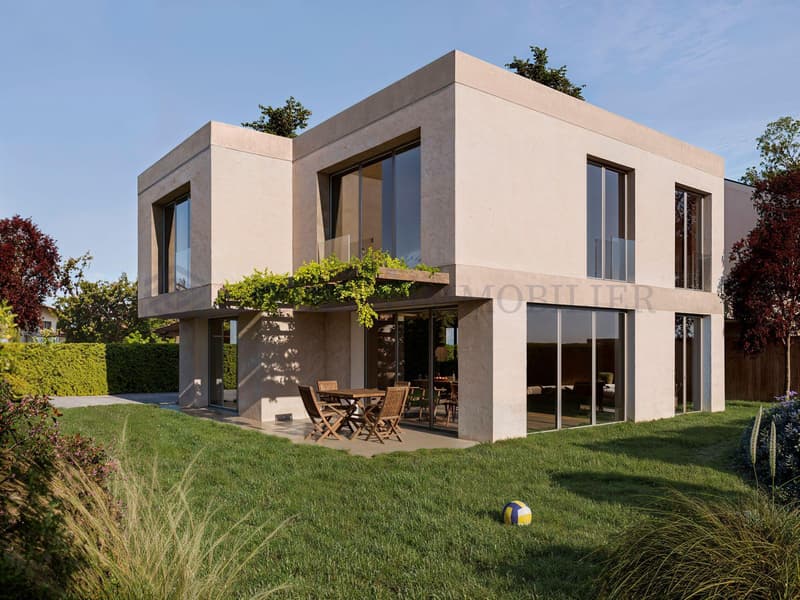
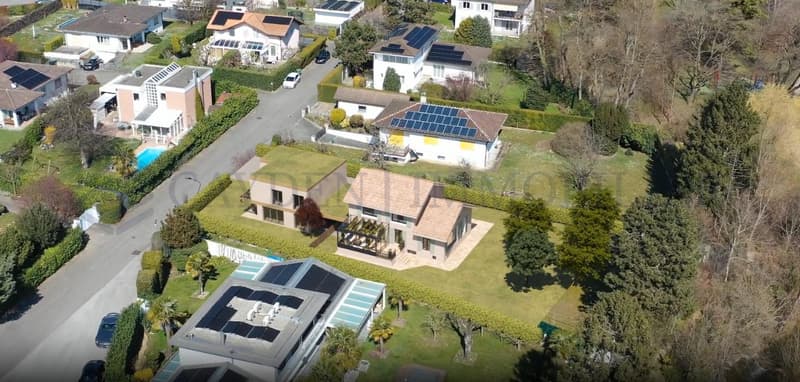
The Villa Pollux is part of a new exclusive real estate project composed of two individual villas, ideally located in the municipality of Thônex, in a quiet residential area.
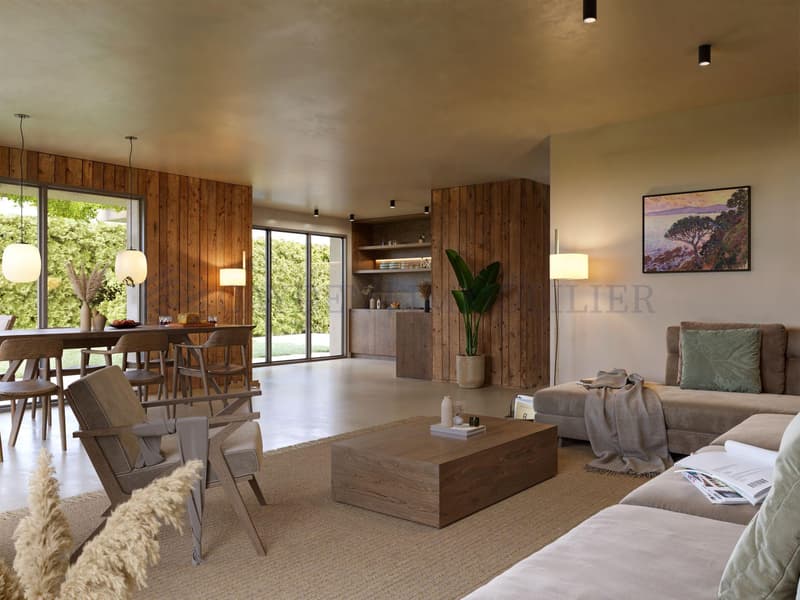
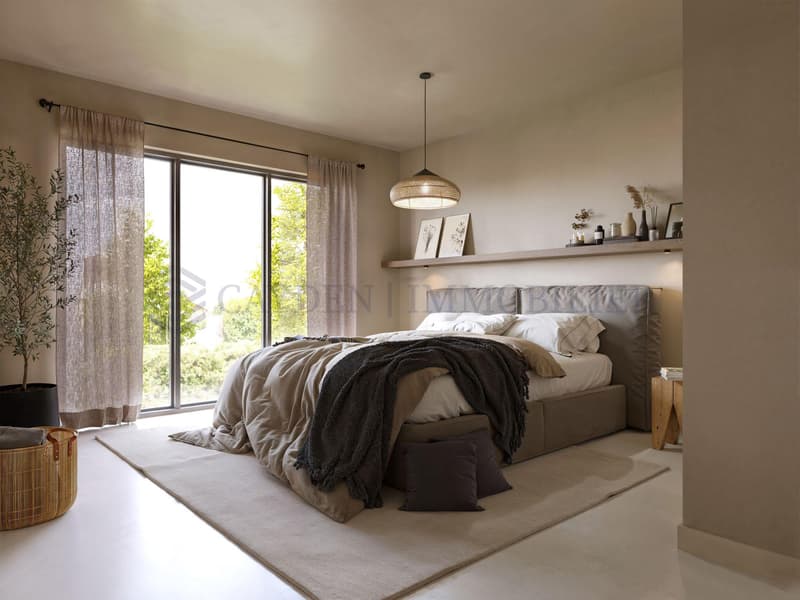
Elegant and contemporary, the villa has been designed around an open concept offering generous spaces where each room naturally communicates with the others.
Its modern and refined architecture is distinguished by soft and soothing lines, sublimated by the use of noble materials such as wood and stone. The ensemble creates a warm atmosphere combining comfort, elegance, and functionality.
Built on a 328 m² plot, this new individual villa is distributed as follows:
Ground floor: 84 m2
- Entrance hall with integrated storage
- Guest toilet
- Spacious living and dining room, bathed in natural light
- 12 m2 terrace overlooking the garden
- Fully equipped open kitchen
1st floor: 93 m2
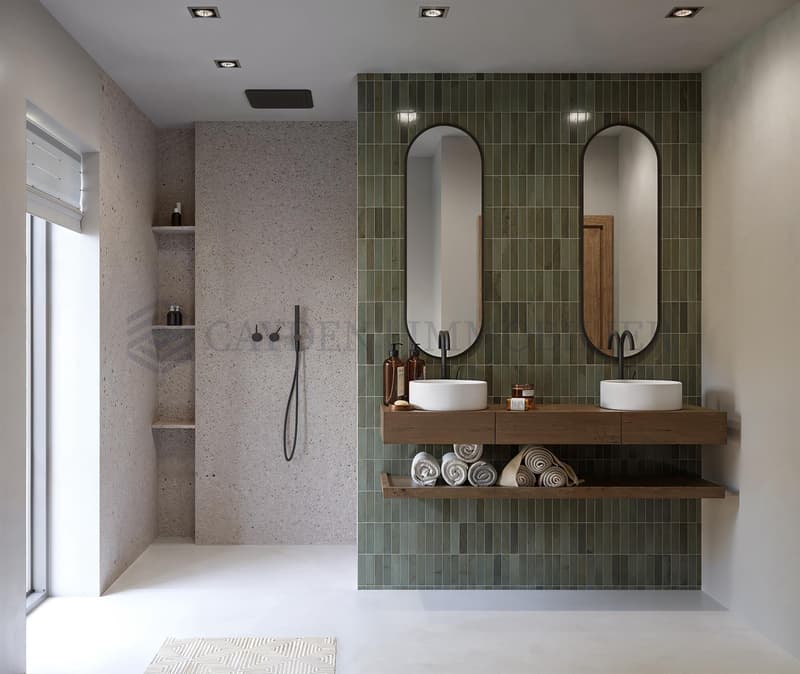
- Parental suite with private shower room
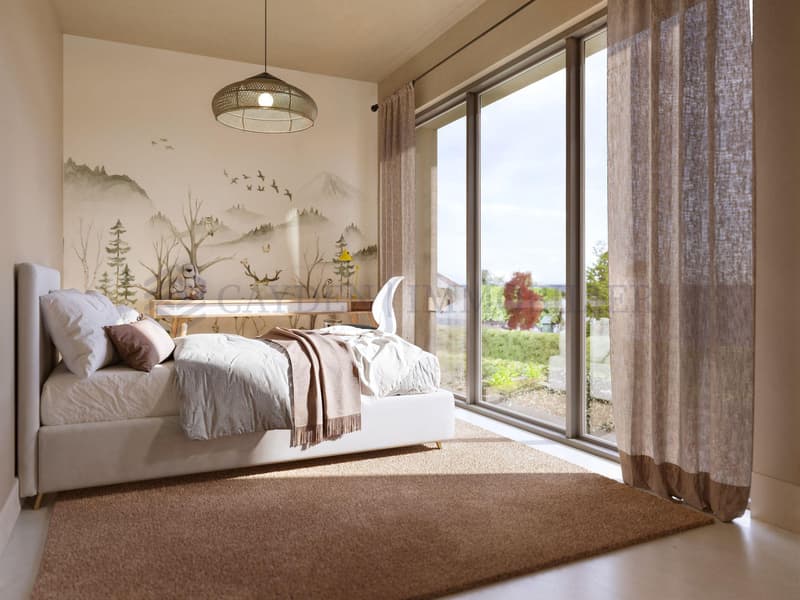
- Three bedrooms
- One shared bathroom for the three bedrooms
Basement: 84 m2
- A multi-purpose game room
- An independent toilet
- A cellar
- A technical room
Two outdoor parking spaces complete this property.
This villa benefits from the THPE (Très Haute Performance Énergétique) label, guaranteeing excellent energy efficiency, optimal thermal comfort in all seasons, and controlled costs.
Located in the immediate vicinity of schools, transportation, and amenities, it represents a rare opportunity for families looking for a modern, bright, and perfectly integrated property.
The Villa Pollux is part of a new exclusive real estate project composed of two individual villas, ideally located in the municipality of Thônex, in a quiet residential area.
Elegant and contemporary, the villa has been designed around an open concept offering generous spaces where each room naturally communicates with the others.
Its modern and refined architecture is distinguished by soft and soothing lines, sublimated by the use of noble materials such as wood and stone. The ensemble creates a warm atmosphere combining comfort, elegance, and functionality.
Built on a 328 m² plot, this new individual villa is distributed as follows:
Ground floor: 84 m2
- Entrance hall with integrated storage
- Guest toilet
- Spacious living and dining room, bathed in natural light
- 12 m2 terrace overlooking the garden
- Fully equipped open kitchen
1st floor: 93 m2
- Parental suite with private shower room
- Three bedrooms
- One shared bathroom for the three bedrooms
Basement: 84 m2
- A multi-purpose game room
- An independent toilet
- A cellar
- A technical room
Two outdoor parking spaces complete this property.
This villa benefits from the THPE (Très Haute Performance Énergétique) label, guaranteeing excellent energy efficiency, optimal thermal comfort in all seasons, and controlled costs.
Located in the immediate vicinity of schools, transportation, and amenities, it represents a rare opportunity for families looking for a modern, bright, and perfectly integrated property.
Mortgage Calculator
From dream house to home ownership: the mortgage calculator can help you estimate the affordability of this property.

Free
Unlock the full experience
Sync your favourites, manage search alerts, and access all your important services seamlessly across devices. Create your free account for a personalized home search!
Viewing
Contact for viewing
Rania Sedlo-Bellachia
Advertiser


Cayden Immobiler
rue de chêne-bougeries 23
1224Chêne-Bougeries
Contact
Cayden Immobiler
- Listing ID
- 4003374973
- Object ref.
- M-26-119-Lot B