"Multi-family house - Brusino Arsizio"
Purchase price
CHF 2,830,000.–
Notify on price drop
Rooms
9.5
Living space
293 m2
Location
6827 Brusino ArsizioCosts
- Purchase price:
- CHF 2,830,000.–
- Notify on price drop
Main information
- Available from:
- By agreement
- Type:
- Multi-family house
- No. of rooms:
- 9.5
- Number of apartments:
- 2
- Number of floors:
- 3
- Surface living:
- 293 m2
- Year built:
- 1968
Features and furnishings
Parking space
Documents (0)
Description
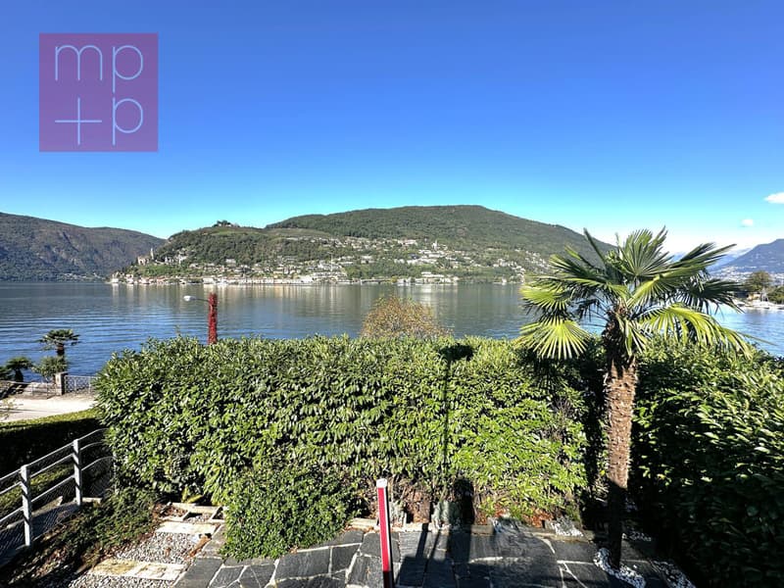
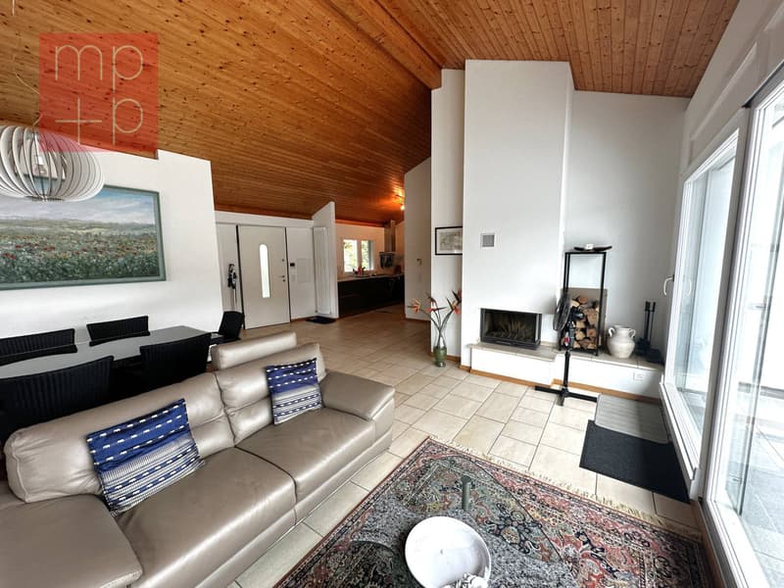
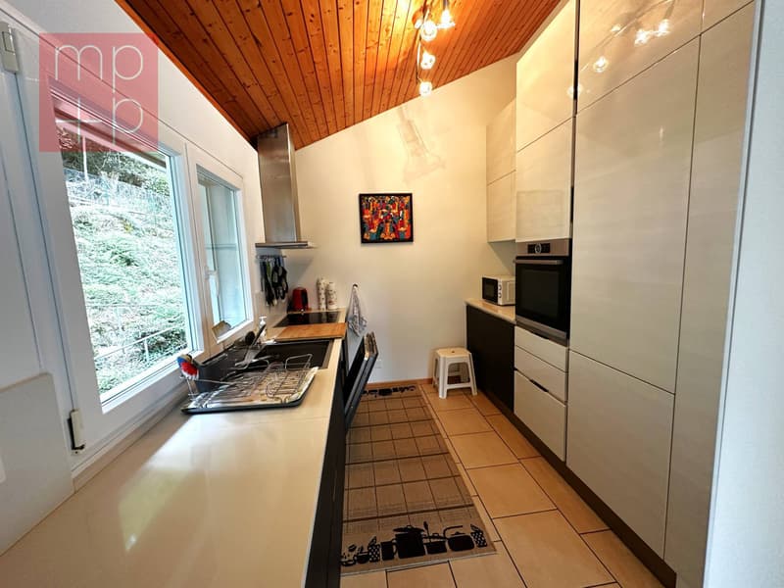
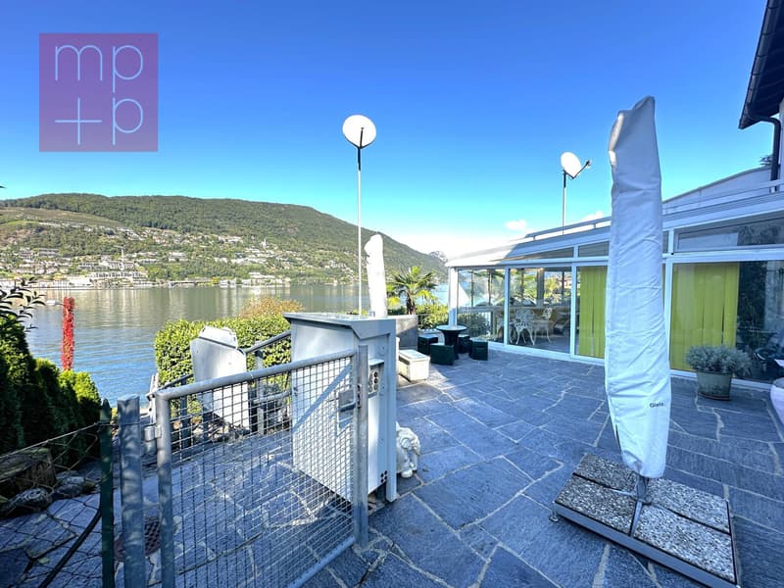
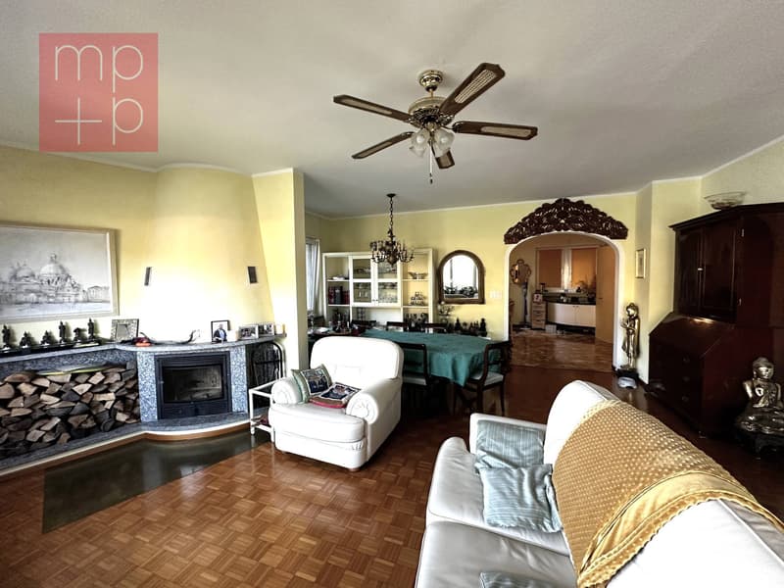
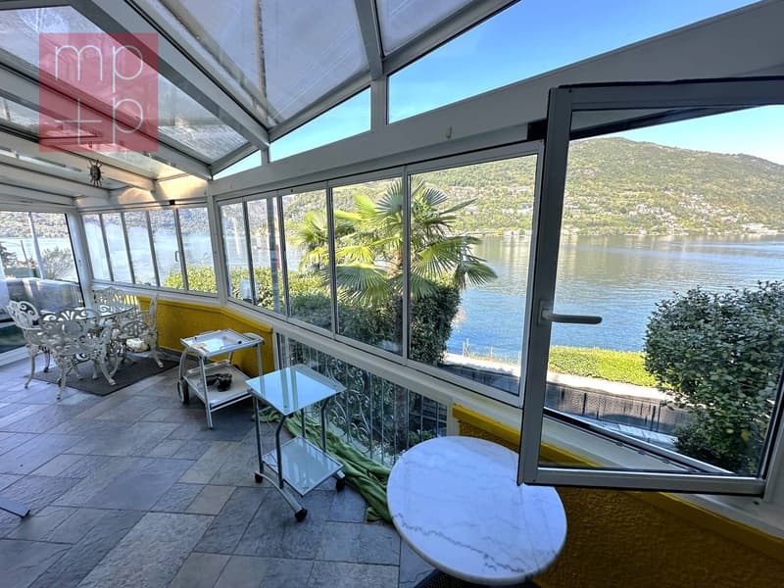
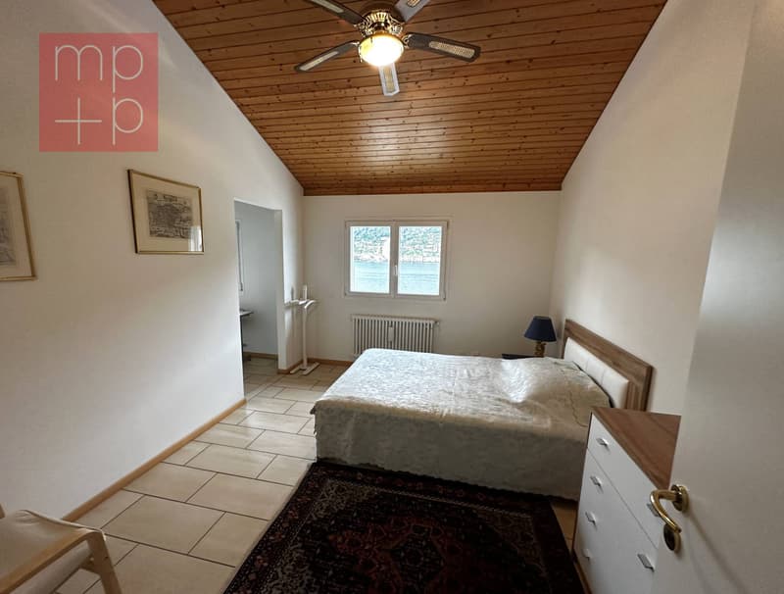
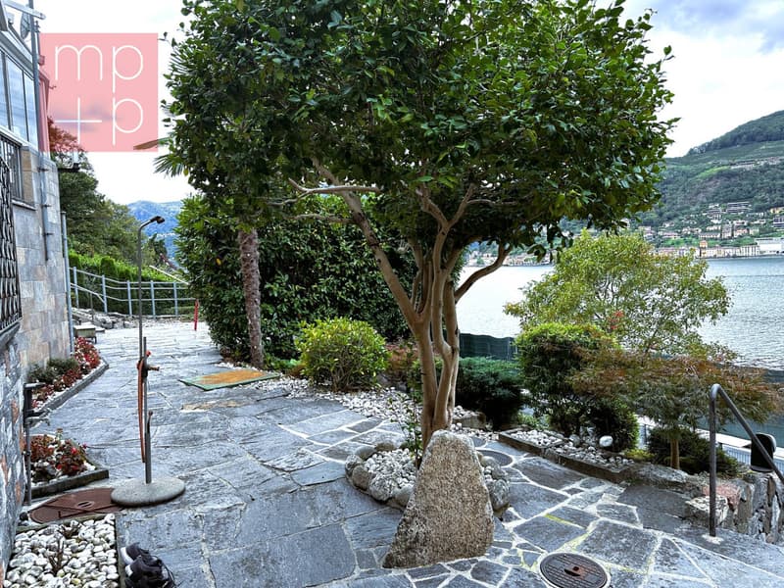
In Brusino Arsizio, a charming lakeside town, with a view of Lake Lugano and a splendid panoramic view that is sunny until late evening (west), we are selling a SEMI-DETACHED HOUSE with 4.5 and 5.5 rooms, both as a PRIMARY RESIDENCE and a SECONDARY RESIDENCE. The house consists of 2 independent apartments, one on the raised ground floor and the other on the first floor (attic), as well as a semi-basement where there is also a large terraced area paved with granite and surrounded by hedges and ornamental plants. At street level, there is a square with parking for two cars and the double garage, from which you can access the villa located in a raised and dominant position. The apartment on the raised ground floor consists of a large entrance hall with wardrobe, open kitchen, large living room with fireplace, dining area, study/library, and a large winter garden that can be completely opened onto a spacious terrace. The sleeping area consists of a bathroom with shower, 2 bedrooms, a master bedroom with wardrobe area, and a master bathroom with bathtub. The attic apartment on the 1st floor with high ceilings and exposed beams has an entrance hall with wardrobe, open kitchen, living/dining room with large terrace, panoramic view of the lake, and sun awning, sleeping area with 2 bedrooms (one with study/wardrobe), bathroom with shower and washing machine/dryer, master bedroom with wardrobe area, and master bathroom with shower. In the semi-basement, heated and with windows, there is a hobby room with small kitchen (possibly guest apartment), shower/WC, laundry room, SPA with Turkish sauna, relaxation area, and showers, cellar. The plot of land measures 1,398 m² (all buildable), of which a part consists of large terraces and the rest of garden and woodland. There is an approved building permit for the construction of an additional new villa on 3 levels and approximately 190 m², for which 660 m² of the land uphill would be allocated. There is also the possibility to rent a boat mooring in the port of Brusino Arsizio. This semi-detached house is ideal for those looking for space, comfort, and a quiet, secluded location with a view of Lake Ceresio!
Mortgage Calculator
From dream house to home ownership: the mortgage calculator can help you estimate the affordability of this property.

Free
Unlock the full experience
Sync your favourites, manage search alerts, and access all your important services seamlessly across devices. Create your free account for a personalized home search!
Advertiser


MPP Fiduciaria SA
Breganzona - Via Dott. G. Polar 48
6932Lugano
Contact
- Listing ID
- 4003377598
- Object ref.
- D2443.D2443.D2443